
Ranch/Rambler
2841 CHAUNCEY HILL DRIVE 28
MANCHESTER, MD 21102
MLS#: MDCR2036958
$499,000


Property
Beds
3
Full Baths
3
1/2 Baths
None
Year Built
2010
Sq.Footage
3,417
NEW PRICE*Welcome to this exceptional end-unit 3BR 3Bath 2 car garage Rancher in the highly desirable 55+ Castlefield community where luxury, elegance, & maintenance-free living combine to create the perfect place to call home*Designed for effortless main-level living, this impeccably maintained ranch-style villa offers an open, light-filled floor plan with sophisticated finishes throughout*The heart of the home features a beautifully appointed gourmet kitchen with granite countertops, abundant white cabinetry, stainless steel appliances, breakfast bar, & seamless flow into the spectacular living room*Anchored by a stately natural gas fireplace with an elegant mantel, the living room is enhanced by extensive crown moldings with accent lighting & walls of windows that fill the space with natural light, creating an inviting atmosphere for everyday living & entertaining*Host memorable gatherings in the formal dining room featuring custom wainscoting carpentry, crown moldings, & timeless architectural details that add warmth and sophistication*Retreat to the expansive primary suite offering a spacious walk-in closet & a luxurious private bath complete with double sinks, ceramic tile flooring, & a custom walk-in tiled shower*The main level also includes a generously sized second bedroom, an additional full bath, & a convenient laundry room, allowing for true one-level living*From the dining area, step outside to the screened porch overlooking mature trees & peaceful natural surroundings, providing the perfect private retreat to enjoy morning coffee, evening sunsets, or the changing seasons*The impressive fully finished lower level expands the home's versatility with a spacious recreation room, private office/bonus room, kitchenette, legal spacious third bedroom, full bath, & an abundant storage room, making it ideal for extended family, overnight guests, multigenerational living, hobbies, or entertaining*A two-car garage & a partially finished upper-level bonus storage area provide exceptional space for vehicles, seasonal décor, & all your storage needs*Castlefield is one of the area's premier active adult communities, offering beautifully maintained grounds & the carefree lifestyle you've been searching for, all just minutes from shopping, dining, golf courses, medical facilities, & major commuter routes*Offering the perfect blend of luxurious finishes, flexible living space, privacy, & low-maintenance living, this truly move-in ready home is a rare opportunity you won't want to miss!*
Features & Amenities
Interior
-
Other Interior Features
Ceiling Fan(s), Kitchen Island, Recessed Lighting, Walk-In Closet(s), Tray Ceiling(s), Built-in Features, Crown Molding, Open Floorplan
-
Total Bedrooms
3
-
Bathrooms
3
-
Above Grade Finished Area
1812.0
-
Basement YN
YES
-
Cooling YN
YES
-
Cooling
Central Air, Ceiling Fan(s), Electric
-
Fireplace YN
YES
-
Heating YN
YES
-
Heating
Exhaust Fan, Natural Gas, Heat Pump
-
Main Level Bedrooms
2
-
Pet friendly
Yes
Exterior
-
Garage
Yes
-
Garage spaces
2
-
Construction Materials
Stone, Vinyl Siding
-
Parking
Garage Door Opener, Concrete, Garage, Driveway, Inside Entrance, Attached
-
Patio and Porch Features
Patio, Porch
-
Pool
No
-
Waterfront YN
NO
-
View
Trees/Woods
Area & Lot
-
Property Type
Residential
-
Property Sub Type
Condominium
-
Architectural Style
Ranch/Rambler
Price
-
Sales Price
$499,000
-
Tax Amount
$6,713
-
Zoning
Residential 55+ Community
-
Sq. Footage
3,417
-
Price/SqFt
$146
HOA
-
Association
YES
-
Association Fee 2
$350
-
Association Fee 2 Frequency
Monthly
-
Association Fee Includes
N/A
School District
-
Elementary School
MANCHESTER
-
Middle School
NORTH CARROLL
-
High School
MANCHESTER VALLEY
Property Features
-
New Construction
NO
-
Association Amenities
Recreation Facilities
-
Foundation Details
Slab, Concrete Perimeter
-
Senior Community YN
YES
-
Sewer
Public Sewer
-
Tax Lot
UN 28
-
Water Source
Public
Schedule a Showing
Showing scheduled successfully.
Mortgage calculator
Estimate your monthly mortgage payment, including the principal and interest, property taxes, and HOA. Adjust the values to generate a more accurate rate.
Your payment
Principal and Interest:
$
Property taxes:
$
HOA fees:
$
Total loan payment:
$
Total interest amount:
$
Location
County
CARROLL
Elementary School
MANCHESTER
Middle School
NORTH CARROLL
High School
MANCHESTER VALLEY
Listing Courtesy of Mark C Ruby, RE/MAX Advantage Realty
RealHub Information is provided exclusively for consumers' personal, non-commercial use, and it may not be used for any purpose other than to identify prospective properties consumers may be interested in purchasing. All information deemed reliable but not guaranteed and should be independently verified. All properties are subject to prior sale, change or withdrawal. RealHub website owner shall not be responsible for any typographical errors, misinformation, misprints and shall be held totally harmless.

Salesperson, Realtor
Dan DeBlock
Call Dan today to schedule a private showing.

* Listings on this website come from the FMLS IDX Compilation and may be held by brokerage firms other than the owner of this website. The listing brokerage is identified in any listing details. Information is deemed reliable but is not guaranteed. If you believe any FMLS listing contains material that infringes your copyrighted work please click here to review our DMCA policy and learn how to submit a takedown request.© 2024 FMLS.
Related Properties

MANCHESTER
3112 KEENEY DRIVE
3 Beds
2 Baths
1,800 Sq.Ft.
$489,000
MLS#: MDCR2037402

MANCHESTER
430 HYKES MILL ROAD
3 Beds
2 Baths
1,482 Sq.Ft.
$449,000
MLS#: PAYK2112432

MANCHESTER
4996 WENTZ ROAD
3 Beds
1 Baths
1,852 Sq.Ft.
$409,900
MLS#: MDCR2034398

MANCHESTER
3322 SUTTON COURT
3 Beds
2 Baths
1,908 Sq.Ft.
$425,000
MLS#: MDCR2037736

MANCHESTER
355 GREENFIELD STREET
5 Beds
3 Baths
4,068 Sq.Ft.
$540,000
MLS#: PAYK2112090

MANCHESTER
2951 ABBEY DRIVE
4 Beds
2 Baths
2,456 Sq.Ft.
$534,900
MLS#: MDCR2036240

MANCHESTER
2235 E DEEP RUN ROAD
2 Beds
1 Baths
1,524 Sq.Ft.
$399,900
MLS#: MDCR2037438

MANCHESTER
3056 CIESTA COURT
4 Beds
3 Baths
2,734 Sq.Ft.
$525,000
MLS#: MDCR2036640
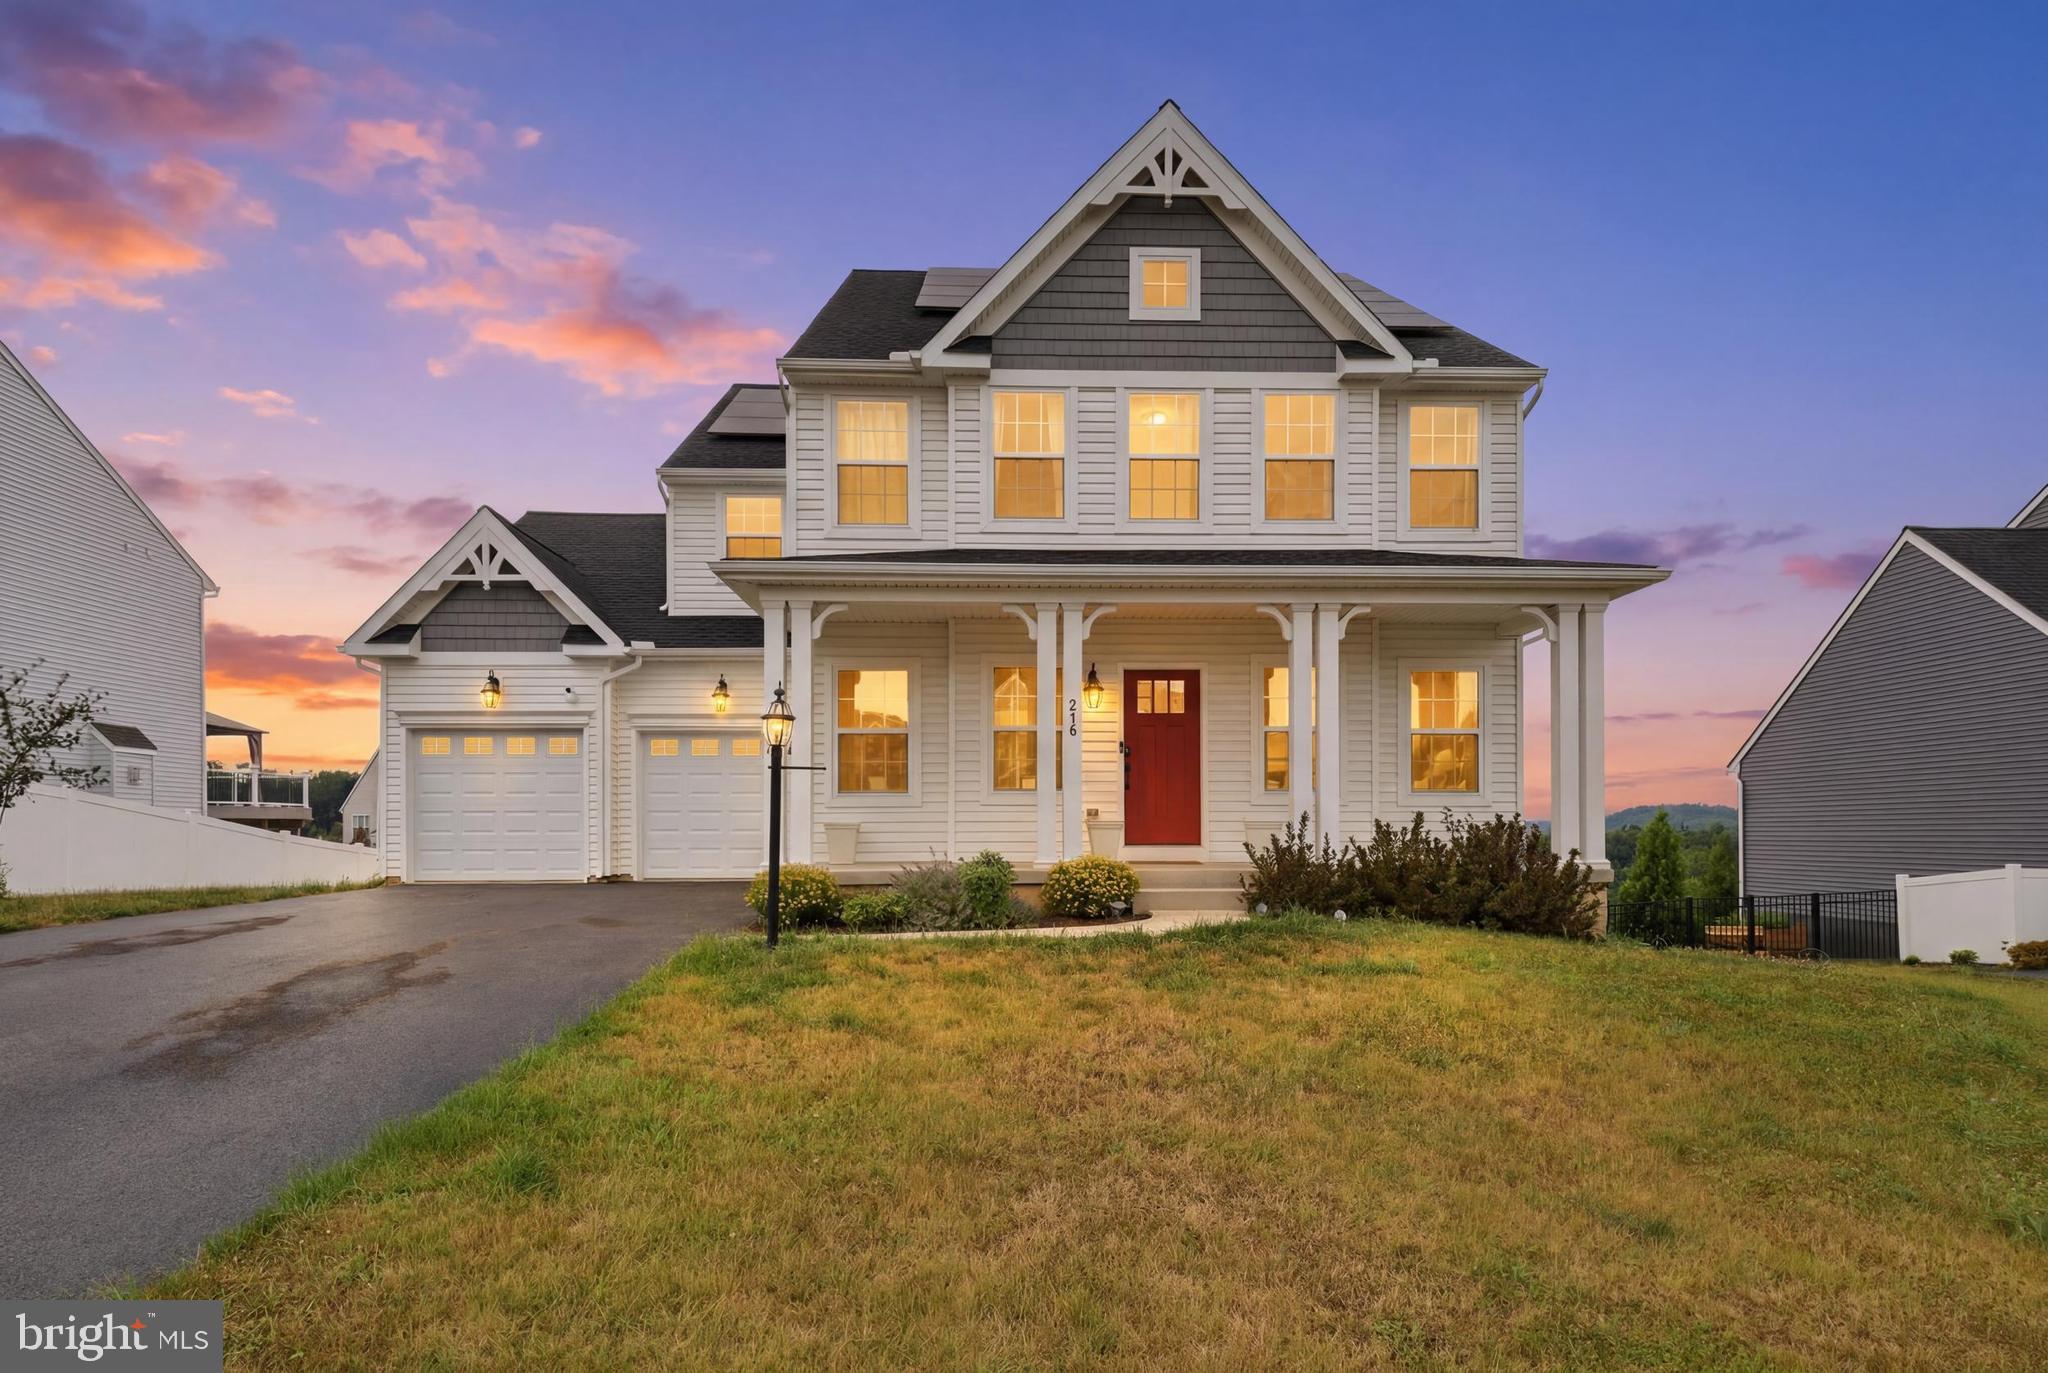
MANCHESTER
216 HOLLYHOCK DRIVE
4 Beds
2 Baths
2,628 Sq.Ft.
$499,900
MLS#: PAYK2107366
.png)