


Property
Beds
4
Full Baths
4
1/2 Baths
1
Year Built
1960
Sq.Footage
4,093
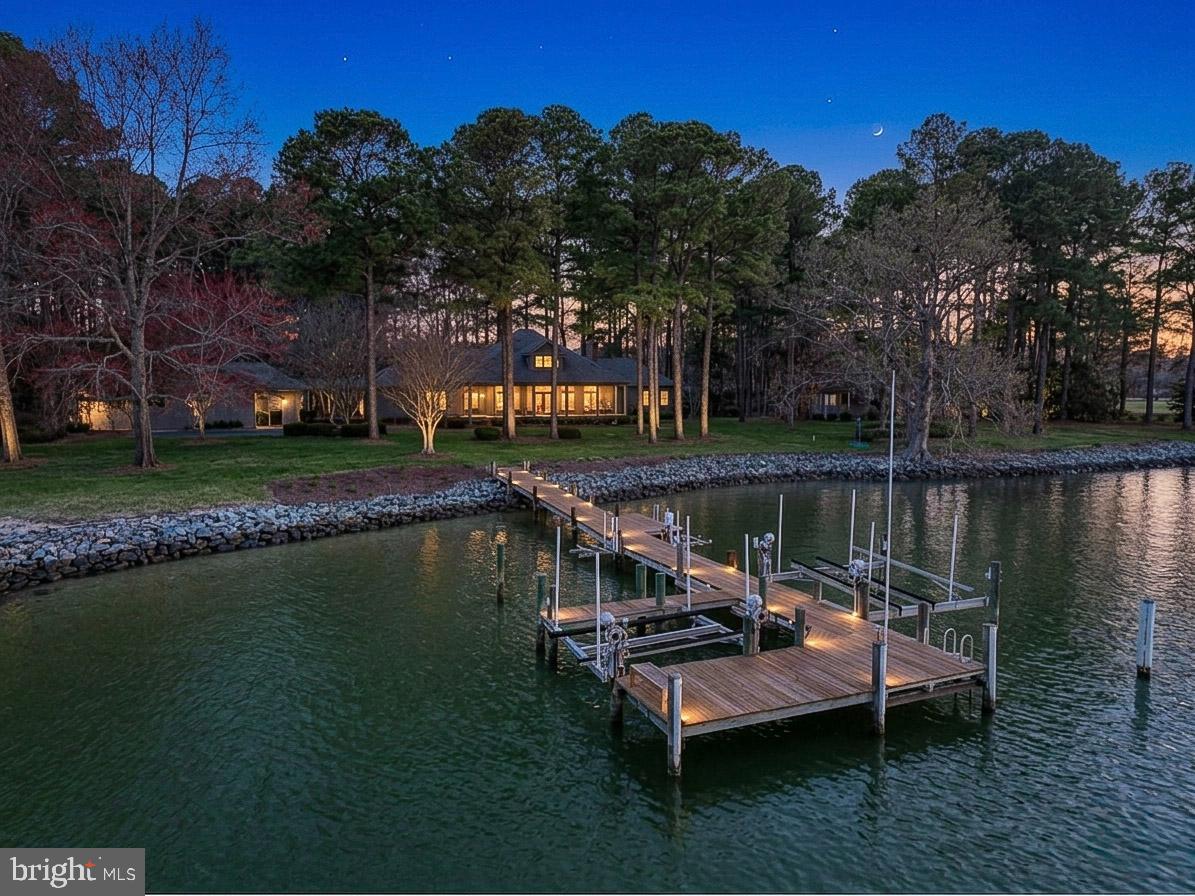
Located mid-way between Easton and Oxford, this gracious home is sited in on one of the premier sites in Talbot County, MD...2.3-acre point of land, with westerly (SUNSET) views looking directly down Trippe Creek toward the Tred Avon River. The elegant, recently updated brick home provides exceptional water views from most rooms, especially from the living room, dining room and brick-floored glassed "River Room." The floor plan (see downstairs and upstairs plans in the attached photos) features 2-bedrooms down stairs (including a "Primary" Bedroom) and 2 bedrooms upstairs (Including another "Primary," take your pick). A total of four large bedrooms, four bathrooms and one half-bath. Lots of useable living space downstairs, including a spacious living room, family room, library and River Room. Recent updates include a new BAT septic system; encapsulated crawl space; refinished wood floors throughout; fresh paint inside and out; new kitchen countertops; new kitchen appliances; updated bathrooms and more. This is a true "turn-key" home. For boating, there is a substantial private pier (6' x 135') which provides 6 ft of depth at low tide (MLW). By boat, the town of Oxford and the open waters of the Choptank River are just a short, 5-mile boat ride downstream.
Features & Amenities
Interior
-
Other Interior Features
Built-in Features, Crown Molding
-
Total Bedrooms
4
-
Bathrooms
4
-
1/2 Bathrooms
1
-
Above Grade Finished Area
4093.0
-
Basement YN
YES
-
Cooling YN
YES
-
Cooling
Central Air, Electric
-
Fireplace YN
YES
-
Heating YN
YES
-
Heating
Exhaust Fan, Electric, Forced Air
-
Main Level Bedrooms
2
-
Pet friendly
N/A
Exterior
-
Garage
Yes
-
Garage spaces
2
-
Construction Materials
Brick
-
Parking
Garage, Driveway, Detached
-
Patio and Porch Features
Deck, Porch
-
Pool
No
-
Waterfront YN
YES
-
View
Water, Panoramic, River, Scenic
Area & Lot
-
Lot Features
Private, Secluded, Waterfront
-
Lot Size(acres)
2.18
-
Lot Size(square feet)
101,059
-
Property Type
Residential
-
Property Sub Type
Single Family Residence
-
Architectural Style
Traditional
Price
-
Sales Price
$3,495,000
-
Tax Amount
$12,764
-
Financing Options
Cash, Conventional
-
Zoning
Residential
-
Sq. Footage
4,093
-
Price/SqFt
$853
HOA
-
Association
YES
-
Association Fee
$100
-
Association Fee Frequency
Quarterly
-
Association Fee Includes
N/A
Property Resources
-
Horse Property
NO
School District
-
Elementary School
N/A
-
Middle School
N/A
-
High School
N/A
Property Features
-
Stories
2
-
New Construction
NO
-
Association Amenities
Boat Slip
-
Senior Community YN
NO
-
Sewer
Septic Tank
-
Tax Lot
2
-
Water Source
Well
Schedule a Showing
Showing scheduled successfully.
Mortgage calculator
Estimate your monthly mortgage payment, including the principal and interest, property taxes, and HOA. Adjust the values to generate a more accurate rate.
Your payment
Principal and Interest:
$
Property taxes:
$
HOA fees:
$
Total loan payment:
$
Total interest amount:
$
Location
County
TALBOT
Elementary School
Middle School
High School
Listing Courtesy of Thomas M Crouch , Benson & Mangold, LLC
RealHub Information is provided exclusively for consumers' personal, non-commercial use, and it may not be used for any purpose other than to identify prospective properties consumers may be interested in purchasing. All information deemed reliable but not guaranteed and should be independently verified. All properties are subject to prior sale, change or withdrawal. RealHub website owner shall not be responsible for any typographical errors, misinformation, misprints and shall be held totally harmless.


* Listings on this website come from the FMLS IDX Compilation and may be held by brokerage firms other than the owner of this website. The listing brokerage is identified in any listing details. Information is deemed reliable but is not guaranteed. If you believe any FMLS listing contains material that infringes your copyrighted work please click here to review our DMCA policy and learn how to submit a takedown request.© 2024 FMLS.
Related Properties
OXFORD
4335 WORLD FARM ROAD
5 Beds
3 Baths
4,921 Sq.Ft.
$3,995,000
MLS#: MDTA2013256
.png)