
Colonial
28140 BEN OAKS DRIVE
MECHANICSVILLE, MD 20659
MLS#: MDSM2022232
$650,000


Property
Beds
4
Full Baths
2
1/2 Baths
1
Year Built
2011
Sq.Footage
3,272
This stunning Colonial-style residence, built in 2011, offers a perfect blend of modern comfort and timeless elegance. Nestled on a generous 4.76-acre lot, this property backs to serene trees, providing a private oasis for relaxation and outdoor enjoyment. Step inside to discover a warm and inviting interior featuring 4 spacious bedrooms and 2.5 beautifully appointed bathrooms. The gourmet kitchen is a chef's delight, complete with stainless steel appliances, a large island, and a pantry, making it ideal for entertaining. The family room, conveniently located off the kitchen, invites cozy gatherings, while the formal dining room adds a touch of sophistication for special occasions. Enjoy the luxury of a primary bath with a soaking tub and walk-in shower, along with ample storage in the walk-in closet. The unfinished basement offers endless possibilities, with daylight windows and rough-in plumbing for future expansion. Additional features include hardwood and carpet flooring, recessed lighting, and ceiling fans throughout, ensuring comfort in every corner. Outside, the property boasts a wrap-around front porch and a spacious deck with a hot tub, perfect for enjoying get togethers or a quiet, serene escape. The attached and third-car garages accommodate up to 3 vehicles and the tree lined driveway offers additional space for guests. Security features, including monitored systems and motion detectors, provide peace of mind. Don’t miss this opportunity to own a slice of paradise!
Features & Amenities
Interior
-
Other Interior Features
Ceiling Fan(s), Kitchen Island, Pantry, Recessed Lighting, Walk-In Closet(s), High Ceilings, Soaking Tub
-
Total Bedrooms
4
-
Bathrooms
2
-
1/2 Bathrooms
1
-
Above Grade Finished Area
3272.0
-
Basement YN
YES
-
Cooling YN
YES
-
Cooling
Central Air, Heat Pump, Ceiling Fan(s), Zoned, Electric
-
Fireplace YN
NO
-
Heating YN
YES
-
Heating
Exhaust Fan, Electric, Zoned, Heat Pump
-
Pet friendly
N/A
Exterior
-
Garage
Yes
-
Garage spaces
3
-
Construction Materials
Vinyl Siding
-
Other Exterior Features
Lighting
-
Parking
Oversized, Garage Door Opener, Asphalt, Garage, Driveway, Inside Entrance, Attached
-
Patio and Porch Features
Deck, Porch
-
Pool
No
-
Waterfront YN
NO
Area & Lot
-
Lot Features
Private, Few Trees
-
Lot Size(acres)
4.76
-
Lot Size(square feet)
207,346
-
Property Type
Residential
-
Property Sub Type
Single Family Residence
-
Architectural Style
Colonial
Price
-
Sales Price
$650,000
-
Tax Amount
$4,761
-
Zoning
Rural Preservation Dist.
-
Sq. Footage
3,272
-
Price/SqFt
$198
HOA
-
Association
YES
-
Association Fee
$300
-
Association Fee Frequency
Annually
-
Association Fee Includes
N/A
School District
-
Elementary School
N/A
-
Middle School
N/A
-
High School
N/A
Property Features
-
New Construction
NO
-
Foundation Details
Concrete Perimeter
-
Senior Community YN
NO
-
Sewer
Septic Tank
-
Tax Lot
147
-
Water Source
Public
Schedule a Showing
Showing scheduled successfully.
Mortgage calculator
Estimate your monthly mortgage payment, including the principal and interest, property taxes, and HOA. Adjust the values to generate a more accurate rate.
Your payment
Principal and Interest:
$
Property taxes:
$
HOA fees:
$
Total loan payment:
$
Total interest amount:
$
Location
County
SAINT MARYS
Elementary School
Middle School
High School
Listing Courtesy of Jay Day, LPT Realty, LLC
RealHub Information is provided exclusively for consumers' personal, non-commercial use, and it may not be used for any purpose other than to identify prospective properties consumers may be interested in purchasing. All information deemed reliable but not guaranteed and should be independently verified. All properties are subject to prior sale, change or withdrawal. RealHub website owner shall not be responsible for any typographical errors, misinformation, misprints and shall be held totally harmless.

Salesperson, Realtor
Dan DeBlock
Call Dan today to schedule a private showing.

* Listings on this website come from the FMLS IDX Compilation and may be held by brokerage firms other than the owner of this website. The listing brokerage is identified in any listing details. Information is deemed reliable but is not guaranteed. If you believe any FMLS listing contains material that infringes your copyrighted work please review our DMCA policy and learn how to submit a takedown request.© 2024 FMLS.
Related Properties

MECHANICSVILLE
30090 CHEROKEE COURT
5 Beds
3 Baths
3,636 Sq.Ft.
$600,000
MLS#: MDSM2033674

MECHANICSVILLE
25958 HAVEN VIEW COURT
4 Beds
2 Baths
3,876 Sq.Ft.
$675,000
MLS#: MDSM2034230

MECHANICSVILLE
26251 TRUE GRIT COURT
4 Beds
2 Baths
2,032 Sq.Ft.
$529,900
MLS#: MDSM2033044

MECHANICSVILLE
26181 S SANDGATES ROAD
5 Beds
4 Baths
3,360 Sq.Ft.
$689,900
MLS#: MDSM2034390

MECHANICSVILLE
28760 HANCOCK DRIVE
5 Beds
3 Baths
3,297 Sq.Ft.
$574,999
MLS#: MDSM2033872
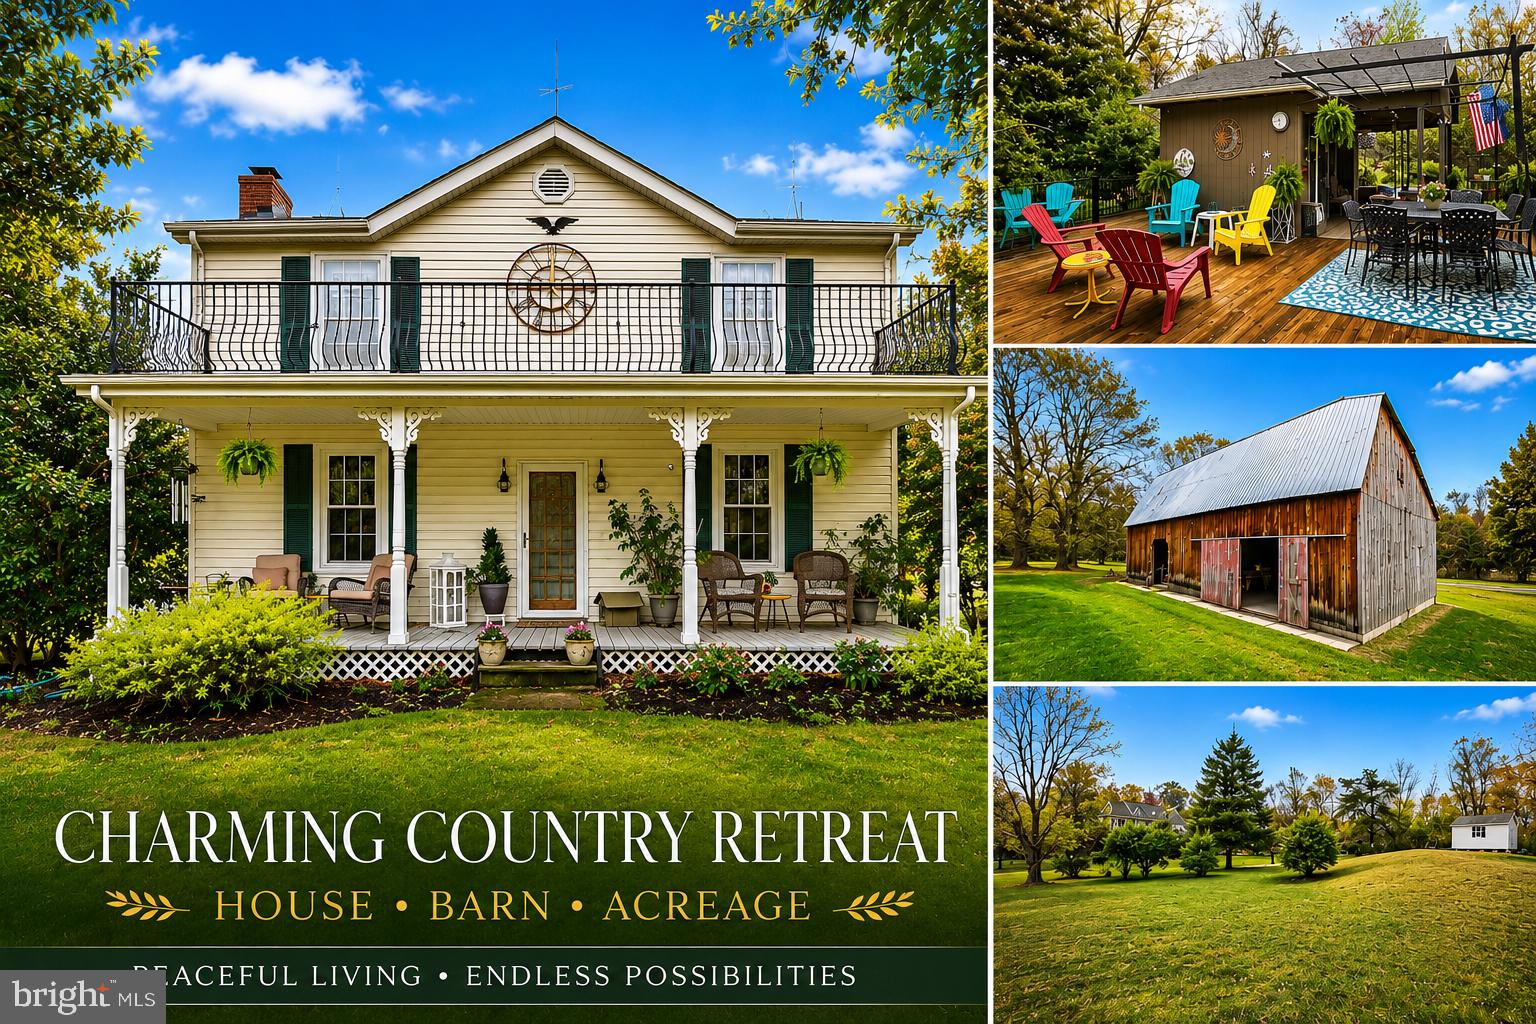
MECHANICSVILLE
29270 LILLY WAY
3 Beds
1 Baths
1,804 Sq.Ft.
$650,000
MLS#: MDSM2029980
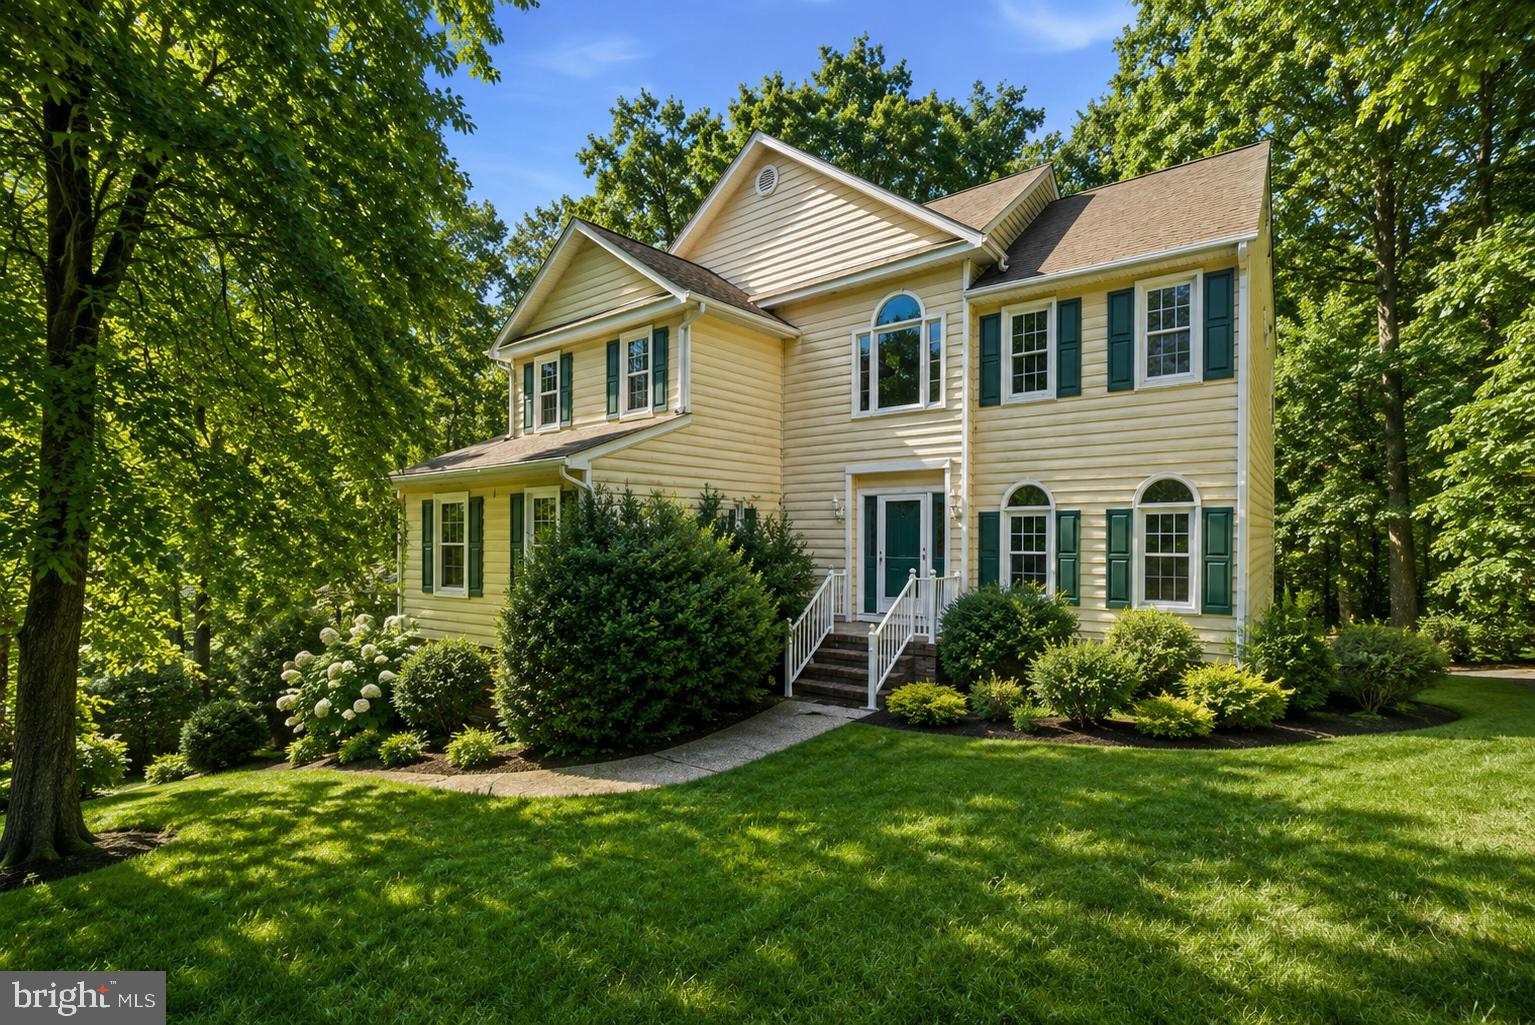
MECHANICSVILLE
8267 HANOVER GROVE BOULEVARD
5 Beds
4 Baths
4,712 Sq.Ft.
$549,999
MLS#: VAHA2001186

MECHANICSVILLE
38261 MILESTONE LANE
3 Beds
2 Baths
2,300 Sq.Ft.
$749,900
MLS#: MDSM2031400

MECHANICSVILLE
10521 GOOSECROSS WAY
4 Beds
3 Baths
2,557 Sq.Ft.
$629,900
MLS#: VAHA2001272

MECHANICSVILLE
27273 HOLLY LANE
4 Beds
2 Baths
1,940 Sq.Ft.
$560,000
MLS#: MDSM2034076
