Features & Amenities

Interior

  • Other Interior Features

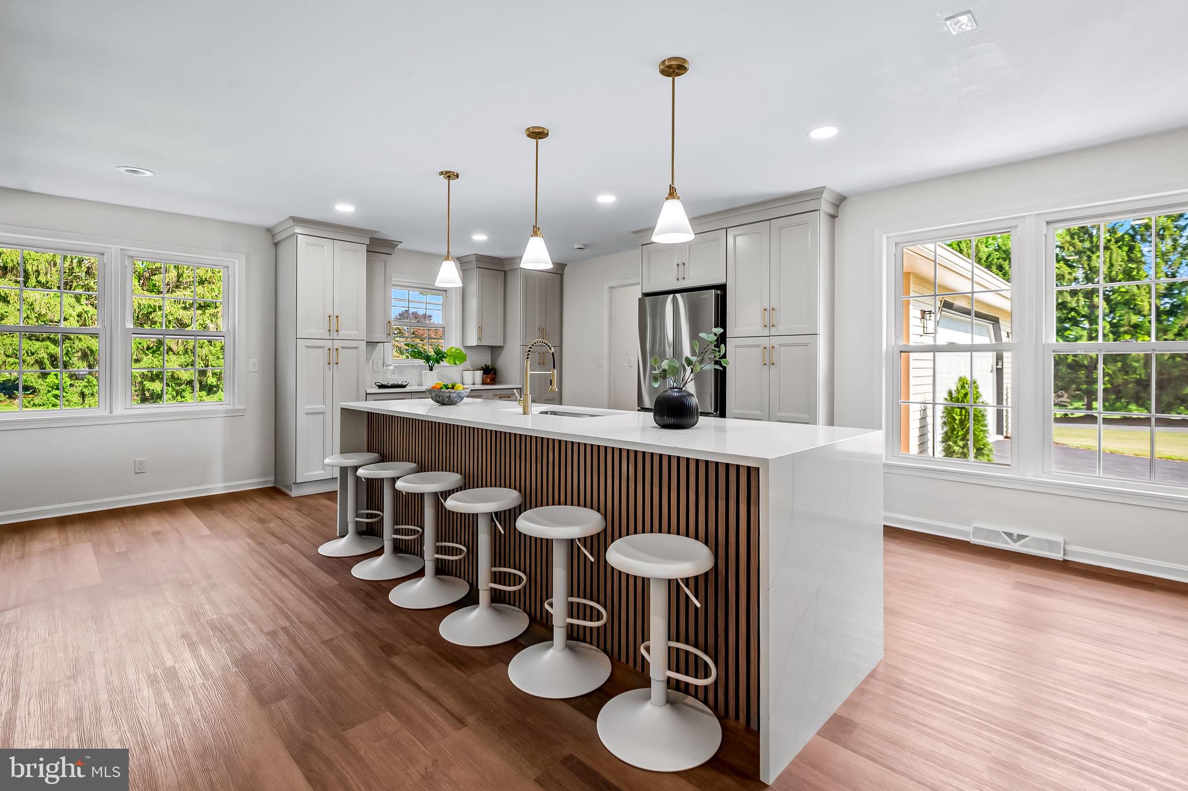
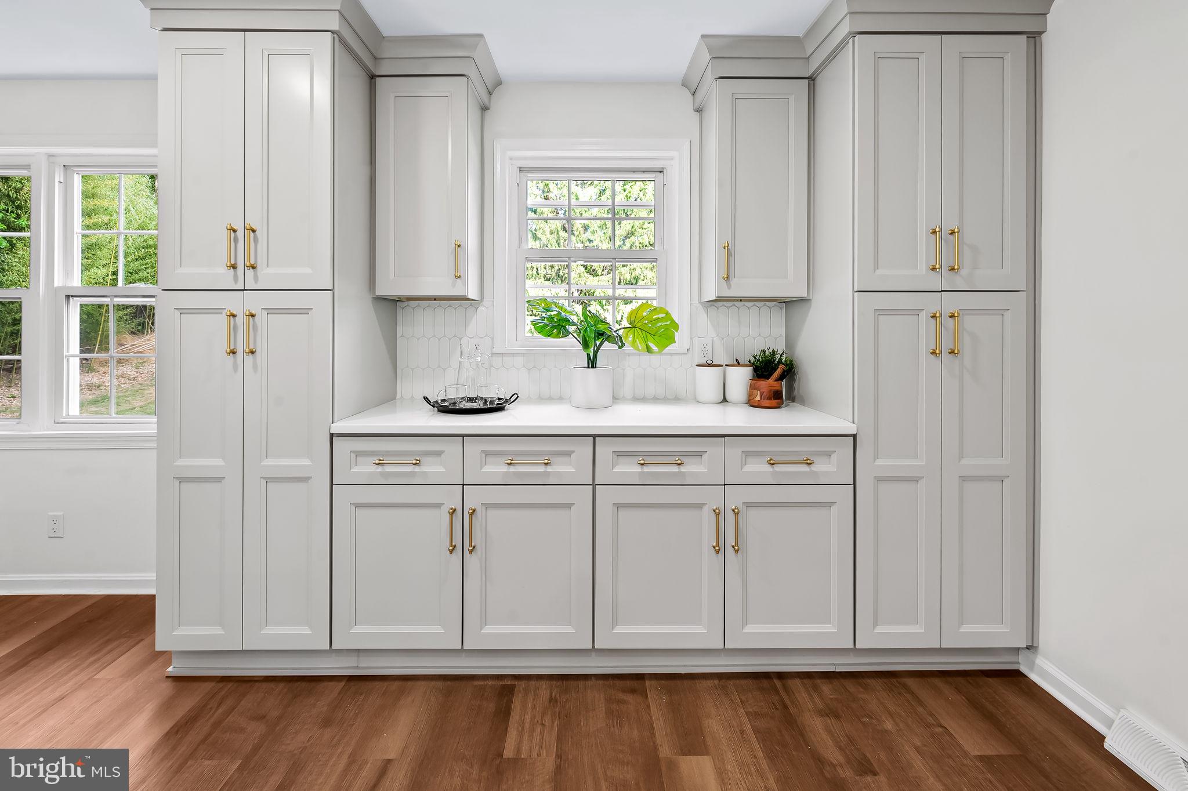
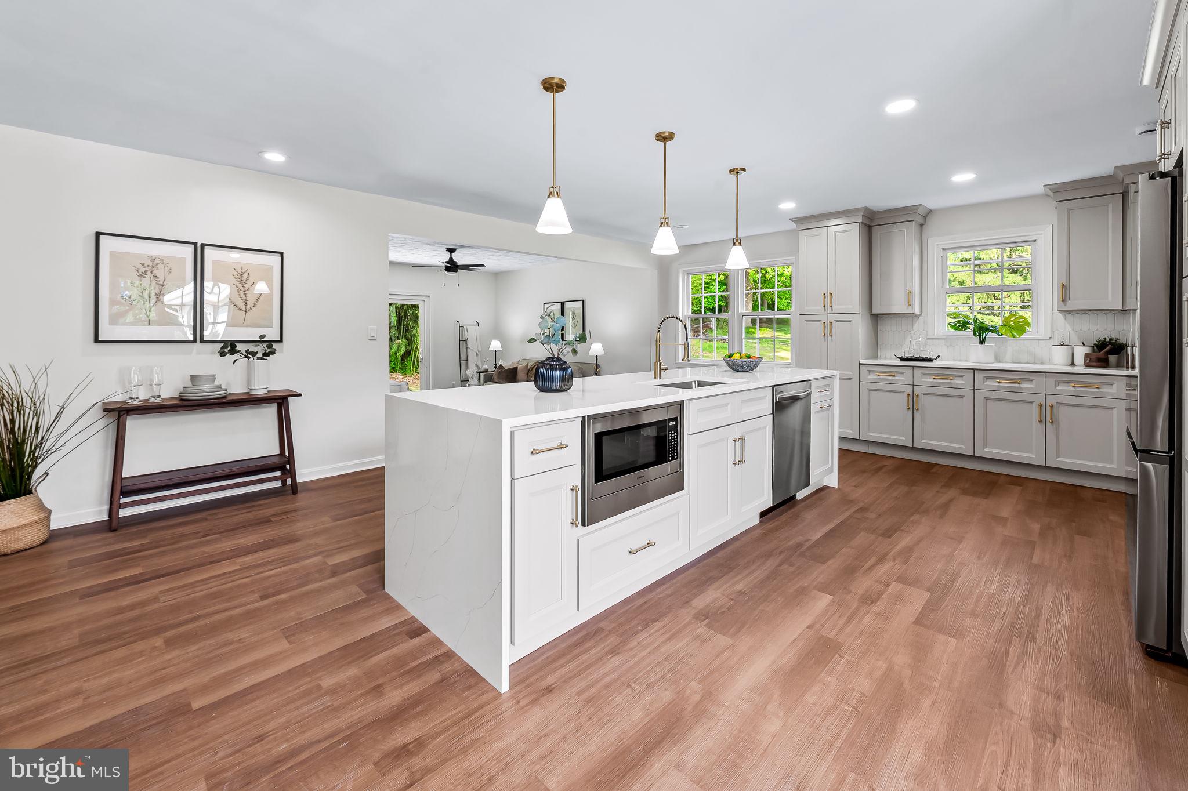
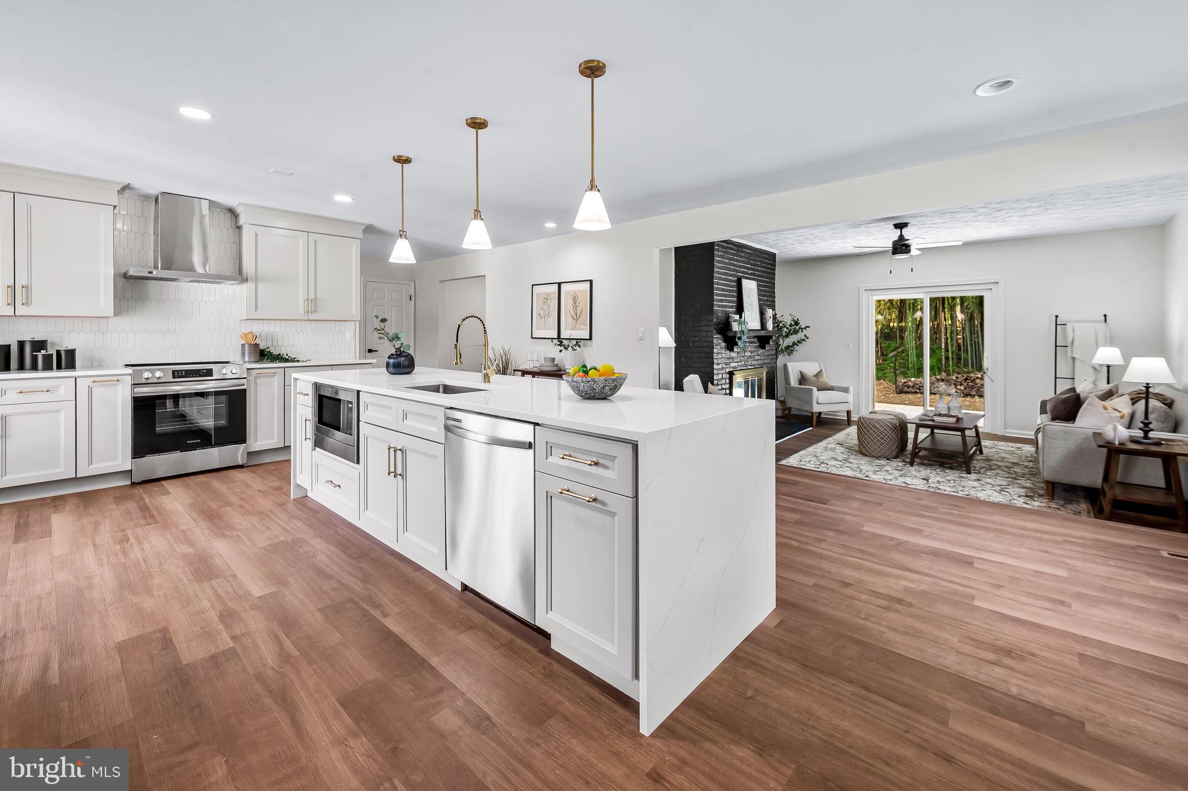
    Eat-in Kitchen, Ceiling Fan(s), Kitchen Island, Recessed Lighting, High Ceilings, Crown Molding

  • Total Bedrooms

    3

  • Bathrooms

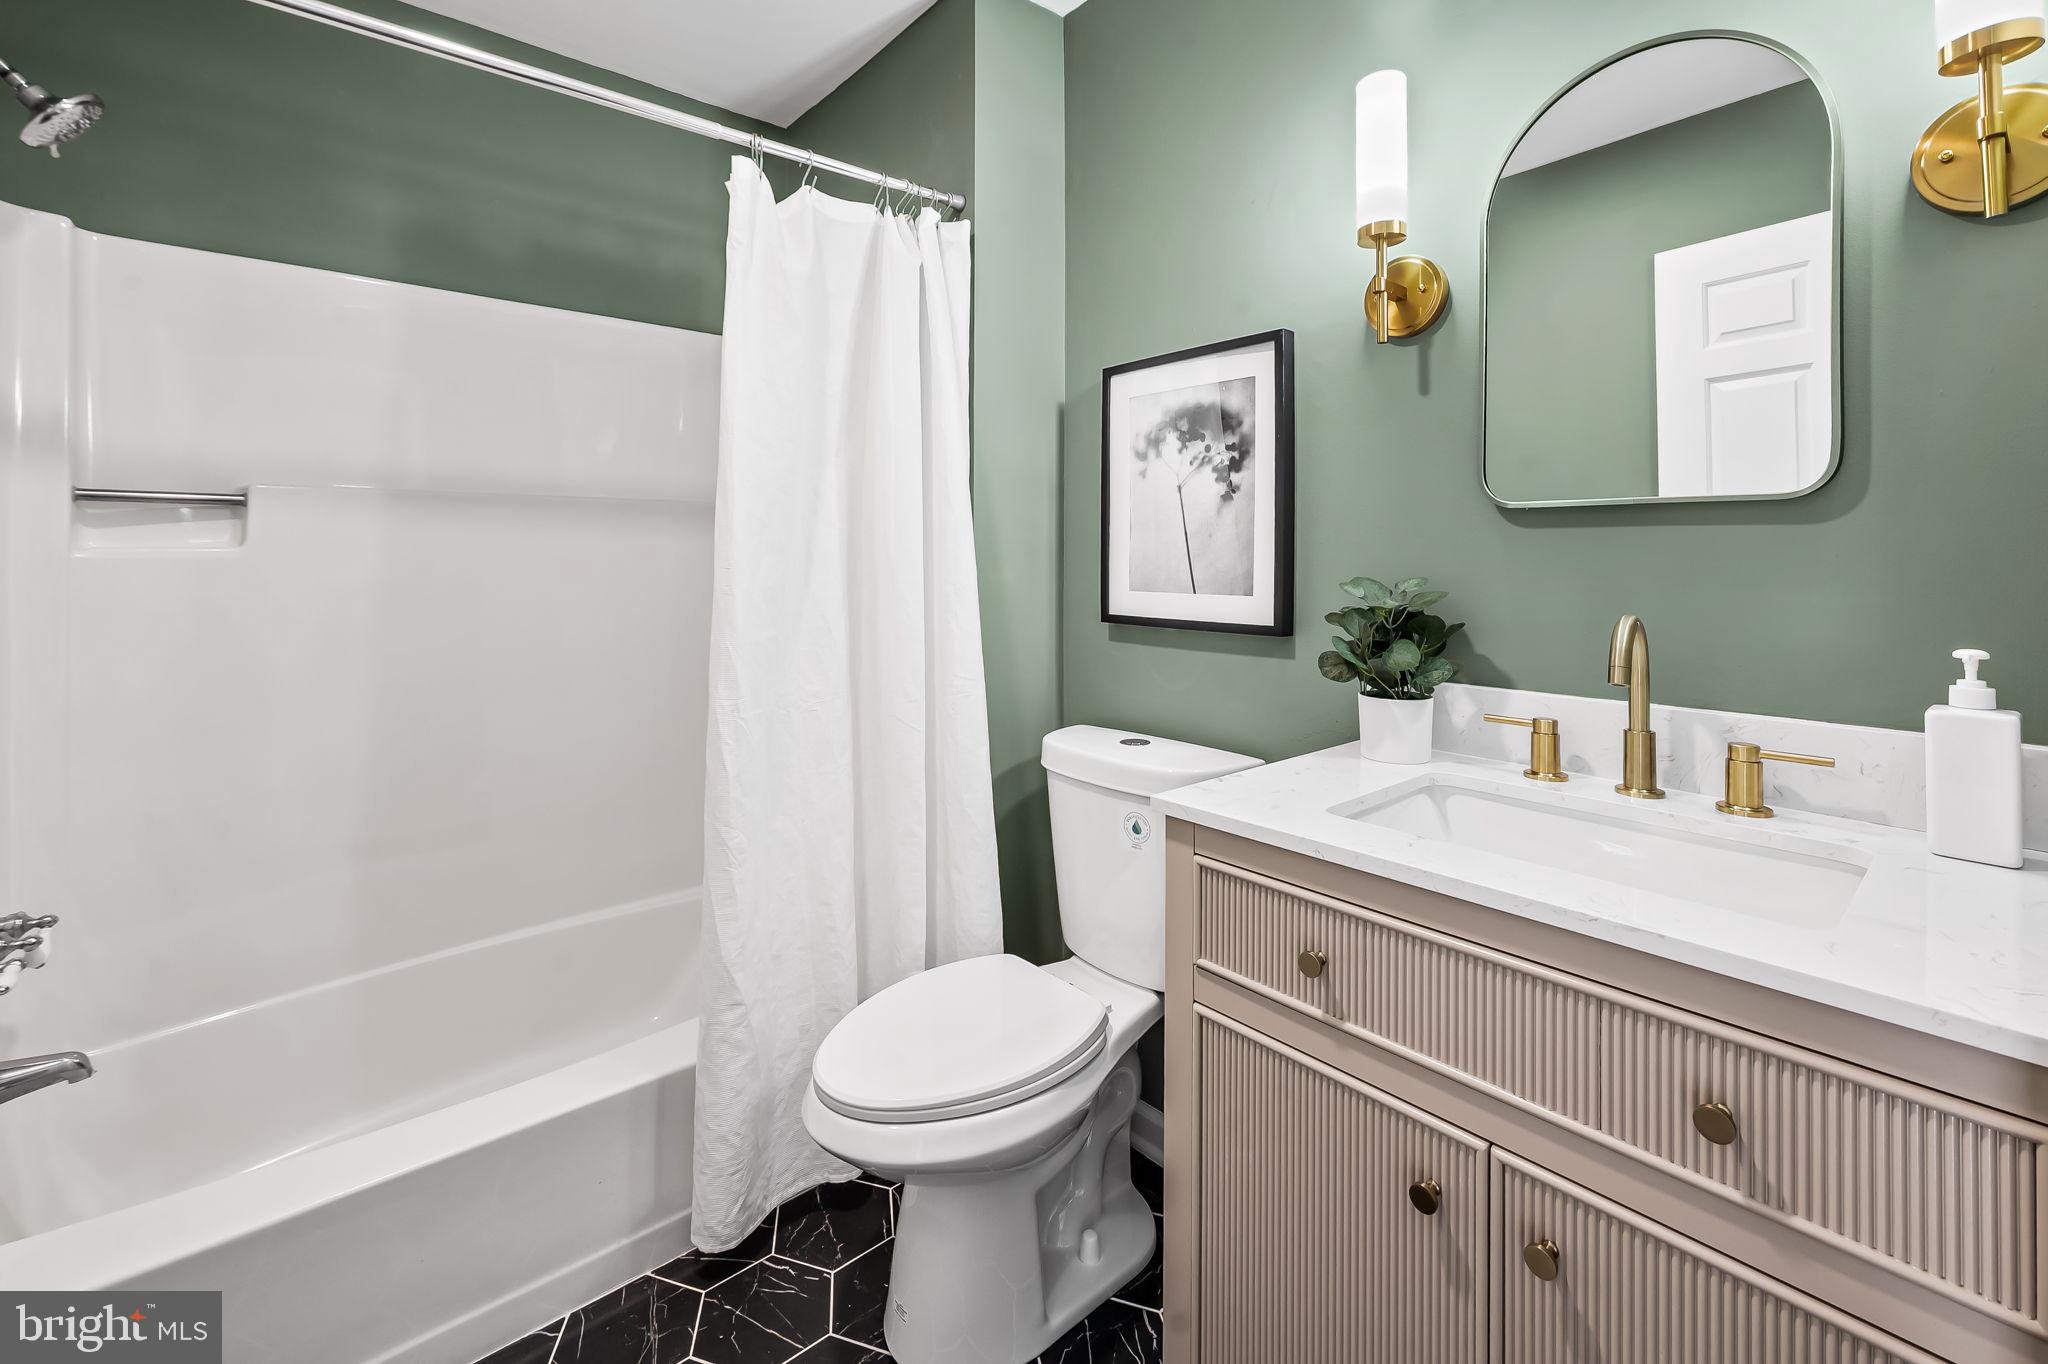
    2

  • 1/2 Bathrooms

    1

  • Above Grade Finished Area

    2001.0

  • Basement YN

    YES

  • Cooling YN

    YES

  • Cooling

    Central Air, Ceiling Fan(s), Electric

  • Fireplace YN

    YES

  • Heating YN

    YES

  • Heating

    Exhaust Fan, Electric, Wood, Forced Air, Wood Stove

  • Main Level Bedrooms

    3

  • Pet friendly

    N/A

Exterior

  • Garage

    Yes

  • Garage spaces

    2

  • Construction Materials

    Brick, Block, Vinyl Siding

  • Parking

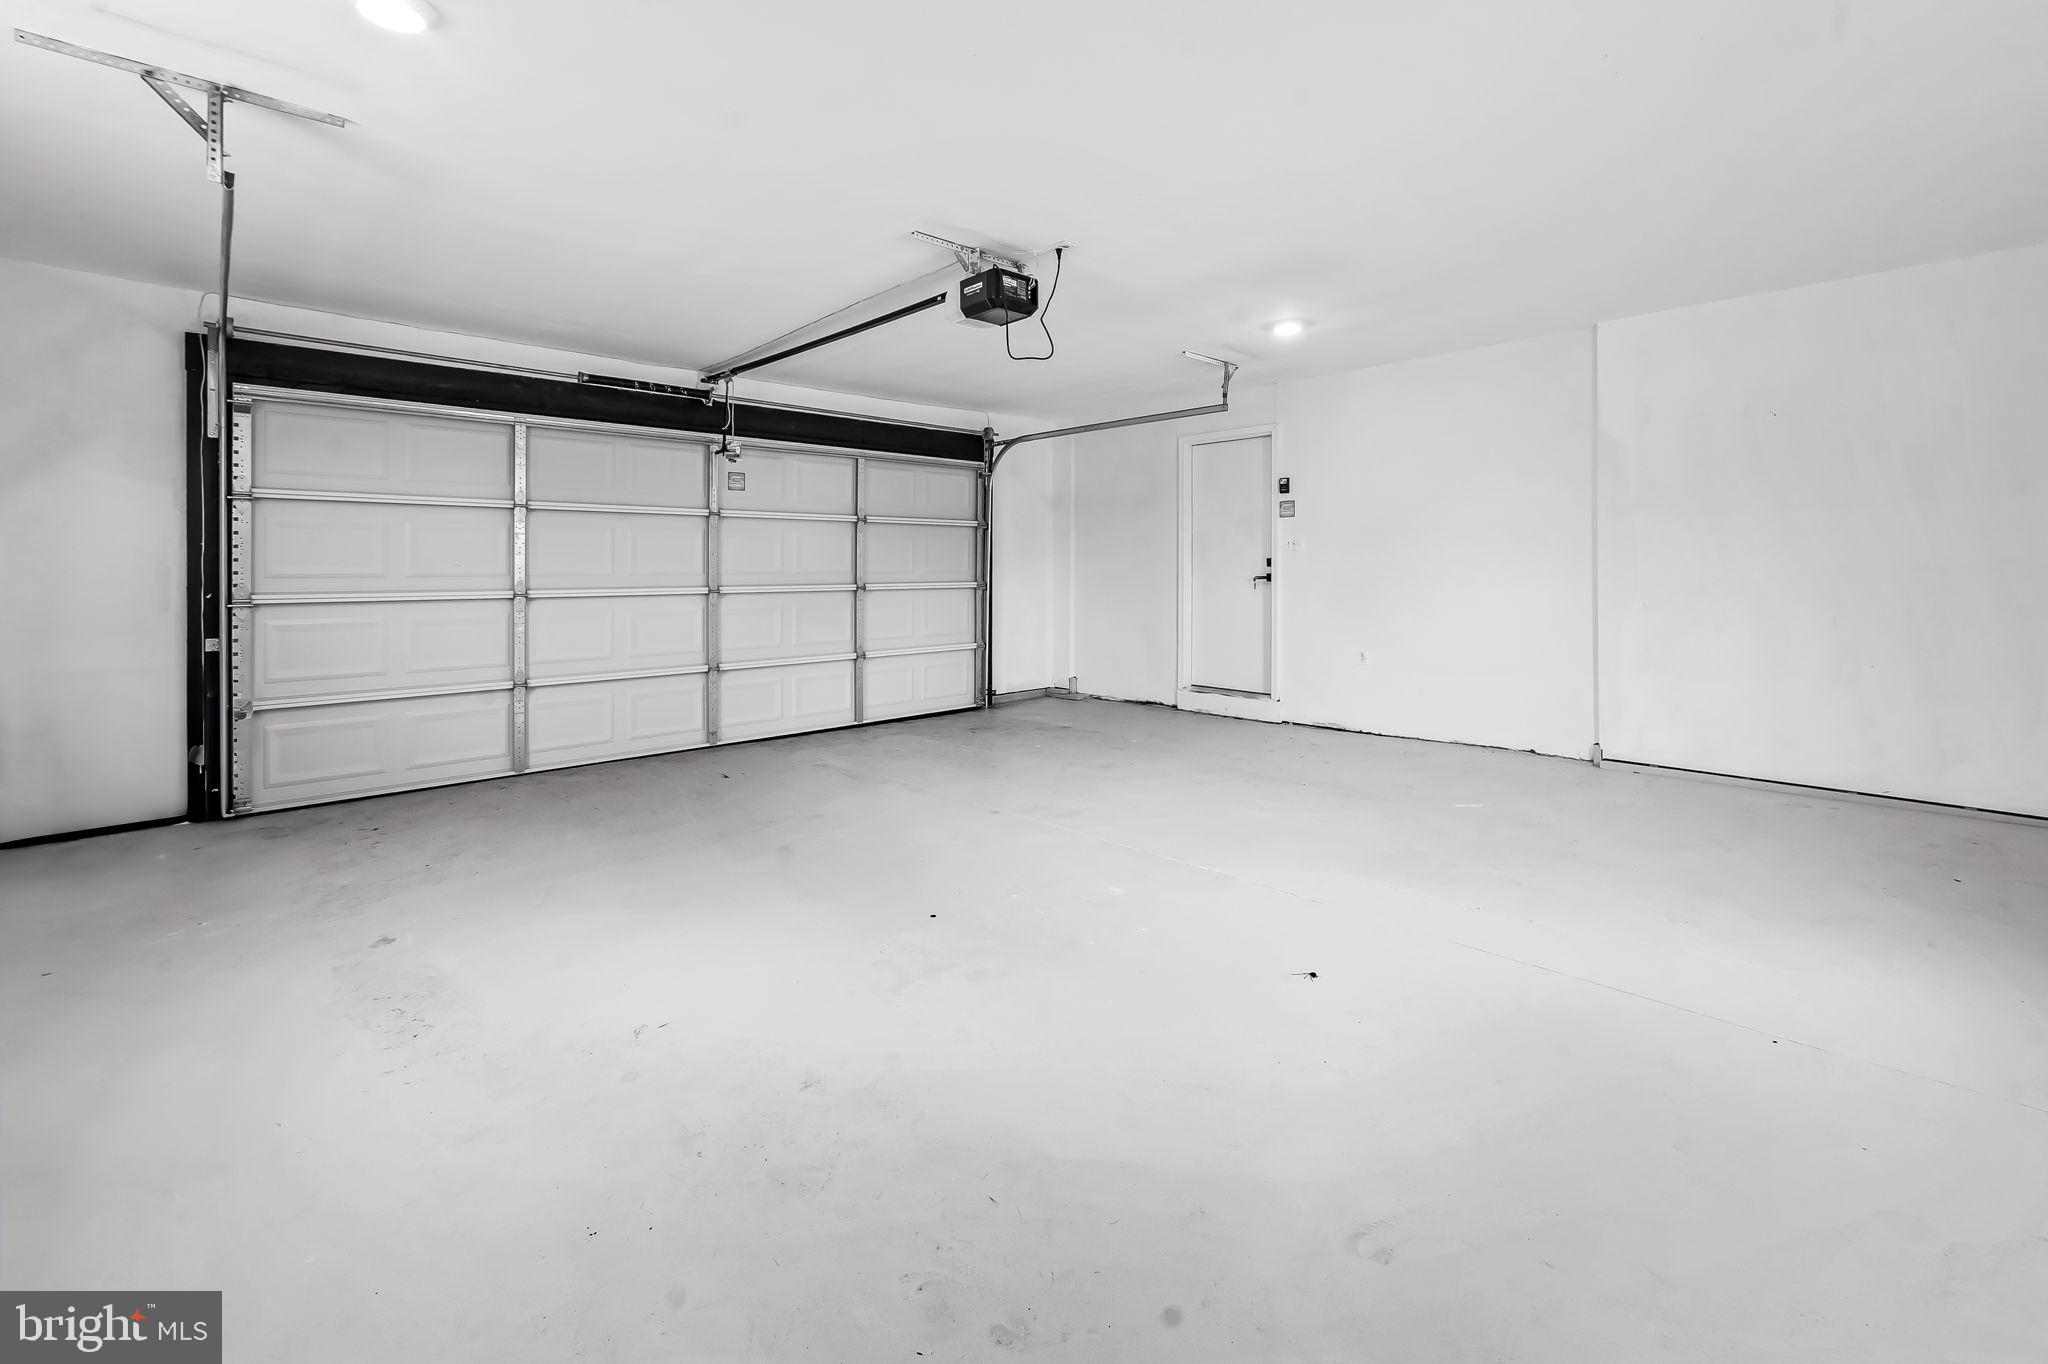
    Oversized, Garage Door Opener, Asphalt, Garage, Driveway, Inside Entrance, Attached

  • Patio and Porch Features

    Patio

  • Pool

    No

  • Waterfront YN

    NO

Area & Lot

  • Lot Size(acres)

    1.08

  • Lot Size(square feet)

    47,045

  • Property Type

    Residential

  • Property Sub Type

    Single Family Residence

  • Architectural Style

    Raised Ranch/Rambler

Price

  • Sales Price

    $695,000
  • Tax Amount

    $3,911

  • Financing Options

    Conventional, FHA, Cash, VA, USDA

  • Sq. Footage

    2,001

  • Price/SqFt

    $347

HOA

  • Association

    YES

  • Association Fee

    $75

  • Association Fee Frequency

    Quarterly

  • Association Fee Includes

    N/A

School District

  • Elementary School

    N/A

  • Middle School

    N/A

  • High School

    N/A

Property Features

  • New Construction

    NO

  • Foundation Details

    Block, Slab

  • Senior Community YN

    NO

  • Sewer

    Septic Tank

  • Tax Lot

    321

  • Water Source

    Well

Schedule a Showing

Showing scheduled successfully.

<
>
IN PERSON
VIA CHAT

What is 3 + 4 ?


Change time

Mortgage calculator

Estimate your monthly mortgage payment, including the principal and interest, property taxes, and HOA. Adjust the values to generate a more accurate rate.

Your payment

Principal and Interest:

$

Property taxes:

$

HOA fees:

$

Total loan payment:

$

Total interest amount:

$

Location

County

HARFORD

Elementary School

Middle School

High School

Listing Courtesy of Andrew Johns III , Keller Williams Gateway LLC

RealHub Information is provided exclusively for consumers' personal, non-commercial use, and it may not be used for any purpose other than to identify prospective properties consumers may be interested in purchasing. All information deemed reliable but not guaranteed and should be independently verified. All properties are subject to prior sale, change or withdrawal. RealHub website owner shall not be responsible for any typographical errors, misinformation, misprints and shall be held totally harmless.

Agent Dan DeBlock

AGENT

Dan DeBlock

Call Dan today to schedule a private showing.


* Listings on this website come from the FMLS IDX Compilation and may be held by brokerage firms other than the owner of this website. The listing brokerage is identified in any listing details. Information is deemed reliable but is not guaranteed. If you believe any FMLS listing contains material that infringes your copyrighted work please click here to review our DMCA policy and learn how to submit a takedown request.Ā© 2024 FMLS.
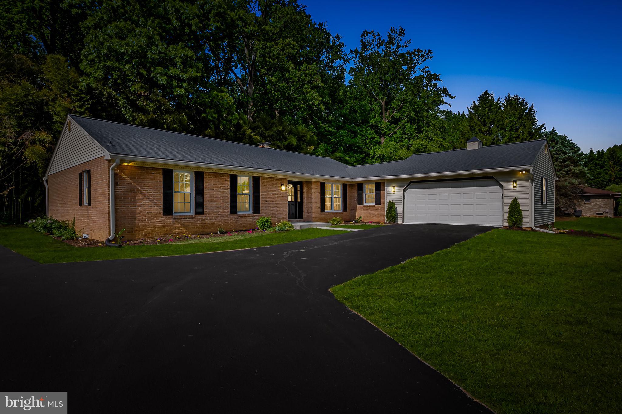
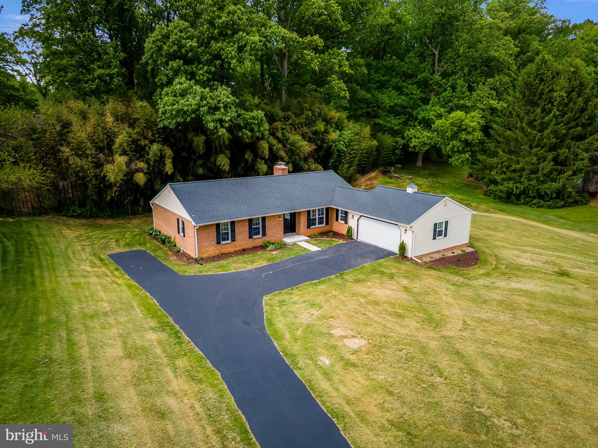
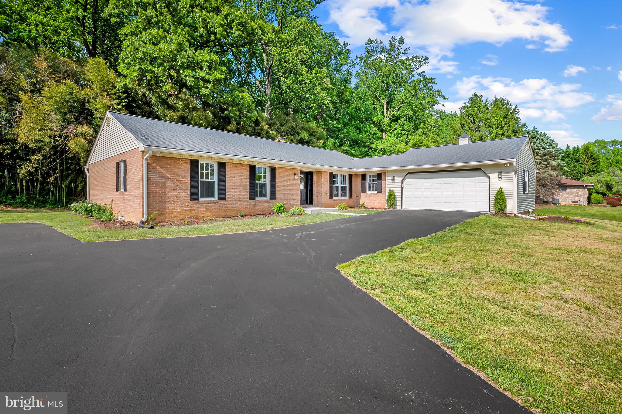
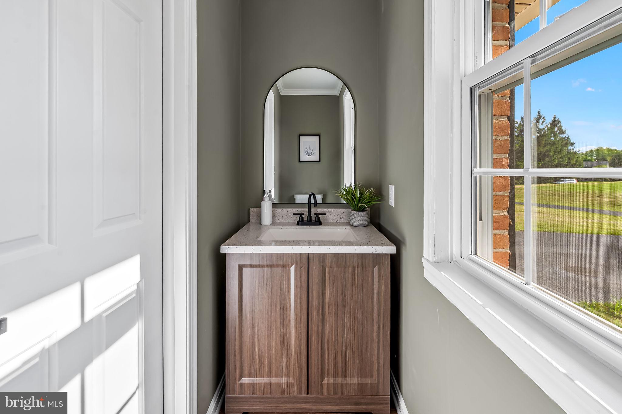
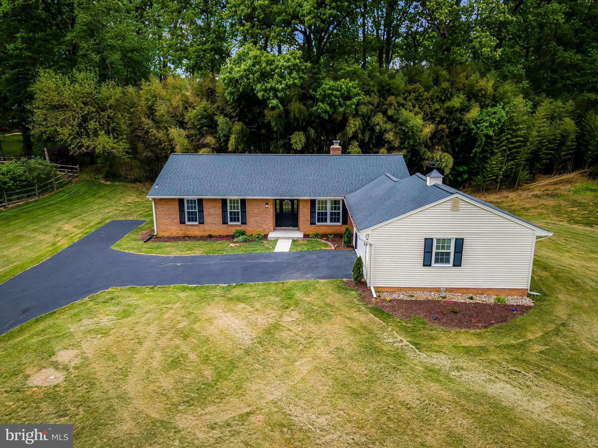
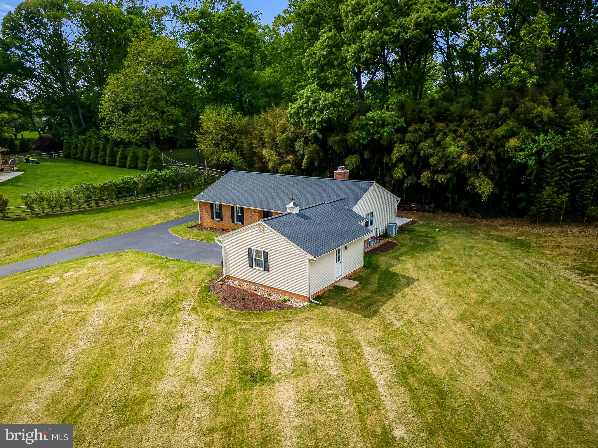
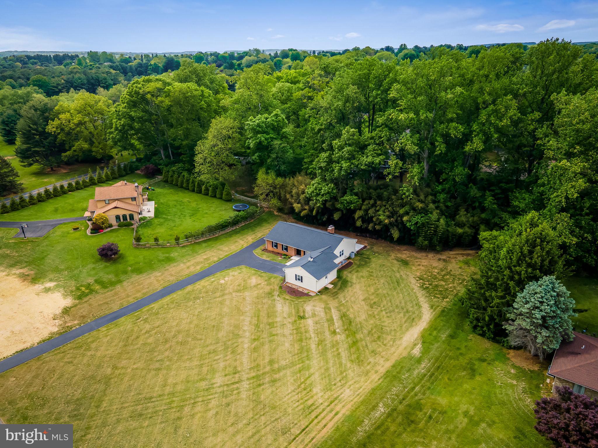
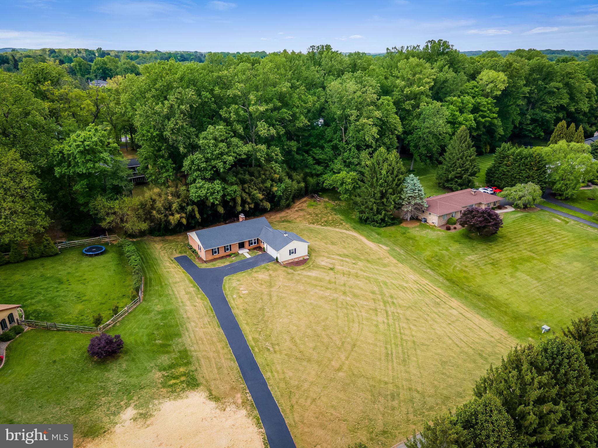
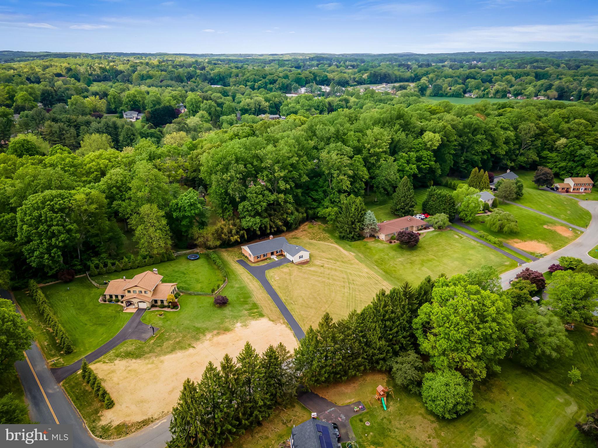
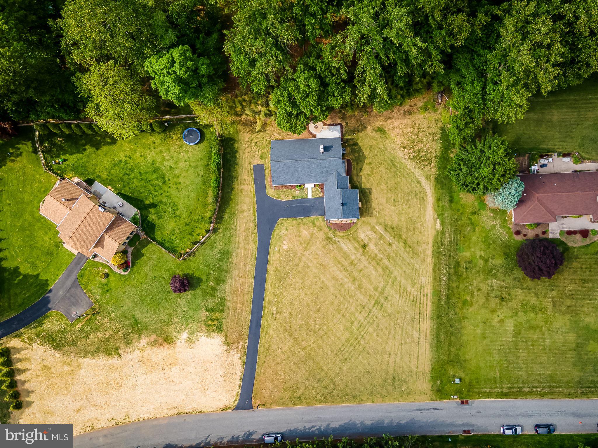
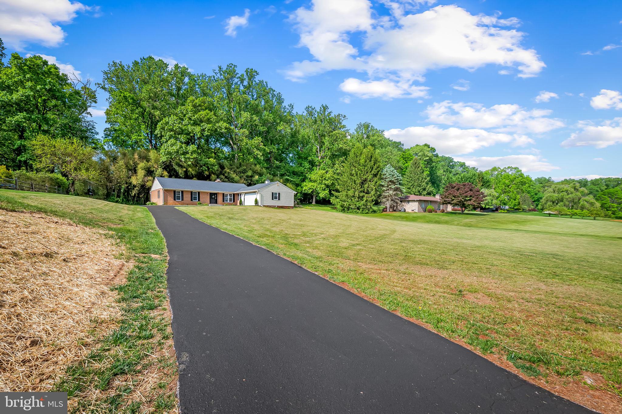
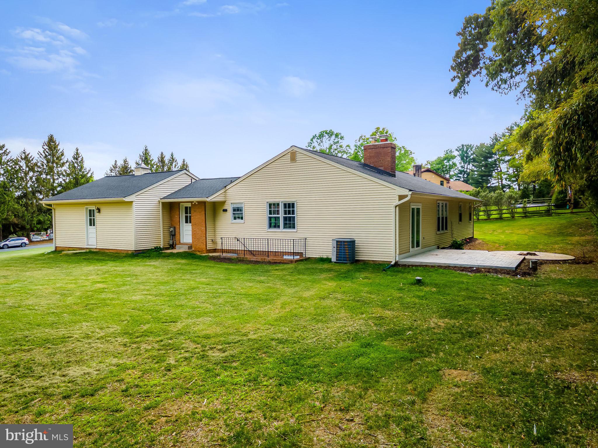
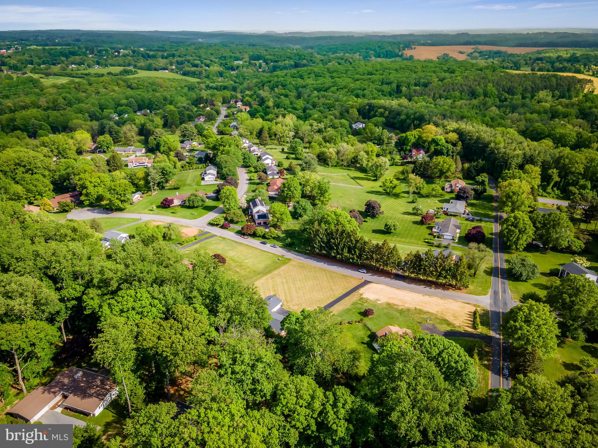
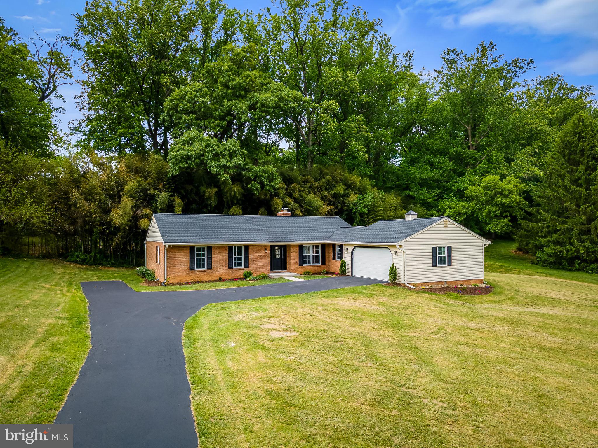
Welcome to 2708 Shady Grove Drive, where timeless charm meets modern elegance on over an acre of beautifully landscaped serenity in the highly desirable Pleasant Prospect neighborhood of Baldwin.  Brick rancher is more than just a house—it's a place to feel grounded, peaceful, and proud to call home.

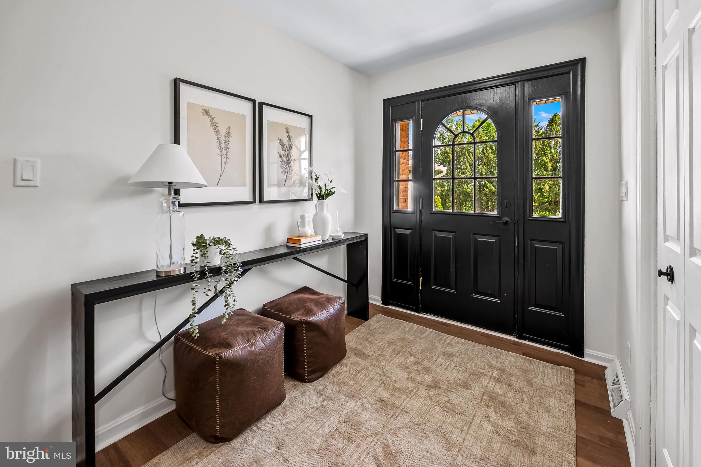
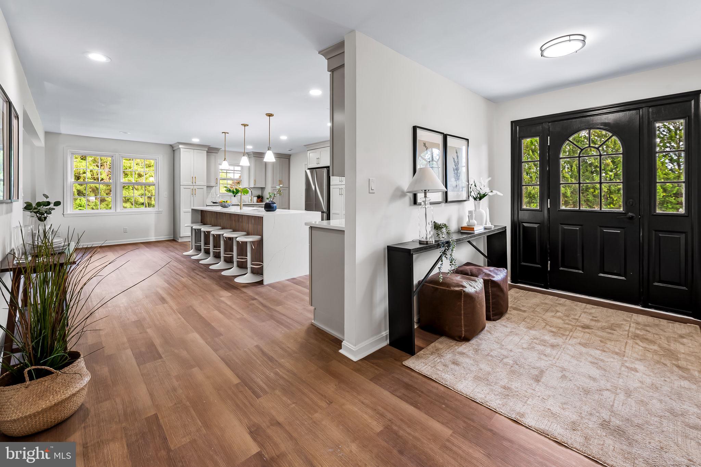
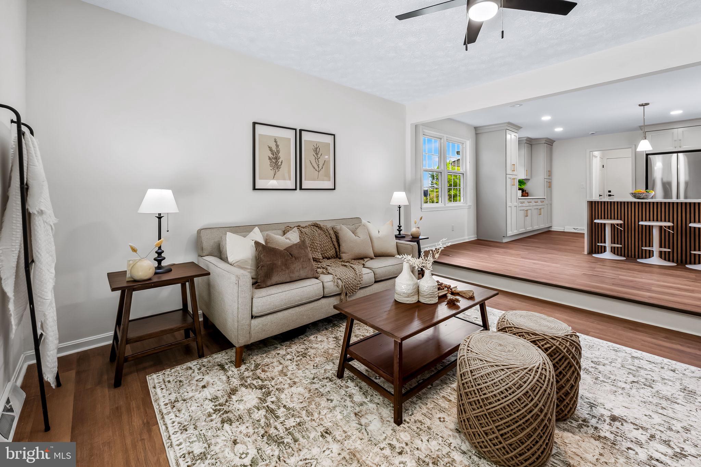
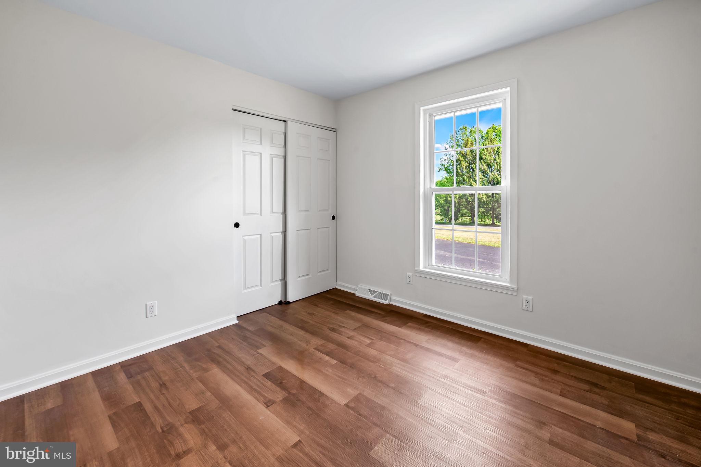
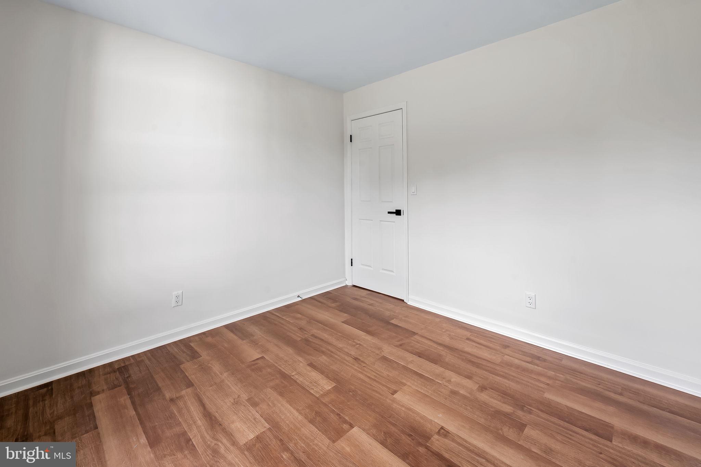
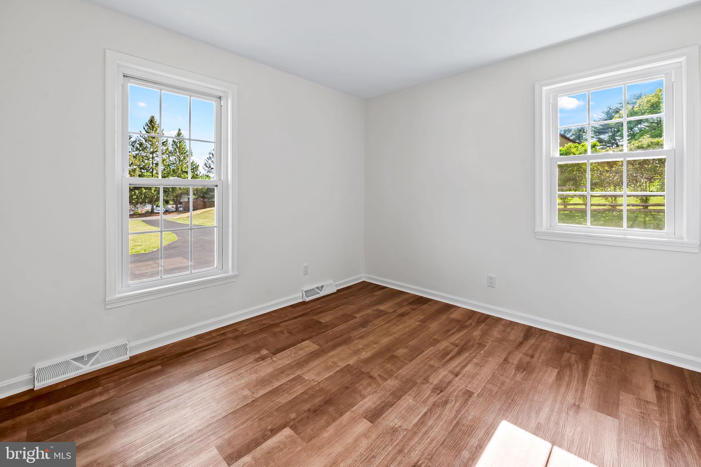
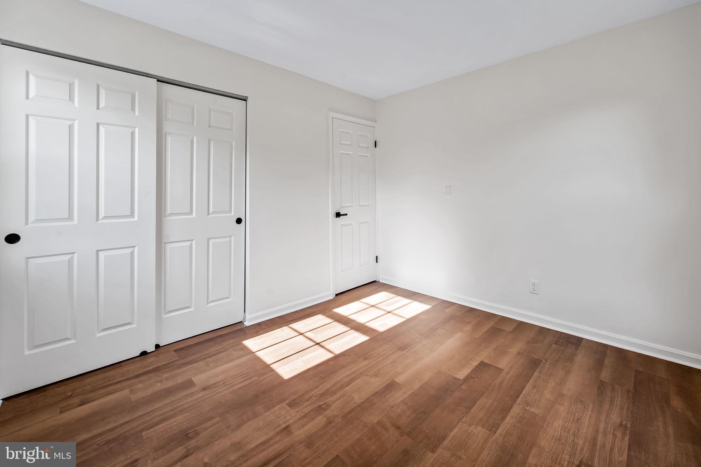
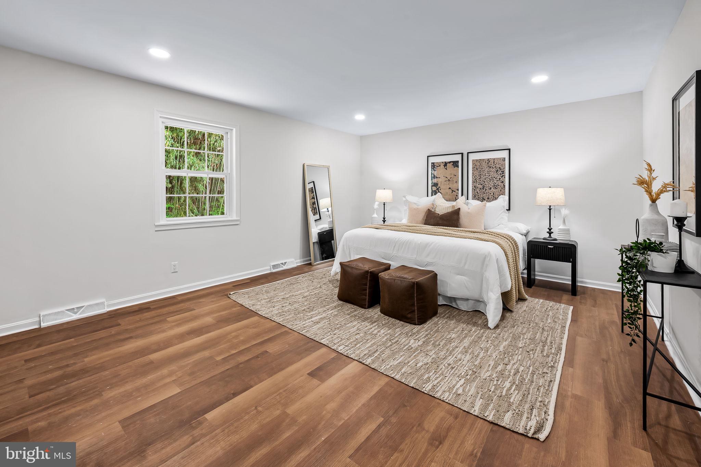
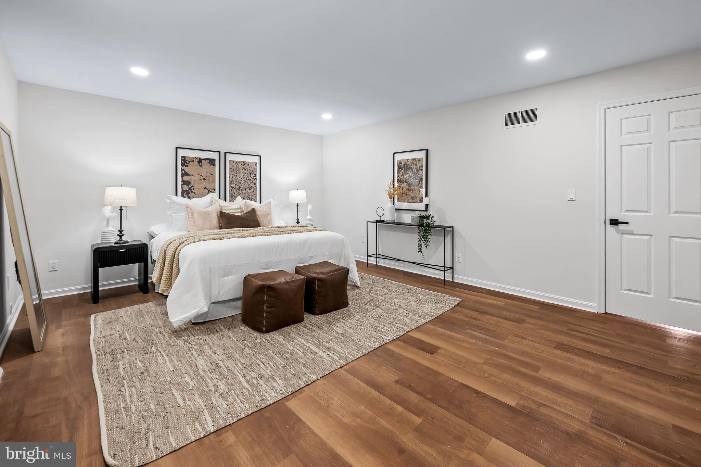
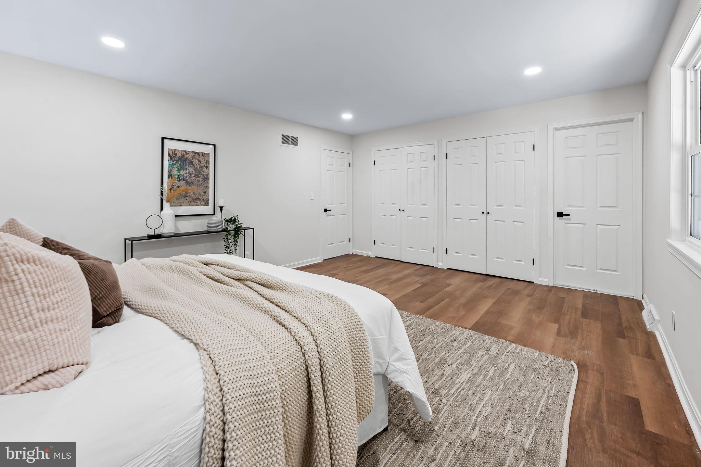
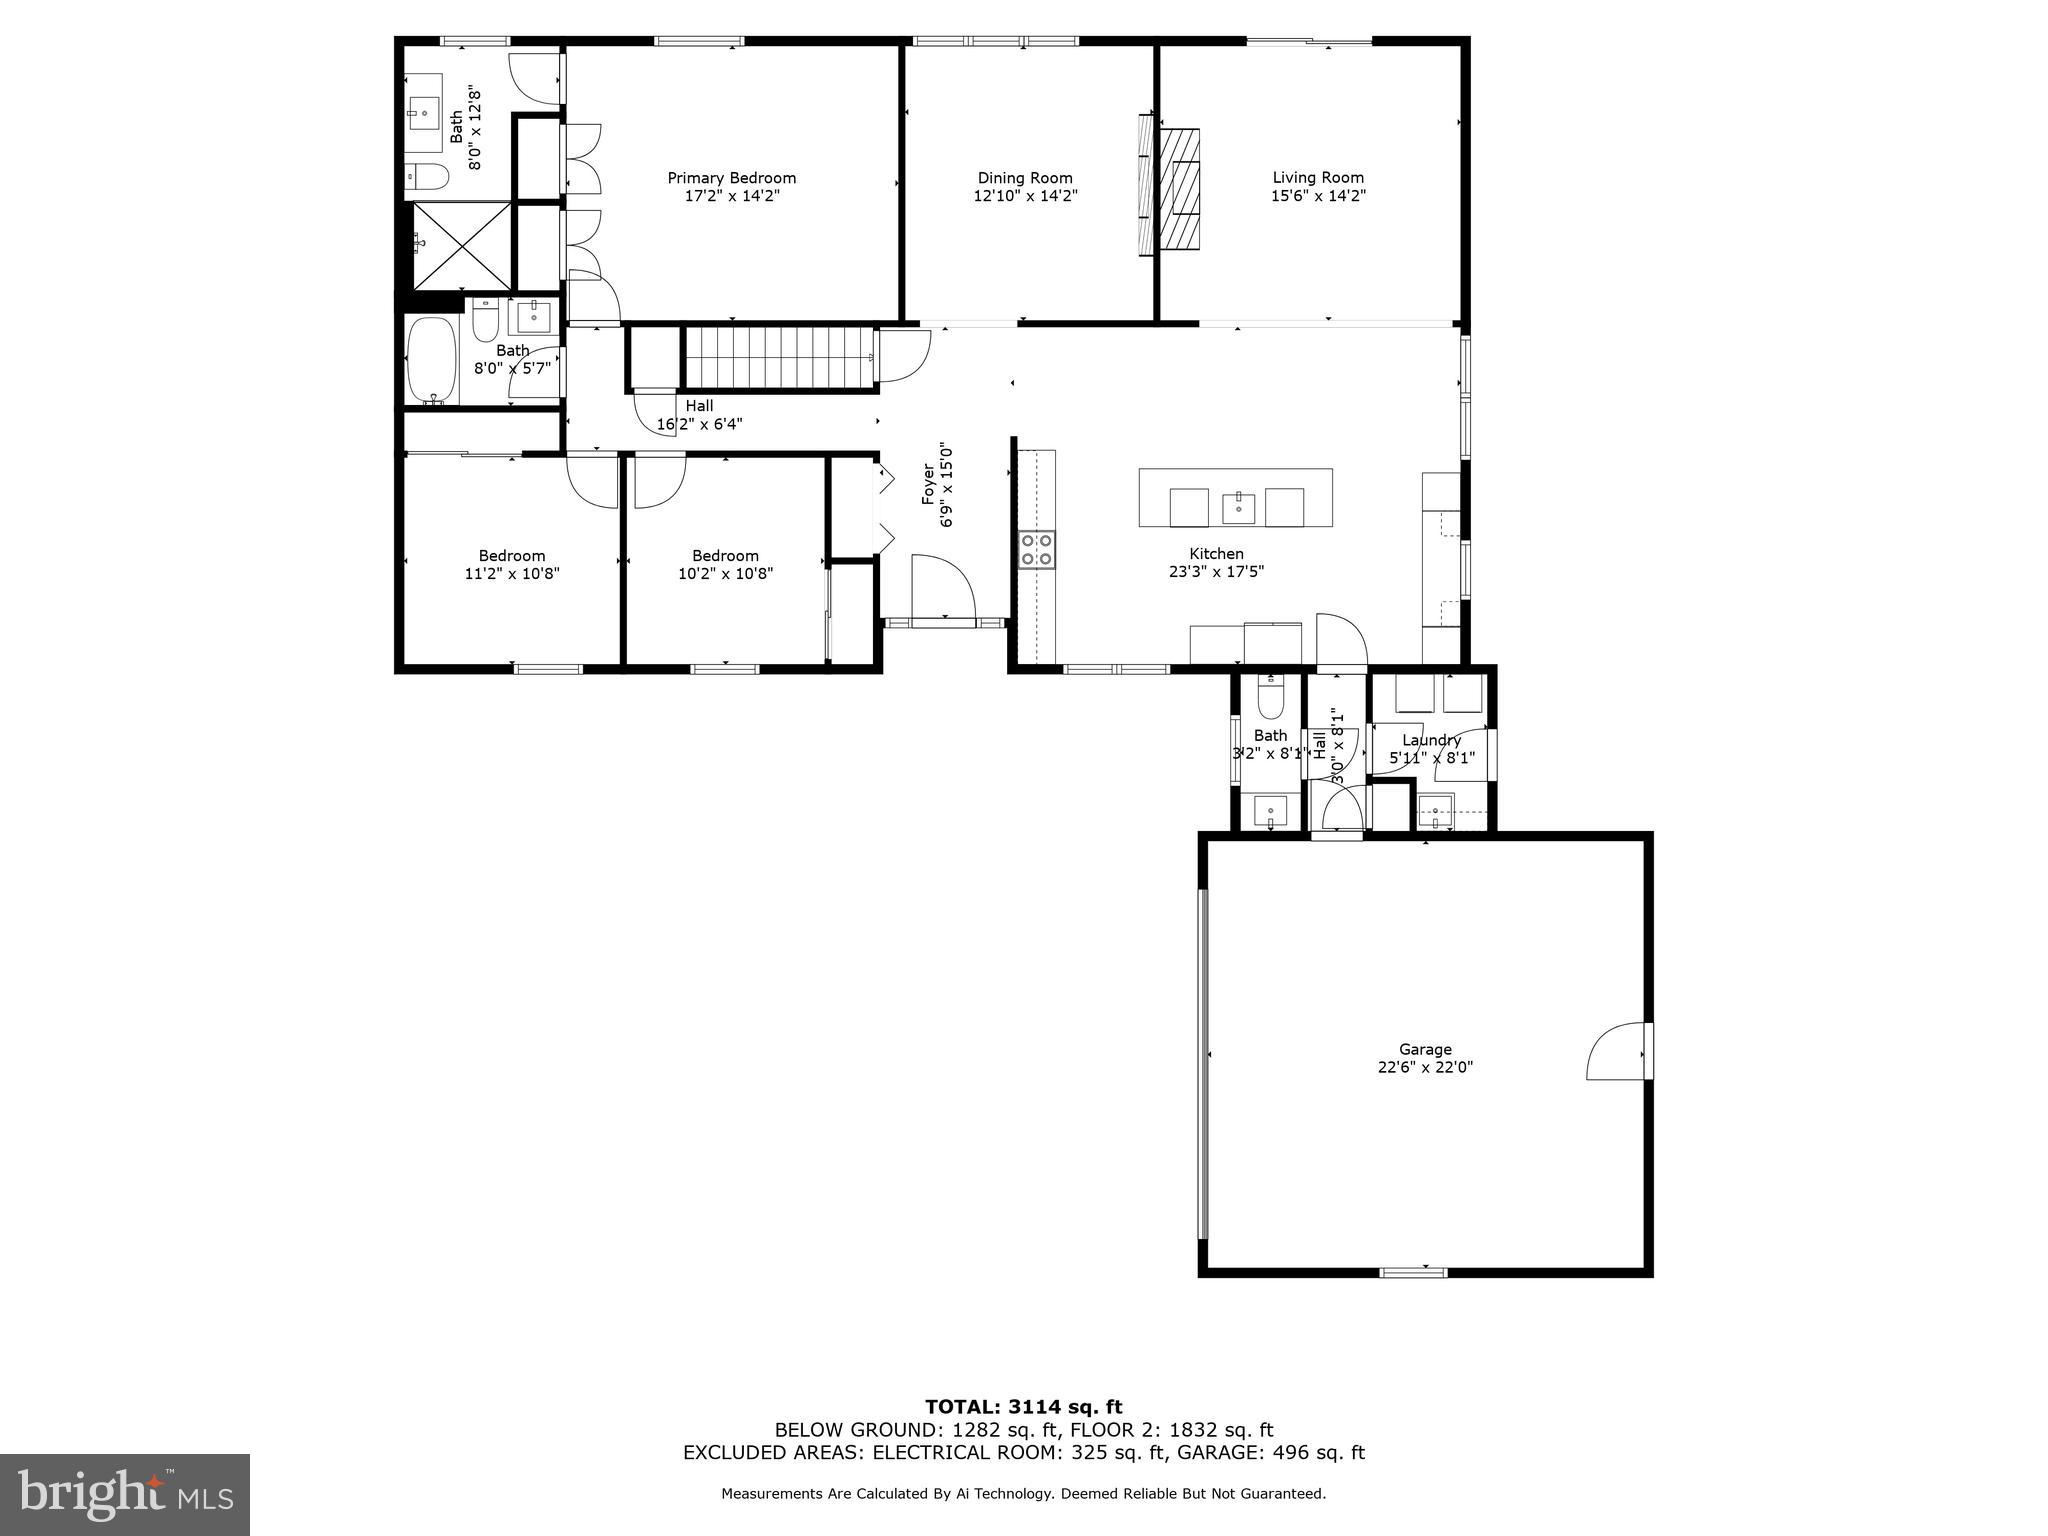
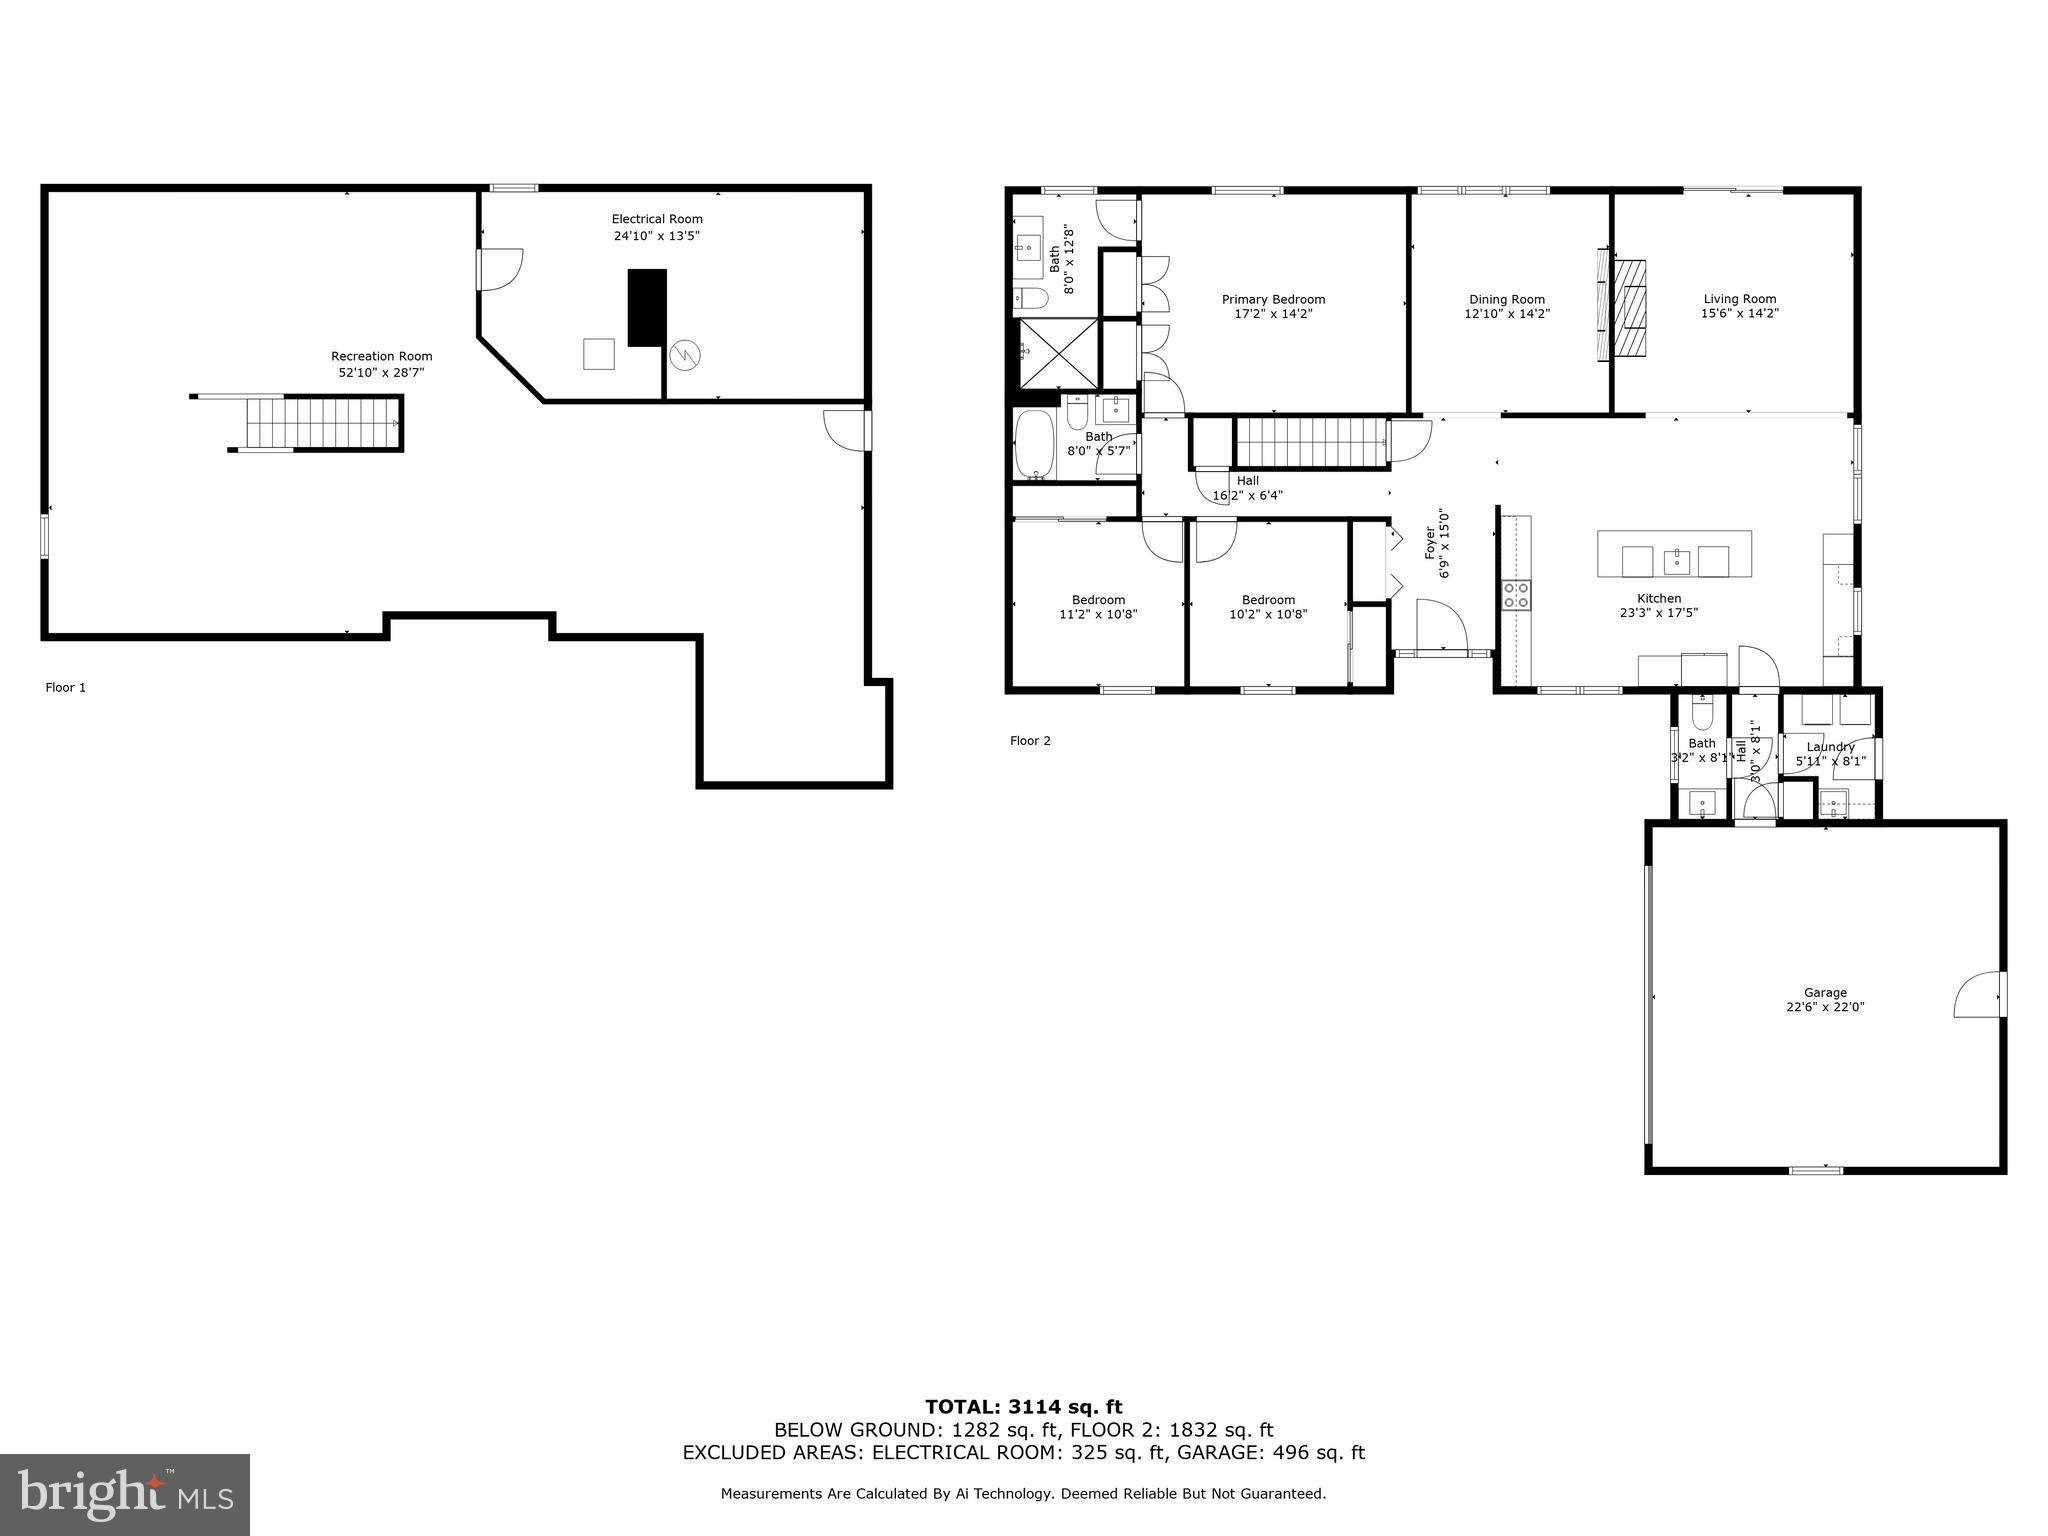
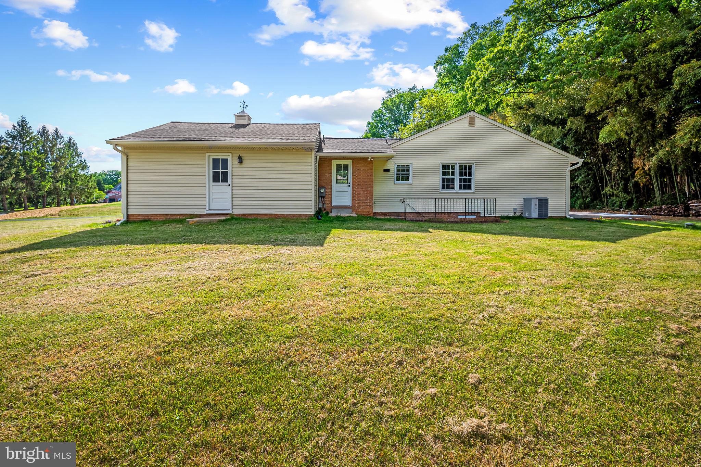
From the moment you arrive, the long, private driveway and manicured grounds welcome you with a sense of quiet seclusion and everyday luxury.  Inside and discover over 4,000 square feet of thoughtfully designed living space, with a floor plan that flows effortlessly and creates the perfect balance between openness and coziness. New floors, fresh paint, and upgraded finishes throughout add warmth and polish to every corner.

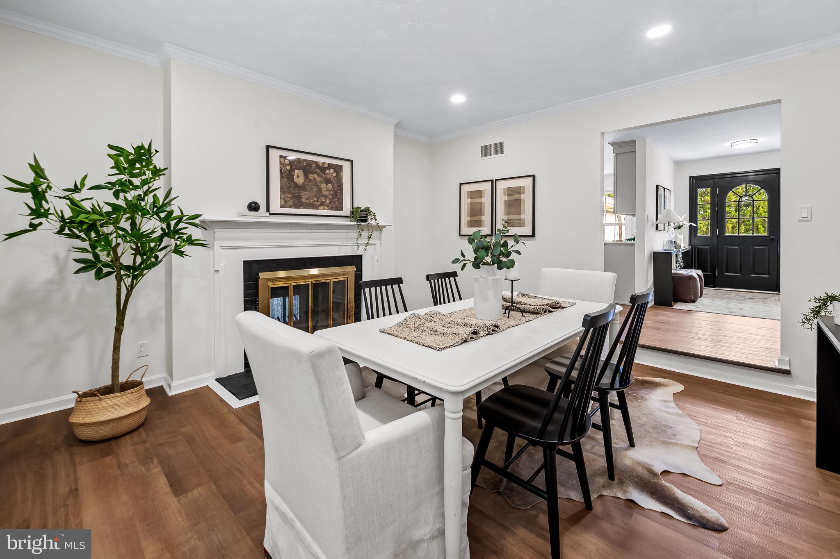
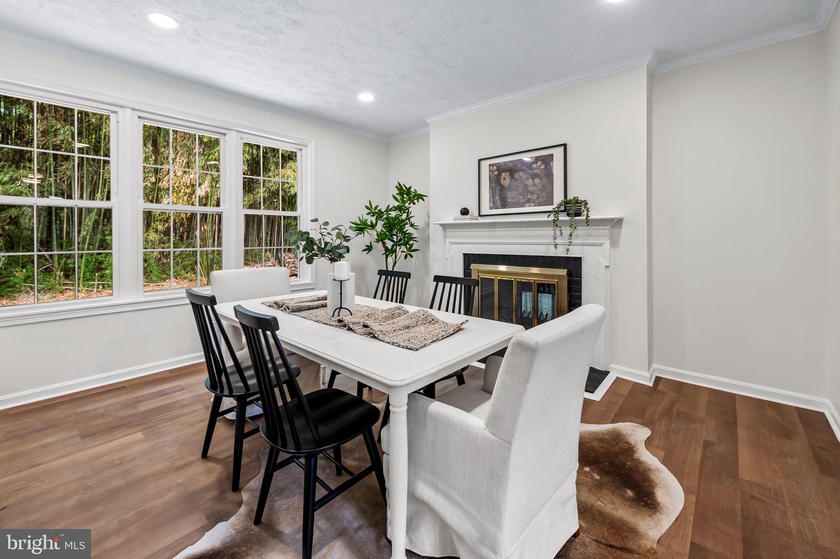
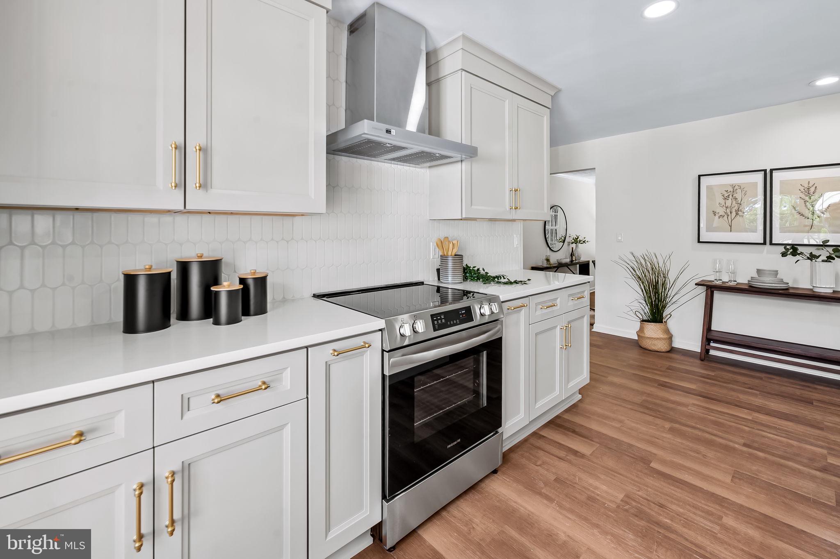
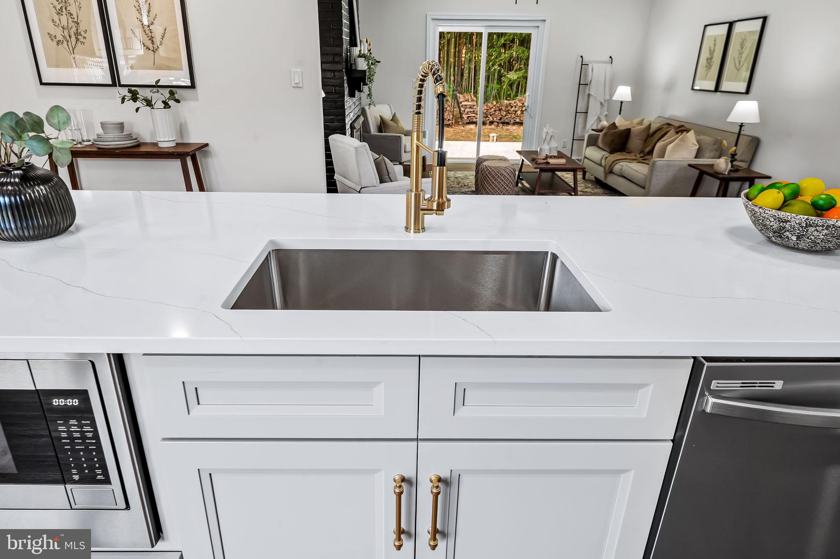
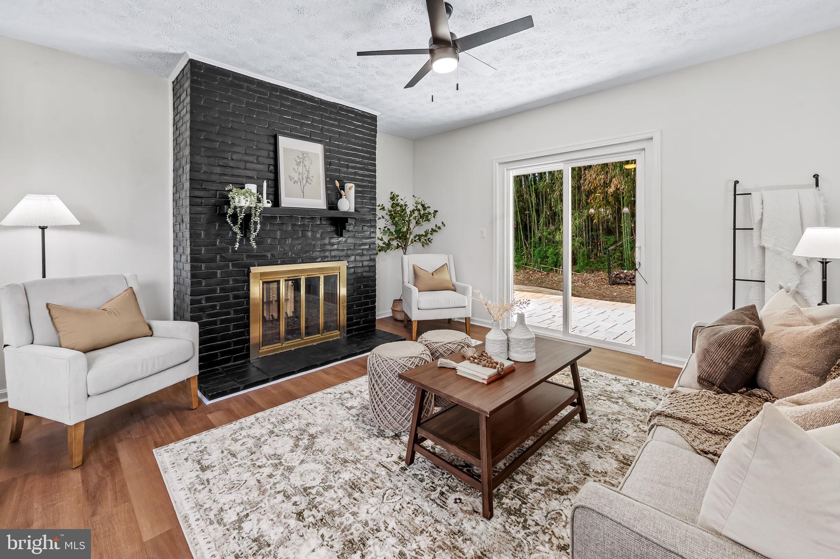
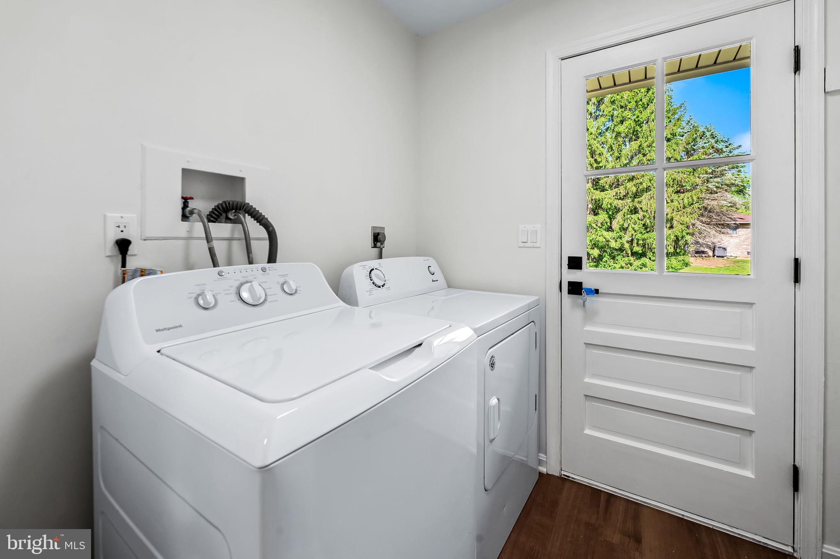
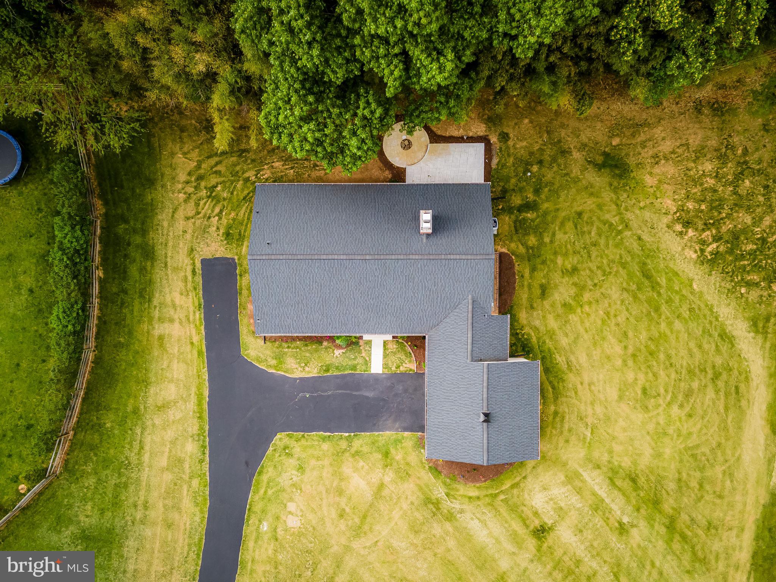
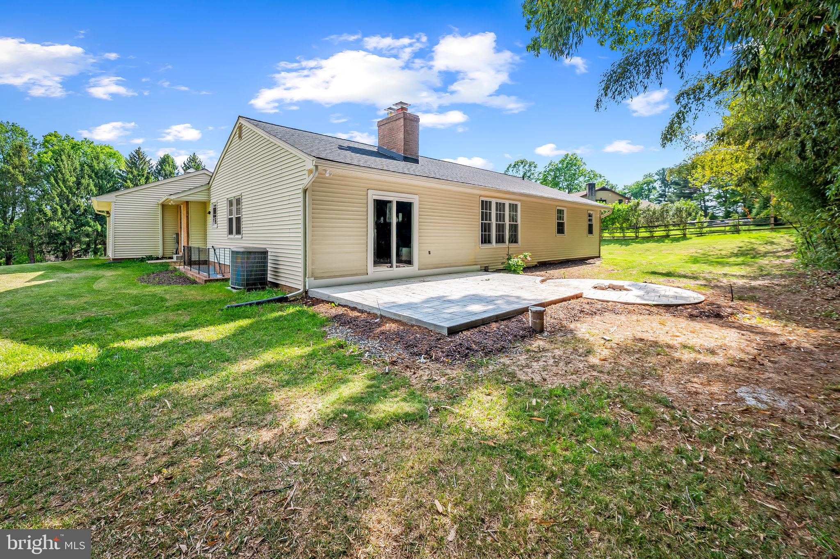
The heart of the home is the brand-new kitchen, outfitted with all-new stainless steel appliances, stylish cabinetry, and ample space to gather, cook, and create memories.  The inviting family room, warmed by a double-sided fireplace, opens through French doors to a stamped concrete patio—an ideal spot for morning coffee or evening relaxation.  The layout continues to impress with a spacious main-level laundry room equipped with a brand-new washer and dryer, making everyday living effortless.

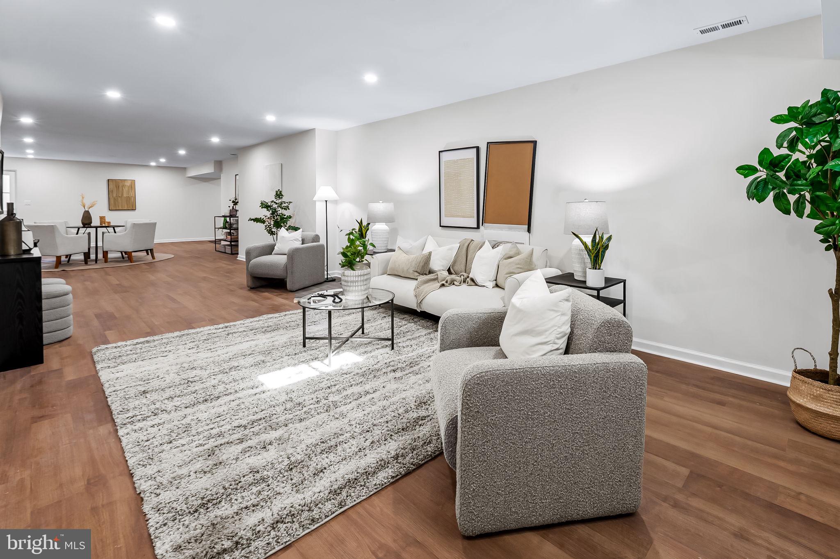
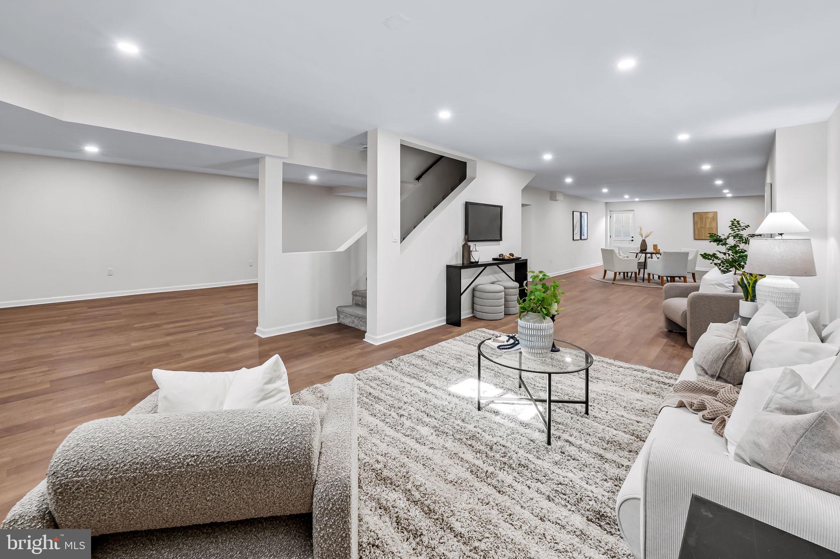
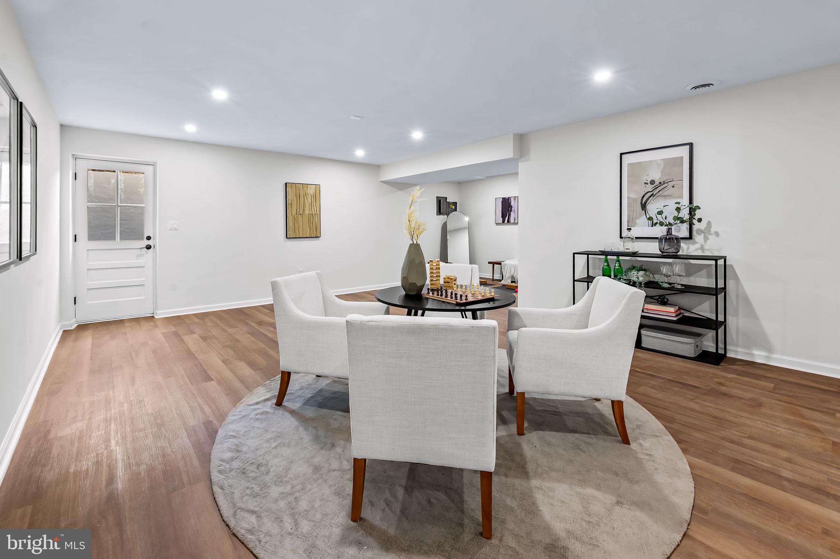
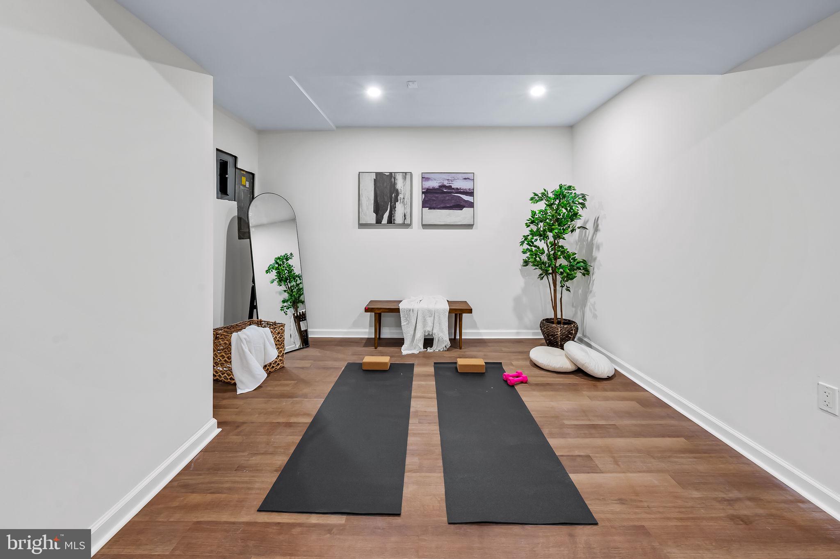
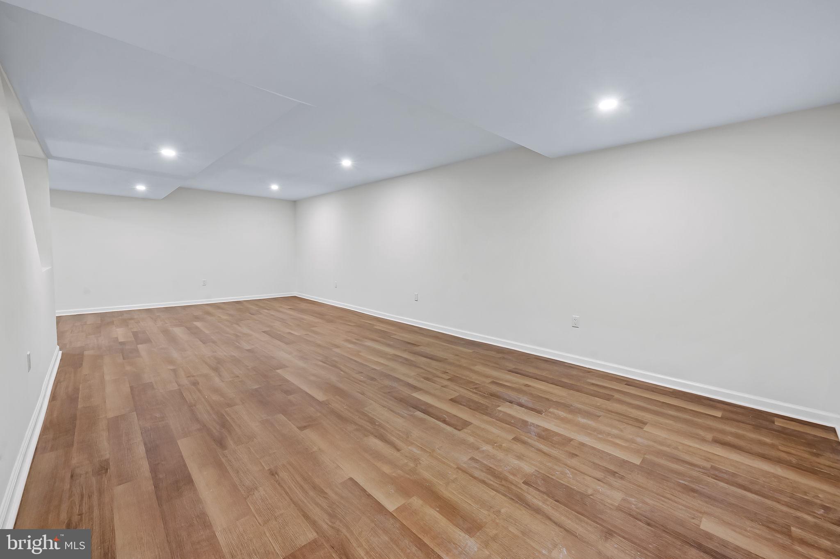
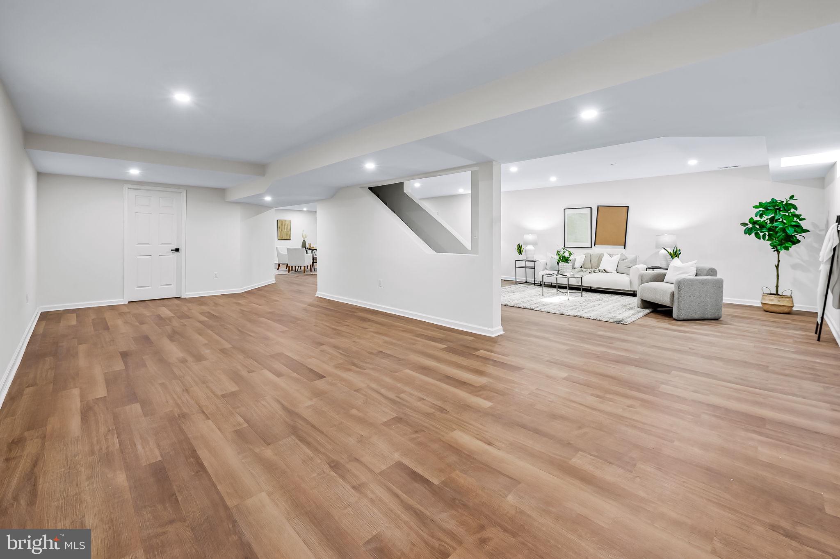
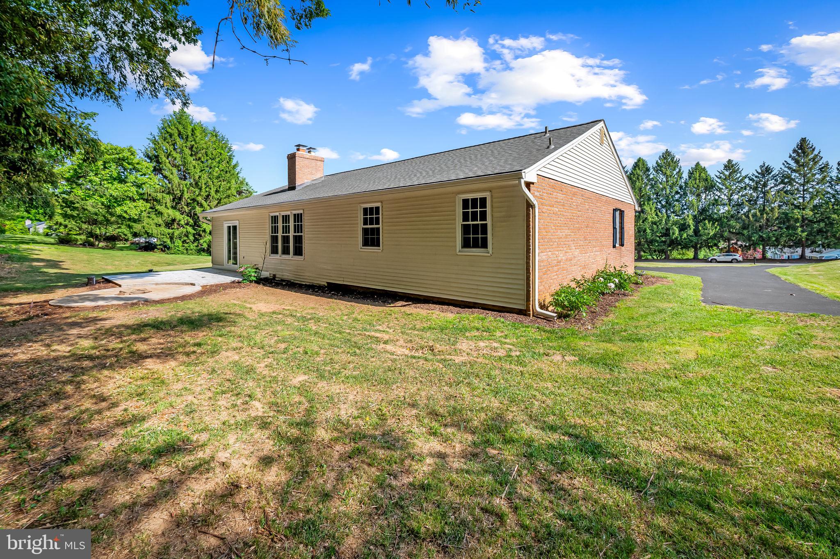
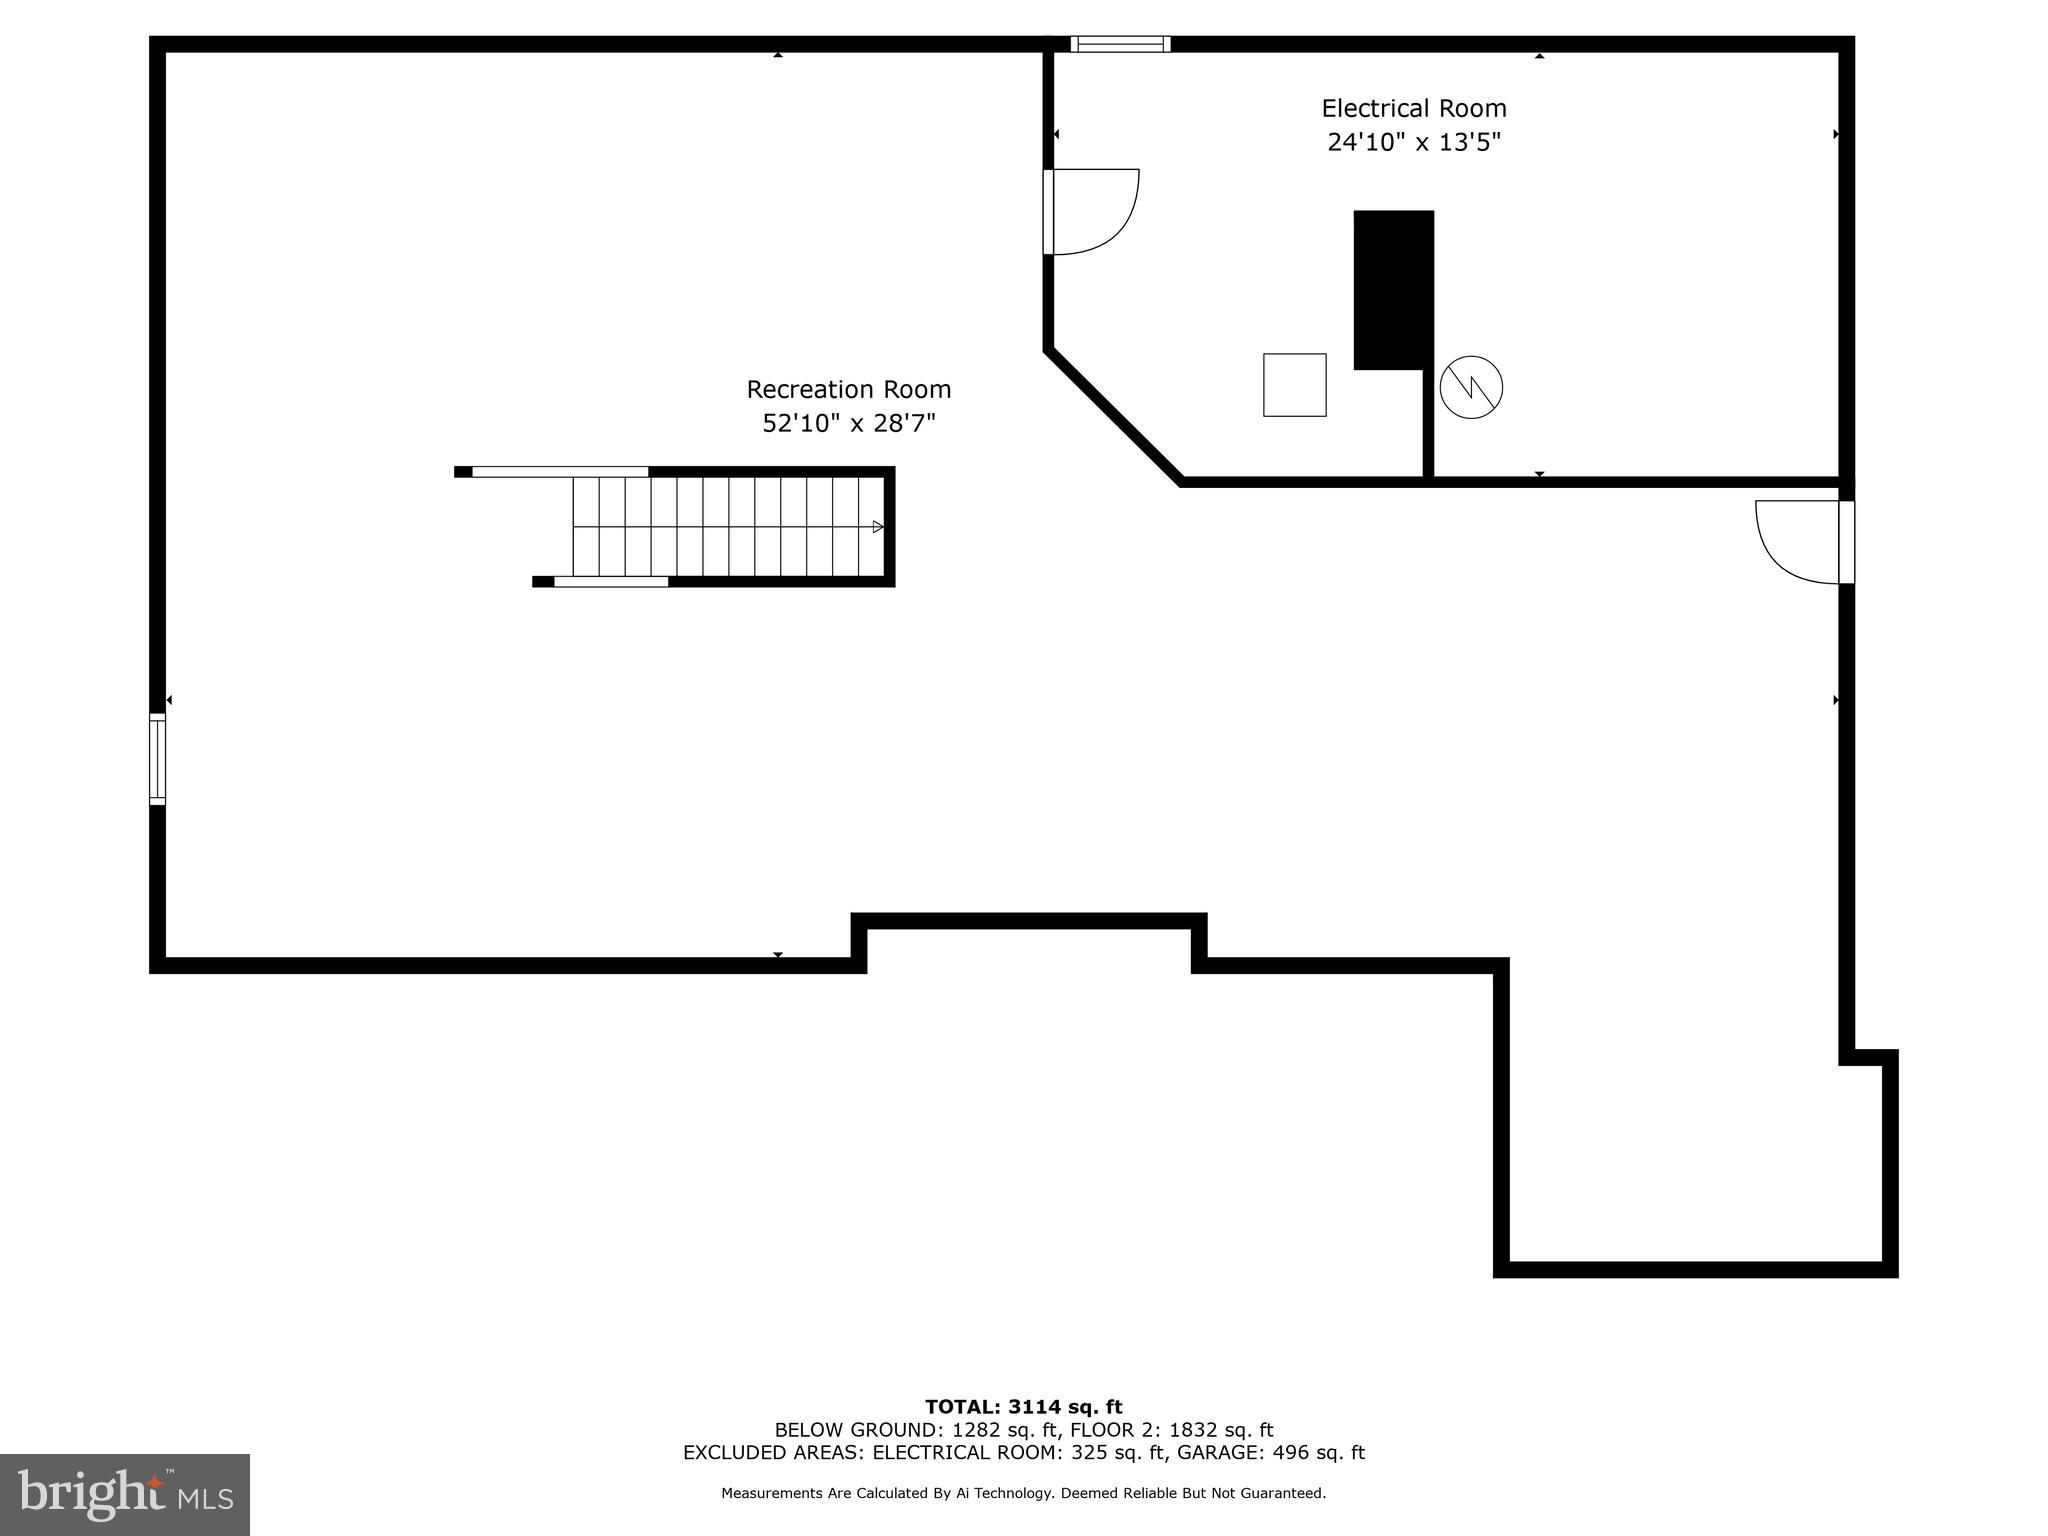
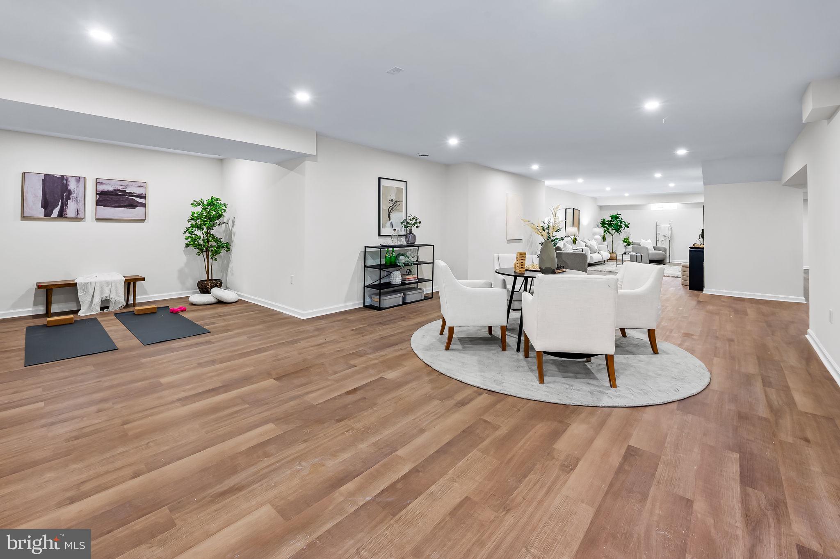
Retreat to the fully finished lower level, a massive basement with endless possibilities—home theater, gym, playroom, or guest suite—with walk-out access to the lush, private backyard. The exterior is just as impressive, featuring a hand-stamped concrete patio perfect for outdoor entertaining, a stylish architectural shingle roof, and a new water treatment system for modern peace of mind.

Enjoy an upgraded home to offer comfort, functionality, and style. And when you’re ready to explore, you'll love being just minutes from the renowned Ladew Topiary Gardens, Gunpowder Falls State Park, and local favorites like Boordy Vineyards and charming country markets.  With excellent proximity to schools, shopping, restaurants, and commuter routes, this location blends peaceful living with everyday convenience.

Come experience the magic of Shady Grove—where beauty, comfort, and lasting memories begin.

2708 SHADY GROVE DRIVE

Message successfully sent.

What would you like to know?

What is 3 + 4 ?

I agree to receive email communication and understand I can unsubscribe at any time.

I agree to be contacted by Charis Realty Group - Christine Issler, Broker via call, email, and text for real estate services. To opt out, you can reply 'stop' at any time or reply 'help' for assistance. You can also click the unsubscribe link in the emails. Message and data rates may apply. Message frequency may vary. Privacy Policy

Related Properties

*Fallston School District* This gorgeous Cape Cod, privately tucked in the back of a cul-de-sac in the highly desirable neighborhood of Glen Elyn, blending timeless charm with modern sophistication, offering thoughtful updates and inviting spaces throughout. Featuring 3 bedrooms, & 2.5 baths, this residence welcomes you with a custom renovated kitchen showcasing quiet-close cabinetry, moody granite countertops, and stainless steel appliances. The oversized family room is truly a showstopper, boasting vaulted ceilings, stunning wood beams, and panoramic views of the serene, tree-lined backyard. Step outside to enjoy the expansive deck, a private fenced area, and peaceful surroundings that extend beyond the property with trails leading to 18 miles of scenic Gunpowder hiking. The main level laundry and mudroom provides everyday convenience with easy access from the backyard, while the fully finished basement offers additional living space & plenty of storage with a private attached garage. Nestled in a sought-after community with a rare combination of privacy, character, and modern amenities, this exceptional Cape Cod offers a unique opportunity to enjoy a beautiful home surrounded by nature while still being conveniently located near everyday conveniences. 2025 Modern light fixtures installed. 2026 Most recent updates include fresh paint, new carpet and HVAC extension to basement living area & Fresh Landscaping. *SOLAR PANELS ARE OWNED, NOT LEASED saving the homeowner lots of money on utilities. This show stopper is waiting for you to move in!
#MDHR2056818

BALDWIN

3204 BRYSON COURT

3 Beds

2 Baths

2,499 Sq.Ft.

$628,000

MLS#: MDHR2056818

Welcome to your own private woodland retreat, perfectly nestled on 2.37 wooded acres offering exceptional privacy and a peaceful natural setting. This distinctive Contemporary home seamlessly blends warmth, character, and modern functionality.

The main level showcases rich wood flooring, an open-concept floor plan, and exposed wood beams that create a warm, inviting atmosphere throughout. The spacious kitchen is appointed with custom cabinetry and flows effortlessly into the adjoining living and dining areas, making it ideal for both everyday living and entertaining.

Upstairs, you'll find three spacious bedrooms, including a generous primary suite, along with a versatile loft. Two full bathrooms serve the upper level, while a convenient half bath is located on the main floor.

The finished walk-out lower level provides additional living space perfect for a recreation room, home office, or fitness area, with direct access to the fenced rear yard.

Outdoor living is equally impressive, featuring a large wraparound deck that overlooks the tranquil wooded surroundings, creating the perfect space to relax or entertain. You are welcomed by a beautiful bluestone front patio, while the oversized two-car garage with a motor court provides ample parking and a grand arrival.

Offering timeless architectural character, abundant living space, and a serene setting just minutes from everyday conveniences, this exceptional property is a rare opportunity to enjoy contemporary living surrounded by nature.
#MDBC2171098

BALDWIN

13536 FORK ROAD

3 Beds

2 Baths

4,273 Sq.Ft.

$815,000
MLS#: MDBC2171098

New on site 3 days ago
Set on a quiet cul‑de‑sac in Baldwin, 4 Turner Wood Court blends contemporary architecture with passive‑solar efficiency across its wooded 1.33‑acre lot. The main level is anchored by a dramatic great room featuring vaulted ceilings and a striking double‑sided wood-burning fireplace that creates an inviting connection between the living and dining spaces. Expansive windows frame the natural surroundings, enhancing the home’s warm, organic aesthetic. A beautifully renovated 2024 screened porch extends the living space outdoors, offering a peaceful retreat overlooking the trees. The main level also includes a well‑appointed primary suite with a double‑sink vanity, soaking tub, and walk‑in shower. Upstairs, a spacious game room and family room provide flexible gathering areas, with the family room centered around a wood‑burning fireplace for added character and comfort. Two additional bedrooms and a full bath complete the upper level. With its thoughtful layout, passive‑solar design, and blend of comfort and architectural interest, this home offers a rare opportunity in the heart of Baldwin.
#MDBC2171990

BALDWIN

4 TURNER WOOD COURT

3 Beds

2 Baths

2,800 Sq.Ft.

$698,000
MLS#: MDBC2171990

This well-maintained 4-bedroom, 2.5-bath colonial is set on a private 2.43-acre wooded lot on a quiet court, offering a rare combination of privacy, space, and convenience. Lovingly cared for by the owners for more than 40 years, the home has been thoughtfully updated while retaining its timeless appeal.  The main level features a large, updated kitchen with new quartz countertops, white cabinetry, a wet bar, and modern lighting. The kitchen flows into an elegant dining room and spacious living room, where warm hardwood floors and sophisticated molding create an ideal setting for both everyday living and formal entertaining. The main level also includes an updated half bath and a cozy family room with custom built-ins and a wood-burning fireplace.  Upstairs, the oversized primary bedroom provides a comfortable private retreat with a recently updated en-suite bath. Three additional generously sized bedrooms offer flexibility for family, guests, or a home office. The second full bathroom was also remodeled in 2025.  Outside, the wooded setting provides exceptional privacy. Beautifully landscaped grounds, wooded trails, and a spacious hardscaped patio offer inviting spaces for relaxing, enjoying nature, outdoor dining, and entertaining.  The expansive unfinished basement offers an opportunity to significantly expand the home’s usable living space, with ample room for a recreation area, home gym, media room, workshop, or additional storage. A whole-house generator (2020) provides added peace of mind. Additional recent updates include a 2025 hot water heater and Maytag washer and dryer.  The property is conveniently located near major commuter routes and Gunpowder Falls State Park. It is within the desirable Carroll Manor school district and also offers proximity to highly regarded private schools.  With its generous living spaces, exceptional privacy, and meticulously tended interiors and grounds, 6109 Fork Woods Road offers a rare opportunity in a coveted Baldwin neighborhood.
#MDBC2173550

BALDWIN

6109 FORK WOODS ROAD

4 Beds

2 Baths

2,376 Sq.Ft.

$665,000
MLS#: MDBC2173550
 - property

Send a message

Message successfully sent.

Your message

What is 3 + 4 ?

Reason for contacting?

I agree to receive email communication and understand I can unsubscribe at any time.

I agree to be contacted by Charis Realty Group - Christine Issler, Broker via call, email, and text for real estate services. To opt out, you can reply 'stop' at any time or reply 'help' for assistance. You can also click the unsubscribe link in the emails. Message and data rates may apply. Message frequency may vary. Privacy Policy

Sign Out

Virtual Assistant

Would you like to take the next step with this property? We can help you schedule a showing or virtual tour, or send you more details.

Yes, I would like more information.

Thank You for Your Reply, One of Our Agents will contact you as soon as possible

No, maybe later.

Thank you, you can always contact me via email, phone number or through the contact form.

Realhub AI

Lucy - Your AI-Powered Realtor

Update Your Temporary Password

Personalize your search

Enter your email and we'll notify you immediately when new listings match what you're looking for.

or enter email address

Already have an account ? Login here

Continue your home search

I agree to receive communications and understand I can unsubscribe at any time.

I agree to be contacted by Charis Realty Group - Christine Issler, Broker via call, email, and text for real estate services. To opt out, you can reply 'stop' at any time or reply 'help' for assistance. You can also click the unsubscribe link in the emails. Message and data rates may apply. Message frequency may vary. Privacy Policy

Already have an account ? Login here

We use cookies

We use cookies primarily for analytics to enhance your experience. By accepting, you agree to our use of these cookies. You can manage your preferences or learn more about our cookies policy.