Features & Amenities

Interior

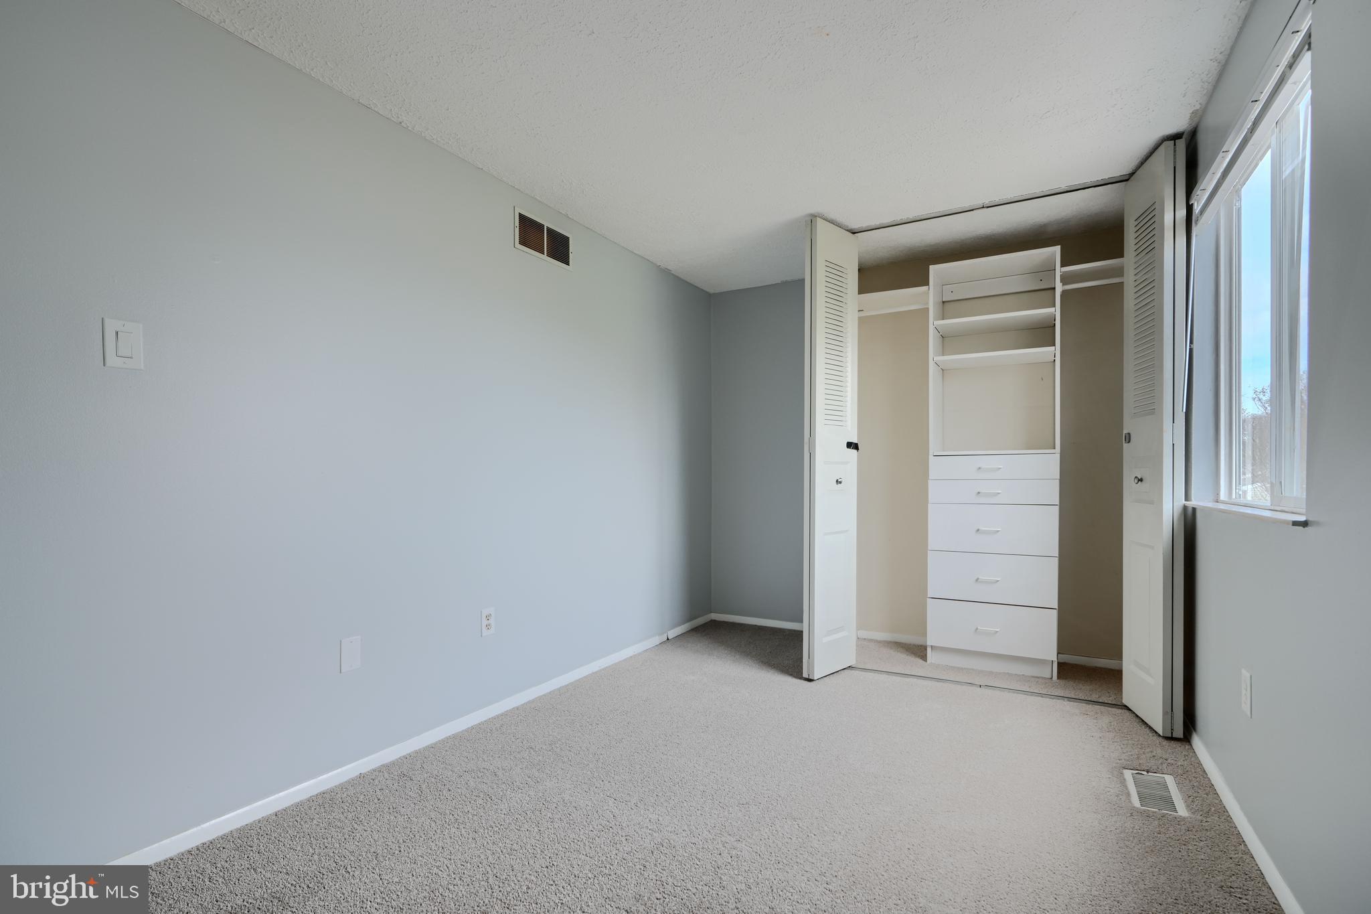
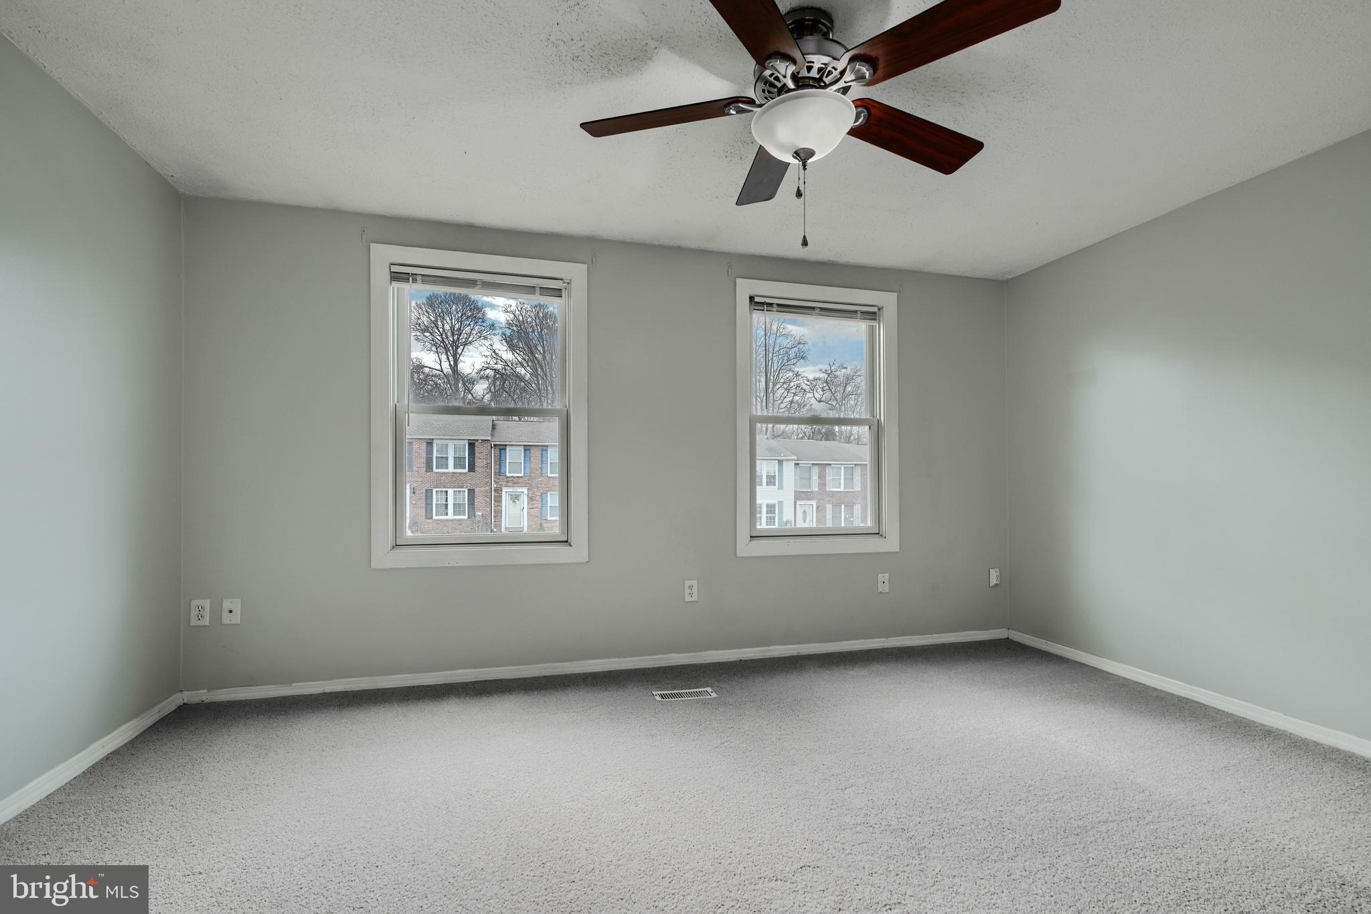
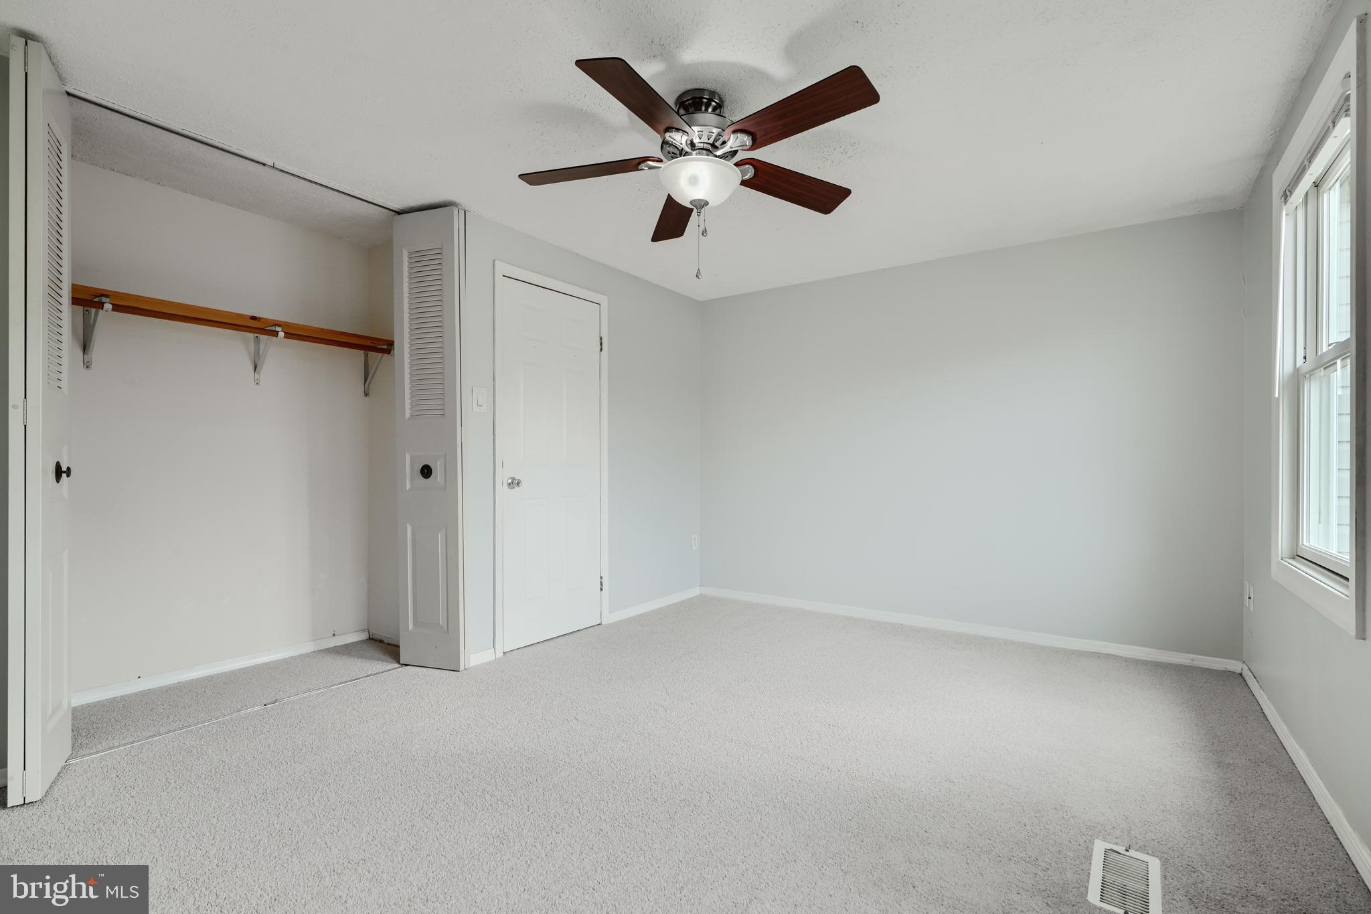
  • Other Interior Features

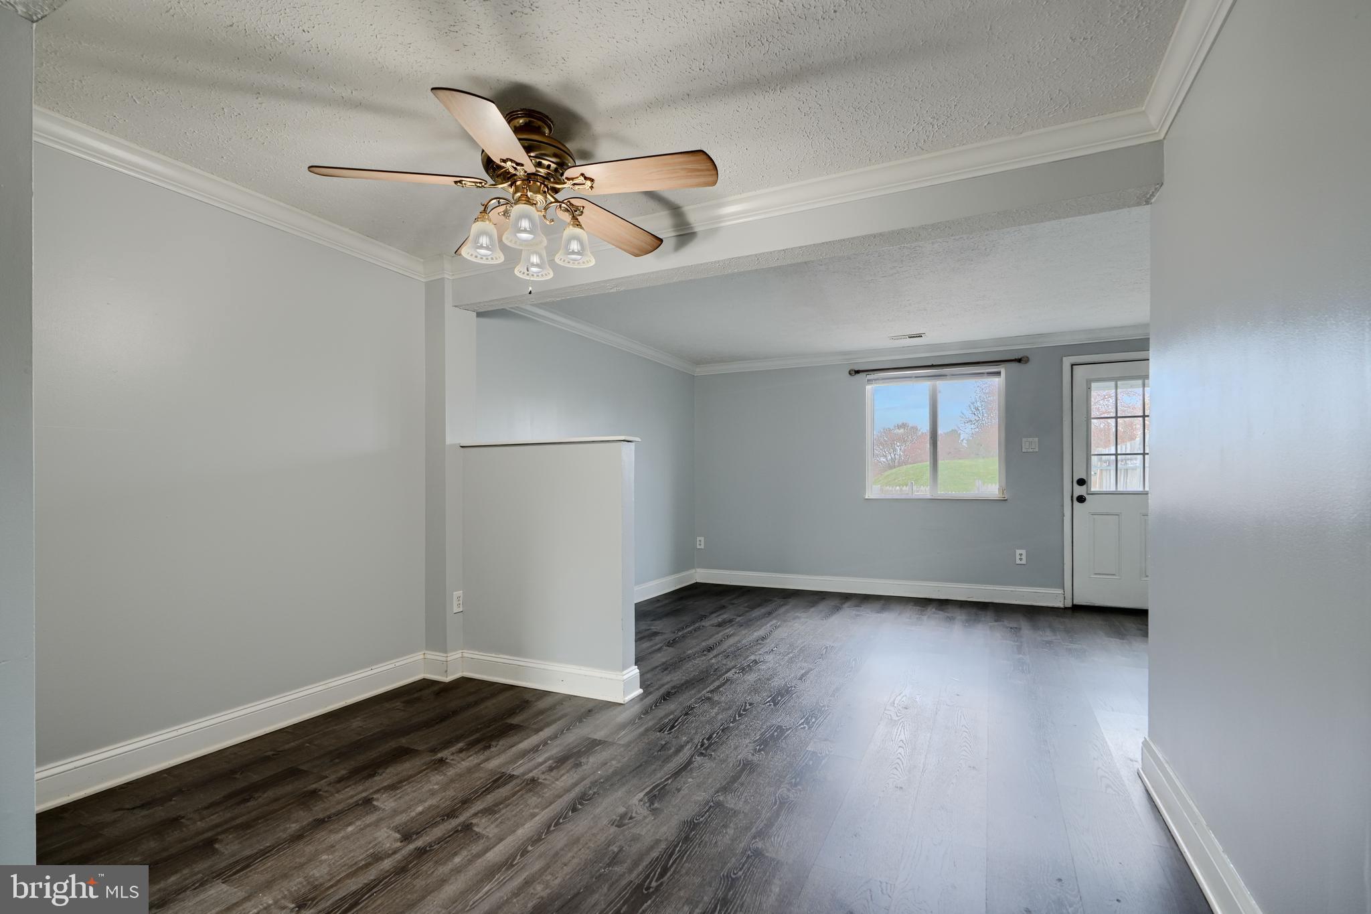
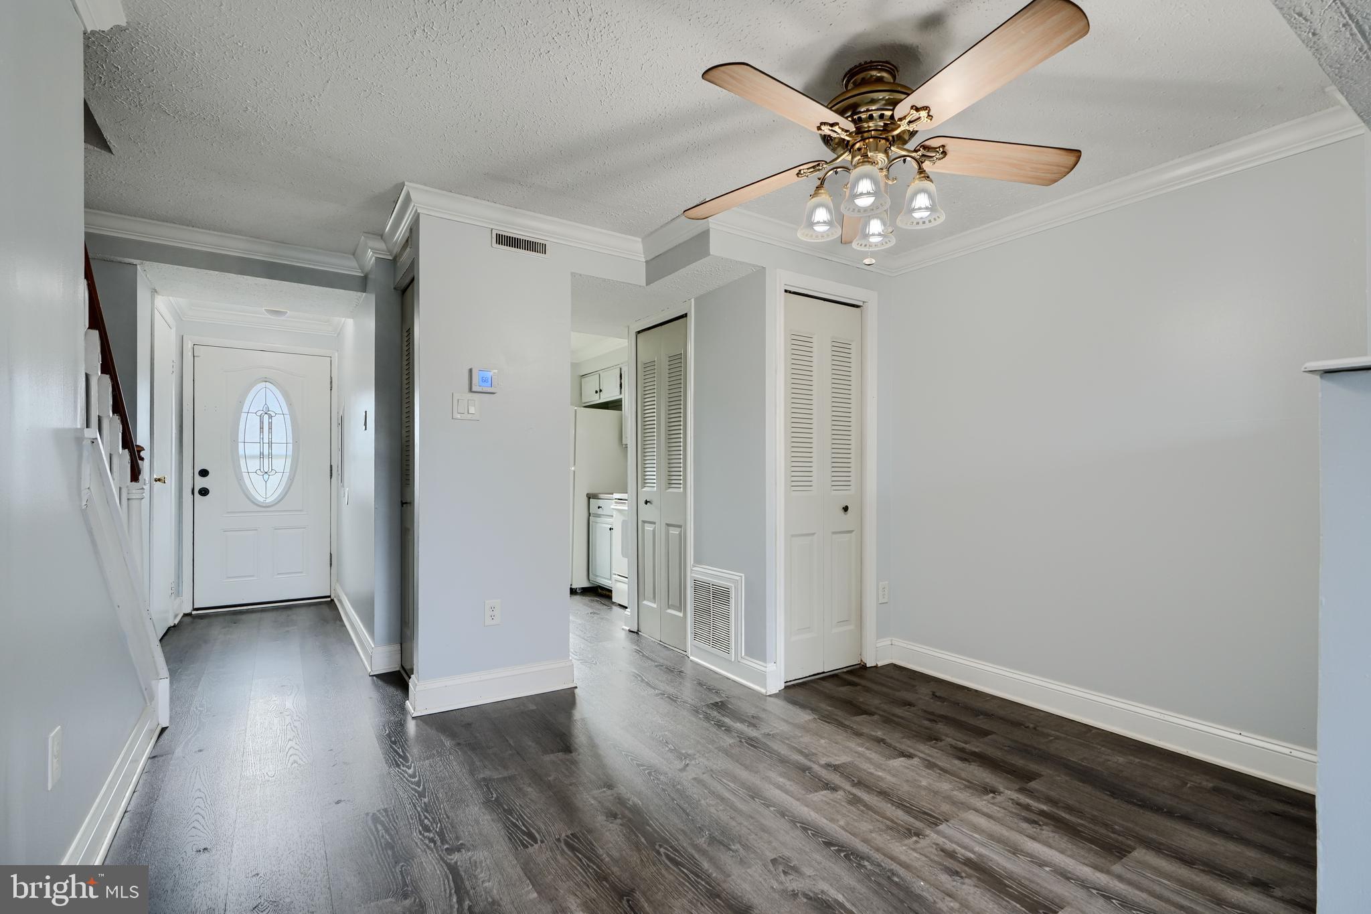
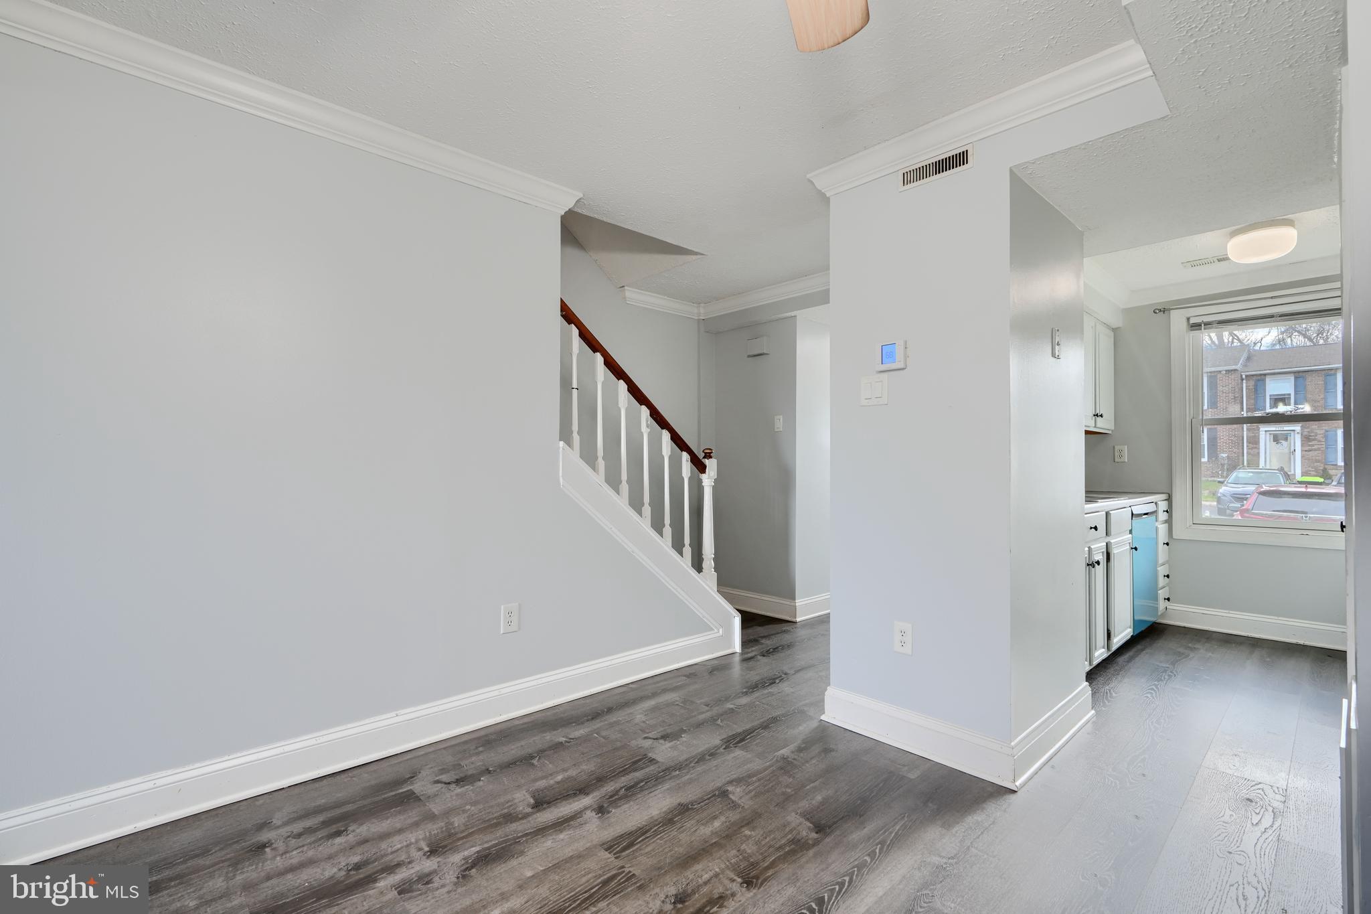
    Ceiling Fan(s), Open Floorplan

  • Total Bedrooms

    2

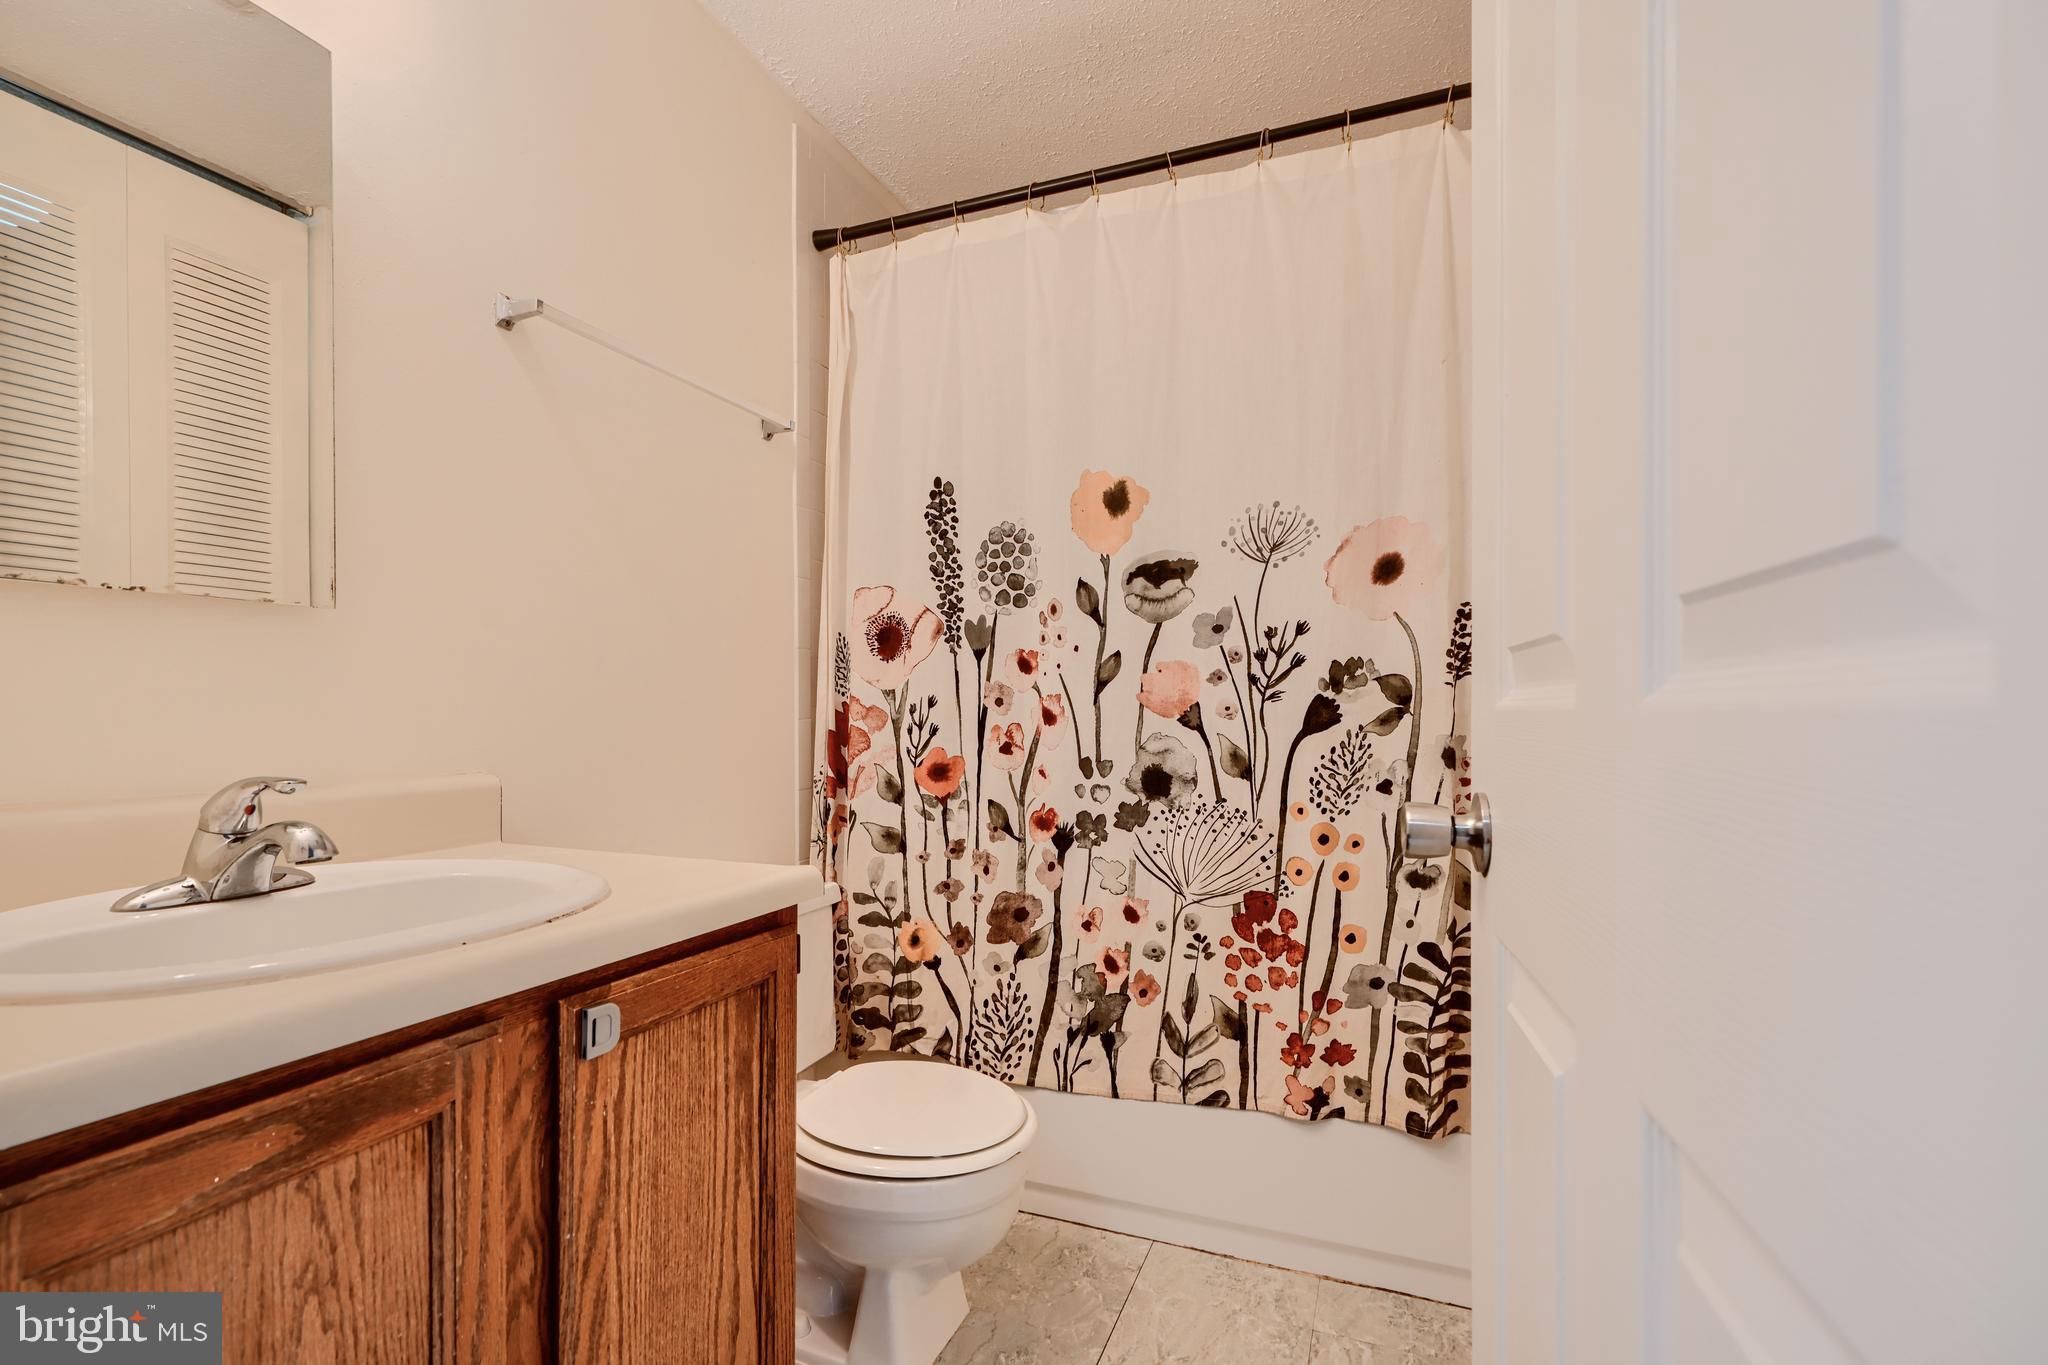
  • Bathrooms

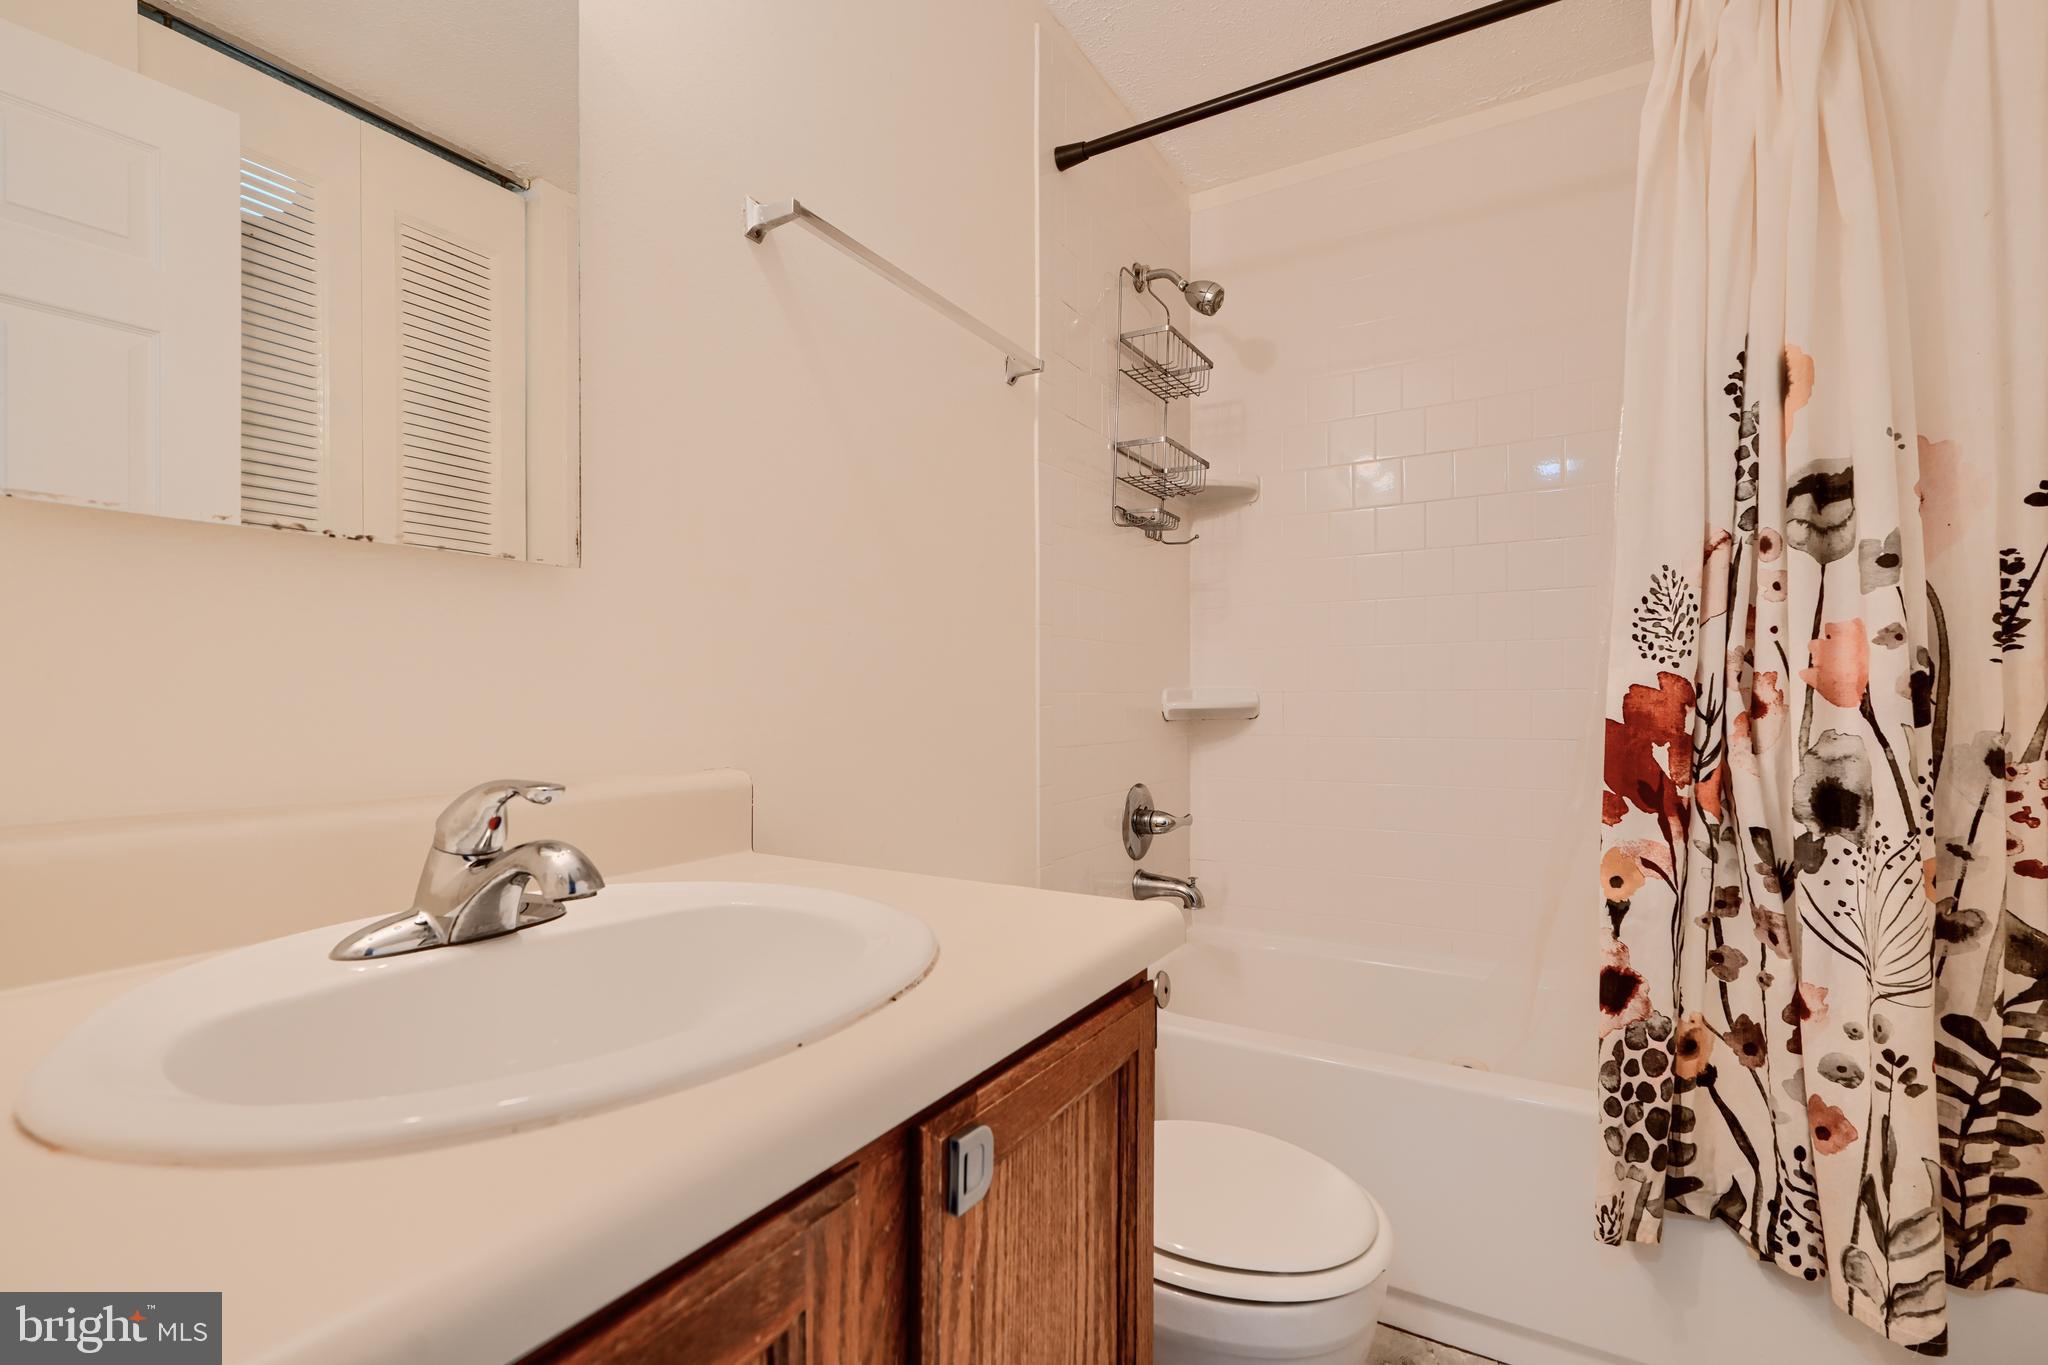
    1

  • 1/2 Bathrooms

    1

  • Above Grade Finished Area

    946.0

  • Basement YN

    NO

  • Cooling YN

    YES

  • Cooling

    Central Air, Ceiling Fan(s), Electric

  • Fireplace YN

    NO

  • Heating YN

    YES

  • Heating

    Electric, Forced Air

  • Pet friendly

    N/A

Exterior

  • Garage

    No

  • Construction Materials

    Brick, Vinyl Siding

  • Parking

    On Street, Assigned

  • Pool

    No

  • Waterfront YN

    NO

Area & Lot

  • Lot Size(acres)

    0.04

  • Lot Size(square feet)

    1,550

  • Property Type

    Residential

  • Property Sub Type

    Townhouse

  • Architectural Style

    Colonial

Price

  • Sales Price

    $235,000

  • Tax Amount

    $1,756

  • Financing Options

    Conventional, Cash, FHA, Private, VA

  • Sq. Footage

    946

  • Price/SqFt

    $248

HOA

  • Association

    YES

  • Association Fee

    $111

  • Association Fee Frequency

    Quarterly

  • Association Fee Includes

    N/A

School District

  • Elementary School

    WILLIAM S. JAMES

  • Middle School

    PATTERSON MILL

  • High School

    PATTERSON MILL

Property Features

  • Stories

    2

  • New Construction

    NO

  • Foundation Details

    Slab

  • Senior Community YN

    NO

  • Sewer

    Public Sewer

  • Tax Lot

    95

  • Water Source

    Public

Schedule a Showing

Showing scheduled successfully.

<
>
IN PERSON
VIA CHAT

What is 3 + 4 ?


Change time

Mortgage calculator

Estimate your monthly mortgage payment, including the principal and interest, property taxes, and HOA. Adjust the values to generate a more accurate rate.

Your payment

Principal and Interest:

$

Property taxes:

$

HOA fees:

$

Total loan payment:

$

Total interest amount:

$

Location

County

HARFORD

Elementary School

WILLIAM S. JAMES

Middle School

PATTERSON MILL

High School

PATTERSON MILL

Listing Courtesy of Lauren Marchitelli, Cummings & Co Realtors

RealHub Information is provided exclusively for consumers' personal, non-commercial use, and it may not be used for any purpose other than to identify prospective properties consumers may be interested in purchasing. All information deemed reliable but not guaranteed and should be independently verified. All properties are subject to prior sale, change or withdrawal. RealHub website owner shall not be responsible for any typographical errors, misinformation, misprints and shall be held totally harmless.

Agent Dan DeBlock

AGENT

Dan DeBlock

Call Dan today to schedule a private showing.


* Listings on this website come from the FMLS IDX Compilation and may be held by brokerage firms other than the owner of this website. The listing brokerage is identified in any listing details. Information is deemed reliable but is not guaranteed. If you believe any FMLS listing contains material that infringes your copyrighted work please click here to review our DMCA policy and learn how to submit a takedown request.© 2024 FMLS.
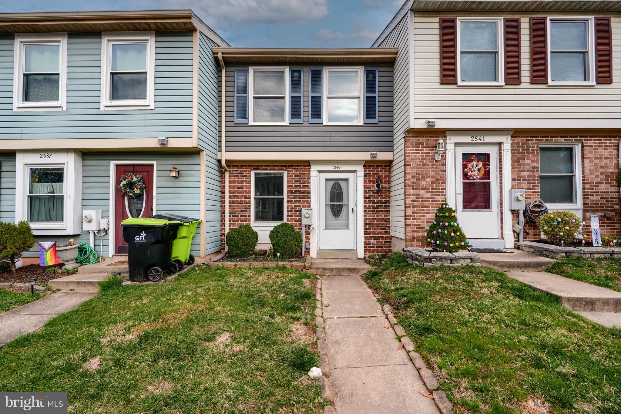
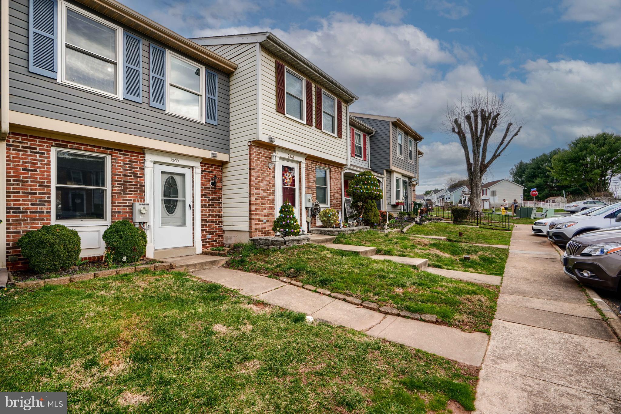
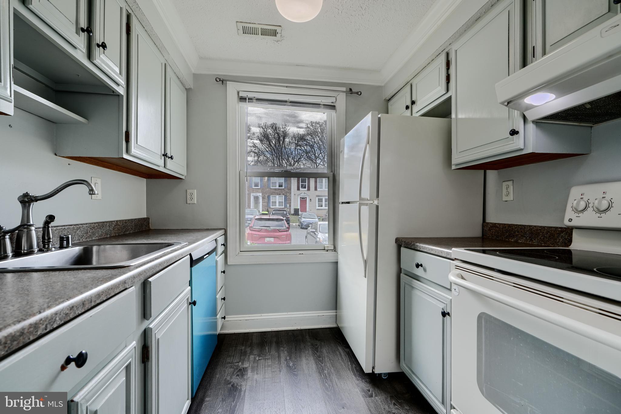
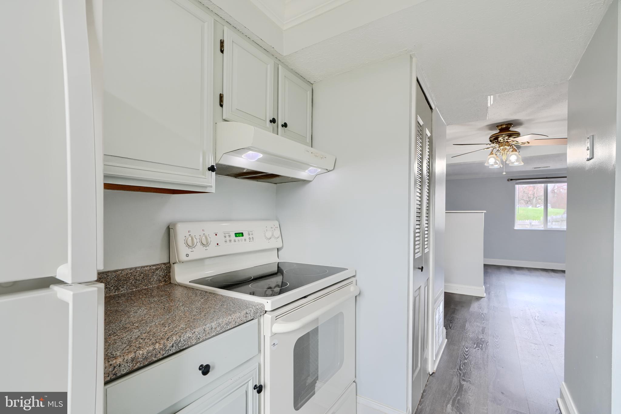
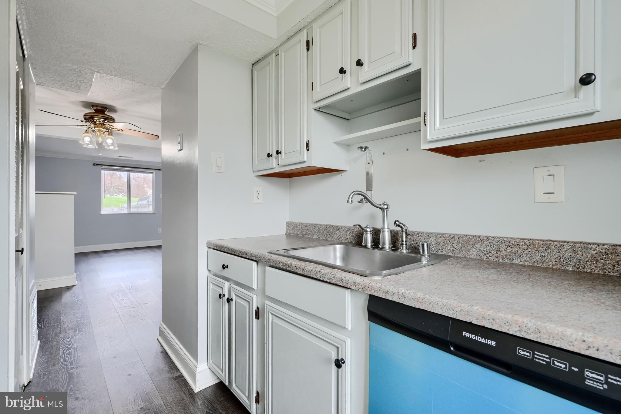
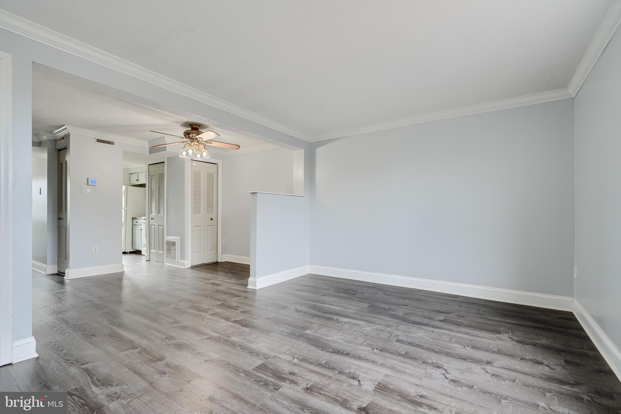
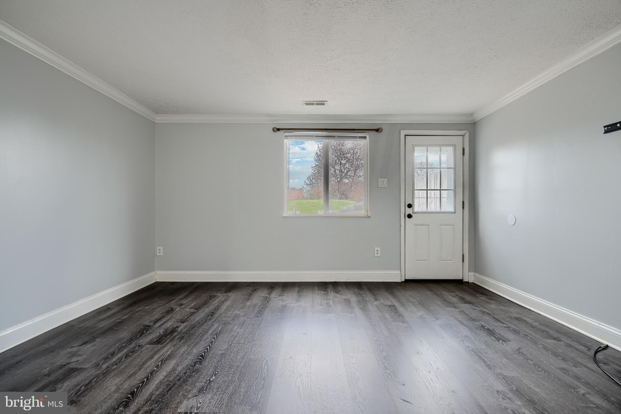
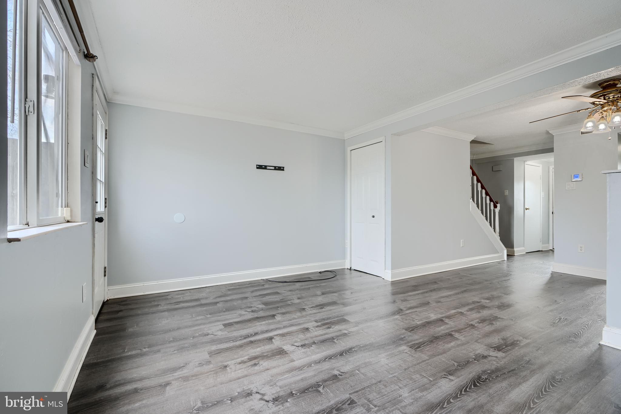
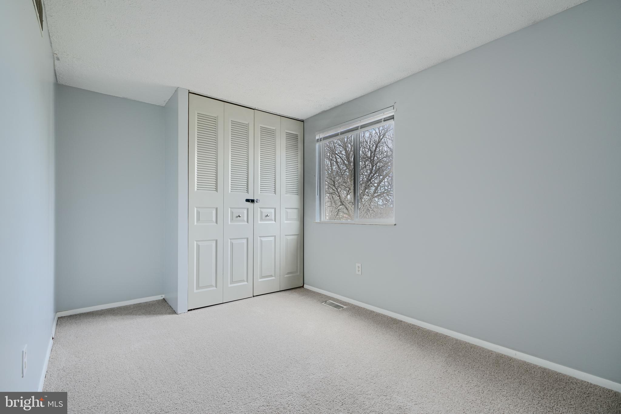
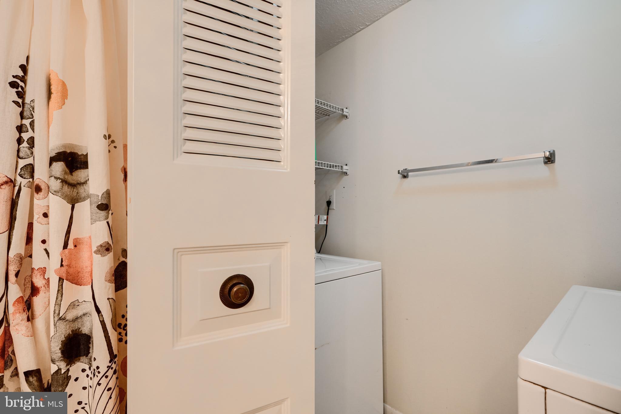
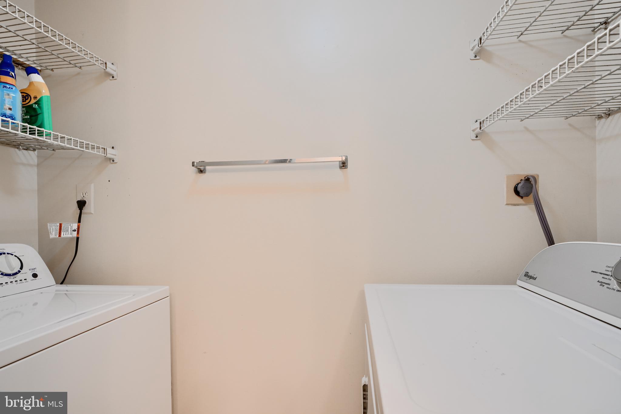
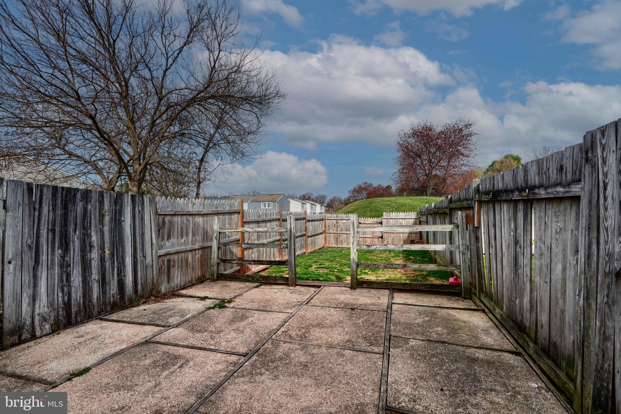
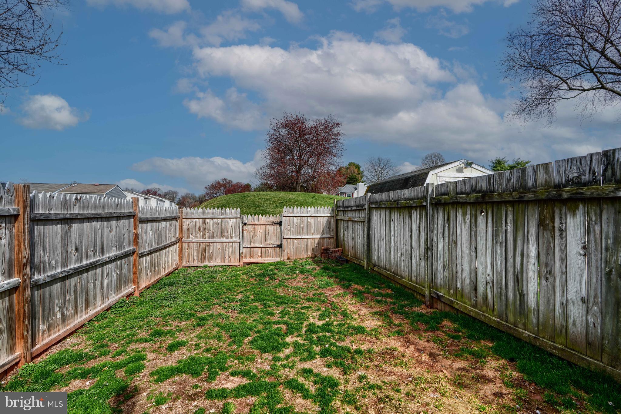
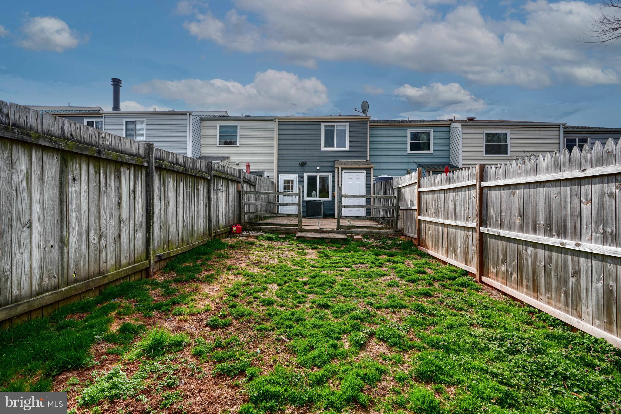
Welcome to 2539 Merrick Court! This 2 bedroom, 1.5 bathroom, Townhouse is located in the Laurel Valley Community in Harford County. Additional features include a fenced in yard and attached shed. 1 parking spot located in front of the house, with community parking.  Updates include a brand new HVAC (2025), New Carpeting Upstairs (2025), Water Heater (2020), & Fresh Paint. Roof is approximately 13 years old.

2539 MERRICK COURT

Message successfully sent.

What would you like to know?

What is 3 + 4 ?

I agree to receive email communication and understand I can unsubscribe at any time.

I agree to be contacted by Charis Realty Group - Christine Issler, Broker via call, email, and text for real estate services. To opt out, you can reply 'stop' at any time or reply 'help' for assistance. You can also click the unsubscribe link in the emails. Message and data rates may apply. Message frequency may vary. Privacy Policy

Related Properties

Welcome to 3028 Benefit Court,  a beautifully maintained 2-bedroom, 2 full-bath townhome located in the desirable Abingdon, MD community. This move-in ready home offers a functional layout and a convenient location close to everything you need. Step inside to a spacious main level featuring beautiful hardwood flooring that adds warmth and character throughout the living and dining areas. The kitchen offers plenty of space for meal preparation and everyday living, while both generously sized bedrooms provide comfortable retreats.The fully finished lower level expands your living space with a large, carpeted recreation room, perfect for entertaining guests, creating a home office, workout area, or additional family room. The basement also includes a full bathroom and a washer and dryer,  providing added convenience and flexibility. Step outside onto the rear deck overlooking a fully fenced backyard, offering the perfect setting for relaxing, entertaining, gardening, or enjoying outdoor activities. Ideally situated near the Constant Friendship Shopping Center, Wegmans, The Boulevard at Box Hill, restaurants, parks, and everyday conveniences, this home also offers quick access to I-95, making commuting to Baltimore, Aberdeen Proving Ground, Bel Air, and surrounding areas a breeze. Whether you're a first-time homebuyer, downsizing, or looking to add to your investment portfolio, this home offers comfort, convenience, and excellent value. Home is available for immediate occupancy. Schedule your private tour today and make 3028 Benefit Court your next home!
#MDHR2058422

ABINGDON

3028 BENEFIT COURT

2 Beds

2 Baths

1,292 Sq.Ft.

$280,000

MLS#: MDHR2058422

Welcome to this spacious 3-bedroom, 1.5-bath end-unit townhome offering a comfortable layout, updated kitchen, and plenty of outdoor space! The main level features an open living and dining area with attractive flooring and abundant natural light. The kitchen is a standout with rich wood cabinetry, stainless steel appliances, updated countertops and backsplash, plus a generous peninsula providing additional prep and gathering space.

Upstairs you'll find three bedrooms and a full bath, while the additional half bath adds everyday convenience. The home also offers additional lower-level space with walk-out access to the backyard. Outside, enjoy a brick patio and a spacious, tree-lined yard—perfect for relaxing, entertaining, or enjoying the outdoors.

Even more updates are on the way! The home features a brand-new HVAC system, and once the current tenants move out on October 31st, the owner plans to replace the carpet and complete fresh interior painting touchup, giving the home a refreshed look for its next owner.

Conveniently located in Abingdon with easy access to shopping, dining, recreation, and major commuter routes. Interior photos reflect the home while tenant occupied.
#MDHR2059222

ABINGDON

3600 MARPAT DRIVE

3 Beds

1 Baths

1,350 Sq.Ft.

$280,000

MLS#: MDHR2059222
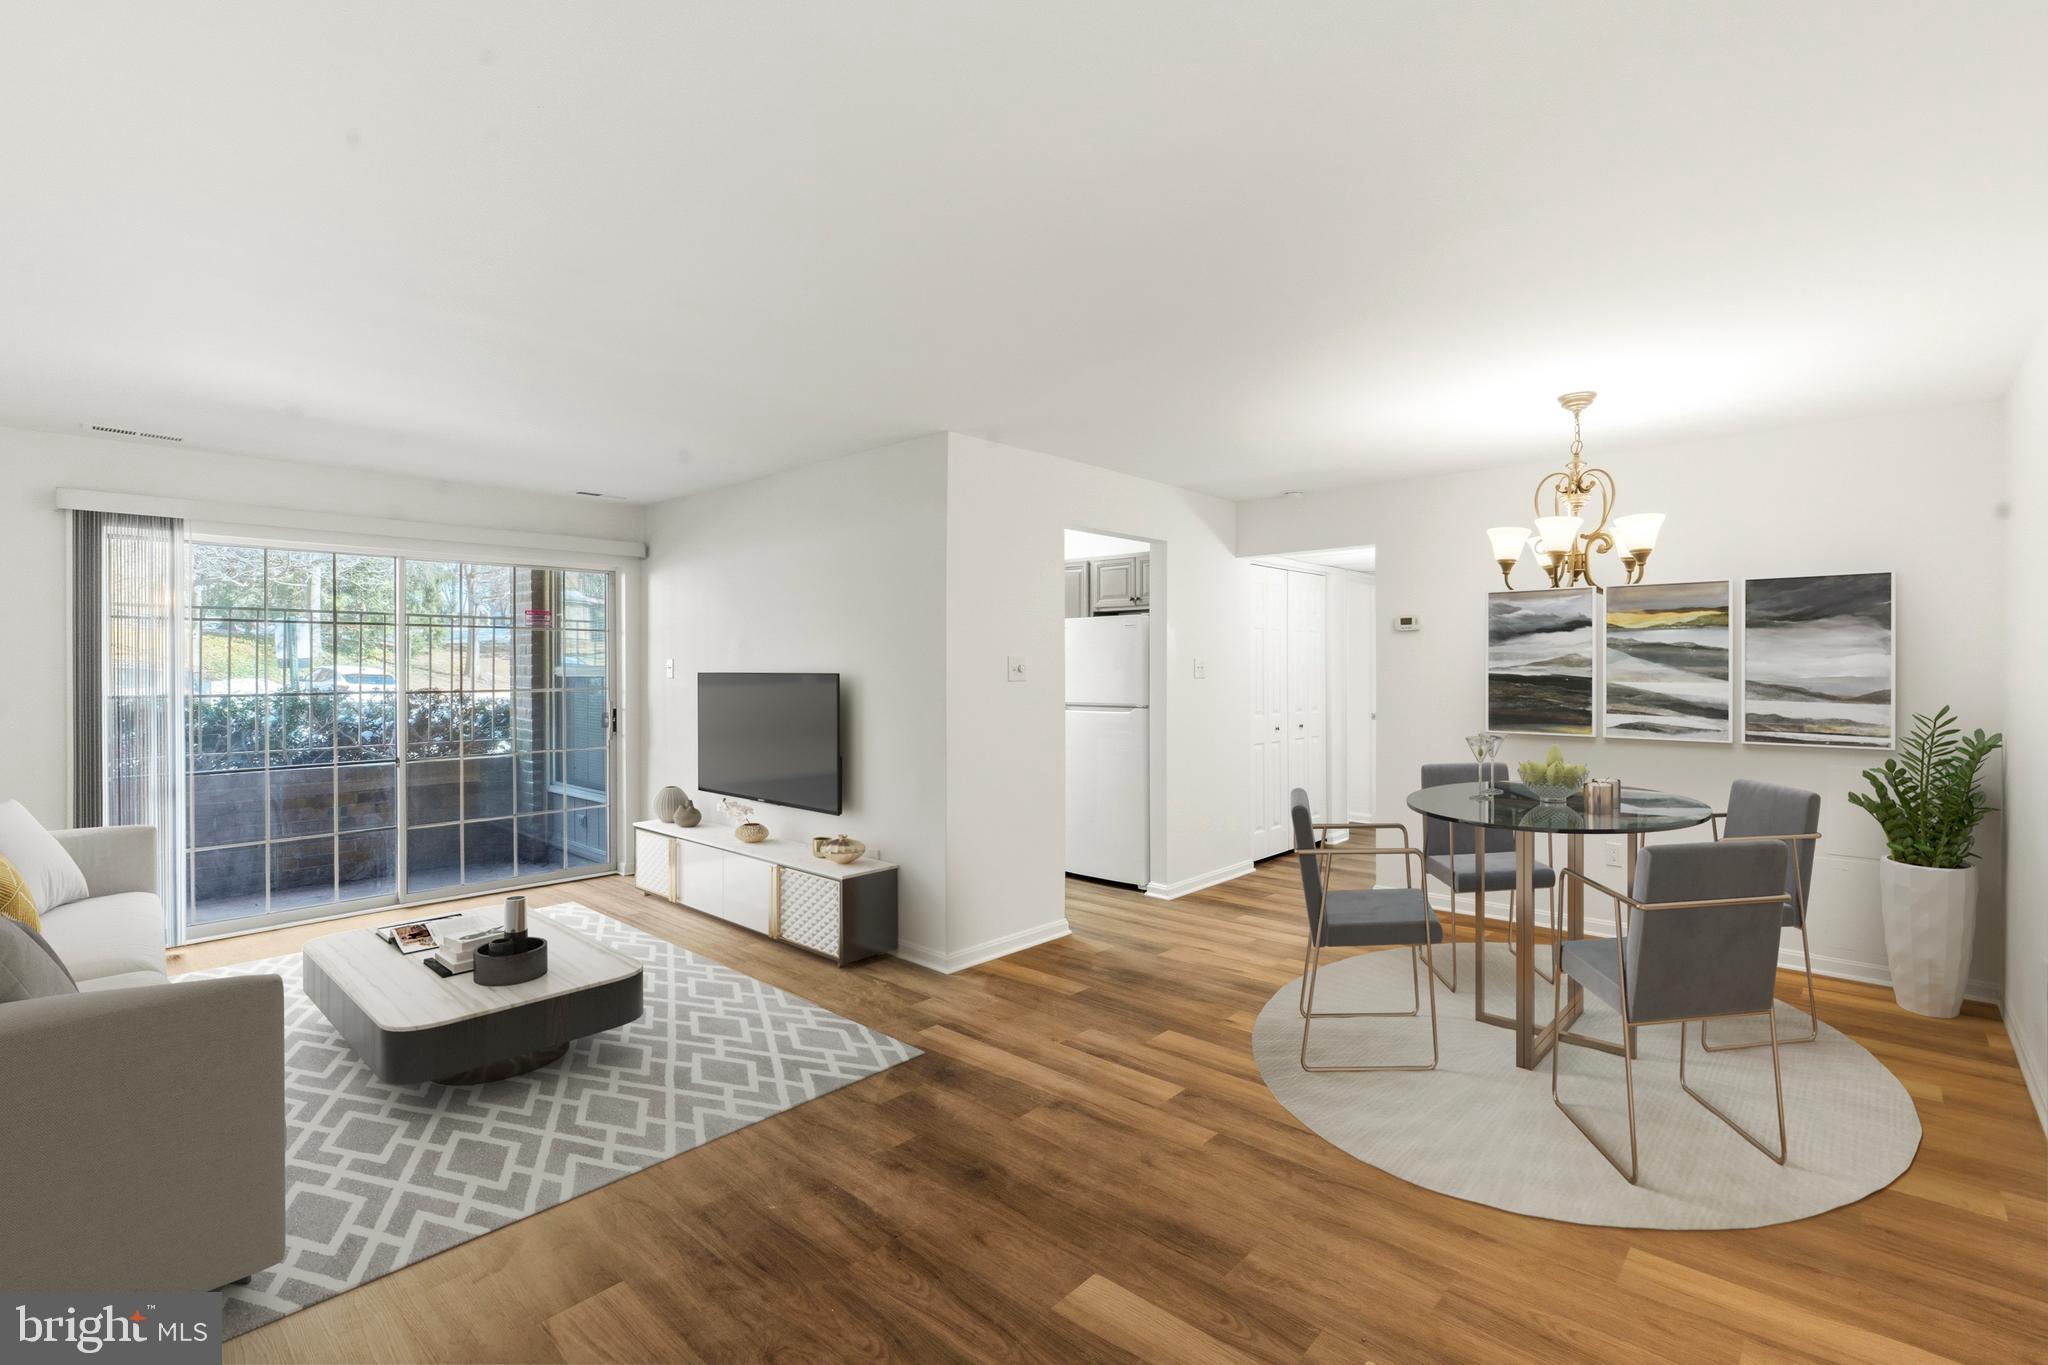
Very nice 1st floor condo in The Pointe with fresh paint throughout, all new luxury vinyl plank flooring, and shoe molding.  Both bathrooms have new vanities, toilets, flooring, mirrors, medicine cabinets, faucets, shower fixtures & shower heads, and lighting fixtures.  Hall bath tub faucet is new as well.  SO conveniently located close to shopping, dining, Rt. 24 and I-95!  This one is truly move-in ready ... all you need is furniture!
#MDHR2052060

ABINGDON

3402 TULLEYS POINTE COURT 1A

2 Beds

2 Baths

N/A

$199,900

MLS#: MDHR2052060

Welcome to this charming 3-bedroom, 1.5-bath townhome in sought-after Abingdon! The main level features a convenient half bath and thoughtful updates throughout. Step outside to a generously sized deck, perfect for entertaining or unwinding after a long day. The partially finished basement offers excellent potential for additional living space, a home office, or recreation room. Upstairs, three comfortable bedrooms and a full bath complete the layout. Ideally located with easy access to major commuter routes, shopping, and dining. Now priced at $280,000, a great opportunity to own in this wonderful community!
#MDHR2056744

ABINGDON

3633 TOREY LANE

3 Beds

1 Baths

1,485 Sq.Ft.

$280,000

MLS#: MDHR2056744

Welcome to easy, one-level living in this second-floor condo offering comfort, convenience, and incredible value! Enjoy peaceful views from your private balcony overlooking trees and open space, along with a bright sunroom that adds the perfect extra living area or home office.

This home features several important updates, including newer windows, a heat pump, and a washing machine—giving you a great head start while leaving room to add your own personal touches. With a little cosmetic updating, this condo has amazing potential to truly shine.

Offered at just $200,000, this is an unbeatable opportunity to own for less than rent! Ideally located near I-95, Rts 924 and 24, grocery stores, shopping centers, restaurants, medical facilities and trails, you’ll love the convenience of this location for commuting and everyday living.

Don’t miss your chance to make this one your own—affordable, inviting, and full of potential!
#MDHR2056482

ABINGDON

3102 CARDINAL WAY 3102-H

2 Beds

1 Baths

962 Sq.Ft.

$195,000

MLS#: MDHR2056482

Welcome home to this charming Colonial-style townhome nestled in the desirable community of Crisfield Crossing. Offering 1,240 square feet of thoughtfully designed living space, this inviting home features two spacious bedrooms, two full bathrooms, and abundant natural light throughout. The traditional floorplan on the main level includes a spacious living room and an eat-in kitchen with plenty of cabinet and table space and updated appliances. From the living room, step onto the large deck overlooking the beautifully maintained, fully fenced backyard—perfect for morning coffee, outdoor dining, or entertaining. Upstairs, you’ll find two generously sized bedrooms and a large full bathroom featuring a soaking tub and separate shower. The fully finished walkout lower level offers a second full bathroom, a convenient laundry area, and flexible space for entertaining, home office, playroom, or guest area. It also provides direct access to the backyard and lower-level deck. Additional highlights include finished attic storage, two assigned parking spaces, new HVAC (2024), and a newer roof (2016). The association maintains the common areas and provides trash service, adding to the ease of everyday living. Don’t miss the opportunity to make this warm and welcoming townhome your own!
#MDHR2059498

ABINGDON

607 NANTICOKE COURT

2 Beds

2 Baths

1,813 Sq.Ft.

$279,000

MLS#: MDHR2059498

Welcome to home to convenient condo loving at its best! This well maintained condo features 3 bedrooms, 2 baths, both hardwood floors and plush carpeting, in-unit laundry, tons of storage, newer windows, and a lovely patio walkout from the spacious family room. Additional features include a large kitchen with breakfast nook, dining room with ceiling fan, fireplace, and outdoor space for relaxing. Charming, spacious, cozy and convenient all nestled in the highly sought after community of The Laurels, close to major commuter routes, restaurants, shopping and entertainment. All the benefits, features, and conveniences of detached home living without the high maintenance and expensive costs! Book your showing today. Won't be on market long!
#MDHR2059614

ABINGDON

309 TALL PINES COURT B

3 Beds

2 Baths

1,058 Sq.Ft.

$224,900

MLS#: MDHR2059614

New on site 3 days ago
THIS SWEET 2 BEDROOM END OF GROUP TOWNHOME LOCATED ON A CUL DE SAC IN LAUREL VALLEY HAS MUCH TO OFFER! PERFECTLY POSITIONED FENCED LEVEL REAR YARD WITH PATIO OVERLOOKING COMMON AREA. KITCHEN IS MODERN AND EQUIPPED WITH GRANITE COUNTERTOPS, STAINLESS APPLIANCES, PASS THROUGH TO DINING ROOM. COZY LIVING ROOM HAS A WOOD BURNING FIREPLACE. POWDER BATH ON MAIN. PRIMARY & SECOND BEDROOM ARE GOOD SIZED. UPPER LEVEL FULL BATH WITH UPDATED VANITY, TUB/SHOWER COMBINATION. LOWER LEVEL HAS A FAMILY ROOM AND UTILITY AREA WITH A WASHER/DRYER.LOADS OF UPDATES INCLUDE CARPET 2026, REPLACEMENT WINDOWS 2026,  SCREEN DOOR 2026,  ROOF 2022., HVAC 2022,  SIDING 2022, WATER HEATER 2022. NO THROUGH STREET. CONVENIENT TO APG, I95/RT7/RT40, SCHOOLS, SHOPPING, RESTAURANTS, WEGMAN'S, AND DOWNTOWN BEL AIR.
#MDHR2059428

ABINGDON

2501 MERRICK COURT

2 Beds

1 Baths

1,380 Sq.Ft.

$278,000

MLS#: MDHR2059428

 - property

Send a message

Message successfully sent.

Your message

What is 3 + 4 ?

Reason for contacting?

I agree to receive email communication and understand I can unsubscribe at any time.

I agree to be contacted by Charis Realty Group - Christine Issler, Broker via call, email, and text for real estate services. To opt out, you can reply 'stop' at any time or reply 'help' for assistance. You can also click the unsubscribe link in the emails. Message and data rates may apply. Message frequency may vary. Privacy Policy

Sign Out

Virtual Assistant

Would you like to take the next step with this property? We can help you schedule a showing or virtual tour, or send you more details.

Yes, I would like more information.

Thank You for Your Reply, One of Our Agents will contact you as soon as possible

No, maybe later.

Thank you, you can always contact me via email, phone number or through the contact form.

Realhub AI

Lucy - Your AI-Powered Realtor

Update Your Temporary Password

Personalize your search

Enter your email and we'll notify you immediately when new listings match what you're looking for.

or enter email address

Already have an account ? Login here

Continue your home search

I agree to receive communications and understand I can unsubscribe at any time.

I agree to be contacted by Charis Realty Group - Christine Issler, Broker via call, email, and text for real estate services. To opt out, you can reply 'stop' at any time or reply 'help' for assistance. You can also click the unsubscribe link in the emails. Message and data rates may apply. Message frequency may vary. Privacy Policy

Already have an account ? Login here

We use cookies

We use cookies primarily for analytics to enhance your experience. By accepting, you agree to our use of these cookies. You can manage your preferences or learn more about our cookies policy.