Features & Amenities

Interior

  • Other Interior Features

    Ceiling Fan(s), Recessed Lighting, Walk-In Closet(s), Vaulted Ceiling(s), High Ceilings, Open Floorplan, Soaking Tub

  • Total Bedrooms

    3

  • Bathrooms

    2

  • 1/2 Bathrooms

    1

  • Above Grade Finished Area

    2702.0

  • Basement YN

    NO

  • Cooling YN

    YES

  • Cooling

    Central Air, Ceiling Fan(s), Electric

  • Fireplace YN

    YES

  • Heating YN

    YES

  • Heating

    Electric, Heat Pump

  • Main Level Bedrooms

    1

  • Pet friendly

    N/A

Exterior

  • Garage

    No

  • Construction Materials

    Other

  • Other Exterior Features

    Other, Balcony

  • Parking

    Gravel, Circular Driveway, Driveway

  • Patio and Porch Features

    Deck, Porch

  • Pool

    No

  • Waterfront YN

    YES

  • View

    Water, Creek/Stream, Panoramic, River, Scenic

Area & Lot

  • Lot Features

    Waterfront

  • Lot Size(acres)

    0.55

  • Lot Size(square feet)

    23,818

  • Property Type

    Residential

  • Property Sub Type

    Single Family Residence

  • Architectural Style

    Contemporary

Price

  • Sales Price

    $1,595,000

  • Tax Amount

    $8,726

  • Financing Options

    Cash

  • Sq. Footage

    2,702

  • Price/SqFt

    $590

HOA

  • Association

    No

Property Resources

  • Horse Property

    NO

School District

  • Elementary School

    N/A

  • Middle School

    N/A

  • High School

    N/A

Property Features

  • New Construction

    NO

  • Senior Community YN

    NO

  • Sewer

    Septic Tank

  • Tax Lot

    1

  • Water Source

    Well

Schedule a Showing

Showing scheduled successfully.

<
>
IN PERSON
VIA CHAT

What is 3 + 4 ?


Change time

Mortgage calculator

Estimate your monthly mortgage payment, including the principal and interest, property taxes, and HOA. Adjust the values to generate a more accurate rate.

Your payment

Principal and Interest:

$

Property taxes:

$

HOA fees:

$

Total loan payment:

$

Total interest amount:

$

Location

County

TALBOT

Elementary School

Middle School

High School

Listing Courtesy of Barbara C Watkins, Benson & Mangold, LLC

RealHub Information is provided exclusively for consumers' personal, non-commercial use, and it may not be used for any purpose other than to identify prospective properties consumers may be interested in purchasing. All information deemed reliable but not guaranteed and should be independently verified. All properties are subject to prior sale, change or withdrawal. RealHub website owner shall not be responsible for any typographical errors, misinformation, misprints and shall be held totally harmless.

Agent Dan DeBlock

AGENT

Dan DeBlock

Call Dan today to schedule a private showing.


* Listings on this website come from the FMLS IDX Compilation and may be held by brokerage firms other than the owner of this website. The listing brokerage is identified in any listing details. Information is deemed reliable but is not guaranteed. If you believe any FMLS listing contains material that infringes your copyrighted work please click here to review our DMCA policy and learn how to submit a takedown request.© 2024 FMLS.
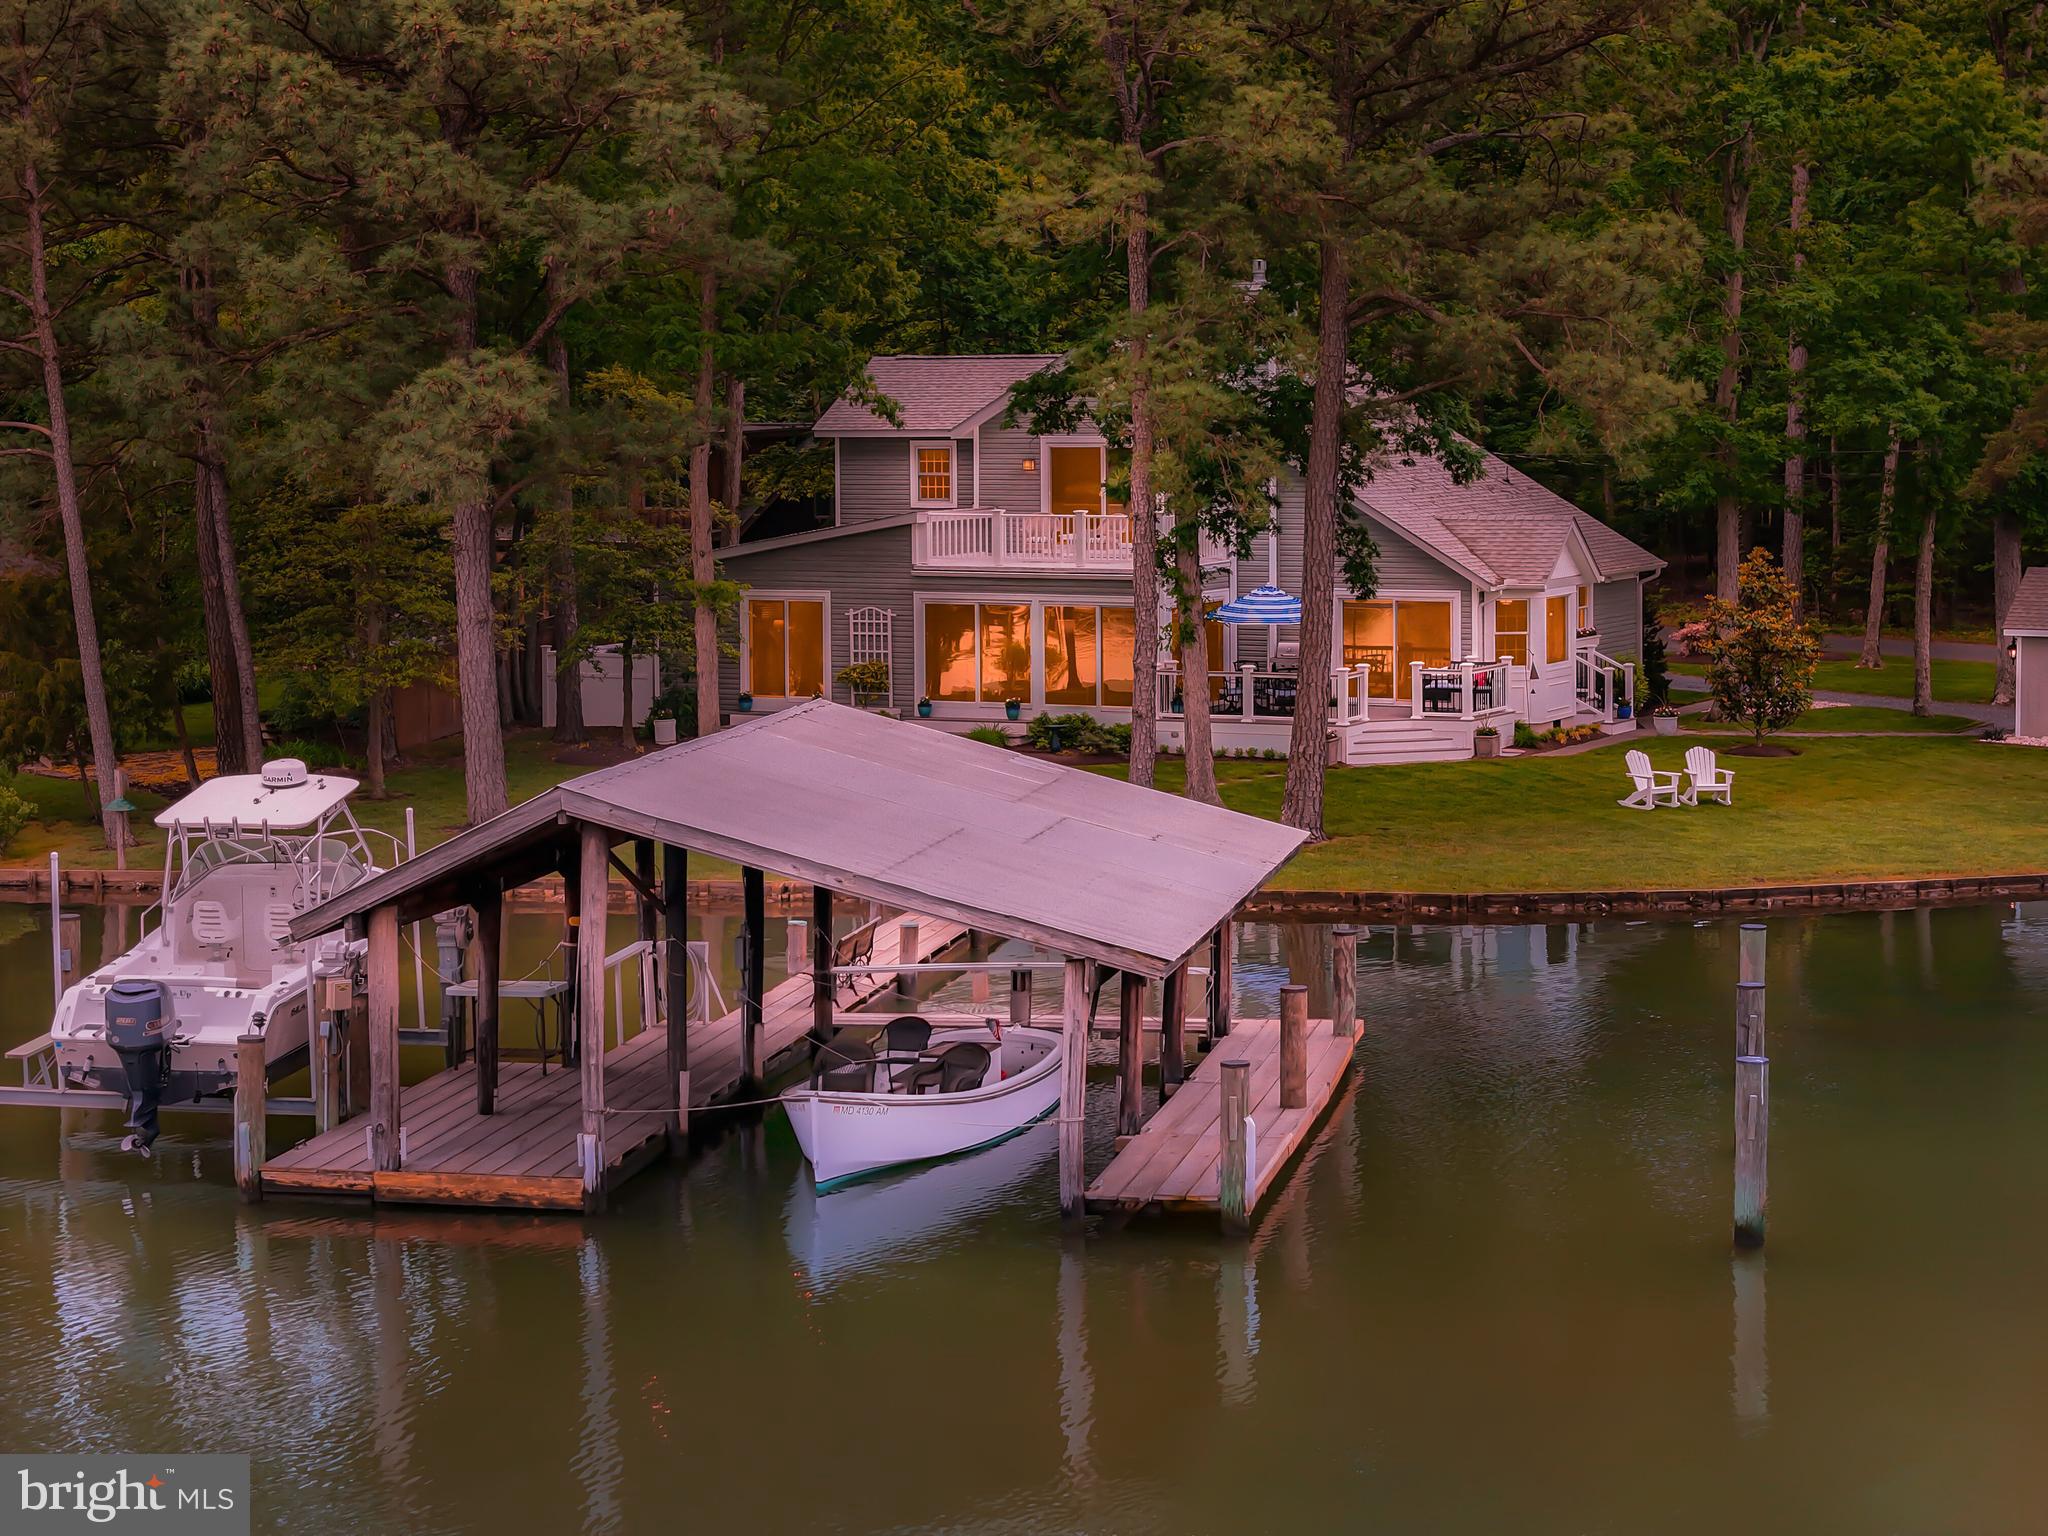
Welcome to your private retreat just moments to the charming, historic town of St. Michaels. This stunning, light- filled home boasts a perfect blend of elegance and comfort, complete with thoughtfully designed custom details throughout. Magnificent views overlooking San Domingo Creek from every room. Enjoy a waterside first floor primary suite with totally renovated ensuite bathroom with quartz counters, walk in tile shower and freestanding soaking tub. Totally renovated first floor with shiplap, white oak floors, and beautiful open concept kitchen. The second floor features a waterside balcony, sitting room and two additional guest bedrooms plus bath. The expansive, fully protected waterfrontage includes a covered boathouse, boat lift and your own private boat ramp. Separate outbuilding / workshop with heating and air. Public sewer coming soon. Current septic is sized for two bedrooms. Heat Pump and Water heater replaced 2024.  Crawl space encapsulated & dehumidifier 2025

24256 OAKWOOD PARK

Message successfully sent.

What would you like to know?

What is 3 + 4 ?

I agree to receive email communication and understand I can unsubscribe at any time.

I agree to be contacted by Charis Realty Group - Christine Issler, Broker via call, email, and text for real estate services. To opt out, you can reply 'stop' at any time or reply 'help' for assistance. You can also click the unsubscribe link in the emails. Message and data rates may apply. Message frequency may vary. Privacy Policy

Related Properties

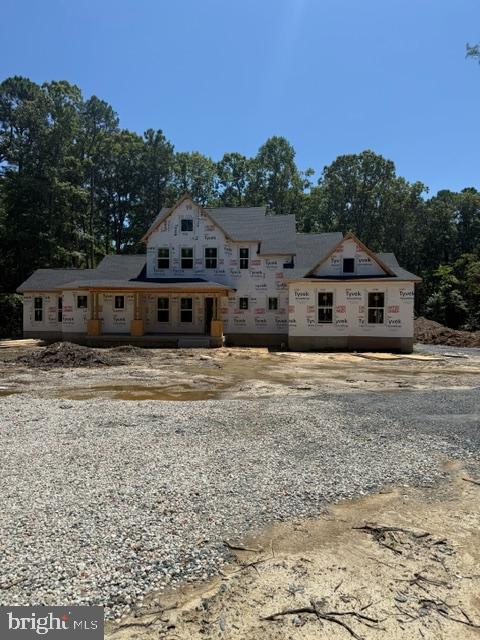
Under construction by Laine Street Homes, this exceptional property offers over 3,300 sq ft of finished living space plus an additional 480 sq ft of covered outdoor living. Set on approximately 2 acres with mature trees and located just minutes from the heart of historic St. Michaels, the home blends privacy, luxury, and convenience.

Designed with a main-level primary suite, the floor plan delivers comfort and ease. High‑end finishes include Shaw luxury vinyl plank flooring, a gourmet kitchen with a 48" dual‑fuel range, custom tile backsplash, quartz countertops, stainless steel appliances, and a spacious walk‑in pantry. The inviting living area features a fireplace and seamless access to the covered front and rear porches.

The primary suite offers a true retreat with a spa‑inspired ensuite bathroom, soaking tub, walk‑in shower, sitting area, and a large custom closet. Additional highlights include a dedicated laundry room, public sewer, and thoughtful craftsmanship throughout.

This beautifully designed home is a must‑see for anyone seeking luxury living in one of Maryland’s most charming waterfront towns.
#MDTA2013310

SAINT MICHAELS

7865 PEA NECK

4 Beds

3 Baths

3,332 Sq.Ft.

$1,379,800

MLS#: MDTA2013310

This beautiful historic house is located in the heart of Saint Michaels Historic District,  within walking distance of waterfront parks, the harbor, shops, restaurants, the Maritime Museum, public boat ramp & more. Known as the "Keithley House, " the original dwelling was built in 1786,  followed by additions believed to be added in the 1860-1870 time span.  This home is beautifully updated while managing to keep & restore much of the original valued features, lending to its incredible charm  & comfort. Extensive trim, exposed beams, hand huned wood,  4  fireplaces (3 wood burning, 1 electric), antique fixtures, heart pine floors & more.  In addition to a lovely home, the lot is one of the larger ones in the area, at a higher elevation with beautiful landscaping, just redone, w/ gardens, fruit trees, patios, antique productive grape arbor, large shed, paths, fencing  & rear gate, forming a lovely backyard oasis. Off street parking for 3 vehicles, lined w/  knock out roses & pencil Hollies. This lot offers the possibility to add onto the dwelling or a building a separate ADU or guest  quarters. With many recent upgrades, this is a must see! ACCESS BY APPT ONLY, surveillance cameras.
#MDTA2014766

SAINT MICHAELS

104 MULBERRY STREET

3 Beds

2 Baths

1,938 Sq.Ft.

$1,470,000

MLS#: MDTA2014766
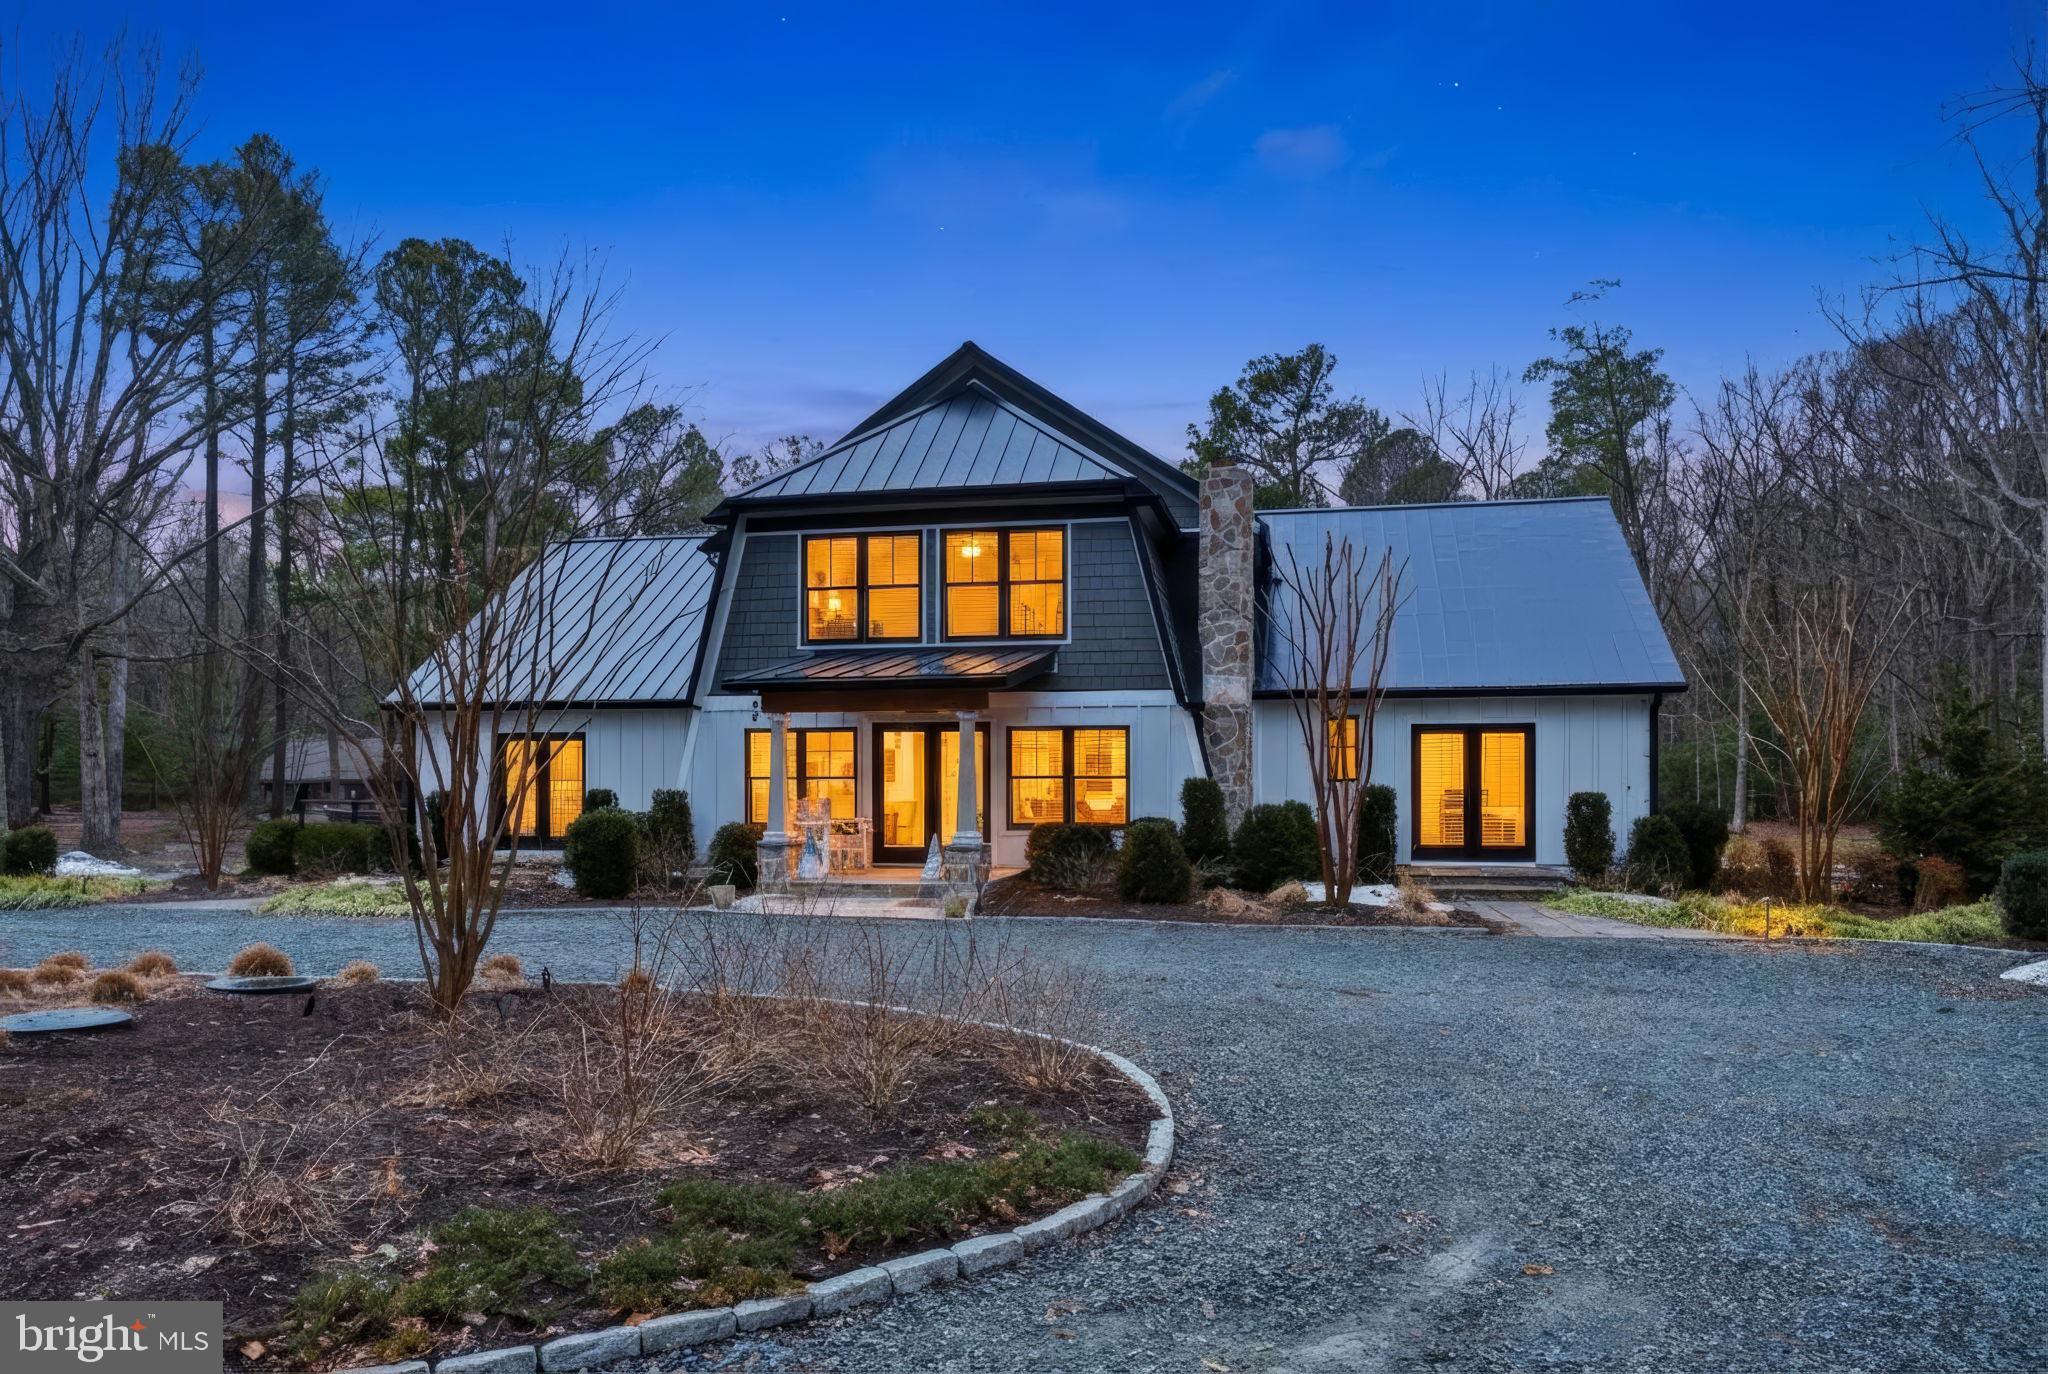
UNIQUE PROPERTY RIGHT OUTSIDE OF HISTORIC ST MICHAELS TOWN LIMITS ACROSS THE LINK AT PERRY CABIN. THIS FABULOUS HOME OFFERS SPACE FOR GATHERINGS WITH FAMILY OR FRIENDS  BUT ALSO FEELS COZY FOR  EMPTY NESTERS THAT LOVE TO ENTERTAIN. THERE ARE NO RESTRICTIONS THAT PROHIBIT VACATION RENTAL, THERE SHOULD BE SPACE FOR AN INGROUND POOL .
ORIGINALLY BUILD IN 1973 THE CURRENT OWNER GUTTED THE HOME, ALL SYSTEMS, ELECTRICAL, WINDOWS, FLOORS ETC ARE NEW- JUST MOVE IN AND ENJOY.
FROM NATURAL OAK FLOORS TO MARBLE BATHROOMS, WHITE SPACIOUS KITCHEN WITH GLEAMING GRANITE AND SOAP STONE COUNTERTOPS. EXTENSIVE OUTDOOR LIGHTENING , SPEAKERS, LIGHTENING UNDER THE EVES TURN THIS INTO A MAGICAL PLACE IN THE  EVENING. GATHER BY THE HUGE FIREPIT AND ENJOY OUTDOOR LIVING , COOKING AND DINING ON THE VARIOUS PATIOS OR WRAP AROUND DECK. MAINTENANCE EASY MATERIALS HAVE BEEN USED FOR THE DECKING, SIDING AND ROOFING, ATTENTION WAS PAID TO GUTTER SYSTEMS AND GRADING. THE DRIVEWAY IS FRAMED BY BELGIAN COBBLESTONE, STONE COLUMNS GREET YOU WHEN YOU ENTER THE PROPERTY. 
THIS IS A RARE OPPORTUNITY FOR A TURN KEY PROPERTY IN ST MICHAELS WITHOUT THE TOWN PROPERTY TAXES AND RESTRICTIONS.
#MDTA2012944

SAINT MICHAELS

9180 SAINT MICHAELS

5 Beds

5 Baths

4,728 Sq.Ft.

$1,685,000

MLS#: MDTA2012944

 - property

Send a message

Message successfully sent.

Your message

What is 3 + 4 ?

Reason for contacting?

I agree to receive email communication and understand I can unsubscribe at any time.

I agree to be contacted by Charis Realty Group - Christine Issler, Broker via call, email, and text for real estate services. To opt out, you can reply 'stop' at any time or reply 'help' for assistance. You can also click the unsubscribe link in the emails. Message and data rates may apply. Message frequency may vary. Privacy Policy

Sign Out

Virtual Assistant

Would you like to take the next step with this property? We can help you schedule a showing or virtual tour, or send you more details.

Yes, I would like more information.

Thank You for Your Reply, One of Our Agents will contact you as soon as possible

No, maybe later.

Thank you, you can always contact me via email, phone number or through the contact form.

Realhub AI

Lucy - Your AI-Powered Realtor

Update Your Temporary Password

Personalize your search

Enter your email and we'll notify you immediately when new listings match what you're looking for.

or enter email address

Already have an account ? Login here

Continue your home search

I agree to receive communications and understand I can unsubscribe at any time.

I agree to be contacted by Charis Realty Group - Christine Issler, Broker via call, email, and text for real estate services. To opt out, you can reply 'stop' at any time or reply 'help' for assistance. You can also click the unsubscribe link in the emails. Message and data rates may apply. Message frequency may vary. Privacy Policy

Already have an account ? Login here

We use cookies

We use cookies primarily for analytics to enhance your experience. By accepting, you agree to our use of these cookies. You can manage your preferences or learn more about our cookies policy.