
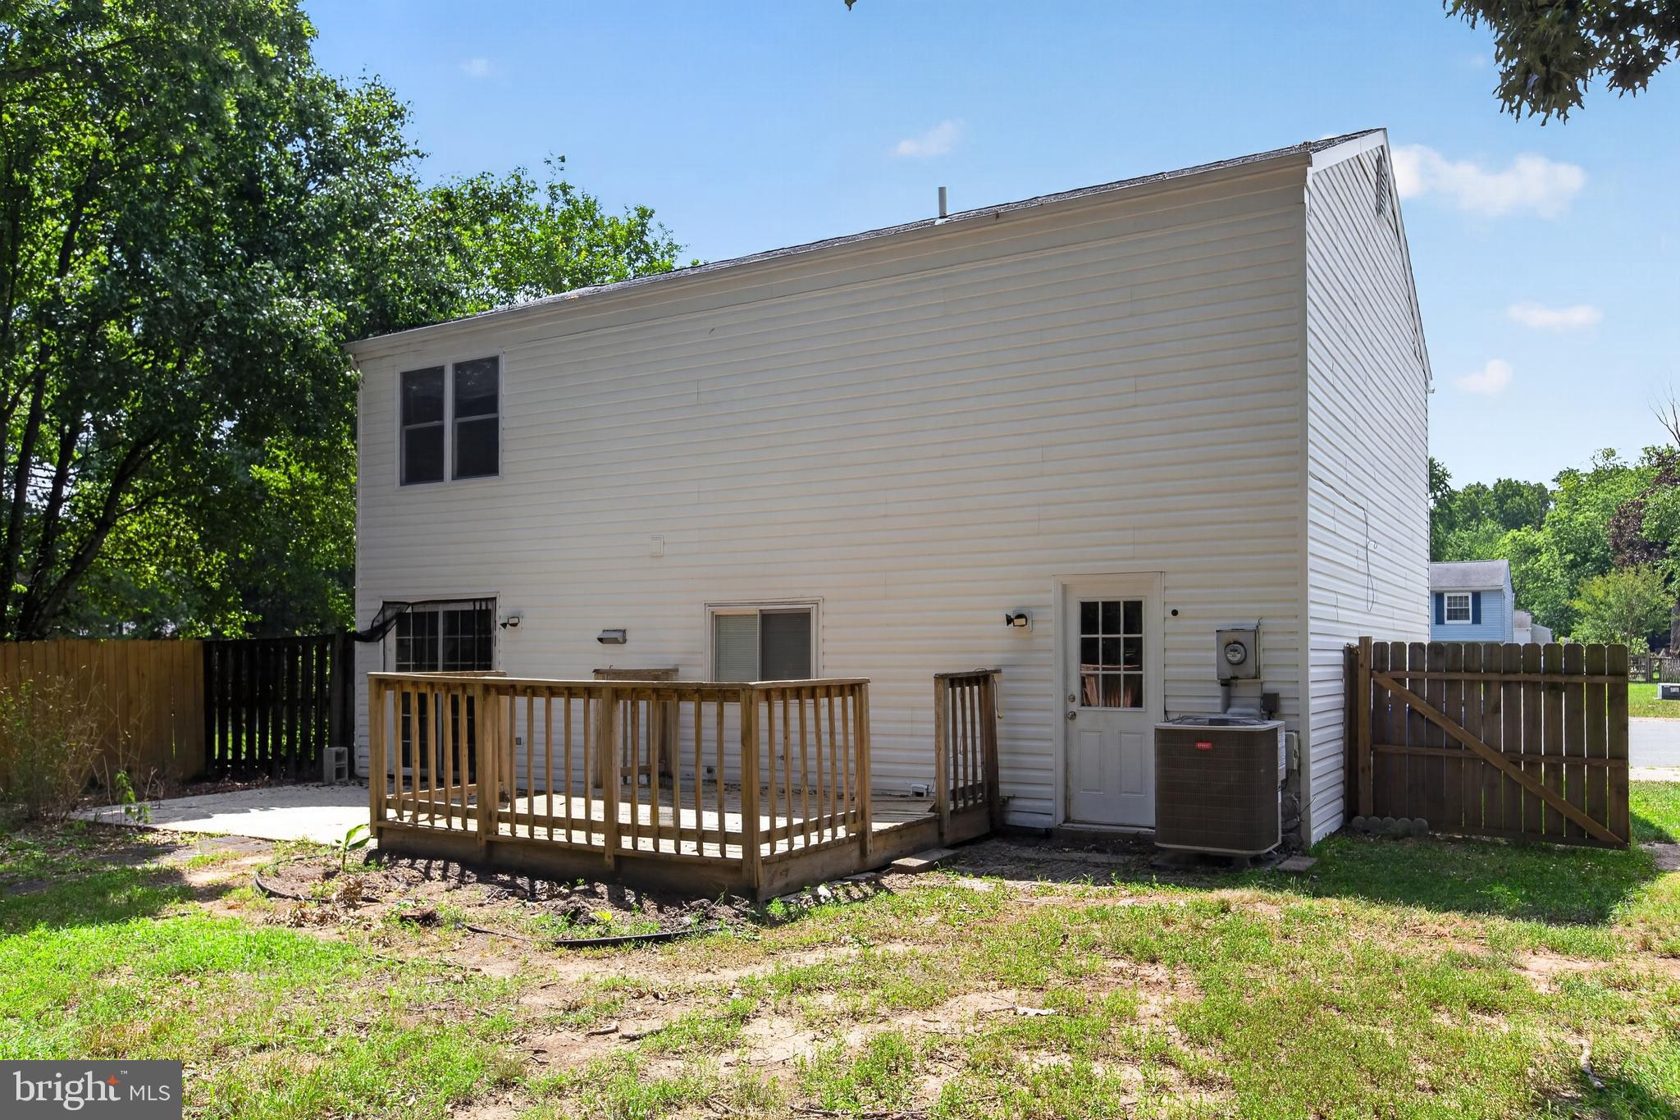
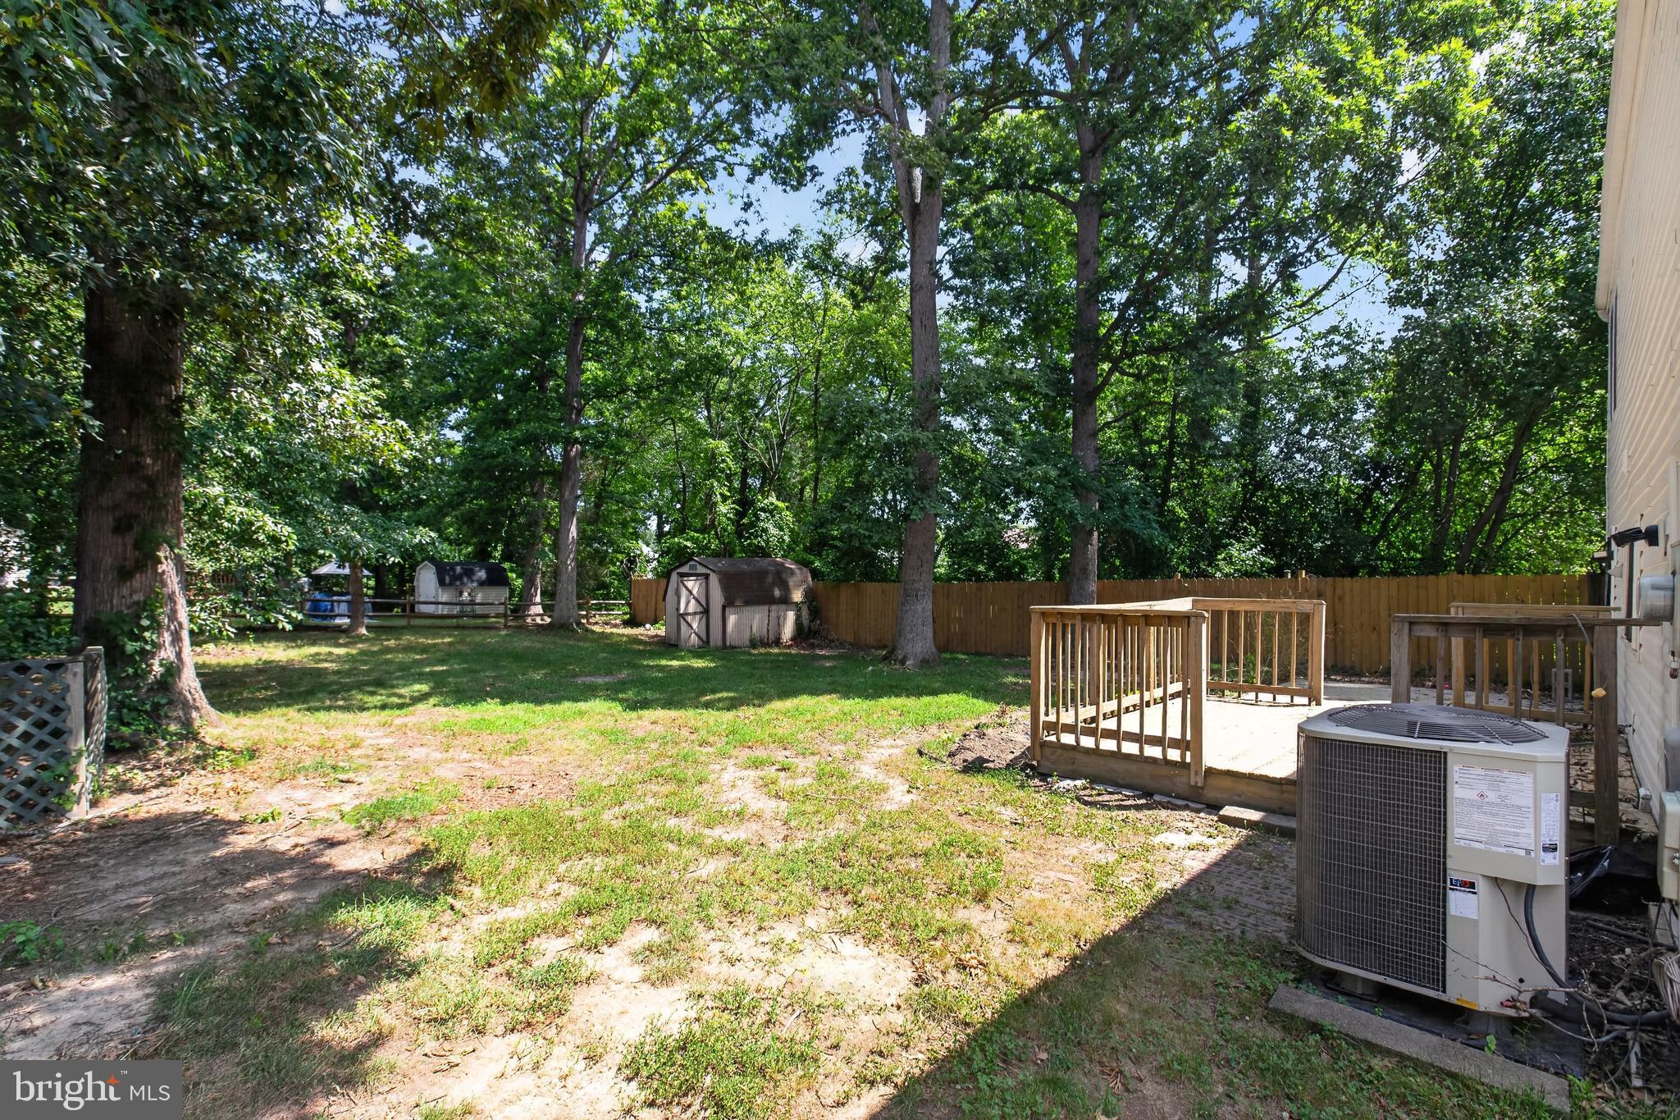
Property
Beds
4
Full Baths
2
1/2 Baths
1
Year Built
1981
Sq.Footage
2,016
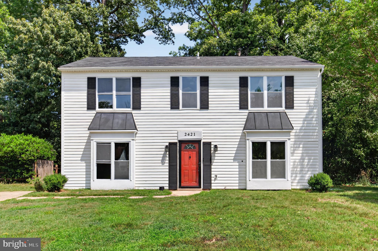
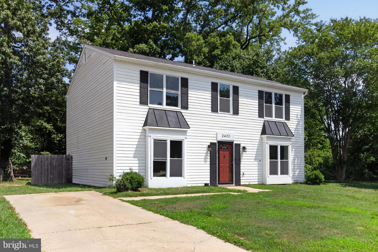
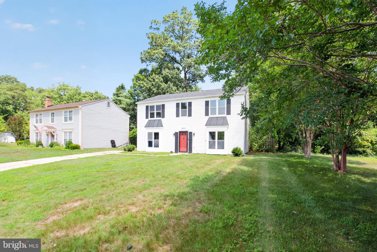
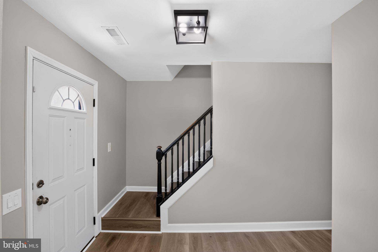
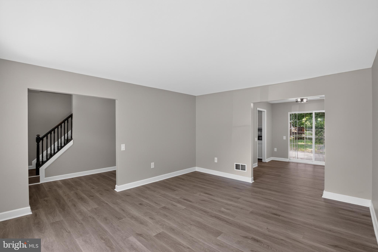
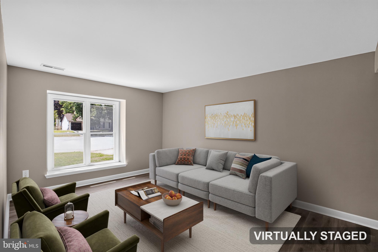
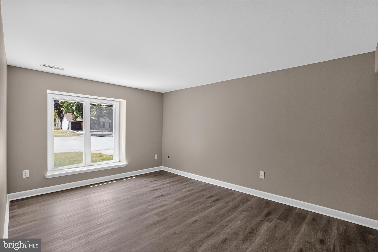
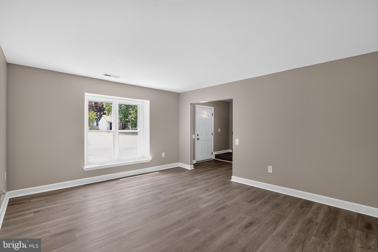
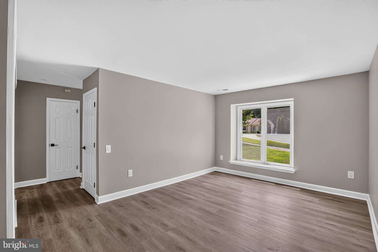
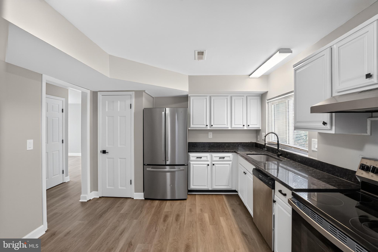
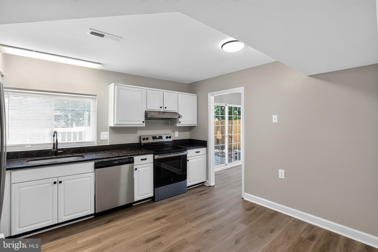
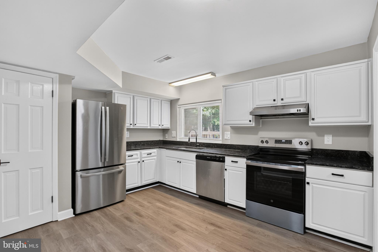
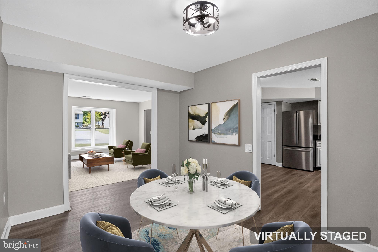
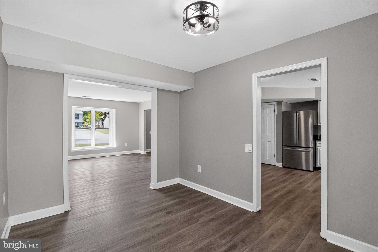
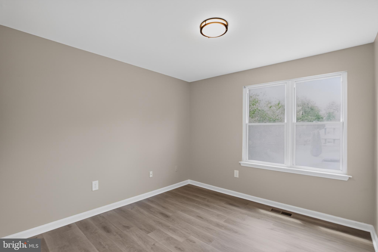
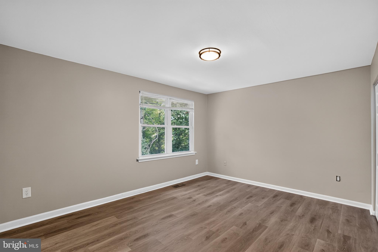
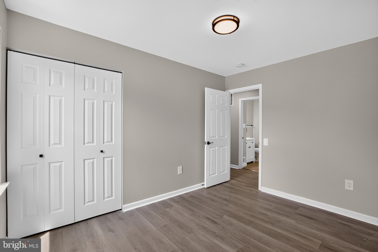
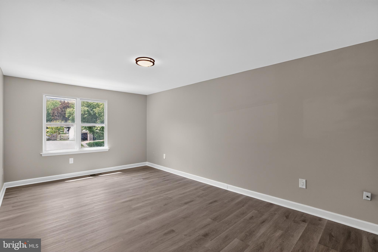
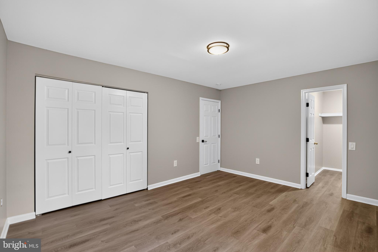
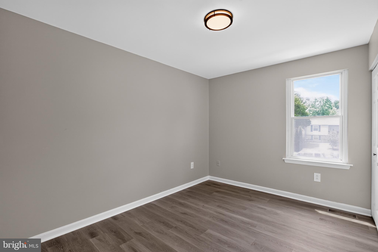
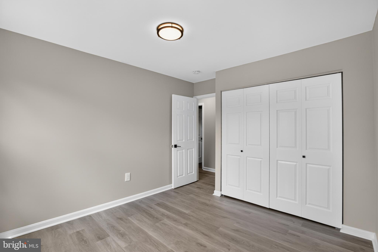
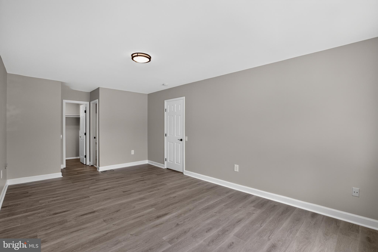
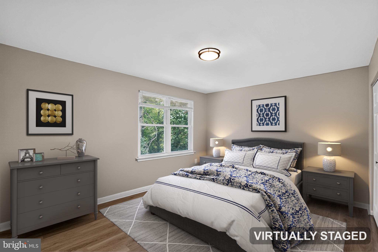
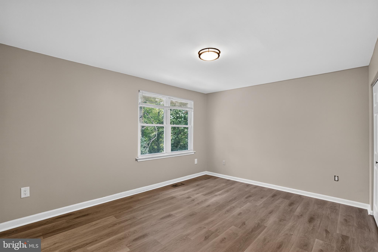
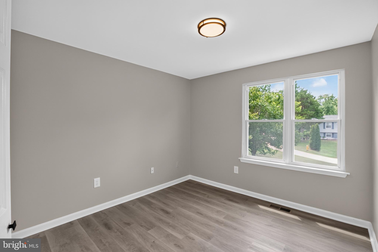
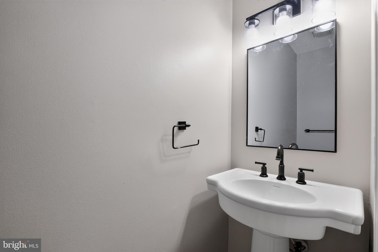
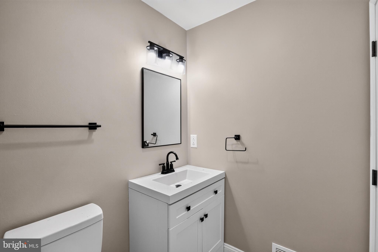
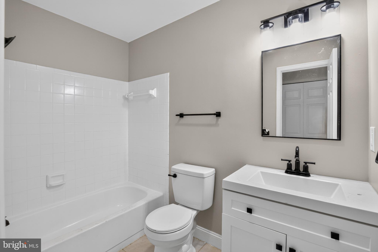
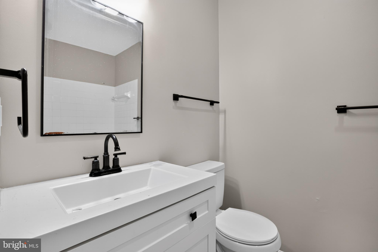
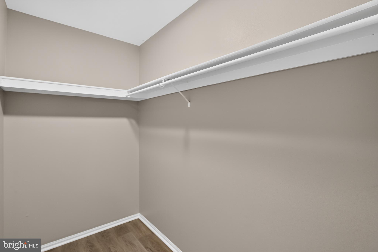
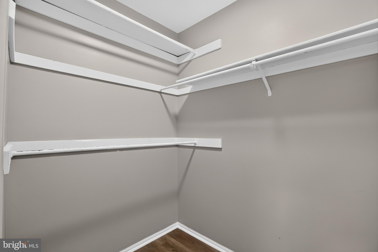
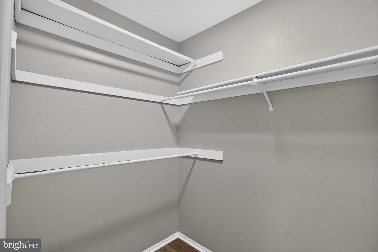
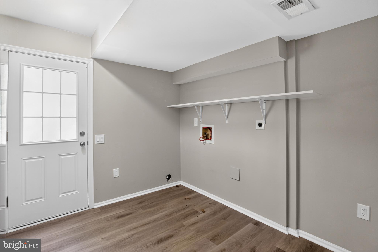
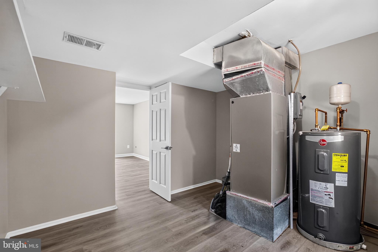
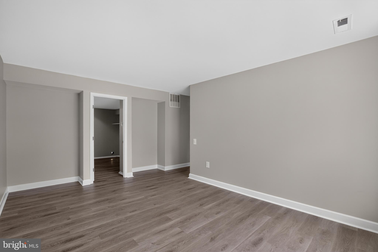
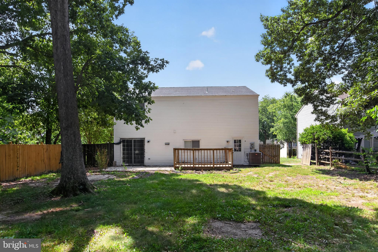
Welcome home to this spacious Colonial-style home, ideally situated on a cul-de-sac in the Wakefield community and positioned on one of the community’s larger lots. Offering 4 generously sized bedrooms and 2.5 baths, this home has been recently refreshed and is ready for its next owner. Recent updates include all-new flooring throughout, fresh interior paint, a refreshed kitchen with a new stove, and a professionally power-washed exterior. The bright, functional floor plan offers plenty of room to spread out, with a formal living room, a separate family room, a dedicated dining room, and a spacious eat-in kitchen. Upstairs, the generously sized bedrooms provide comfortable living space, while the primary suite features a private en-suite bath. The expansive backyard offers plenty of possibilities for outdoor entertaining, recreation, gardening, or simply enjoying additional outdoor space. Wakefield community amenities include a swimming pool, tennis courts, soccer field, playground, and community room. Located near shopping, dining, entertainment, parks, and everyday conveniences, with access to major commuter routes serving Washington, D.C., Dahlgren, Patuxent River, Joint Base Andrews, and surrounding employment centers. Freshly updated, spacious, and ready for you to make it your own!
Features & Amenities
Interior
-
Total Bedrooms
4
-
Bathrooms
2
-
1/2 Bathrooms
1
-
Above Grade Finished Area
2016.0
-
Basement YN
NO
-
Cooling YN
YES
-
Cooling
Central Air, Electric
-
Fireplace YN
NO
-
Heating YN
YES
-
Heating
Electric, Central
-
Main Level Bedrooms
4
-
Pet friendly
N/A
Exterior
-
Garage
No
-
Construction Materials
Aluminum Siding
-
Parking
Driveway
-
Pool
No
-
Waterfront YN
NO
Area & Lot
-
Lot Size(acres)
0.21
-
Lot Size(square feet)
9,000
-
Property Type
Residential
-
Property Sub Type
Single Family Residence
-
Architectural Style
Colonial
Price
-
Sales Price
$399,000
-
Tax Amount
$4,812
-
Financing Options
Conventional, FHA, VA, Cash, Other
-
Sq. Footage
2,016
-
Price/SqFt
$197
HOA
-
Association
YES
-
Association Fee
$550
-
Association Fee Frequency
Annually
-
Association Fee Includes
N/A
School District
-
Elementary School
N/A
-
Middle School
N/A
-
High School
N/A
Property Features
-
New Construction
NO
-
Foundation Details
Slab
-
Senior Community YN
NO
-
Sewer
Public Sewer
-
Tax Lot
72
-
Water Source
Public
Schedule a Showing
Showing scheduled successfully.
Mortgage calculator
Estimate your monthly mortgage payment, including the principal and interest, property taxes, and HOA. Adjust the values to generate a more accurate rate.
Your payment
Principal and Interest:
$
Property taxes:
$
HOA fees:
$
Total loan payment:
$
Total interest amount:
$
Location
County
CHARLES
Elementary School
Middle School
High School
Listing Courtesy of Melanie B. Gamble, 212 Degrees Realty, LLC
RealHub Information is provided exclusively for consumers' personal, non-commercial use, and it may not be used for any purpose other than to identify prospective properties consumers may be interested in purchasing. All information deemed reliable but not guaranteed and should be independently verified. All properties are subject to prior sale, change or withdrawal. RealHub website owner shall not be responsible for any typographical errors, misinformation, misprints and shall be held totally harmless.

Salesperson, Realtor
Dan DeBlock
Call Dan today to schedule a private showing.

* Listings on this website come from the FMLS IDX Compilation and may be held by brokerage firms other than the owner of this website. The listing brokerage is identified in any listing details. Information is deemed reliable but is not guaranteed. If you believe any FMLS listing contains material that infringes your copyrighted work please click here to review our DMCA policy and learn how to submit a takedown request.© 2024 FMLS.
Related Properties

WALDORF
5705 NIGHT SERGEANT COURT
3 Beds
2 Baths
1,664 Sq.Ft.
$444,000
MLS#: MDCH2057350

WALDORF
12219 SWEETWOOD PLACE
3 Beds
1 Baths
1,740 Sq.Ft.
$322,000
MLS#: MDCH2052616
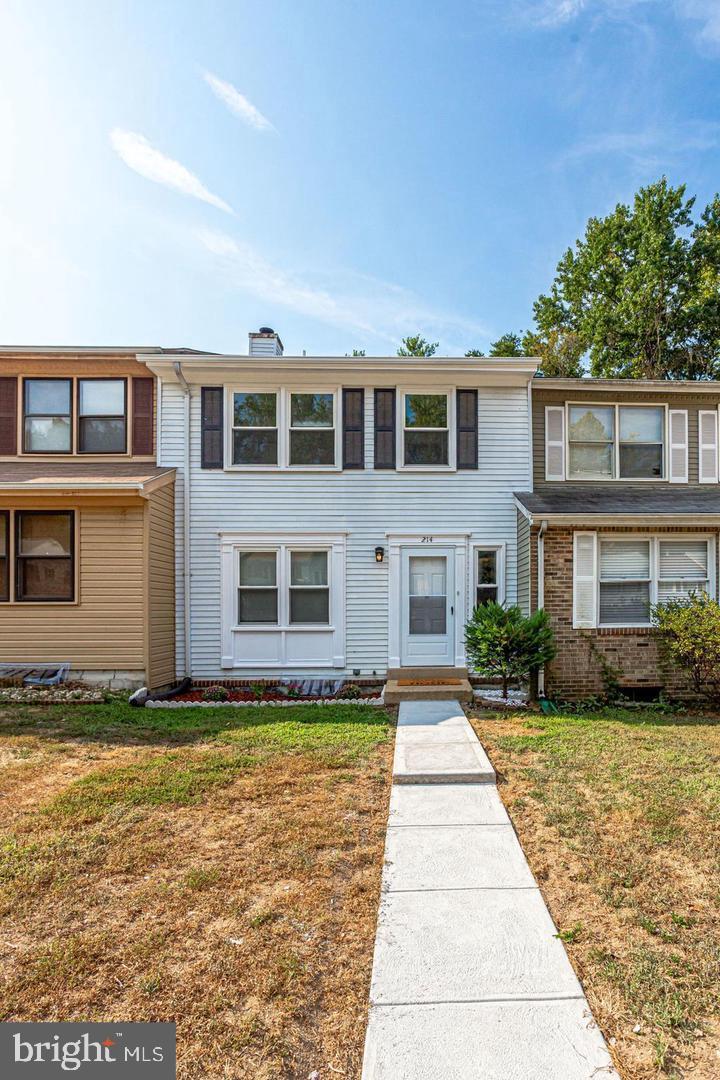
WALDORF
214 WESTDALE DRIVE
4 Beds
2 Baths
1,280 Sq.Ft.
$330,000
MLS#: MDCH2057438
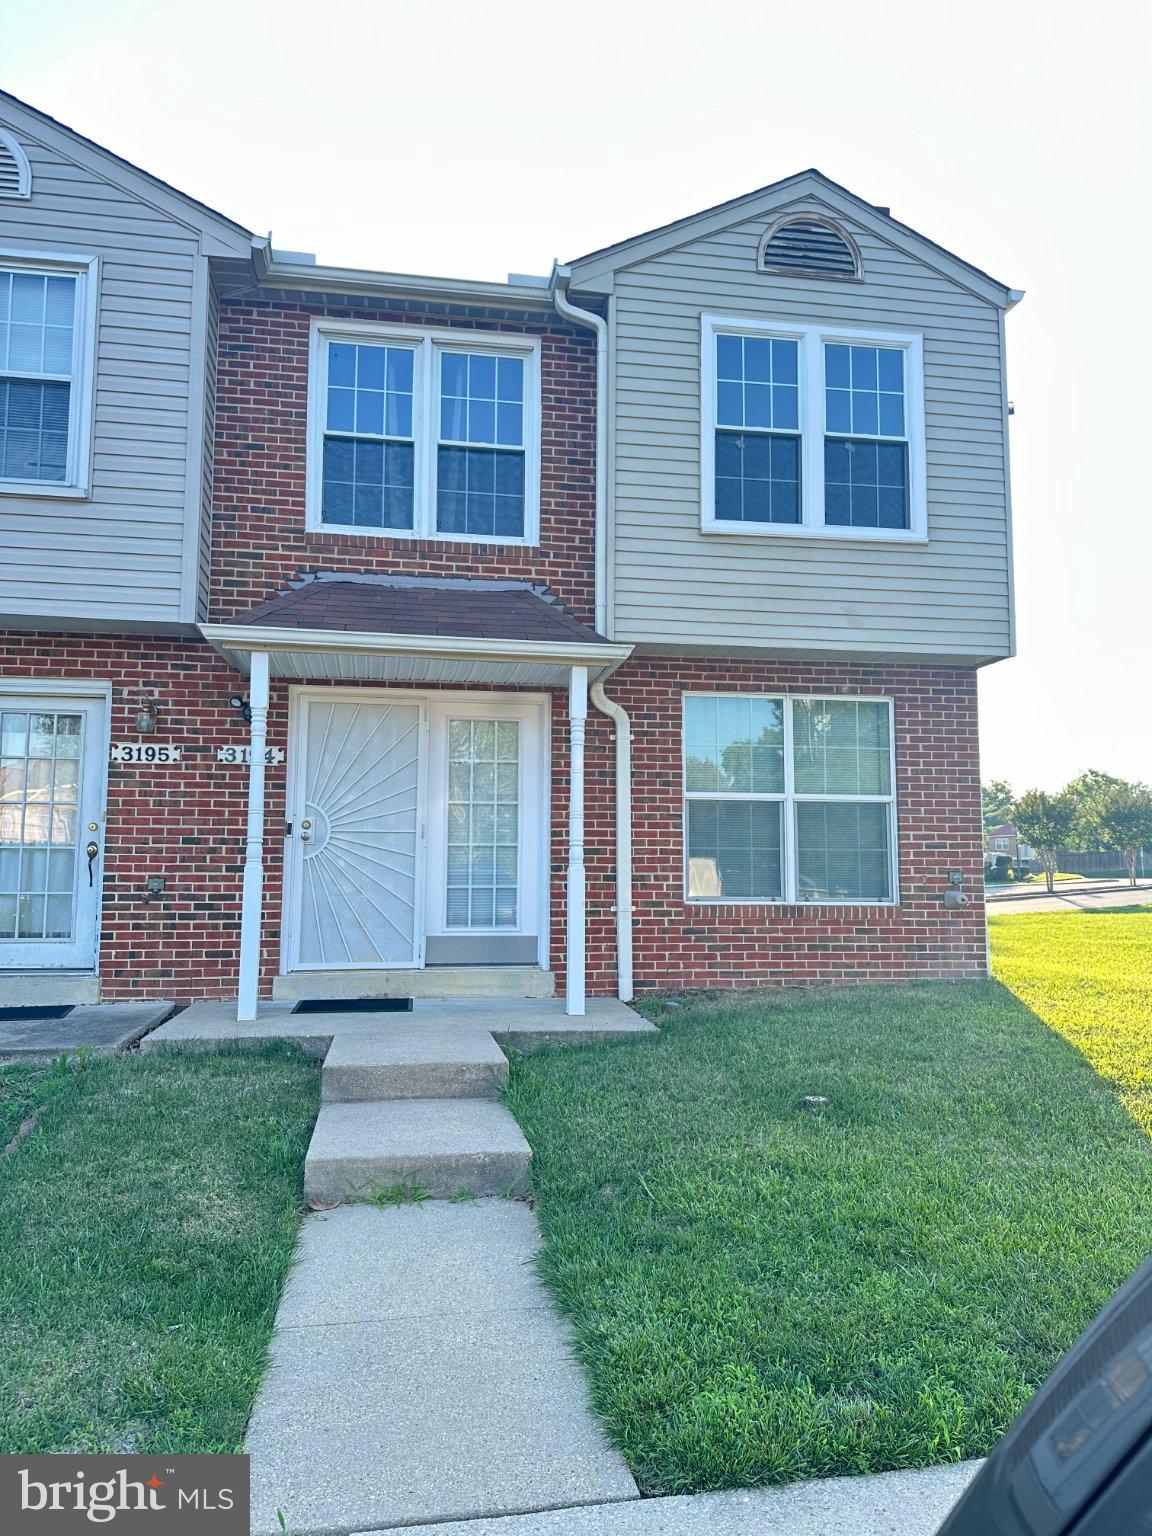
WALDORF
3194 WESTDALE COURT
3 Beds
1 Baths
1,400 Sq.Ft.
$337,000
MLS#: MDCH2056498

WALDORF
12339 SWEETBRIAR PLACE
3 Beds
2 Baths
1,860 Sq.Ft.
$359,000
MLS#: MDCH2057928
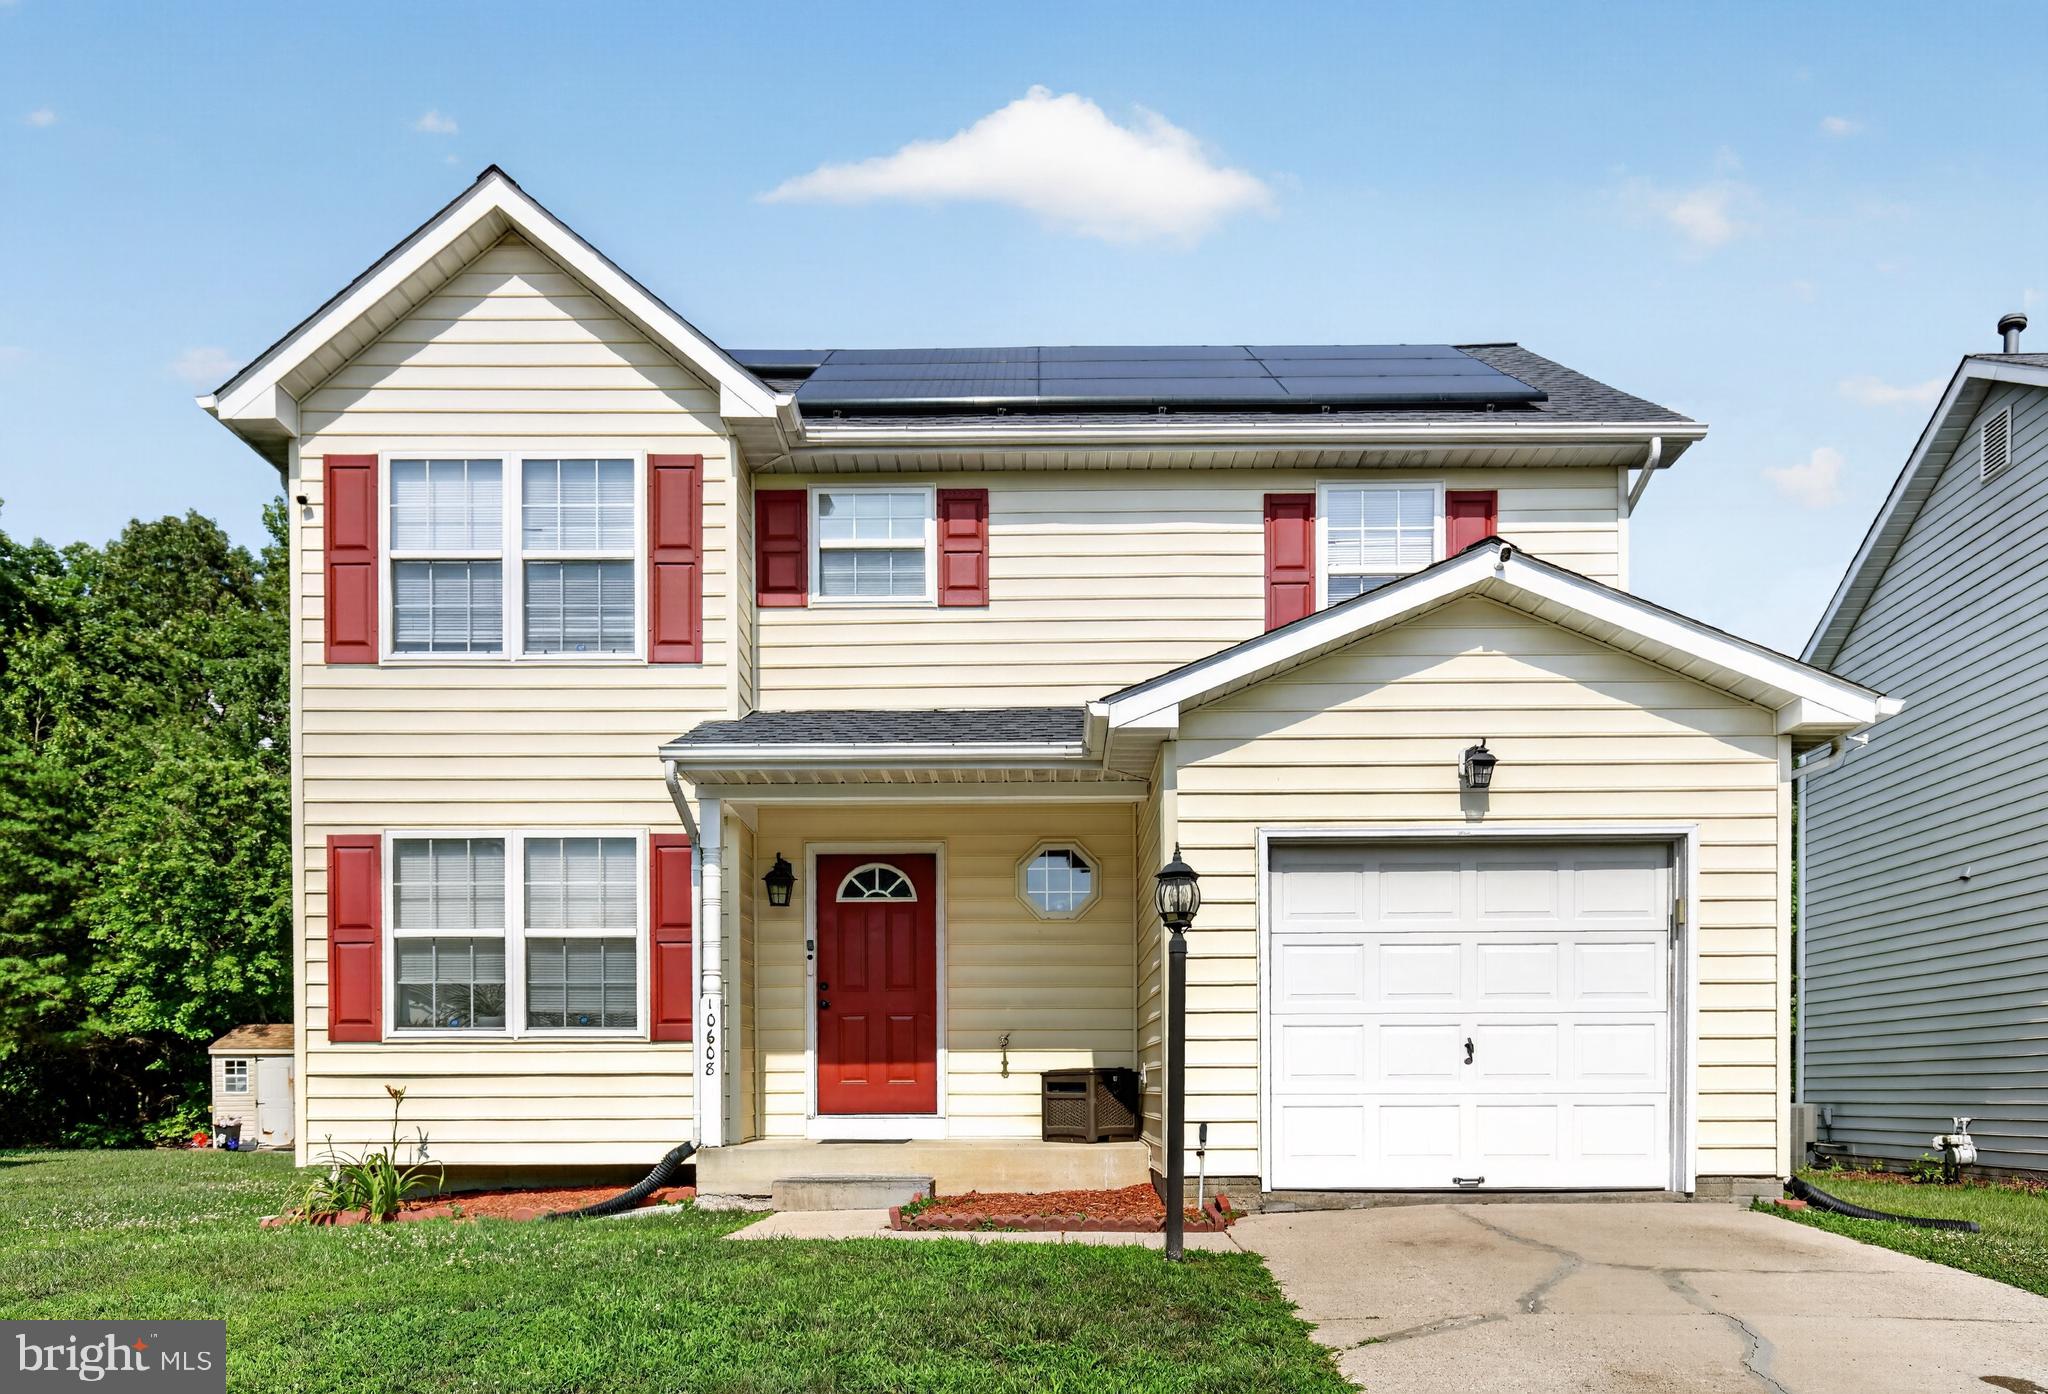
WALDORF
10608 QUILLBACK STREET
3 Beds
3 Baths
1,994 Sq.Ft.
$389,900
MLS#: MDCH2056880

WALDORF
2413 PINEFIELD ROAD
4 Beds
3 Baths
2,374 Sq.Ft.
$475,000
MLS#: MDCH2055696

WALDORF
12631 WILLOW VIEW PLACE
3 Beds
3 Baths
2,046 Sq.Ft.
$380,000
MLS#: MDCH2058828

WALDORF
2430 PINEFIELD ROAD
4 Beds
3 Baths
2,086 Sq.Ft.
$420,000
MLS#: MDCH2058630

WALDORF
5608 WAHOO COURT
4 Beds
3 Baths
2,024 Sq.Ft.
$459,900
MLS#: MDCH2058678
.png)