
Property
Beds
1
Full Baths
1
1/2 Baths
None
Year Built
1948
Sq.Footage
733
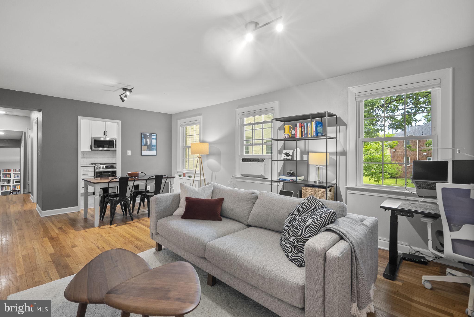
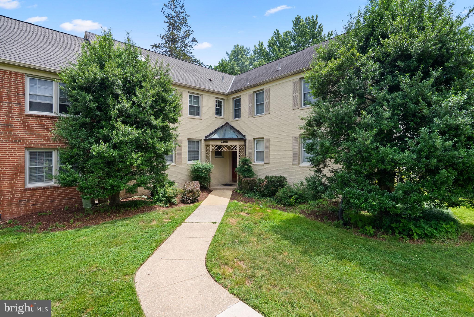
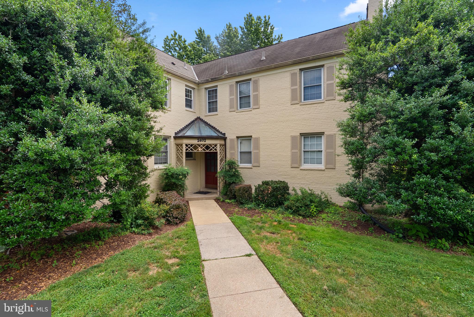
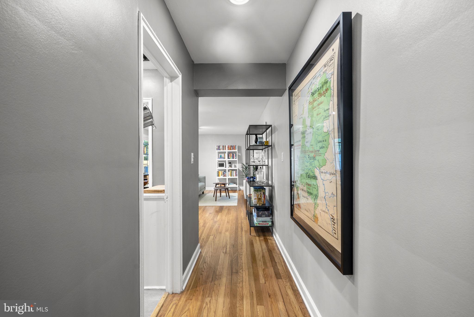
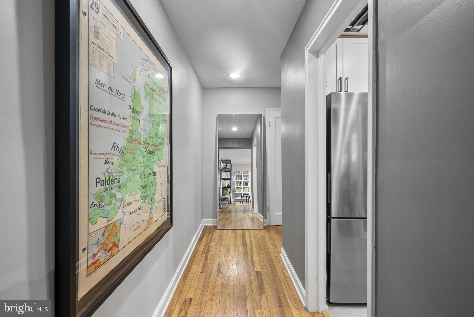
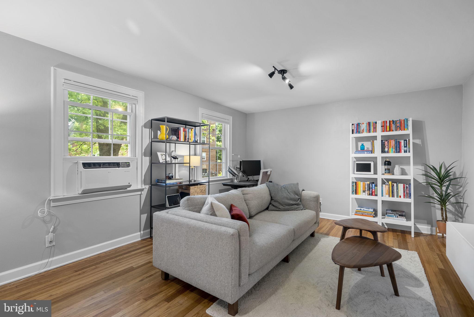
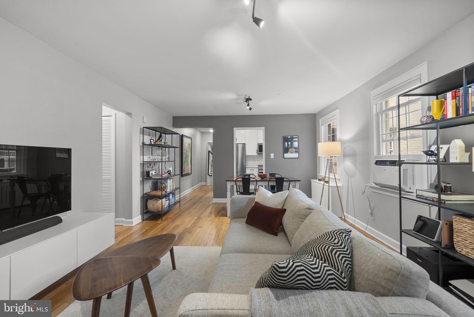
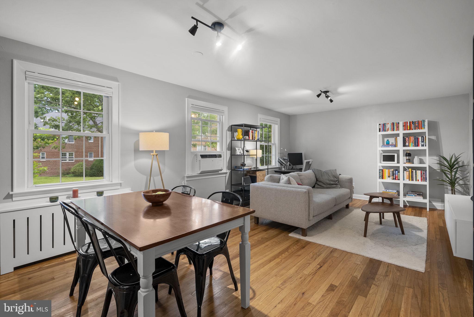
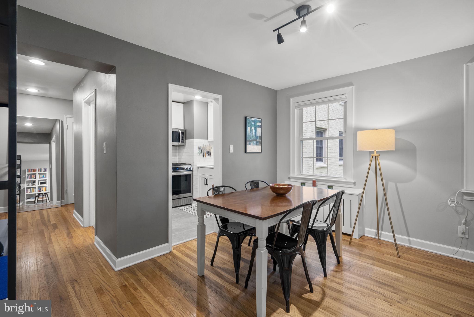
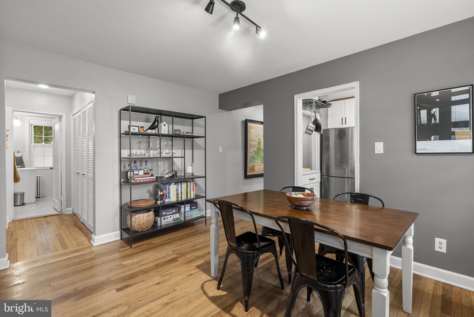
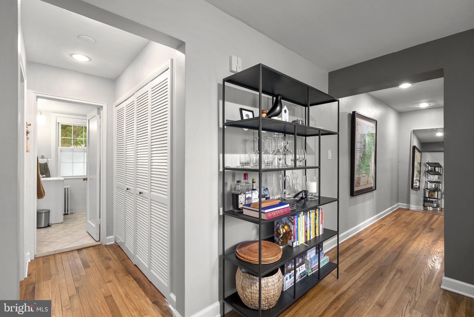
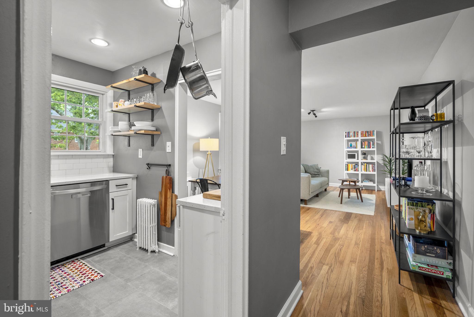
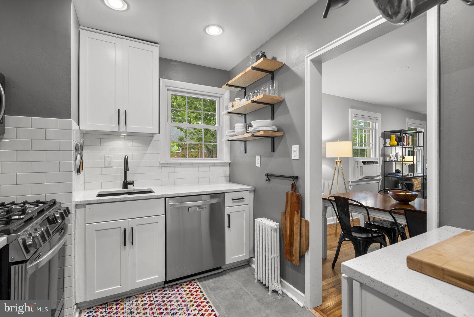
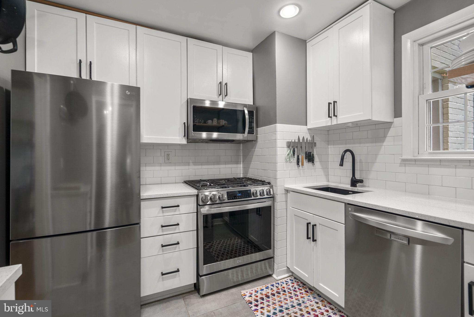
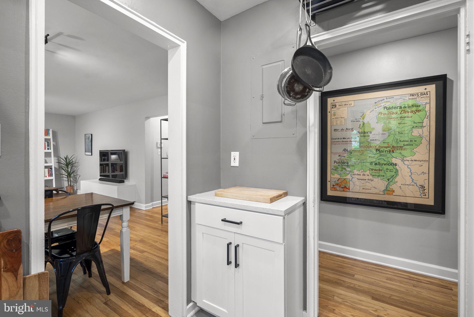
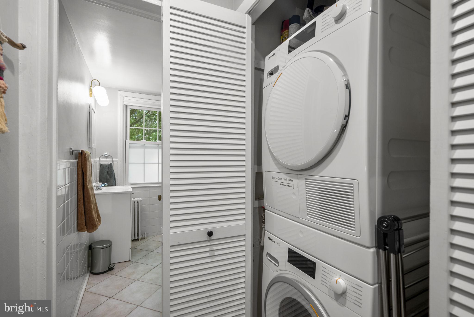
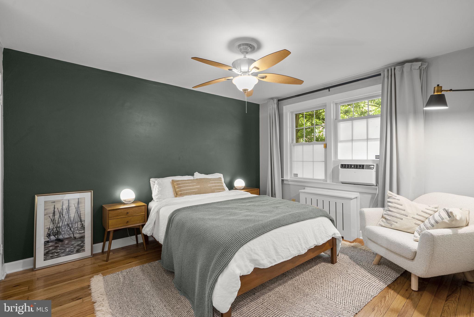
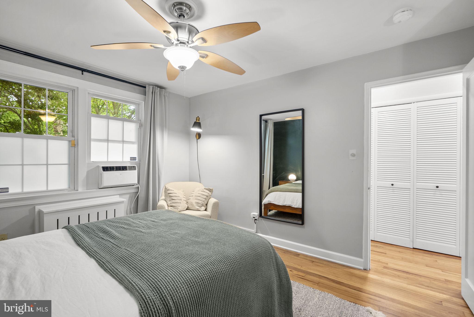
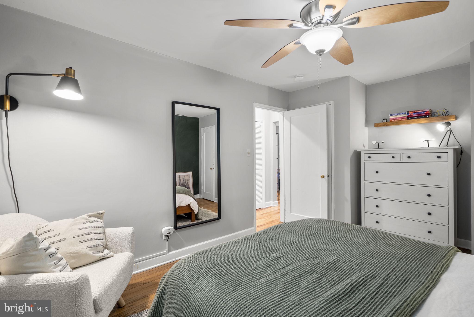
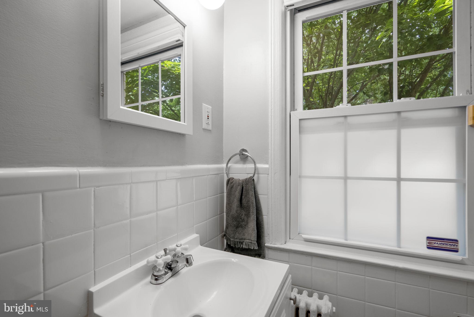
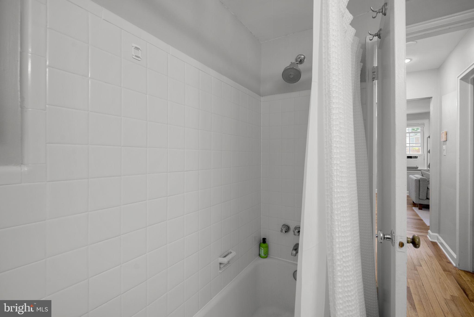
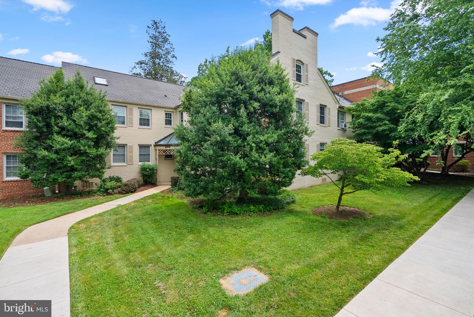
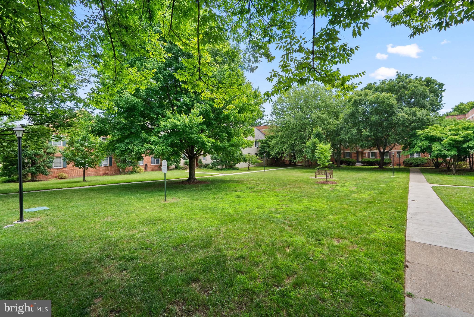
SELLER OFFERING 1 POINT MORTGAGE INTEREST RATE BUYDOWN! Pristine, Move-In Ready One-Bedroom in a Prime Commuter Location with All utilities INCLUDED in condo fee! Welcome to this beautifully maintained and thoughtfully updated elevated first floor one-bedroom condo, ideally situated within walking distance of Rock Creek Park, grocery shopping, restaurants, a gym, and public transportation. Enjoy easy access to neighborhood favorites including the iconic Parkway Deli and Daily Dish, while the upcoming Lyttonsville Purple Line Station adds even more convenience. Just a quick 10-minute drive to both Bethesda and Downtown Silver Spring, this is an exceptional location for commuters and anyone looking to enjoy all the area has to offer. Inside, the spacious and light-filled living and dining area offers an inviting open layout with plenty of room for relaxing and entertaining. The generously sized bedroom features two closets, providing excellent storage. Tasteful updates throughout include a remodeled kitchen with stainless steel appliances and stone countertops, updated window casings and baseboards, and beautifully painted accent walls. Hardwood floors throughout add warmth and timeless appeal. Additional features include in-unit washer and dryer, off-street parking, and pet-friendly living. The condo is tucked away in a particularly private location within the community, overlooking peaceful green space—a wonderful retreat from the bustle of everyday life. And there’s even more to love: all utilities are included in the reasonable condo fee, making ownership simple and convenient. Nothing to do but move in and enjoy!
Features & Amenities
Interior
-
Other Interior Features
Open Floorplan
-
Total Bedrooms
1
-
Bathrooms
1
-
Above Grade Finished Area
733.0
-
Basement YN
NO
-
Cooling YN
YES
-
Cooling
Multi Units, Electric
-
Fireplace YN
NO
-
Heating YN
YES
-
Heating
Natural Gas, Baseboard
-
Main Level Bedrooms
1
-
Pet friendly
Cats OK, Dogs OK, Yes
Exterior
-
Garage
No
-
Construction Materials
Brick
-
Parking
Off Street
-
Pool
No
-
Waterfront YN
NO
Area & Lot
-
Property Type
Residential
-
Property Sub Type
Condominium
-
Architectural Style
Colonial
Price
-
Sales Price
$230,000
-
Tax Amount
$2,563
-
Financing Options
Cash, Conventional, FHA, VA
-
Sq. Footage
733
-
Price/SqFt
$313
HOA
-
Association
No
School District
-
Elementary School
ROCK CREEK FOREST
-
Middle School
WESTLAND
-
High School
BETHESDA-CHEVY CHASE
Property Features
-
New Construction
NO
-
Association Amenities
Other
-
Senior Community YN
NO
-
Sewer
Public Sewer
-
Water Source
Public
Schedule a Showing
Showing scheduled successfully.
Mortgage calculator
Estimate your monthly mortgage payment, including the principal and interest, property taxes, and HOA. Adjust the values to generate a more accurate rate.
Your payment
Principal and Interest:
$
Property taxes:
$
HOA fees:
$
Total loan payment:
$
Total interest amount:
$
Location
County
MONTGOMERY
Elementary School
ROCK CREEK FOREST
Middle School
WESTLAND
High School
BETHESDA-CHEVY CHASE
Listing Courtesy of Deborah Gerald, Compass
RealHub Information is provided exclusively for consumers' personal, non-commercial use, and it may not be used for any purpose other than to identify prospective properties consumers may be interested in purchasing. All information deemed reliable but not guaranteed and should be independently verified. All properties are subject to prior sale, change or withdrawal. RealHub website owner shall not be responsible for any typographical errors, misinformation, misprints and shall be held totally harmless.


* Listings on this website come from the FMLS IDX Compilation and may be held by brokerage firms other than the owner of this website. The listing brokerage is identified in any listing details. Information is deemed reliable but is not guaranteed. If you believe any FMLS listing contains material that infringes your copyrighted work please click here to review our DMCA policy and learn how to submit a takedown request.© 2024 FMLS.
Related Properties
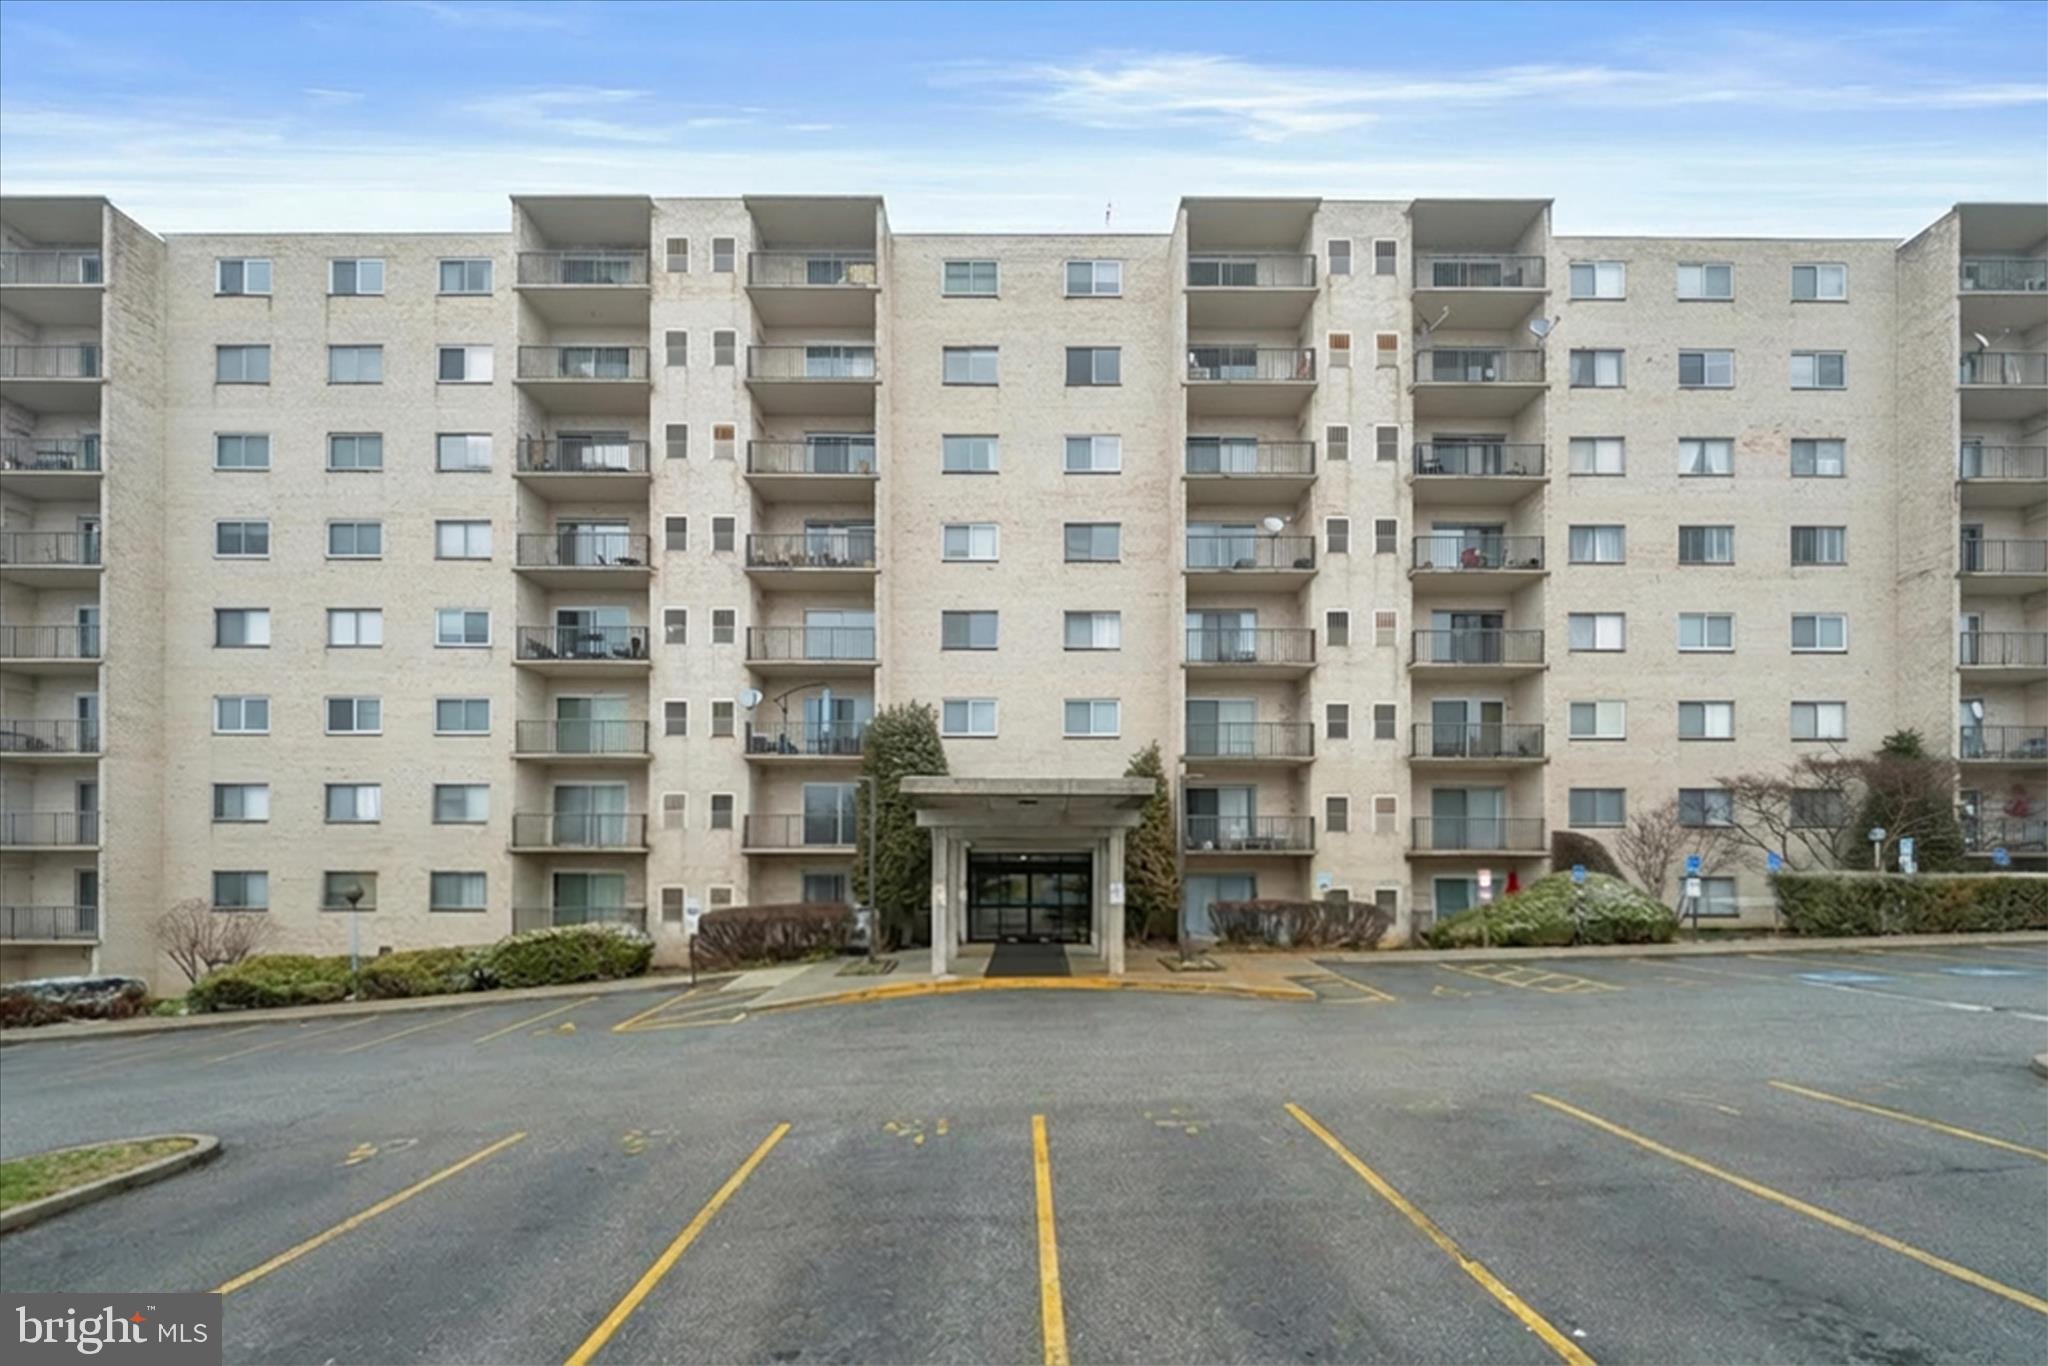
SILVER SPRING
12001 OLD COLUMBIA PIKE #516
2 Beds
2 Baths
1,101 Sq.Ft.
$192,000
MLS#: MDMC2214784
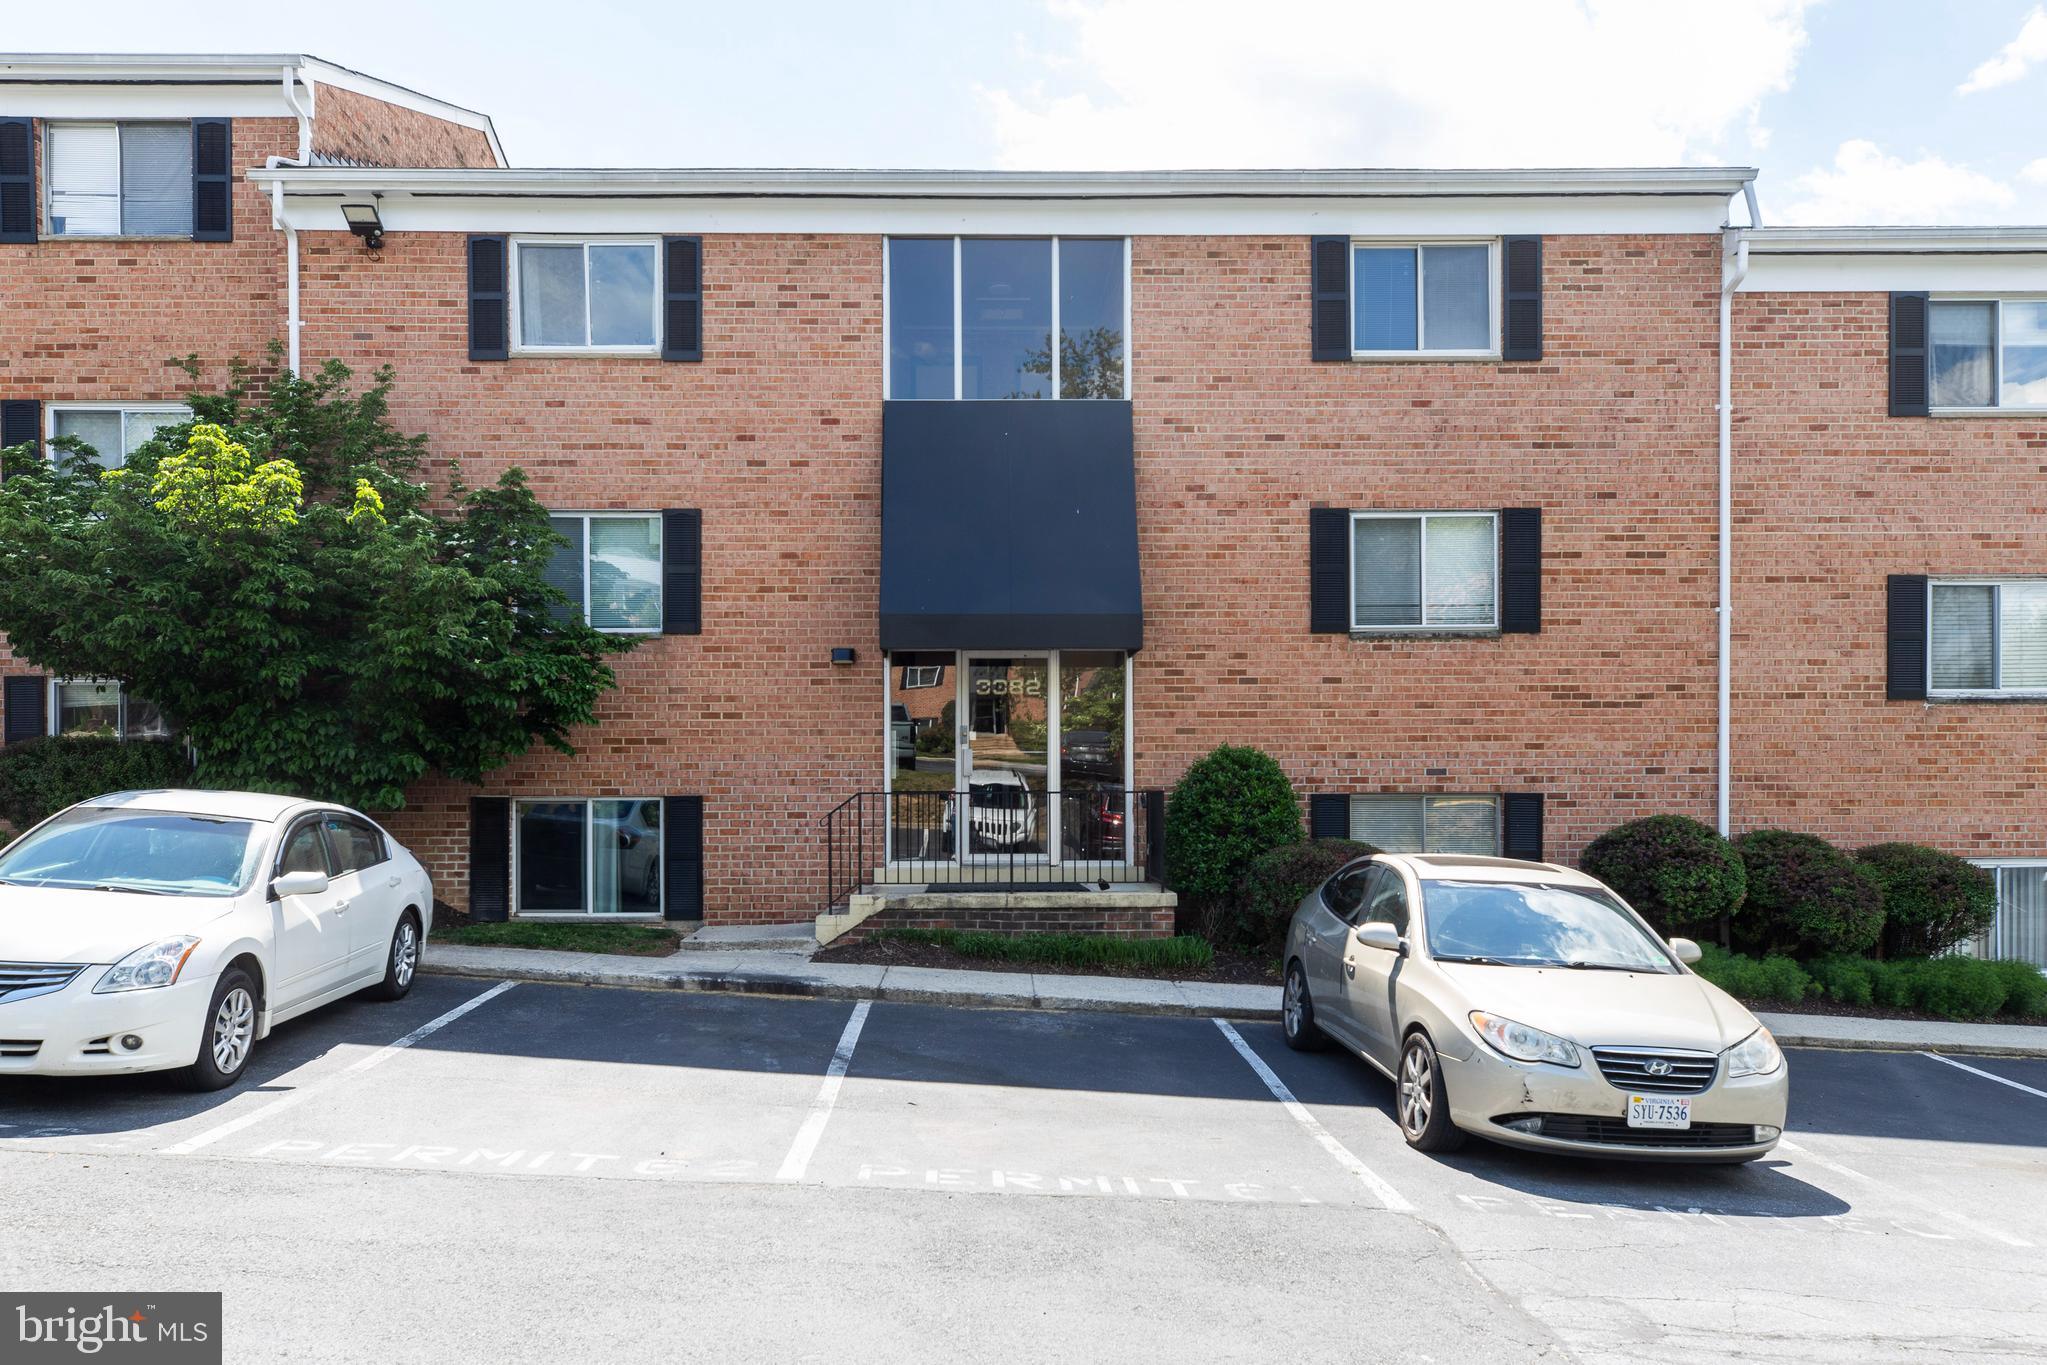
SILVER SPRING
3382 HEWITT AVENUE 102
2 Beds
1 Baths
719 Sq.Ft.
$219,000
MLS#: MDMC2232274
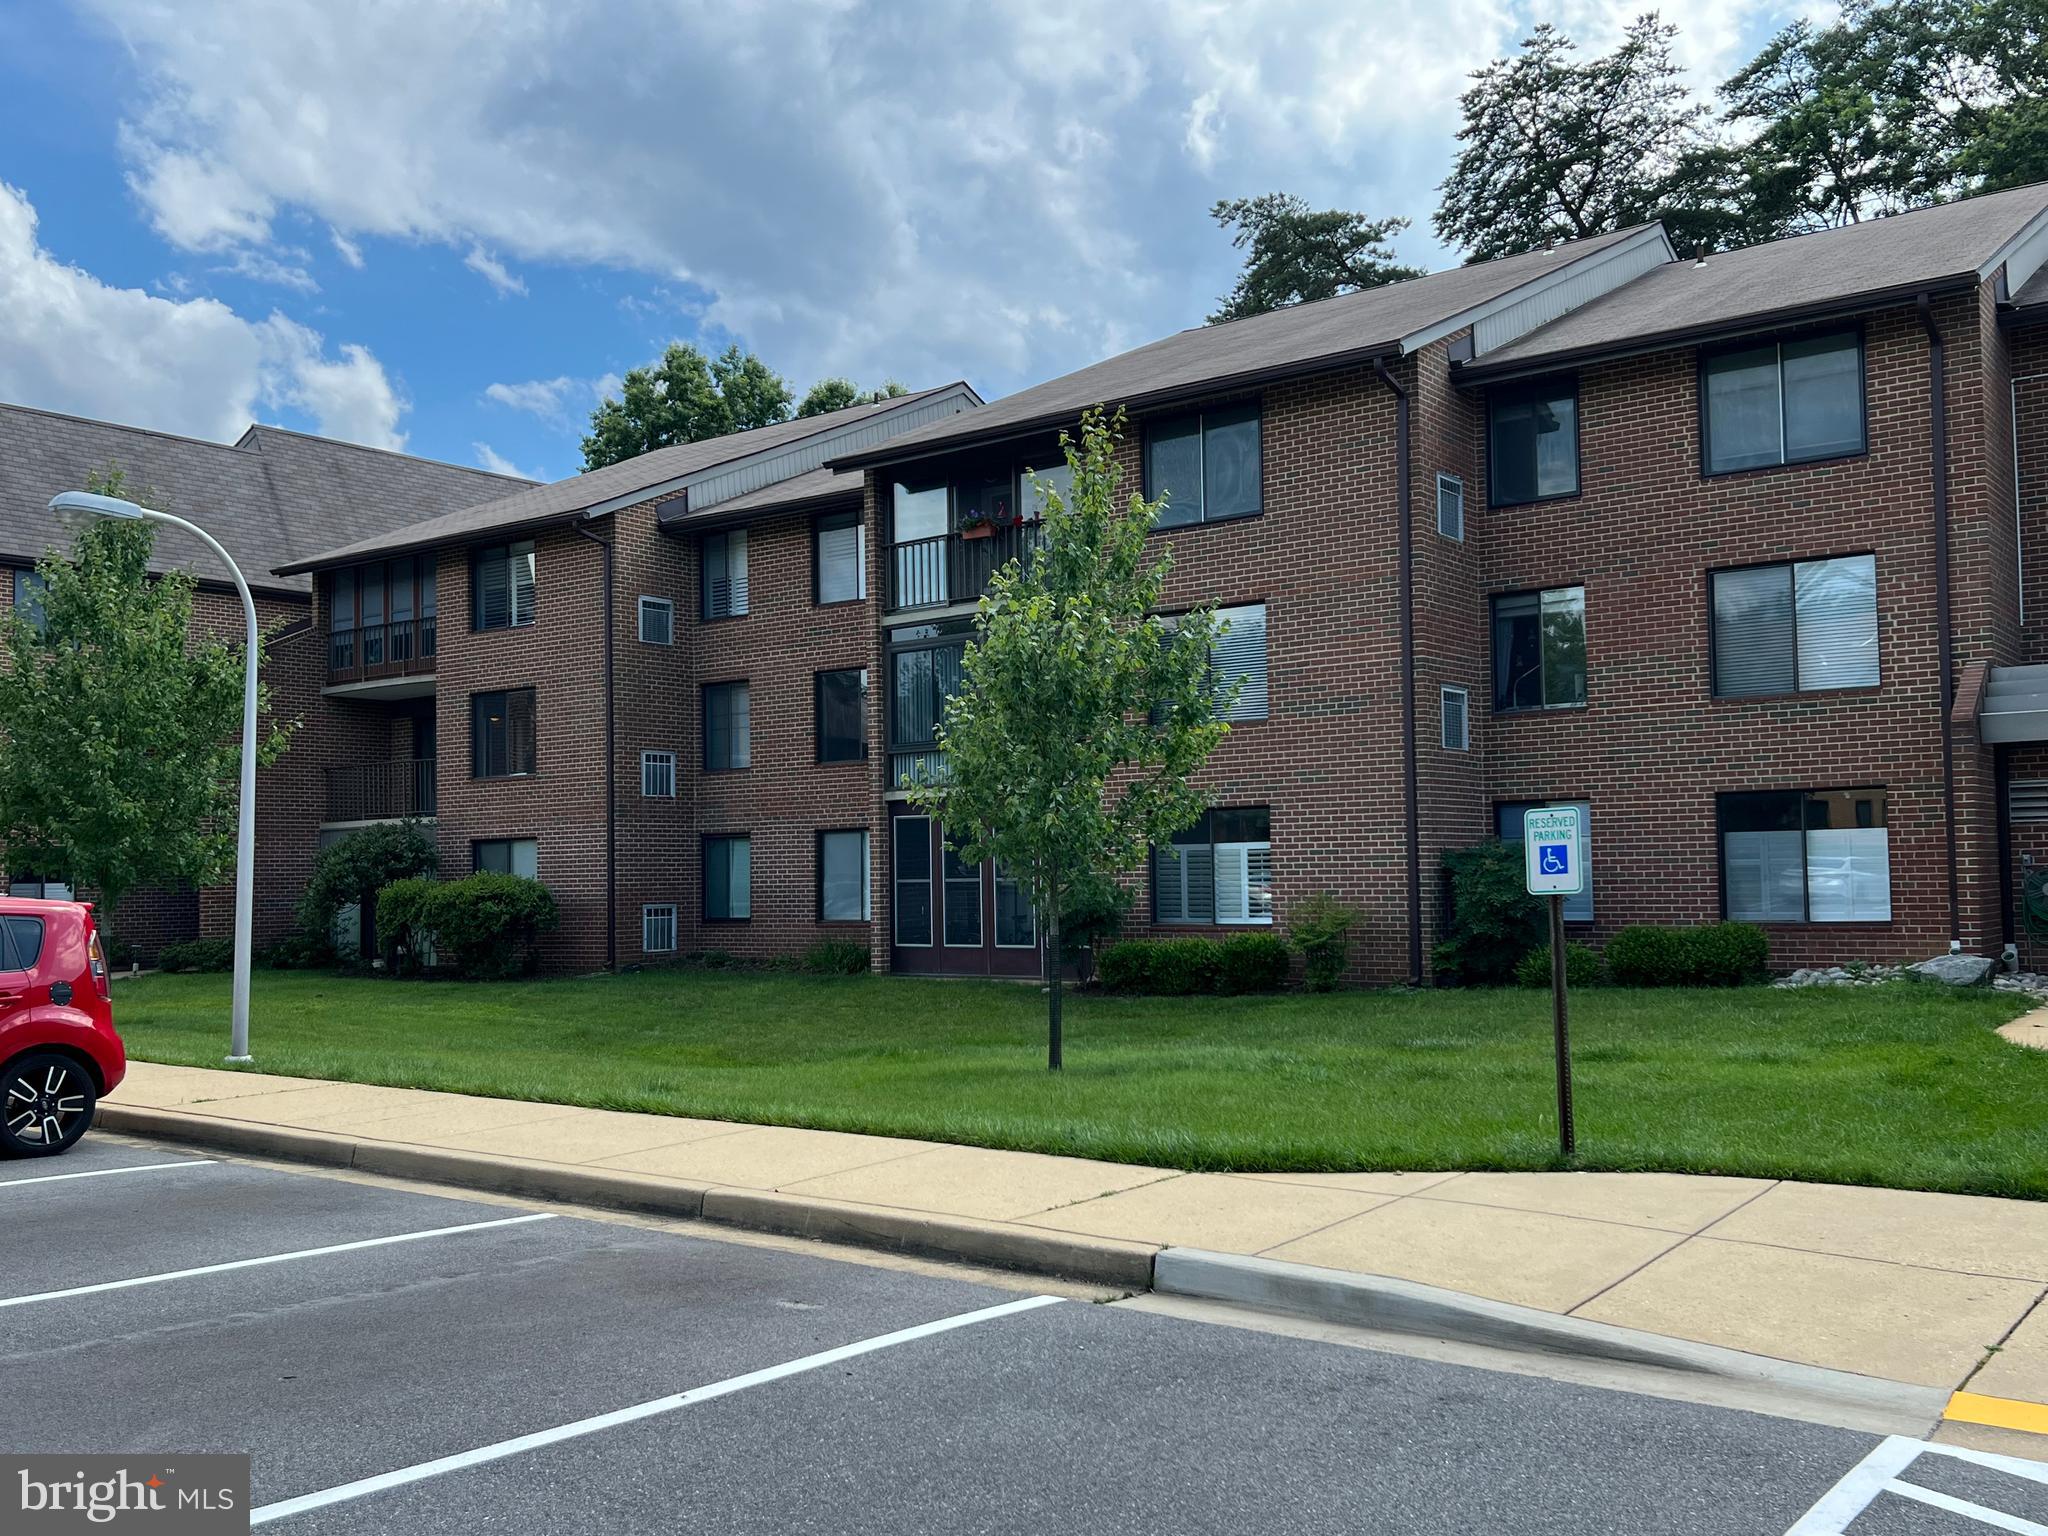
SILVER SPRING
15300 BEAVERBROOK COURT 88-2B
2 Beds
2 Baths
1,043 Sq.Ft.
$268,888
MLS#: MDMC2180836

SILVER SPRING
1605 CARRIAGE HOUSE TERRACE 1605-F
1 Beds
1 Baths
776 Sq.Ft.
$205,000
MLS#: MDMC2251478
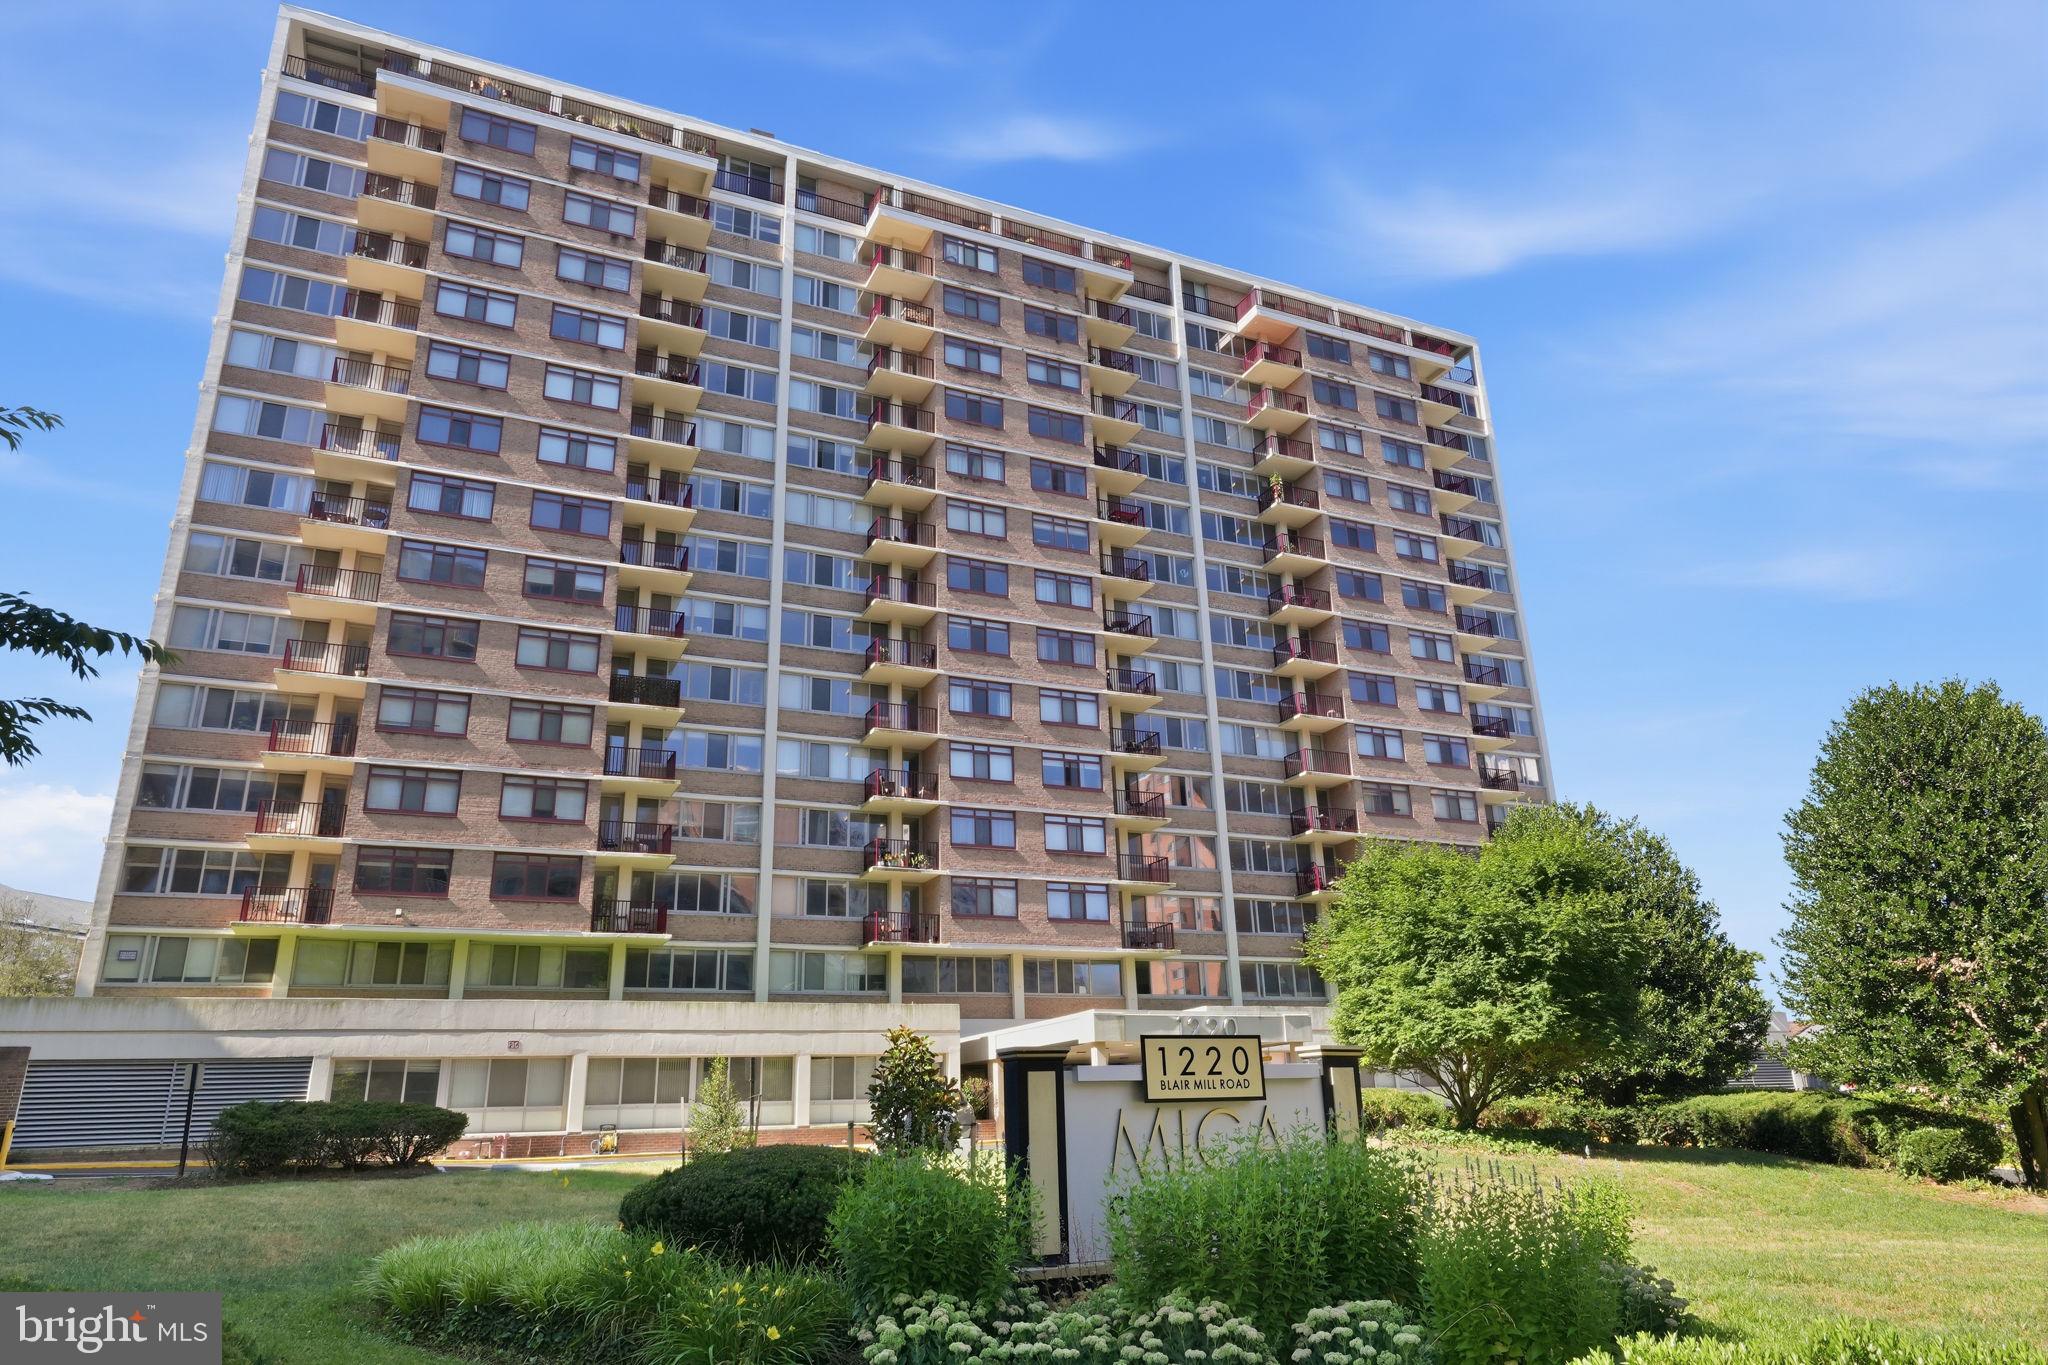
SILVER SPRING
1220 BLAIR MILL ROAD 210
1 Beds
1 Baths
820 Sq.Ft.
$233,000
MLS#: MDMC2242584

SILVER SPRING
700 ROEDER ROAD 403
1 Beds
1 Baths
585 Sq.Ft.
$274,900
MLS#: MDMC2246802
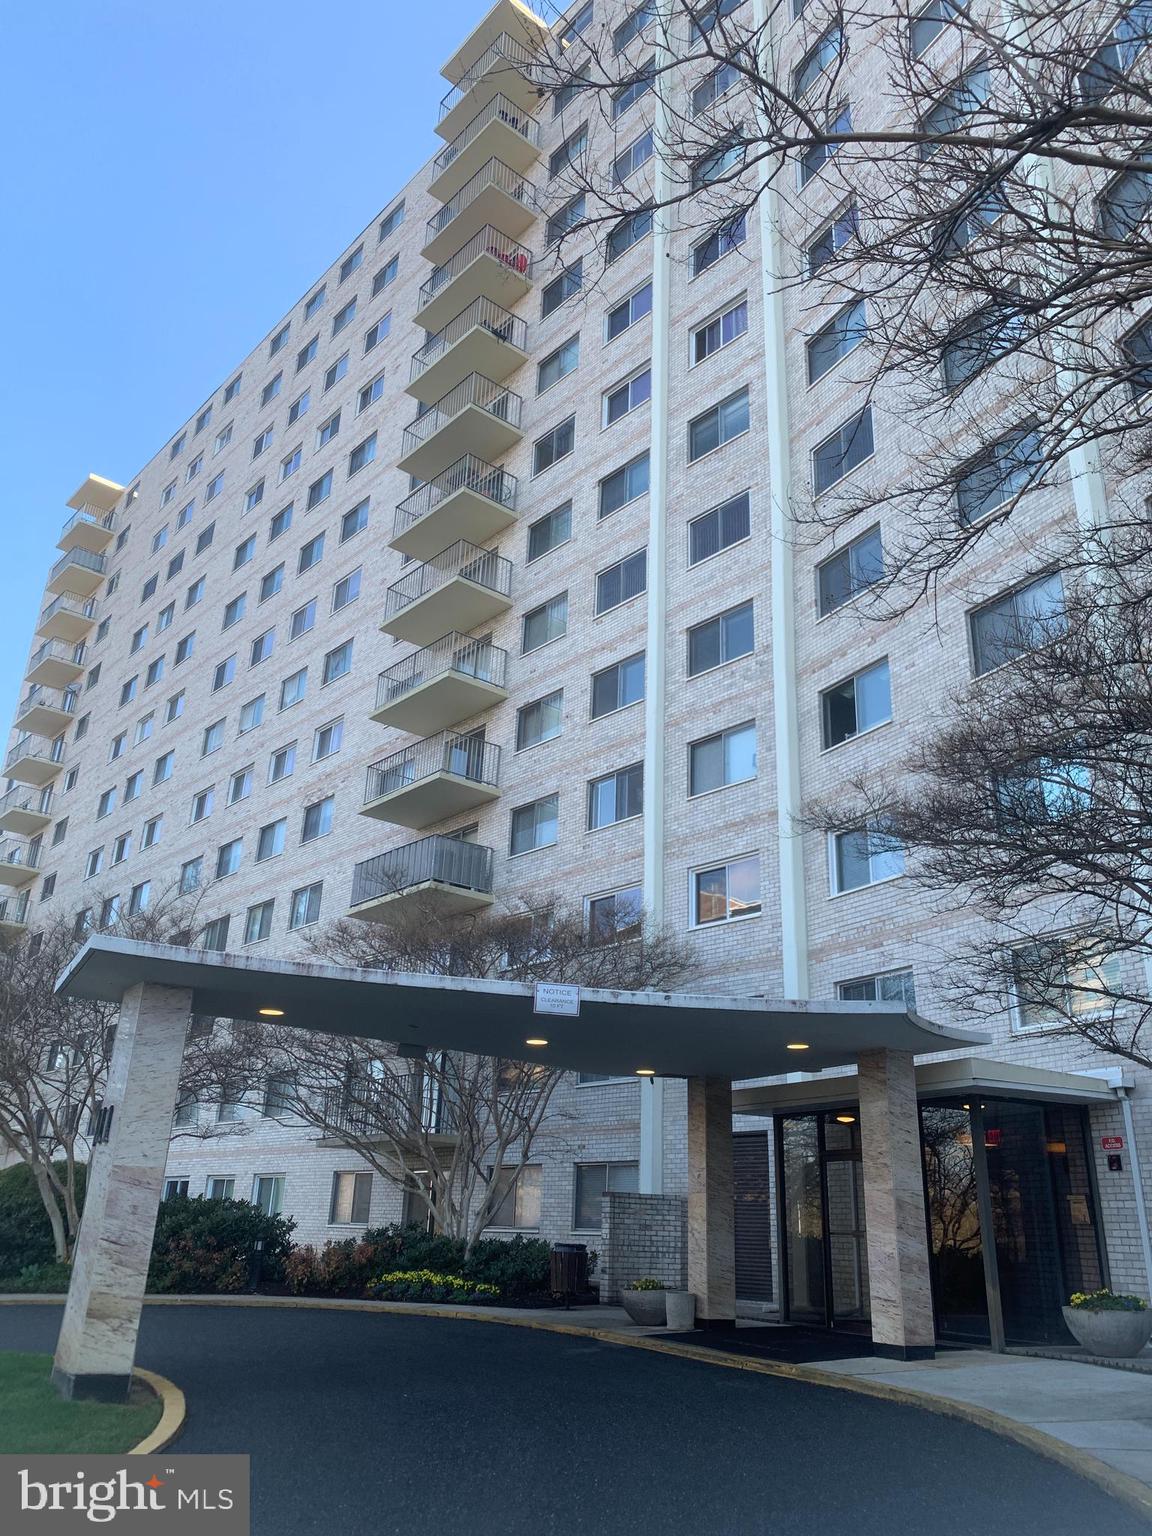
SILVER SPRING
1111 UNIVERSITY BOULEVARD W 919-A
2 Beds
2 Baths
1,080 Sq.Ft.
$210,000
MLS#: MDMC2223048
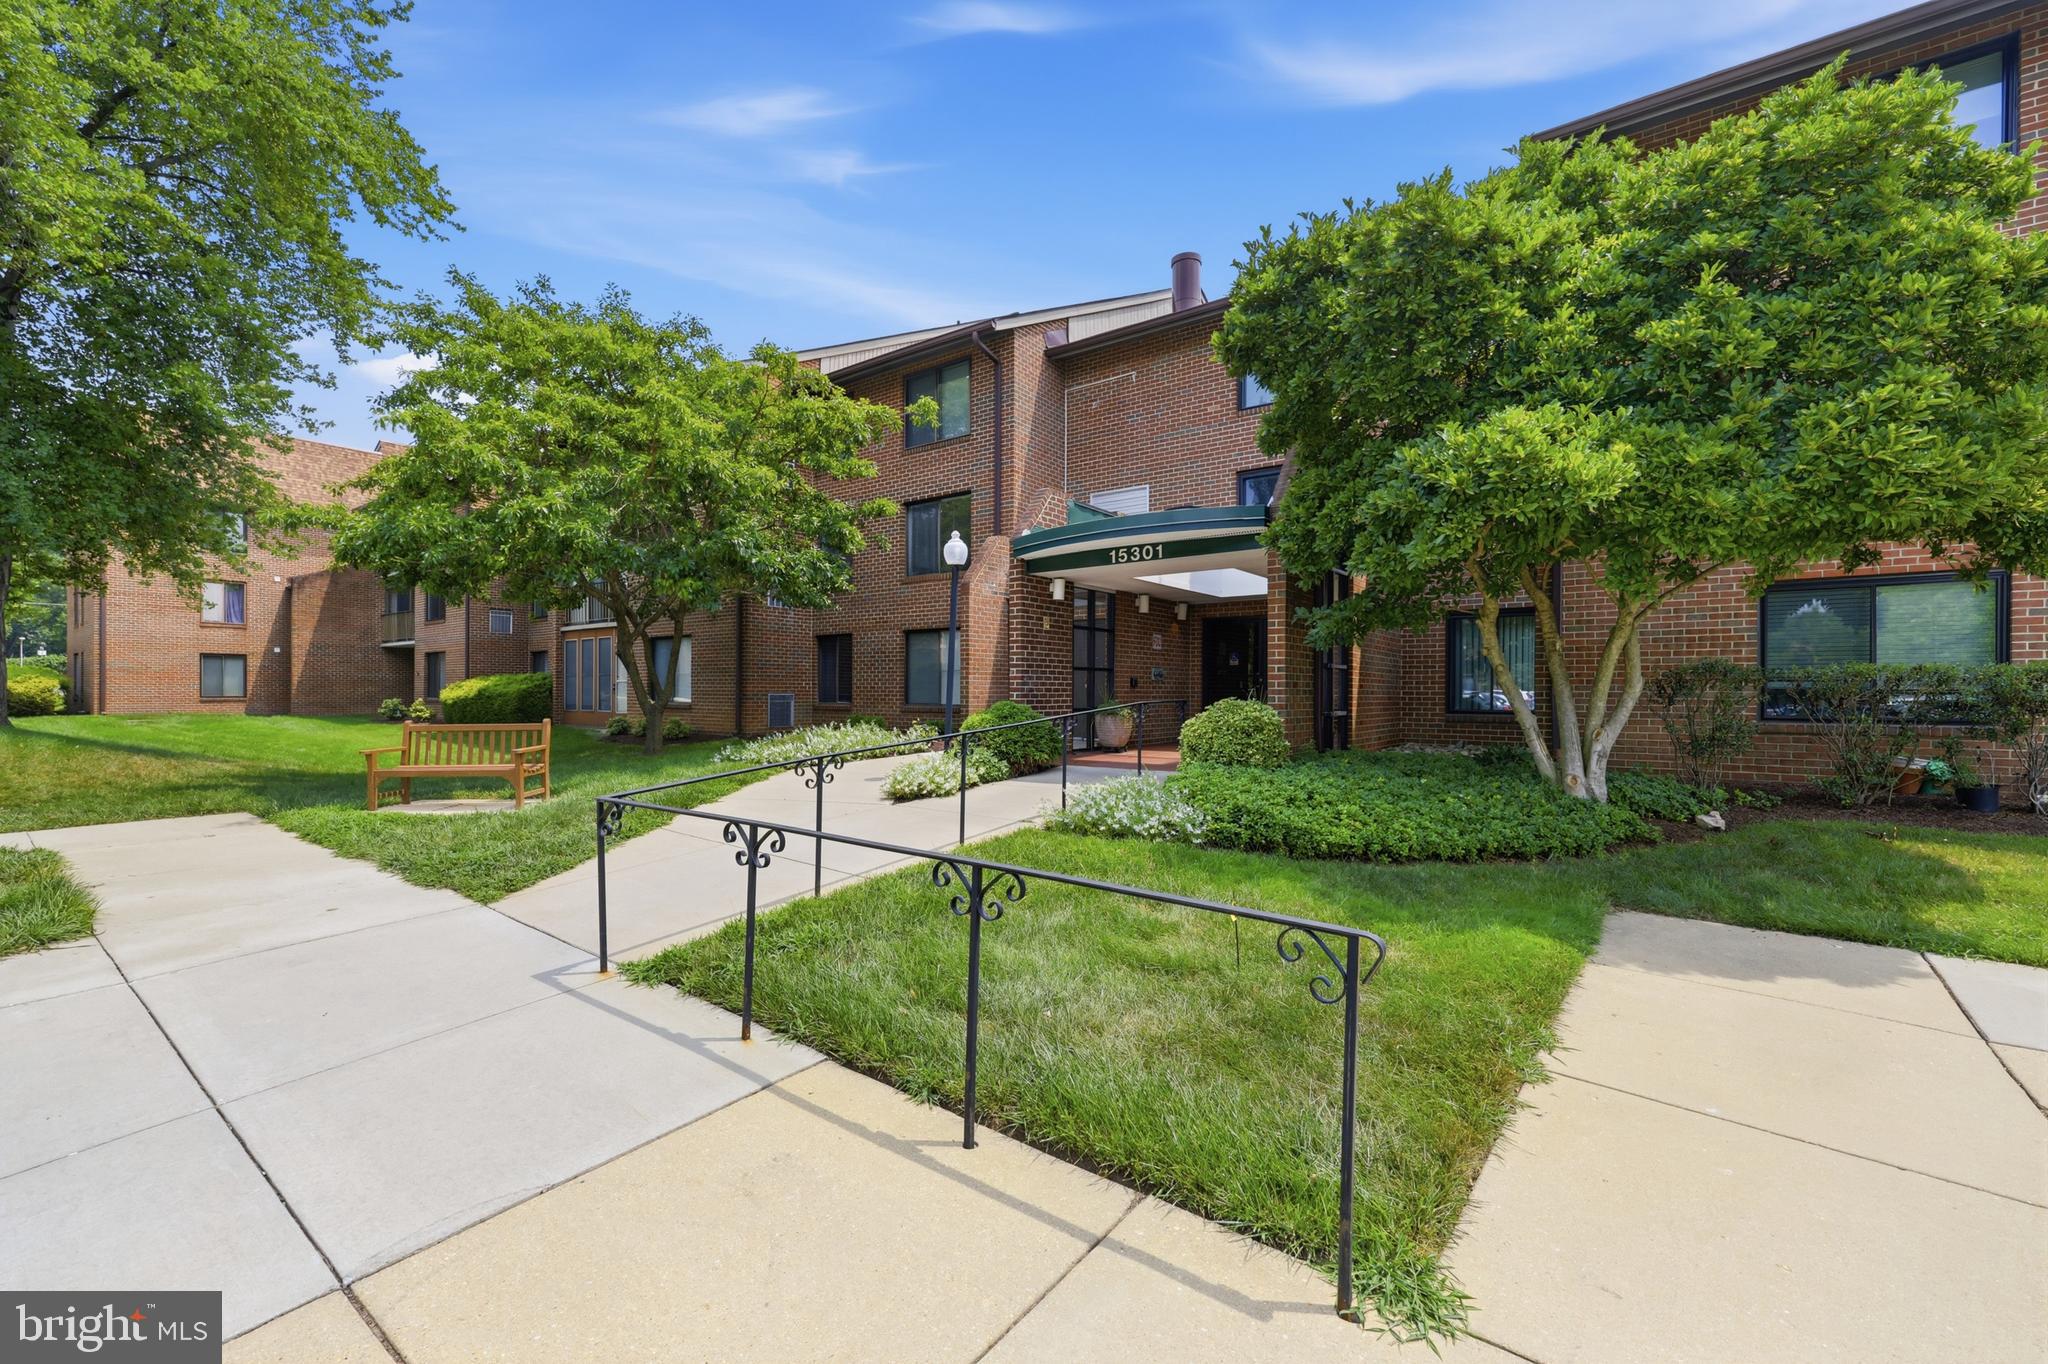
SILVER SPRING
15301 BEAVERBROOK COURT 92-3G
2 Beds
2 Baths
1,122 Sq.Ft.
$225,000
MLS#: MDMC2246402
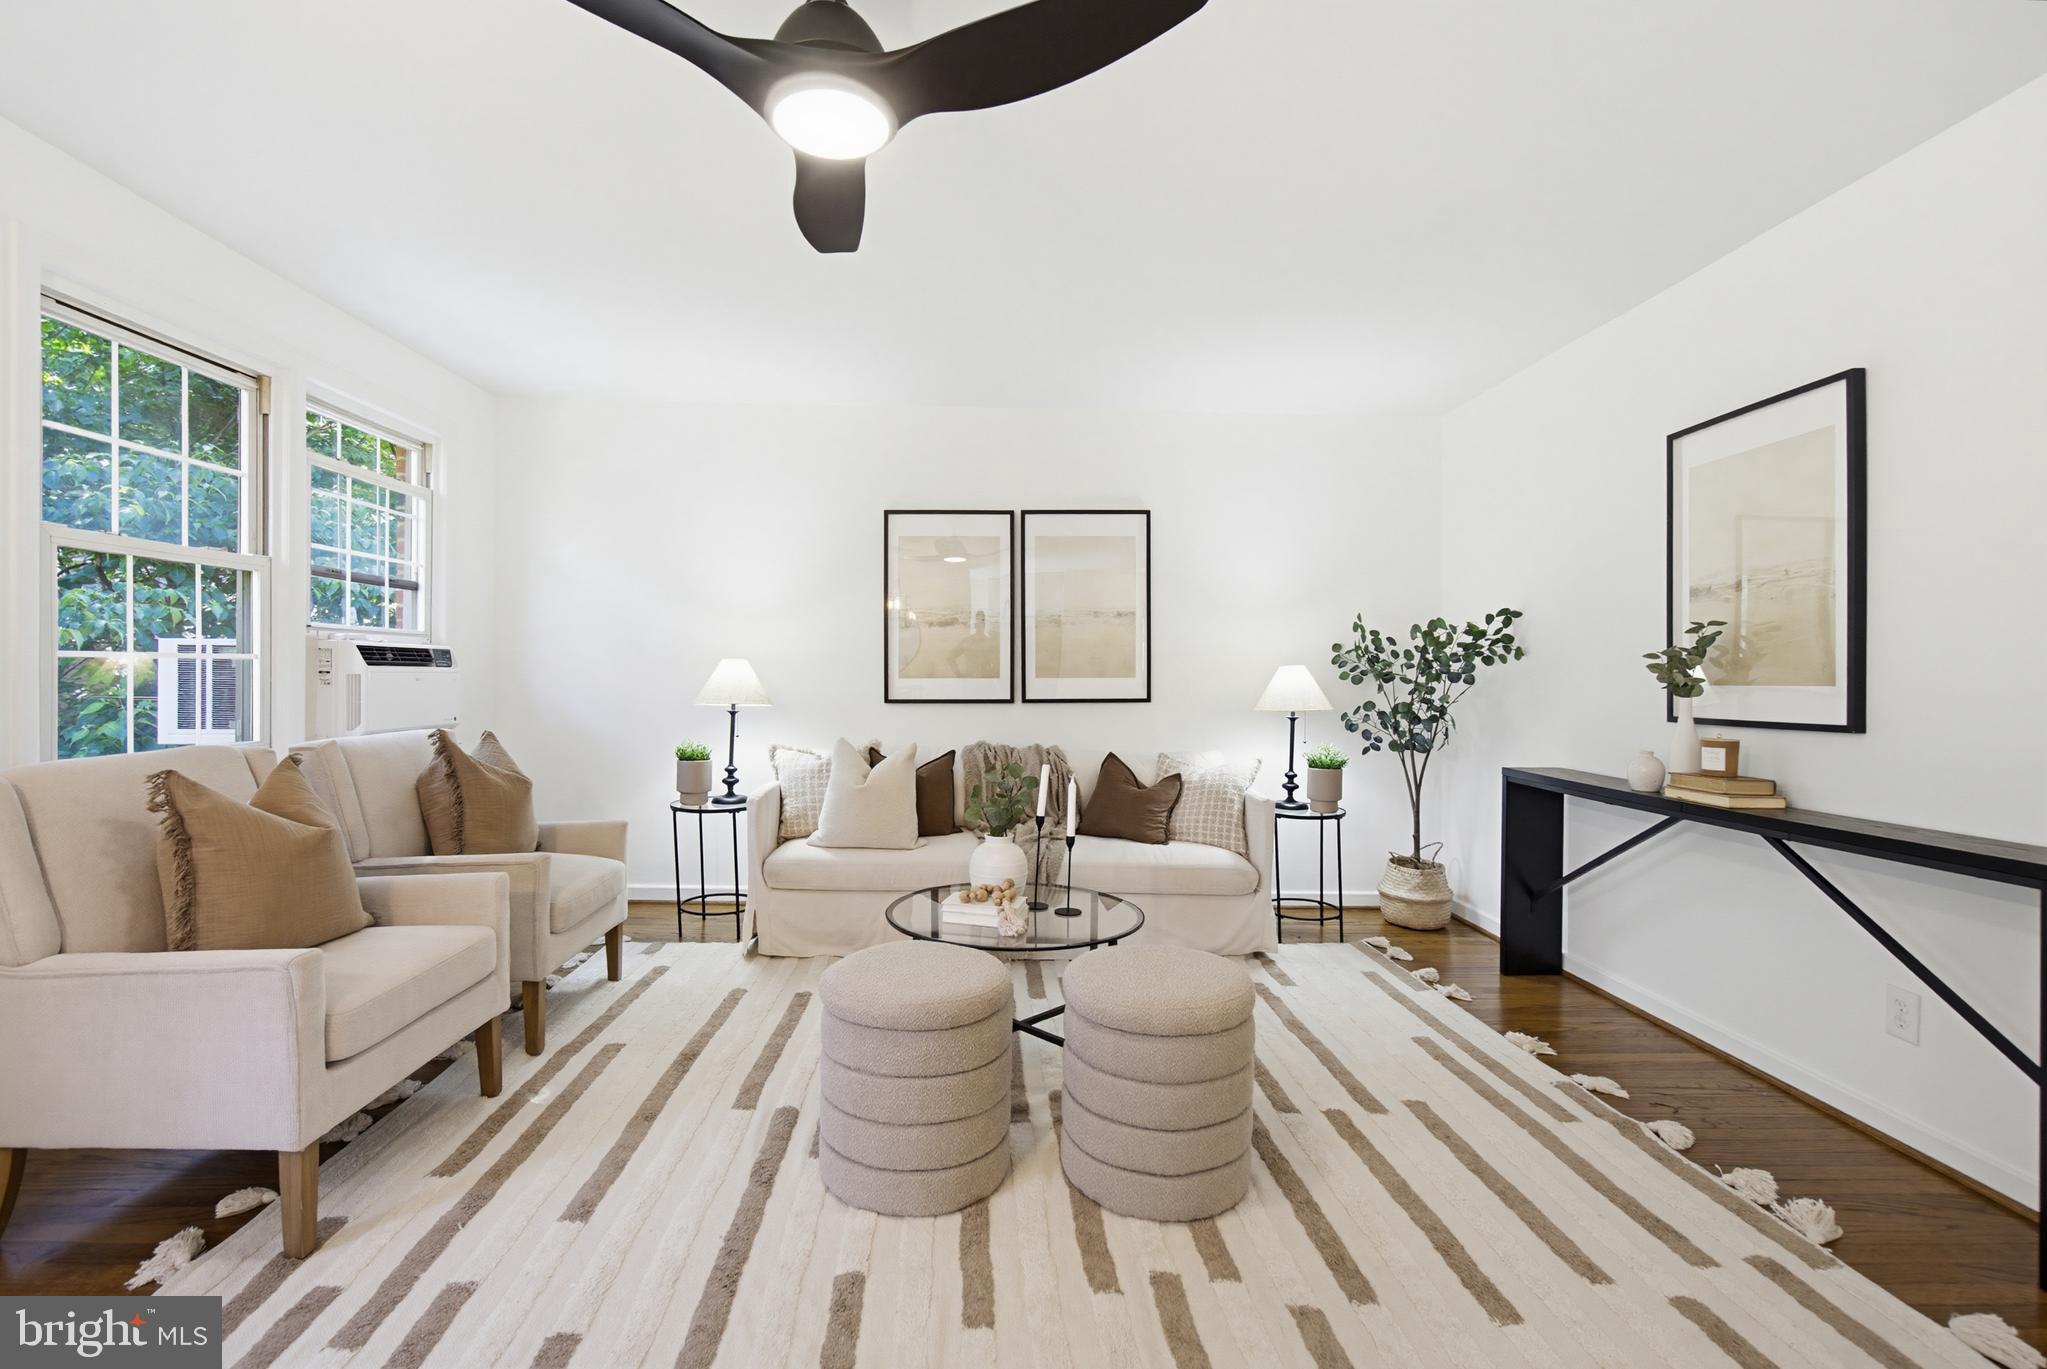
SILVER SPRING
2214 COLSTON DRIVE 201
1 Beds
1 Baths
702 Sq.Ft.
$230,000
MLS#: MDMC2233060
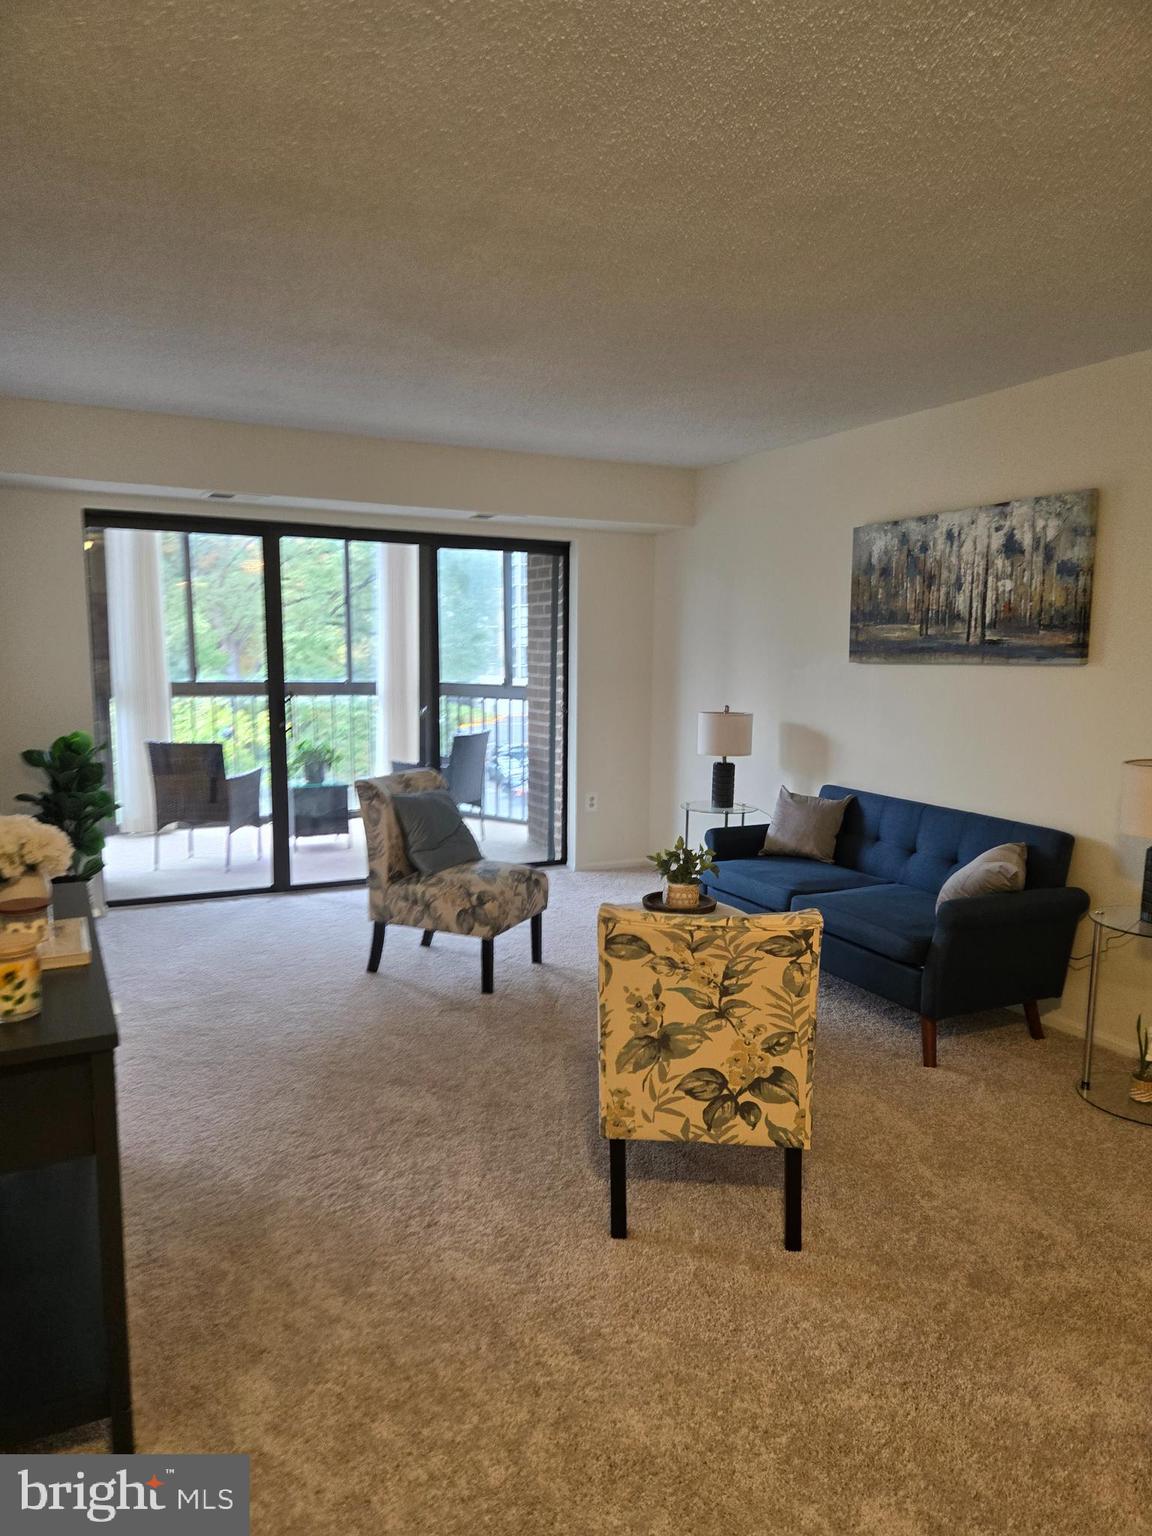
SILVER SPRING
15107 INTERLACHEN DRIVE 2-321
2 Beds
2 Baths
990 Sq.Ft.
$184,500
MLS#: MDMC2202088
.png)