
Property
Beds
5
Full Baths
3
1/2 Baths
None
Year Built
1978
Sq.Footage
2,699
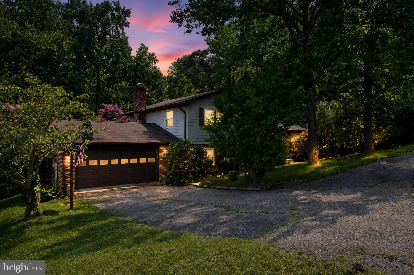
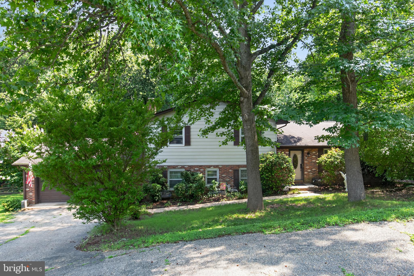
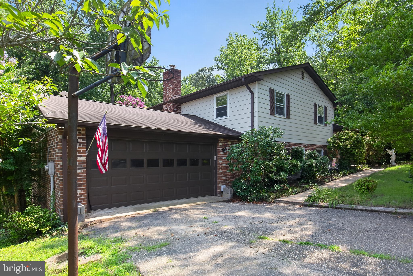
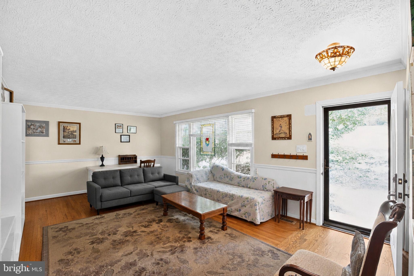
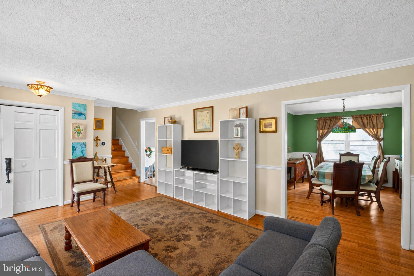
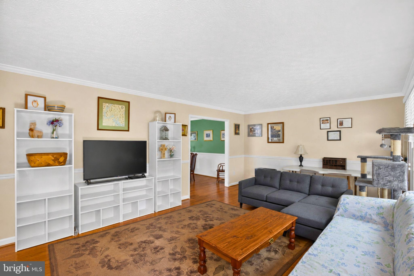
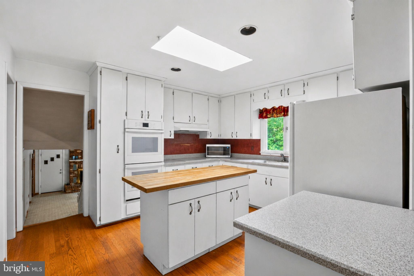
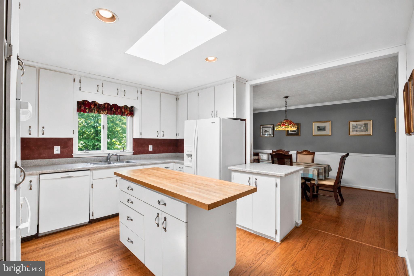
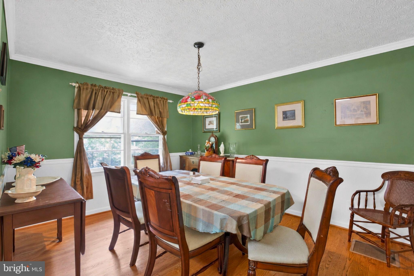
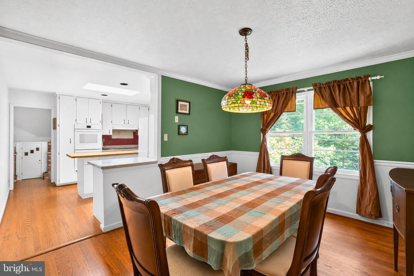
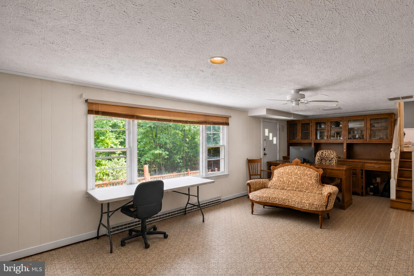
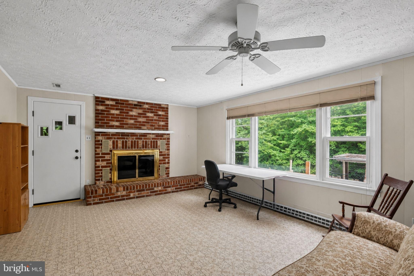
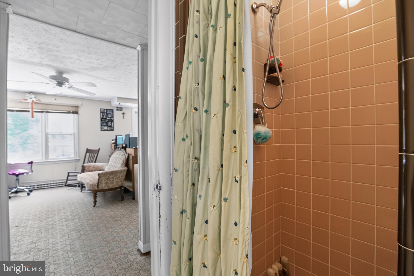
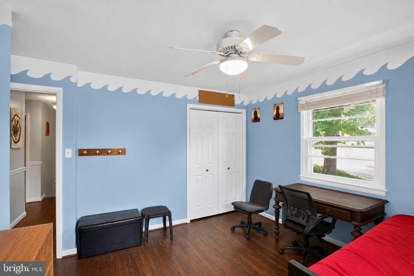
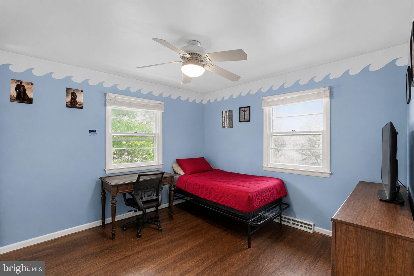
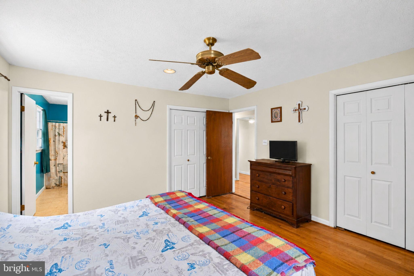
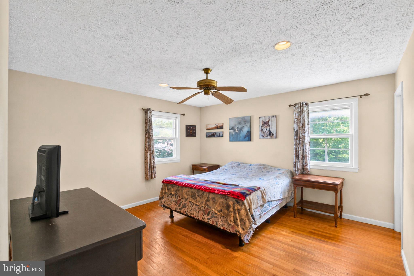
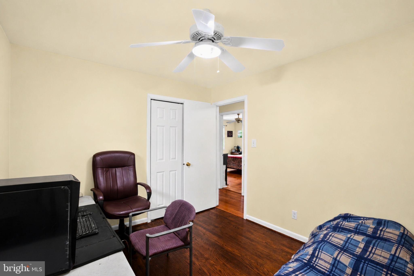
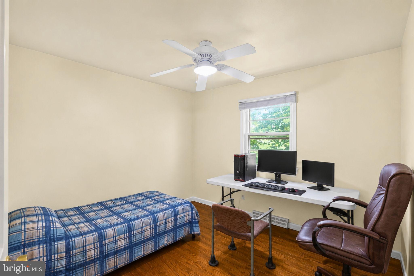
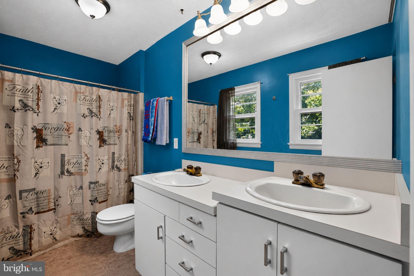
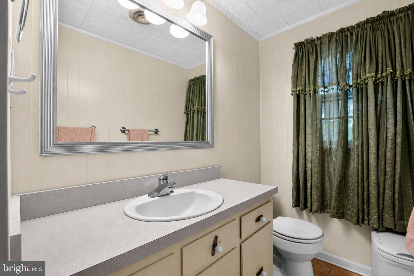
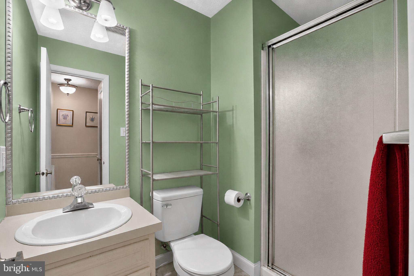
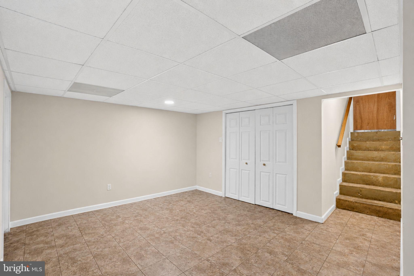
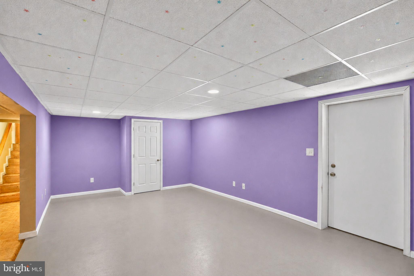
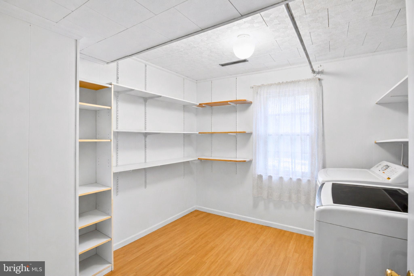
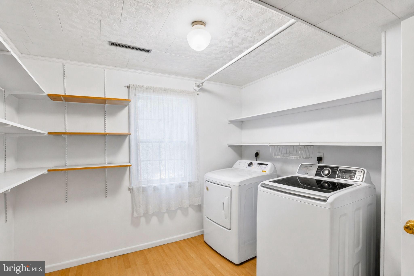
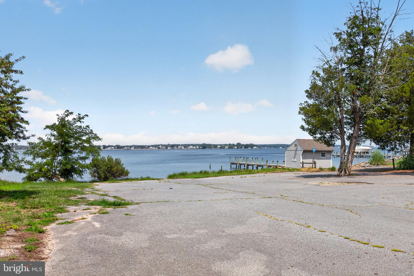
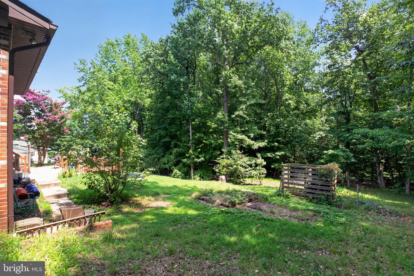
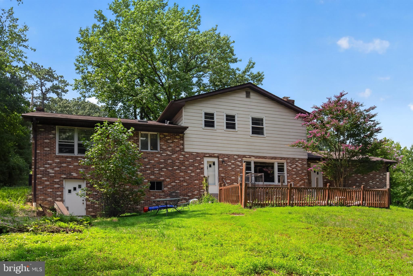
Private wooded setting, a versatile four-level layout, and expansive outdoor living near the Patuxent River and local marinas. This 4-level split offers 5 bedrooms, 3 full bathrooms, and a stunning space to spread out while enjoying a peaceful setting. You'll have the flexibility to accommodate a growing household, guests, or work-from-home needs. Inside, you’ll find hardwood floors, a formal living room, and a separate family and dining rooms. The spacious kitchen has abundant cabinetry, generous prep space, and a center island. Just steps away, the inviting family room features a brick fireplace and large windows overlooking the backyard for you to enjoy natural scenery. The fully finished walkout basement includes daylight windows, interior connecting stairs, outside rear access, and multiple finished areas that can easily become a recreation room, home office, fitness space, hobby room, or guest accommodations. Outside, the expansive rear deck is ready for weekend barbecues, outdoor dining, or relaxing beneath the pergola. The circular driveway, mature landscaping, and wooded surroundings complete a property that offers both privacy and practical everyday living in one of Lexington Park's established residential settings. Conveniently located near Three Notch Road (MD-235), schools, Town Creek Community Pool, and West Basin Marina, you have quick access to essentials while staying close to waterfront recreation. Schedule your private tour and discover the space, setting, and possibilities this distinctive home has to offer. Some images may reflect virtual staging or digital editing, including removal of personal property, to help showcase the home.
Features & Amenities
Interior
-
Other Interior Features
Ceiling Fan(s), Kitchen Island, Recessed Lighting, Built-in Features, Bar, Crown Molding
-
Total Bedrooms
5
-
Bathrooms
3
-
Above Grade Finished Area
2128.0
-
Basement YN
YES
-
Cooling YN
YES
-
Cooling
Central Air, Ceiling Fan(s), Electric
-
Fireplace YN
YES
-
Heating YN
YES
-
Heating
Oil, Forced Air
-
Pet friendly
Cats OK, Dogs OK, Yes
Exterior
-
Garage
Yes
-
Garage spaces
2
-
Construction Materials
Brick, Vinyl Siding
-
Other Exterior Features
Lighting, Rain Gutters
-
Parking
Garage Door Opener, Asphalt, Off Street, Circular Driveway, Garage, Driveway, Inside Entrance, Attached
-
Patio and Porch Features
Patio
-
Pool
No
-
Waterfront YN
NO
Area & Lot
-
Lot Size(acres)
0.55
-
Lot Size(square feet)
24,000
-
Property Type
Residential
-
Property Sub Type
Single Family Residence
-
Architectural Style
Split Level
Price
-
Sales Price
$350,000
-
Tax Amount
$3,193
-
Sq. Footage
2,699
-
Price/SqFt
$129
HOA
-
Association
No
School District
-
Elementary School
N/A
-
Middle School
N/A
-
High School
GREAT MILLS
Property Features
-
New Construction
NO
-
Foundation Details
Permanent
-
Senior Community YN
NO
-
Sewer
Septic Tank
-
Tax Lot
5
-
Water Source
Public
Schedule a Showing
Showing scheduled successfully.
Mortgage calculator
Estimate your monthly mortgage payment, including the principal and interest, property taxes, and HOA. Adjust the values to generate a more accurate rate.
Your payment
Principal and Interest:
$
Property taxes:
$
HOA fees:
$
Total loan payment:
$
Total interest amount:
$
Location
County
SAINT MARYS
Elementary School
Middle School
High School
GREAT MILLS
Listing Courtesy of Christopher Craddock , EXP Realty, LLC
RealHub Information is provided exclusively for consumers' personal, non-commercial use, and it may not be used for any purpose other than to identify prospective properties consumers may be interested in purchasing. All information deemed reliable but not guaranteed and should be independently verified. All properties are subject to prior sale, change or withdrawal. RealHub website owner shall not be responsible for any typographical errors, misinformation, misprints and shall be held totally harmless.


* Listings on this website come from the FMLS IDX Compilation and may be held by brokerage firms other than the owner of this website. The listing brokerage is identified in any listing details. Information is deemed reliable but is not guaranteed. If you believe any FMLS listing contains material that infringes your copyrighted work please click here to review our DMCA policy and learn how to submit a takedown request.© 2024 FMLS.
Related Properties
LEXINGTON PARK
21491 LYNN DRIVE
5 Beds
3 Baths
2,244 Sq.Ft.
$395,000
MLS#: MDSM2031802
LEXINGTON PARK
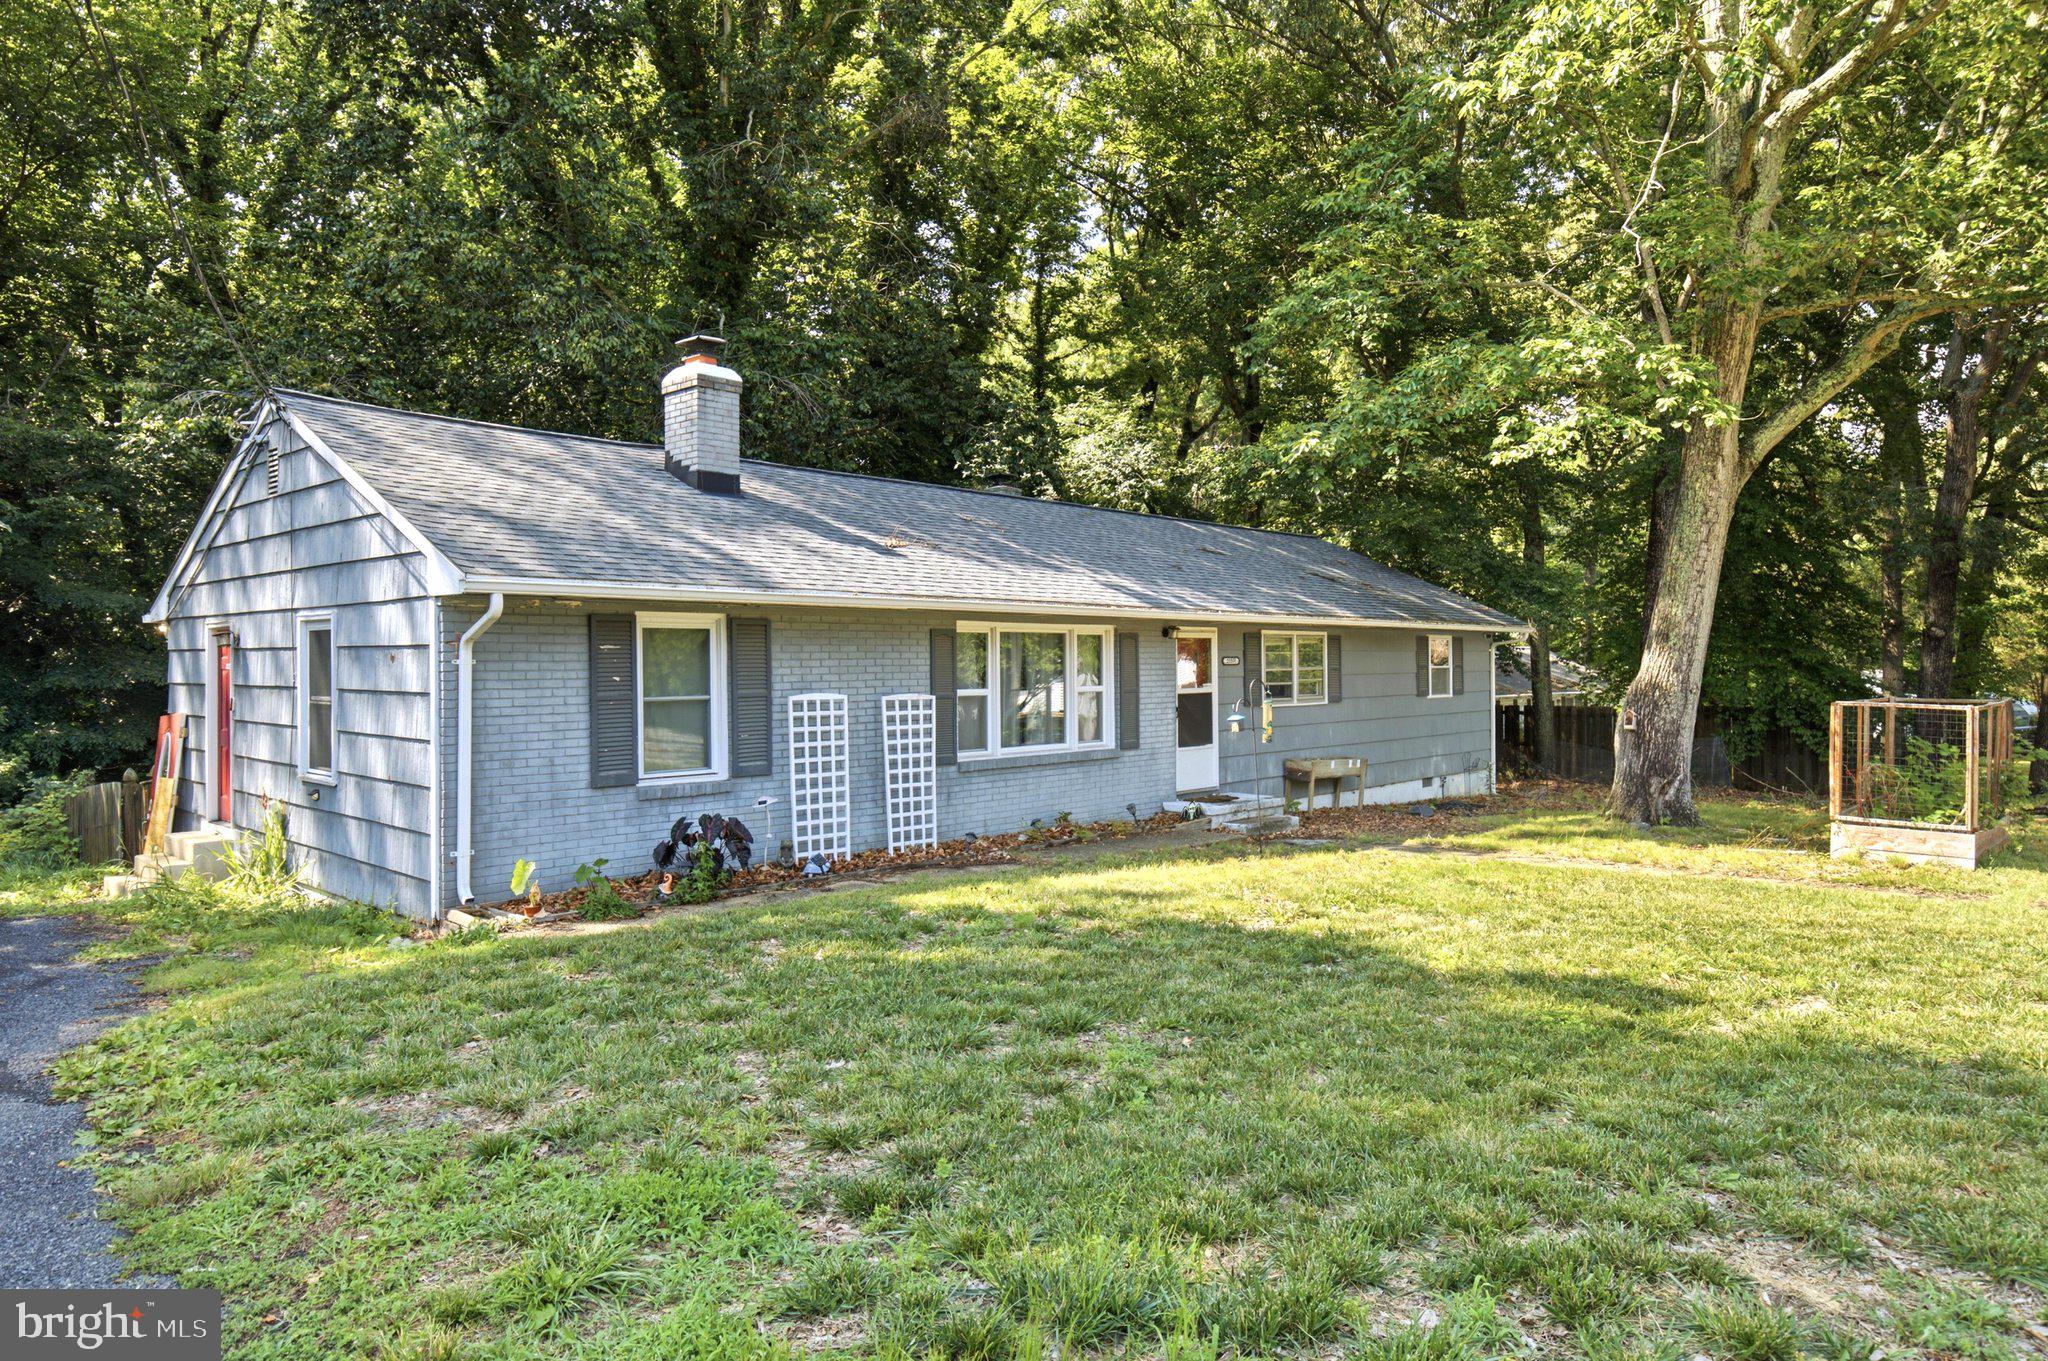
23355 TOWN CREEK DRIVE
4 Beds
2 Baths
1,488 Sq.Ft.
$339,900
MLS#: MDSM2031736
LEXINGTON PARK
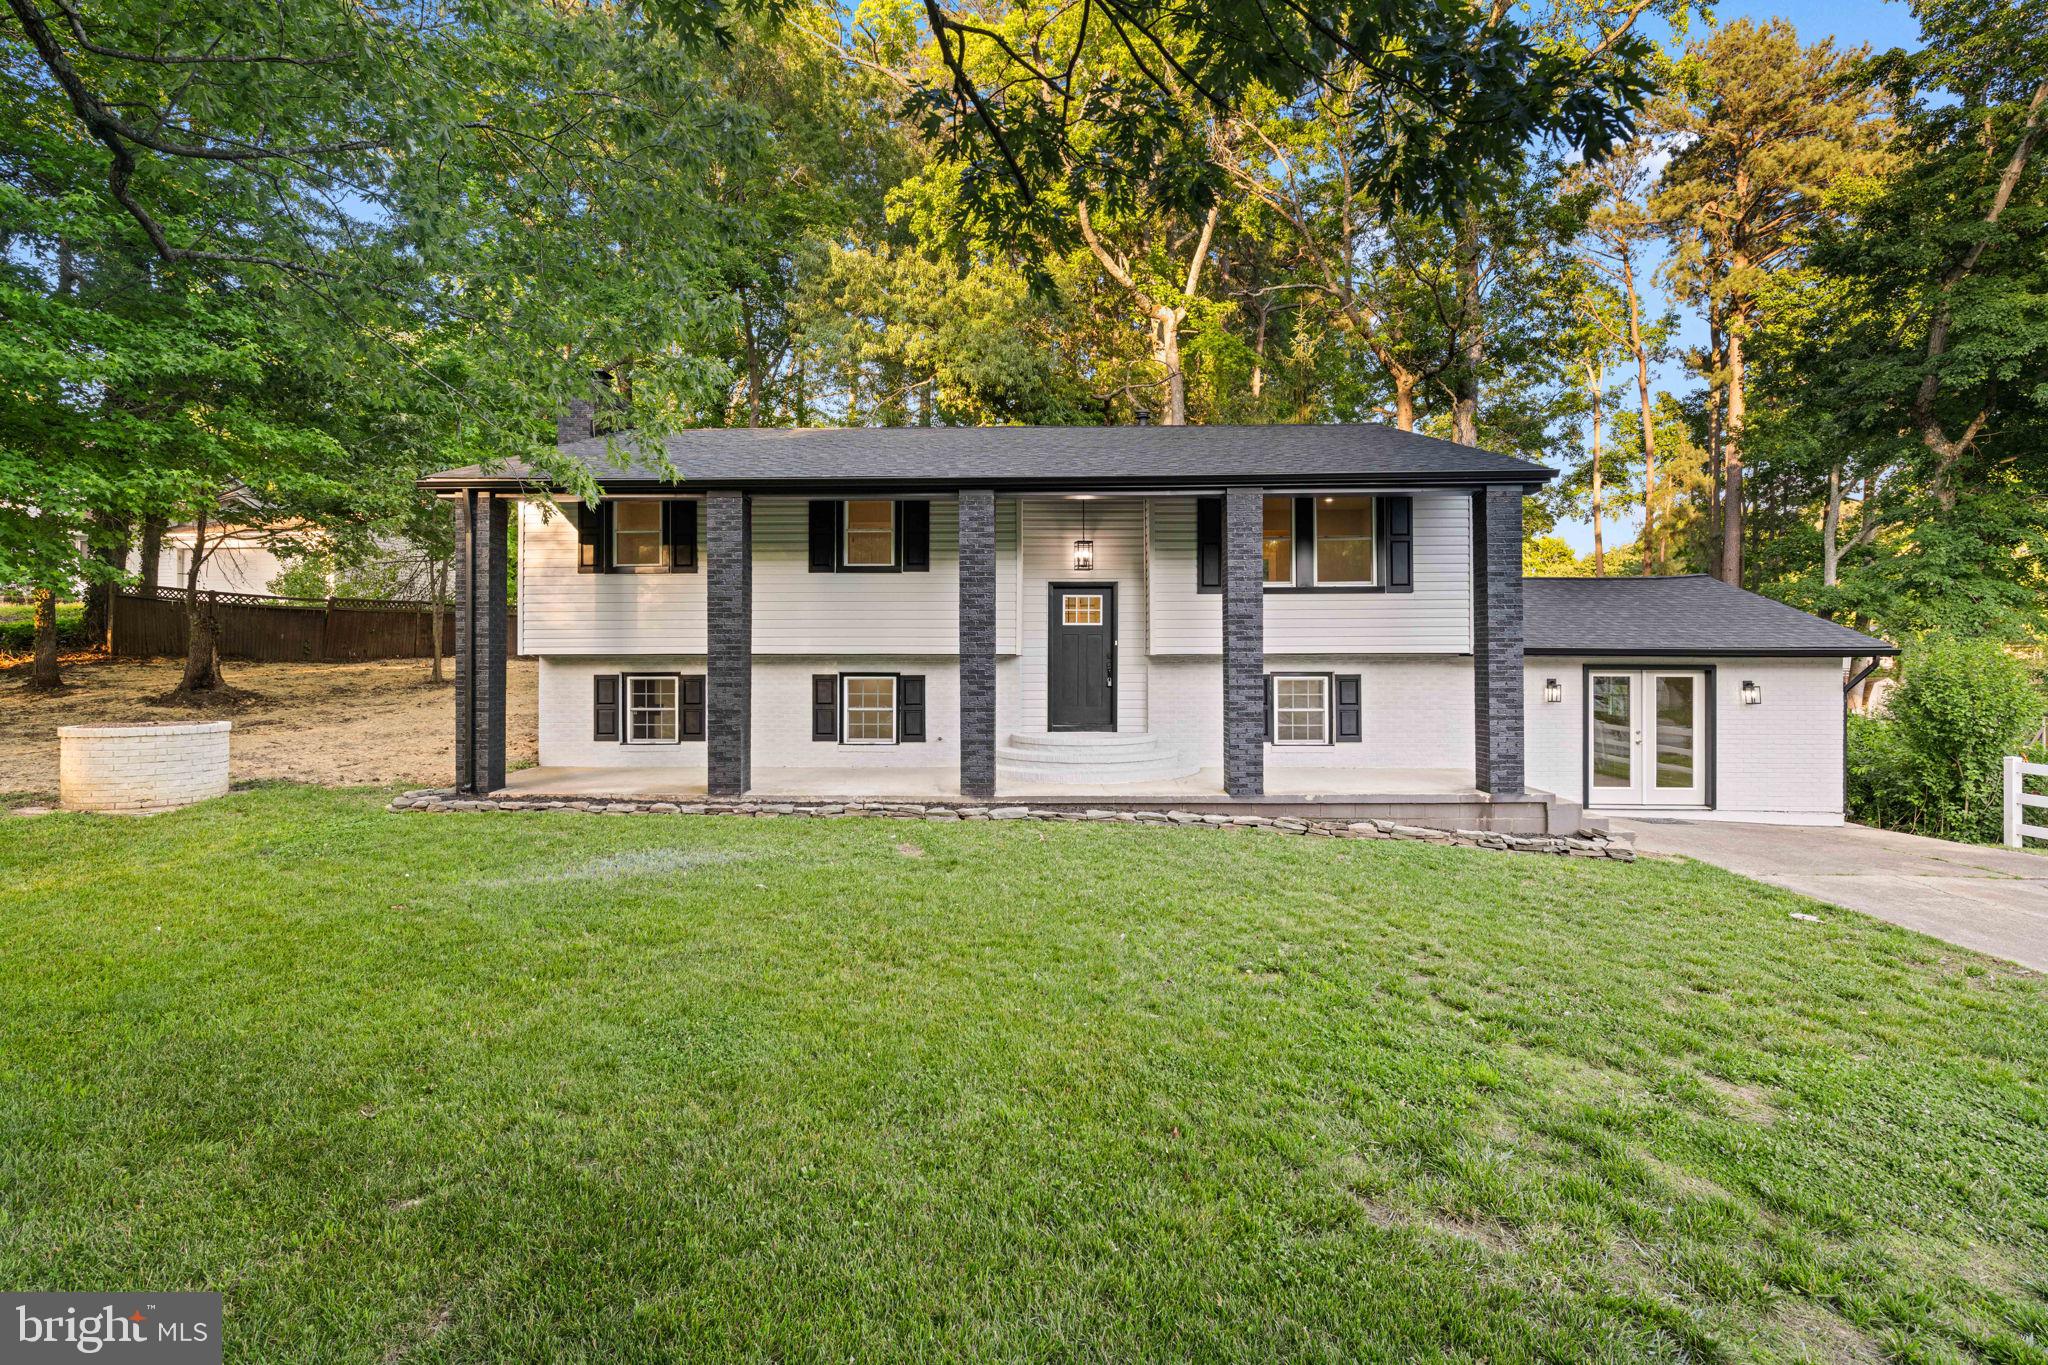
21428 MORRIS DRIVE
3 Beds
3 Baths
2,054 Sq.Ft.
$415,000
MLS#: MDSM2032288
LEXINGTON PARK
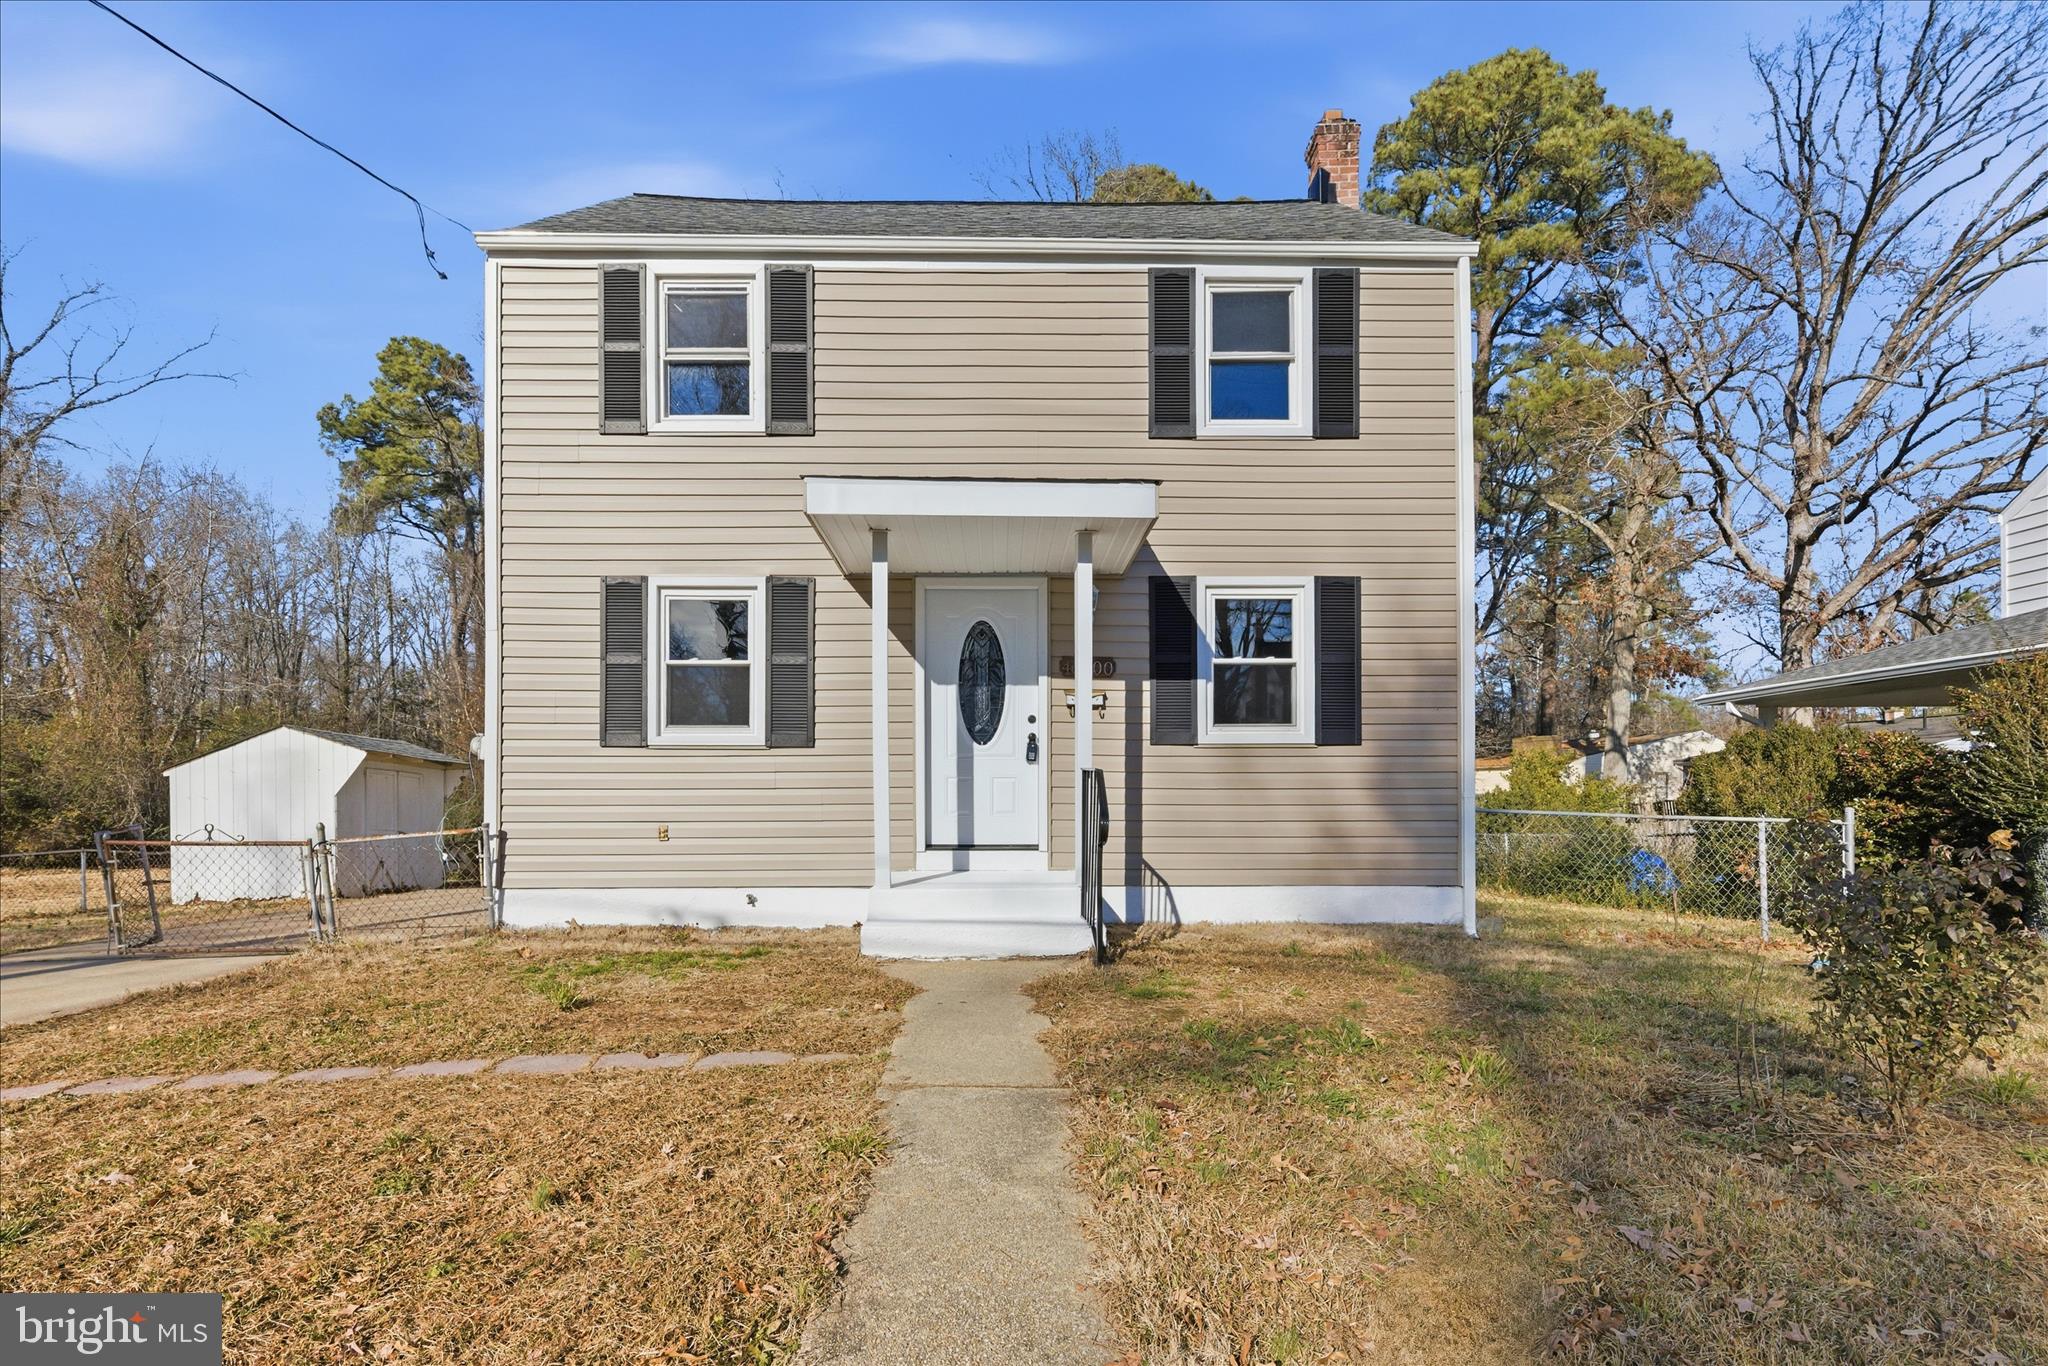
46600 MIDWAY DRIVE
4 Beds
2 Baths
1,100 Sq.Ft.
$320,000
MLS#: MDSM2028406
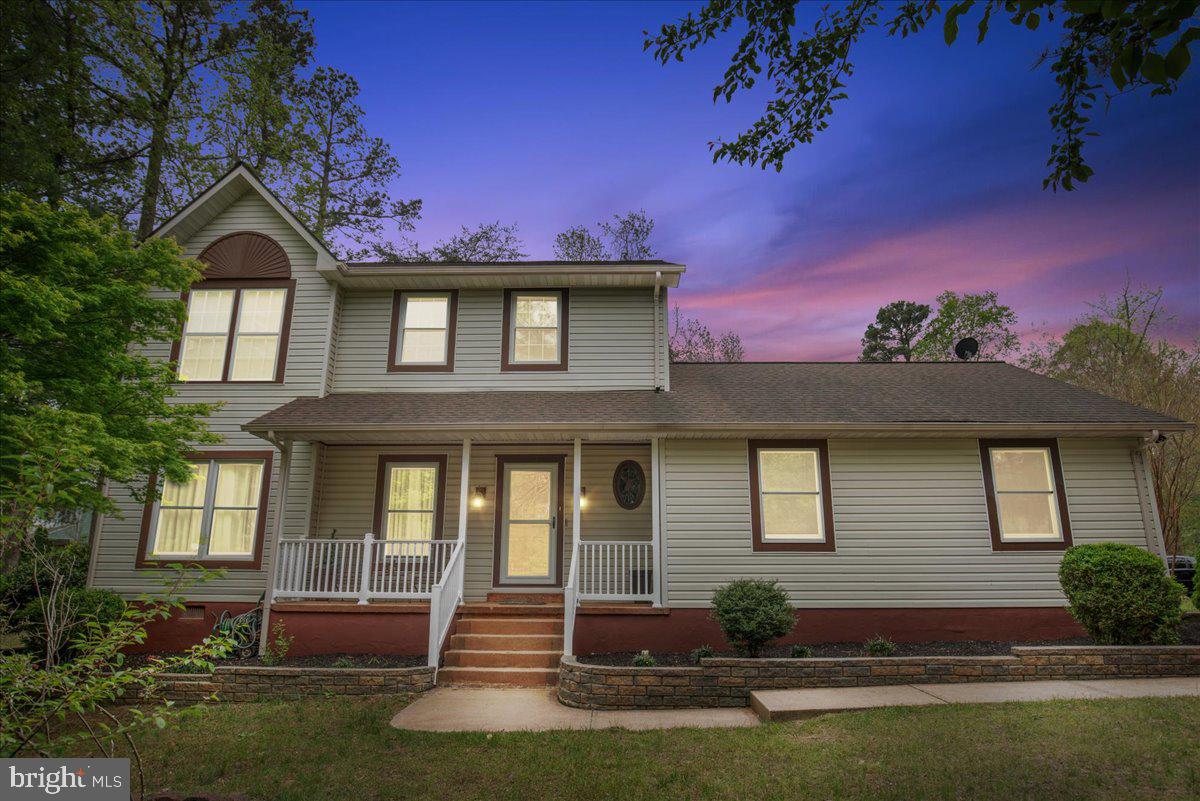
LEXINGTON PARK
21314 S ESSEX DRIVE
4 Beds
2 Baths
1,776 Sq.Ft.
$410,000
MLS#: MDSM2030486
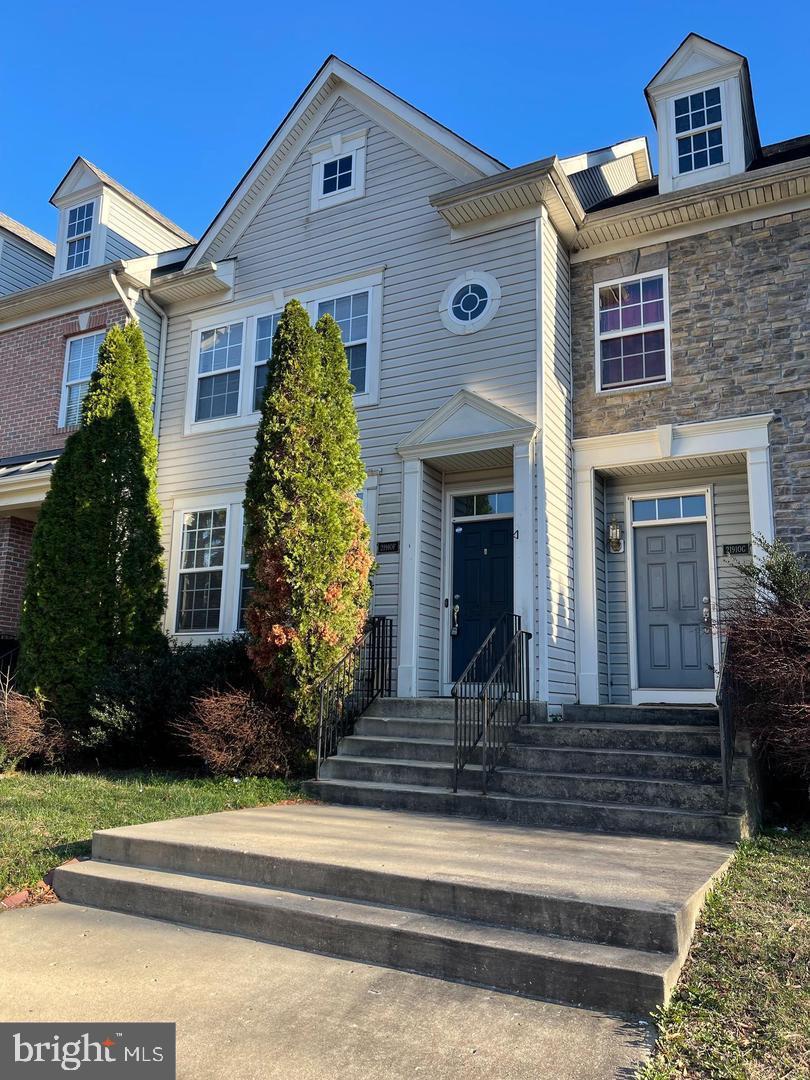
LEXINGTON PARK
21910 WEEPING WILLOW LANE
3 Beds
3 Baths
2,170 Sq.Ft.
$373,000
MLS#: MDSM2032326
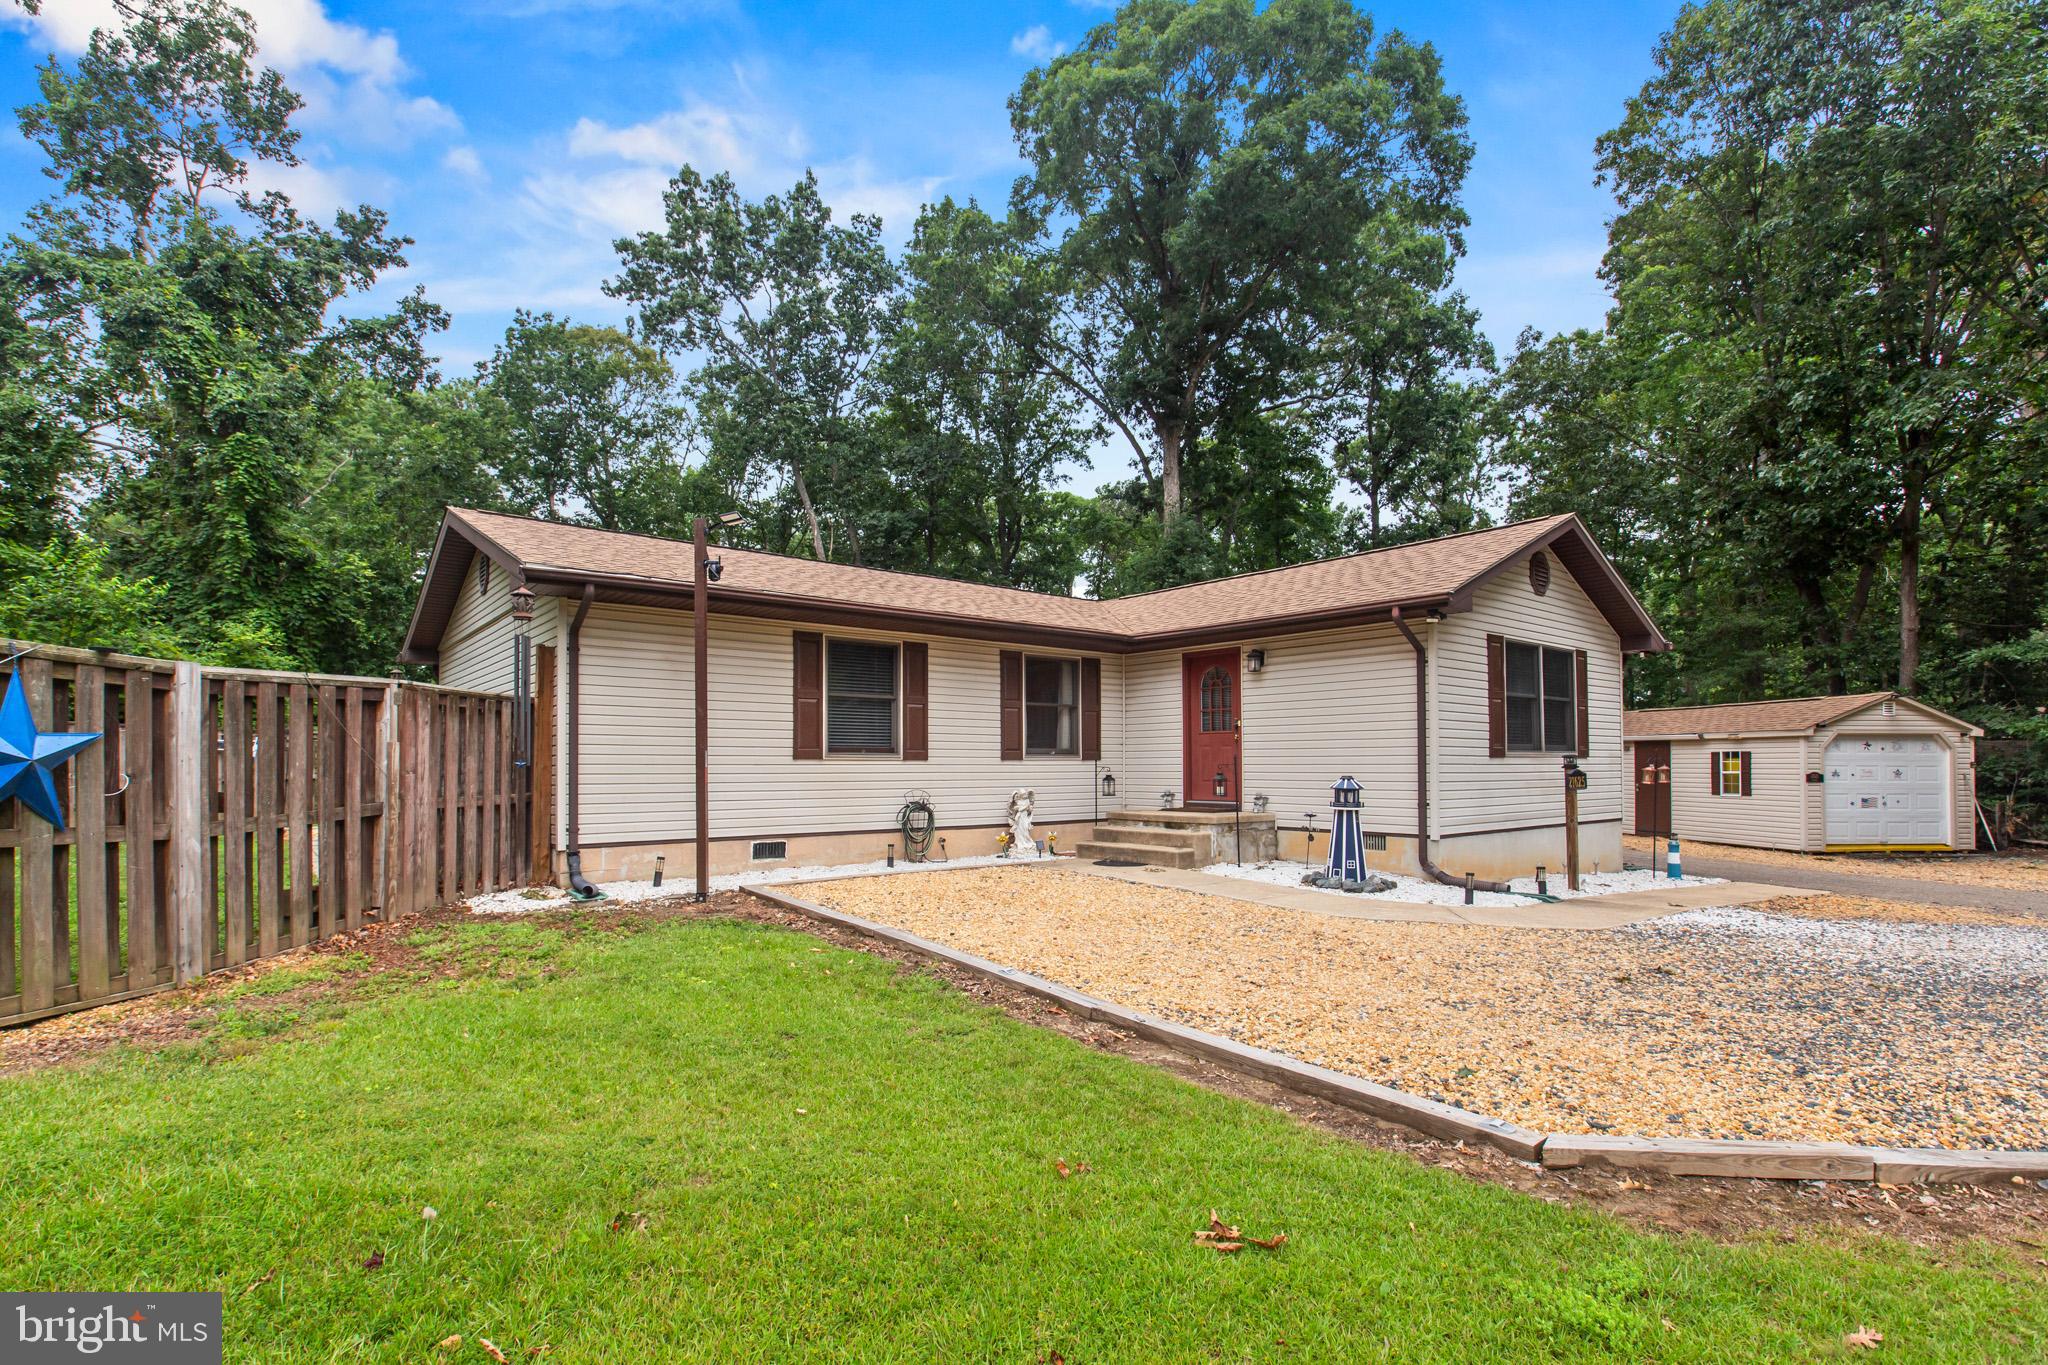
LEXINGTON PARK
21625 AMERICA STREET
3 Beds
2 Baths
1,344 Sq.Ft.
$349,990
MLS#: MDSM2032202
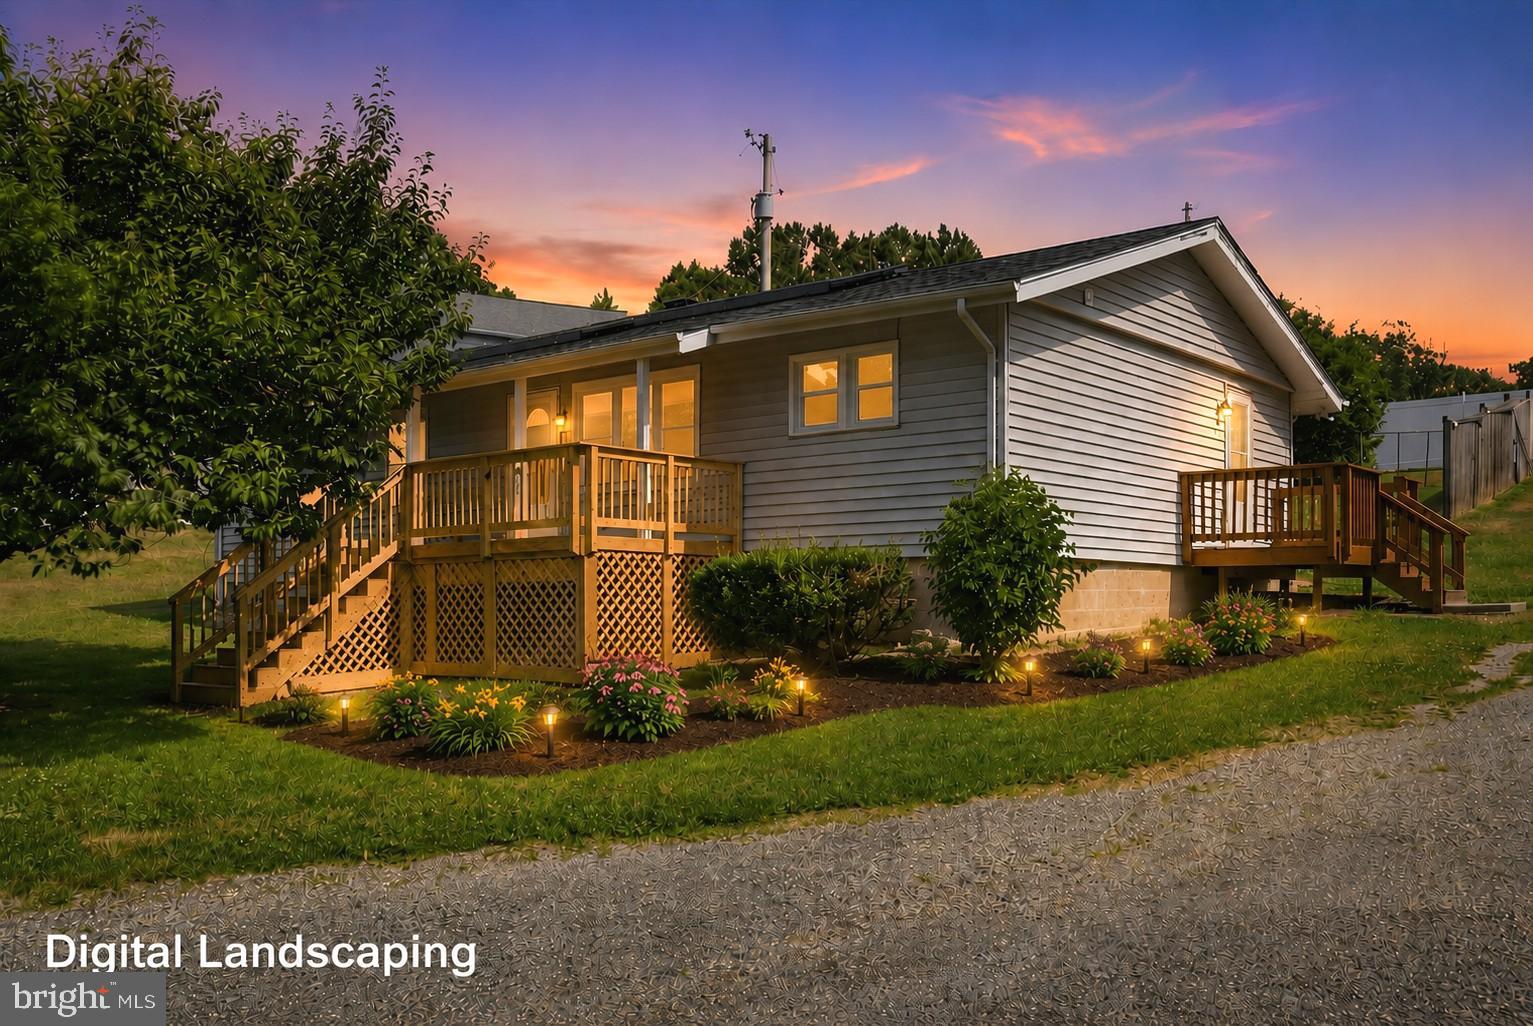
LEXINGTON PARK
48695 SAINT JAMES CHURCH ROAD
3 Beds
2 Baths
1,248 Sq.Ft.
$369,900
MLS#: MDSM2031850
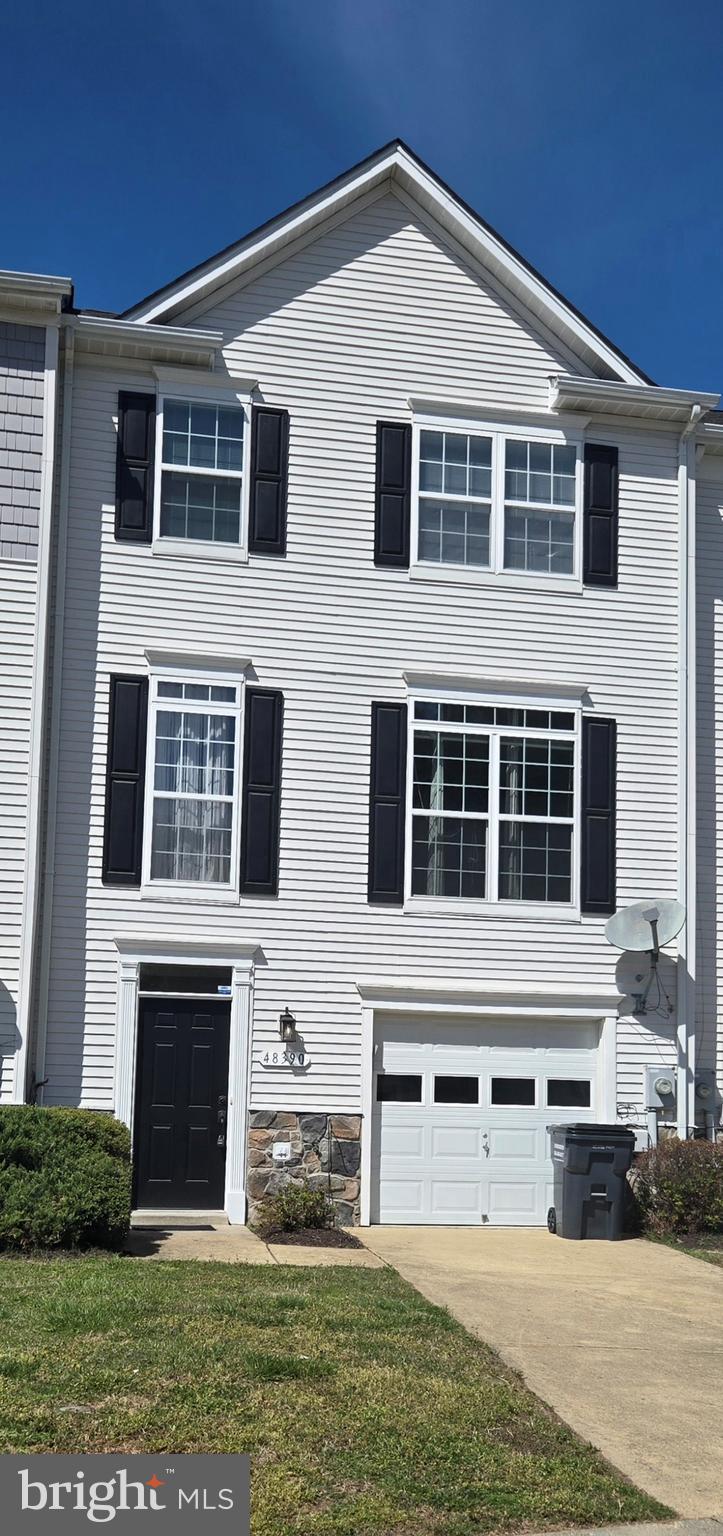
LEXINGTON PARK
48390 SUNBURST DRIVE
3 Beds
2 Baths
2,082 Sq.Ft.
$369,000
MLS#: MDSM2030456
.png)