


Property
Beds
2
Full Baths
2
1/2 Baths
None
Year Built
2006
Sq.Footage
1,522
Welcome to Creekside Cove! This beautifully maintained, multi-level end-unit condo offers the perfect blend of convenience, comfort, and privacy in a tucked-away community just minutes from everything Annapolis has to offer. Inside, you are greeted with an open-concept layout features hardwood floors, crown molding, and a gourmet kitchen with stainless steel appliances, 42" maple cabinetry, and granite countertops. Fresh paint & carpet as well! Stay comfortable year-round because the HVAC and water heater were both replaced within the last two years. The spacious primary suite provides a relaxing retreat with a whirlpool tub. Enjoy the ease of condo living with no yard work or weekend maintenance to worry about, giving you more time to relax, entertain, and enjoy the Annapolis lifestyle. A one-car garage plus driveway parking provides added convenience and plenty of space for your vehicle and guests. Tucked away in the peaceful Creekside Cove community yet conveniently close to Anne Arundel Medical Center, Downtown Annapolis, the U.S. Naval Academy, Annapolis Mall, and Route 50, this home puts everything within easy reach. Come home, unwind, and enjoy the best of Annapolis without the upkeep of a traditional home!
Features & Amenities
Interior
-
Other Interior Features
Eat-in Kitchen, Open Floorplan
-
Total Bedrooms
2
-
Bathrooms
2
-
Above Grade Finished Area
1522.0
-
Basement YN
NO
-
Cooling YN
YES
-
Cooling
Central Air, Ceiling Fan(s), Electric
-
Fireplace YN
YES
-
Heating YN
YES
-
Heating
Natural Gas, Forced Air
-
Main Level Bedrooms
1
-
Pet friendly
Breed Restrictions, Yes
Exterior
-
Garage
Yes
-
Garage spaces
1
-
Construction Materials
Brick
-
Other Exterior Features
Lighting
-
Parking
Garage Door Opener, Concrete, Garage, Driveway, Attached
-
Pool
No
-
Waterfront YN
NO
Area & Lot
-
Property Type
Residential
-
Property Sub Type
Condominium
-
Architectural Style
Other
Price
-
Sales Price
$379,000
-
Tax Amount
$4,137
-
Sq. Footage
1,522
-
Price/SqFt
$249
HOA
-
Association
No
School District
-
Elementary School
N/A
-
Middle School
N/A
-
High School
N/A
Property Features
-
New Construction
NO
-
Association Amenities
Picnic Area
-
Foundation Details
Permanent
-
Senior Community YN
NO
-
Sewer
Public Sewer
-
Water Source
Public
Schedule a Showing
Showing scheduled successfully.
Mortgage calculator
Estimate your monthly mortgage payment, including the principal and interest, property taxes, and HOA. Adjust the values to generate a more accurate rate.
Your payment
Principal and Interest:
$
Property taxes:
$
HOA fees:
$
Total loan payment:
$
Total interest amount:
$
Location
County
ANNE ARUNDEL
Elementary School
Middle School
High School
Listing Courtesy of Nicki Palermo , RE/MAX One
RealHub Information is provided exclusively for consumers' personal, non-commercial use, and it may not be used for any purpose other than to identify prospective properties consumers may be interested in purchasing. All information deemed reliable but not guaranteed and should be independently verified. All properties are subject to prior sale, change or withdrawal. RealHub website owner shall not be responsible for any typographical errors, misinformation, misprints and shall be held totally harmless.


* Listings on this website come from the FMLS IDX Compilation and may be held by brokerage firms other than the owner of this website. The listing brokerage is identified in any listing details. Information is deemed reliable but is not guaranteed. If you believe any FMLS listing contains material that infringes your copyrighted work please click here to review our DMCA policy and learn how to submit a takedown request.© 2024 FMLS.
Related Properties
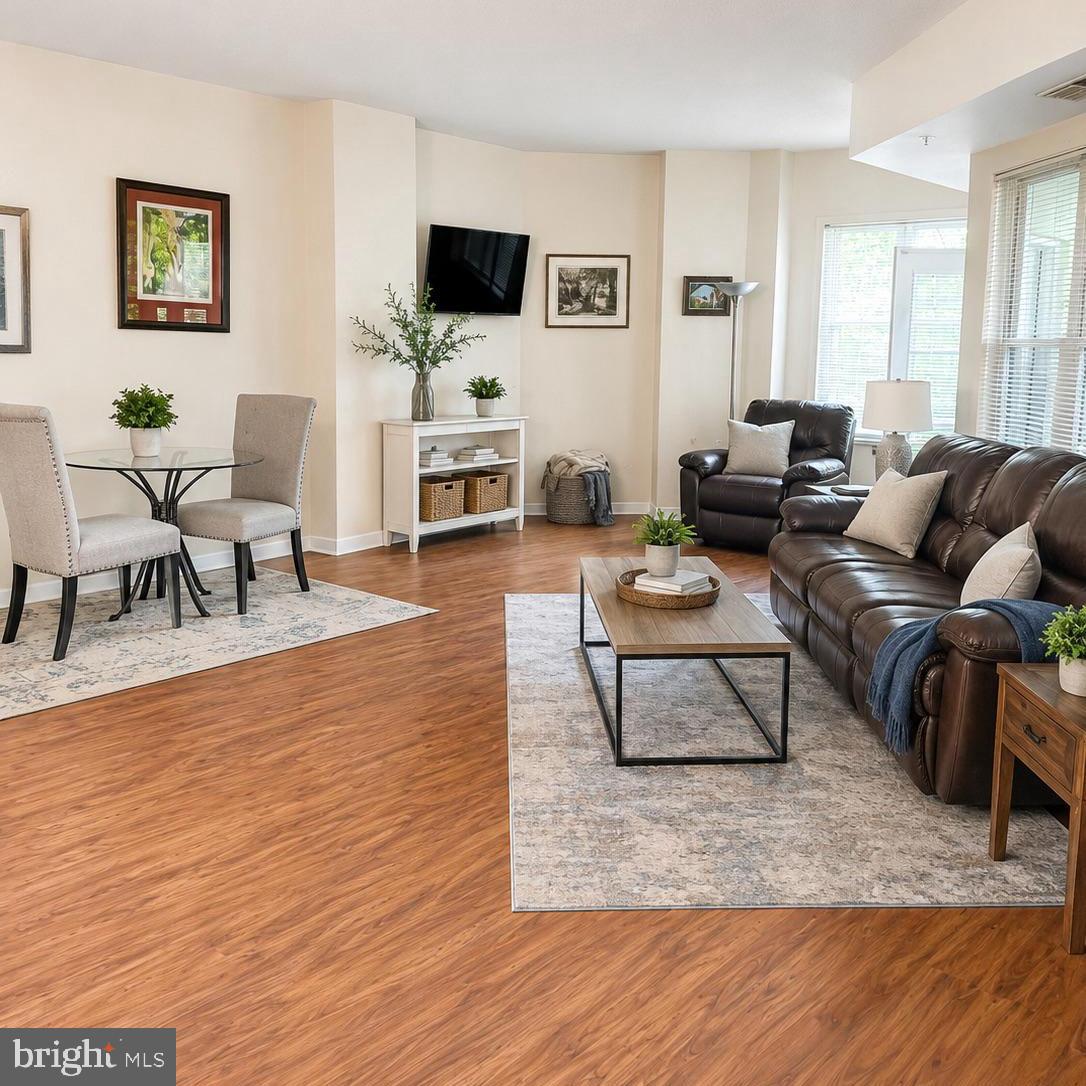
ANNAPOLIS
7101 BAY FRONT DRIVE 202
1 Beds
1 Baths
1,000 Sq.Ft.
$315,000
MLS#: MDAA2147982
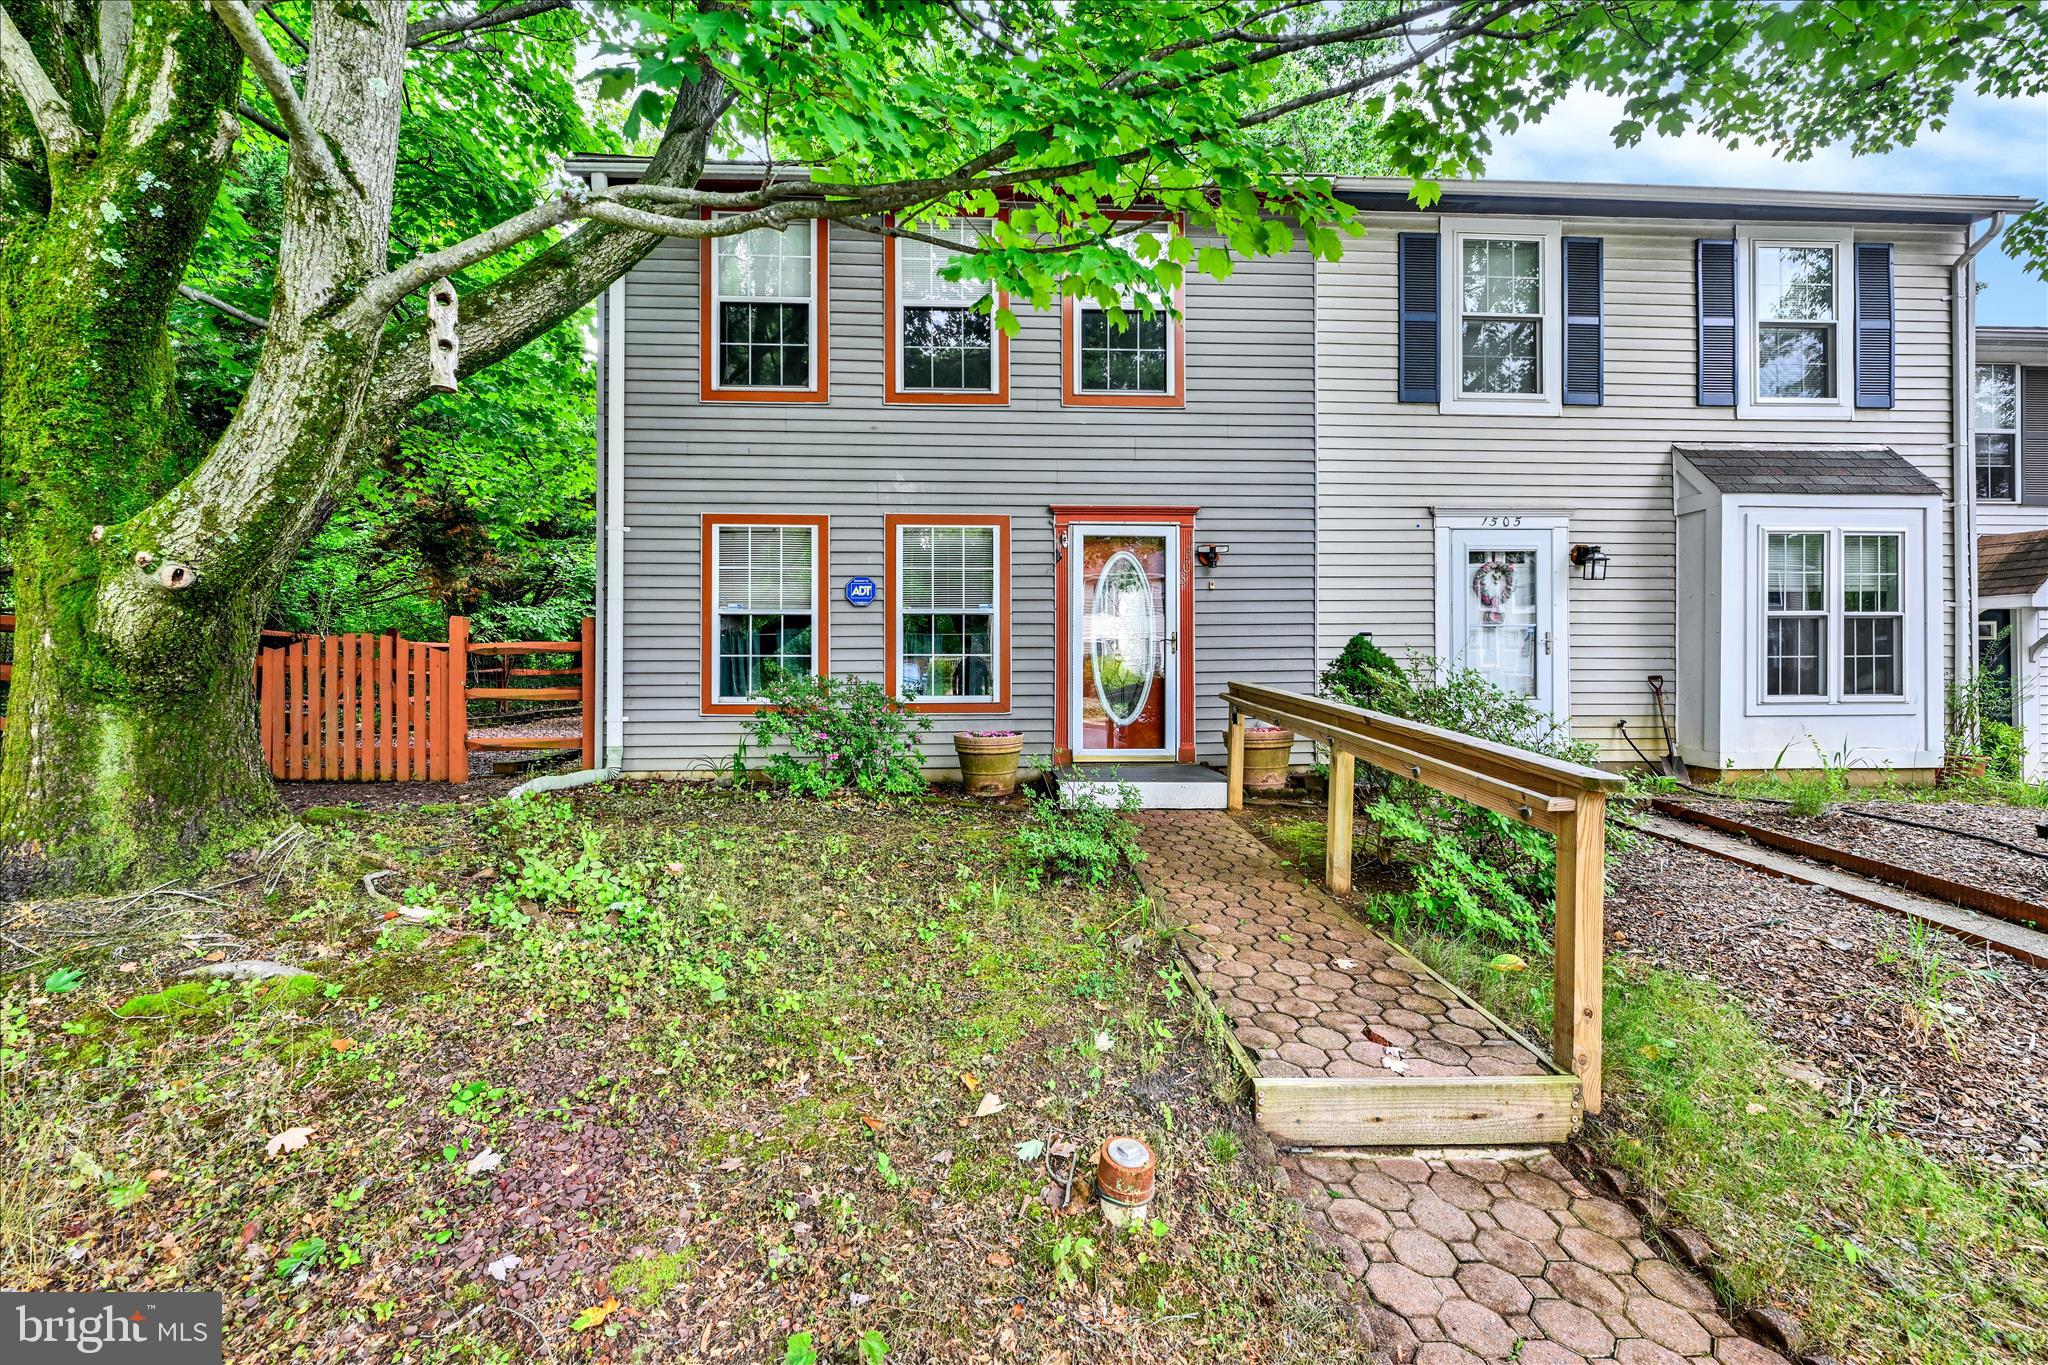
ANNAPOLIS
1503 LODGE POLE COURT
3 Beds
1 Baths
1,120 Sq.Ft.
$364,000
MLS#: MDAA2151654

ANNAPOLIS
11 WINSLOW COURT
2 Beds
1 Baths
1,222 Sq.Ft.
$315,000
MLS#: MDAA2152754
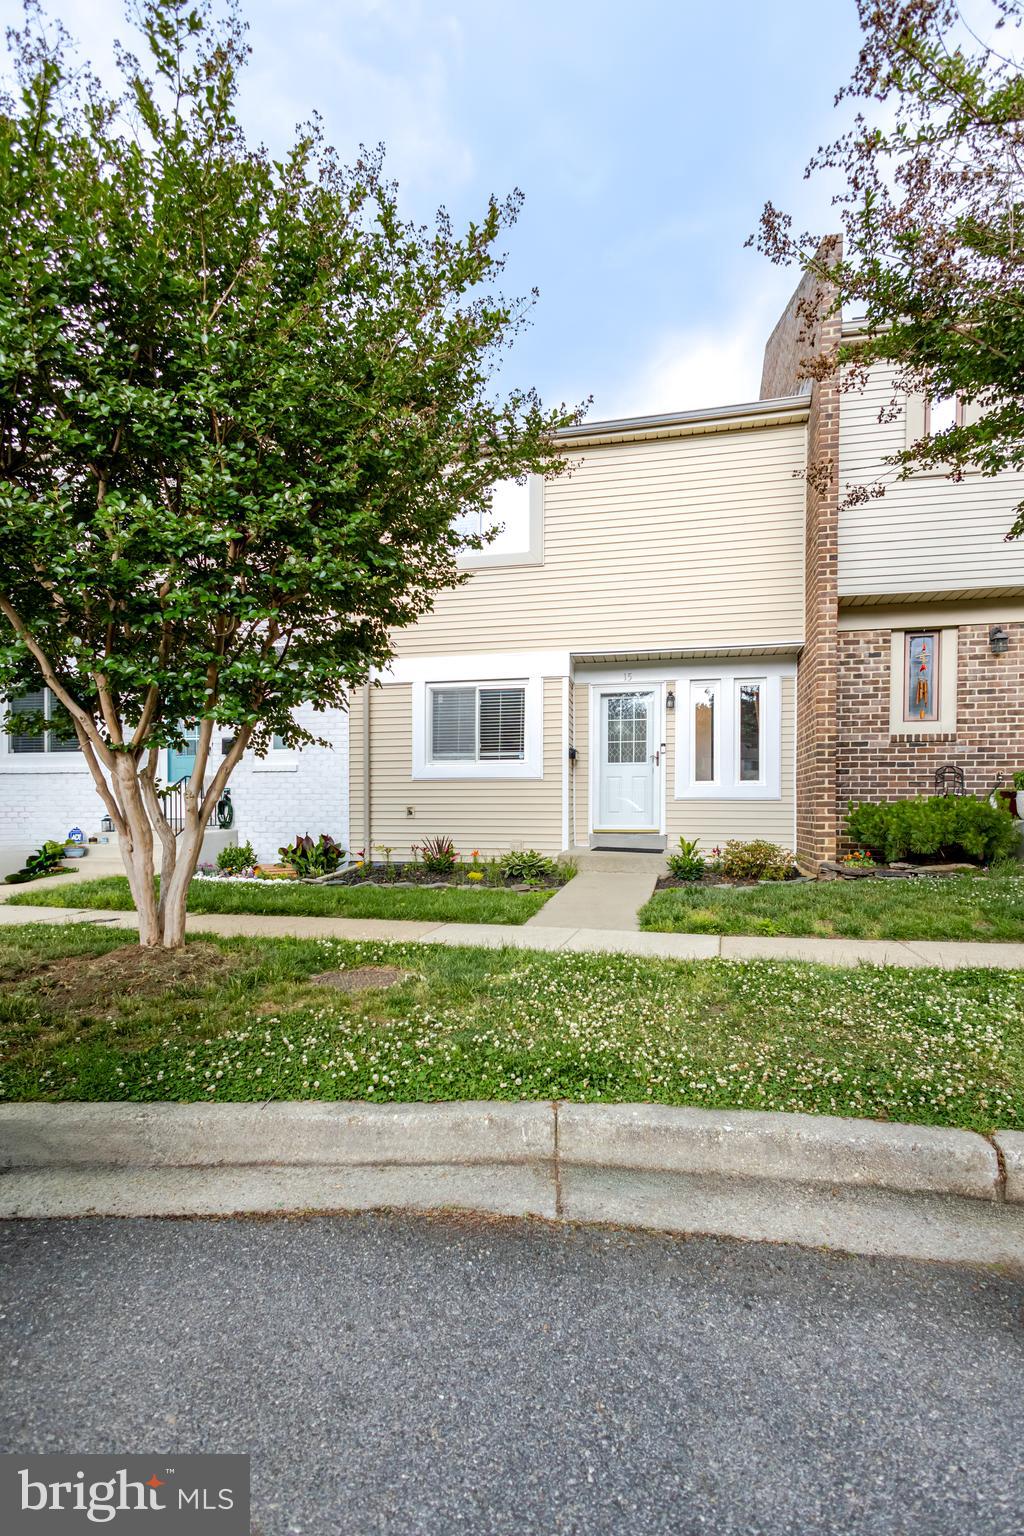
ANNAPOLIS
15 COPLEY COURT
2 Beds
1 Baths
1,704 Sq.Ft.
$365,000
MLS#: MDAA2146586

ANNAPOLIS
200 WOODS DRIVE
3 Beds
1 Baths
1,288 Sq.Ft.
$414,999
MLS#: MDAA2153836

ANNAPOLIS
108 CONLEY DRIVE
3 Beds
1 Baths
1,880 Sq.Ft.
$395,000
MLS#: MDAA2133422

ANNAPOLIS
6 BELVEDERE COURT
2 Beds
2 Baths
1,304 Sq.Ft.
$380,000
MLS#: MDAA2152298
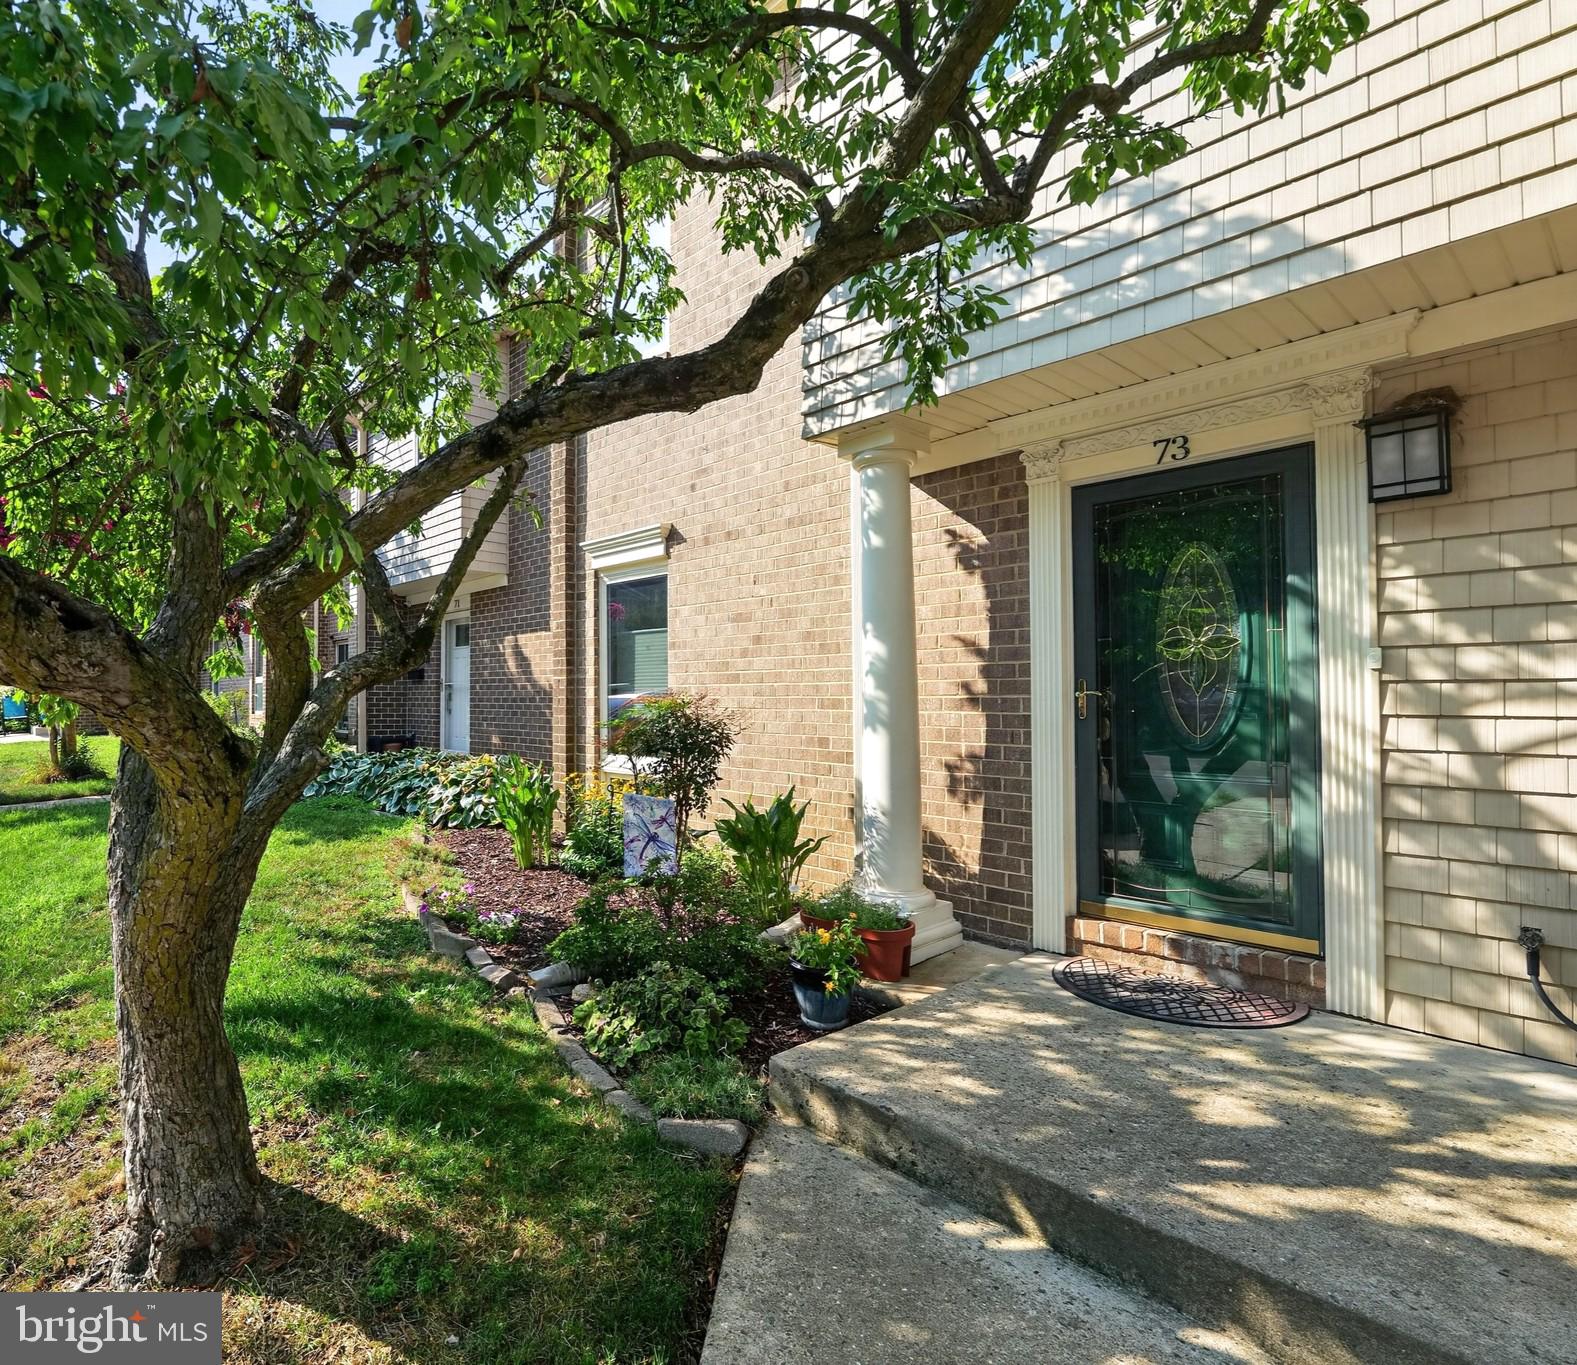
ANNAPOLIS
73 GENTRY COURT
3 Beds
2 Baths
1,810 Sq.Ft.
$429,000
MLS#: MDAA2151912
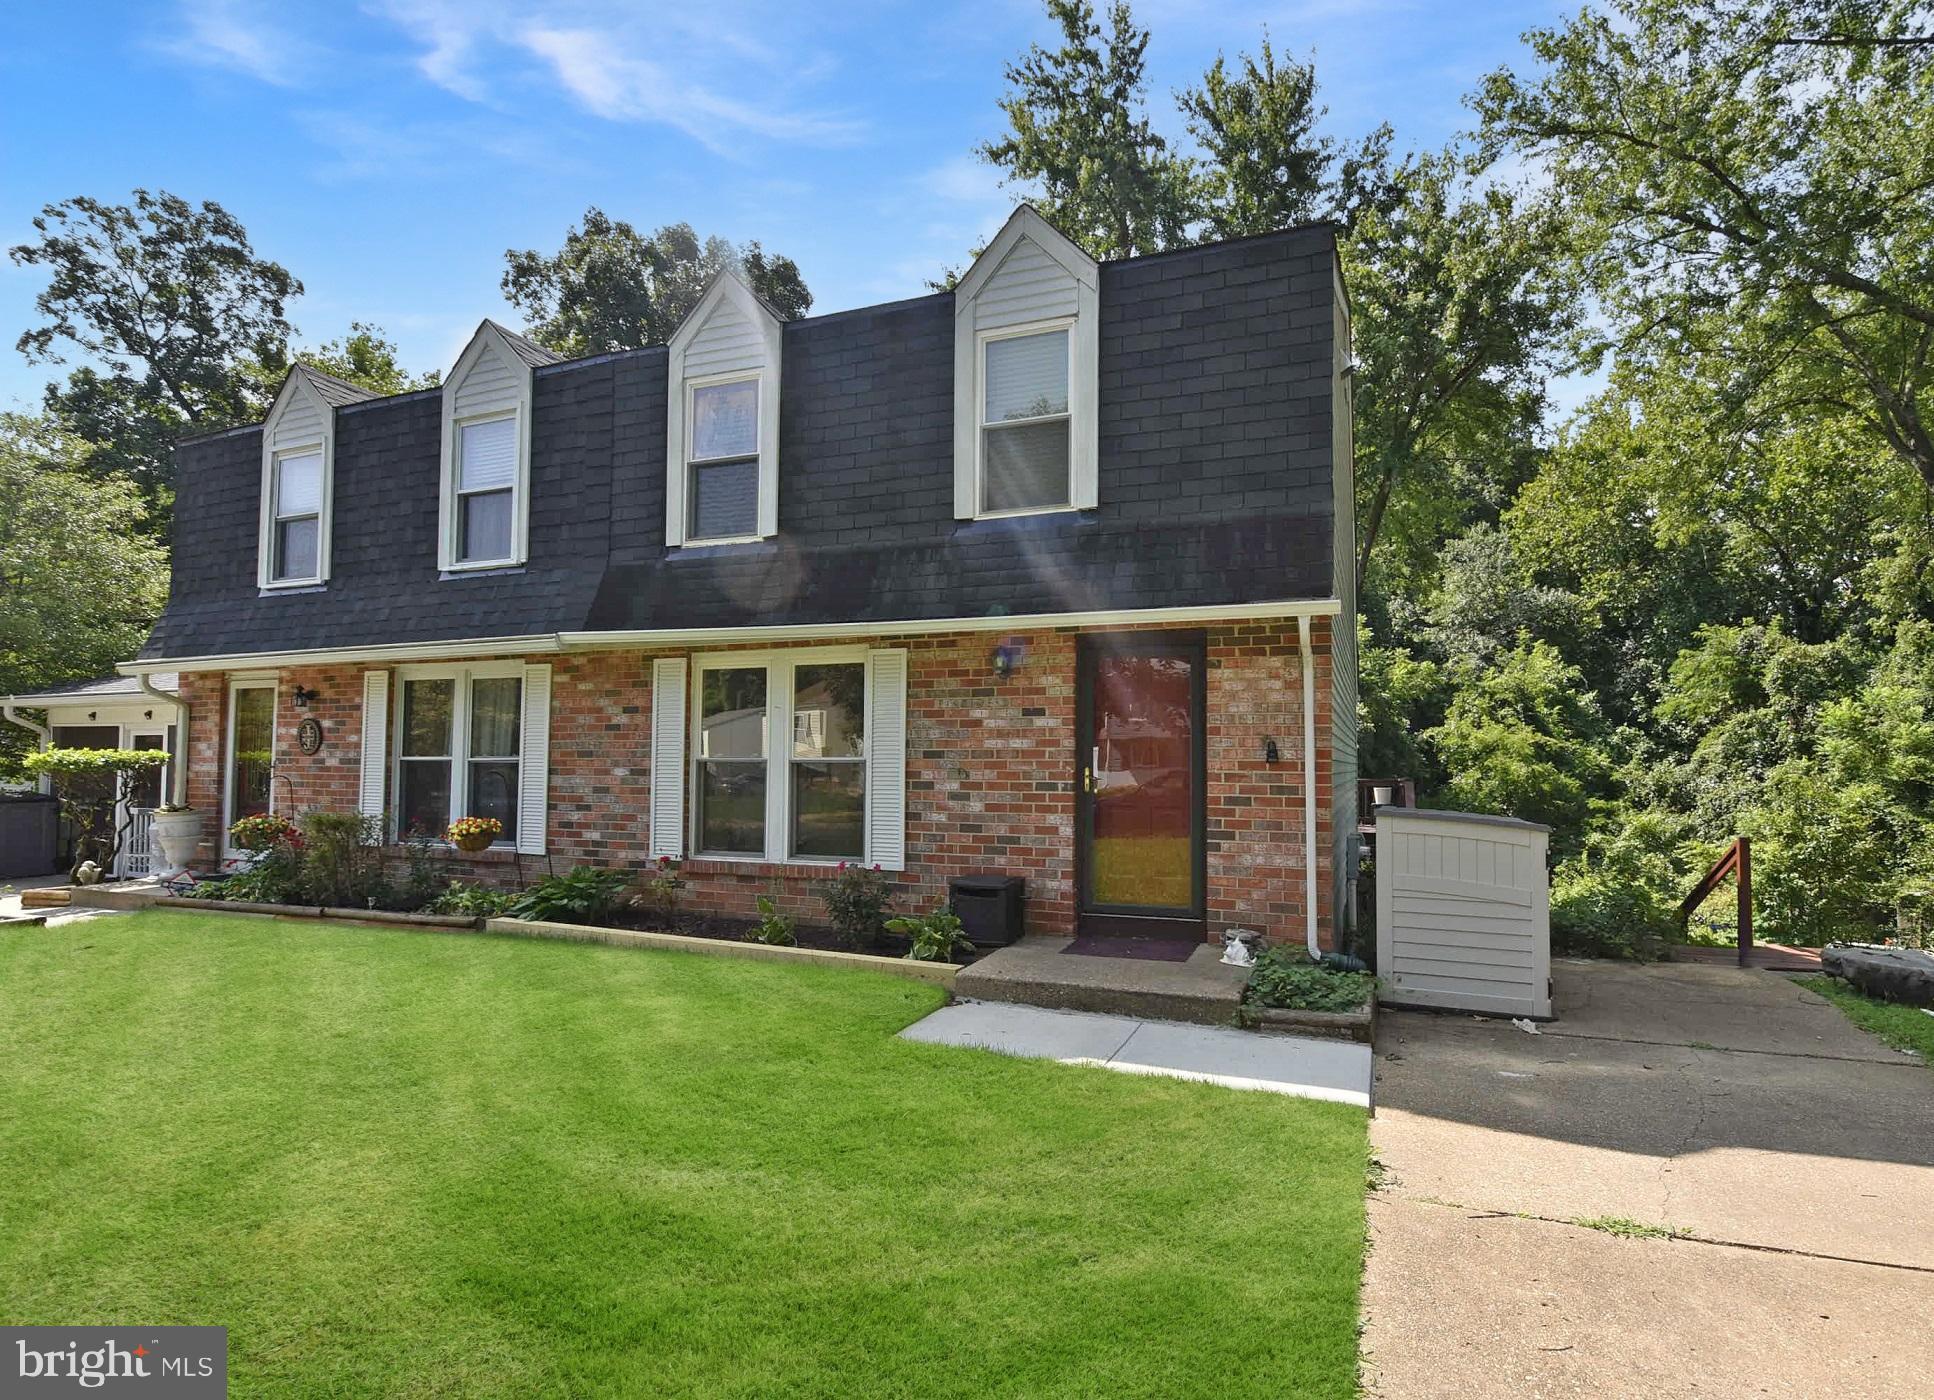
ANNAPOLIS
413 BLOSSOM TREE COURT
3 Beds
2 Baths
1,494 Sq.Ft.
$385,000
MLS#: MDAA2152046
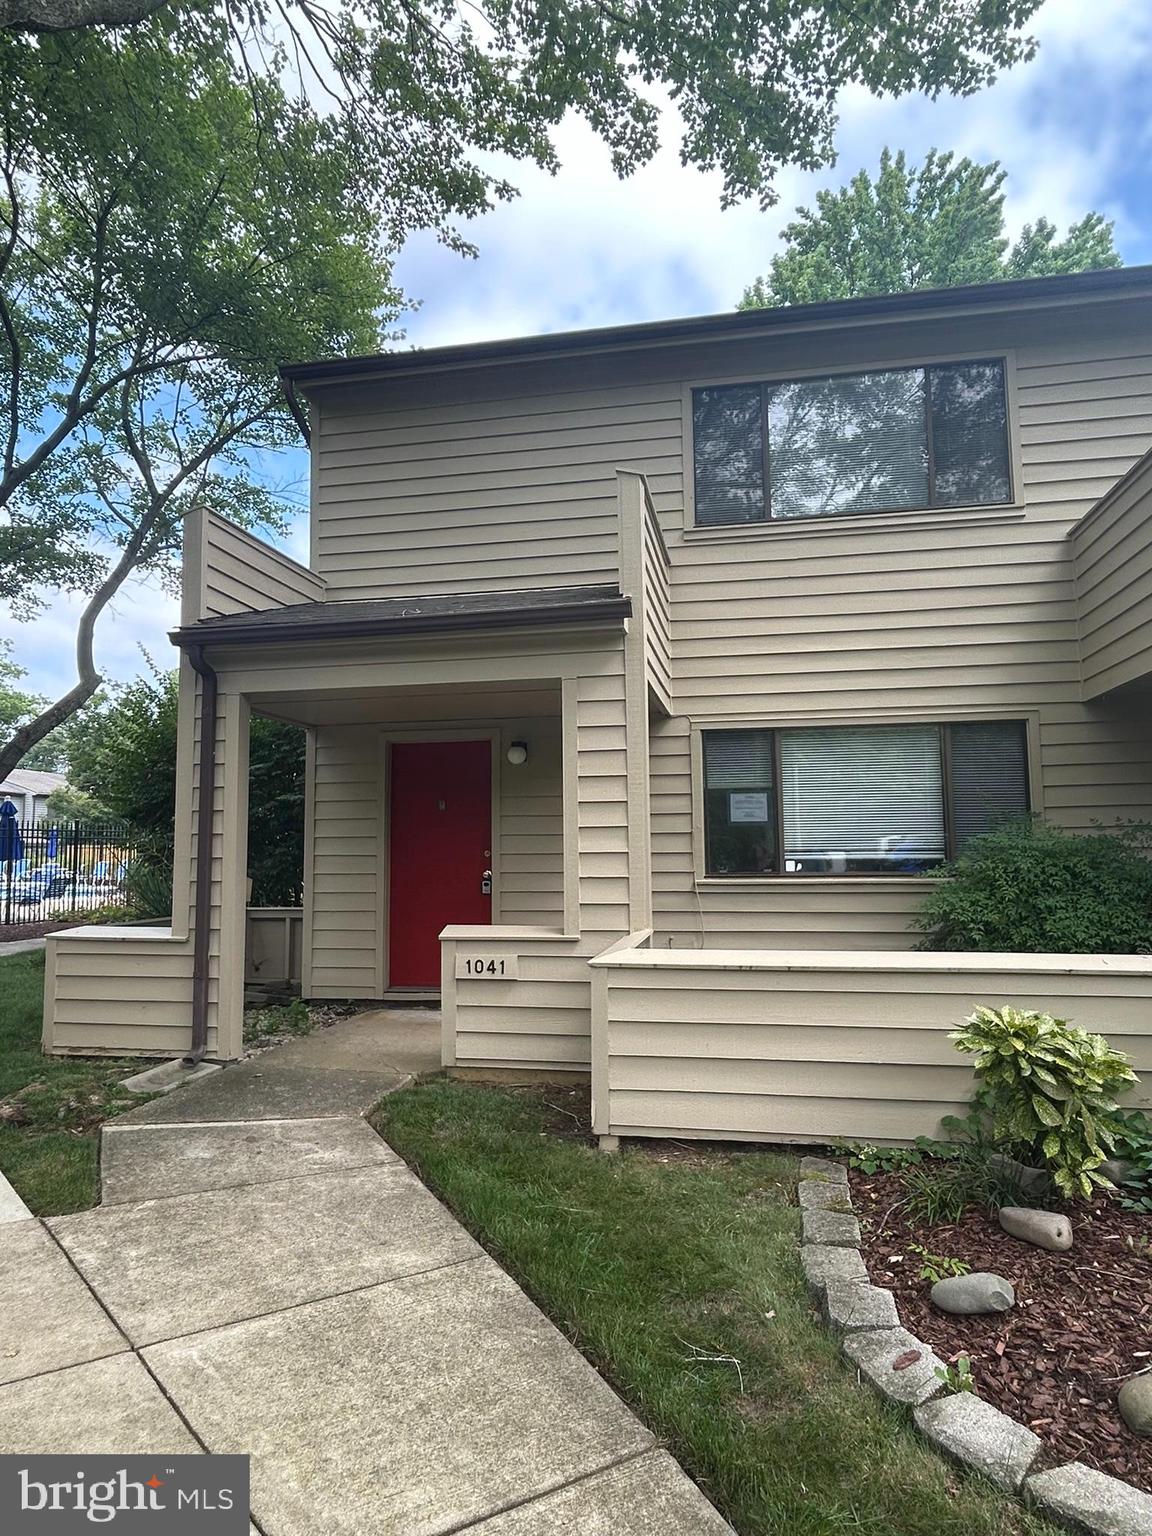
ANNAPOLIS
1041 CEDAR RIDGE COURT
3 Beds
2 Baths
1,320 Sq.Ft.
$338,200
MLS#: MDAA2151100
.png)