


Property
Beds
4
Full Baths
2
1/2 Baths
1
Year Built
1973
Sq.Footage
1,970
Welcome to 2061 Red Spruce Court! Nestled on a quiet cul-de-sac in the desirable Strawberry Hill Estates community, this beautifully updated Colonial offers the perfect blend of comfort, style, and convenience. Featuring 4 bedrooms, 2.5 bathrooms, and approximately 1,970 square feet of living space, this home sits on a generous 0.35-acre lot with a fully fenced backyard and attached two-car garage. Step inside to discover fresh paint, updated flooring, and a thoughtfully renovated kitchen featuring stylish gray cabinetry, crisp white countertops, and coordinating flooring. The main level offers an inviting living area with a cozy fireplace, a dedicated dining space, and a bright sunroom perfect for relaxing or entertaining. A beautifully renovated powder room adds an extra touch of luxury with its double vanity. Upstairs, you'll find four spacious bedrooms, including the primary suite, and two full bathrooms. Major updates provide added peace of mind, including a roof replaced in 2016, interior heating system updated in 2018, brand-new A/C compressor in 2026, and an upgraded 50-gallon water heater installed in 2015. Kitchen appliances were updated between 2016 and 2022. Outside, enjoy the privacy and versatility of a spacious, fully fenced backyard with plenty of room for entertaining, gardening, or outdoor recreation. A storage shed offers additional convenience, while the attached two-car garage provides ample parking and storage. Ideally situated in an established neighborhood with convenient access to Route 210, shopping, dining, and surrounding Charles County amenities, this home offers the space, updates, and setting you've been searching for. Don't miss your opportunity to call 2061 Red Spruce Court home!
Features & Amenities
Interior
-
Other Interior Features
Ceiling Fan(s), Walk-In Closet(s)
-
Total Bedrooms
4
-
Bathrooms
2
-
1/2 Bathrooms
1
-
Above Grade Finished Area
1970.0
-
Basement YN
NO
-
Cooling YN
YES
-
Cooling
Central Air, Ceiling Fan(s), Electric
-
Fireplace YN
YES
-
Heating YN
YES
-
Heating
Exhaust Fan, Electric, Central
-
Pet friendly
N/A
Exterior
-
Garage
Yes
-
Garage spaces
2
-
Construction Materials
Vinyl Siding
-
Other Exterior Features
Lighting
-
Parking
Garage Door Opener, Concrete, Garage, Inside Entrance, Attached
-
Patio and Porch Features
Patio
-
Pool
No
-
Waterfront YN
NO
Area & Lot
-
Lot Size(acres)
0.35
-
Lot Size(square feet)
15,075
-
Property Type
Residential
-
Property Sub Type
Single Family Residence
-
Architectural Style
Colonial
Price
-
Sales Price
$420,000
-
Tax Amount
$4,338
-
Sq. Footage
1,970
-
Price/SqFt
$213
HOA
-
Association
No
Property Resources
-
Horse Property
NO
School District
-
Elementary School
J C PARKS
-
Middle School
MATTHEW HENSON
-
High School
HENRY E. LACKEY
Property Features
-
New Construction
NO
-
Foundation Details
Permanent
-
Senior Community YN
NO
-
Sewer
Public Sewer
-
Tax Lot
50
-
Water Source
Public
Schedule a Showing
Showing scheduled successfully.
Mortgage calculator
Estimate your monthly mortgage payment, including the principal and interest, property taxes, and HOA. Adjust the values to generate a more accurate rate.
Your payment
Principal and Interest:
$
Property taxes:
$
HOA fees:
$
Total loan payment:
$
Total interest amount:
$
Location
County
CHARLES
Elementary School
J C PARKS
Middle School
MATTHEW HENSON
High School
HENRY E. LACKEY
Listing Courtesy of Carolyn Young, Samson Properties
RealHub Information is provided exclusively for consumers' personal, non-commercial use, and it may not be used for any purpose other than to identify prospective properties consumers may be interested in purchasing. All information deemed reliable but not guaranteed and should be independently verified. All properties are subject to prior sale, change or withdrawal. RealHub website owner shall not be responsible for any typographical errors, misinformation, misprints and shall be held totally harmless.

Salesperson, Realtor
Dan DeBlock
Call Dan today to schedule a private showing.

* Listings on this website come from the FMLS IDX Compilation and may be held by brokerage firms other than the owner of this website. The listing brokerage is identified in any listing details. Information is deemed reliable but is not guaranteed. If you believe any FMLS listing contains material that infringes your copyrighted work please click here to review our DMCA policy and learn how to submit a takedown request.© 2024 FMLS.
Related Properties
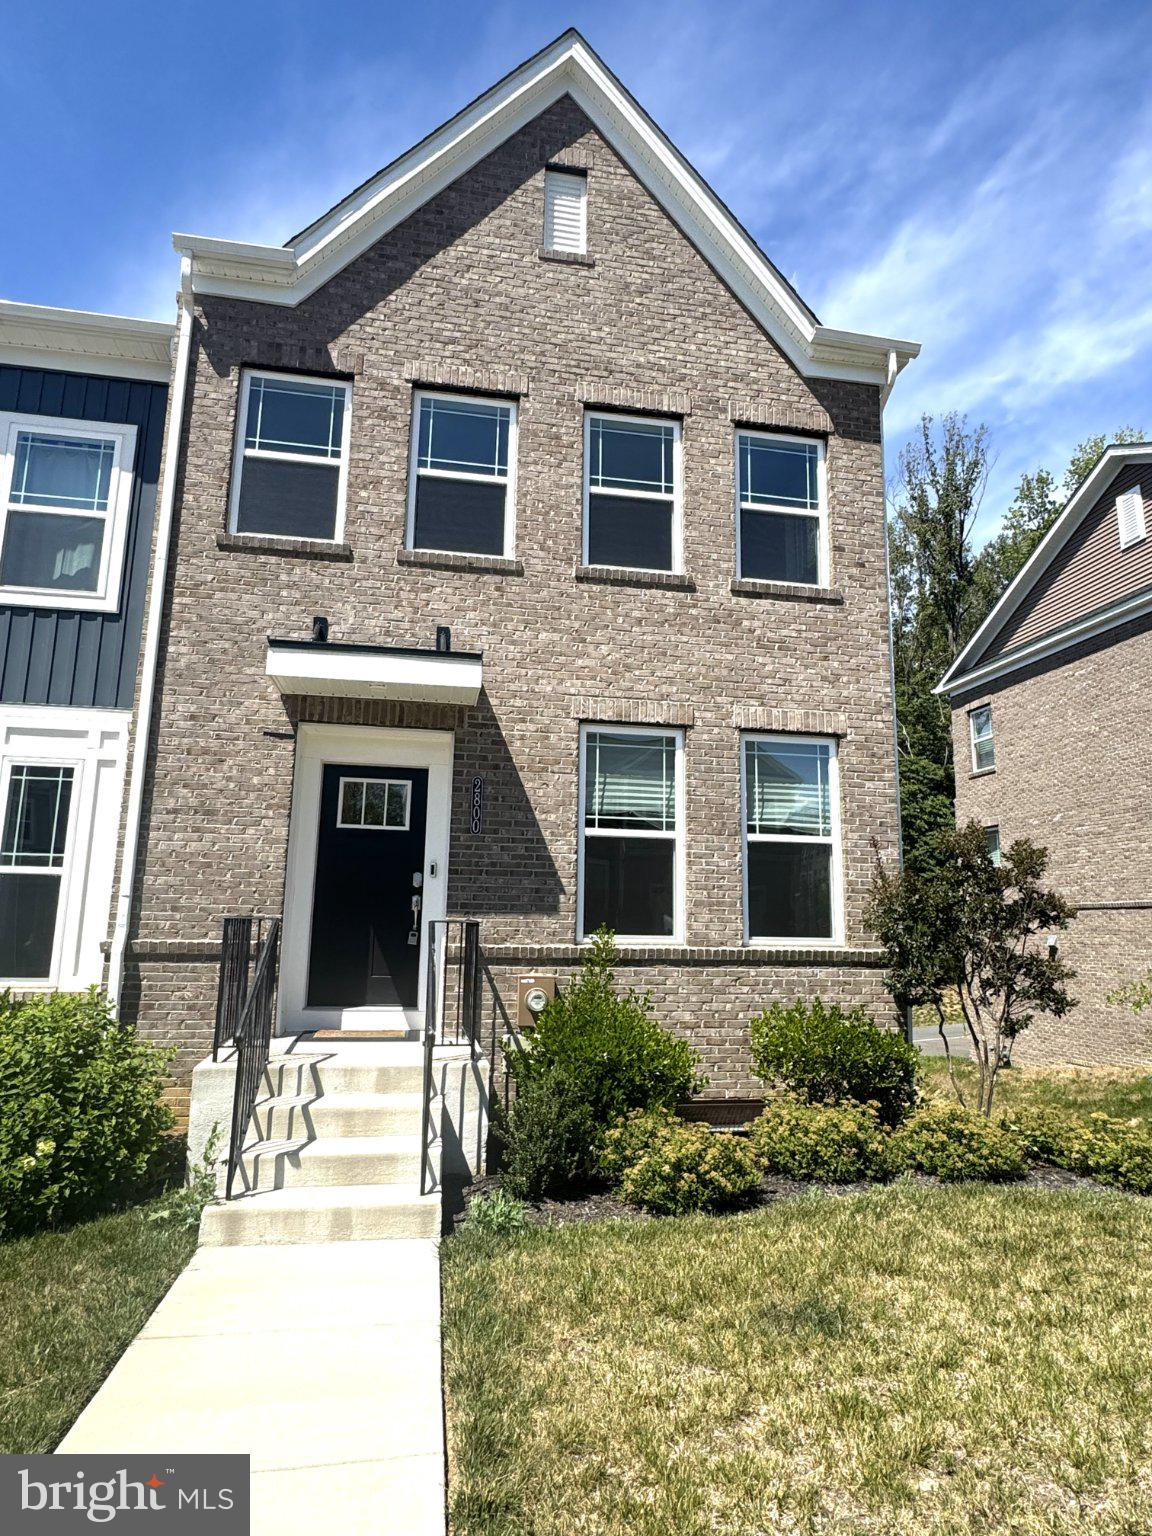
BRYANS ROAD
2800 BRIDGEWATER DRIVE
3 Beds
2 Baths
2,205 Sq.Ft.
$419,900
MLS#: MDCH2057624

BRYANS ROAD
6325 SOUTH LAKE COURT
3 Beds
2 Baths
1,832 Sq.Ft.
$379,999
MLS#: MDCH2059510

BRYANS ROAD
6894 BARROWFIELD PLACE
3 Beds
2 Baths
2,205 Sq.Ft.
$439,990
MLS#: MDCH2060104
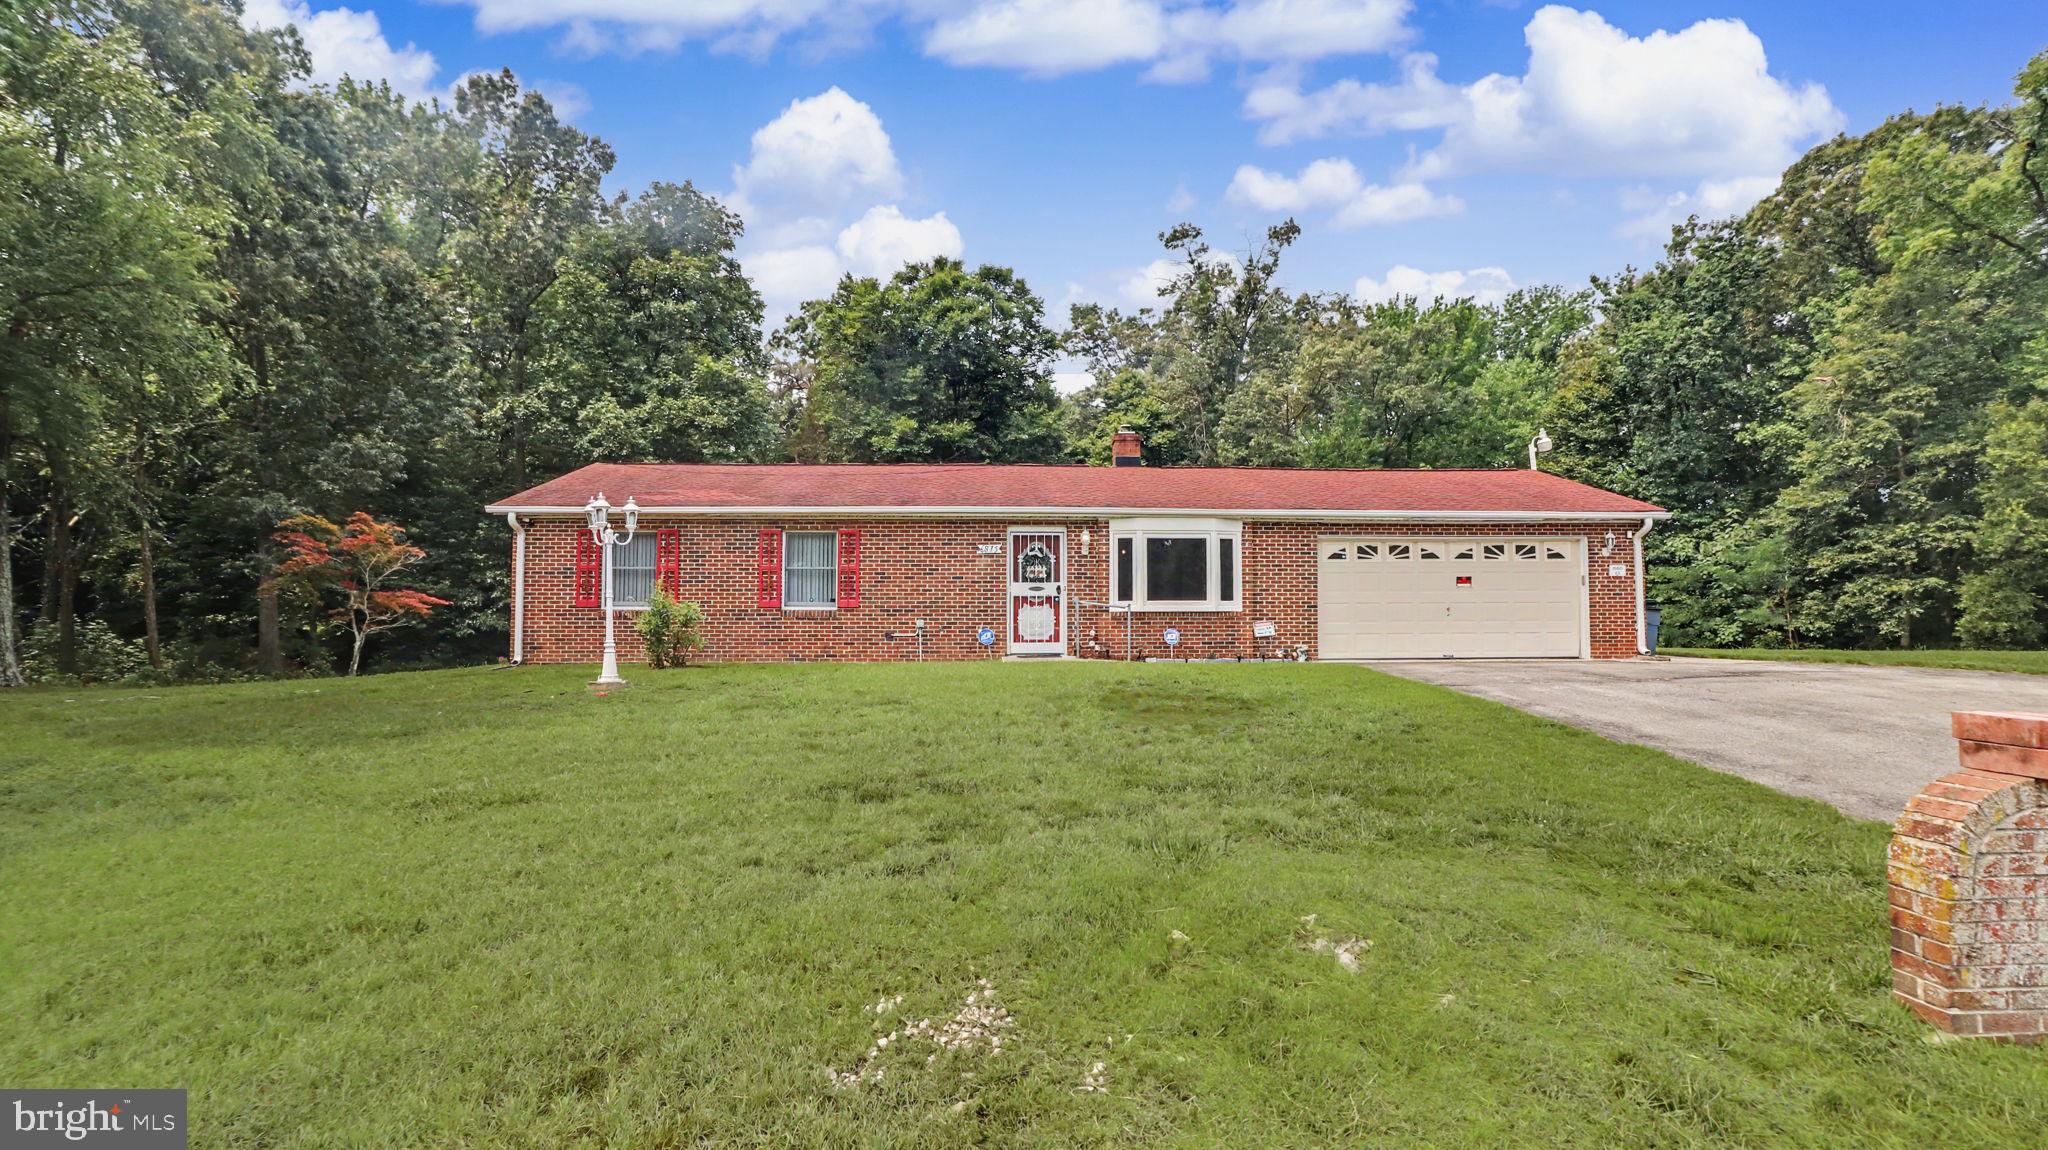
BRYANS ROAD
6875 MYERS DRIVE
3 Beds
1 Baths
1,032 Sq.Ft.
$399,900
MLS#: MDCH2057608

BRYANS ROAD
2702 COPPERSMITH PLACE
3 Beds
2 Baths
2,246 Sq.Ft.
$409,900
MLS#: MDCH2059906
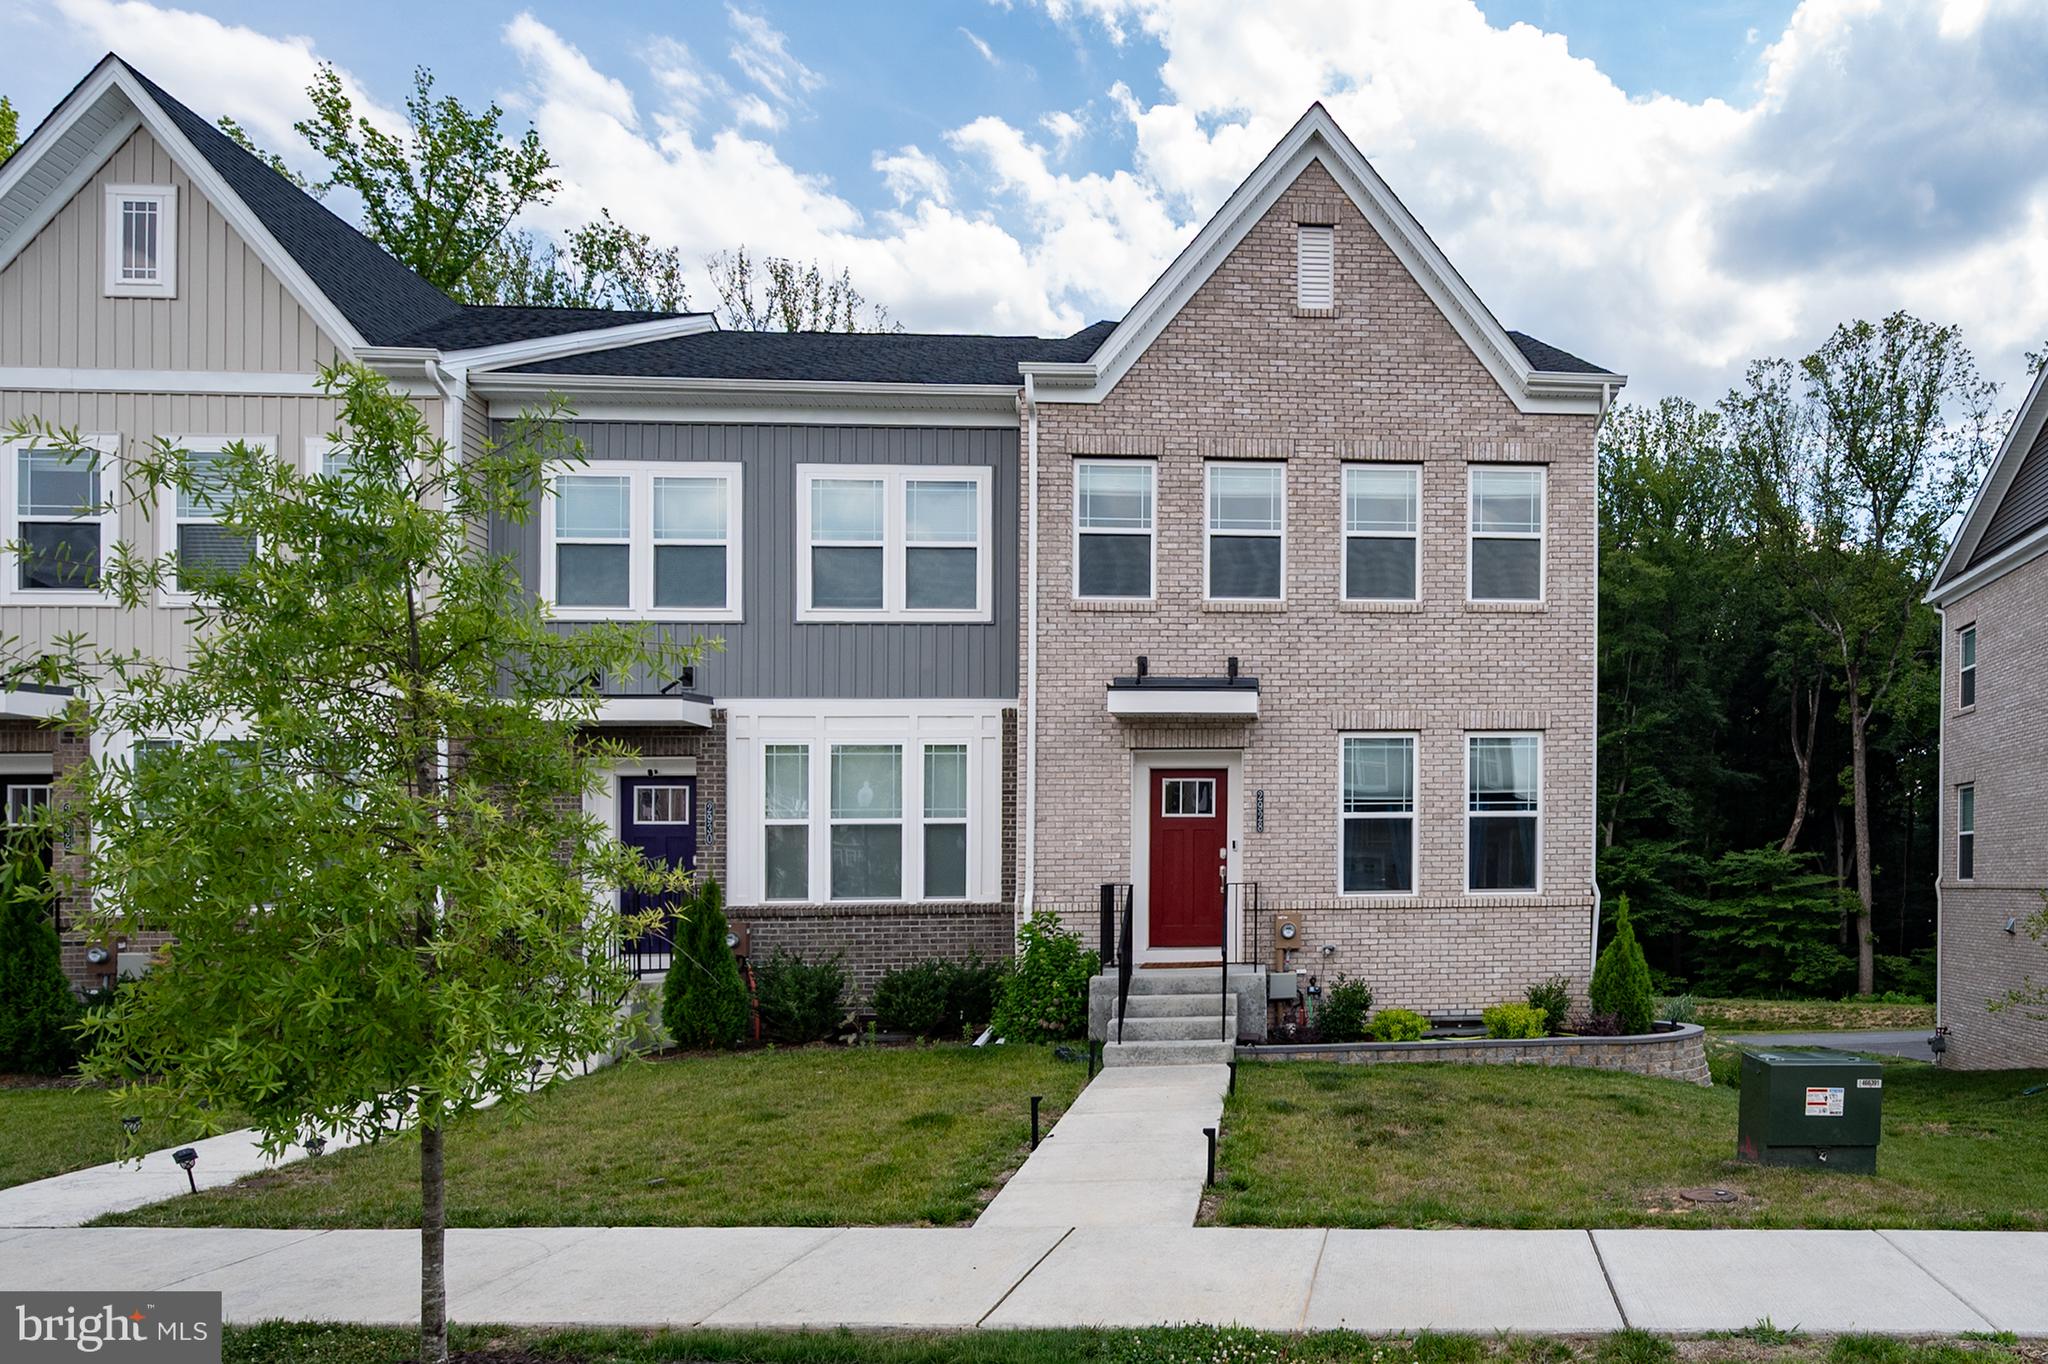
BRYANS ROAD
2928 BRIDGEWATER DRIVE
3 Beds
2 Baths
2,205 Sq.Ft.
$460,000
MLS#: MDCH2056954

BRYANS ROAD
6941 WATERBURY PLACE
3 Beds
2 Baths
2,440 Sq.Ft.
$448,888
MLS#: MDCH2059210

BRYANS ROAD
6789 STAPLEFORD PLACE
3 Beds
3 Baths
2,229 Sq.Ft.
$486,315
MLS#: MDCH2059352

BRYANS ROAD
2300 WOODBERRY DRIVE
4 Beds
3 Baths
2,671 Sq.Ft.
$465,000
MLS#: MDCH2059828

BRYANS ROAD
6862 TORCHLIGHT PLACE
3 Beds
2 Baths
1,979 Sq.Ft.
$399,990
MLS#: MDCH2059334
