Features & Amenities

Interior

  • Total Bedrooms

    6

  • Bathrooms

    4

  • 1/2 Bathrooms

    2

  • Above Grade Finished Area

    3064.0

  • Basement YN

    YES

  • Cooling YN

    YES

  • Cooling

    Central Air, Electric

  • Fireplace YN

    YES

  • Heating YN

    YES

  • Heating

    Natural Gas, Heat Pump

  • Pet friendly

    N/A

Exterior

  • Garage

    Yes

  • Garage spaces

    2

  • Construction Materials

    Aluminum Siding

  • Parking

    Garage, Driveway, Attached

  • Pool

    No

  • Waterfront YN

    NO

Area & Lot

  • Lot Size(acres)

    0.19

  • Lot Size(square feet)

    8,343

  • Property Type

    Residential

  • Property Sub Type

    Single Family Residence

  • Architectural Style

    Traditional

Price

  • Sales Price

    $625,000

  • Tax Amount

    $6,940

  • Sq. Footage

    4,199

  • Price/SqFt

    $148

HOA

  • Association

    YES

  • Association Fee

    $50

  • Association Fee Frequency

    Monthly

  • Association Fee Includes

    N/A

Property Resources

  • Horse Property

    NO

School District

  • Elementary School

    N/A

  • Middle School

    N/A

  • High School

    N/A

Property Features

  • New Construction

    NO

  • Foundation Details

    Other

  • Senior Community YN

    NO

  • Sewer

    Public Sewer

  • Tax Lot

    83

  • Water Source

    Public

Schedule a Showing

Showing scheduled successfully.

<
>
IN PERSON
VIA CHAT

What is 3 + 4 ?


Mortgage calculator

Estimate your monthly mortgage payment, including the principal and interest, property taxes, and HOA. Adjust the values to generate a more accurate rate.

Your payment

Principal and Interest:

$

Property taxes:

$

HOA fees:

$

Total loan payment:

$

Total interest amount:

$

Location

County

CHARLES

Elementary School

Middle School

High School

Listing Courtesy of Jonathan Scheffenacker, Redfin Corp

RealHub Information is provided exclusively for consumers' personal, non-commercial use, and it may not be used for any purpose other than to identify prospective properties consumers may be interested in purchasing. All information deemed reliable but not guaranteed and should be independently verified. All properties are subject to prior sale, change or withdrawal. RealHub website owner shall not be responsible for any typographical errors, misinformation, misprints and shall be held totally harmless.

Agent Dan DeBlock

Salesperson, Realtor

Dan DeBlock

Call Dan today to schedule a private showing.


* Listings on this website come from the FMLS IDX Compilation and may be held by brokerage firms other than the owner of this website. The listing brokerage is identified in any listing details. Information is deemed reliable but is not guaranteed. If you believe any FMLS listing contains material that infringes your copyrighted work please review our DMCA policy and learn how to submit a takedown request.© 2024 FMLS.
Experience Unmatched Luxury Living!

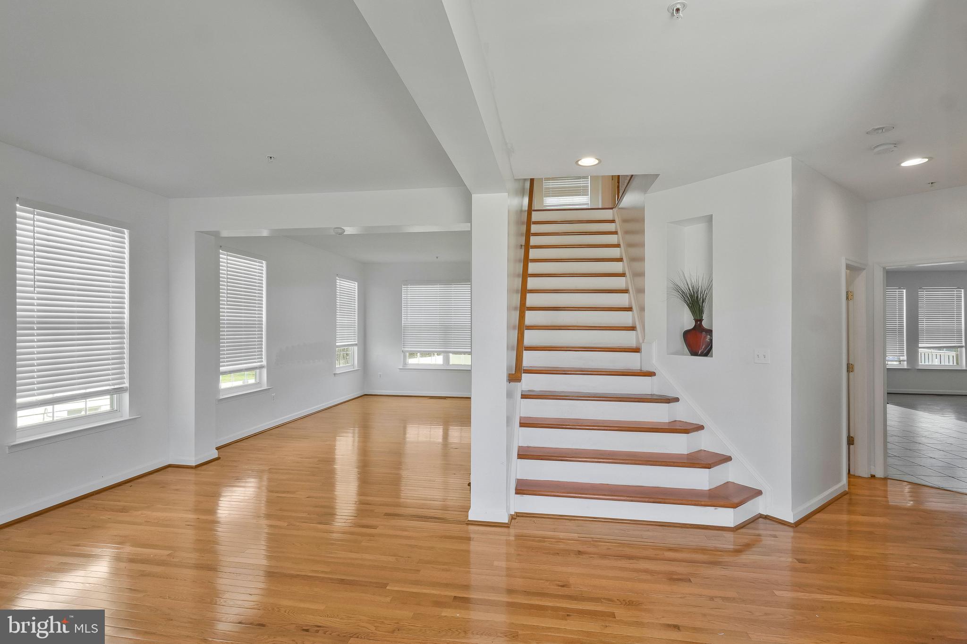
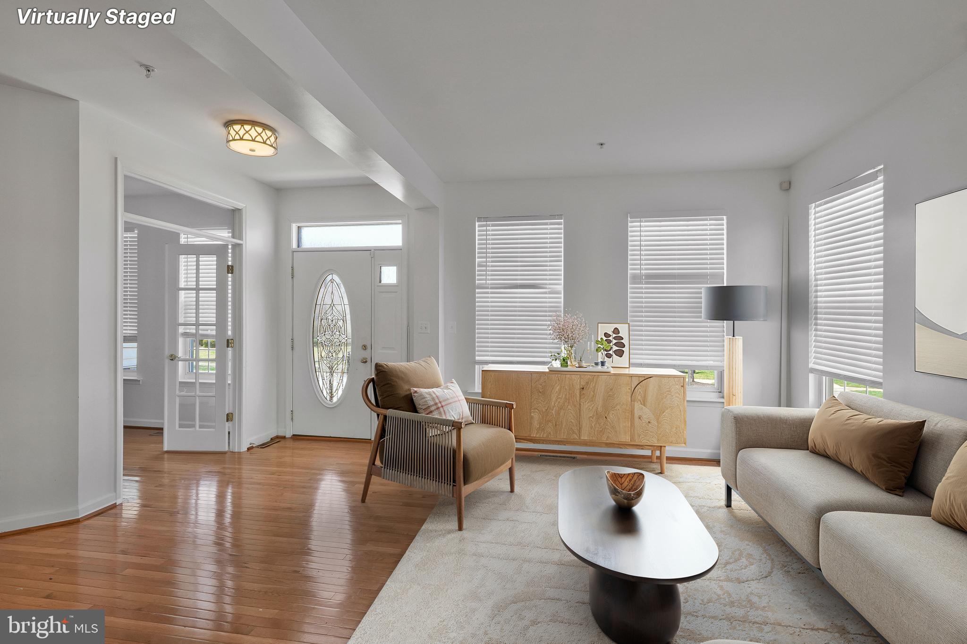
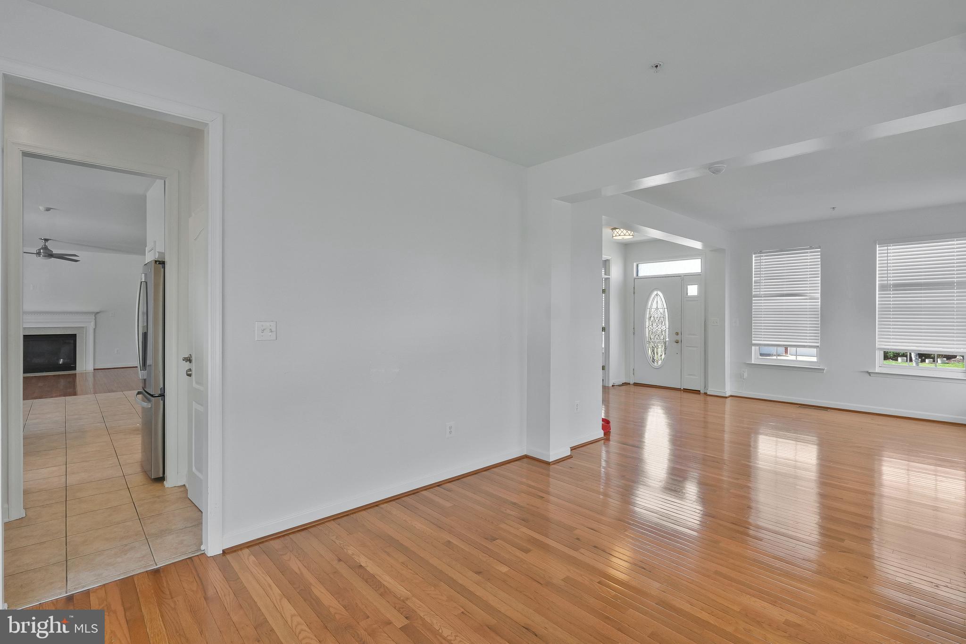
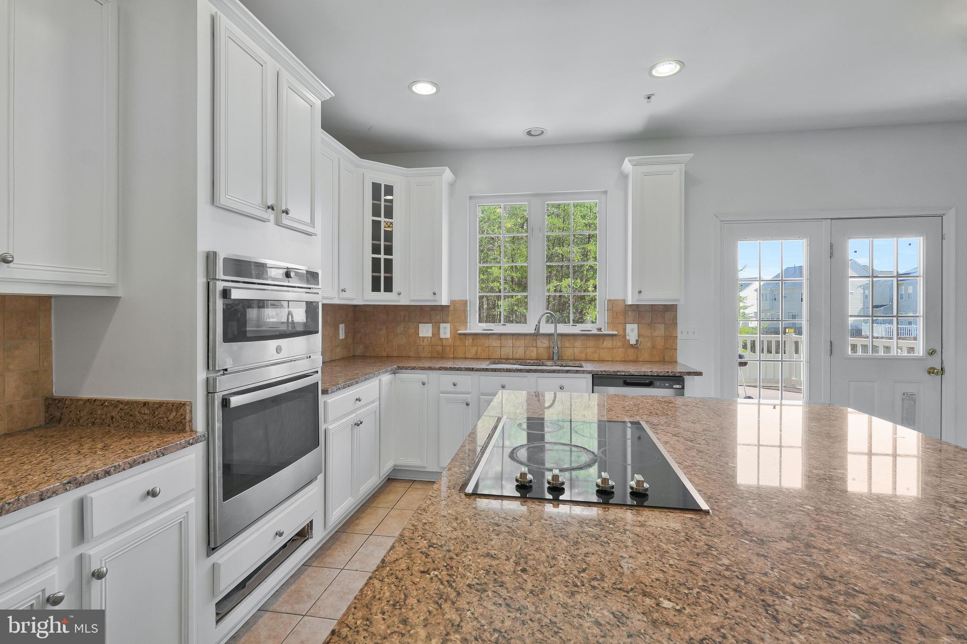
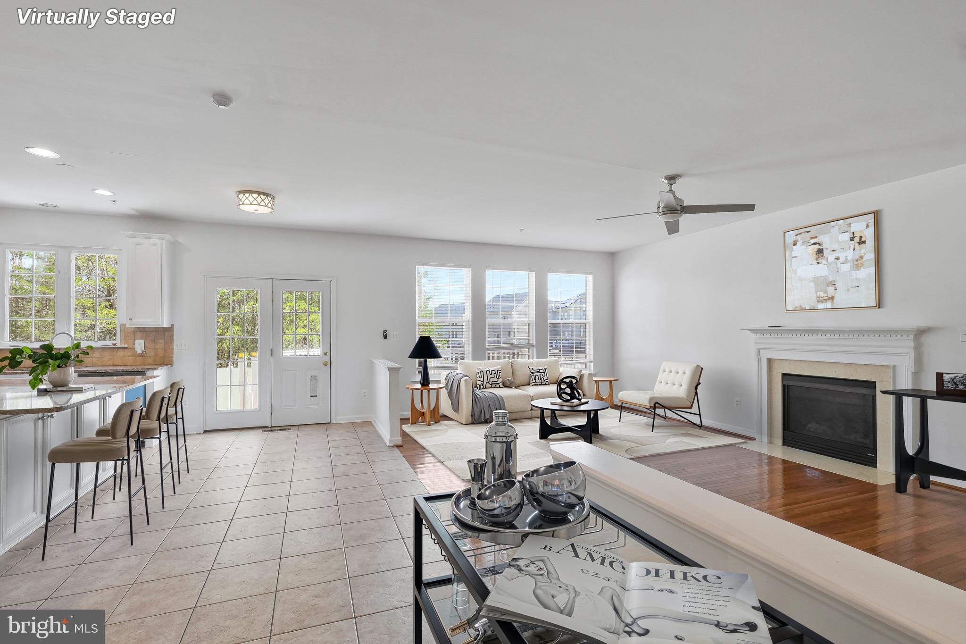
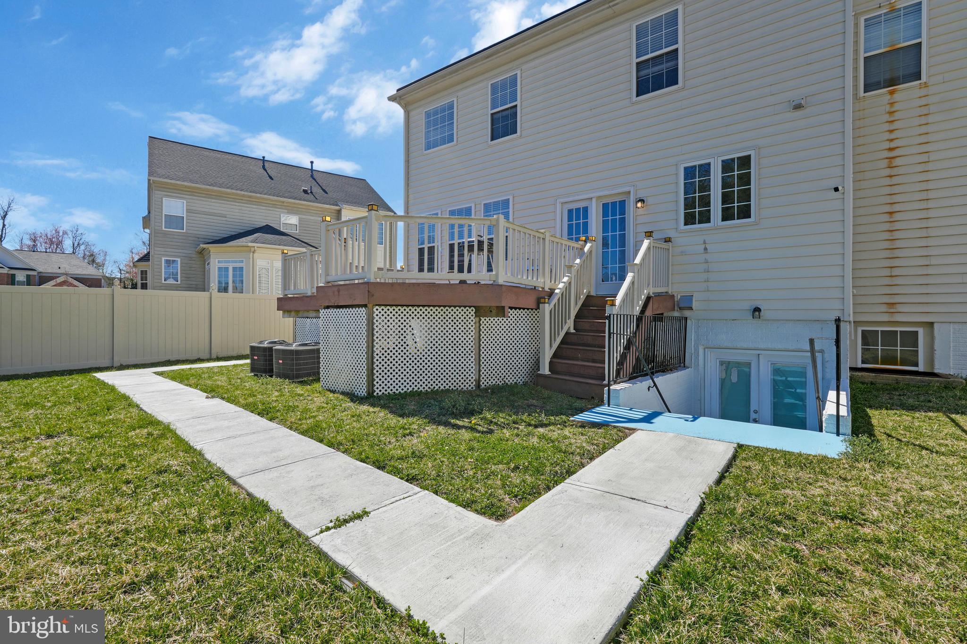
Step into this immaculate single-family home, where every detail has been designed for comfort and elegance. From the moment you enter, you're greeted by beautiful hardwood floors that flow seamlessly throughout the main level. The open-concept kitchen is a chef's dream, featuring a large island with a cooktop, perfect for cooking and entertaining. Enjoy casual meals or study at the island, while natural light pours in through the many windows, creating an inviting atmosphere.

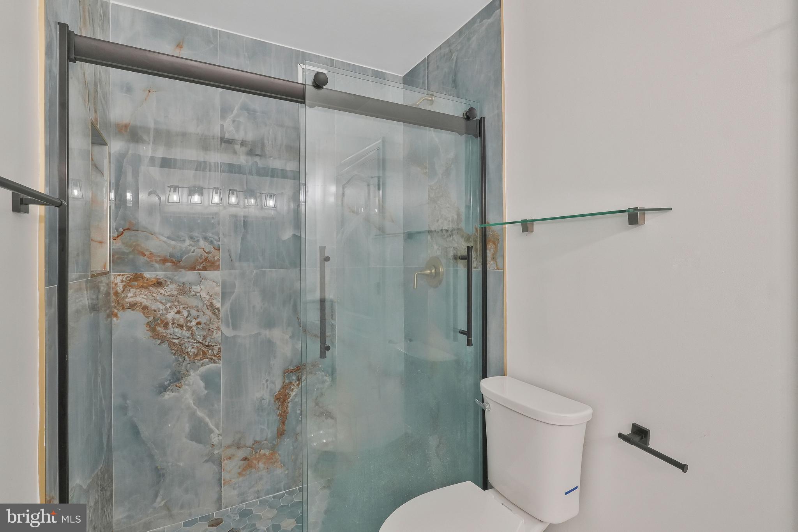
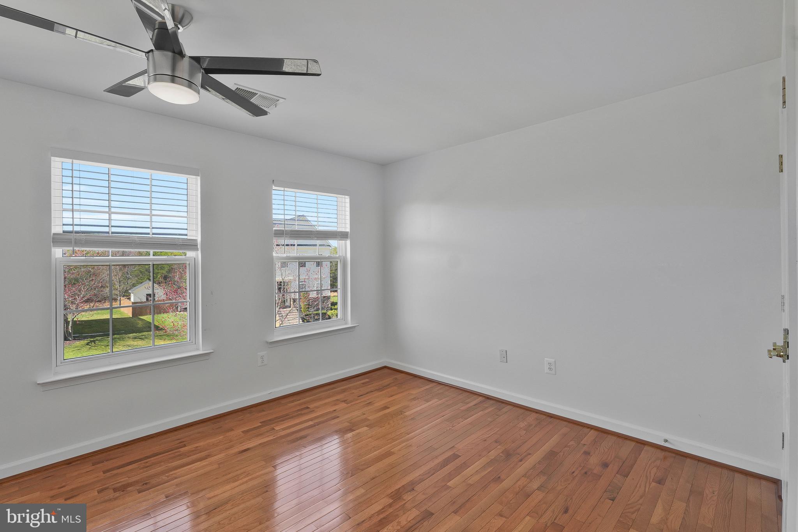
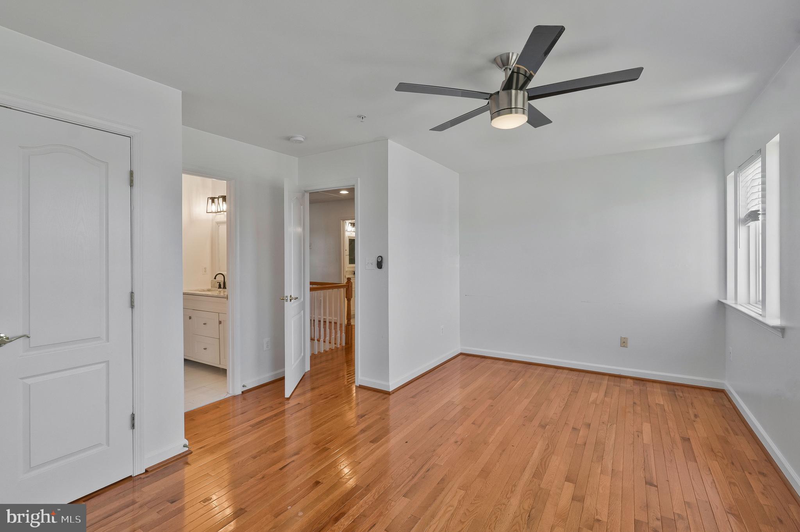
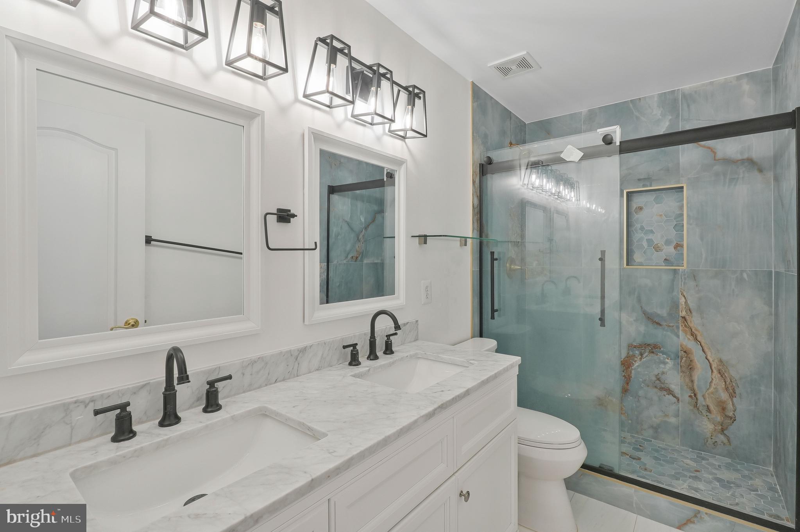
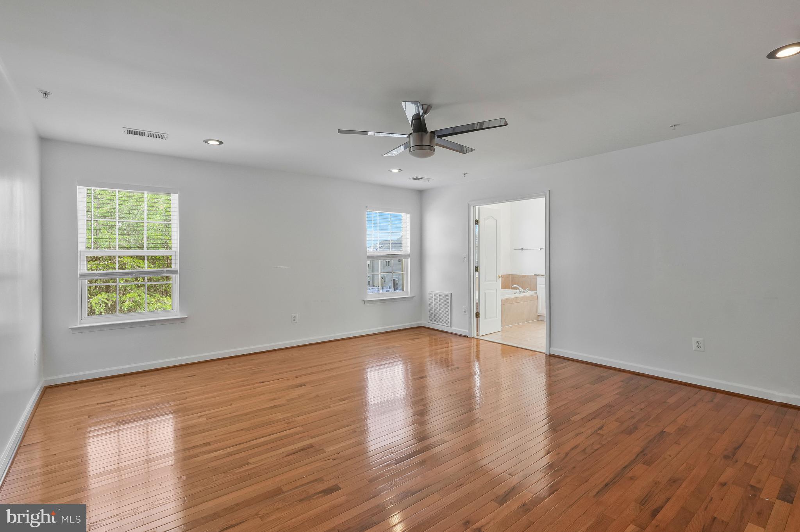
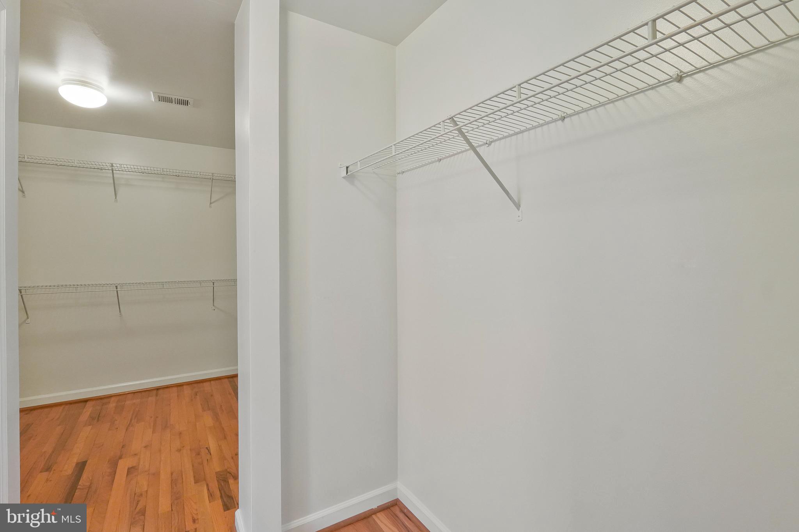
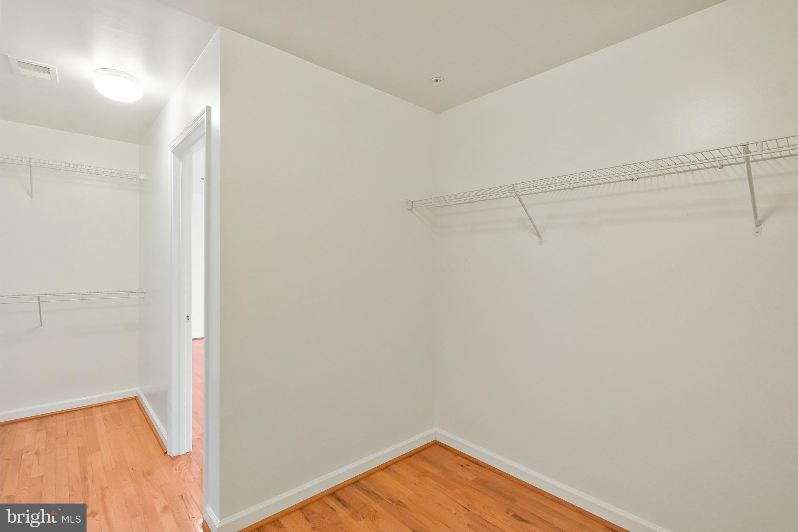
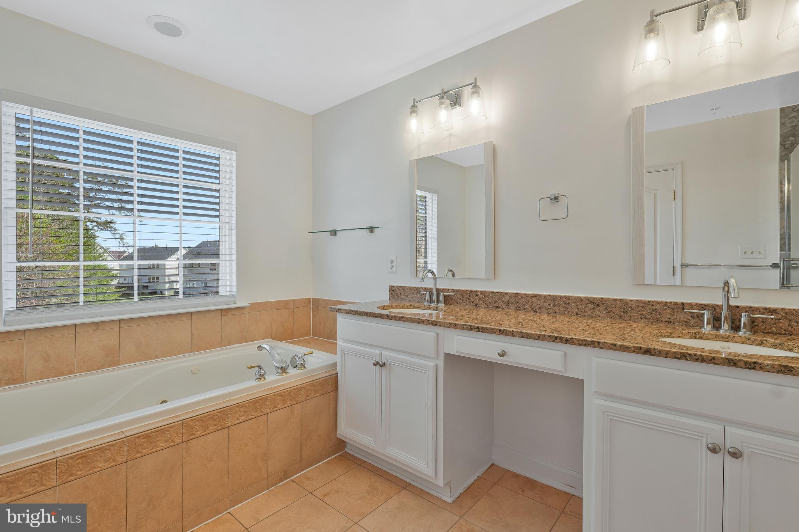
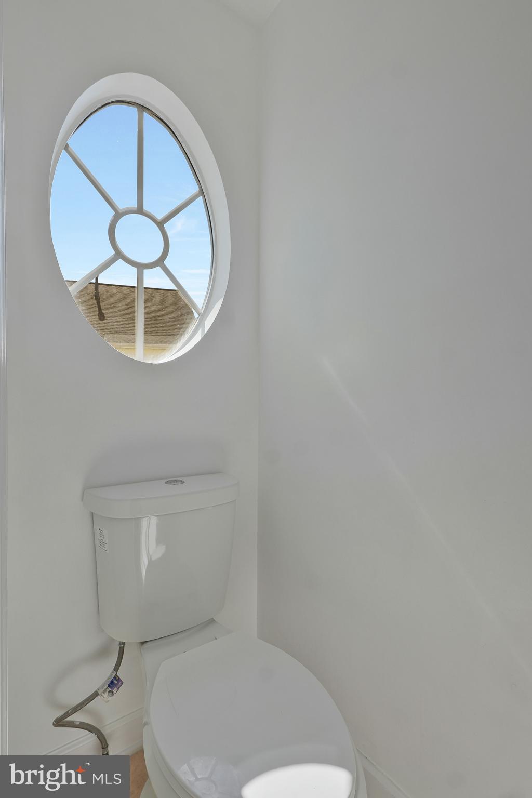
Just off the kitchen, the spacious living room is the ideal place to unwind by the fireplace on chilly evenings. A conveniently located half bath on this level adds extra comfort and practicality. Upstairs, you'll find four expansive bedrooms, including the luxurious primary suite. A true retreat, the ensuite bathroom offers a jetted tub, stand-up shower, large double vanity, and a separate toilet room for added privacy. The walk-in closet is massive—your personal dressing room!

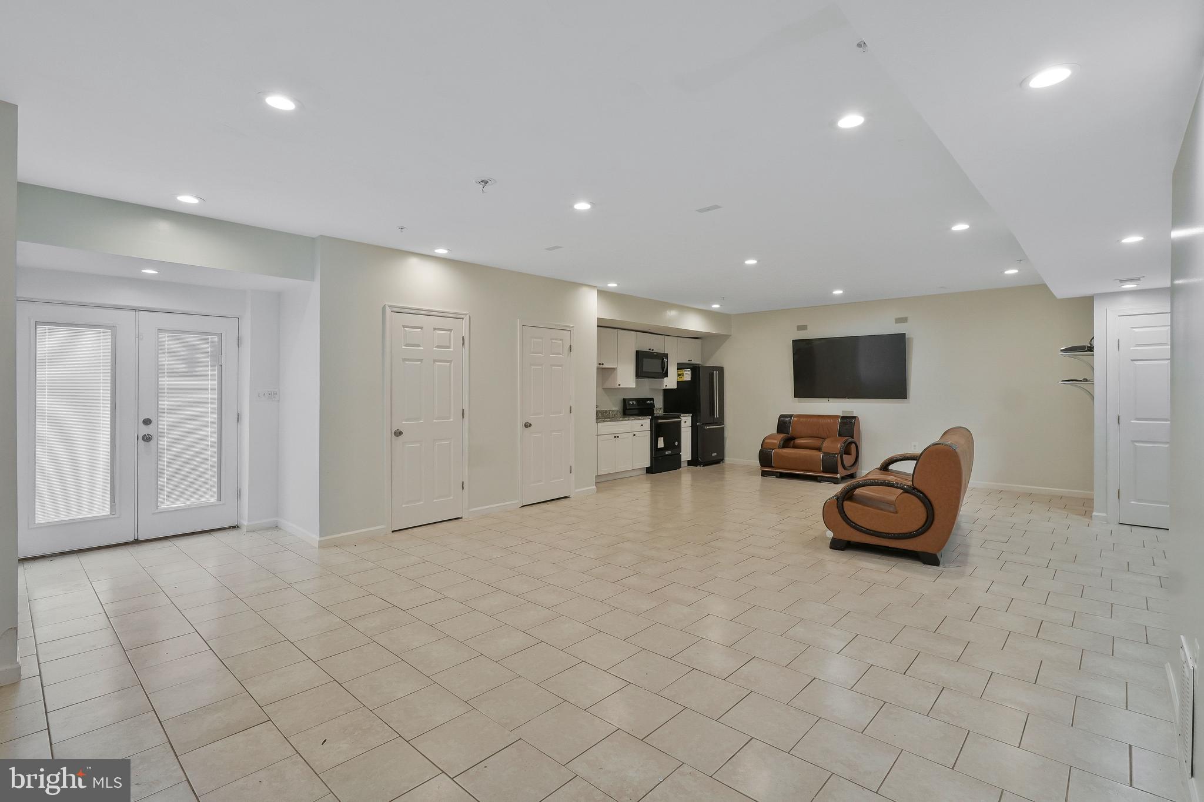
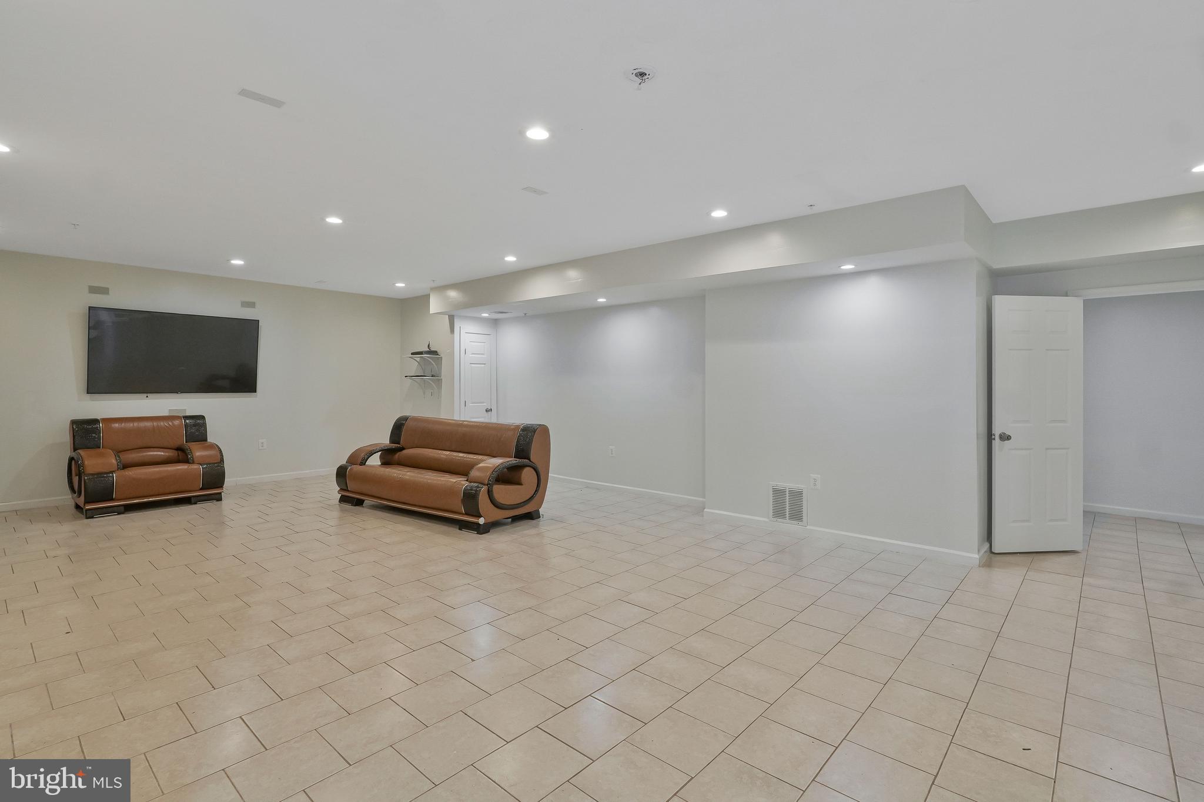
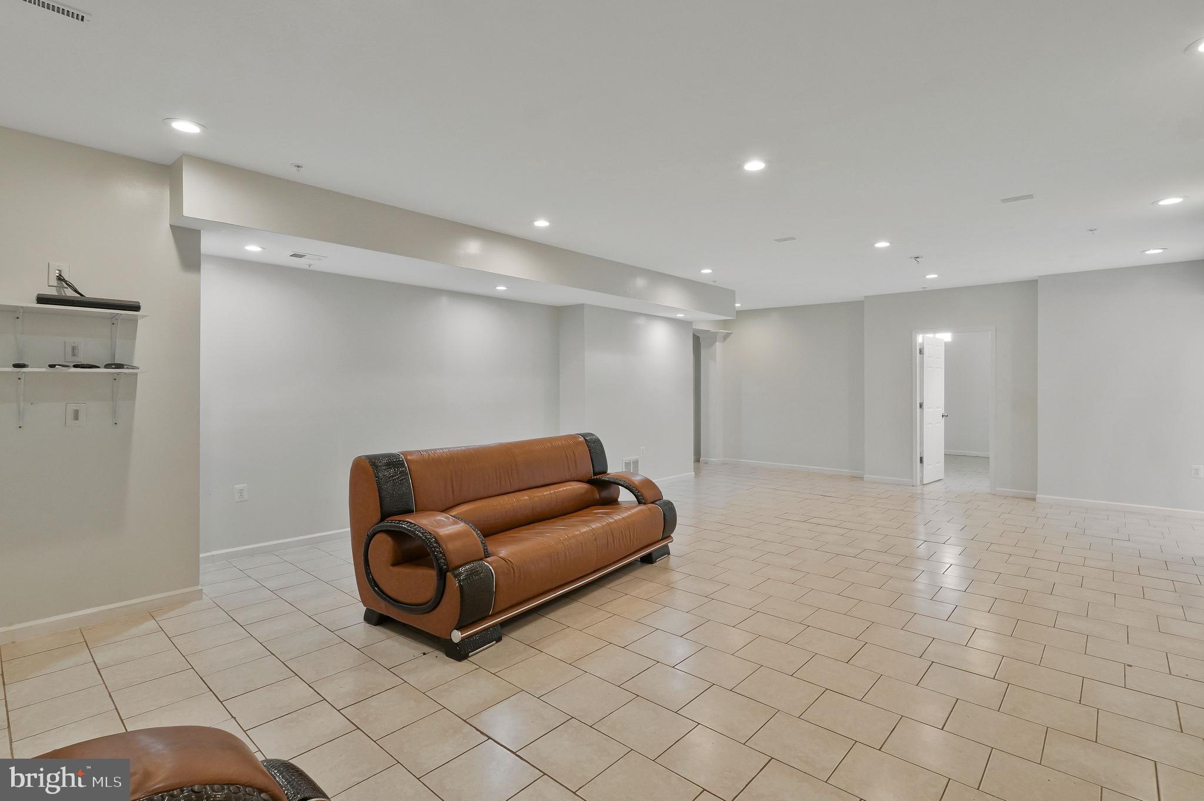
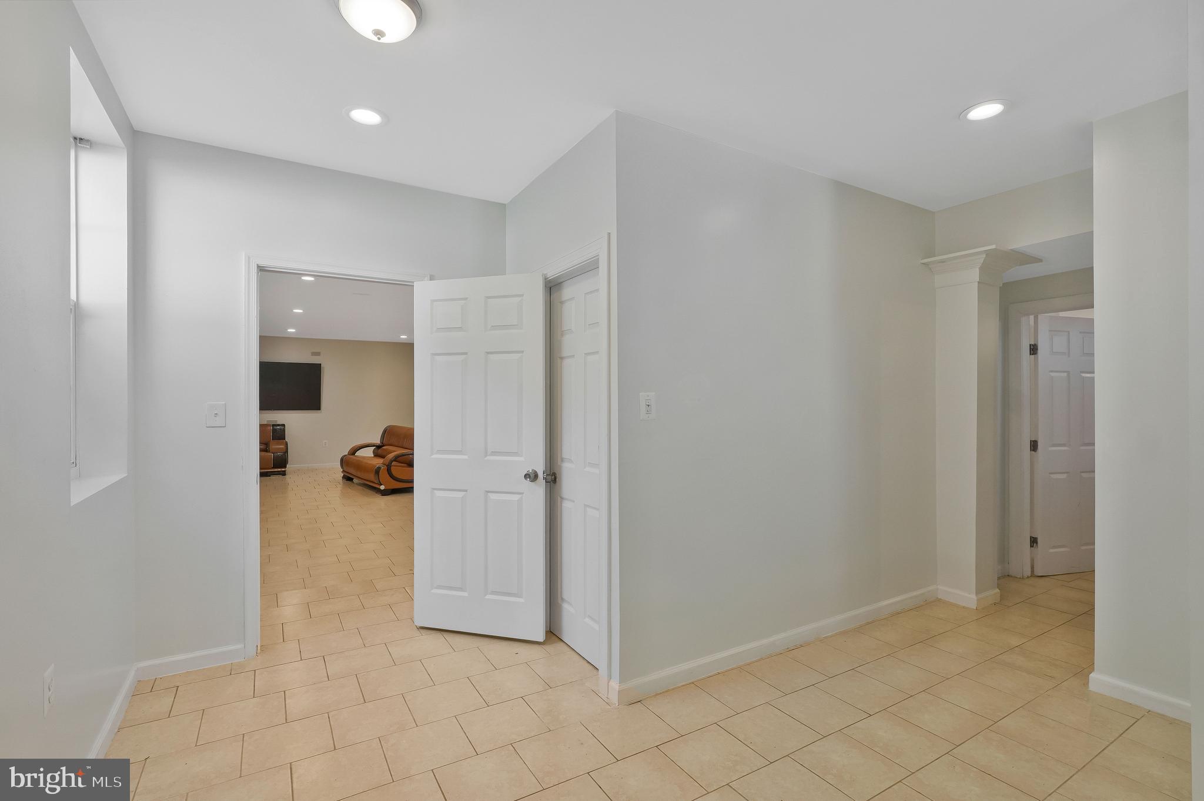
The upper level also boasts a laundry room, plus three additional spacious bedrooms and two full baths. But that's not all—head to the basement, where two additional rooms await, perfect for a bedroom, rec room, or home office. This large area is ideal for entertaining, with a bonus kitchen featuring stainless steel appliances, a full and half bath, and endless possibilities for creating your dream space.

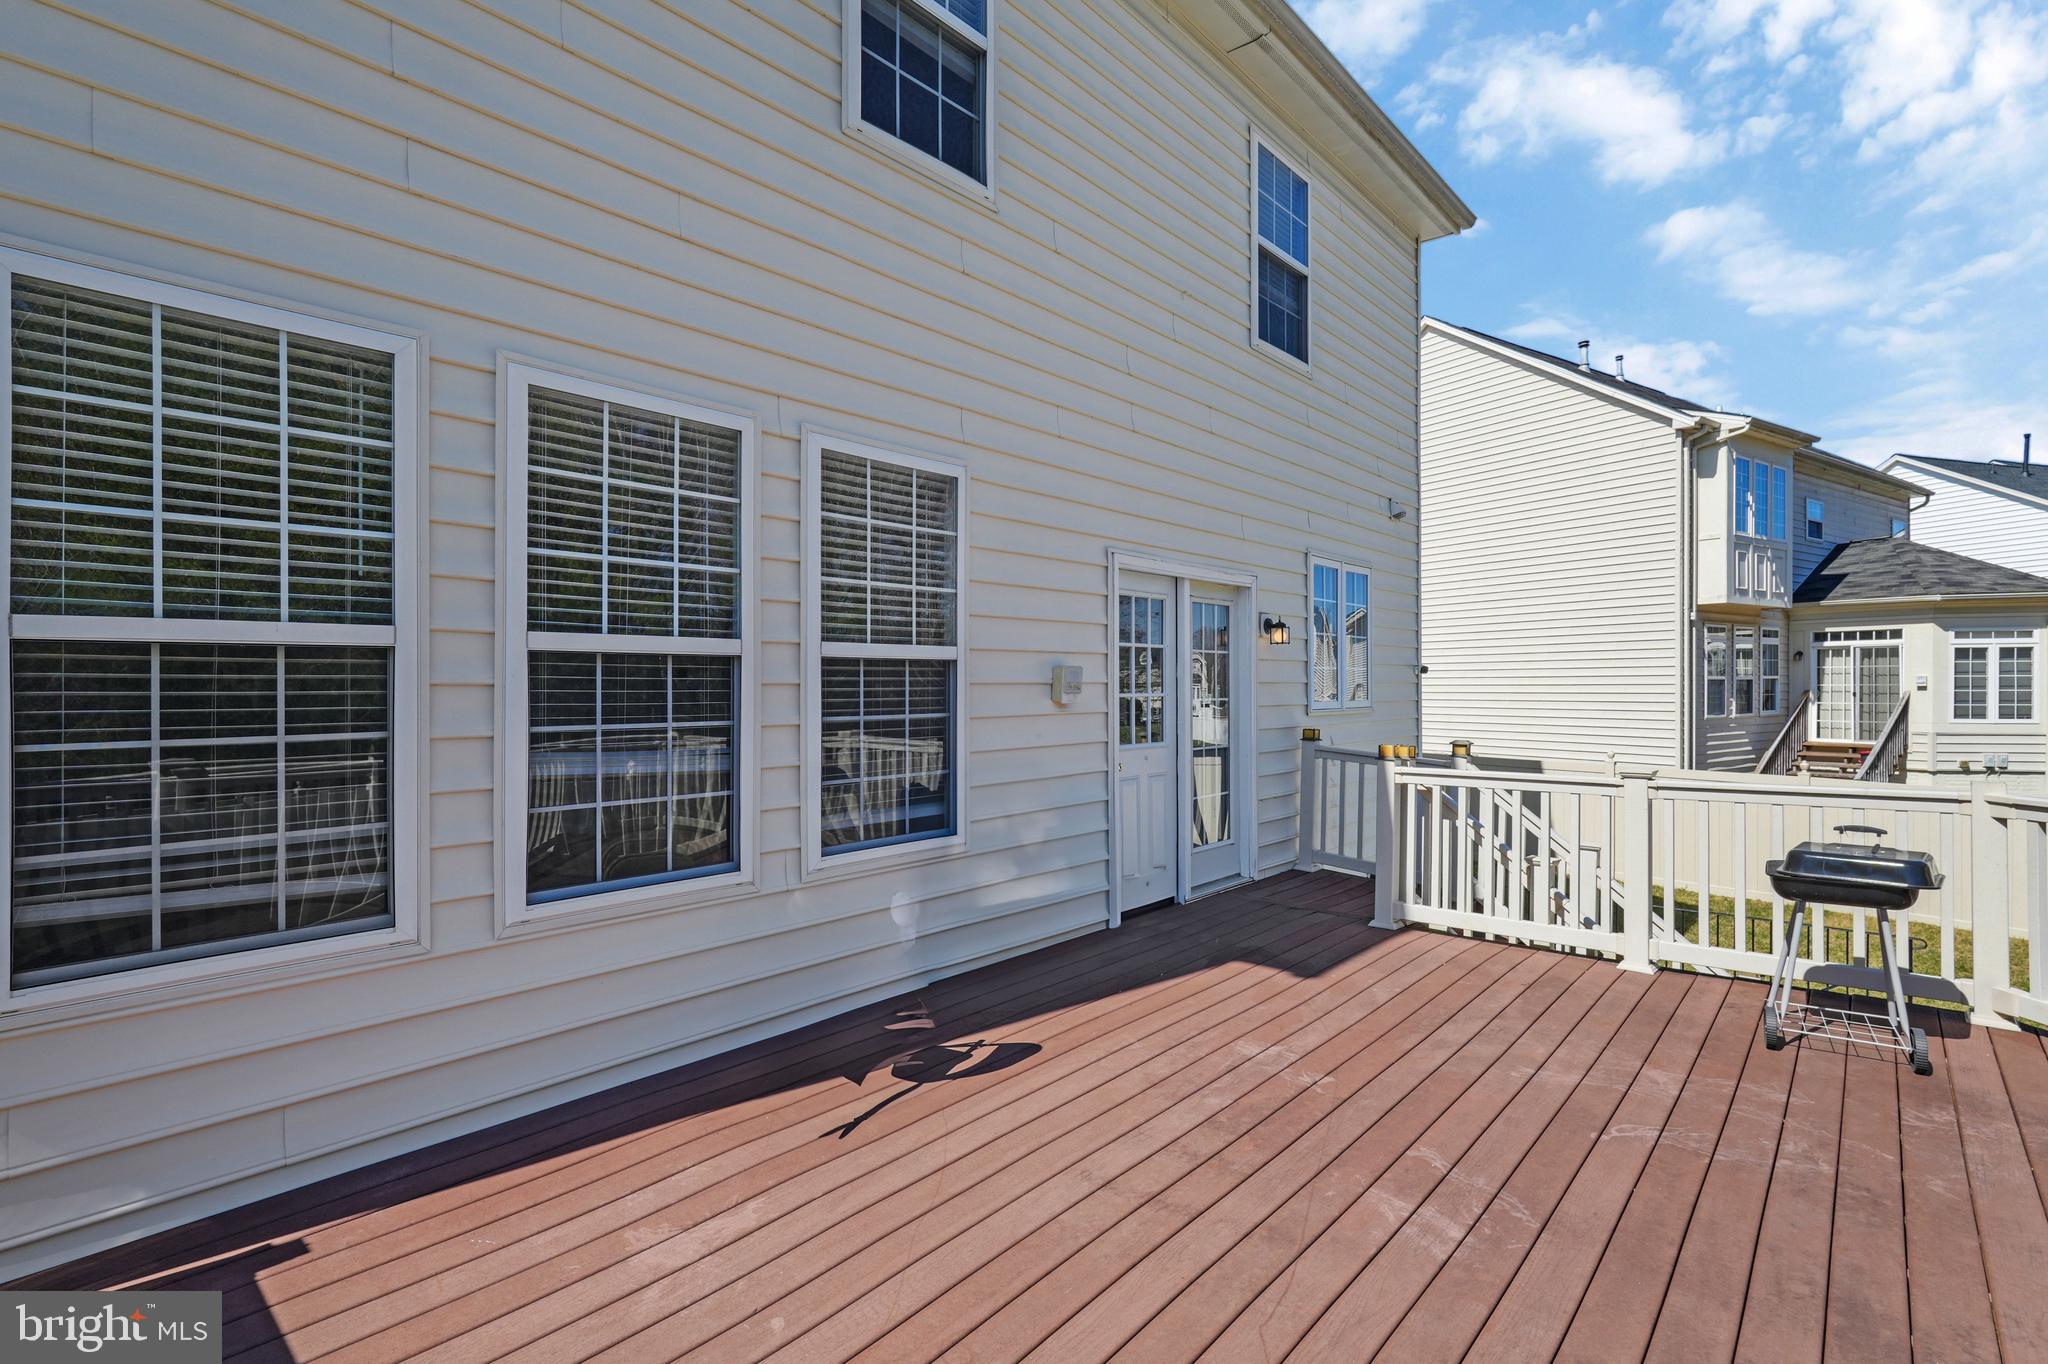
Step outside to the private, fenced-in backyard with a deck perfect for summer BBQs. The 2-car garage and extra driveway parking provide ample space for all your needs.

This home is the epitome of luxury living, with room for every lifestyle and every need. Don't miss the chance to make this one-of-a-kind property yours—schedule your private tour today!

2001 YORKSHIRE LANE

Message successfully sent.

What would you like to know?

What is 3 + 4 ?

I agree to receive email communication and understand I can unsubscribe at any time.

I agree to be contacted by Charis Realty Group - Christine Issler, Broker via call, email, and text for real estate services. To opt out, you can reply 'stop' at any time or reply 'help' for assistance. You can also click the unsubscribe link in the emails. Message and data rates may apply. Message frequency may vary. Privacy Policy

Related Properties

Welcome to 2424 Vidalia Ct—a beautifully appointed Colonial offering 3,463 sq ft of inviting living space, thoughtful updates, and exceptional versatility. From the moment you enter, charming architectural details including crown molding and arched doorways create a warm, elevated feel throughout the home.

The light-filled kitchen serves as the heart of the main level, featuring abundant cabinetry, a welcoming breakfast nook, and French doors opening to the expansive deck. Whether enjoying a quiet morning coffee or hosting dinner under the open sky, the seamless indoor-outdoor connection makes entertaining effortless. The kitchen flows into the cozy family room, while separate living and dining rooms provide elegant spaces for gatherings and everyday living.

Upstairs, the spacious primary retreat offers a private escape with a beautifully appointed ensuite featuring a relaxing soaking tub. Two additional bedrooms complete the upper level, while the fully finished lower level provides even more room to live and entertain with a generous recreation room, flexible bonus space ideal for a home office or fourth bedroom, and convenient laundry.

Outside, enjoy a peaceful, tree-lined backyard setting and expansive deck designed for relaxing, entertaining, and making the most of outdoor living. Ideally situated near shopping, dining, recreation, and entertainment, with St. Charles Towne Center, Silver Diner, Mission BBQ, Red Robin, Pho d’Lite, AMC St. Charles Town Ctr 9, Stethem Memorial Park, White Plains Regional Park, Capital Clubhouse, AMF Waldorf Lanes, Scary Strokes, and Regency Furniture Stadium all nearby.

Spacious, stylish, and designed for the way you live today, 2424 Vidalia Ct offers the perfect blend of comfort, character, and everyday convenience.
#MDCH2060008

WALDORF

2424 VIDALIA COURT

4 Beds

2 Baths

3,463 Sq.Ft.

$514,900

MLS#: MDCH2060008

Welcome home to elegance, comfort, and every upgrade you’ve been waiting for. Meticulously maintained and thoughtfully updated, this brick-front corner-lot home in the highly sought-after Scotland Heights Estates community truly has it all, and the craftsmanship and attention to detail will captivate you the moment you walk in. Enjoy 4 bedrooms and 4 full baths in nearly 5,000 square feet of luxury living. Gleaming LVP flooring runs throughout the main level, and custom paint glows in the natural light that fills every room. The gorgeous, spacious kitchen features granite counters, a center island, stainless steel appliances, 42-inch cabinets, a pantry, and more. The formal dining room showcases chair rail, crown, and shadow box molding, and an oversized main-level office makes working from home a pleasure. Upstairs, a super-sized upper-level family room framed by a classic white balustrade adds a second living space, and the primary suite is sure to leave a lasting impression with its sitting area, walk-in closet, and a bath fit for a king and queen. Every upstairs bedroom is generously sized. The finished basement offers a legal bedroom, a full bath, a bar, and flexible space ready for your vision. Out back, a vinyl-fenced yard and Trex deck create a private oasis perfect for family gatherings and entertaining, with plenty of room to do whatever your heart desires. Compare it to new construction nearby: you won’t find these amenities at this price.
#MDCH2060786

WALDORF

10062 SELKIE LANE

4 Beds

4 Baths

4,776 Sq.Ft.

$655,000

MLS#: MDCH2060786

**Just Reduced** Welcome home to this beautifully maintained 4-bedroom, 3.5-bath residence in Charles County, Maryland, offering generous living space, comfortable finishes, and the serene backdrop of a picturesque pond.

Step inside to find beautiful hardwood floors, including new 2nd floor hardwood, a beautiful sunroom, and a spacious, inviting layout designed for both everyday living and entertaining. The generously sized kitchen offers abundant cabinetry, granite countertops, and plenty of workspace, making it the perfect gathering place for family and friends.

Enjoy the outdoors from the spacious rear deck, where the tranquil pond views create a relaxing backdrop for morning coffee, evening gatherings, or simply unwinding at the end of the day.

The large finished basement adds exceptional flexibility and additional living space. With its generous size and layout, it offers exciting potential for a private guest suite, in-law space, home office, recreation area, or possible separate living unit, subject to applicable zoning and permitting requirements.

The community also has walking trails around three ponds, recreation center with pool and tennis courts, and public transportation to shopping center.

With four spacious bedrooms, 3.5 baths, remodeled closets, beautiful indoor and outdoor living spaces, and serene water views, this well-cared-for Charles County home offers the space and versatility today’s buyers are looking for. Come experience the comfort, space, and inviting setting this home has to offer and make it yours!
#MDCH2060108

WALDORF

4868 CHAMPLAIN COURT

4 Beds

3 Baths

4,573 Sq.Ft.

$649,900

MLS#: MDCH2060108

Strategically priced to maximize exposure and buyer competition. Seller requests highest and best offers by 11/15/2026 at 5pm. Seller reserves the right to accept an exceptional offer prior to the deadline.Welcome to 11642 Royal Lytham Ln, a spacious 4-bedroom, 2.5-bath home in Clement’s Bay offering an inviting blend of everyday comfort and outdoor enjoyment. The main level features hardwood and LVP flooring, a welcoming foyer, formal living and dining rooms, a dedicated office, and a family room with a gas fireplace. The gourmet eat-in kitchen is designed for gathering with a breakfast bar, granite countertops, stainless-steel appliances, and plenty of workspace. Upstairs, four carpeted bedrooms provide comfortable retreats, including a generously sized primary suite. The partially finished lower level offers flexible space for recreation, hobbies, storage, or future customization. Outside, the fenced rear yard becomes a private summer destination with a 12-by-24-foot in-ground pool, landscape lighting, hardscaping, an in-ground sprinkler system, and a screened 15-by-15-foot gazebo with a ceiling fan and electrical outlets at each corner. An installed electric dog fence adds convenience, while the 2-car attached front-entry garage includes a dedicated breaker for a freezer or other appliance. Beyond your backyard, Clement’s Bay adds even more ways to enjoy the outdoors with community swimming, tennis and basketball courts, a lake, walking/jogging paths, bike trails, picnic areas, playgrounds, common grounds, and a community center. Conveniently located in Waldorf, the home offers access to US-301, MD-5 and MD-228, with shopping, dining and entertainment nearby at St. Charles Towne Center and throughout the Waldorf area. White Plains Regional Park and Cedarville State Forest offer additional opportunities for recreation, while major employment centers throughout Southern Maryland and the D.C. region are within commuting distance.

Mortgage savings may be available for buyers of this listing.
May include Virtually Staged or Rendered photos, Virtual Twilight.
#MDCH2059722

WALDORF

11642 ROYAL LYTHAM LANE

4 Beds

2 Baths

3,659 Sq.Ft.

$599,999

MLS#: MDCH2059722
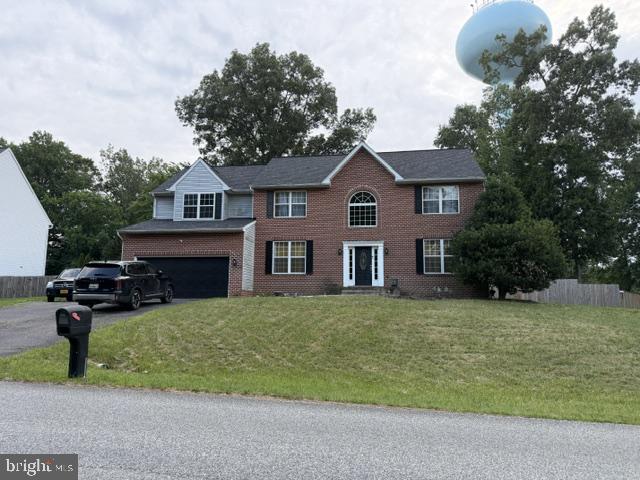
NEW PRICE AND MOTIVATED SELLERS! THIS HOME IS SOLD AS-IS. ATTRACTIVE COLONIAL WITH IMPRESSIVE 2 STORY FOYER IN QUIET NEIGHBORHOOD. LG KITCHEN W/ISLAND, OAK CABINETS, STAINLESS STEEL APPLIANCES & DECORATIVE LIGHTING ADJACENT TO FR W/FP. WOOD FLOORS & W/W CARPET. HUGE MBR W/SITTING ROOM. FINISHED BASEMENT. HUGE BACKYARD. PLENTY OF SPACE TO PLAY AND ENTERTAIN. TAKE THE OPPORTUNITY TO SCHEDULE A PRIVATE SHOWING RIGHT AWAY! COME OUT TO OUR OPEN HOUSE ON 08/29/26 FROM 12:00PM TO 2:00PM.
#MDCH2057348

WALDORF

3355 ELSA AVENUE

4 Beds

3 Baths

3,814 Sq.Ft.

$609,999

MLS#: MDCH2057348

December 2026 Delivery! Closing cost assistance available! Welcome to The Everett at Sunstone Preserve, a 24-foot-wide end-unit townhome offering 3 finished levels, a 2-car front-entry garage, deck, and spacious rear yard backing to trees. Four additional windows provide abundant natural light, complemented by attractive brick exterior detailing. The lower level features a recreation room with a finished full bath, offering flexible space for guests, a home office, fitness area, or additional entertaining space. The open-concept main level features a gourmet gas kitchen, dining area, family room with electric fireplace, and deck. Upstairs, the primary suite offers two walk-in closets and an upgraded primary shower, plus two additional bedrooms and a hall bath. Additional upgrades include extensive oak stairs, the Inspired Design Collection, GE Profile counter-depth refrigerator, stacked washer/dryer, ceiling-fan prewires, added electrical outlets, LED lighting, TV prewire, and electronic deadbolt. Community amenities include a dog park, walking trails, picnic areas, playgrounds, and community grilling area. Sales Center located at 10301 Alta Place, Waldorf, MD 20603. Photos are of a similar model home.
#MDCH2060046

WALDORF

2558 TRELLEBORG PLACE

3 Beds

3 Baths

2,449 Sq.Ft.

$558,420

MLS#: MDCH2060046

This beautiful colonial-style, three-story home offers 4 bedrooms and 4.5 bathrooms, combining timeless charm with spacious living areas. The kitchen provides a functional space for everyday cooking and meal preparation, with convenient access to the home’s living and dining areas. The main level features a formal dining room, an additional room to the right that can be used as a sitting room or home office, and a welcoming family room with a cozy fireplace. The fully finished basement offers additional living space, including a versatile flex room to suit your needs. Enjoy the added convenience of a sprinkler system and access to the community pool, perfect for relaxing and enjoying the warmer months. With its generous layout, multiple levels of living space, and community amenities, this home is conveniently located near shopping, dining, and everyday essentials in Waldorf, Maryland.
#MDCH2060258

WALDORF

11702 GUILDHALL COURT

4 Beds

4 Baths

4,116 Sq.Ft.

$555,000

MLS#: MDCH2060258
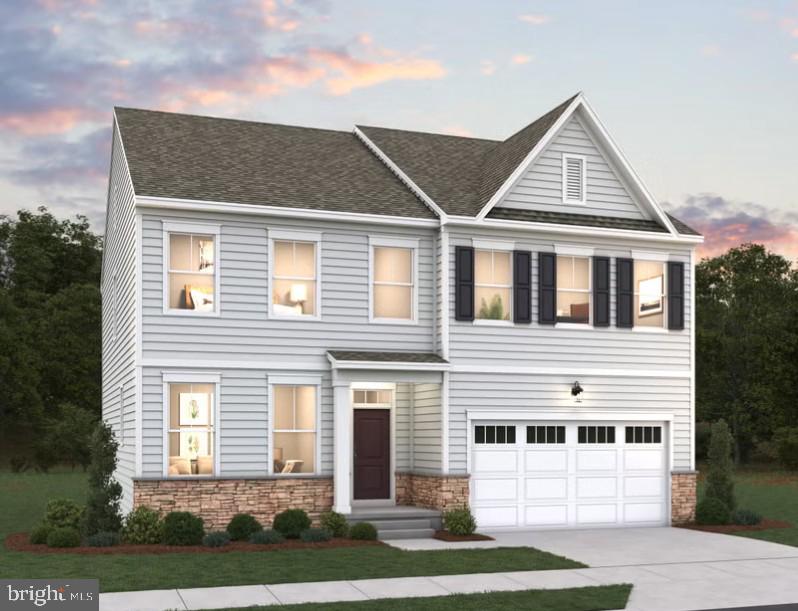
Public-Welcome to the Dalton at Spring Haven! This thoughtfully designed home offers an open-concept floor plan with spacious living areas that are perfect for both everyday living and entertaining. The well-appointed kitchen flows seamlessly into the dining and family room, creating a bright and inviting gathering space. Generous bedrooms, ample storage, and flexible living areas provide comfort and versatility. Located in the desirable Spring Haven community in Waldorf, this home offers modern style, quality craftsmanship, and convenient access to shopping, dining, commuter routes, and everyday conveniences. OPEN HOUSE Saturdays 11-3pm.
#MDCH2055562

WALDORF

11733 CYGNET DRIVE

4 Beds

4 Baths

3,495 Sq.Ft.

$694,990

MLS#: MDCH2055562

Welcome to the Dalton, a beautifully designed two-story home in Spring Haven offering approximately 3,053 square feet, 4 bedrooms, and 3.5 baths. The open-concept main level features a spacious great room, café area, and a versatile flex room that can easily serve as a home office, playroom, or additional living space. Upstairs, the private primary suite offers a generous walk-in closet and luxurious en-suite bath, while three additional bedrooms provide plenty of room for family and guests. A convenient upper-level laundry room adds everyday functionality. The home also includes a 2-car garage and basement, offering excellent storage and future expansion possibilities. With its thoughtful layout, modern design, and flexible living spaces, the Dalton is ideal for today’s lifestyle.
#MDCH2059356

WALDORF

11734 CYGNET DRIVE

5 Beds

4 Baths

3,596 Sq.Ft.

$712,260

MLS#: MDCH2059356

***Immediate Move-In***Welcome to Scotland Heights! An established, premier community in West Waldorf. Imagine beginning your mornings with coffee at the spacious kitchen island, hosting holiday dinners where everyone gathers around the oversized kitchen island, and ending the day relaxing in the spacious great room with family and friends. The Dalton was designed for the way today's homeowners live—bringing together open-concept spaces, private retreats, and room to grow. Offering over 3,400+ square feet, this exceptional home is a thoughtfully designed layout that balances everyday comfort with elegant entertaining. The gourmet kitchen serves as the heart of the home, overlooking the café and expansive great room, creating the perfect backdrop for everything from weeknight dinners to game-day celebrations. Need flexibility?  Upstairs, escape to the luxurious primary suite—a true owner's retreat featuring a spa-inspired bath with a separate shower along with generous walk-in closet designed to simplify your daily routine. Three additional spacious bedrooms, two full baths, and an upstairs laundry room keep everyone comfortable while making everyday living effortless. The finished rec room in the basement is great for entertaining space. The semi finished basement areas are a blank canvas ready for your vision. Create the ultimate home theater, fitness studio, guest suite, or entertaining space with additional bedroom and full bath. Whether you're hosting unforgettable holiday gatherings, enjoying quiet evenings, watching children play while preparing dinner, or simply appreciating the extra space to spread out, The Dalton offers the comfort, flexibility, and timeless design you've been searching for. This is more than a home—it's where life's best moments unfold. This community is tucked away just off of Berry Road and route 210, on the western side of Charles County. Just minutes from everyday conveniences such shopping and dining at the St. Charles Towne Center or Manokeek Village Center. Not to mention, convenient access to popular areas in Metro DC, Southern Maryland and Northern Virginia. Not only is this community close to Washington DC, it also is moments from attractions such as the Southern Maryland Blue Crabs baseball stadium and outdoor activities including fishing, kayaking and nature trails. This community is home to one of the best school districts in Maryland. Scotland Heights is the new community every young professional and growing family will want to live in.
#MDCH2059374

WALDORF

9726 LASSIE COURT

5 Beds

4 Baths

3,496 Sq.Ft.

$674,990

MLS#: MDCH2059374

Send a message

Message successfully sent.

Your message

What is 3 + 4 ?

Reason for contacting?

I agree to receive email communication and understand I can unsubscribe at any time.

I agree to be contacted by Charis Realty Group - Christine Issler, Broker via call, email, and text for real estate services. To opt out, you can reply 'stop' at any time or reply 'help' for assistance. You can also click the unsubscribe link in the emails. Message and data rates may apply. Message frequency may vary. Privacy Policy

Sign Out

Virtual Assistant

Would you like to take the next step with this property? We can help you schedule a showing or virtual tour, or send you more details.

Yes, I would like more information.

Thank You for Your Reply, One of Our Agents will contact you as soon as possible

No, maybe later.

Thank you, you can always contact me via email, phone number or through the contact form.

Realhub AI

Lucy - Your AI-Powered Realtor

Update Your Temporary Password

Personalize your search

Enter your email and we'll notify you immediately when new listings match what you're looking for.

or enter email address

Already have an account ? Login here

Continue your home search

I agree to receive communications and understand I can unsubscribe at any time.

I agree to be contacted by Charis Realty Group - Christine Issler, Broker via call, email, and text for real estate services. To opt out, you can reply 'stop' at any time or reply 'help' for assistance. You can also click the unsubscribe link in the emails. Message and data rates may apply. Message frequency may vary. Privacy Policy

Already have an account ? Login here

We use cookies

We use cookies primarily for analytics to enhance your experience. By accepting, you agree to our use of these cookies. You can manage your preferences or learn more about our cookies policy.