Features & Amenities

Interior

  • Total Bedrooms

    3

  • Bathrooms

    3

  • Above Grade Finished Area

    2476.0

  • Basement YN

    YES

  • Cooling YN

    YES

  • Cooling

    Central Air, Electric

  • Fireplace YN

    YES

  • Heating YN

    YES

  • Heating

    Natural Gas, Forced Air

  • Main Level Bedrooms

    2

  • Pet friendly

    N/A

Exterior

  • Garage

    Yes

  • Garage spaces

    1

  • Construction Materials

    HardiPlank Type

  • Parking

    On Street, Garage, Driveway, Attached

  • Pool

    No

  • Waterfront YN

    NO

Area & Lot

  • Lot Size(acres)

    0.1

  • Lot Size(square feet)

    4,179

  • Property Type

    Residential

  • Property Sub Type

    Townhouse

  • Architectural Style

    Traditional

Price

  • Sales Price

    $659,990

  • Tax Amount

    $1,636

  • Sq. Footage

    2,476

  • Price/SqFt

    $266

HOA

  • Association

    YES

  • Association Fee

    $165

  • Association Fee Frequency

    Monthly

  • Association Fee Includes

    N/A

  • Total Monthly Fees

    true

School District

  • Elementary School

    SPARKS

  • Middle School

    N/A

  • High School

    N/A

Property Features

  • New Construction

    YES

  • Foundation Details

    Concrete Perimeter

  • Senior Community YN

    YES

  • Sewer

    Public Sewer

  • Tax Lot

    41

  • Water Source

    Public

Schedule a Showing

Showing scheduled successfully.

<
>
IN PERSON
VIA CHAT

What is 3 + 4 ?


Mortgage calculator

Estimate your monthly mortgage payment, including the principal and interest, property taxes, and HOA. Adjust the values to generate a more accurate rate.

Your payment

Principal and Interest:

$

Property taxes:

$

HOA fees:

$

Total loan payment:

$

Total interest amount:

$

Location

County

BALTIMORE

Elementary School

SPARKS

Middle School

High School

Listing Courtesy of Terri E Hill, Builder Solutions Realty

RealHub Information is provided exclusively for consumers' personal, non-commercial use, and it may not be used for any purpose other than to identify prospective properties consumers may be interested in purchasing. All information deemed reliable but not guaranteed and should be independently verified. All properties are subject to prior sale, change or withdrawal. RealHub website owner shall not be responsible for any typographical errors, misinformation, misprints and shall be held totally harmless.

Agent Dan DeBlock

Salesperson, Realtor

Dan DeBlock

Call Dan today to schedule a private showing.


* Listings on this website come from the FMLS IDX Compilation and may be held by brokerage firms other than the owner of this website. The listing brokerage is identified in any listing details. Information is deemed reliable but is not guaranteed. If you believe any FMLS listing contains material that infringes your copyrighted work please review our DMCA policy and learn how to submit a takedown request.© 2024 FMLS.
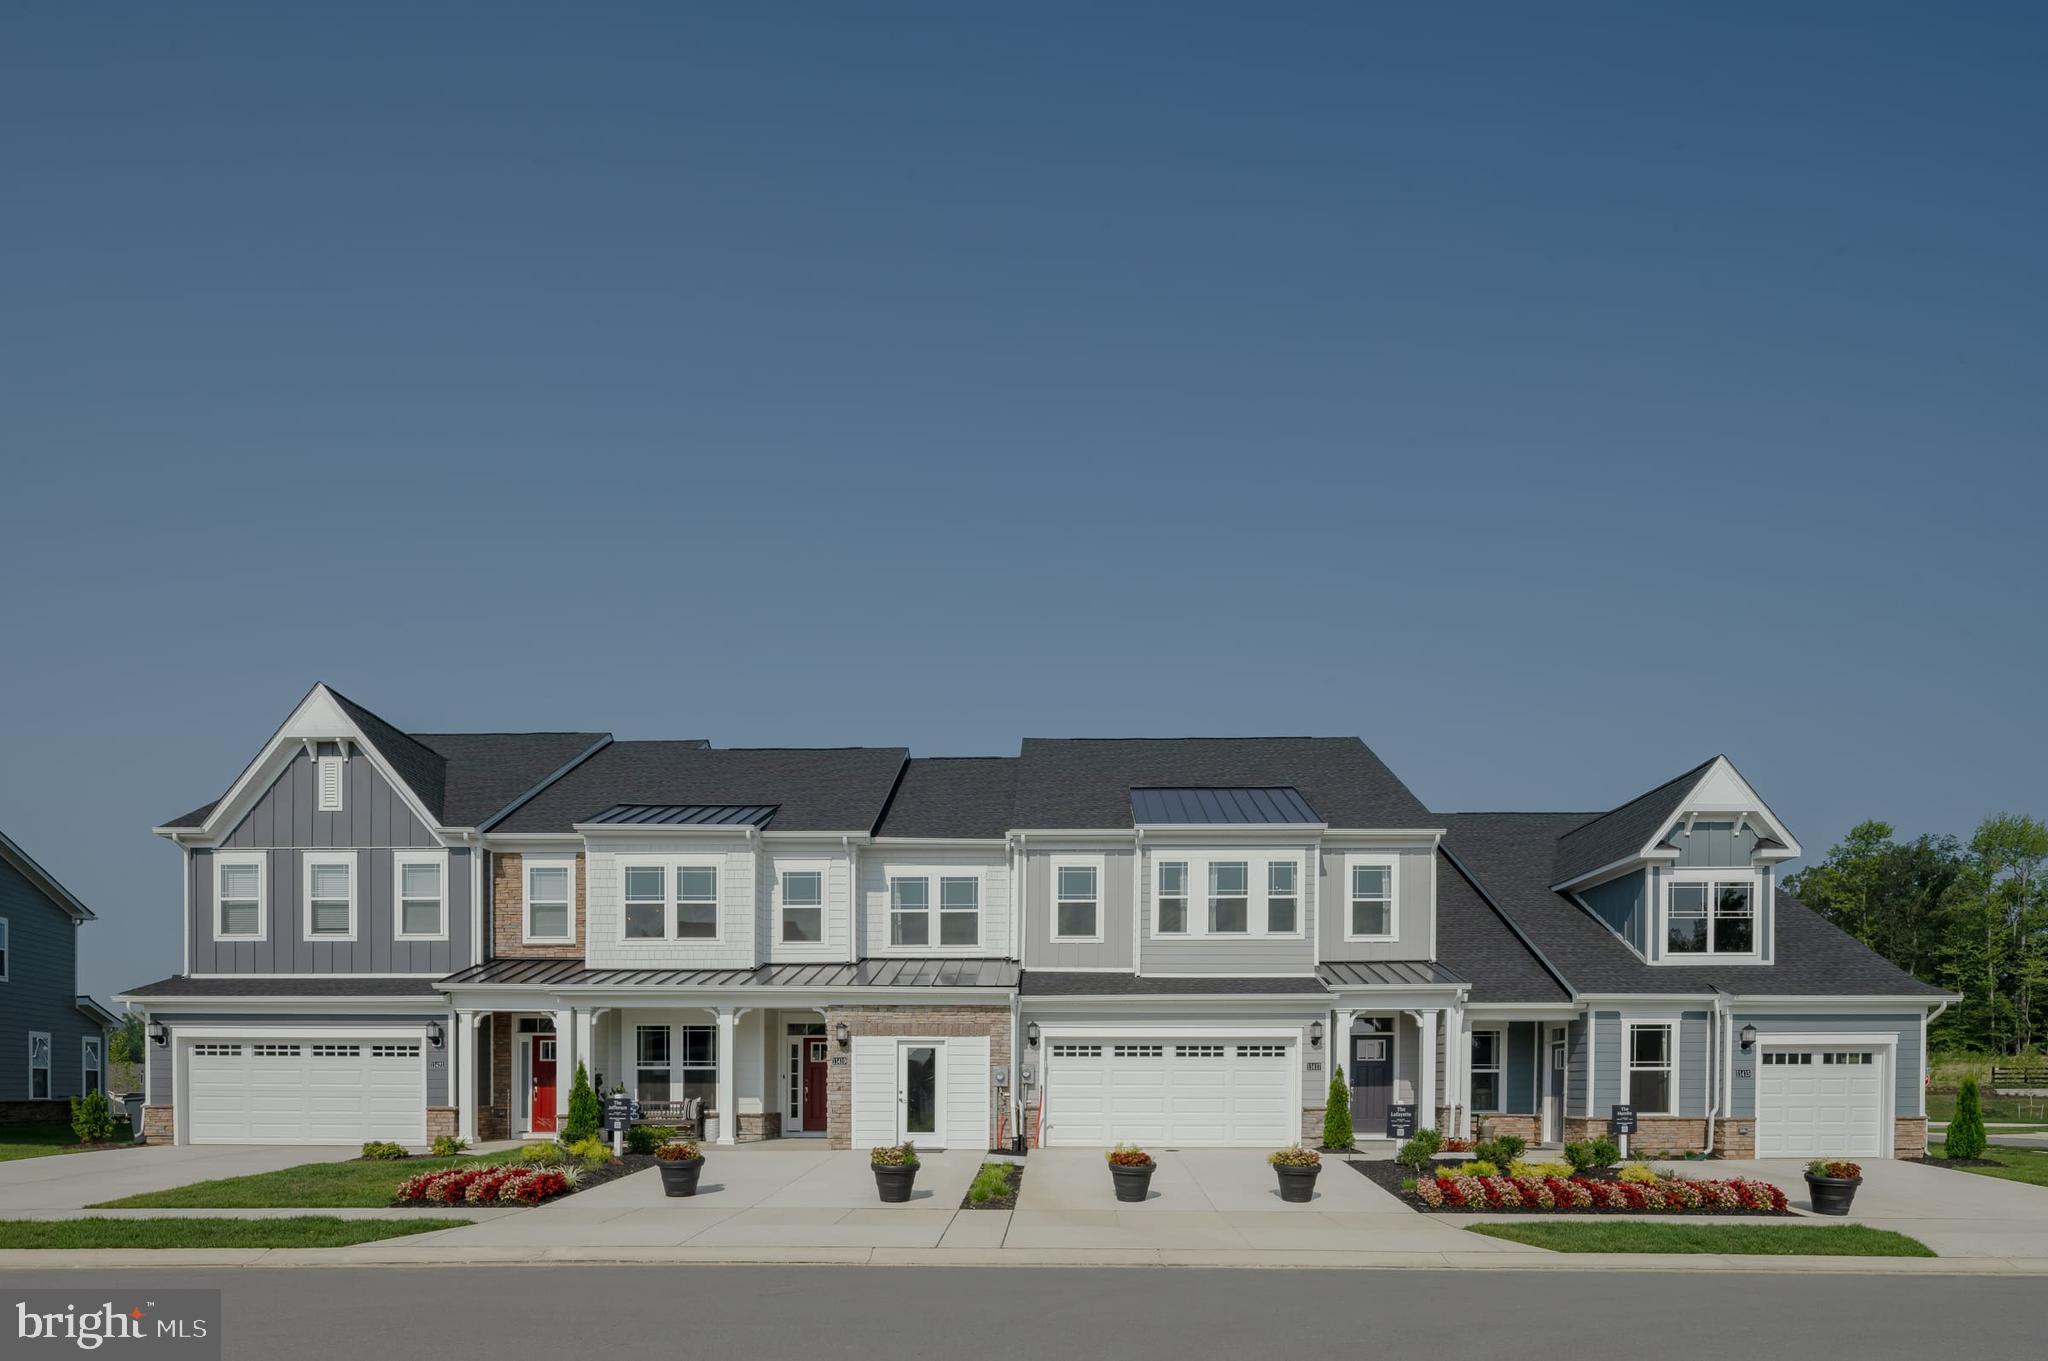
Backing to a common green space, this immediate move-in Hamlin offers comfortable single-level living with a finished basement and access to community amenities, including walking trails, a firepit, grilling station, seating area, yard games, and lawn mowing included. The open-concept main level features a versatile kitchen with island seating, white quartz countertops, and light gray staggered-height cabinetry. The adjoining dining area flows into the Great Room, where sliding glass doors open to the deck, ideal for relaxing or entertaining. The spacious owner’s suite includes a walk-in closet and a spa-inspired bath with a double vanity and seated shower. A secondary bedroom and full bath near the foyer provide comfortable accommodations for guests. The finished basement adds even more living space with a recreation room, third bedroom, full bath, and convenient areaway access to the backyard. Photos are for reference only and may vary from the actual home offered.

186 KELLY WAY

Message successfully sent.

What would you like to know?

What is 3 + 4 ?

I agree to receive email communication and understand I can unsubscribe at any time.

I agree to be contacted by Charis Realty Group - Christine Issler, Broker via call, email, and text for real estate services. To opt out, you can reply 'stop' at any time or reply 'help' for assistance. You can also click the unsubscribe link in the emails. Message and data rates may apply. Message frequency may vary. Privacy Policy

Related Properties

The Jefferson is a beautifully designed two-story home with a June/July move-in, offering a low-maintenance lifestyle without sacrificing space or style. The thoughtfully planned layout features a first-floor owner’s suite, flexible living space ideal for dining or entertaining, and an open kitchen and family room highlighted by soaring ceilings. The owner’s suite is a true retreat, complete with two walk-in closets and a spa-inspired bath featuring a quartz-topped double vanity and a spacious seated shower. The kitchen showcases Designer Select finishes, including staggered-height Maple Slate cabinetry, Iced White Quartz countertops, and a full suite of stainless-steel appliances. Enjoy a 5-burner gas cooktop, direct-vent range hood, built-in microwave, counter-depth French-door refrigerator with water and ice dispenser, and a hidden-control dishwasher—style and convenience combined. Sliding glass doors from the family room open to a screened-in porch, perfect for relaxing with a good book, with stairs leading to the rear yard for even more outdoor enjoyment. Upstairs, a central loft is flanked by two secondary bedrooms with a shared bath, while a third bedroom with an en-suite bath offers privacy for guests. An additional finished space with a walk-in closet provides flexibility for an office, craft room, or extra storage. The full basement expands your living options with a finished recreation room, full bathroom, and areaway to the rear yard—ideal for entertaining, relaxing, or hosting visitors. The exterior is just as impressive, featuring a covered front porch, horizontal cement board lap siding, and stone and batten accents that enhance curb appeal while keeping maintenance to a minimum. Heights at Hunt Valley is a new 55+ community, thoughtfully designed in intimate clusters of three homes. Residents enjoy an active lifestyle with multi-use trails, a fire pit, and grilling area. It’s the perfect place to downsize while staying close to family, shopping, dining, and entertainment at Hunt Valley Towne Centre and Towson Town Center, as well as nearby healthcare facilities including St. Joseph’s, GBMC, and Johns Hopkins. Photos are for reference only and may differ from the actual home. Prices, options, and availability are subject to change without notice.
#MDBC2151870

SPARKS GLENCOE

188 KELLY WAY

4 Beds

4 Baths

2,180 Sq.Ft.

$719,990

MLS#: MDBC2151870

Send a message

Message successfully sent.

Your message

What is 3 + 4 ?

Reason for contacting?

I agree to receive email communication and understand I can unsubscribe at any time.

I agree to be contacted by Charis Realty Group - Christine Issler, Broker via call, email, and text for real estate services. To opt out, you can reply 'stop' at any time or reply 'help' for assistance. You can also click the unsubscribe link in the emails. Message and data rates may apply. Message frequency may vary. Privacy Policy

Sign Out

Virtual Assistant

Would you like to take the next step with this property? We can help you schedule a showing or virtual tour, or send you more details.

Yes, I would like more information.

Thank You for Your Reply, One of Our Agents will contact you as soon as possible

No, maybe later.

Thank you, you can always contact me via email, phone number or through the contact form.

Realhub AI

Lucy - Your AI-Powered Realtor

Update Your Temporary Password

Personalize your search

Enter your email and we'll notify you immediately when new listings match what you're looking for.

or enter email address

Already have an account ? Login here

Continue your home search

I agree to receive communications and understand I can unsubscribe at any time.

I agree to be contacted by Charis Realty Group - Christine Issler, Broker via call, email, and text for real estate services. To opt out, you can reply 'stop' at any time or reply 'help' for assistance. You can also click the unsubscribe link in the emails. Message and data rates may apply. Message frequency may vary. Privacy Policy

Already have an account ? Login here

We use cookies

We use cookies primarily for analytics to enhance your experience. By accepting, you agree to our use of these cookies. You can manage your preferences or learn more about our cookies policy.