Features & Amenities

Interior

  • Other Interior Features

    Vaulted Ceiling(s), Cathedral Ceiling(s), High Ceilings, Bar

  • Total Bedrooms

    5

  • Bathrooms

    3

  • 1/2 Bathrooms

    1

  • Above Grade Finished Area

    3000.0

  • Basement YN

    YES

  • Cooling YN

    YES

  • Cooling

    Central Air, Ceiling Fan(s), Electric

  • Fireplace YN

    YES

  • Heating YN

    YES

  • Heating

    Natural Gas, Forced Air

  • Pet friendly

    N/A

Exterior

  • Garage

    Yes

  • Garage spaces

    2

  • Construction Materials

    Brick Veneer, Brick, Frame, Vinyl Siding

  • Parking

    Garage Door Opener, Off Street, Garage, Basement, Attached

  • Patio and Porch Features

    Deck

  • Pool

    No

  • Waterfront YN

    NO

Area & Lot

  • Lot Size(acres)

    0.22

  • Lot Size(square feet)

    9,387

  • Property Type

    Residential

  • Property Sub Type

    Single Family Residence

  • Architectural Style

    Colonial

Price

  • Sales Price

    $895,000

  • Tax Amount

    $8,704

  • Sq. Footage

    3,884

  • Price/SqFt

    $230

HOA

  • Association

    No

School District

  • Elementary School

    N/A

  • Middle School

    N/A

  • High School

    N/A

Property Features

  • New Construction

    NO

  • Accessibility Features

    Therapeutic Whirlpool

  • Foundation Details

    Concrete Perimeter

  • Senior Community YN

    NO

  • Sewer

    Public Sewer

  • Tax Lot

    123

  • Water Source

    Public

Schedule a Showing

Showing scheduled successfully.

<
>
IN PERSON
VIA CHAT

What is 3 + 4 ?


Mortgage calculator

Estimate your monthly mortgage payment, including the principal and interest, property taxes, and HOA. Adjust the values to generate a more accurate rate.

Your payment

Principal and Interest:

$

Property taxes:

$

HOA fees:

$

Total loan payment:

$

Total interest amount:

$

Location

County

MONTGOMERY

Elementary School

Middle School

High School

Listing Courtesy of SHIPRA CHANDRA VOHRA, RLAH @properties

RealHub Information is provided exclusively for consumers' personal, non-commercial use, and it may not be used for any purpose other than to identify prospective properties consumers may be interested in purchasing. All information deemed reliable but not guaranteed and should be independently verified. All properties are subject to prior sale, change or withdrawal. RealHub website owner shall not be responsible for any typographical errors, misinformation, misprints and shall be held totally harmless.

Agent Dan DeBlock

Salesperson, Realtor

Dan DeBlock

Call Dan today to schedule a private showing.


* Listings on this website come from the FMLS IDX Compilation and may be held by brokerage firms other than the owner of this website. The listing brokerage is identified in any listing details. Information is deemed reliable but is not guaranteed. If you believe any FMLS listing contains material that infringes your copyrighted work please review our DMCA policy and learn how to submit a takedown request.© 2024 FMLS.
Welcome to 18 Solitaire Court, a classic brick-front Colonial tucked away on a quiet cul-de-sac in Gaithersburg. Offering generous living space, a two-car garage, and a beautiful private backyard retreat, this home provides an inviting setting for comfortable living and entertaining. The main level features spacious living and dining areas and a welcoming family room with a wood-burning fireplace and two BRAND NEW skylights that bring an abundance of natural light into the space. The well-proportioned kitchen offers convenient access to the outdoor living areas. Upstairs, generously sized bedrooms provide plenty of room for family, guests, or a home office. The finished lower level is designed for both entertaining and everyday living, featuring a dedicated home theater, a versatile bonus room ideal for a home office or gym, additional flexible living space, and a full bathroom. With plenty of room to customize, this level offers endless possibilities to suit today’s lifestyle. Step outside and discover the home’s private backyard oasis. A beautiful smart waterfall fountain creates a peaceful, tranquil setting, while the spacious deck provides the perfect backdrop for morning coffee, outdoor dining, and gatherings with family and friends. The home has been freshly painted, and major improvements provide valuable peace of mind, including a BRAND-NEW ROOF, 2024 HVAC system, newer water heater, and two brand-new skylights. With these important improvements already completed, you can enjoy the home now while adding your own personal style over time. Set on a quiet cul-de-sac in a desirable Gaithersburg location, 18 Solitaire Court offers space, privacy, versatility, and an exceptional outdoor retreat. Convenient to shopping, dining, parks, schools, and major commuter routes, this is a wonderful opportunity to make an established home your own.

18 SOLITAIRE COURT

Message successfully sent.

What would you like to know?

What is 3 + 4 ?

I agree to receive email communication and understand I can unsubscribe at any time.

I agree to be contacted by Charis Realty Group - Christine Issler, Broker via call, email, and text for real estate services. To opt out, you can reply 'stop' at any time or reply 'help' for assistance. You can also click the unsubscribe link in the emails. Message and data rates may apply. Message frequency may vary. Privacy Policy

Related Properties

The seller has taken the home’s needed improvements into consideration and made a substantial price adjustment accordingly. A great opportunity for buyers looking to add their personal touch and unlock the property’s potential!  A rare find with a separate guest house! Additional living space and flexibility for multigenerational living, hosting overnight guests, or creating a private retreat. The guest house has its own separate gas and electric meters, providing added convenience and independence. Nestled in a serene setting backing to Seneca Creek State Park, this charming Cape Cod offers privacy, space, and plenty of character on a generous 2.04-acre lot. A circular driveway leads to an oversized detached garage, providing ample parking for residents and guests. The main house features 3 bedrooms and 2 full bathrooms and 1 half bath, with the primary bedroom suite conveniently located on the main level. The upper level offers two additional bedrooms and a family room. Freshly painted and filled with natural charm, the home provides comfortable living spaces with room to make it your own. The partially finished basement includes a recreation room, wet bar, half bath but the toilet is not installed, and a separate side entrance. With its flexible layout, the space offers excellent potential for additional living, entertaining, or guest accommodations. A separate guest house adds even more versatility and features a kitchen, family room, bedroom, den, full bathroom, and its own washer and dryer—ideal for extended family, guests, a home office, or additional private living space. Enjoy peaceful outdoor living on the deck or porch, perfect for morning coffee, relaxing afternoons, or evening gatherings under the stars. With no HOA and no city taxes, this property offers the freedom and privacy that are increasingly hard to find. Located in the desirable Darnestown Outside, known for its tranquil atmosphere and community feel, the property is close to parks, walking trails, and ball fields. Enjoy easy access to I-270 and the ICC. Close to Kentlands, Downtown Crown, and Rio with all the dining, shopping, grocery stores, banks, and everyday conveniences. Minutes to schools, library, Costco, entertainment and doctor offices! Making everyday errands a breeze. This unique property previously received approval for a preliminary plan to subdivide the 2.04-acre parcel into two lots. Buyers should conduct their own due diligence with Montgomery County regarding the current zoning, subdivision requirements, validity of the prior approval, and feasibility of completing the subdivision. Any subdivision or zoning determination is subject to approval by the appropriate authorities. Home is being sold As-Is. Come experience the warmth and charm for yourself! Schedule your tour today—this is a MUST SEE! Don't forget to view the virtual tours.
#MDMC2257918

GAITHERSBURG

17110 LONGDRAFT ROAD

3 Beds

2 Baths

3,374 Sq.Ft.

$950,000

MLS#: MDMC2257918

Welcome to this inviting home offering a wonderful combination of space, comfort, and versatility! Step inside to discover multiple living and gathering areas, warm wood-style flooring, abundant natural light, and a spacious kitchen featuring rich wood cabinetry, generous countertop space, a large peninsula, and stainless steel appliances. The adjoining dining area provides convenient access to the rear deck, while the family room’s striking brick fireplace creates a cozy setting for relaxing and entertaining.

Upstairs, the spacious primary bedroom features an en-suite bathroom, while the additional bedrooms offer flexibility for guests, hobbies, or personal needs. The finished lower level provides even more room to enjoy, with a generous recreation area, built-in bar, recessed lighting, and plenty of possibilities for a media room, game room, or additional gathering space. A separate office creates a dedicated work-from-home environment, complemented by a convenient laundry area and additional storage.

Outside, enjoy the expansive backyard, mature trees, and generous rear deck—an ideal setting for outdoor dining, entertaining, or simply relaxing and enjoying the surrounding greenery. A storage shed adds extra utility, while the attached two-car garage provides convenient parking and storage. With its multiple living areas, versatile finished lower level, spacious outdoor setting, and welcoming layout, this home offers an exciting opportunity to enjoy comfortable everyday living with plenty of room to entertain. Come see all the possibilities this inviting property has to offer!
#MDMC2259938

GAITHERSBURG

21904 GOSHEN SCHOOL ROAD

4 Beds

2 Baths

3,106 Sq.Ft.

$739,900

MLS#: MDMC2259938

NEW PRICING ! Discover the potential of this stunning new construction home, designed with a Craftsman architectural style that exudes warmth and charm. Nestled on a generous 0.9-acre lot, this residence offers panoramic views that invite you to unwind and enjoy the beauty of nature right from your doorstep. With 4 spacious bedrooms and 2.5 bathrooms, this home is thoughtfully laid out to accommodate both relaxation and entertaining. The interior features luxury vinyl plank flooring, providing a stylish yet durable foundation for your personal touches. The unfinished basement with a rear entrance and walkout level presents an exciting opportunity for customization—imagine creating a cozy family room, a home gym, or even a guest suite tailored to your lifestyle. The exterior boasts a combination of materials, including a striking stone water table and accent front, ensuring curb appeal that stands out. An attached front-entry garage with space for two vehicles adds convenience to your daily routine. Envision the possibilities of making this house your home. The thoughtful design and excellent condition of the property promise a comfortable living experience, ready for you to infuse it with your unique style. This is more than just a house; it’s a canvas for your dreams. Don’t miss the chance to claim this exceptional property and create lasting memories in a space that truly feels like home. Contact us for your home tour
#MDMC2222516

GAITHERSBURG

20821 BROOKE KNOLLS ROAD

4 Beds

2 Baths

2,778 Sq.Ft.

$924,811

MLS#: MDMC2222516

Nestled in a serene setting, this exquisite Colonial-style residence offers a harmonious blend of classic charm and modern luxury. Built in 1944, this meticulously maintained home spans an impressive 3,254 square feet and features a thoughtful layout that blends comfort with elegance. Step inside to discover a warm, inviting interior with rich hardwood floors and luxurious vinyl plank flooring that flows seamlessly throughout. The spacious kitchen is the heart of the home, featuring upgraded countertops and ample table space, perfect for casual dining or entertaining. A second kitchen adds versatility, making it ideal for hosting gatherings or accommodating culinary enthusiasts. The formal dining room, enhanced by recessed lighting, sets the stage for memorable meals with loved ones. Natural light bathes the living spaces, thanks to double-hung, double-pane windows that frame picturesque views of the lush garden and lawn. Cozy up by one of two stunning stone fireplaces, each with an elegant mantel and glass doors, creating the perfect ambiance for relaxation. This residence features four generously sized bedrooms, including a luxurious main suite with an en-suite bathroom with both a stall shower and a tub.
With three full bathrooms and an additional half bath, convenience is paramount for residents and guests alike. The fully finished basement, complete with a walkout entrance, offers endless possibilities, whether for a home gym, entertainment area, or additional living space. The laundry area is thoughtfully located in the basement, ensuring practicality without compromising style. Outside, the property is equally impressive. Set on a sprawling 0.34-acre lot, the level and secluded yard provides a private oasis for outdoor enjoyment. Multiple outdoor spaces, including a charming porch, expansive deck, and inviting patio, are perfect for al fresco dining or simply unwinding in nature's tranquility. The well-maintained garden invites you to explore and enjoy the beauty of your surroundings. Parking is a breeze with a gravel driveway and off-street options, ensuring convenience for you and your guests. This home is not just a residence; it's a lifestyle, offering a perfect blend of luxury, comfort, and privacy. Experience the joy of living in a space that truly feels like home, with every detail thoughtfully curated for your enjoyment.
#MDMC2260848

GAITHERSBURG

5 LEE STREET

4 Beds

3 Baths

4,054 Sq.Ft.

$724,900

MLS#: MDMC2260848

Welcome to 243 Baldwin Street, located in the highly desirable Crown community of Gaithersburg! 
 
Discover the perfect combination of modern living, comfort, and convenience in this beautiful four-level townhome featuring 3 bedrooms, 3 full bathrooms, 1 half bathroom, and an attached two-car garage. 
 
Step inside to find a bright, inviting interior with an open-concept main level designed for both everyday living and entertaining. The spacious kitchen features elegant white cabinetry, quartz countertops, stainless steel appliances, and a large center island that flows seamlessly into the living and dining areas. 
 
The primary suite offers a comfortable retreat with a generous walk-in closet and a private bathroom featuring dual vanities and a spacious shower. Two additional bedrooms provide flexibility for guests, a home office, or other needs. 
 
The upper-level loft offers additional living space, complete with a full bathroom and access to a private rooftop terrace,perfect for relaxing outdoors or entertaining guests. The entry-level recreation room provides even more flexibility, with convenient access to the attached two-car garage. 
 
Location is everything! Enjoy the convenience of living in Crown, just moments from Downtown Crown's restaurants, shopping, entertainment, and everyday essentials. Nearby Rio Lakefront offers additional dining, shopping, and recreational opportunities. The property also provides convenient access to I-270, the ICC/MD-200, and major commuter routes. 
 
Experience the best of Crown living, where modern design, flexible living spaces, and an exceptional location come together. 
 
Don't miss this opportunity to make 243 Baldwin Street your next home!
#MDMC2259496

GAITHERSBURG

243 BALDWIN STREET

4 Beds

3 Baths

2,362 Sq.Ft.

$865,000

MLS#: MDMC2259496

Tucked away at the end of a quiet cul-de-sac on a spectacular 2+/- acre wooded lot backing to hundreds of protected acres along Great Seneca Creek, this Woodfield Estates colonial offers the perfect blend of privacy, luxury, and convenience. Freshly painted from top to bottom and completely move-in ready, the home features brand-new carpet throughout, newly refinished hardwood flooring throughout most of the main and second levels, a stunning new primary bath, updated lighting, beautiful landscaping, freshly refinished kitchen cabinetry, sparkling granite countertops, a brand-new double oven, and newer stainless-steel appliances. The light-filled open floor plan showcases a dramatic two-story foyer, a spacious family room with a wood-burning fireplace, and a main-level office. The upper level boasts three generous bedrooms and an impressive owner's suite with two walk-in closets. The fully finished walk-out lower level offers a recreation room, game room, full bath, kitchenette, a private office or potential fifth bedroom, and abundant storage. Major upgrades include a new ground-source geothermal HVAC system (2024), offering exceptional energy efficiency and eligibility for valuable renewable energy credits, plus a newer roof (2020) by PJ's Roofing with a transferable warranty. Additional features include gig-speed Verizon Fios with wired Ethernet on every floor and a two-car garage equipped with EV charging. Relax on the private patio overlooking an expansive, level backyard complete with a firepit, charming wooden playhouse and swing set, and a large storage shed with an integrated workbench, all surrounded by mature trees, scenic trails, and abundant wildlife, where the vibrant display of changing leaves each fall creates a stunning backdrop—a true woodland retreat! Located just minutes from Damascus' charming town center, top-rated schools, parks, golf courses, farms, and breweries, while enjoying easy access to Rockville, Gaithersburg, Germantown, Frederick, Baltimore, D.C. , Dulles, Reagan and BWI Airport. This rare, move-in-ready home offers an exceptional lifestyle in one of Montgomery County's most peaceful settings. The home will be vacant and ready for a quick settlement, making it an outstanding opportunity for buyers relocating to the area for work or anyone looking for a seamless move into a turnkey home. The local listing agent is always available to answer any questions and is happy to personally show the property to you or your pre-qualified clients.
#MDMC2248790

GAITHERSBURG

24204 MUSCARI COURT

4 Beds

3 Baths

4,172 Sq.Ft.

$948,500

MLS#: MDMC2248790
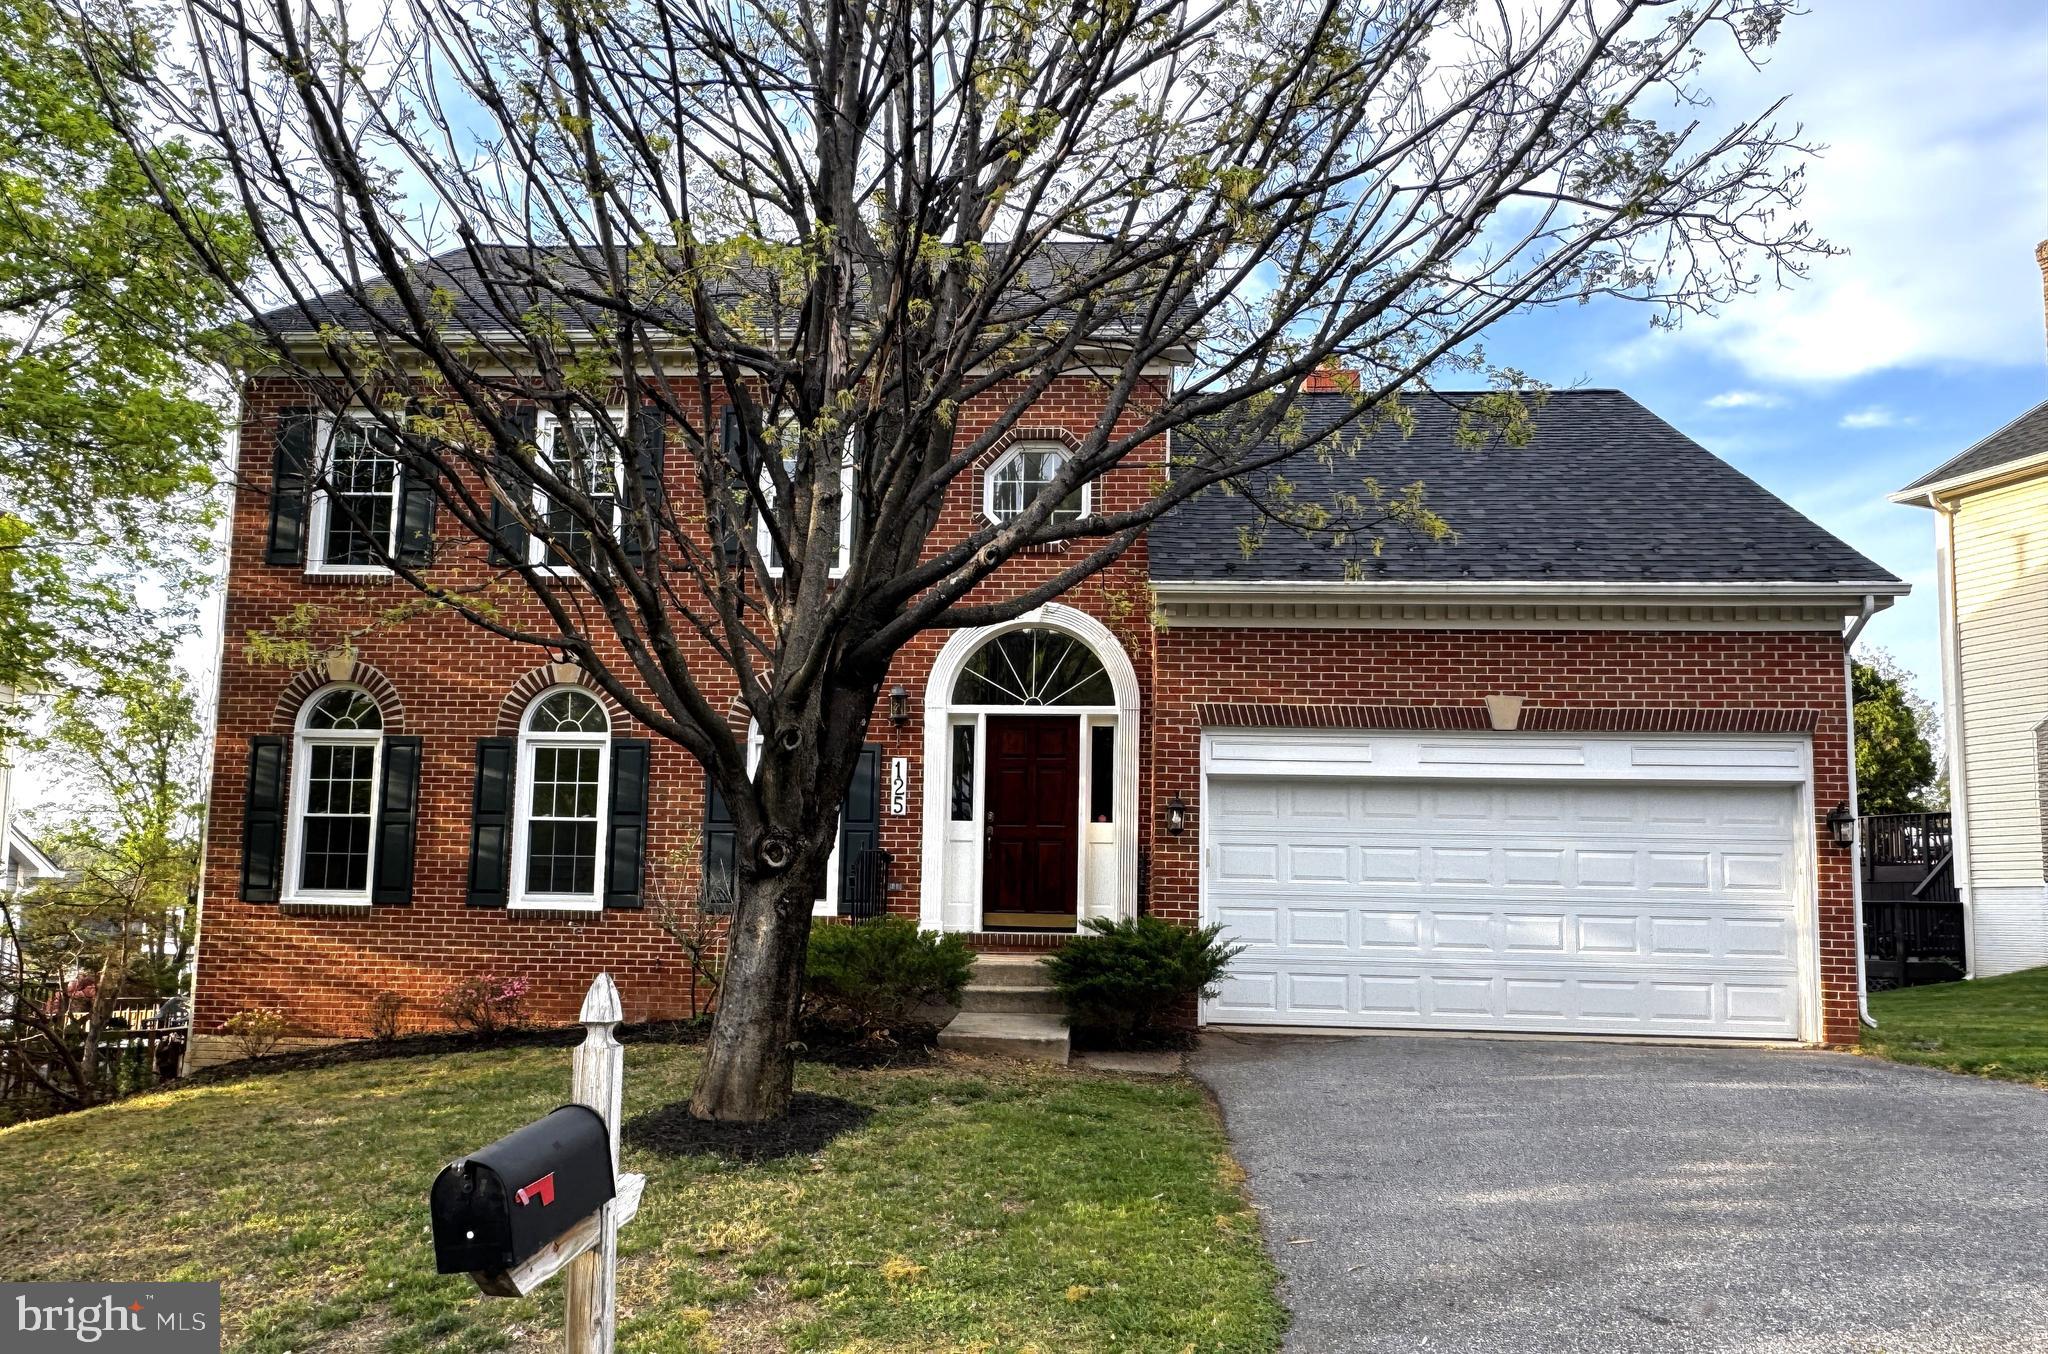
Open house  Sat, Aug 29 2-4pm  Beautiful brick-front colonial single family house for sale in great condition!  5 bedrooms and 3.5 baths with walk-out  basement, very convenient location but very quiet community.   2-story foyer, hardwood floors on main level, 9 + ceiling, custom columns and intensive moldings, recessed lights,  formal living and dinning room, bay window and chair/crown  moldings in dinning room,  family room with wood-burning fireplace,  island kitchen with granite countertops,  breakfast table space, powder room on main level.  Upper floors 4 big bedrooms 2 full baths with engineer wood floors,  master bedroom suite,  NEWLY RENOVATED MASTER BATHROOM, walk-in closet.   Fully finished walkout basement with a bedroom, full bathroom, a study room and recreation room, engineer wood floors,  with door to backyard.   Deck tucked under beautiful cherry tree.   Roof 4 years windows 3 years.   Close to Giant,  Crown/Rio/Kentlands shipping centers, I-270, Shady Grove Metro and more.
#MDMC2244368

GAITHERSBURG

125 MISSION DRIVE

5 Beds

3 Baths

3,333 Sq.Ft.

$925,000

MLS#: MDMC2244368

PRICE REDUCED!!! *One or more photos in this listing have been virtually staged using AI*
Nestled in the rarely available Fernshire Farm subdivision, this freshly painted single‑family home offers an exceptional blend of comfort and charm. Featuring 3 bedrooms plus a spacious loft—perfect for a home office or additional living space—this property provides impressive flexibility for modern lifestyles. With 3.5 well-appointed bathrooms, generous natural light, and an inviting open layout, the home feels bright, airy, and move‑in ready. Situated in a sought‑after community known for its convenience and tranquil setting, this is a standout opportunity that doesn’t come to market often.
#MDMC2250820

GAITHERSBURG

700 BEACON HILL TERRACE

3 Beds

3 Baths

3,170 Sq.Ft.

$759,000

MLS#: MDMC2250820

Property is being sold strictly AS-IS. An exceptional opportunity for buyers seeking a property with a substantial lot and the vision to create something special.

A rare opportunity in Darnestown! 
Set on an expansive 0.94-acre lot, this five-bedroom, 2.5-bath Colonial offers space, flexibility, and endless potential in a sought-after Montgomery County location. Built in 1973, the approximately 3,633-square-foot home features a traditional floor plan with generous living spaces and room to envision your dream home.

The main level offers a spacious kitchen with granite countertops, custom cabinetry, a center island, and a breakfast area, flowing into the adjoining family room with a fireplace. Hardwood flooring, a separate dining area, and classic Colonial architecture add to the home’s appeal. Upstairs, four bedrooms plus a bonus room provide versatile space for sleeping, working from home, or accommodating guests. Additional features include an unfinished basement offering storage and future possibilities, an attached two-car garage, and outdoor space to enjoy the generous lot. With nearly an acre of land, there is room to explore landscaping, outdoor entertaining, gardening, and other possibilities, subject to applicable requirements.
Conveniently located in the Darnestown area of Gaithersburg, the property offers a balance of space and accessibility to the surrounding Montgomery County communities.
#MDMC2260528

GAITHERSBURG

12900 MEADOW VIEW DRIVE

4 Beds

2 Baths

2,849 Sq.Ft.

$879,000

MLS#: MDMC2260528

Spacious Baywood 4 level end unit townhome in convenient Crown Farm community. Fully upgraded Kitchen with Kitchen Aid Appliances, Quartz Countertops, Stoned color Cabinetry, pendant lights and a Deck off the Kitchen. The fourth level loft with the Roof Top Terrace is perfect for entertaining family and friends. Owners suite with 2 walk-in closets & an oversized bath. Easy access to I-270, I-370 and ICC 200. Walk to multiple restaurants and shoppings in Downtown Crown and Washingtonian/Rio. Community facilities include an impressive amenity center, the Retreat, an outdoor pool, fitness classes, a rock climbing wall & more. Enjoy parks & walks with Fido, outdoor festivals at Crown Park, restaurants & more! New Crown (previously Thomas Wootton) high school. Immediately available, move in ready!
#MDMC2249466

GAITHERSBURG

117 STOWE DRIVE

3 Beds

3 Baths

1,842 Sq.Ft.

$829,000

MLS#: MDMC2249466

Send a message

Message successfully sent.

Your message

What is 3 + 4 ?

Reason for contacting?

I agree to receive email communication and understand I can unsubscribe at any time.

I agree to be contacted by Charis Realty Group - Christine Issler, Broker via call, email, and text for real estate services. To opt out, you can reply 'stop' at any time or reply 'help' for assistance. You can also click the unsubscribe link in the emails. Message and data rates may apply. Message frequency may vary. Privacy Policy

Sign Out

Virtual Assistant

Would you like to take the next step with this property? We can help you schedule a showing or virtual tour, or send you more details.

Yes, I would like more information.

Thank You for Your Reply, One of Our Agents will contact you as soon as possible

No, maybe later.

Thank you, you can always contact me via email, phone number or through the contact form.

Realhub AI

Lucy - Your AI-Powered Realtor

Update Your Temporary Password

Personalize your search

Enter your email and we'll notify you immediately when new listings match what you're looking for.

or enter email address

Already have an account ? Login here

Continue your home search

I agree to receive communications and understand I can unsubscribe at any time.

I agree to be contacted by Charis Realty Group - Christine Issler, Broker via call, email, and text for real estate services. To opt out, you can reply 'stop' at any time or reply 'help' for assistance. You can also click the unsubscribe link in the emails. Message and data rates may apply. Message frequency may vary. Privacy Policy

Already have an account ? Login here

We use cookies

We use cookies primarily for analytics to enhance your experience. By accepting, you agree to our use of these cookies. You can manage your preferences or learn more about our cookies policy.