


Property
Beds
4
Full Baths
2
1/2 Baths
1
Year Built
2000
Sq.Footage
2,696
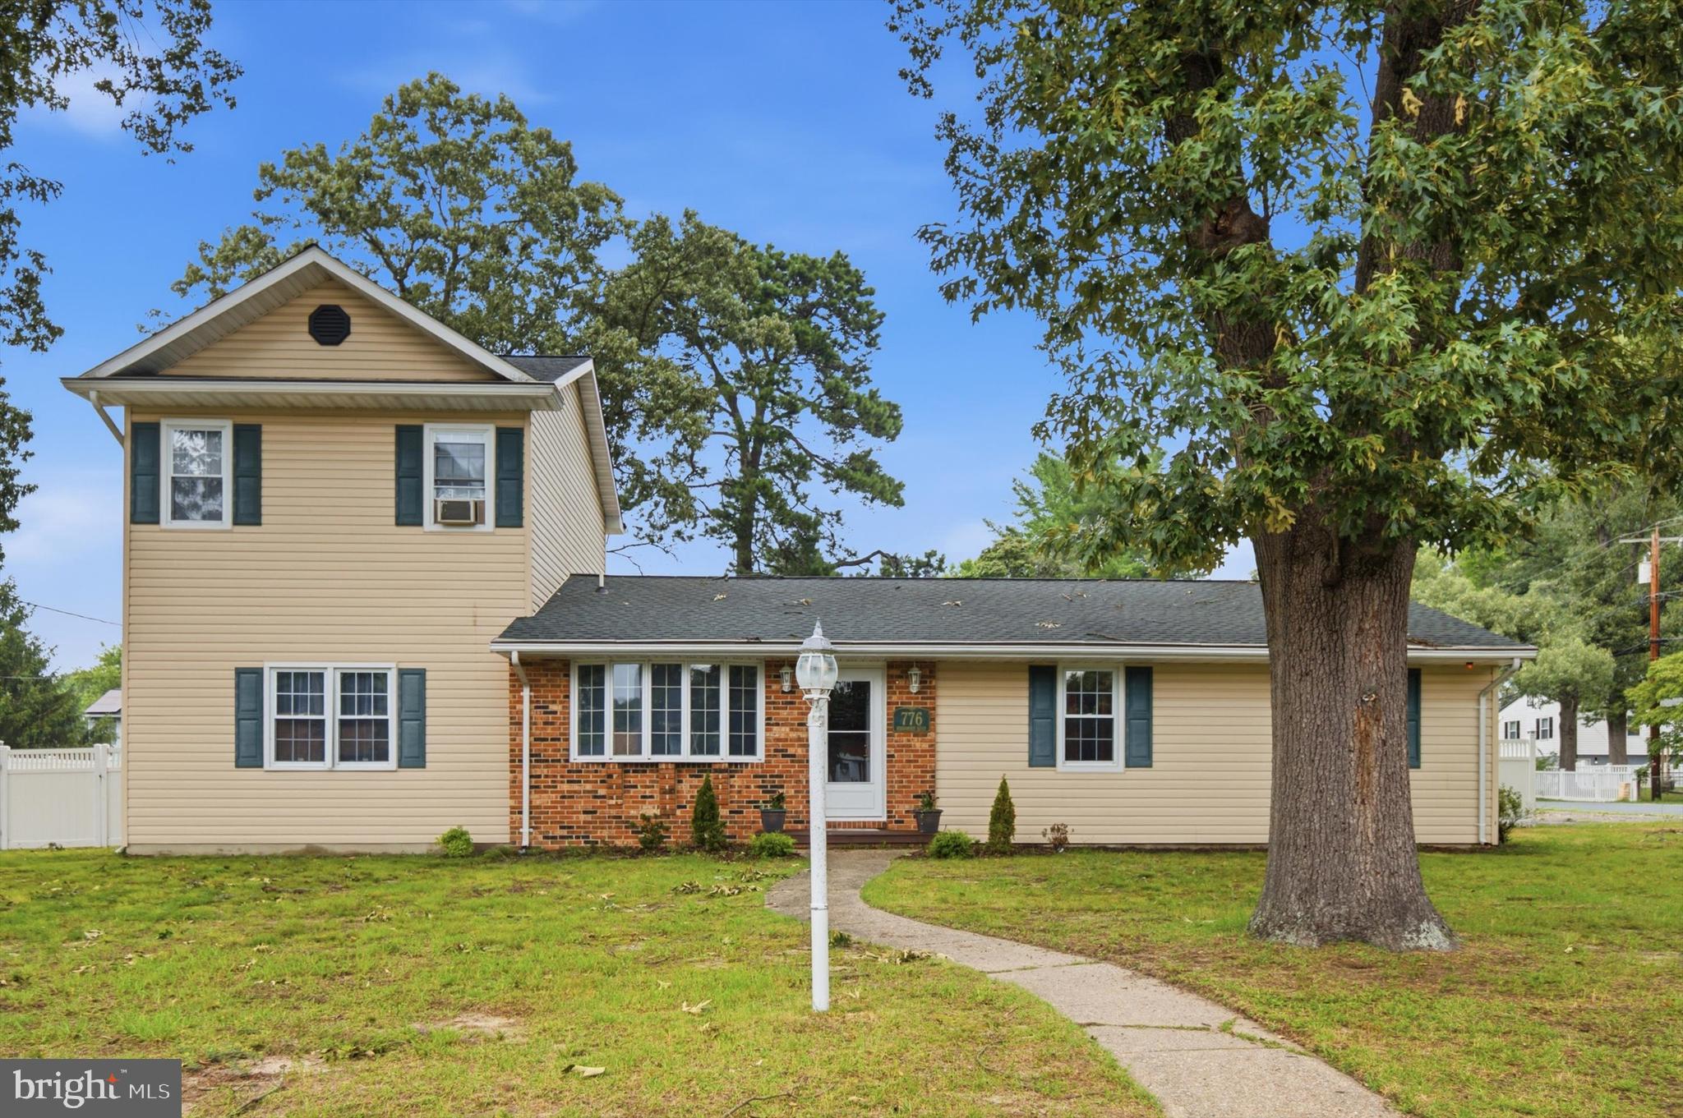
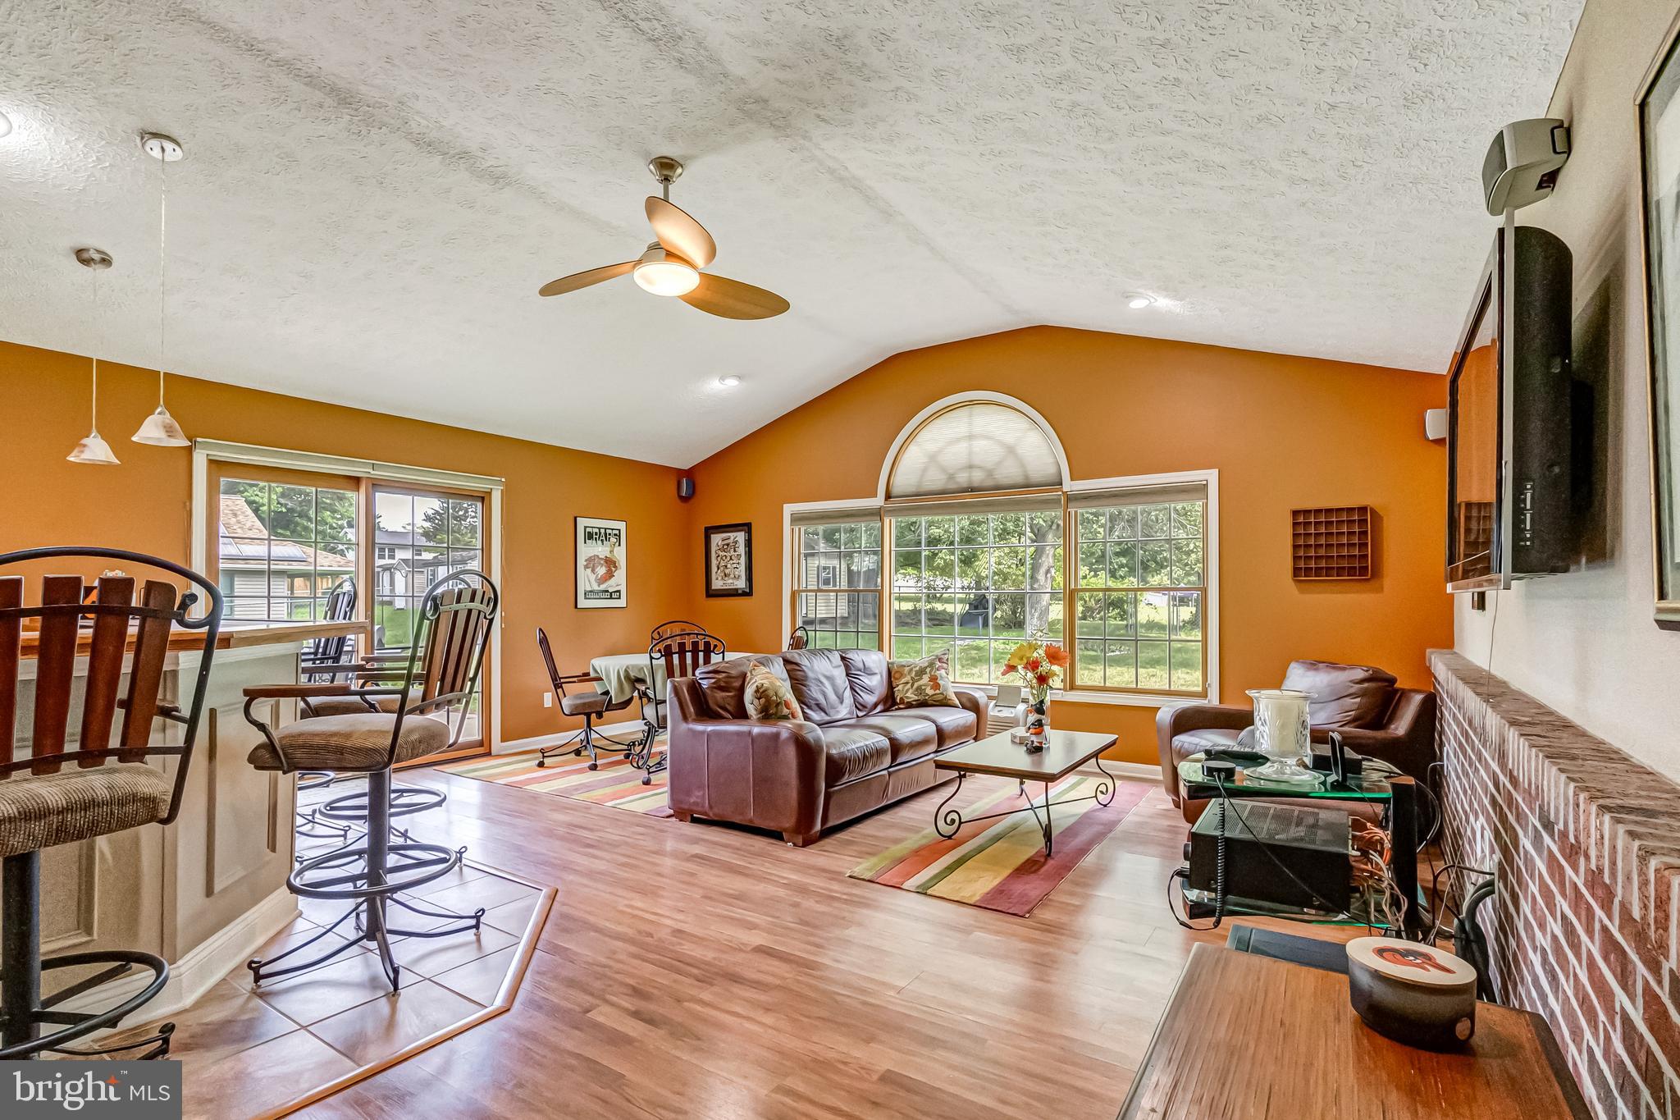
Spacious, stylish, and conveniently located in Severn! Situated on a corner lot, this is one of the largest homes in the neighborhood, offering three finished levels and plenty of room to spread out. The main level feels fresh and modern, with generous room sizes, updated lighting, and a beautiful built-in electric fireplace in the living room. New double French doors with built-in blinds open to a spacious rear deck with a canopy overlooking the backyard. A fire pit adds to the charm and creates a great spot to relax and enjoy the outdoors. Upstairs, the primary suite is impressively spacious with three closets, including a walk-in. The beautifully remodeled primary bath features designer tile, quartz countertops, and a deep linen closet for additional storage. The secondary bedrooms are also generously sized, offering plenty of flexibility for family, guests, or a home office. The finished lower level provides even more living space with a large family room with pellet stove, a 4th bedroom with walk-in closet, an office or large storage area, and walk-up access to the rear yard. Recent updates include a new HVAC system in 2023 and roof and gutters replaced in 2021. Solar panels help keep energy costs low. Conveniently located near Fort Meade, NSA, BWI Airport, major commuter routes, shopping, dining, and more—this spacious, move-in ready home has so much to offer!
Features & Amenities
Interior
-
Other Interior Features
Walk-In Closet(s), Open Floorplan
-
Total Bedrooms
4
-
Bathrooms
2
-
1/2 Bathrooms
1
-
Above Grade Finished Area
1796.0
-
Basement YN
YES
-
Cooling YN
YES
-
Cooling
Central Air, Electric
-
Fireplace YN
NO
-
Heating YN
YES
-
Heating
Electric, Heat Pump
-
Pet friendly
Cats OK, Dogs OK, Yes
Exterior
-
Garage
No
-
Construction Materials
Vinyl Siding
-
Parking
On Street, Driveway
-
Patio and Porch Features
Deck, Patio
-
Pool
No
-
Waterfront YN
NO
Area & Lot
-
Lot Features
Corner Lot
-
Lot Size(acres)
0.13
-
Lot Size(square feet)
5,662
-
Property Type
Residential
-
Property Sub Type
Single Family Residence
-
Architectural Style
Colonial
Price
-
Sales Price
$545,000
-
Tax Amount
$4,888
-
Financing Options
Cash, Conventional, FHA, VA
-
Sq. Footage
2,696
-
Price/SqFt
$202
HOA
-
Association
YES
-
Association Fee
$125
-
Association Fee Frequency
Annually
-
Association Fee Includes
N/A
School District
-
Elementary School
RIDGEWAY
-
Middle School
OLD MILL MIDDLE NORTH
-
High School
SEVERN RUN
Property Features
-
New Construction
NO
-
Foundation Details
Slab
-
Senior Community YN
NO
-
Sewer
Public Sewer
-
Tax Lot
17R
-
Water Source
Public
Schedule a Showing
Showing scheduled successfully.
Mortgage calculator
Estimate your monthly mortgage payment, including the principal and interest, property taxes, and HOA. Adjust the values to generate a more accurate rate.
Your payment
Principal and Interest:
$
Property taxes:
$
HOA fees:
$
Total loan payment:
$
Total interest amount:
$
Location
County
ANNE ARUNDEL
Elementary School
RIDGEWAY
Middle School
OLD MILL MIDDLE NORTH
High School
SEVERN RUN
Listing Courtesy of Tammy Brill , RE/MAX Executive
RealHub Information is provided exclusively for consumers' personal, non-commercial use, and it may not be used for any purpose other than to identify prospective properties consumers may be interested in purchasing. All information deemed reliable but not guaranteed and should be independently verified. All properties are subject to prior sale, change or withdrawal. RealHub website owner shall not be responsible for any typographical errors, misinformation, misprints and shall be held totally harmless.


* Listings on this website come from the FMLS IDX Compilation and may be held by brokerage firms other than the owner of this website. The listing brokerage is identified in any listing details. Information is deemed reliable but is not guaranteed. If you believe any FMLS listing contains material that infringes your copyrighted work please click here to review our DMCA policy and learn how to submit a takedown request.© 2024 FMLS.
Related Properties
SEVERN
776 EVERGREEN ROAD
4 Beds
2 Baths
2,168 Sq.Ft.
$500,000
MLS#: MDAA2150868

SEVERN
7724 SENTRY TERRACE
3 Beds
2 Baths
2,180 Sq.Ft.
$479,900
MLS#: MDAA2152954

SEVERN
1718 SEVERN ROAD
3 Beds
2 Baths
2,821 Sq.Ft.
$589,900
MLS#: MDAA2153592

SEVERN
7954 QUARTERFIELD ROAD
3 Beds
1 Baths
1,700 Sq.Ft.
$444,500
MLS#: MDAA2153824

SEVERN
1402 NORCROSS LANE
6 Beds
4 Baths
2,365 Sq.Ft.
$595,000
MLS#: MDAA2152836

SEVERN
81 W VIRGINIA AVENUE
3 Beds
3 Baths
2,292 Sq.Ft.
$580,000
MLS#: MDAA2151086

SEVERN
784 STEVENSON ROAD
4 Beds
2 Baths
1,846 Sq.Ft.
$479,999
MLS#: MDAA2153764

SEVERN
833 MEADOW ROAD
4 Beds
2 Baths
2,372 Sq.Ft.
$550,000
MLS#: MDAA2152240

SEVERN
7833 CITADEL DRIVE
4 Beds
3 Baths
1,904 Sq.Ft.
$639,999
MLS#: MDAA2151244
SEVERN
8137 WINDMILL COURT
4 Beds
2 Baths
2,450 Sq.Ft.
$625,000
MLS#: MDAA2151638
.png)