
Property
Beds
3
Full Baths
2
1/2 Baths
None
Year Built
1967
Sq.Footage
960
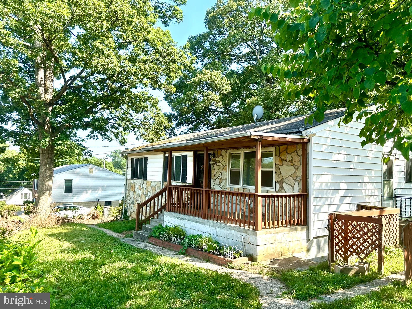
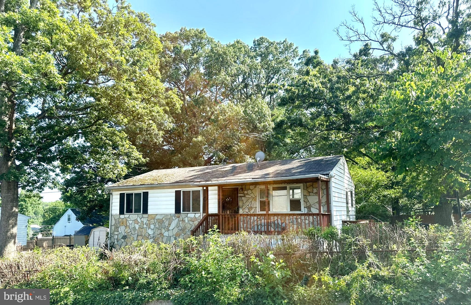
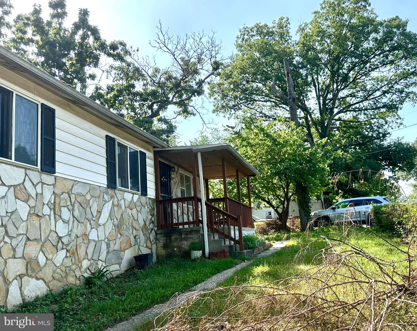
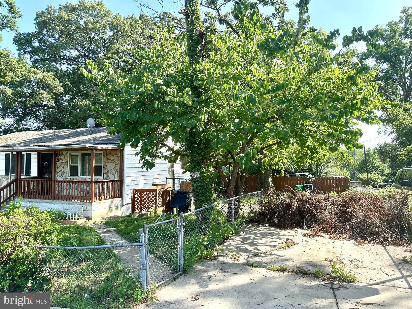
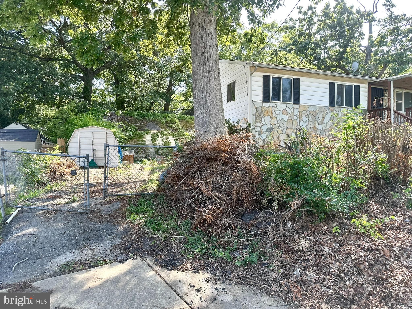
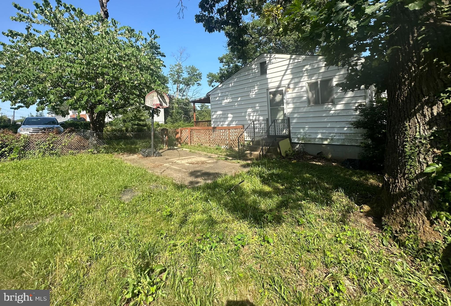
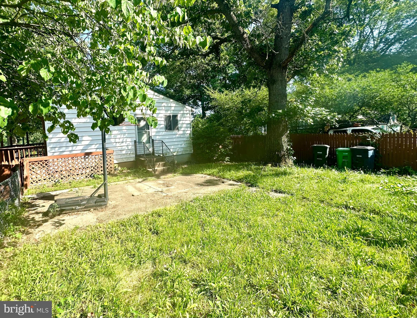
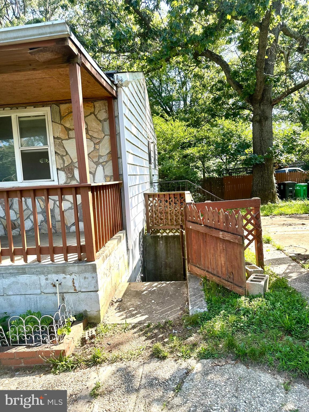
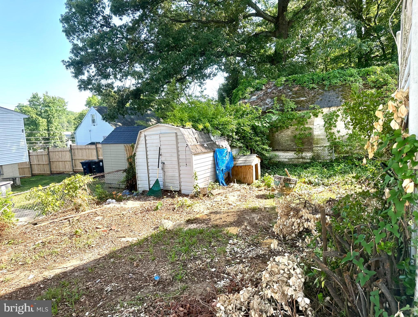
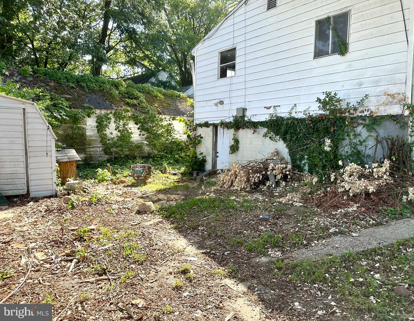
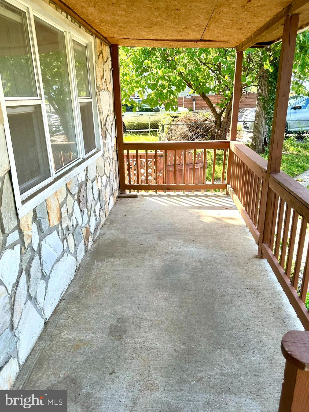
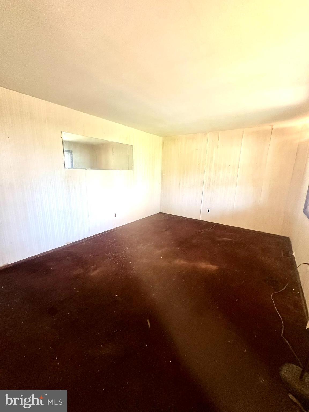
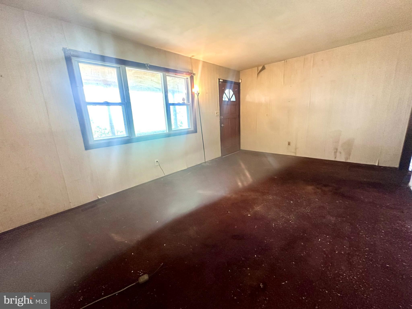
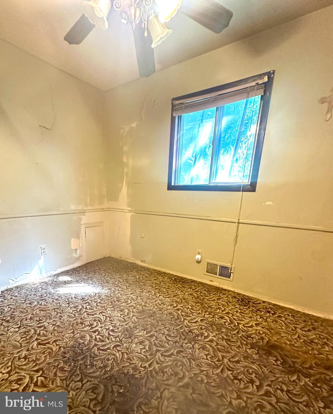
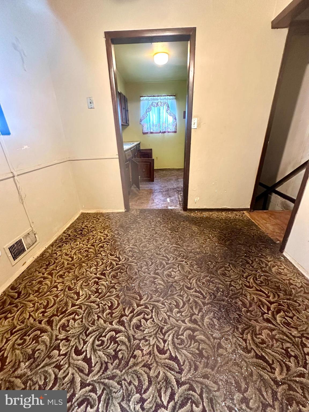
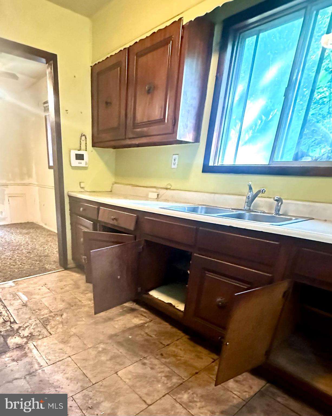
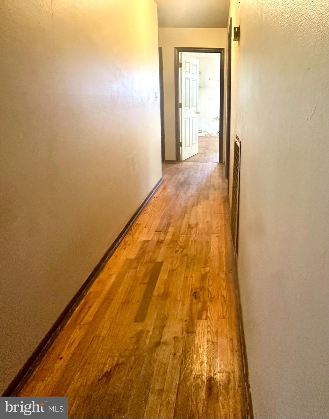
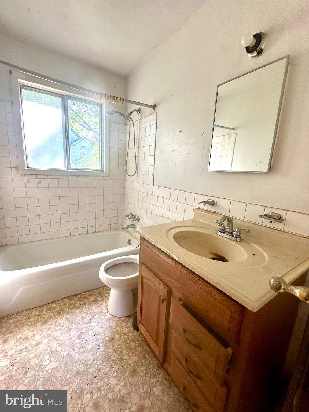
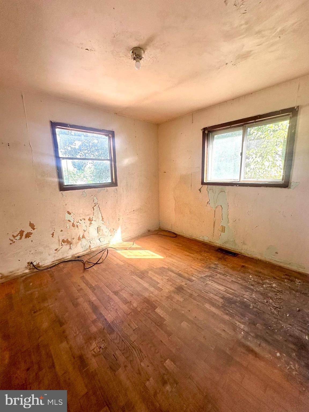
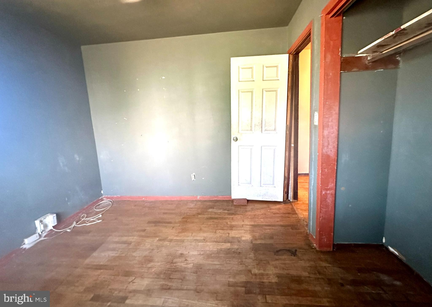
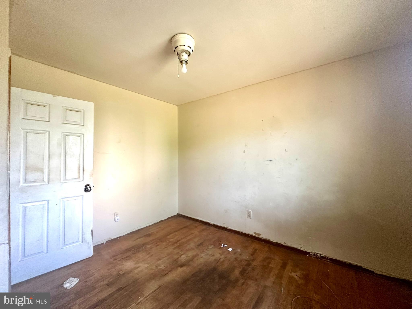
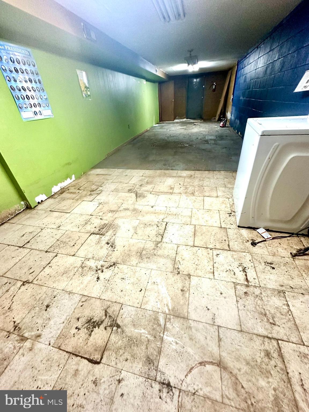
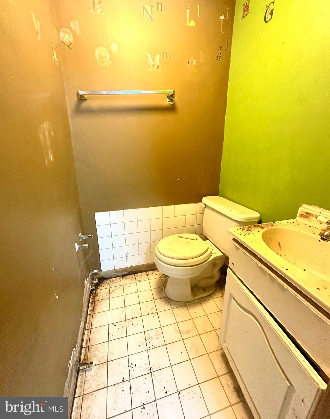
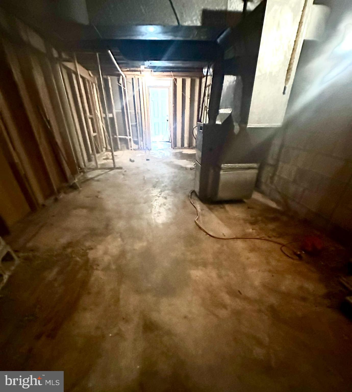
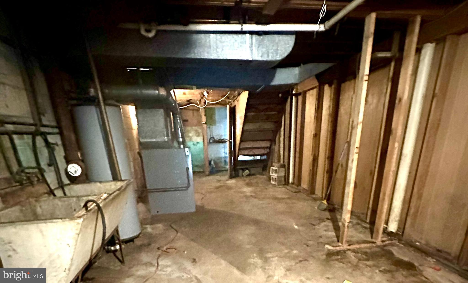
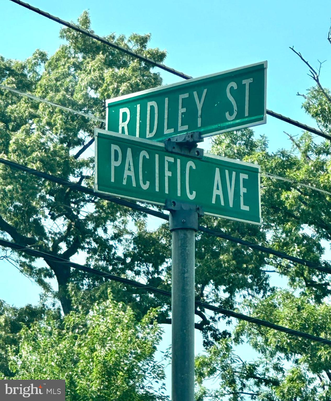
Bring a flashlight as lighting in basement is dim. There is biological growth in the basement, and 24-hour notice is required before entering the property. Both the buyer AND agent must sign a hold harmless agreement before receiving approval to enter the property. No exceptions. The Seller is the guardian of the property, is exempt from the disclosure/disclaimer statement and knows nothing about the property. No offer less than the list price will be accepted. Once there is a ratified contract the offer must be approved by the Prince George's County court system and this may take up to 45 days after contract ratification. Only cash or hard money offers will be considered. The property is sold strictly as is and the Seller will make no repairs, with no exceptions. A smart buyer knows that sweat equity will provide a great return on your investment! There are two concrete driveways on either side of the home. The one on the left extends through the gates to more asphalt parking inside the property. There is a covered front porch and a side concrete patio on the right. The traditional rancher floor plan is perfect for those wishing to live on one level or simply age in place. There are original hardwood floors in the formal living and dining rooms and all main level bedrooms. Just down the hall is the conveniently located full bathroom with a tub and shower combination. The kitchen offers gas cooking and has a convenient exit to the side yard. The basement has a half bath, a second kitchen area with a sink, lots of room for storage or future living space and has two side exits to the yard on either side. This is close to commuter routes, public transportation and shopping and dining!
Features & Amenities
Interior
-
Total Bedrooms
3
-
Bathrooms
2
-
Above Grade Finished Area
960.0
-
Basement YN
YES
-
Cooling YN
YES
-
Cooling
Ceiling Fan(s), Electric
-
Fireplace YN
NO
-
Heating YN
YES
-
Heating
Natural Gas, Other
-
Main Level Bedrooms
3
-
Pet friendly
N/A
Exterior
-
Garage
No
-
Construction Materials
Frame
-
Parking
Off Street, Private, Driveway
-
Patio and Porch Features
Porch, Patio
-
Pool
No
-
Waterfront YN
NO
Area & Lot
-
Lot Size(acres)
0.09
-
Lot Size(square feet)
4,000
-
Property Type
Residential
-
Property Sub Type
Single Family Residence
-
Architectural Style
Ranch/Rambler
Price
-
Sales Price
$170,000
-
Tax Amount
$3,948
-
Financing Options
Cash
-
Sq. Footage
960
-
Price/SqFt
$177
HOA
-
Association
No
School District
-
Elementary School
N/A
-
Middle School
N/A
-
High School
N/A
Property Features
-
New Construction
NO
-
Foundation Details
Slab
-
Senior Community YN
NO
-
Sewer
Public Sewer
-
Tax Lot
VAR
-
Water Source
Public
Schedule a Showing
Showing scheduled successfully.
Mortgage calculator
Estimate your monthly mortgage payment, including the principal and interest, property taxes, and HOA. Adjust the values to generate a more accurate rate.
Your payment
Principal and Interest:
$
Property taxes:
$
HOA fees:
$
Total loan payment:
$
Total interest amount:
$
Location
County
PRINCE GEORGES
Elementary School
Middle School
High School
Listing Courtesy of Susan E Lambert , EXIT First Realty
RealHub Information is provided exclusively for consumers' personal, non-commercial use, and it may not be used for any purpose other than to identify prospective properties consumers may be interested in purchasing. All information deemed reliable but not guaranteed and should be independently verified. All properties are subject to prior sale, change or withdrawal. RealHub website owner shall not be responsible for any typographical errors, misinformation, misprints and shall be held totally harmless.


* Listings on this website come from the FMLS IDX Compilation and may be held by brokerage firms other than the owner of this website. The listing brokerage is identified in any listing details. Information is deemed reliable but is not guaranteed. If you believe any FMLS listing contains material that infringes your copyrighted work please click here to review our DMCA policy and learn how to submit a takedown request.© 2024 FMLS.
Related Properties
CAPITOL HEIGHTS
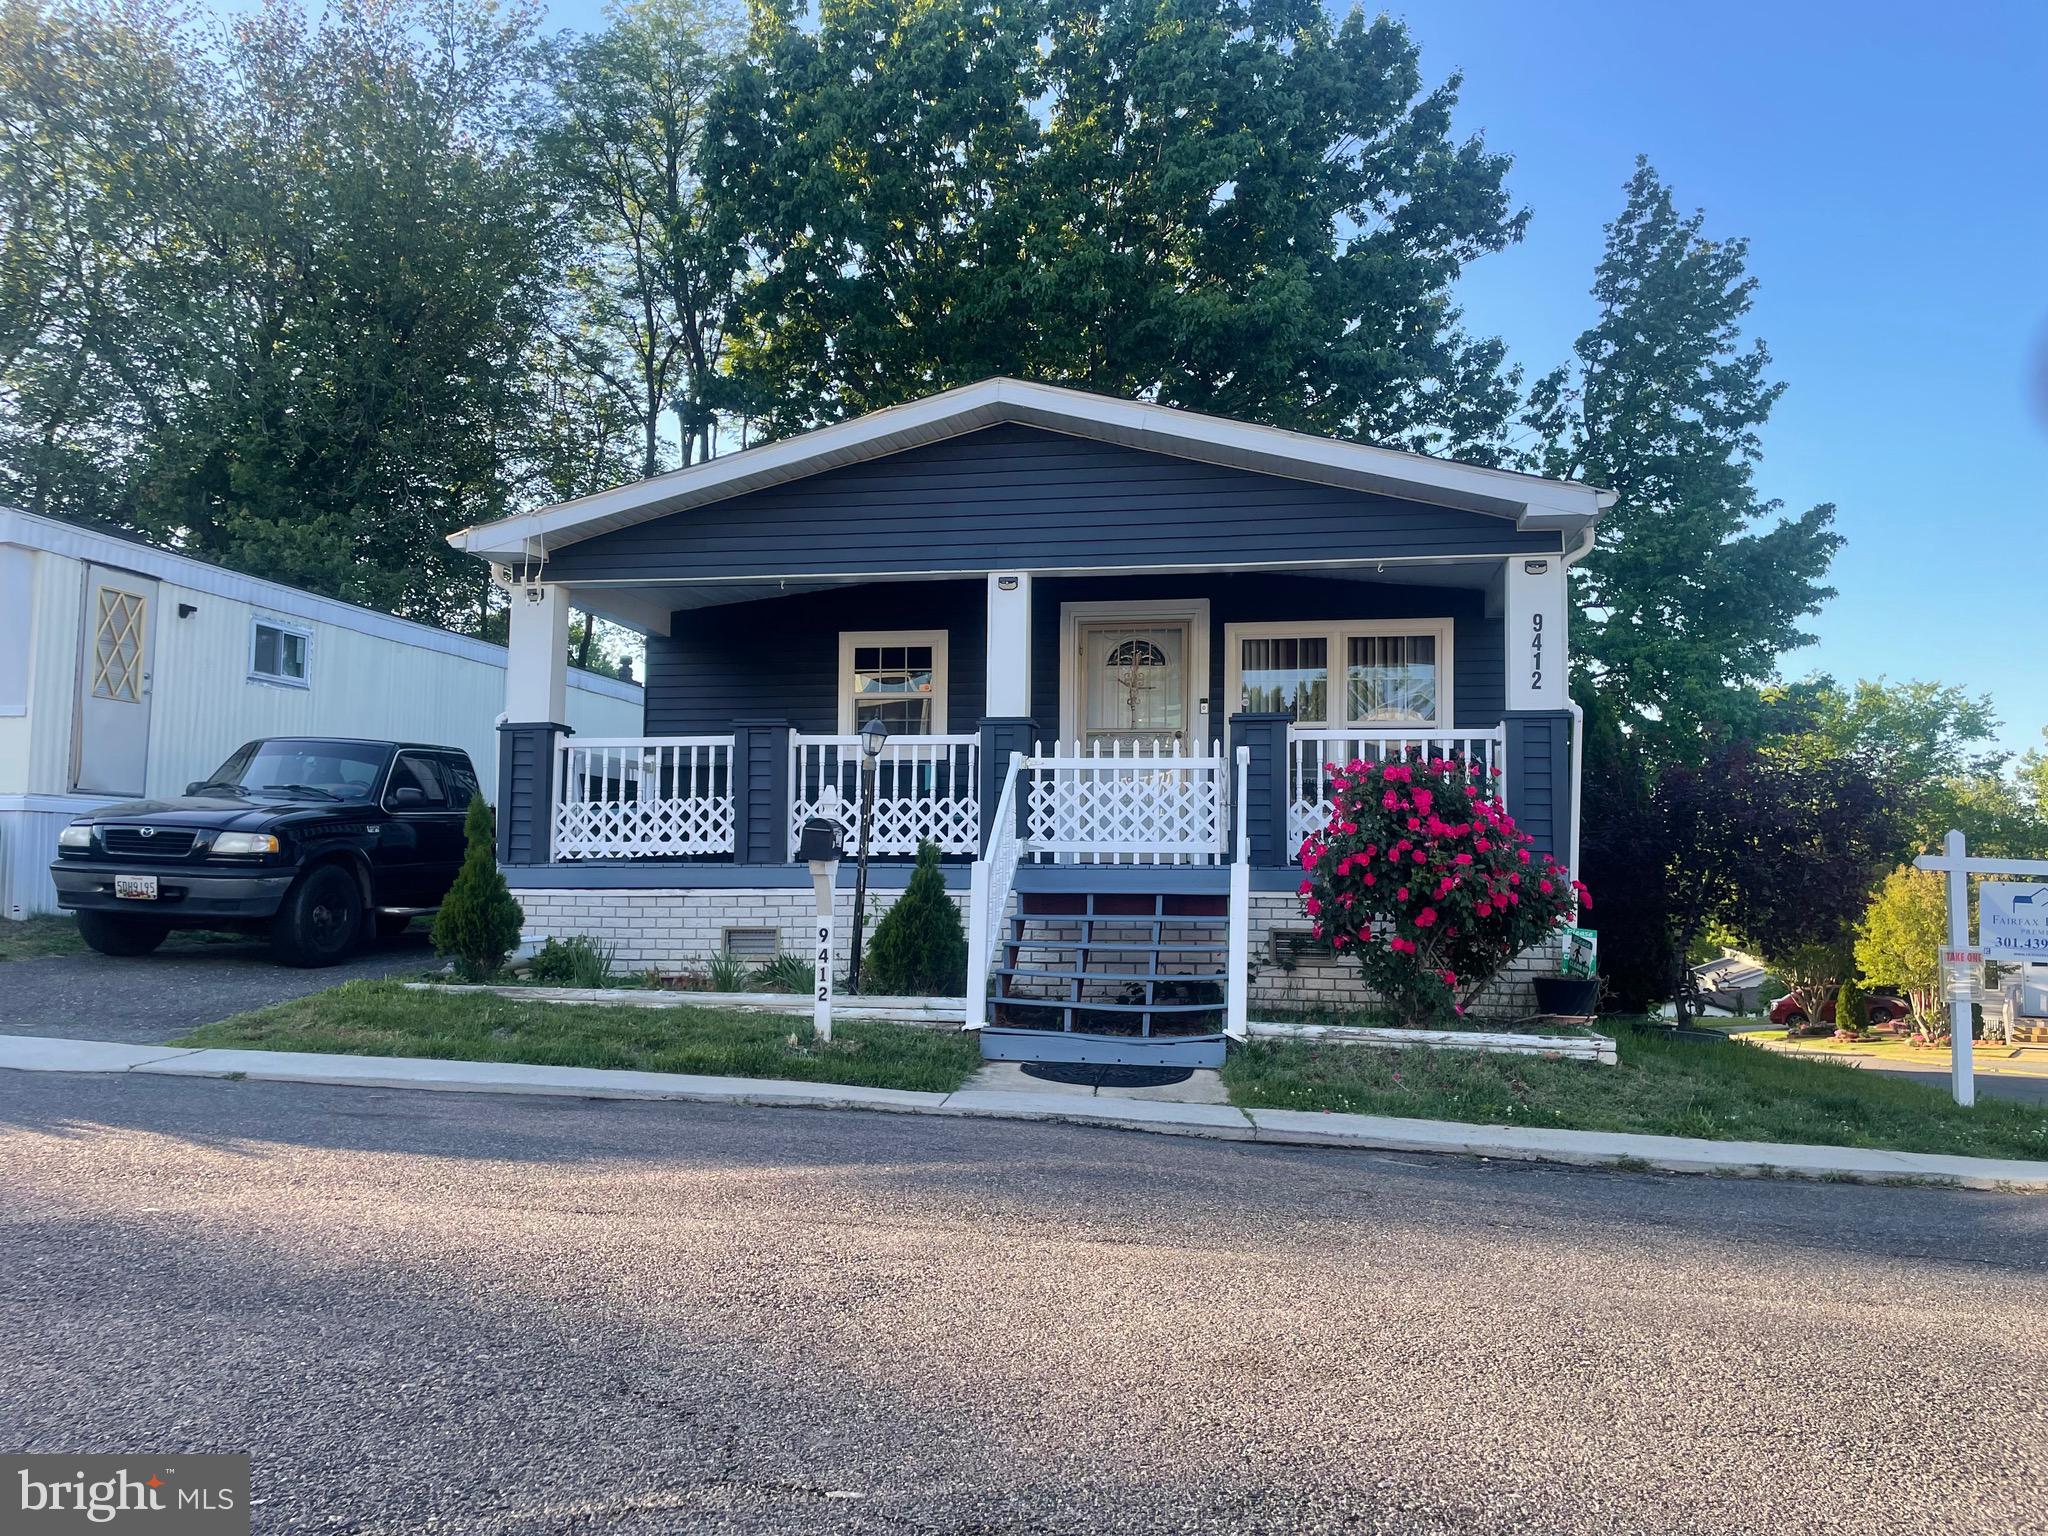
9412 FIRTREE PARK STREET
3 Beds
2 Baths
N/A
$159,900
MLS#: MDPG2202814
CAPITOL HEIGHTS
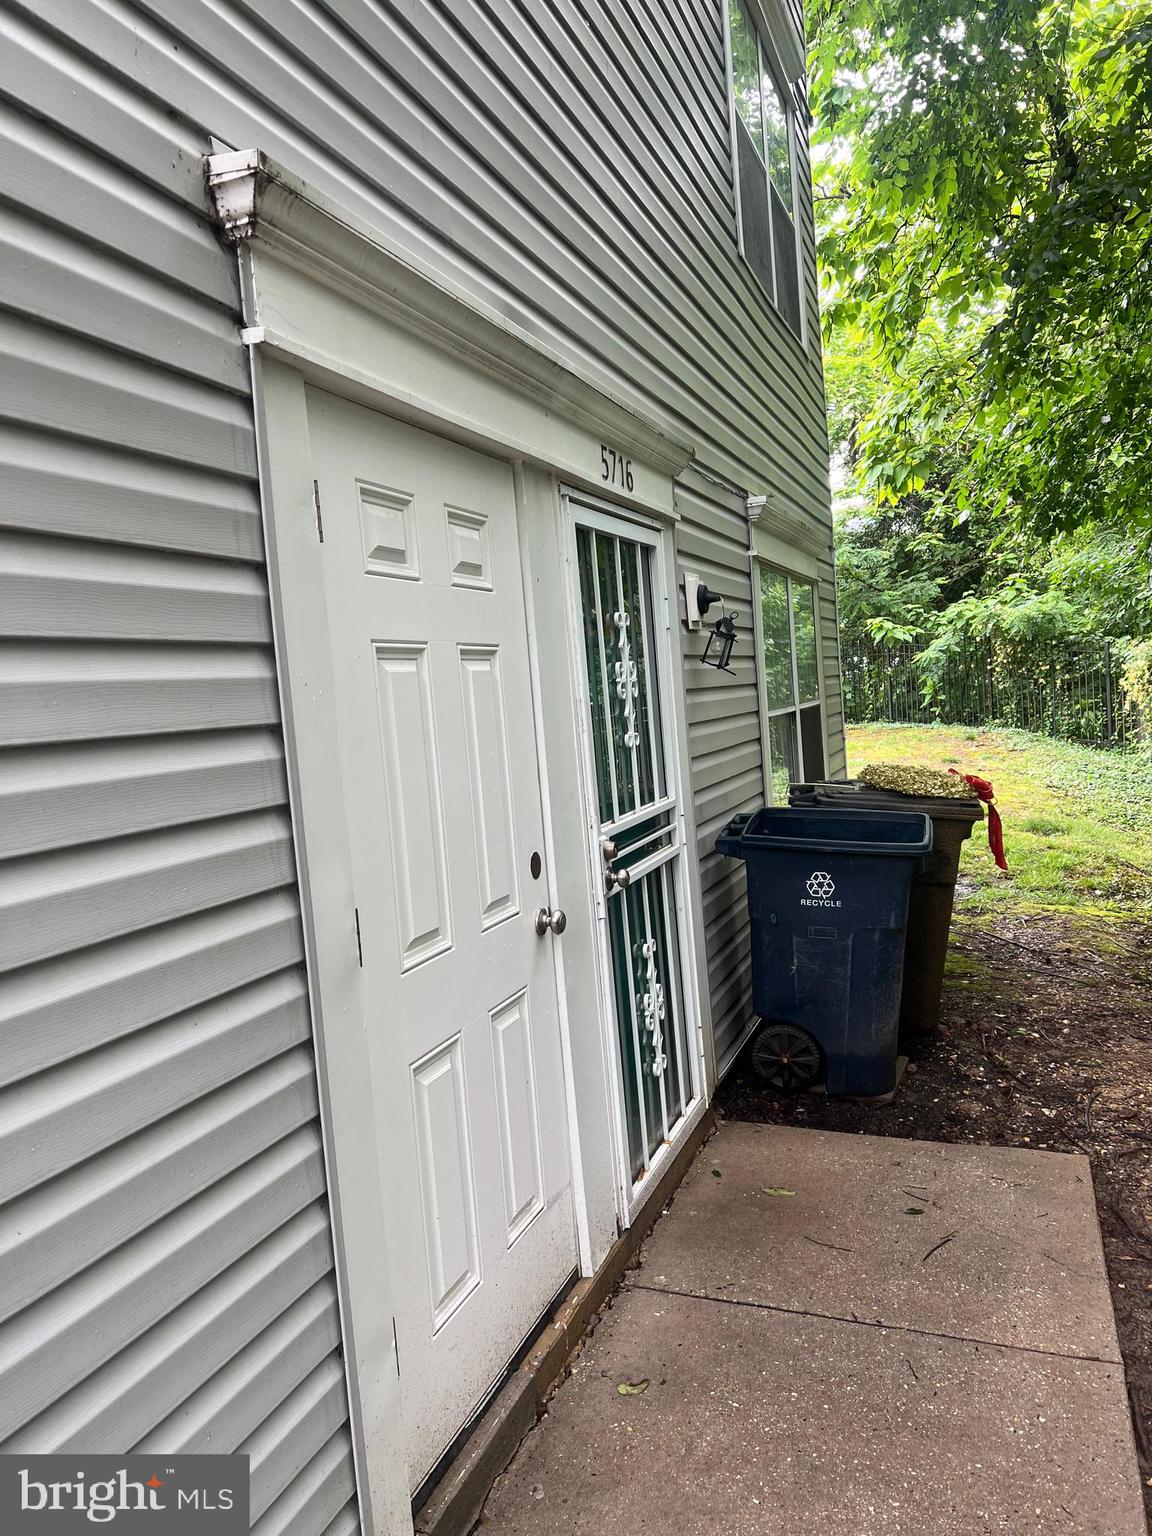
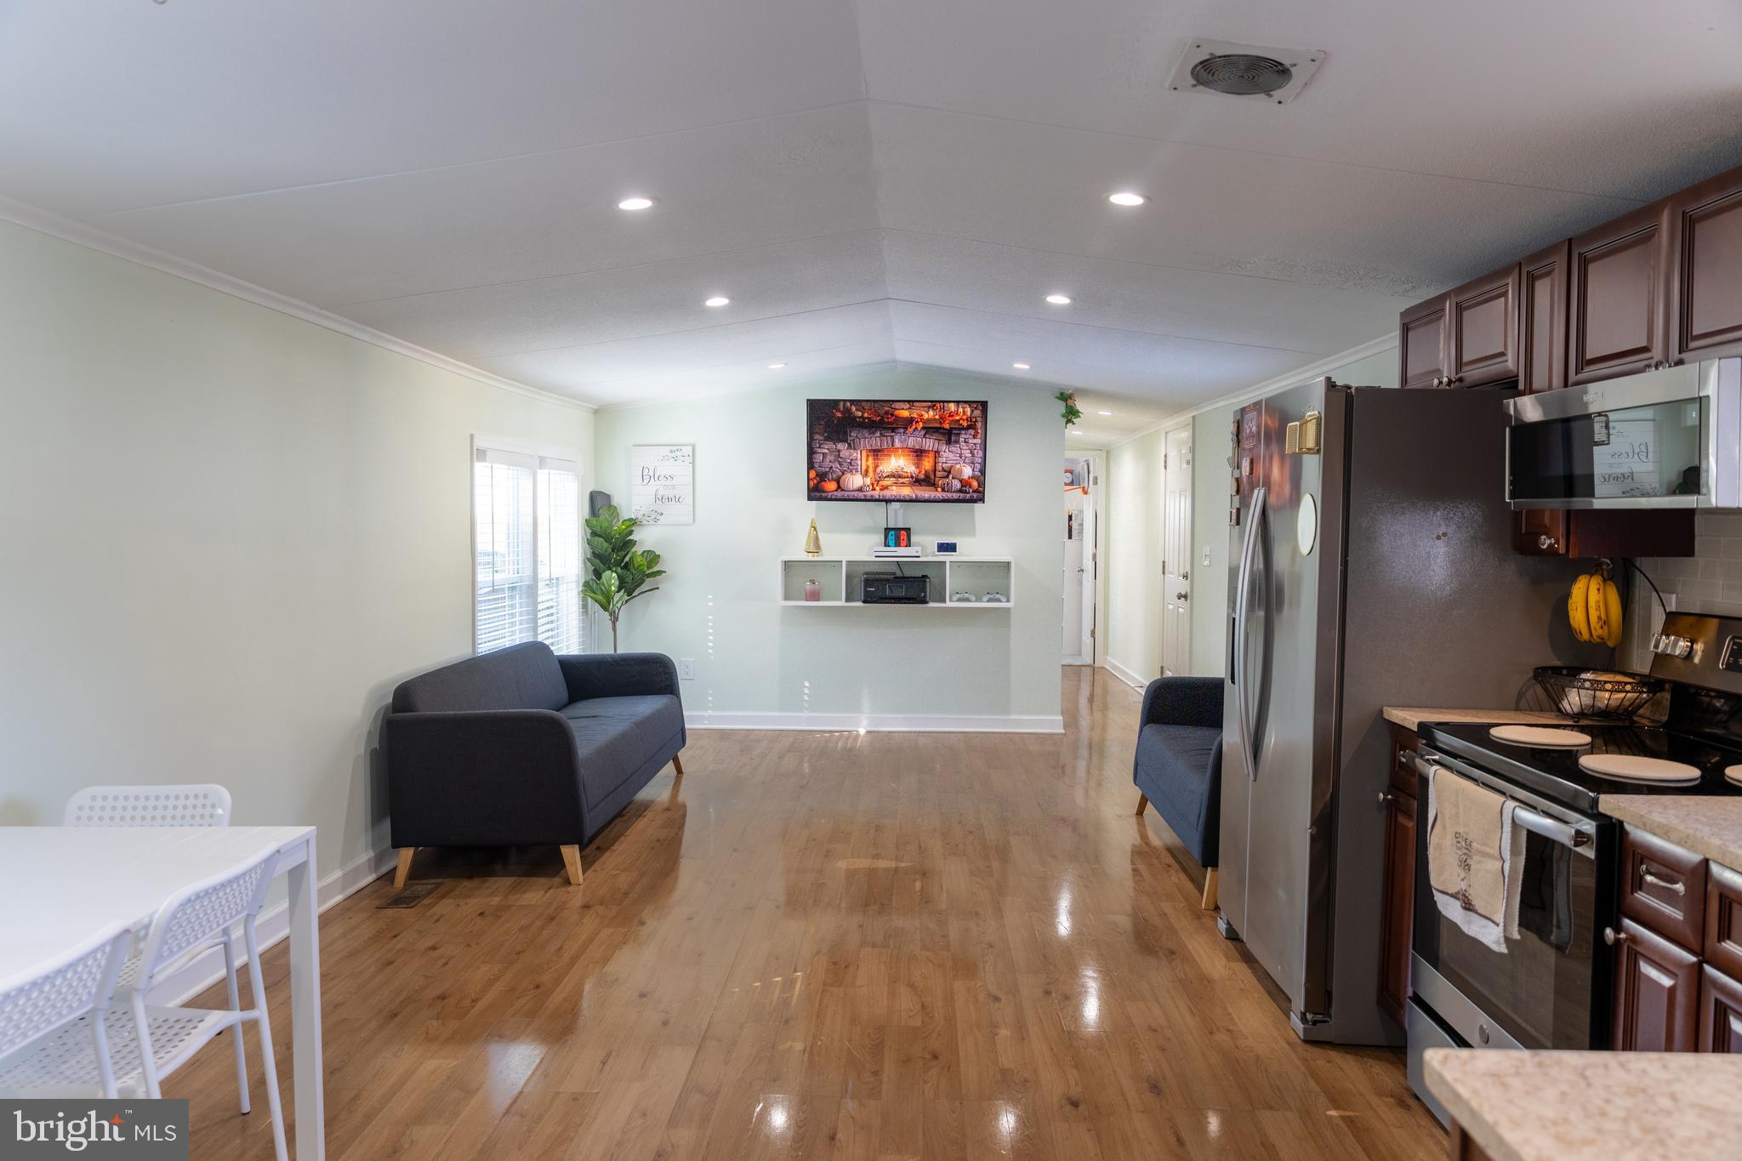
5716 SWEETWAY TERRACE 39
2 Beds
1 Baths
1,271 Sq.Ft.
$185,000
MLS#: MDPG2207112
CAPITOL HEIGHTS
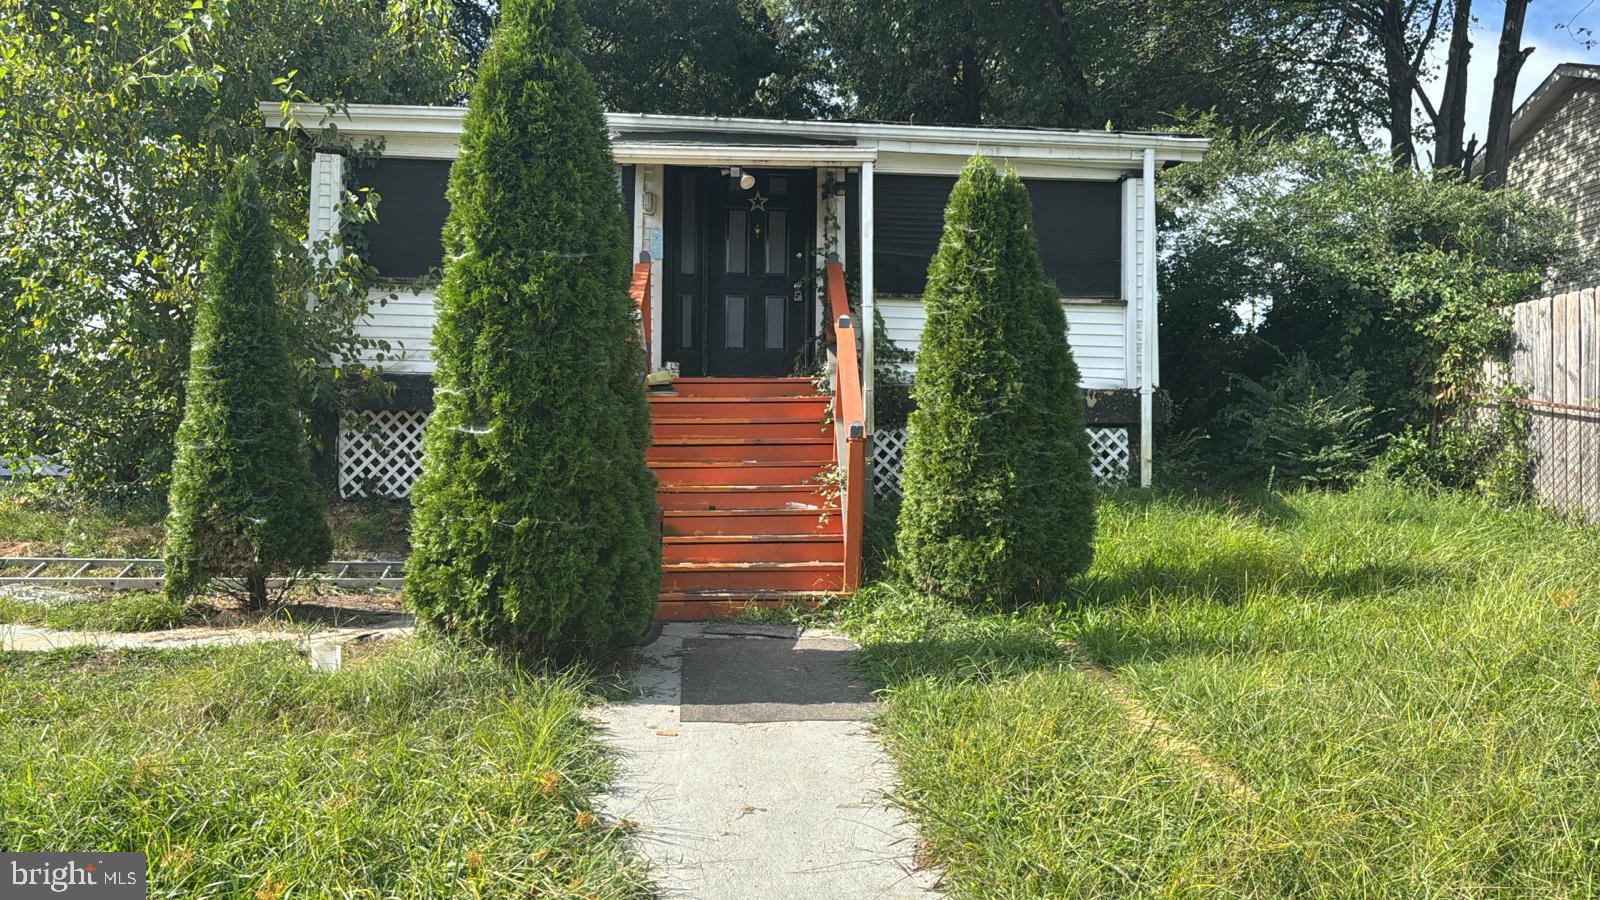
2000 GROVEWOOD
3 Beds
2 Baths
960 Sq.Ft.
$139,000
MLS#: MDPG2185208
CAPITOL HEIGHTS
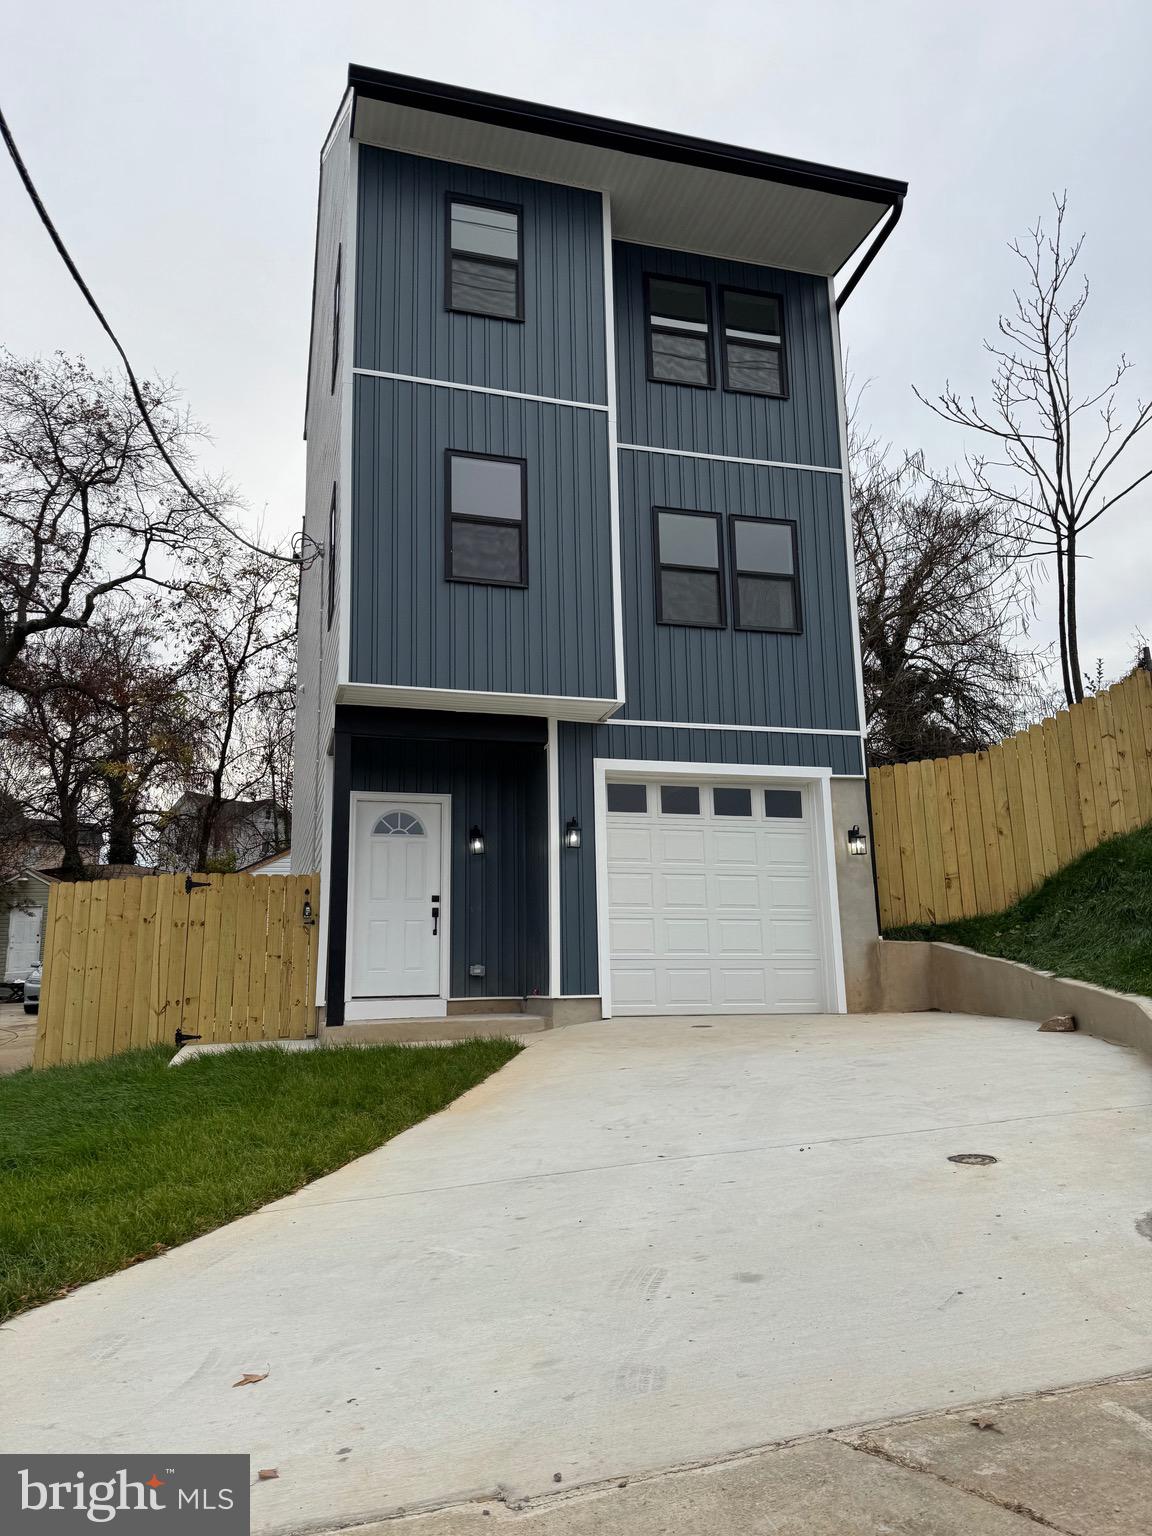
5205 DOPPLER STREET
2 Beds
1 Baths
1,104 Sq.Ft.
$164,900
MLS#: MDPG2206432
CAPITOL HEIGHTS
1426 PACIFIC AVENUE
5 Beds
4 Baths
3,200 Sq.Ft.
$189,900
MLS#: MDPG2201680
.png)