
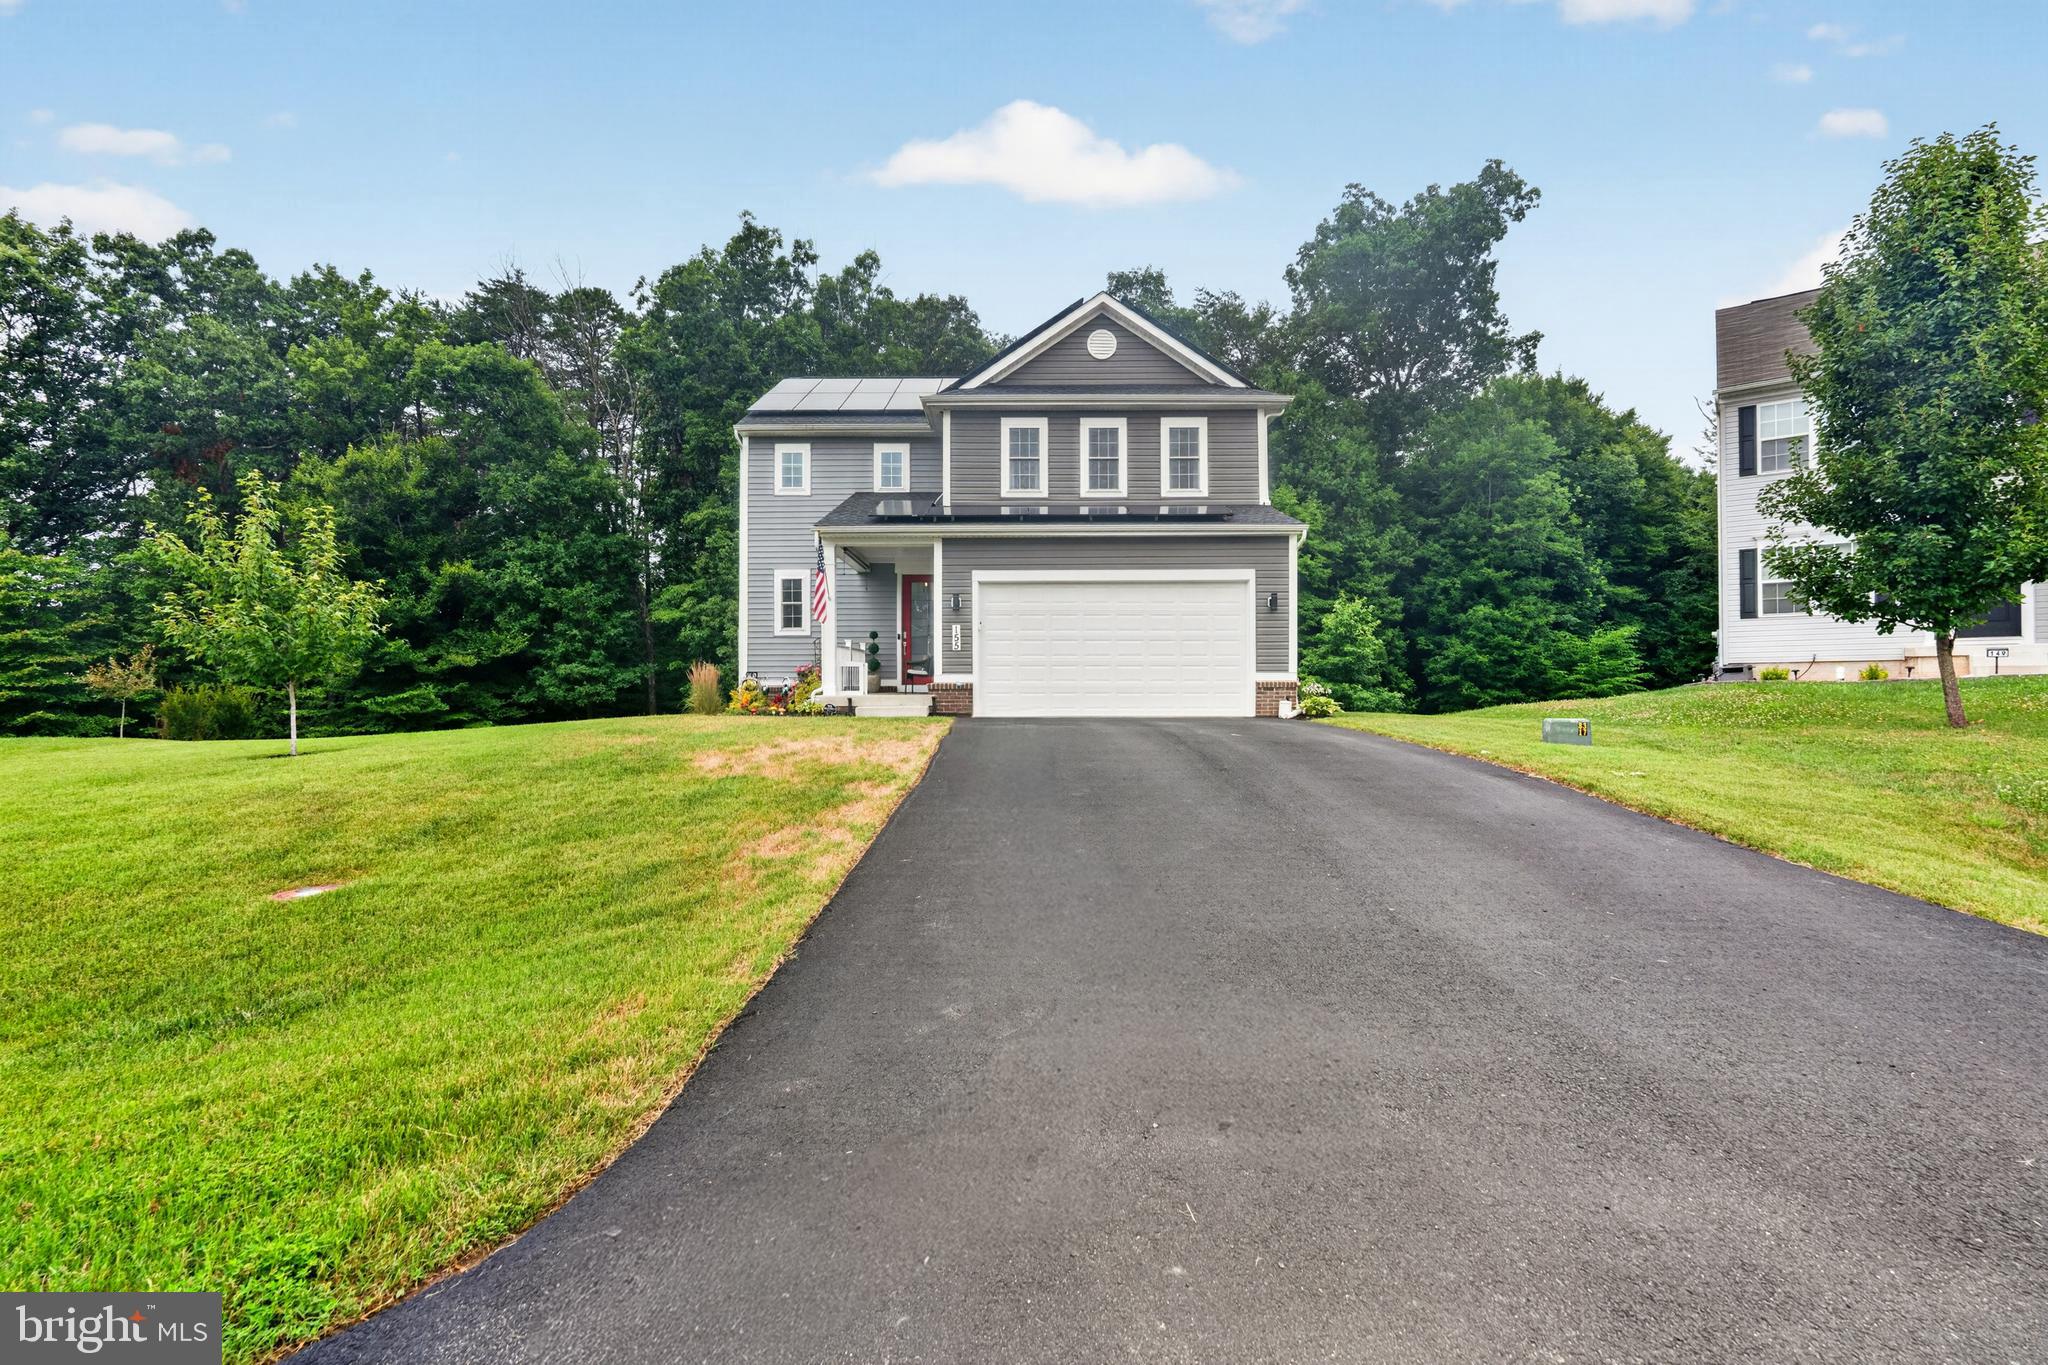
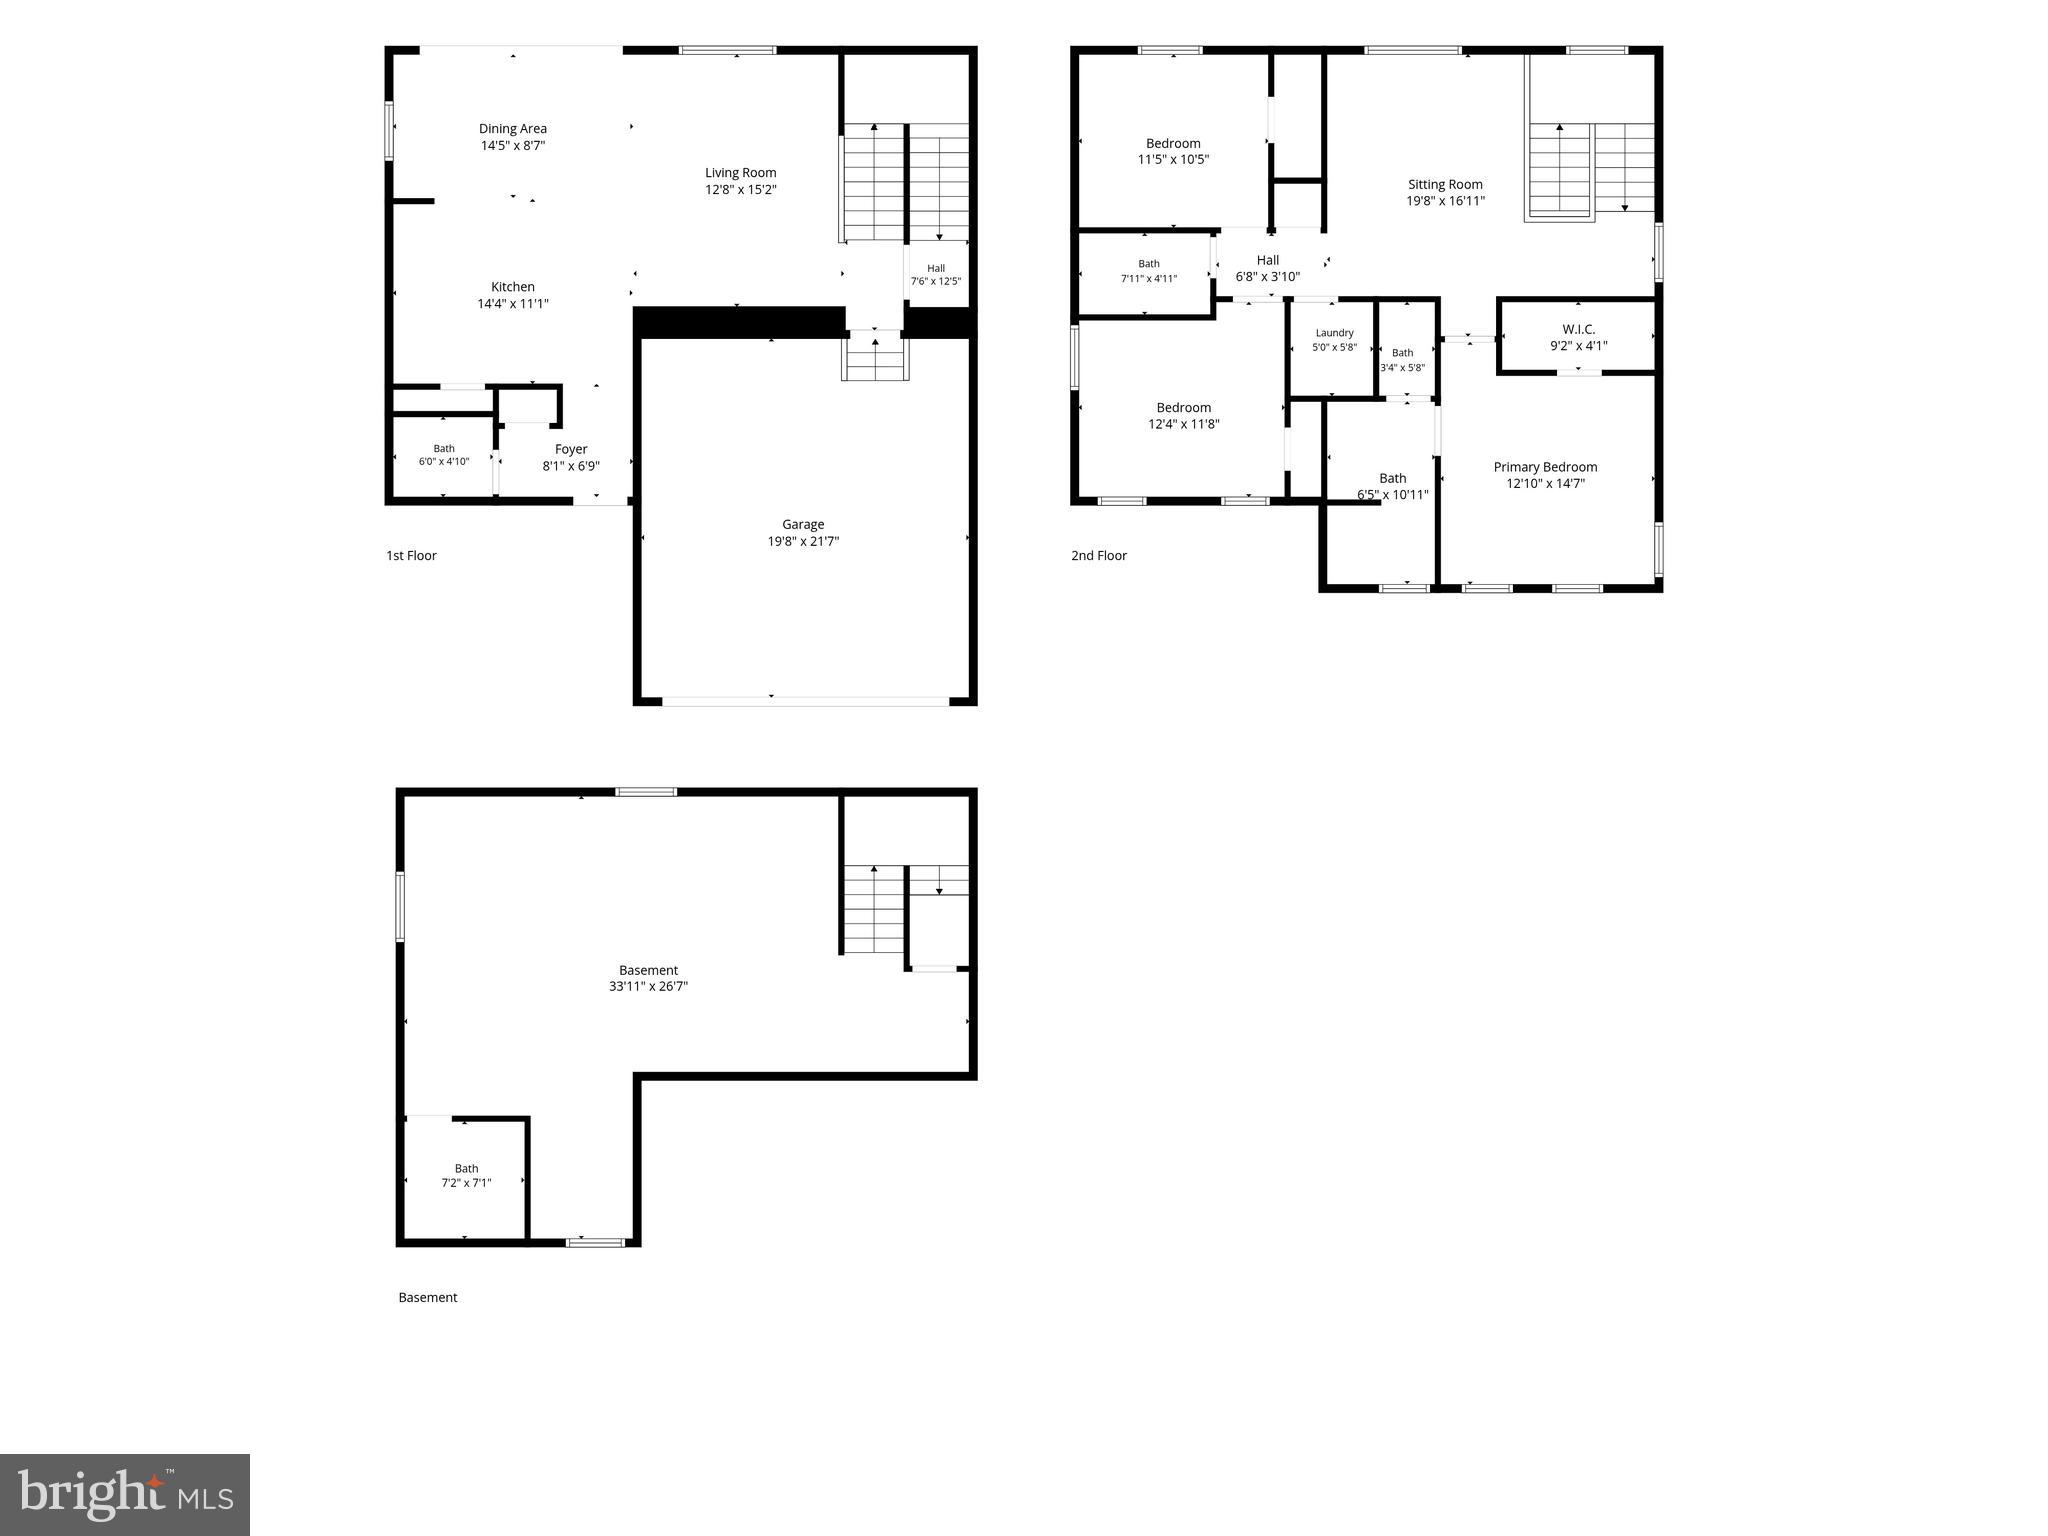
Property
Beds
3
Full Baths
2
1/2 Baths
1
Year Built
2022
Sq.Footage
2,049
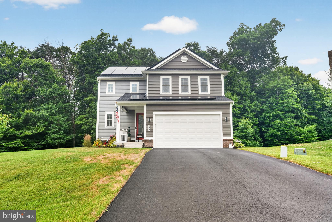
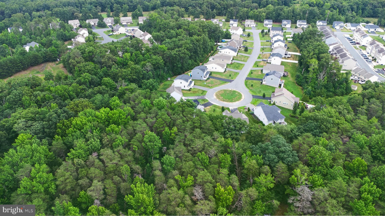
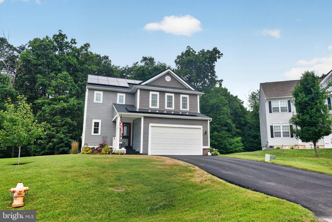
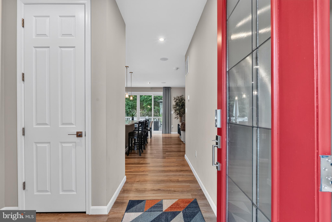
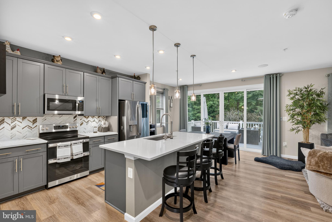
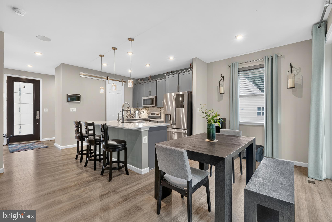
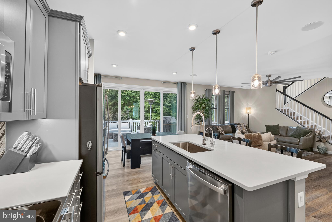
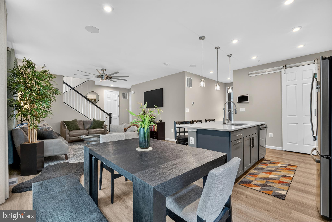
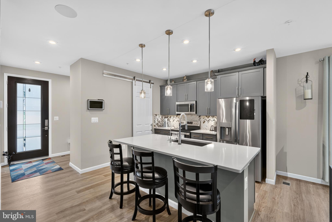
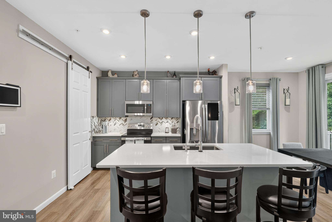
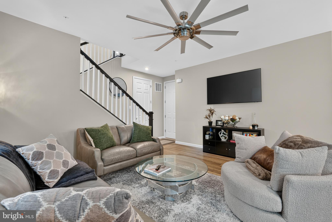
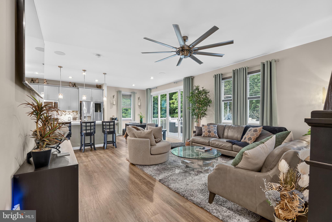
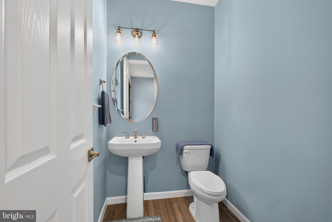
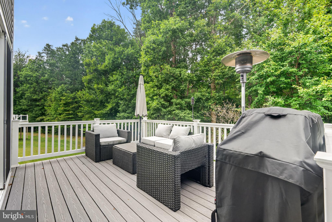
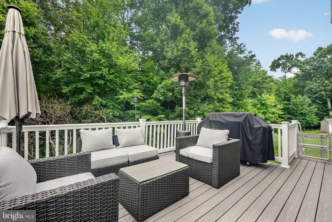
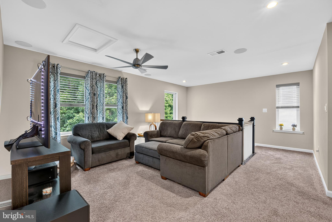
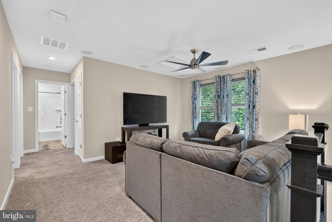
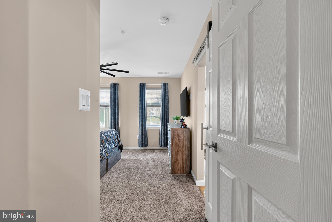
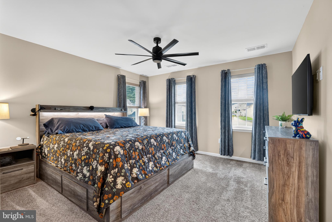
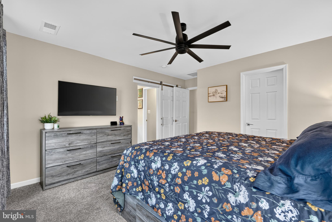
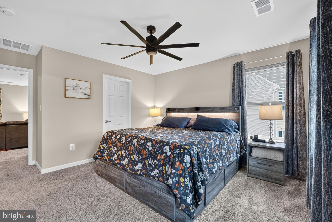
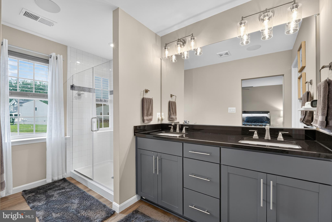
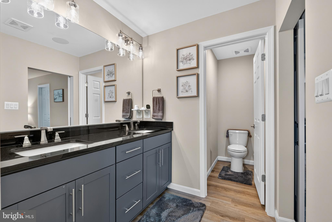
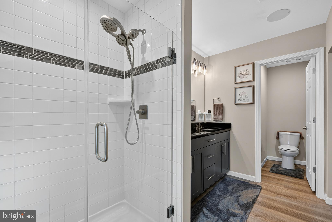
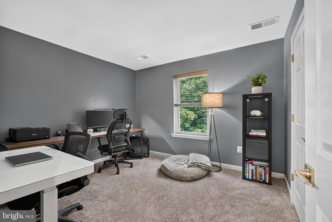
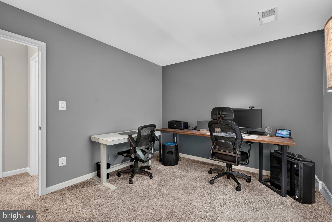
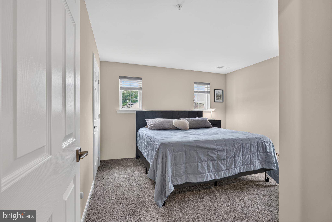
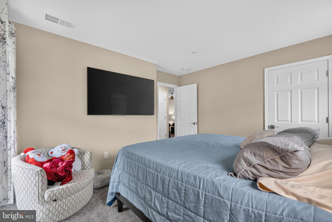
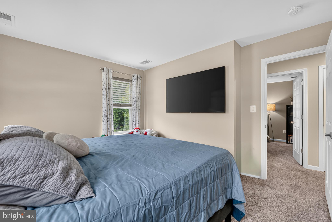
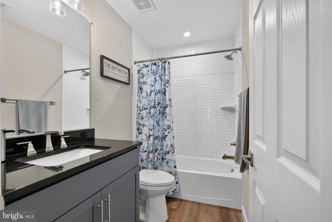
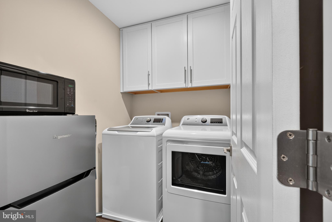
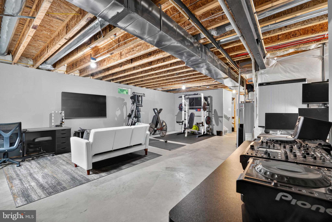
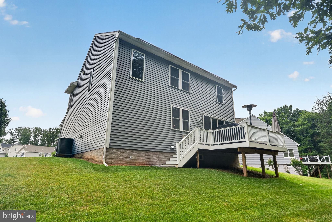
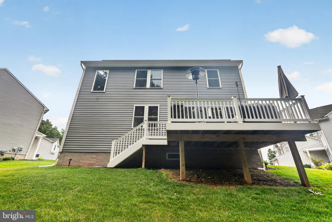
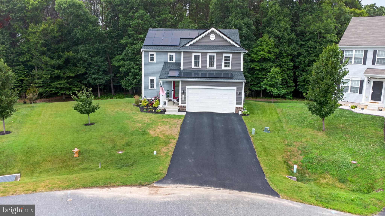
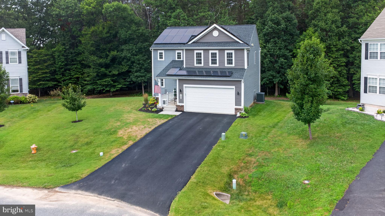
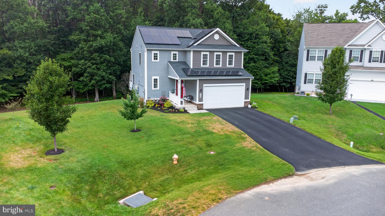
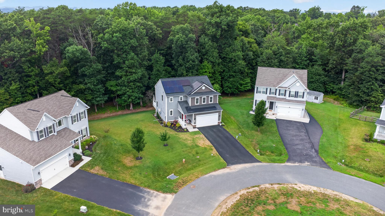
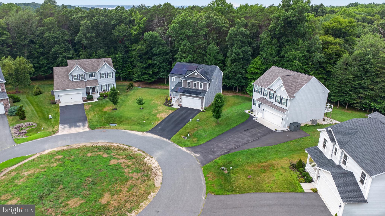
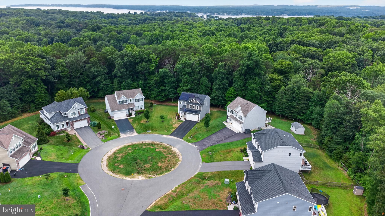
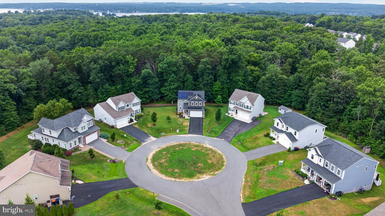
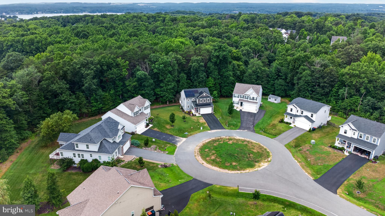
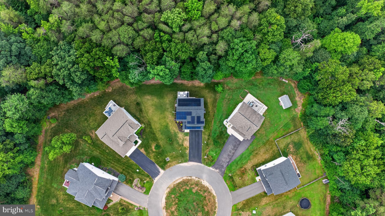
Only available due to relocation! Welcome to this exceptional, nearly new home in the highly desirable Chesapeake Bay Golf Club community. Meticulously maintained and truly move-in ready, this stunning residence is situated on a quiet cul-de-sac backing to a protected forest conservation area that will never be developed—providing exceptional privacy and peaceful wooded views year-round. Thoughtfully upgraded throughout, this turnkey home offers today's most sought-after features. The gourmet kitchen is the heart of the home, showcasing a large center island, premium stainless steel appliances, a custom tile backsplash, soft-close cabinetry, pull-out cabinet organizers, and abundant storage—making it equally suited for entertaining or everyday living. The open-concept floor plan is enhanced by impressive 10-foot ceilings and luxury vinyl plank flooring throughout the main level and bathrooms, creating a bright, spacious atmosphere. Just off the kitchen, the dining area features an expansive wall of sliding glass doors that fills the home with natural light and seamlessly connects the interior to the outdoor living space. Step outside to the maintenance-free 12' x 16' composite deck with stairs and landing, overlooking the tranquil wooded backdrop—perfect for morning coffee, outdoor dining, or relaxing in complete privacy. The inviting great room is both elegant and comfortable, featuring custom window treatments and a ceiling fan, while oversized windows throughout the home allow natural light to pour into every room. Upstairs, plush carpeting leads to a versatile second-floor loft, ideal as a family room, media space, home office, or play area. The convenient upper-level laundry room includes additional cabinetry for extra storage. The spacious secondary bedrooms provide comfortable accommodations, while the primary suite offers a peaceful retreat complete with a large walk-in shower and an oversized walk-in closet. Both bathrooms feature upgraded comfort-height vanities with added storage and upgraded elongated comfort-height toilets. The semi-finished basement offers outstanding potential for future expansion with space for a recreation room, home gym, media room, or workshop while still providing generous storage. A full bathroom rough-in has already been started, and the egress window makes future finishing even more convenient. Additional premium features include a professionally installed battery backup system that powers the sump pump, three basement outlets, and the kitchen refrigerator for several hours during a power outage, providing valuable peace of mind. Even better, the owned solar energy system delivers substantial long-term utility savings while increasing your home's energy efficiency. (Please see the additional documents for complete details regarding the solar system.) Conveniently located just minutes from I-95, historic downtown North East, marinas, waterfront dining, and the Chesapeake Bay, this exceptional home offers the perfect combination of luxury, privacy, energy efficiency, and convenience. This is a rare opportunity to own a beautifully upgraded home on one of the premier lots in Chesapeake Bay Golf Club. Schedule your private tour today!
Features & Amenities
Interior
-
Other Interior Features
Kitchen Island, Ceiling Fan(s), High Ceilings, Open Floorplan
-
Total Bedrooms
3
-
Bathrooms
2
-
1/2 Bathrooms
1
-
Above Grade Finished Area
2049.0
-
Basement YN
YES
-
Cooling YN
YES
-
Cooling
Central Air, Heat Pump, Ceiling Fan(s), Electric
-
Heating YN
YES
-
Heating
Electric, Forced Air, Heat Pump
-
Pet friendly
N/A
Exterior
-
Garage
Yes
-
Garage spaces
2
-
Construction Materials
Vinyl Siding
-
Parking
Asphalt, Garage, Driveway, Attached
-
Pool
No
-
Waterfront YN
NO
-
View
Trees/Woods
Area & Lot
-
Lot Features
Cul-De-Sac
-
Lot Size(acres)
0.34
-
Lot Size(square feet)
14,823
-
Property Type
Residential
-
Property Sub Type
Single Family Residence
-
Architectural Style
Colonial
Price
-
Sales Price
$489,900
-
Tax Amount
$4,075
-
Financing Options
Cash, Conventional, FHA, VA
-
Sq. Footage
2,049
-
Price/SqFt
$239
HOA
-
Association
YES
-
Association Fee
$40
-
Association Fee Frequency
Monthly
-
Association Fee Includes
N/A
School District
-
Elementary School
ELK NECK
-
Middle School
NORTH EAST
-
High School
NORTH EAST
Property Features
-
New Construction
NO
-
Foundation Details
Concrete Perimeter
-
Senior Community YN
NO
-
Sewer
Public Sewer
-
Tax Lot
323
-
Water Source
Public
Schedule a Showing
Showing scheduled successfully.
Mortgage calculator
Estimate your monthly mortgage payment, including the principal and interest, property taxes, and HOA. Adjust the values to generate a more accurate rate.
Your payment
Principal and Interest:
$
Property taxes:
$
HOA fees:
$
Total loan payment:
$
Total interest amount:
$
Location
County
CECIL
Elementary School
ELK NECK
Middle School
NORTH EAST
High School
NORTH EAST
Listing Courtesy of Danielle L Benson , Century 21 Gold Key Realty
RealHub Information is provided exclusively for consumers' personal, non-commercial use, and it may not be used for any purpose other than to identify prospective properties consumers may be interested in purchasing. All information deemed reliable but not guaranteed and should be independently verified. All properties are subject to prior sale, change or withdrawal. RealHub website owner shall not be responsible for any typographical errors, misinformation, misprints and shall be held totally harmless.


* Listings on this website come from the FMLS IDX Compilation and may be held by brokerage firms other than the owner of this website. The listing brokerage is identified in any listing details. Information is deemed reliable but is not guaranteed. If you believe any FMLS listing contains material that infringes your copyrighted work please click here to review our DMCA policy and learn how to submit a takedown request.© 2024 FMLS.
Related Properties
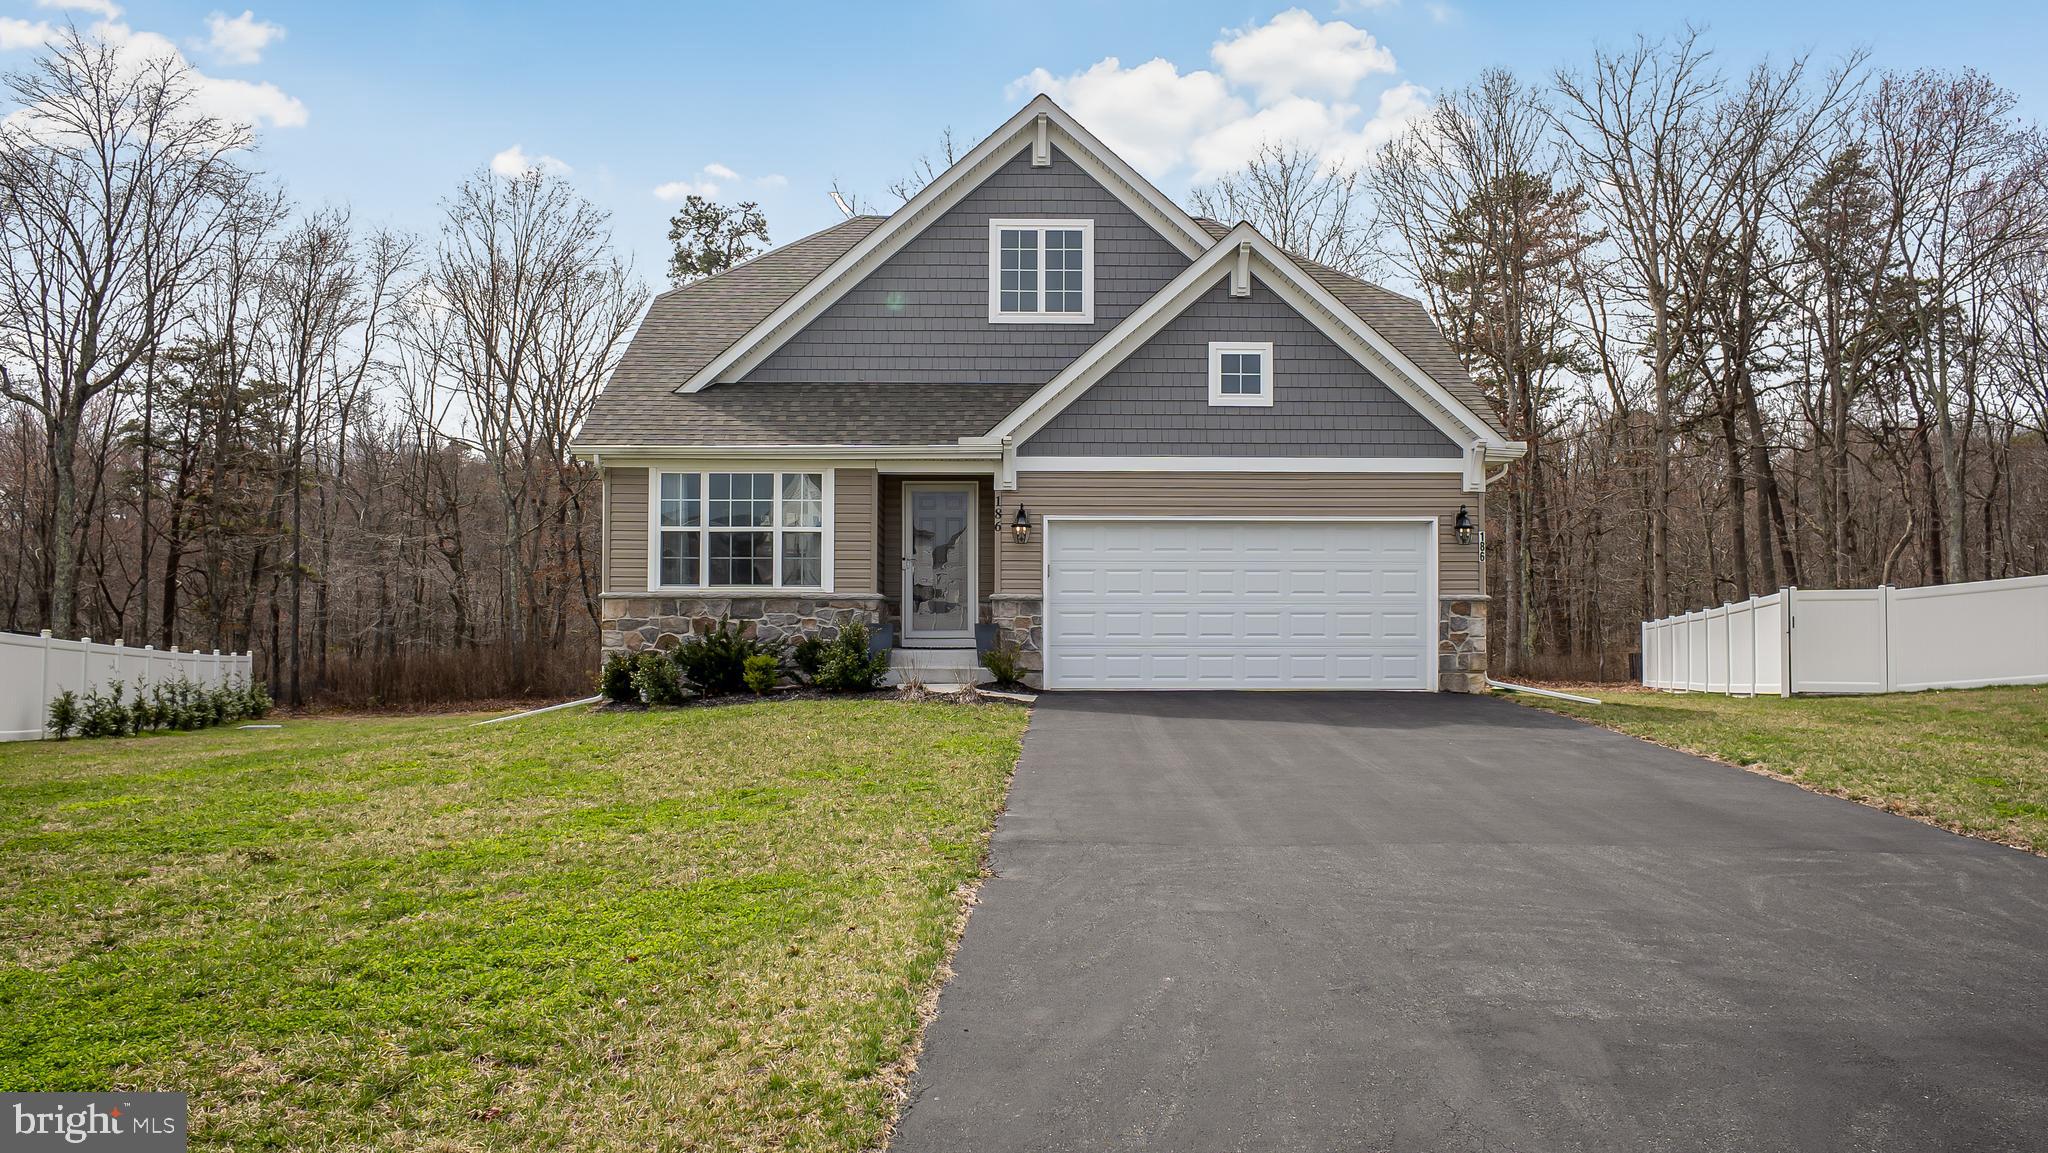
NORTH EAST
186 COLORADO COURT
3 Beds
2 Baths
1,820 Sq.Ft.
$459,900
MLS#: MDCC2022012
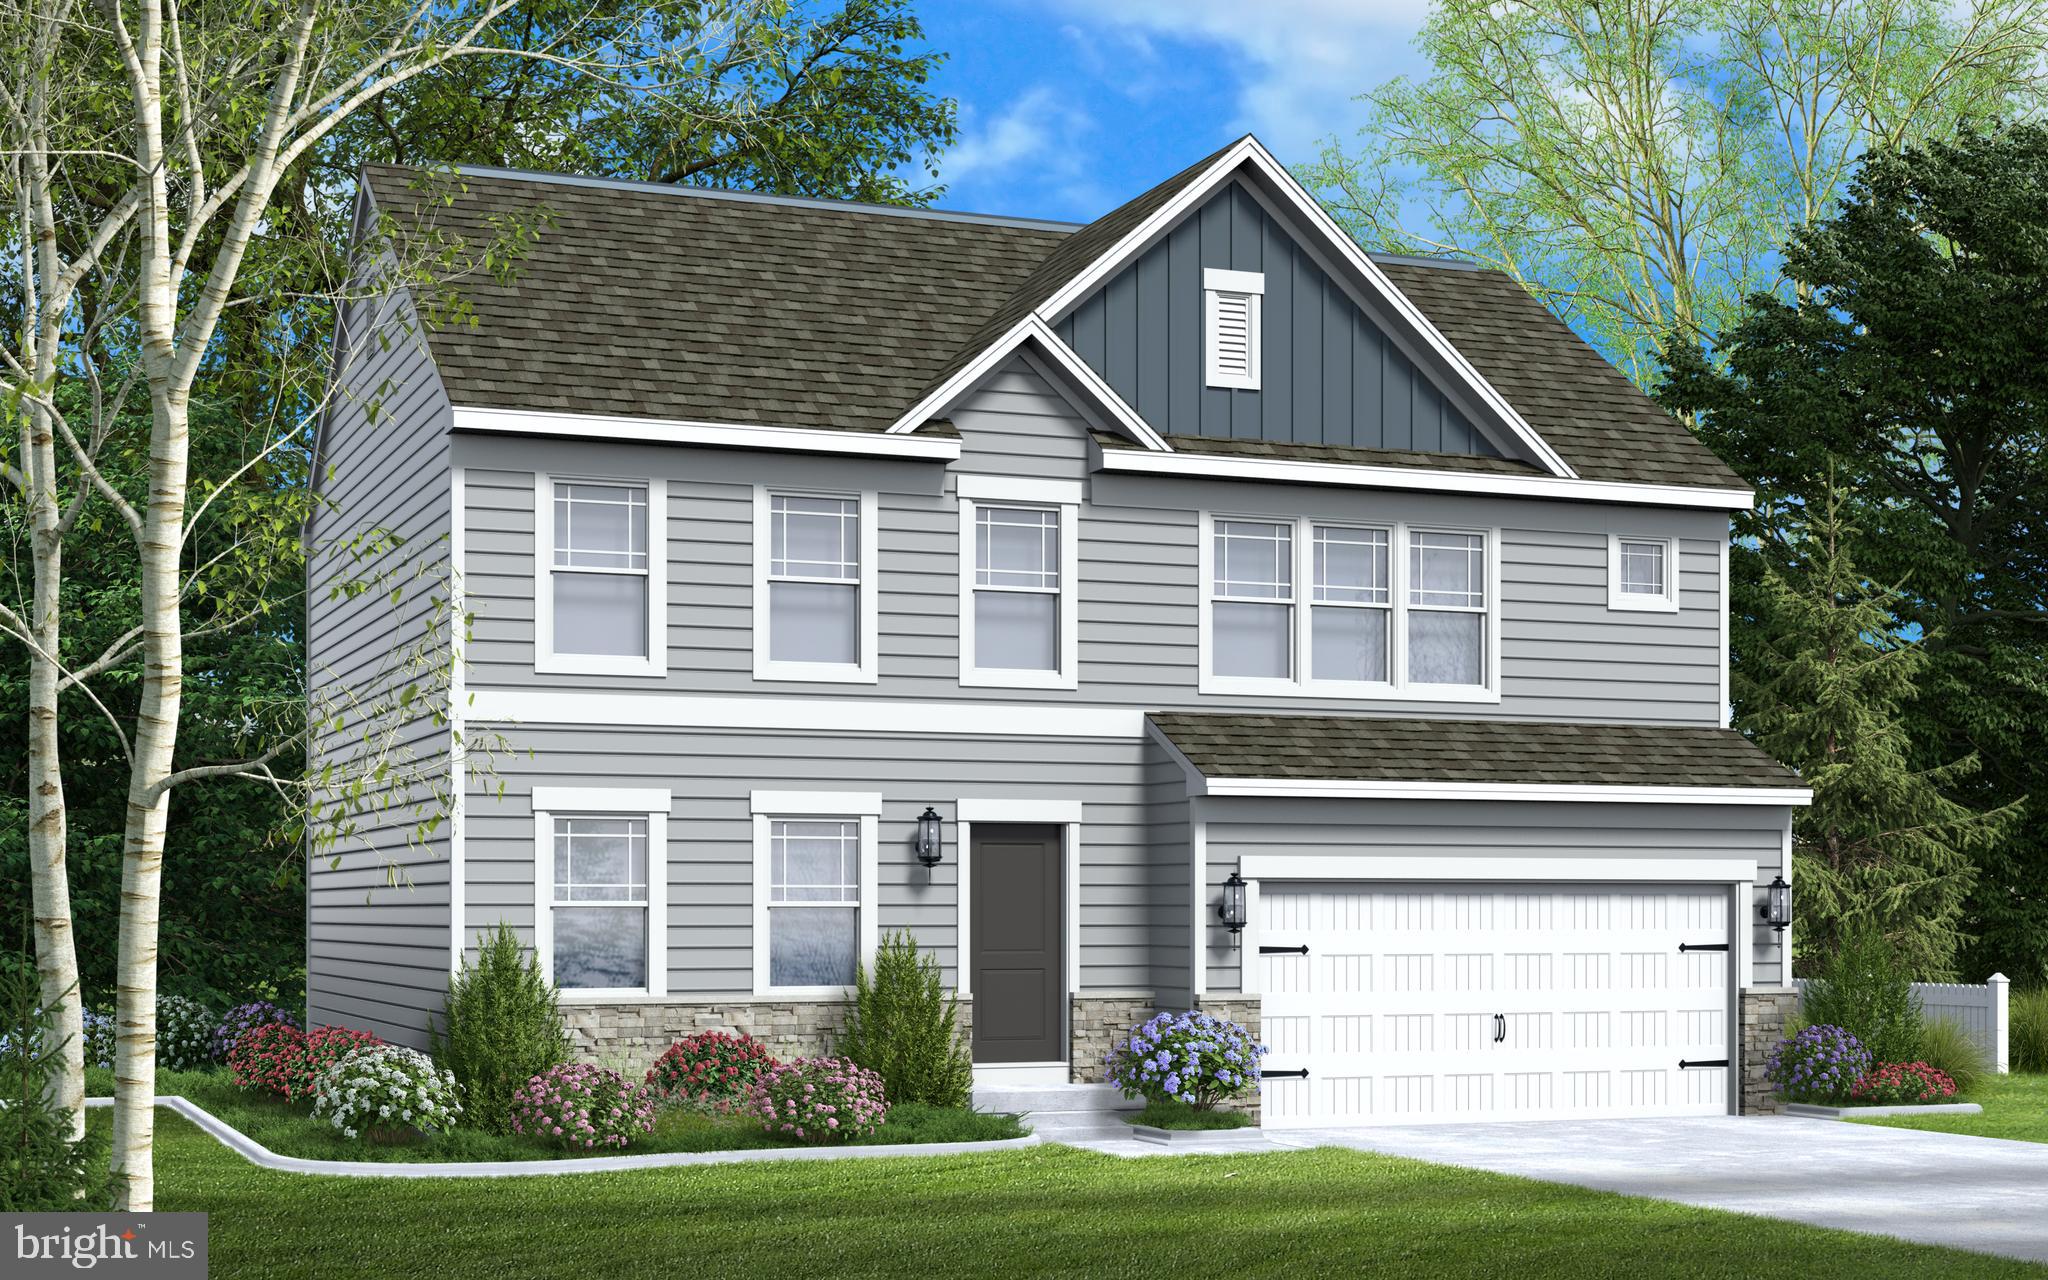
NORTH EAST
236 PINE CONE DRIVE
4 Beds
2 Baths
2,071 Sq.Ft.
$523,990
MLS#: MDCC2021252
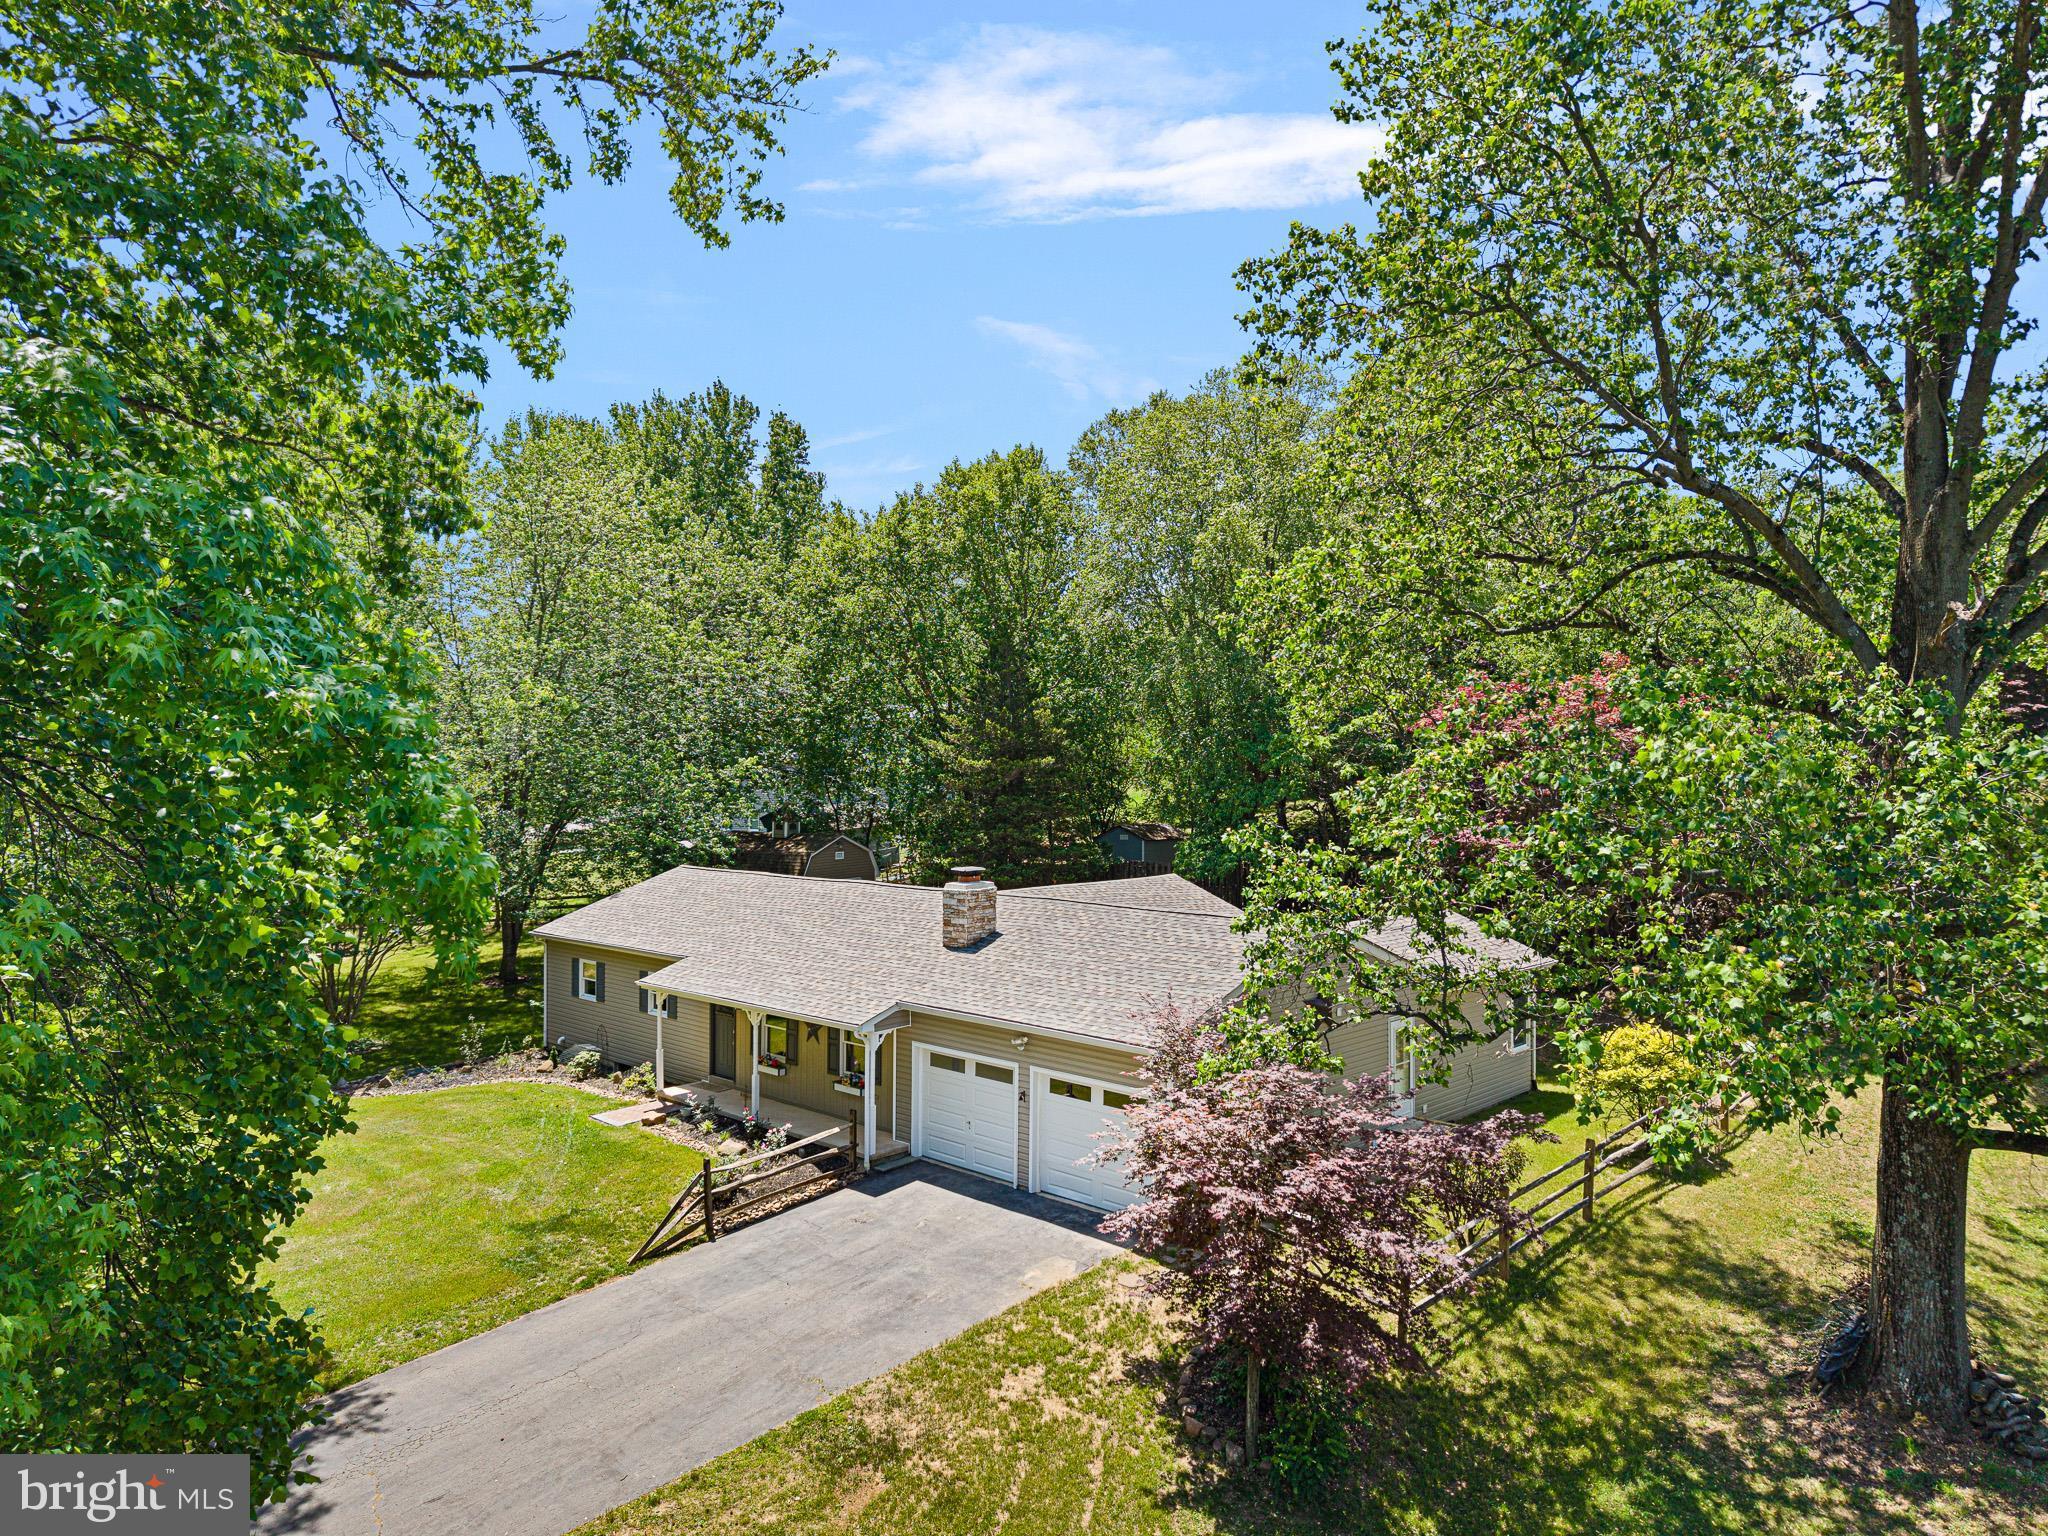
NORTH EAST
19 PINE LANE
4 Beds
3 Baths
2,104 Sq.Ft.
$499,000
MLS#: MDCC2021700
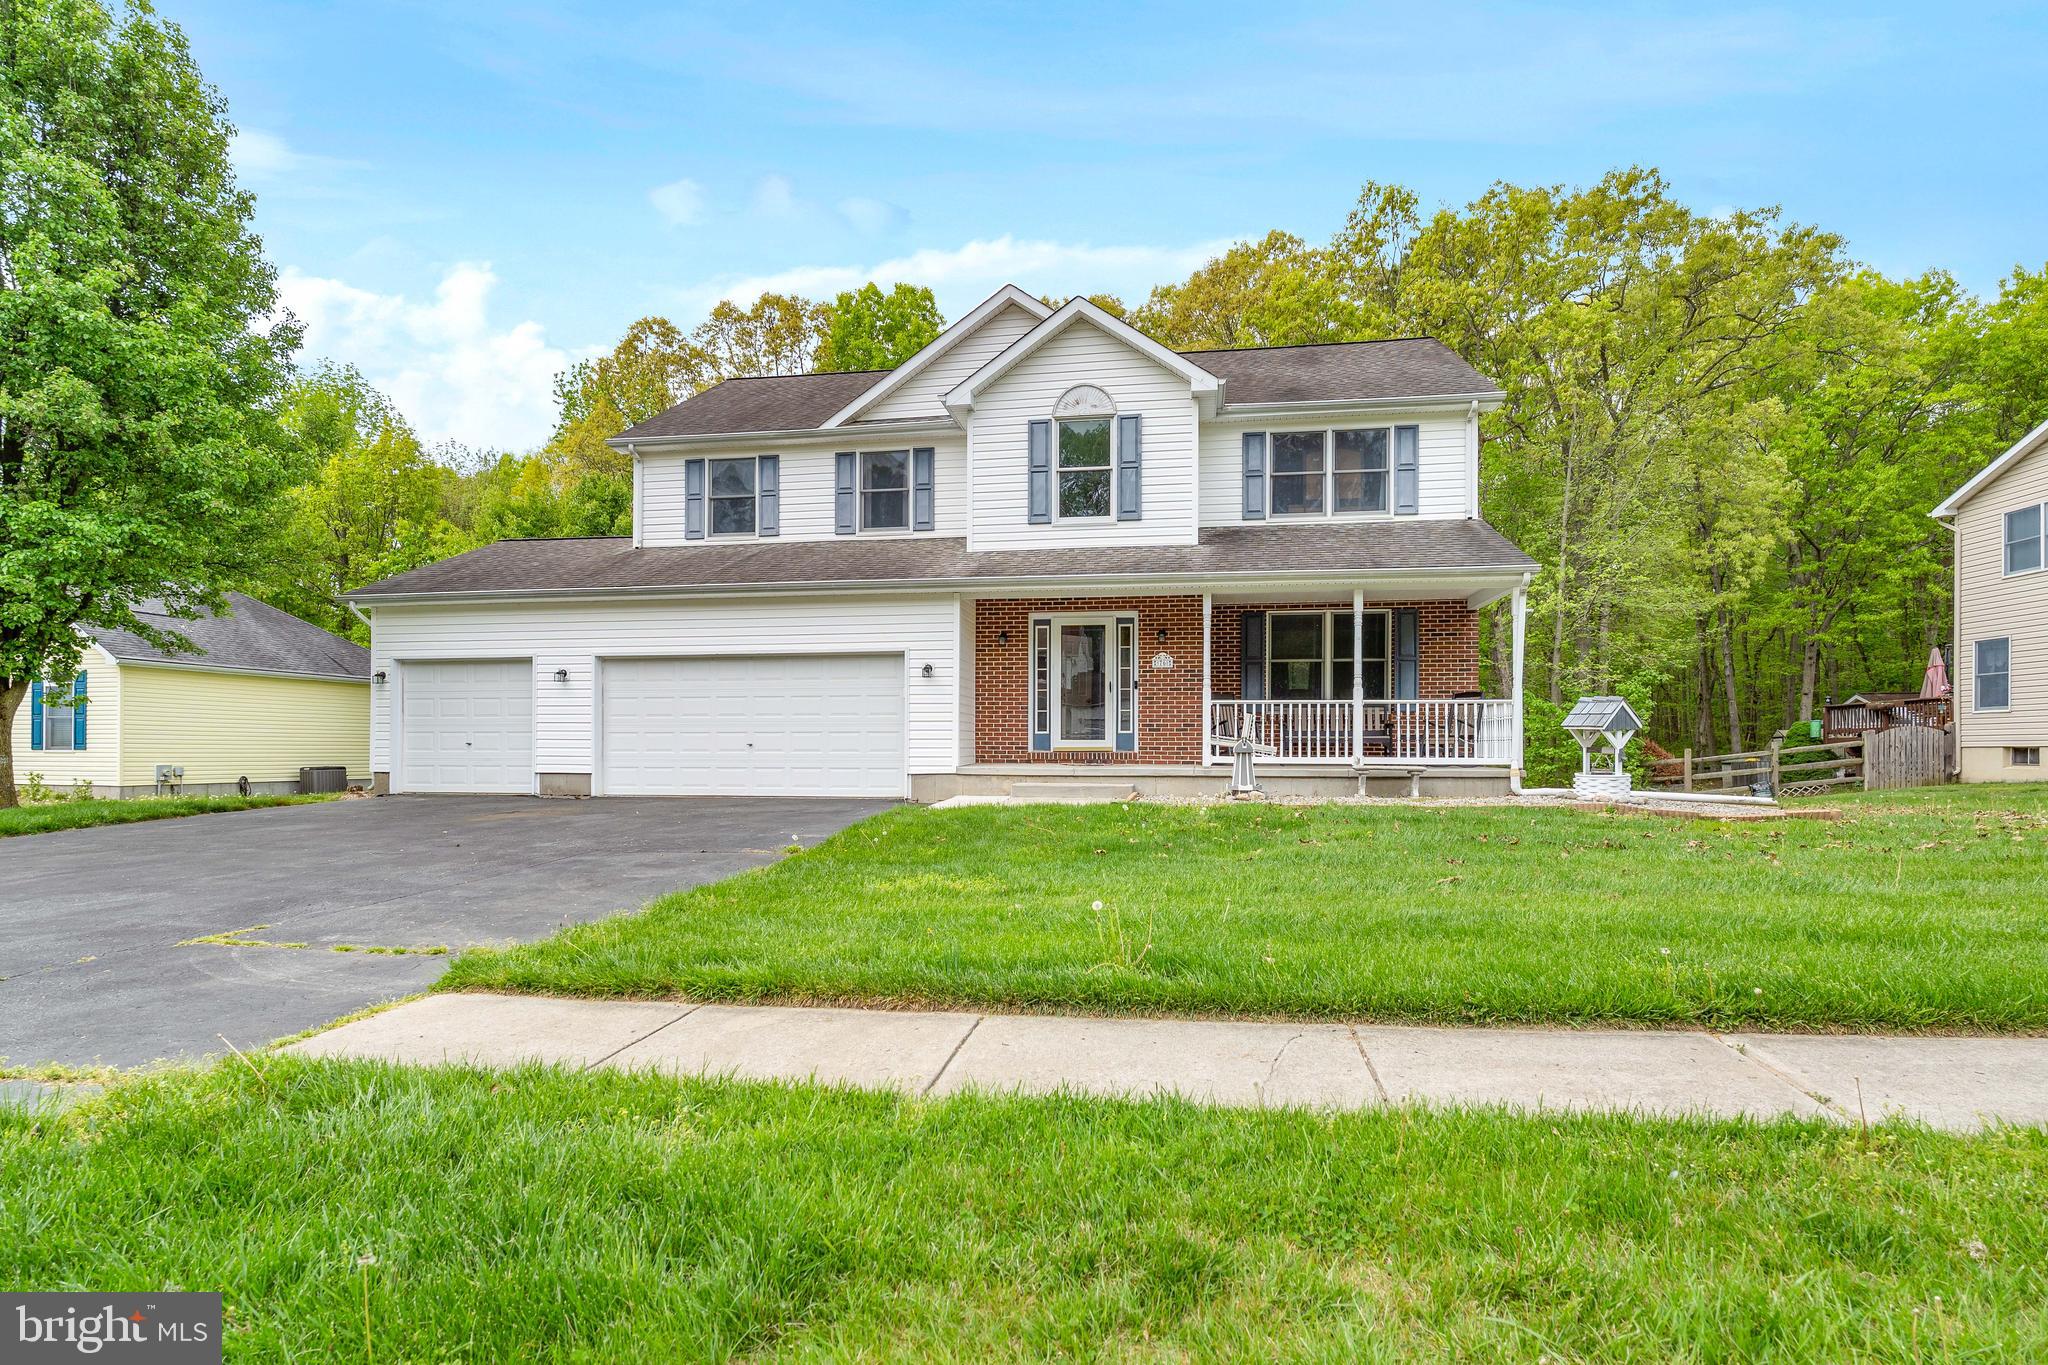
NORTH EAST
76 WATSON WAY
4 Beds
2 Baths
2,853 Sq.Ft.
$488,500
MLS#: MDCC2022280
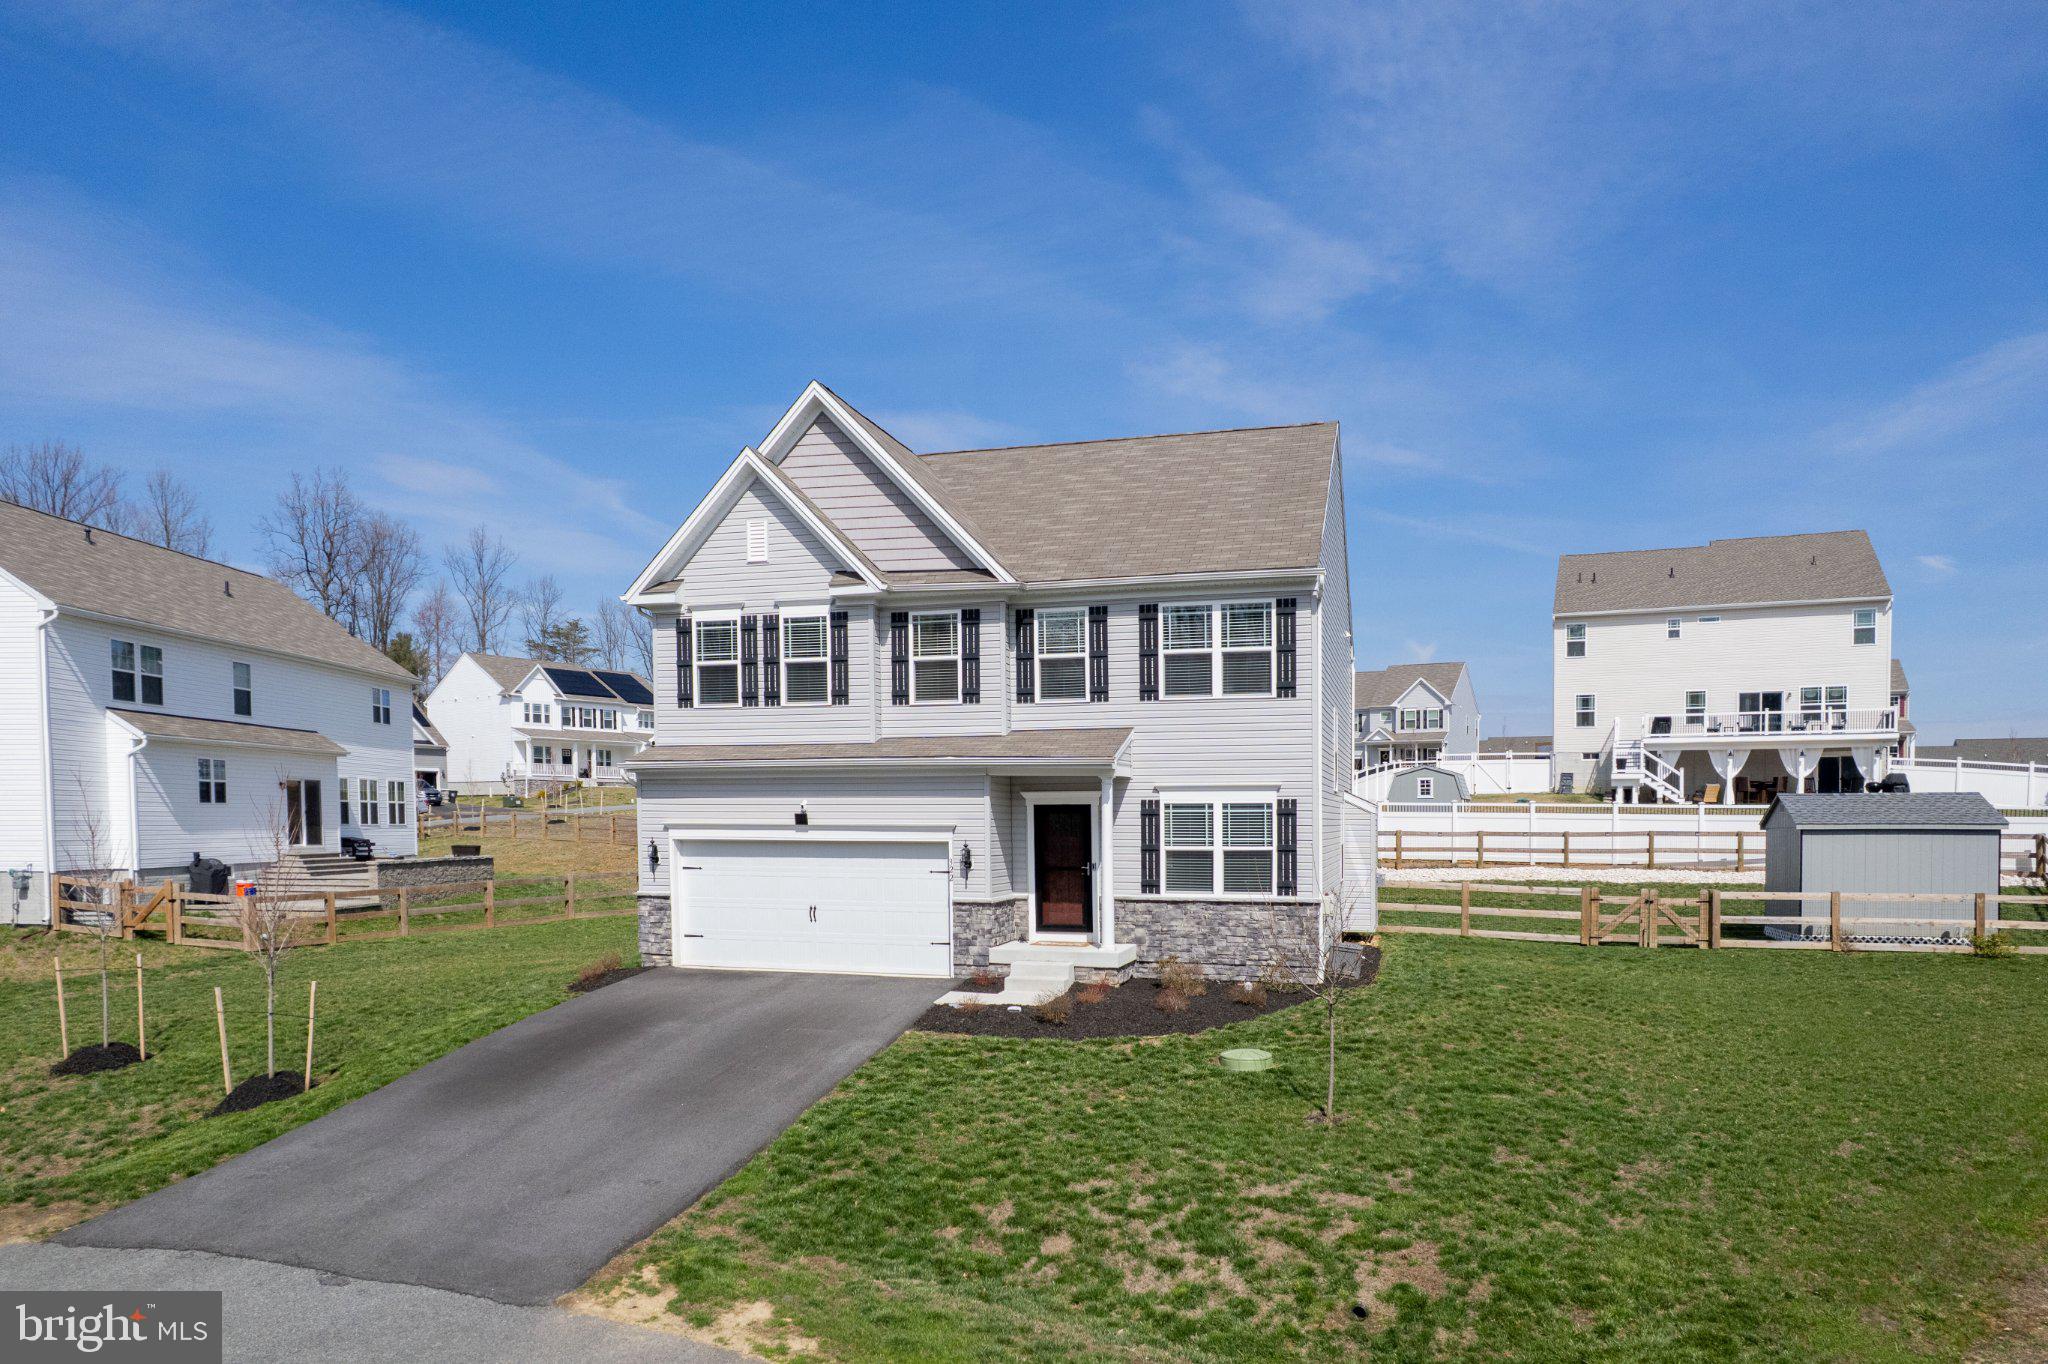
NORTH EAST
322 BARNEY COURT
4 Beds
2 Baths
2,084 Sq.Ft.
$525,000
MLS#: MDCC2020862
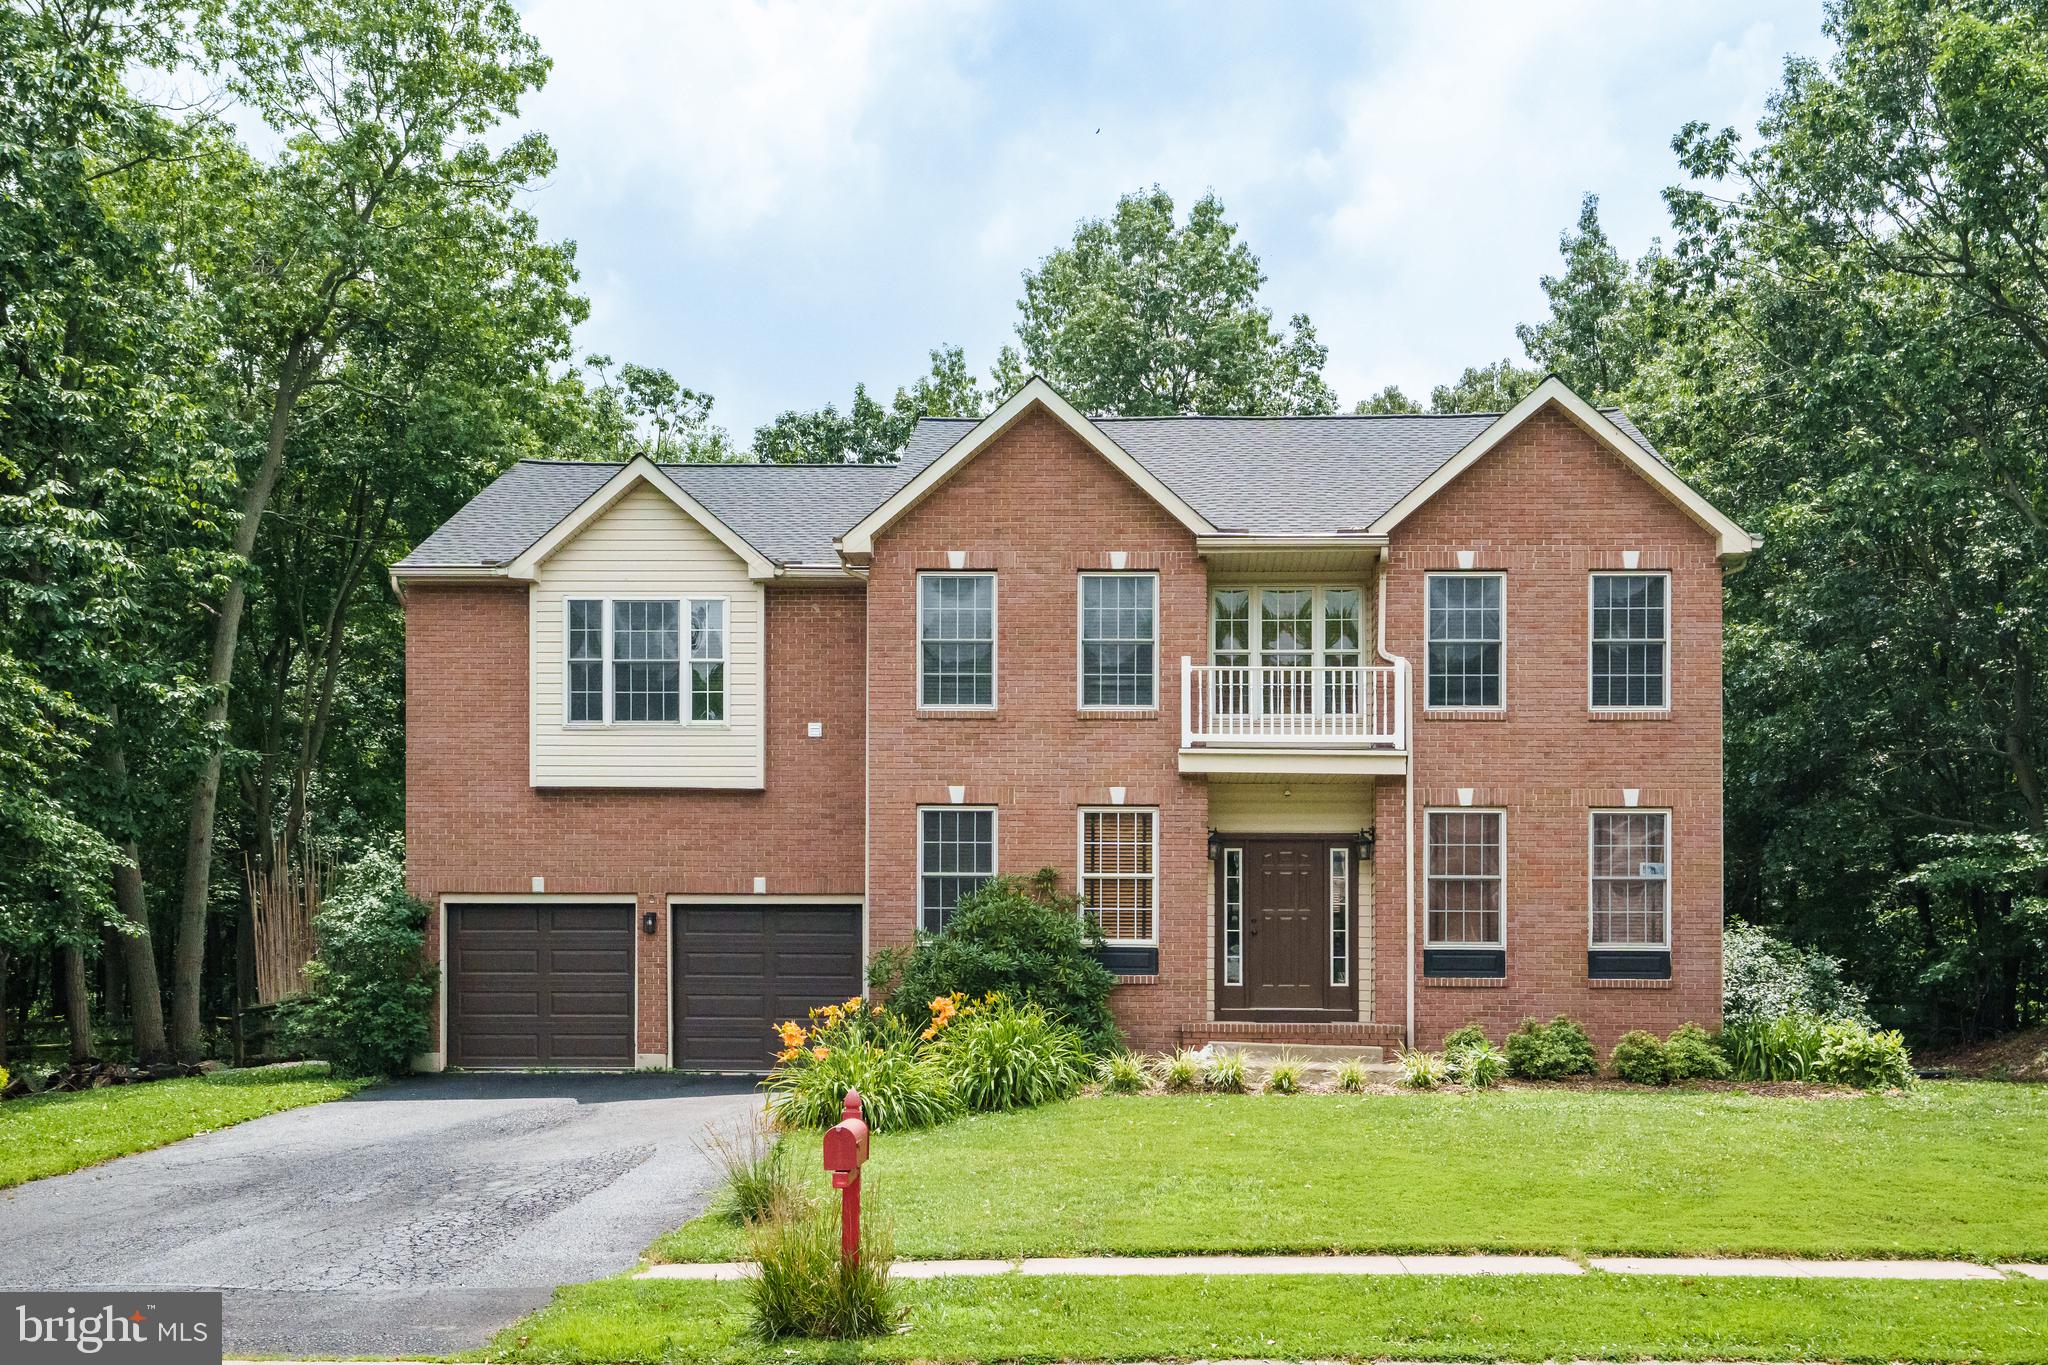
NORTH EAST
28 WATSON WAY
4 Beds
2 Baths
3,434 Sq.Ft.
$525,000
MLS#: MDCC2022232
NORTH EAST
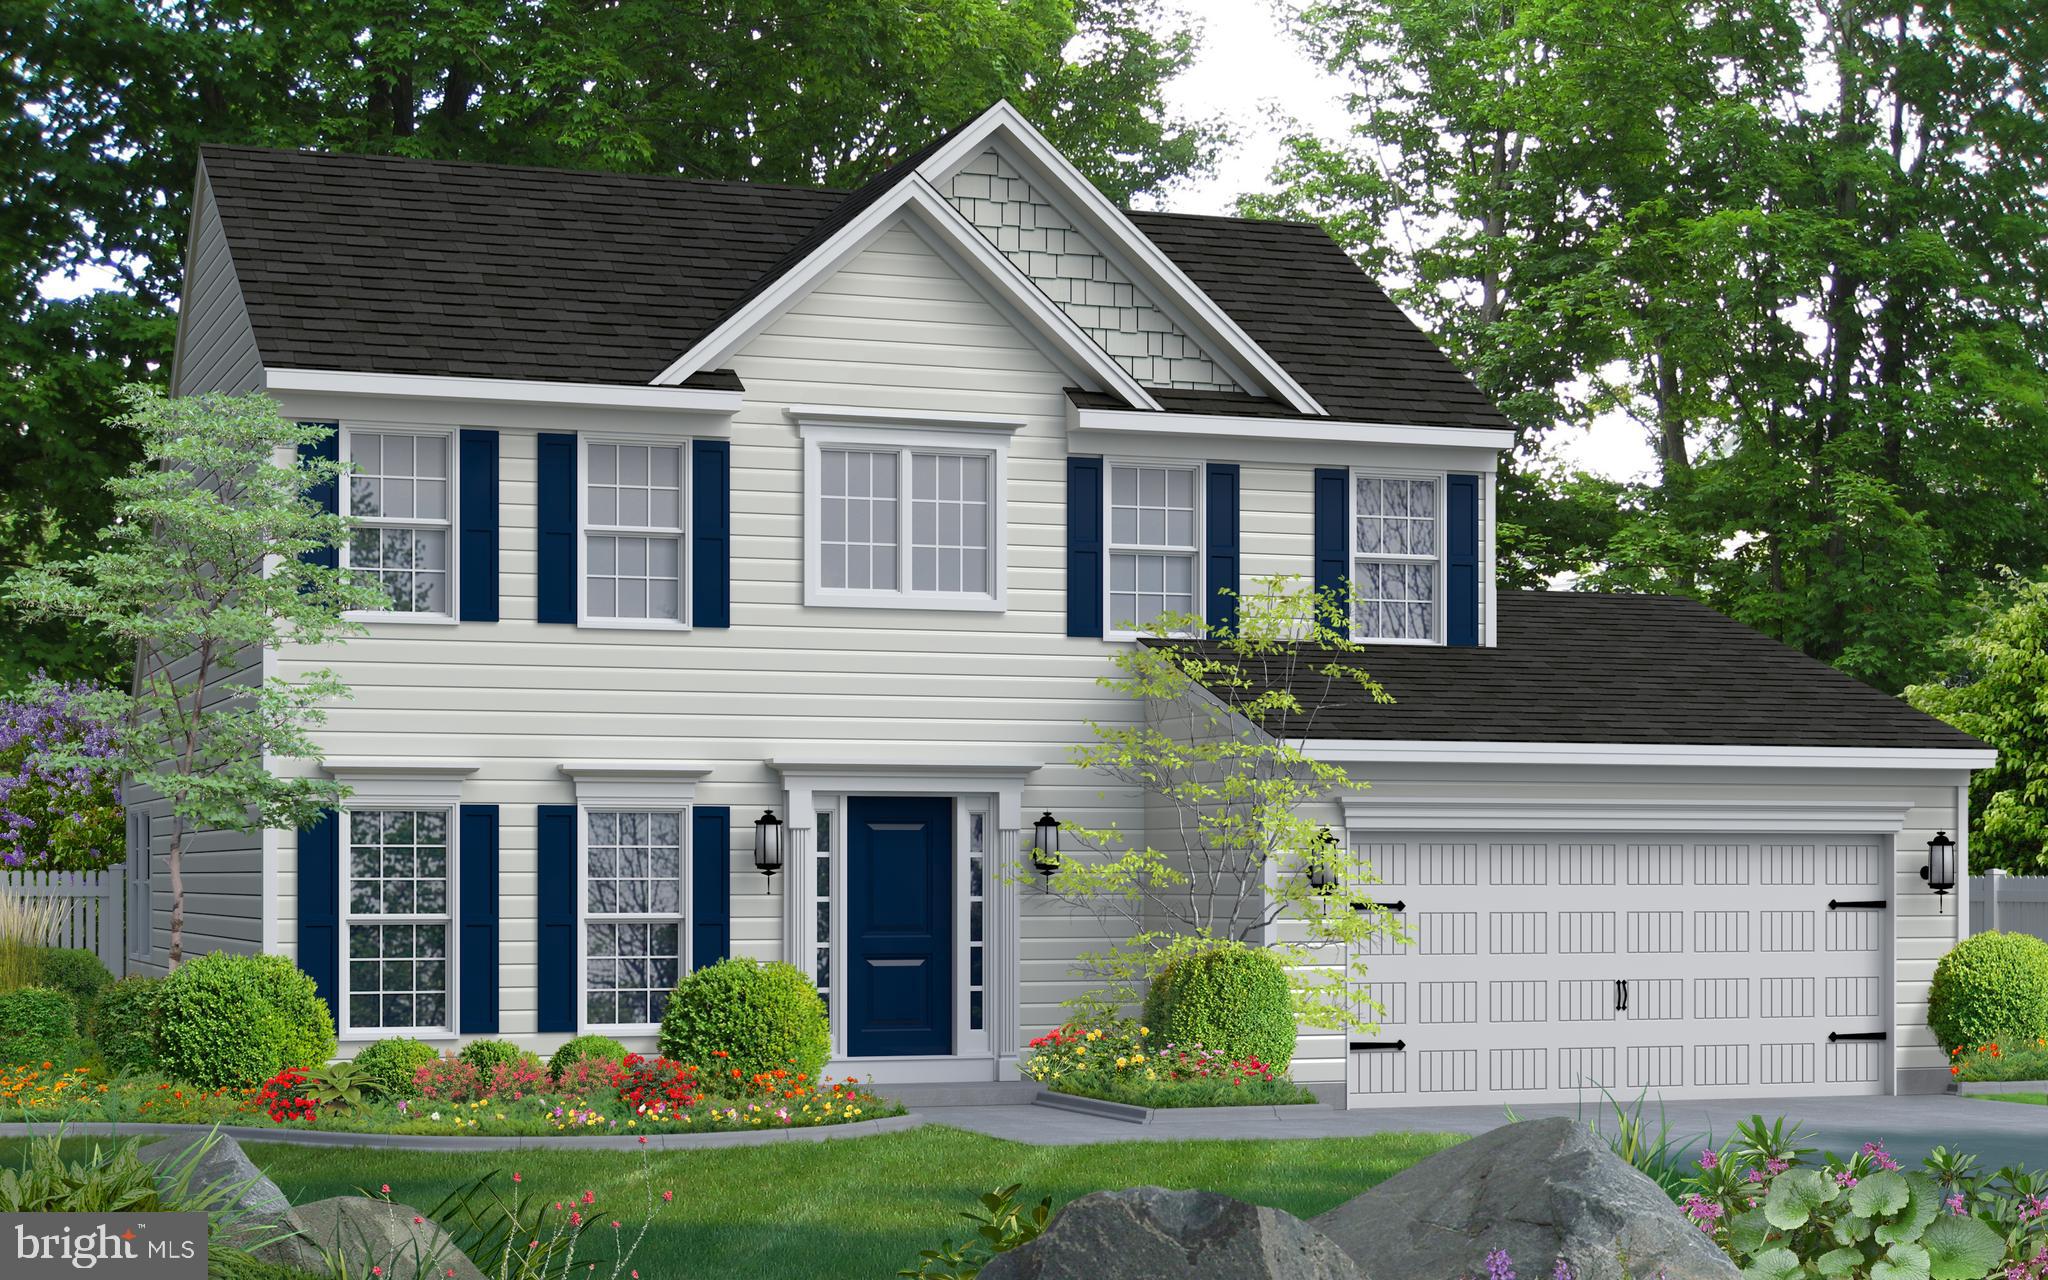
TBD MADISON PAIGE DRIVE
3 Beds
2 Baths
1,923 Sq.Ft.
$509,990
MLS#: MDCC2017660
NORTH EAST
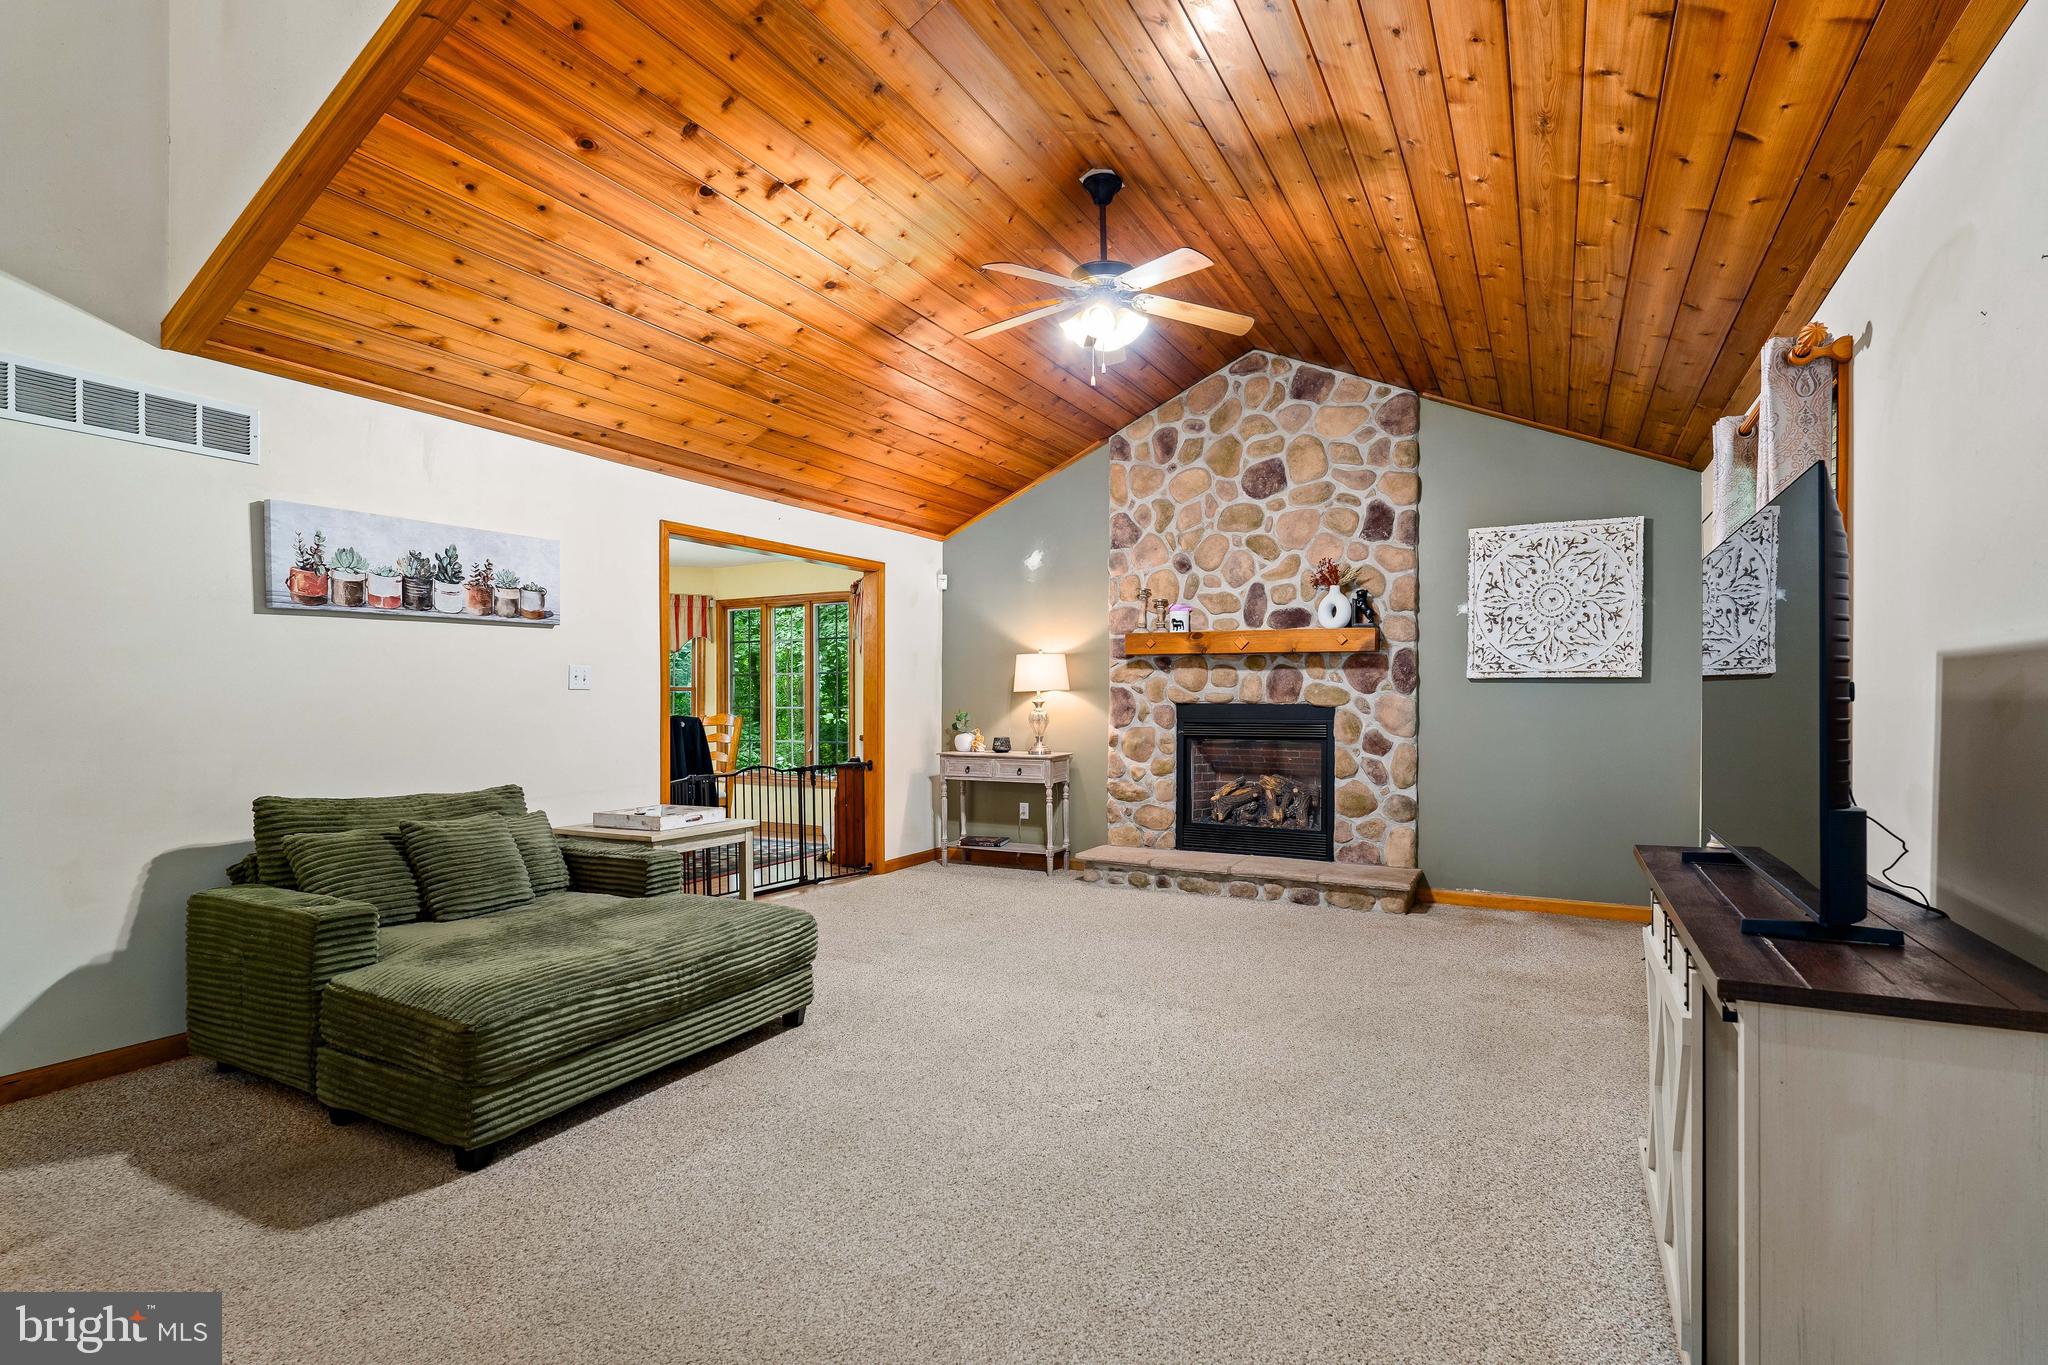
96 PINEY RIDGE LANE
3 Beds
2 Baths
2,515 Sq.Ft.
$399,900
MLS#: MDCC2021564
NORTH EAST
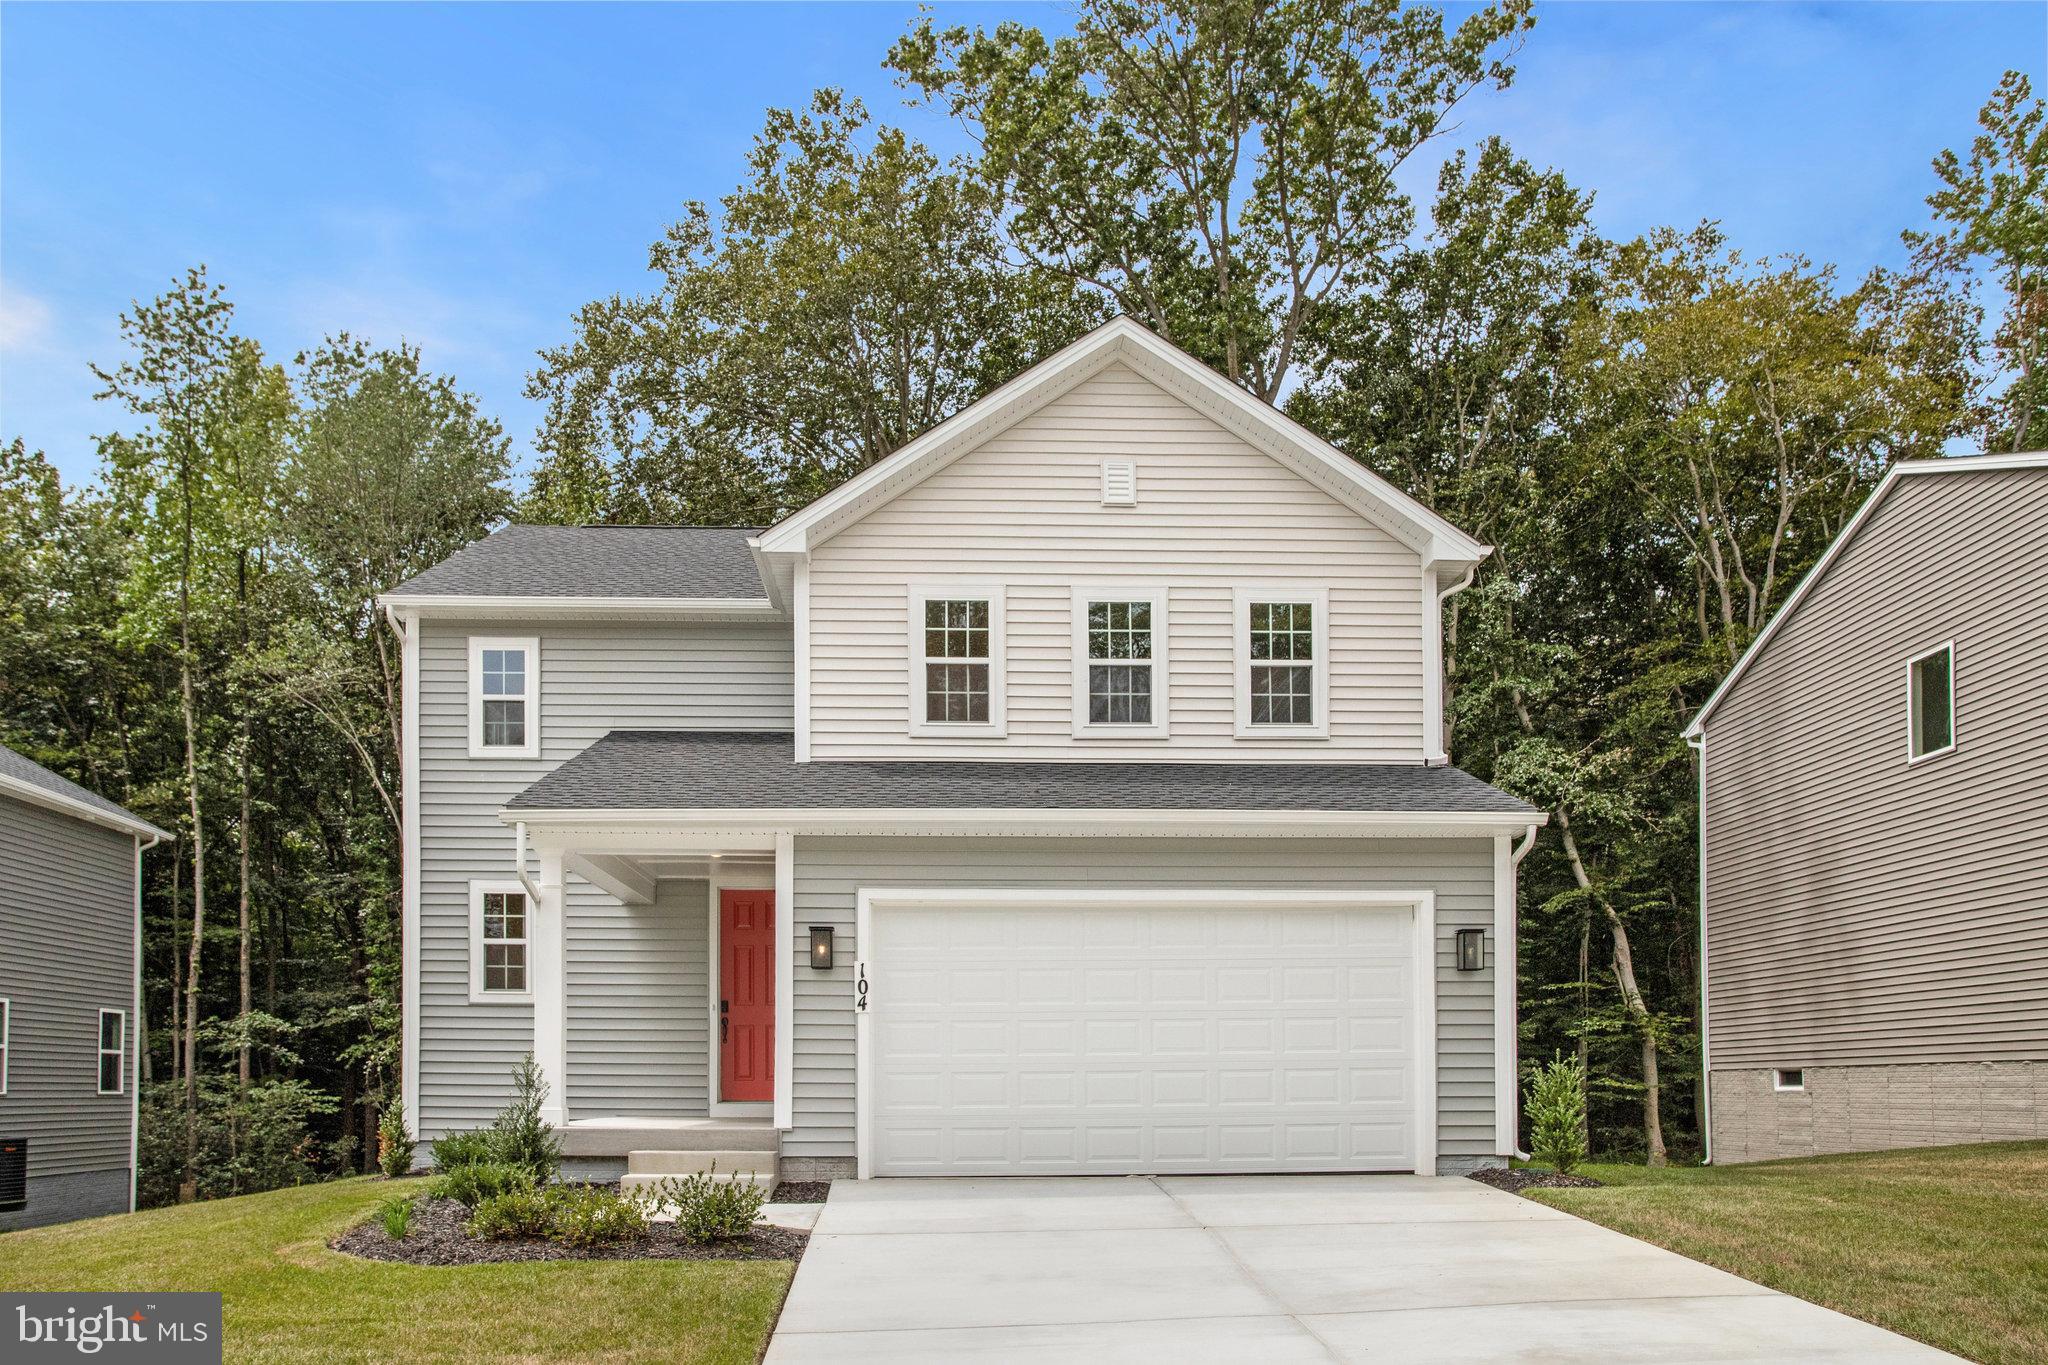
104 CATALPA DRIVE
4 Beds
2 Baths
1,840 Sq.Ft.
$449,999
MLS#: MDCC2021852
NORTH EAST
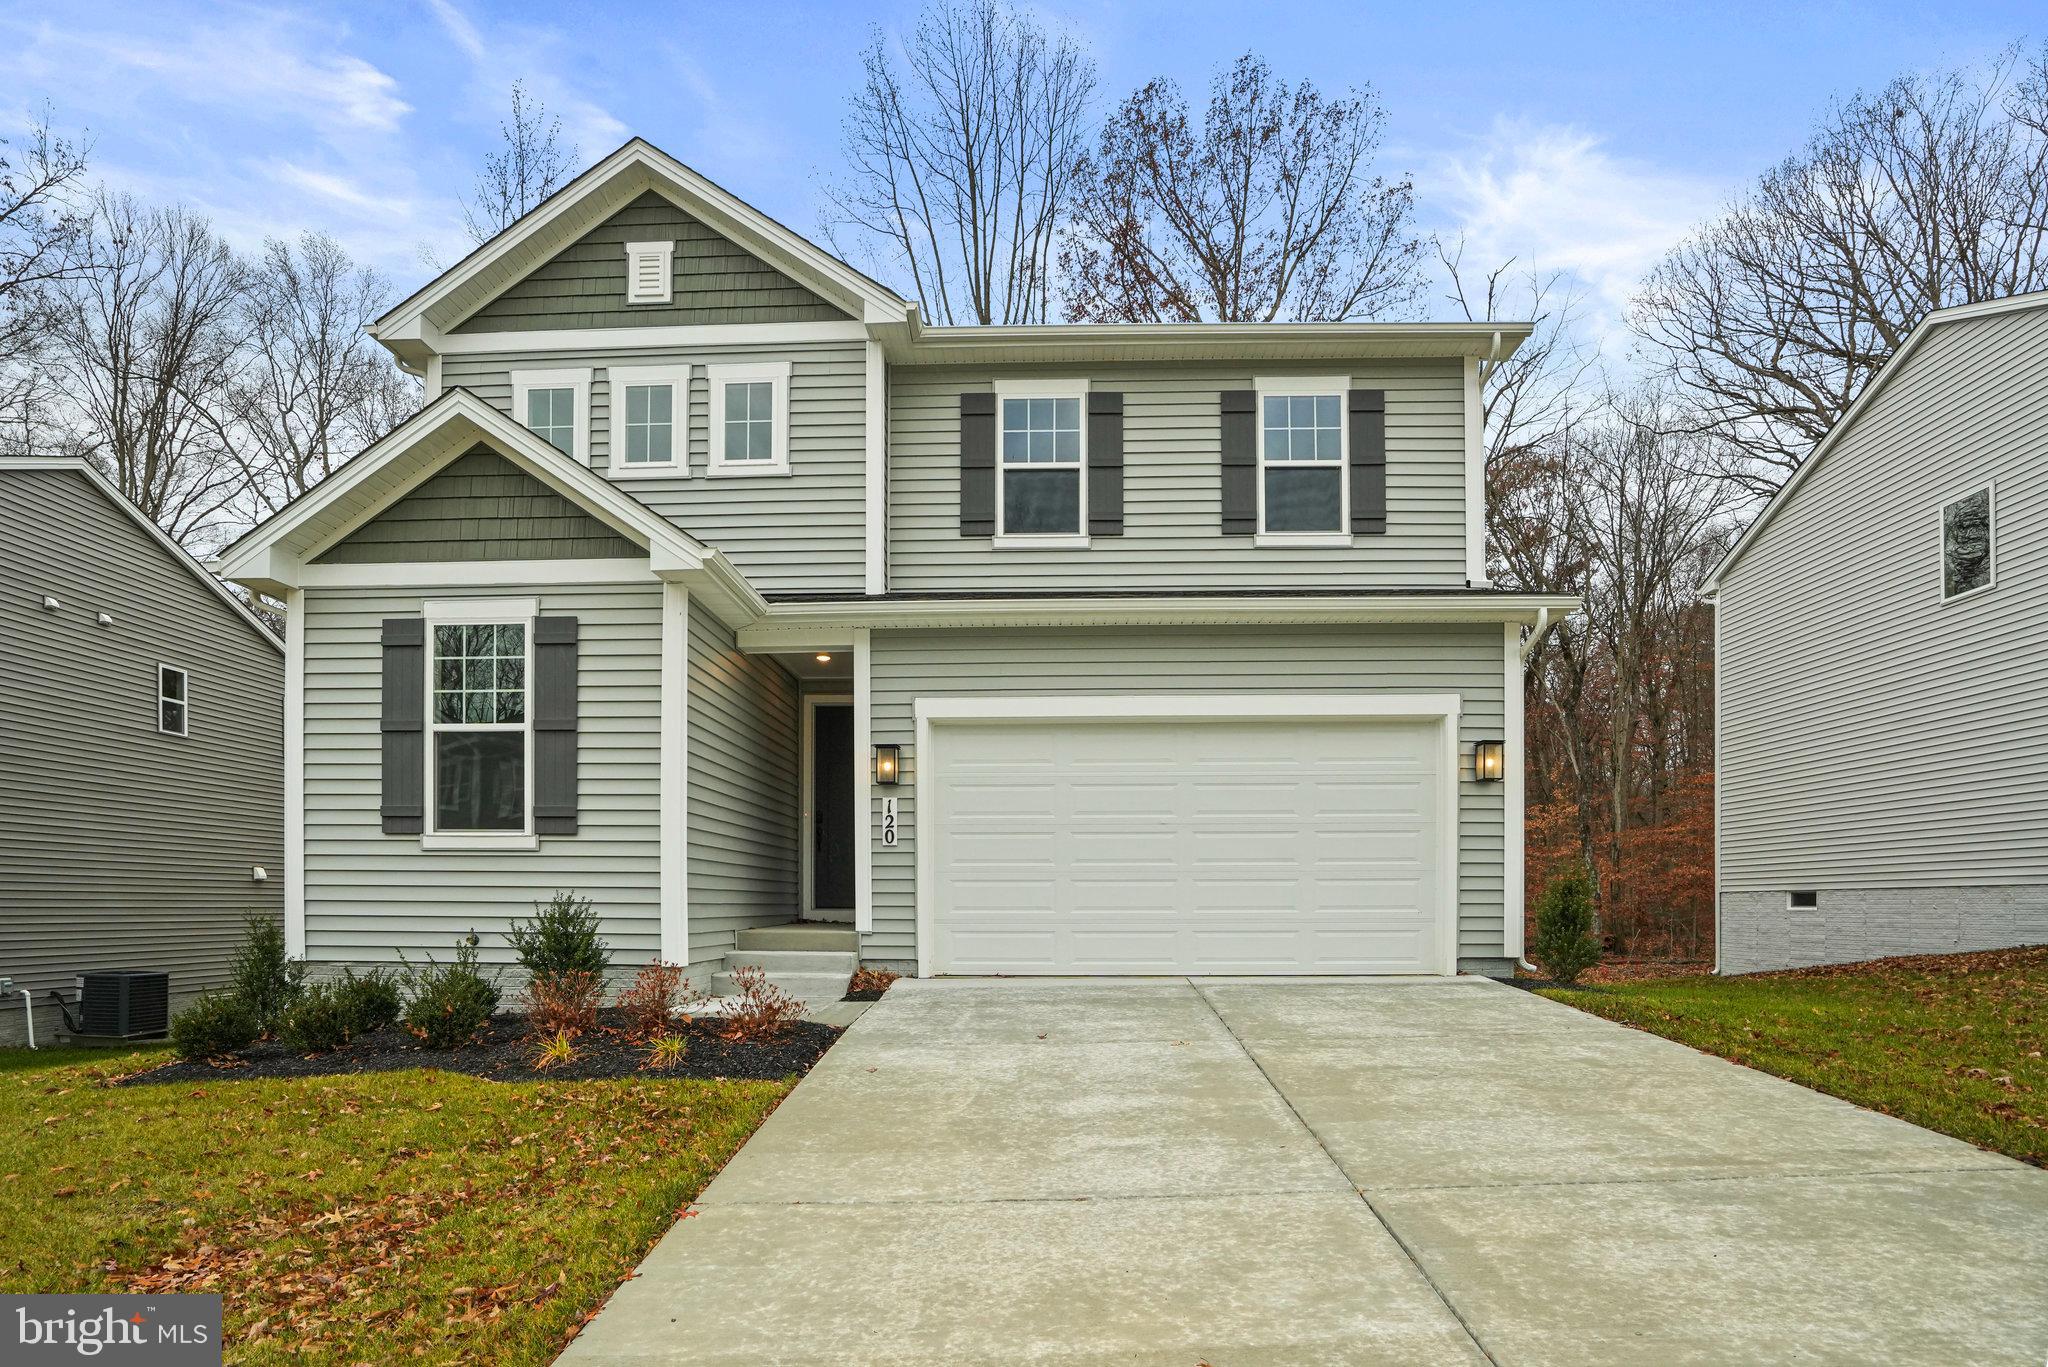
120 CATALPA DRIVE
4 Beds
3 Baths
2,390 Sq.Ft.
$534,999
MLS#: MDCC2021208
.png)