Features & Amenities

Interior

  • Total Bedrooms

    6

  • Bathrooms

    5

  • Above Grade Finished Area

    3126.0

  • Basement YN

    YES

  • Cooling YN

    YES

  • Cooling

    Central Air, Electric

  • Fireplace YN

    YES

  • Heating YN

    YES

  • Heating

    Electric, Heat Pump

  • Main Level Bedrooms

    6

  • Pet friendly

    N/A

Exterior

  • Garage

    Yes

  • Garage spaces

    3

  • Construction Materials

    Brick, Vinyl Siding

  • Parking

    Garage, Attached

  • Pool

    No

  • Waterfront YN

    NO

Area & Lot

  • Lot Size(acres)

    4.97

  • Lot Size(square feet)

    216493.0

  • Property Type

    Residential

  • Property Sub Type

    Single Family Residence

  • Architectural Style

    Ranch/Rambler

Price

  • Sales Price

    $950,000

  • Tax Amount

    $8,191

  • Sq. Footage

    4, 926

  • Price/SqFt

    $192

HOA

  • Association

    No

School District

  • Elementary School

    N/A

  • Middle School

    N/A

  • High School

    N/A

Property Features

  • New Construction

    NO

  • Foundation Details

    Permanent

  • Senior Community YN

    NO

  • Sewer

    Septic Tank

  • Tax Lot

    20

  • Water Source

    Well

Schedule a Showing

Showing scheduled successfully.

<
>
IN PERSON
VIA CHAT

What is 3 + 4 ?


Change time

Mortgage calculator

Estimate your monthly mortgage payment, including the principal and interest, property taxes, and HOA. Adjust the values to generate a more accurate rate.

Your payment

Principal and Interest:

$

Property taxes:

$

HOA fees:

$

Total loan payment:

$

Total interest amount:

$

Location

County

CHARLES

Elementary School

Middle School

High School

Listing Courtesy of Boyd Grainger , Pearson Smith Realty, LLC

RealHub Information is provided exclusively for consumers' personal, non-commercial use, and it may not be used for any purpose other than to identify prospective properties consumers may be interested in purchasing. All information deemed reliable but not guaranteed and should be independently verified. All properties are subject to prior sale, change or withdrawal. RealHub website owner shall not be responsible for any typographical errors, misinformation, misprints and shall be held totally harmless.

Agent Dan DeBlock

AGENT

Dan DeBlock

Call Dan today to schedule a private showing.


* Listings on this website come from the FMLS IDX Compilation and may be held by brokerage firms other than the owner of this website. The listing brokerage is identified in any listing details. Information is deemed reliable but is not guaranteed. If you believe any FMLS listing contains material that infringes your copyrighted work please click here to review our DMCA policy and learn how to submit a takedown request.© 2024 FMLS.
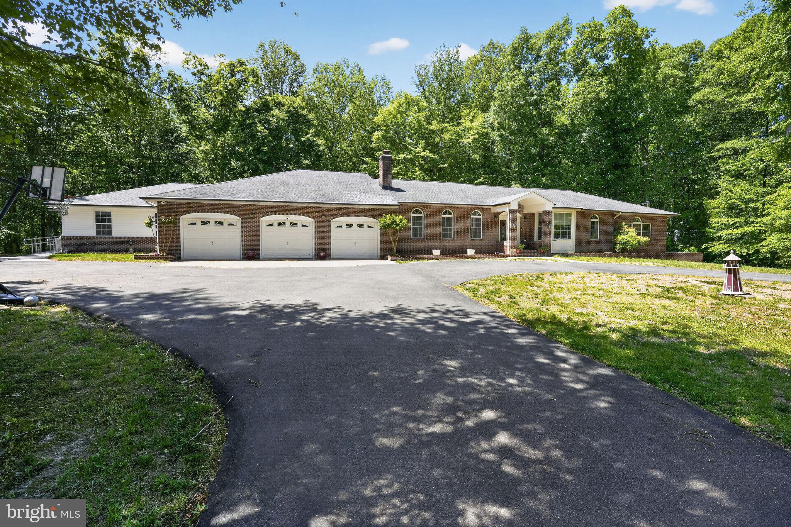
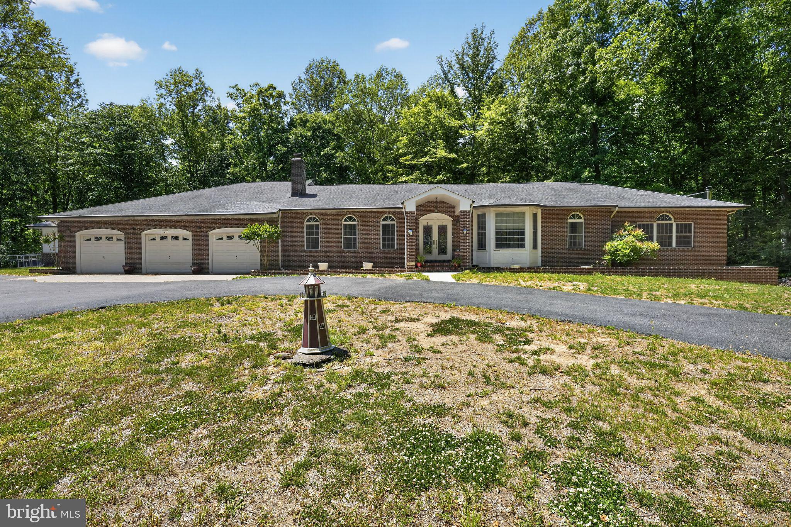
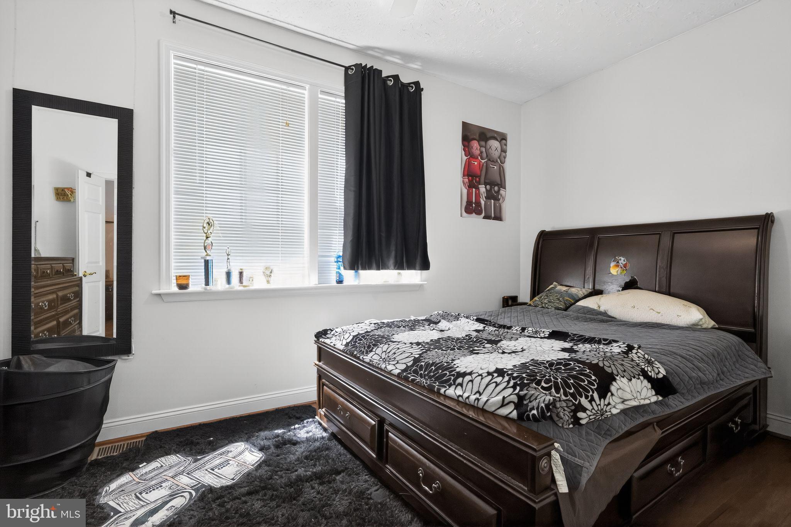
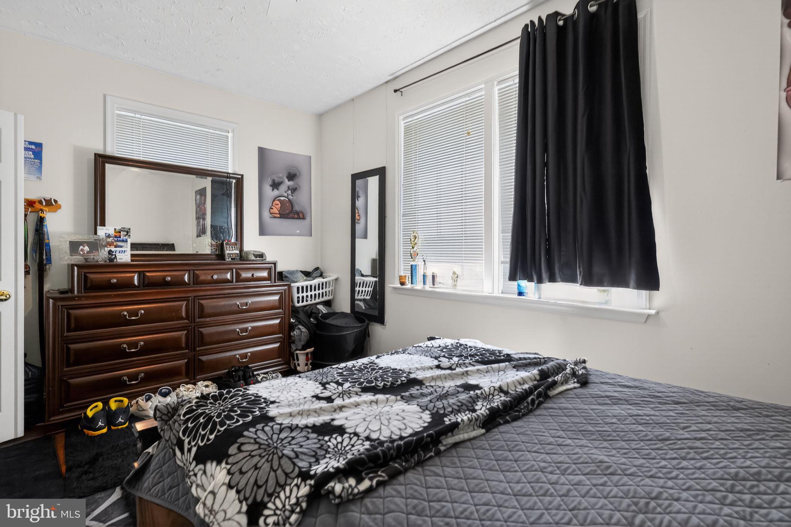
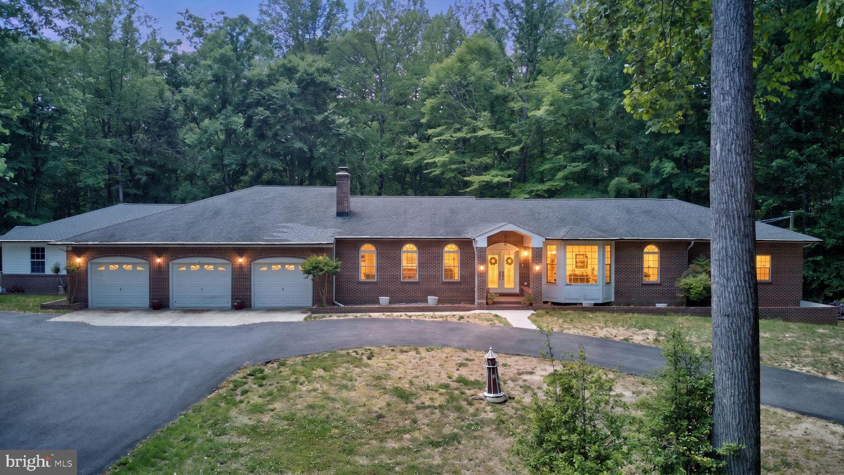
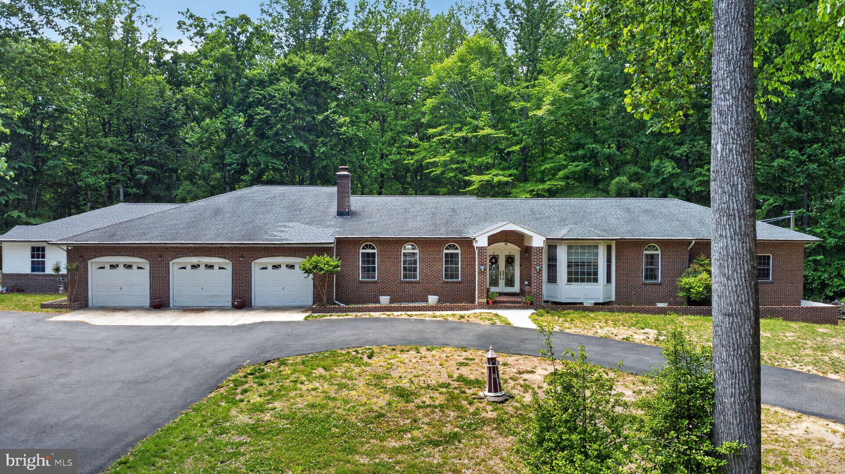
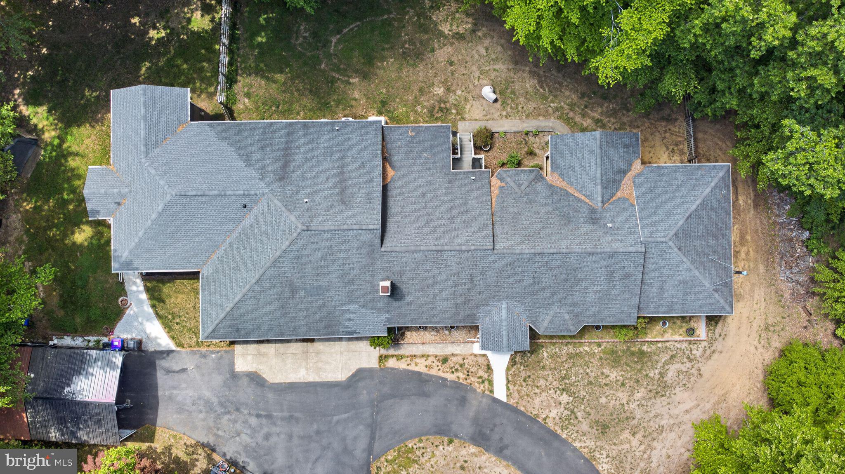
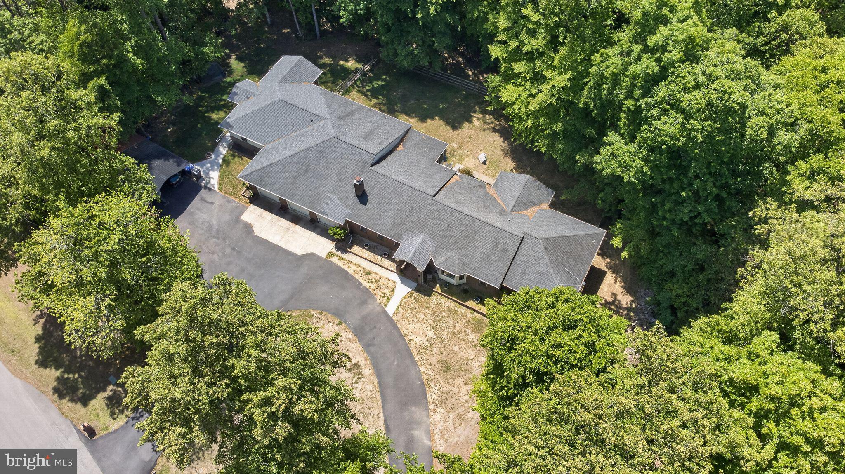
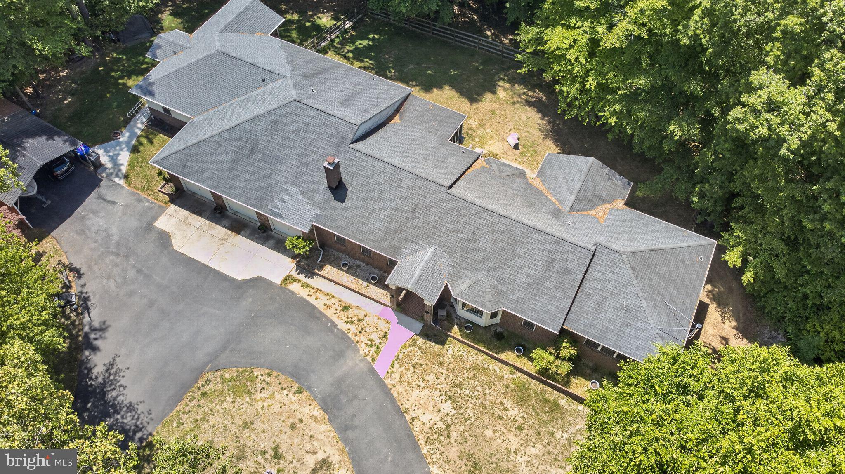
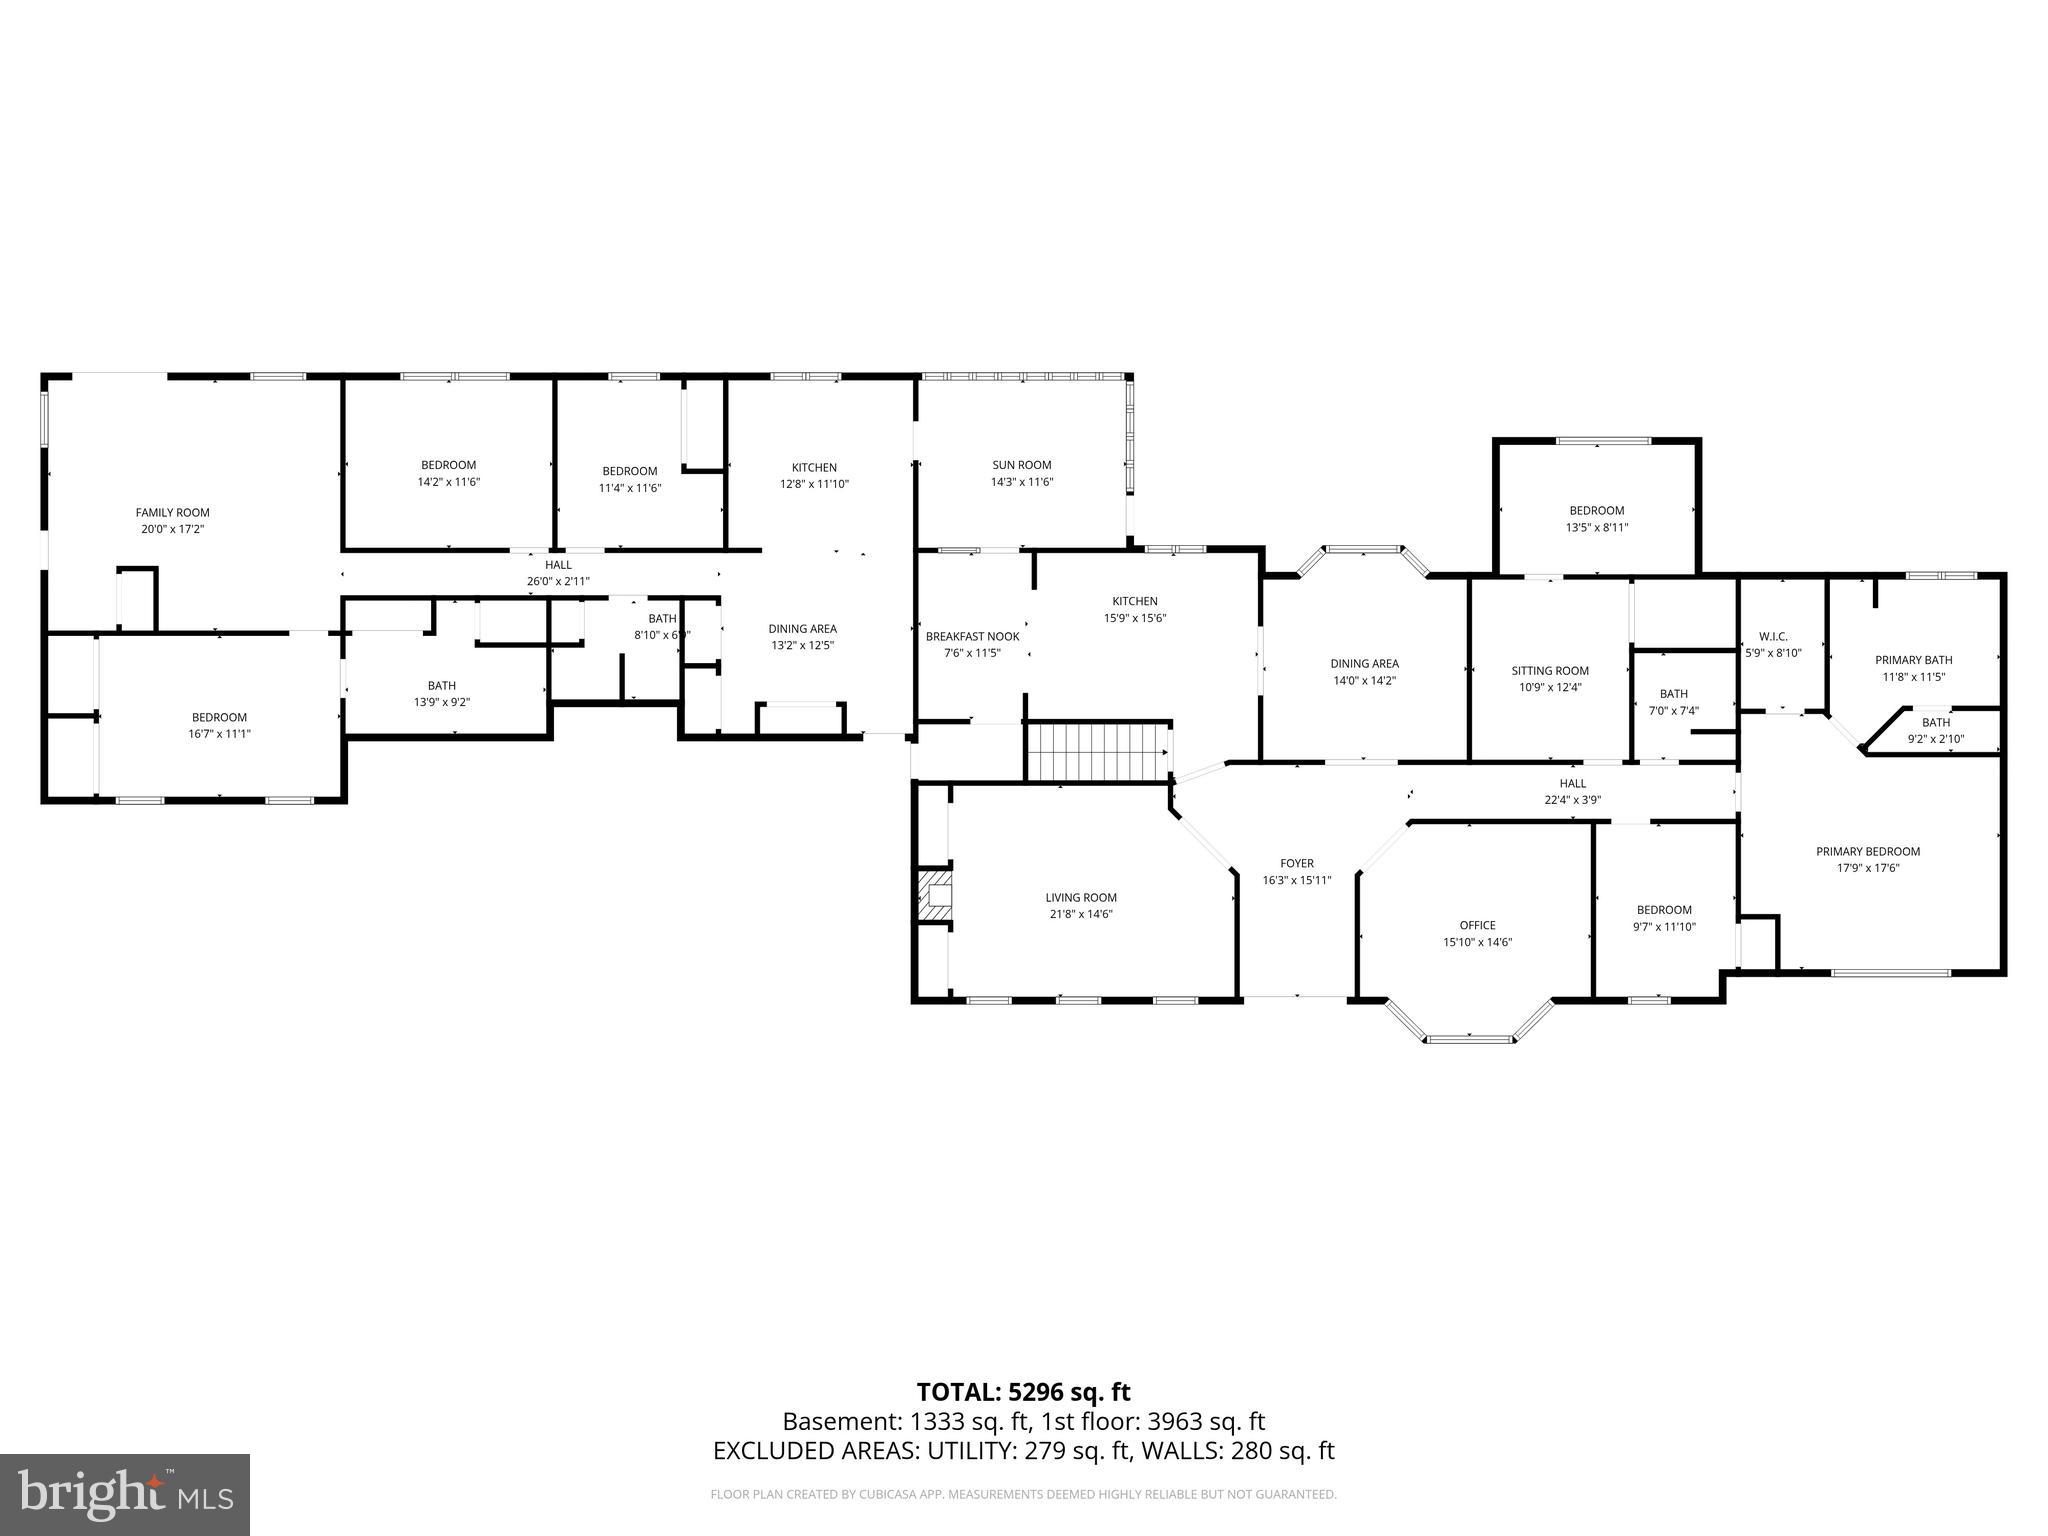
This exceptional property truly offers two homes in one! Boasting nearly 6,000 square feet, 6 bedrooms, 5 full bathrooms, and a fully functional in-law apartment, this one-of-a-kind residence provides an incredible opportunity for multi-generational living, extended family accommodations, or those simply seeking an abundance of space.

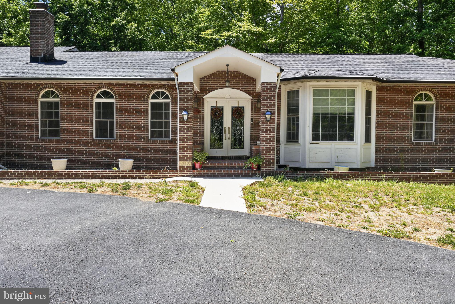
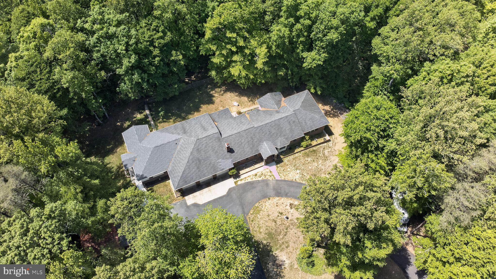
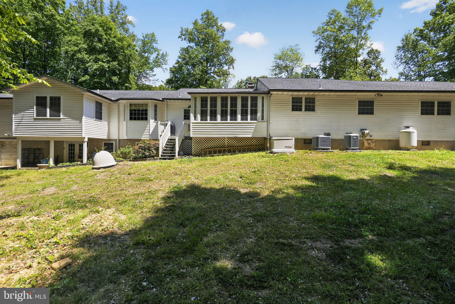
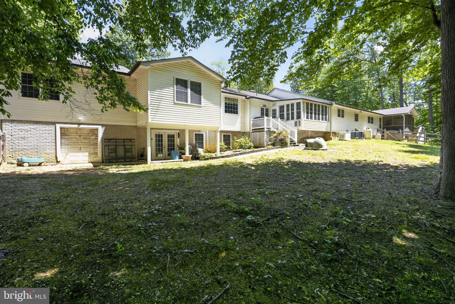
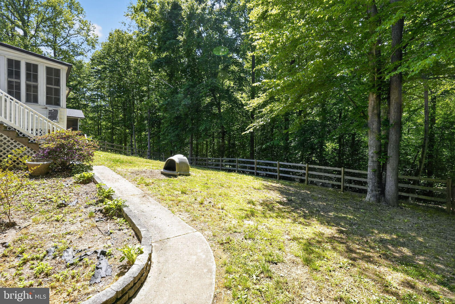
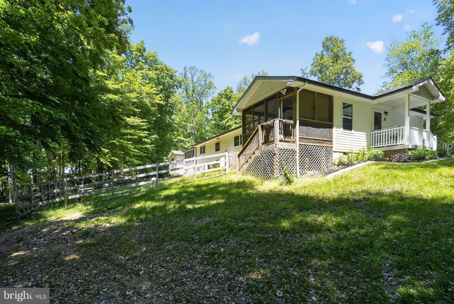
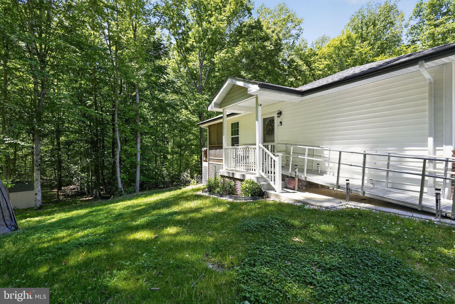
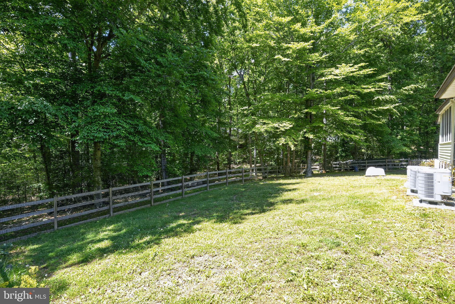
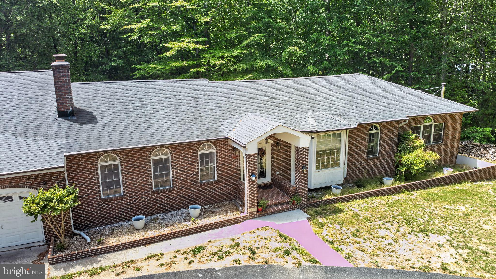
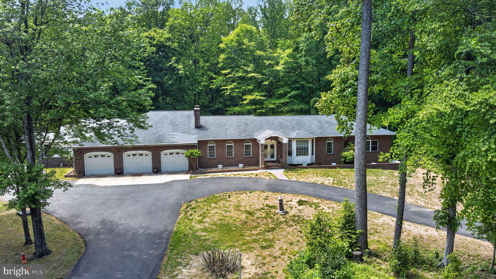
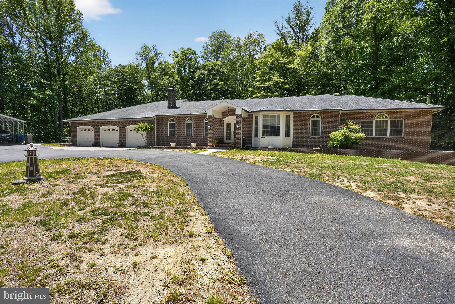
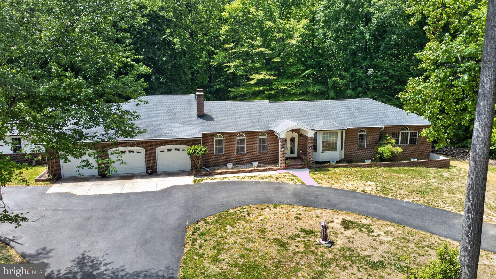
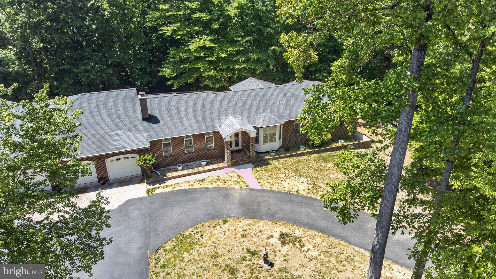
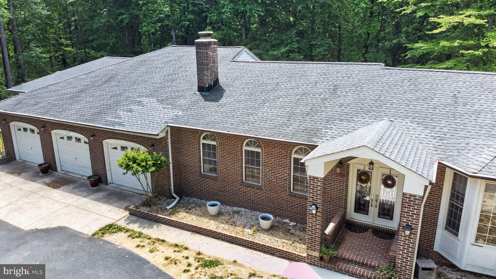
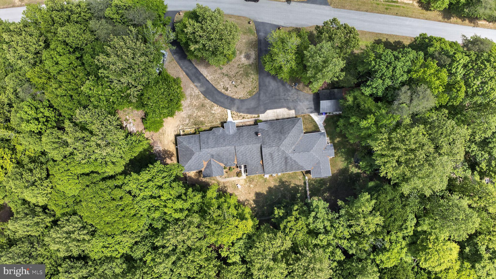
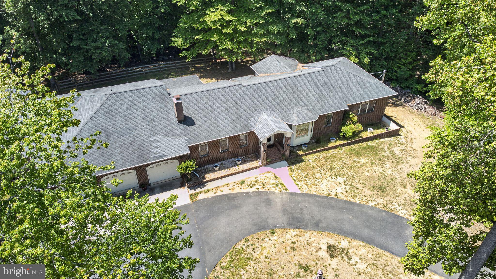
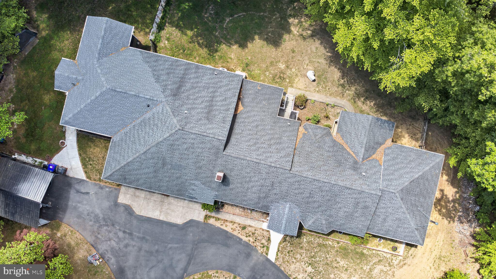
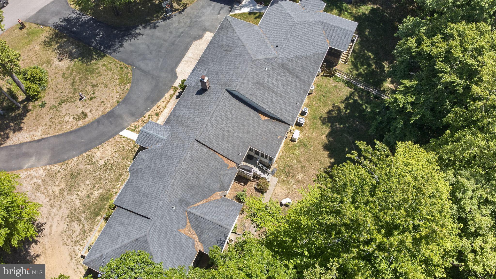
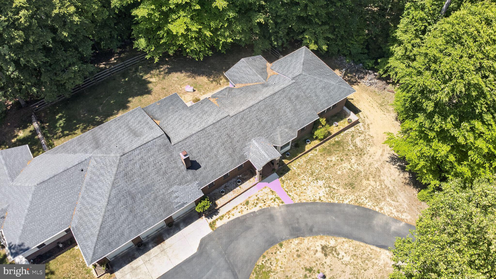
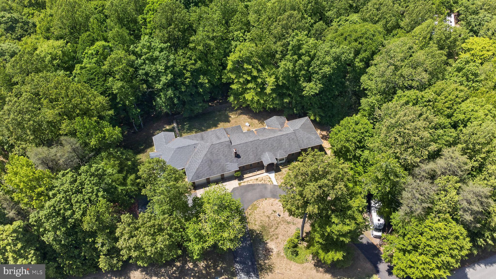
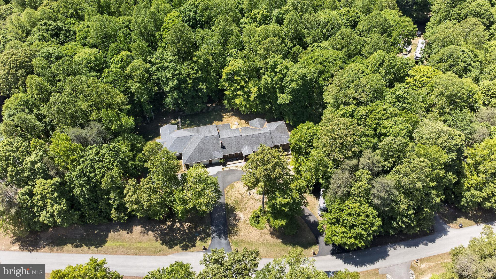
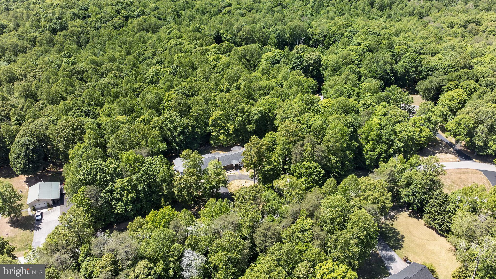
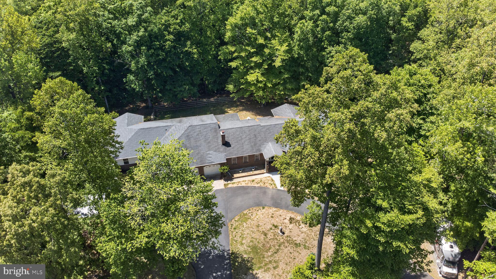
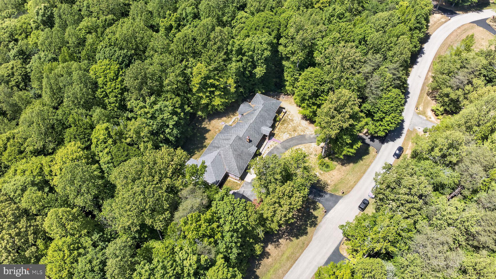
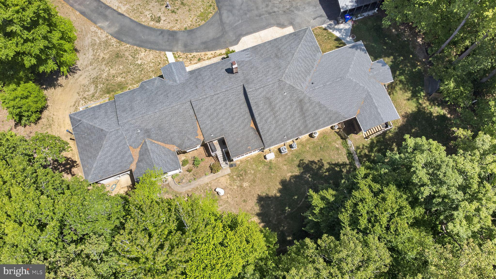
Situated on nearly 5 private acres, the exterior is equally impressive with a timeless brick façade, circular driveway, oversized additional parking area, 3-car oversized garage, and a fenced backyard that is increasingly difficult to find.

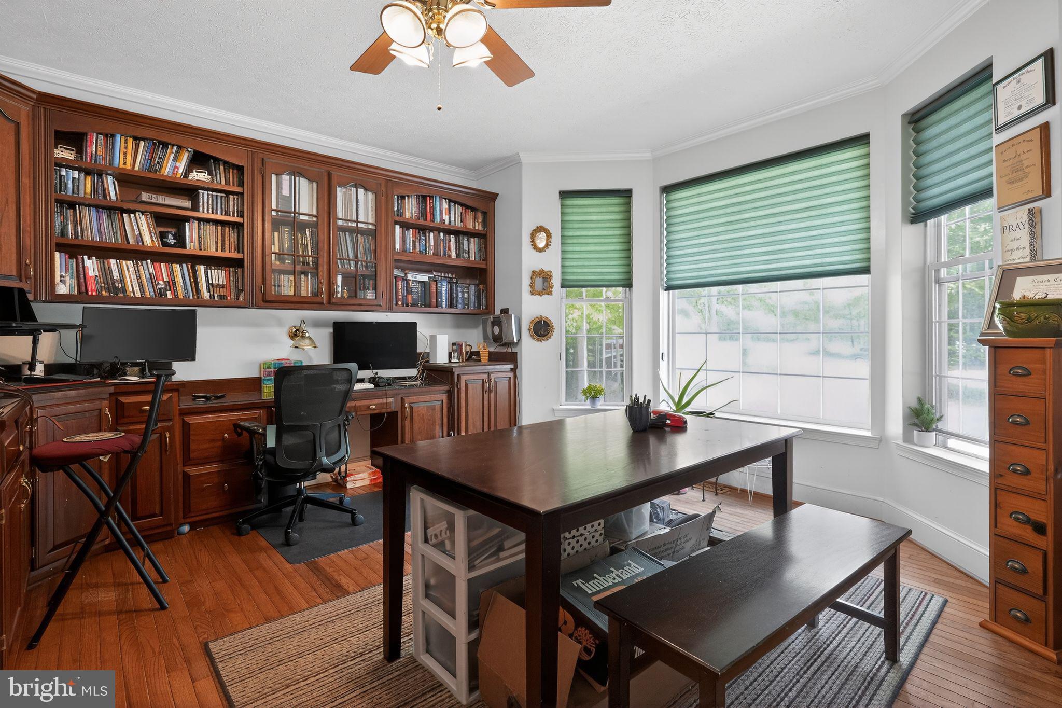
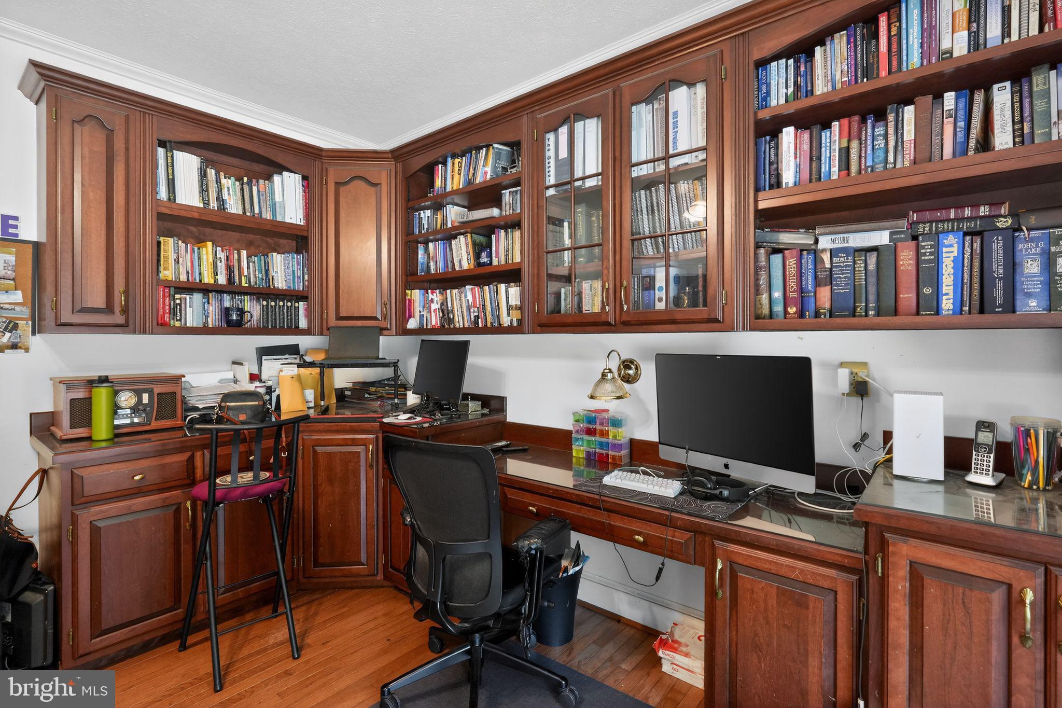
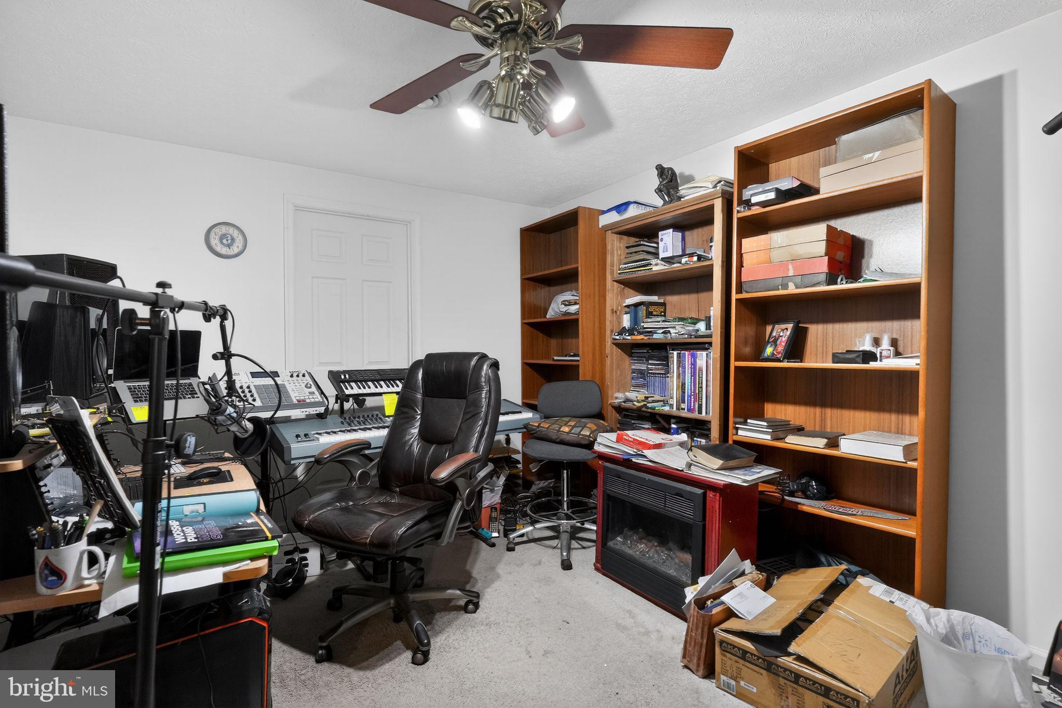
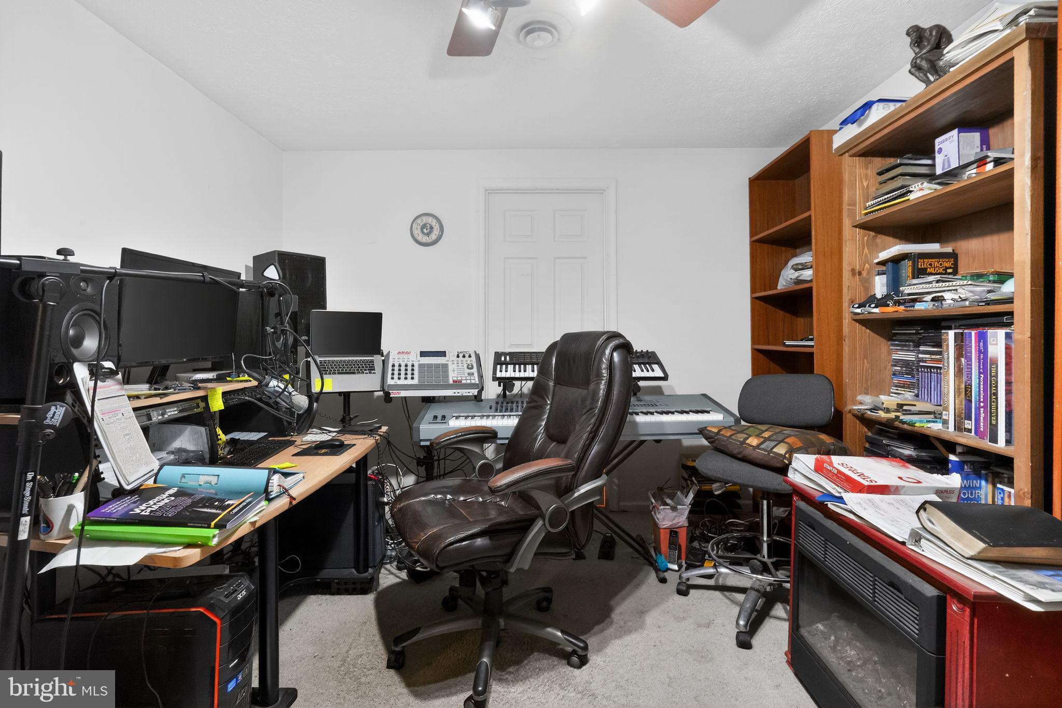
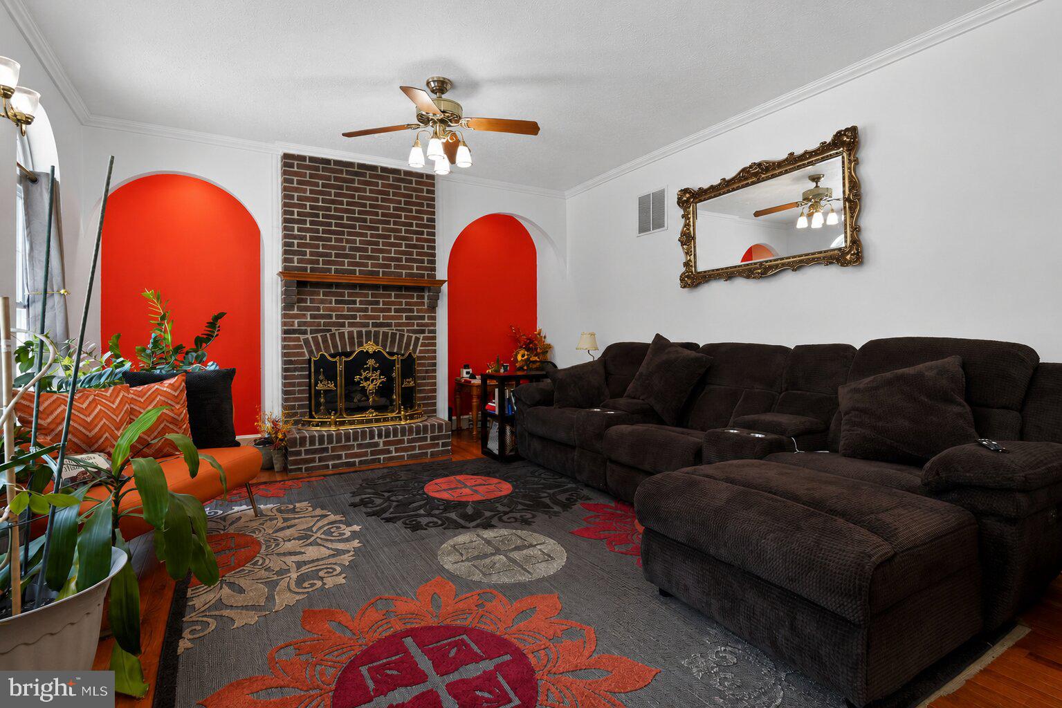
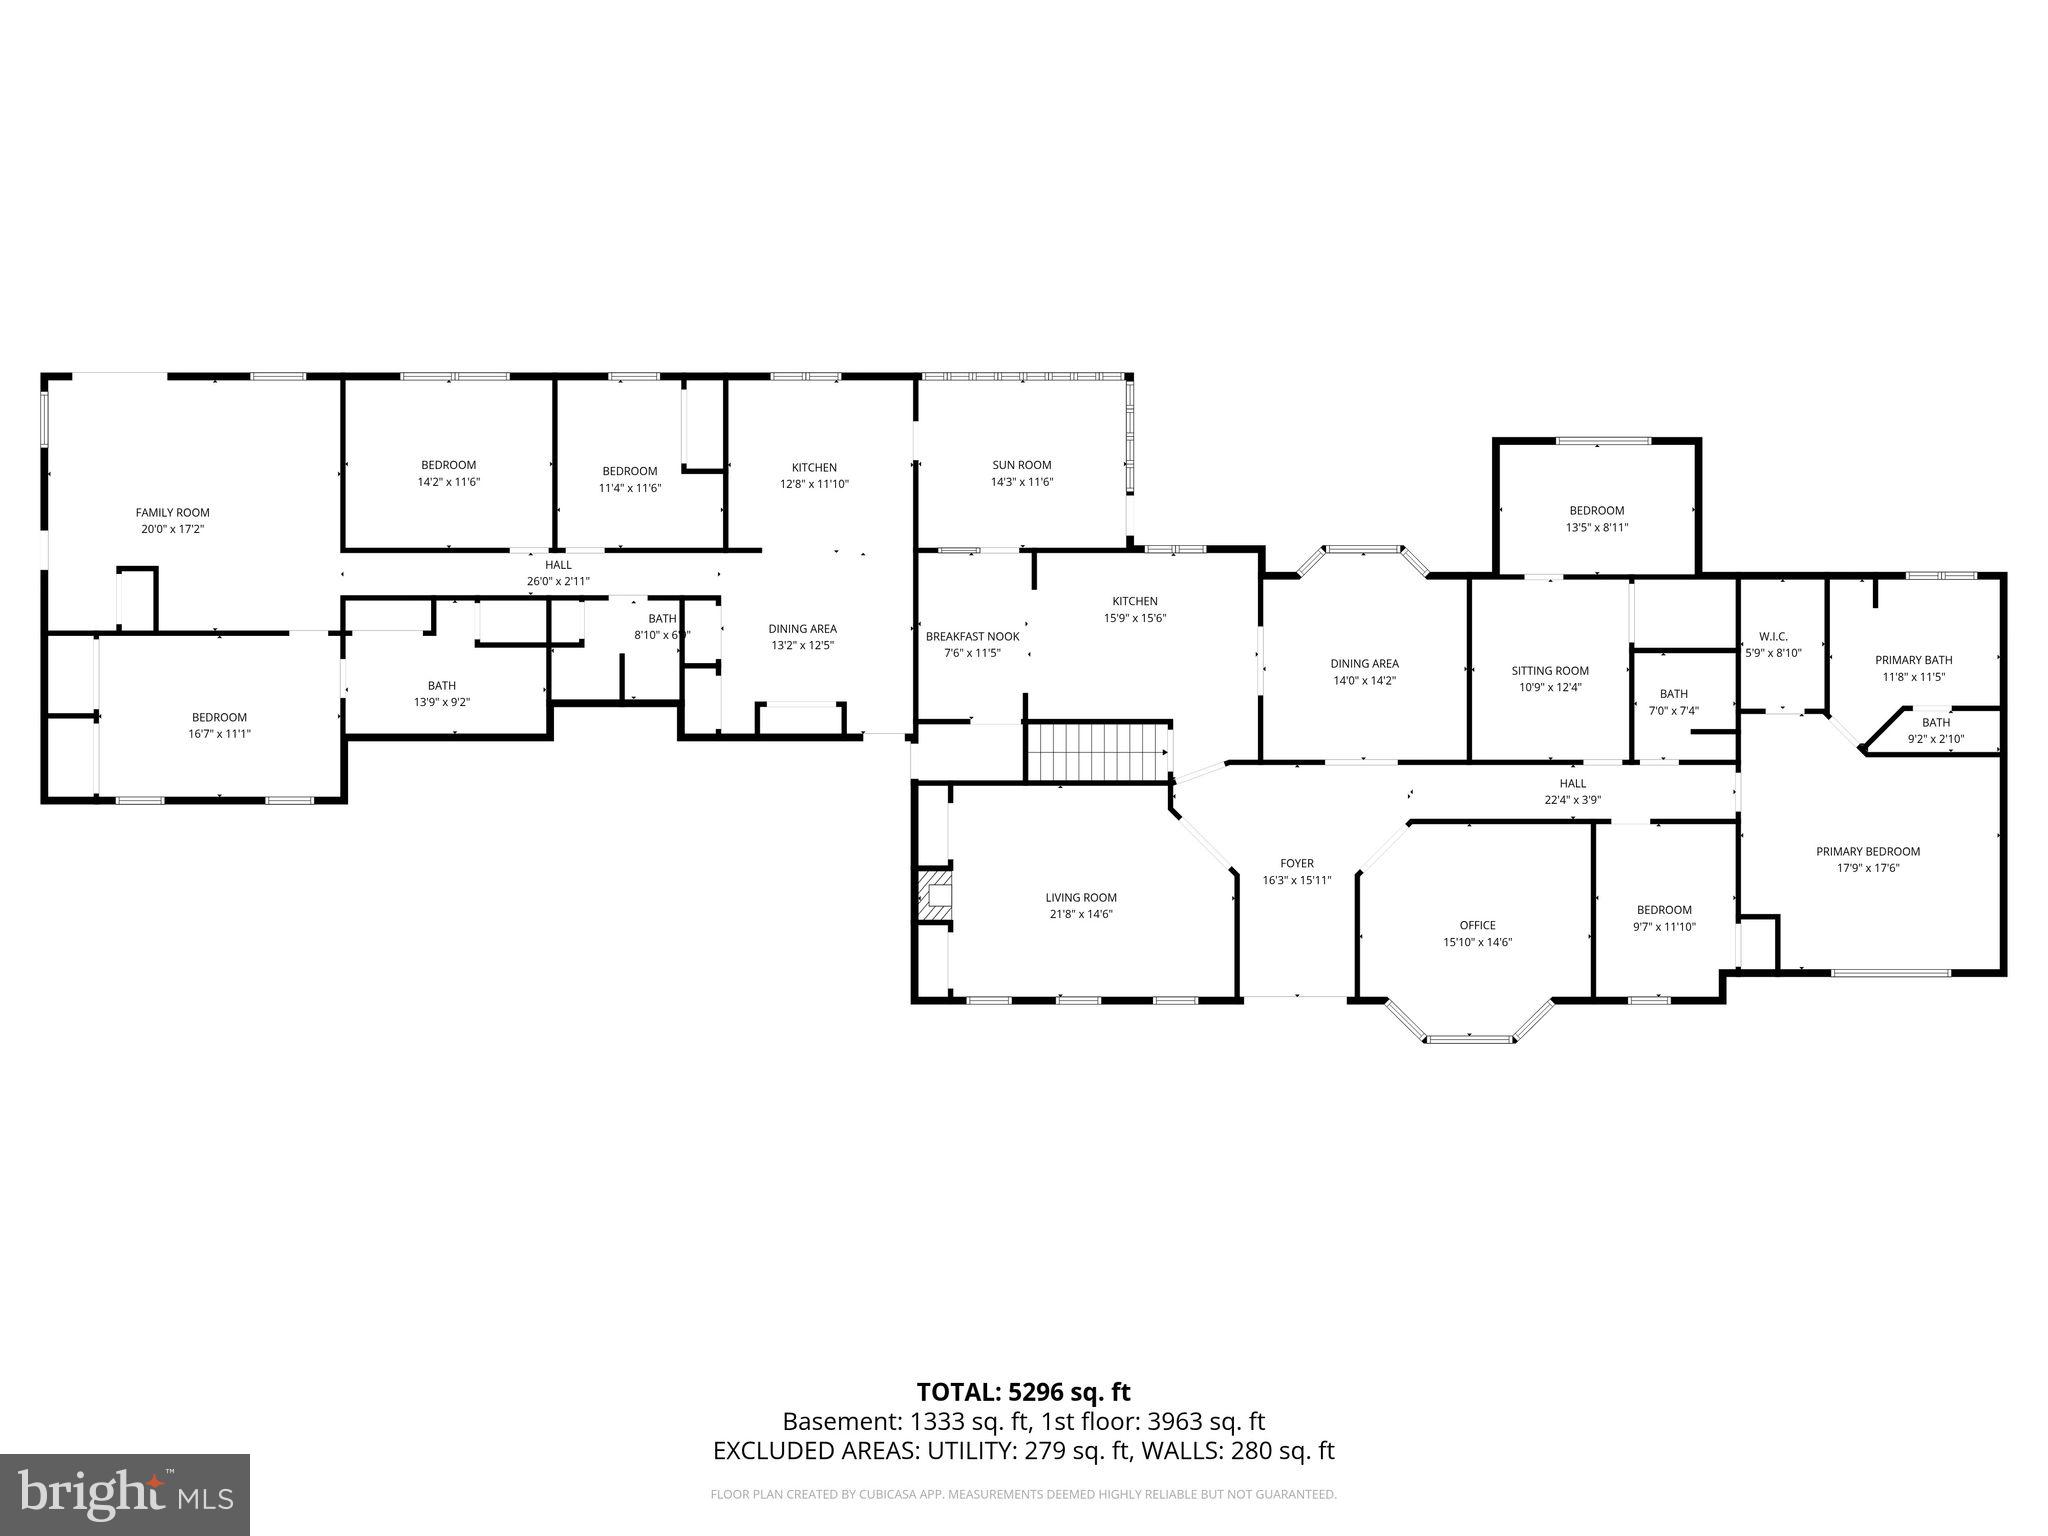
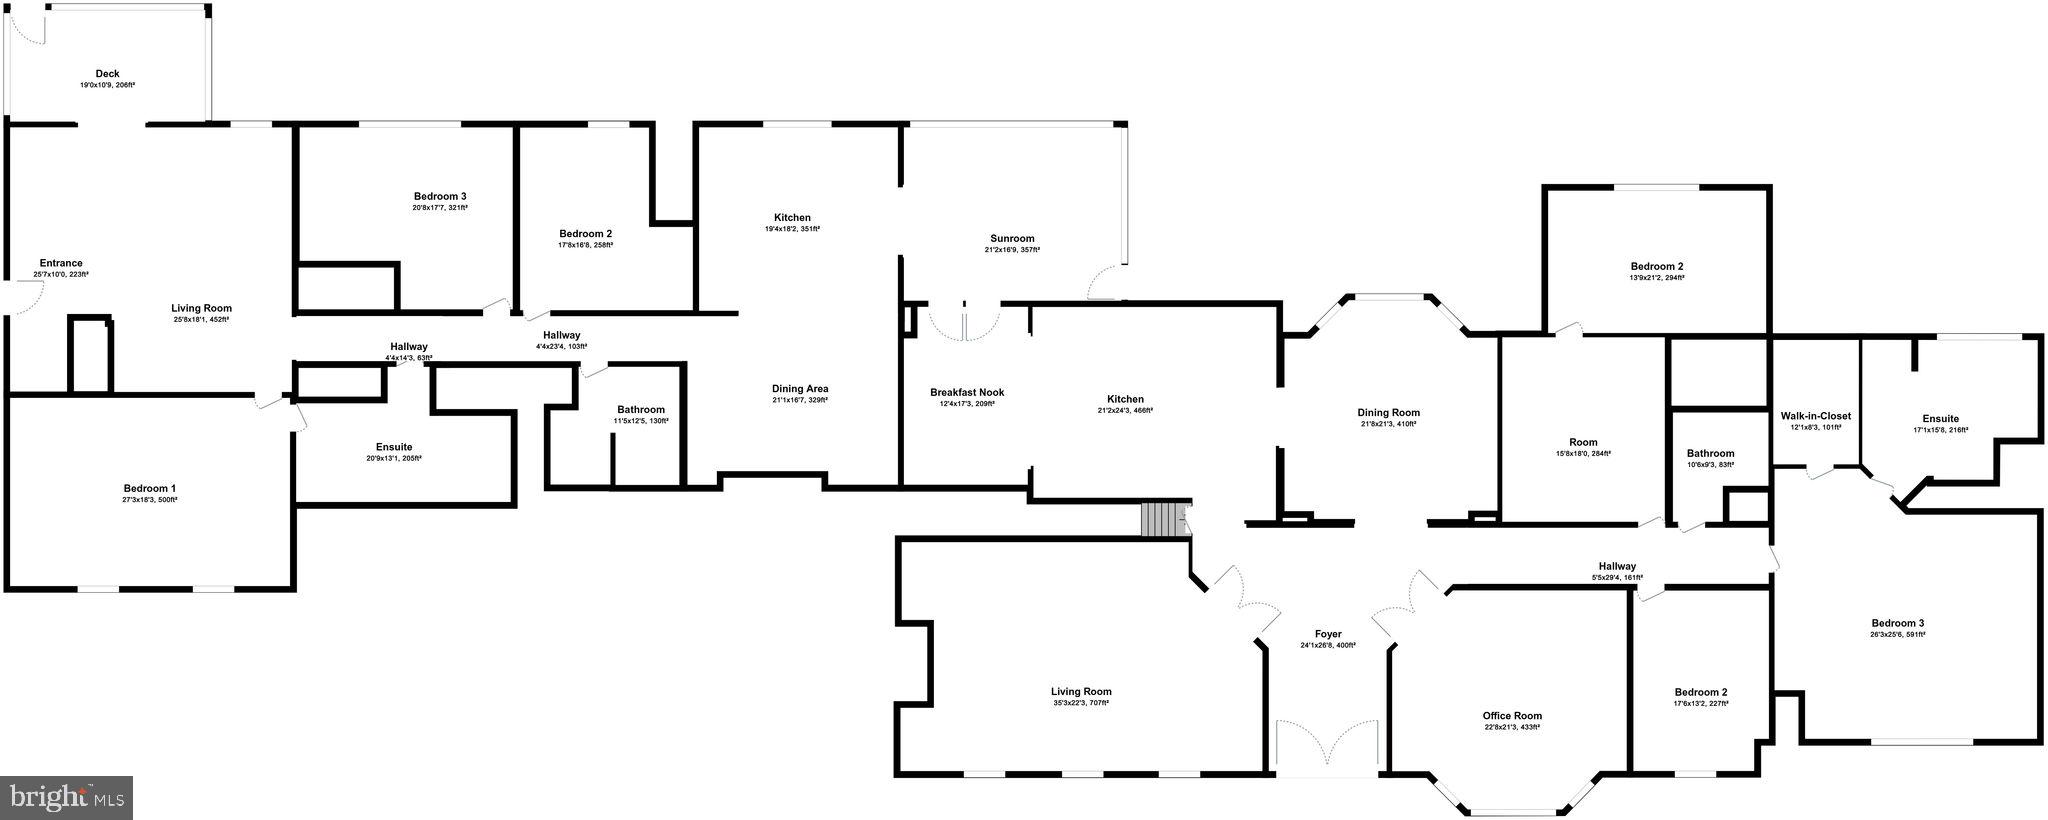
Step inside the grand foyer and discover a home designed for both everyday living and elegant entertaining. To the left, a stunning living room, parlor, or library features hardwood flooring, custom built-ins, and a beautiful fireplace. To the right, you'll find a spectacular executive office complete with built-in bookshelves, desks, and expansive windows overlooking the sprawling front yard.

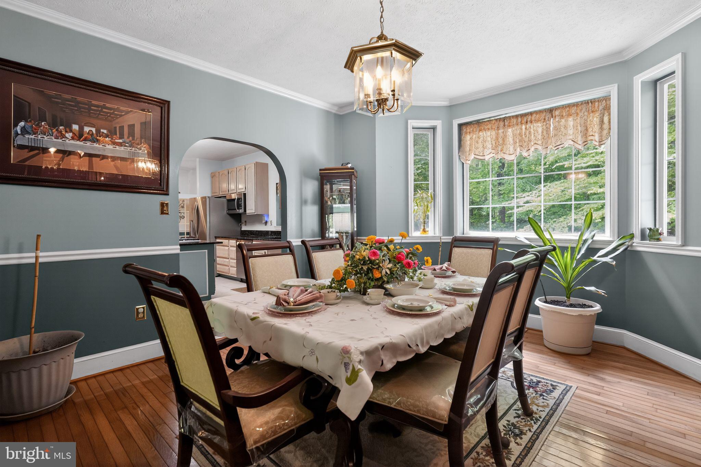
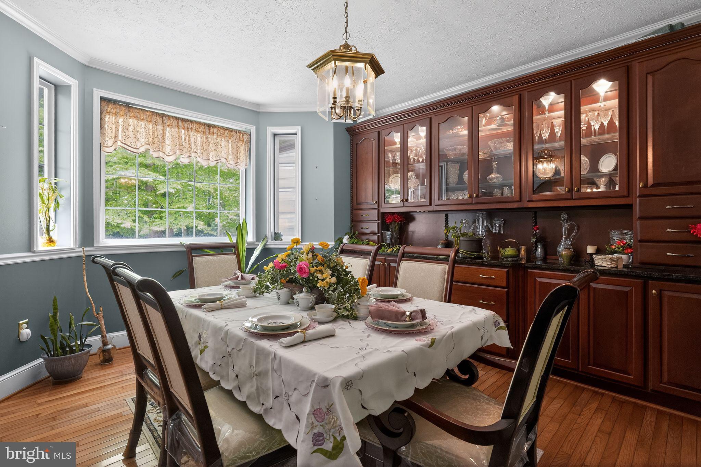
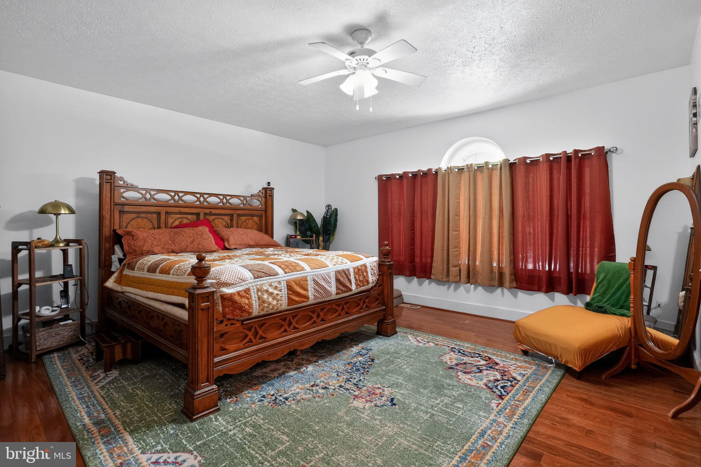
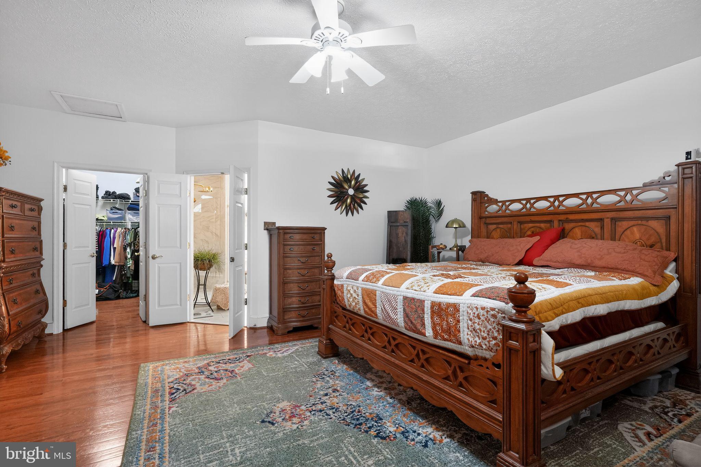
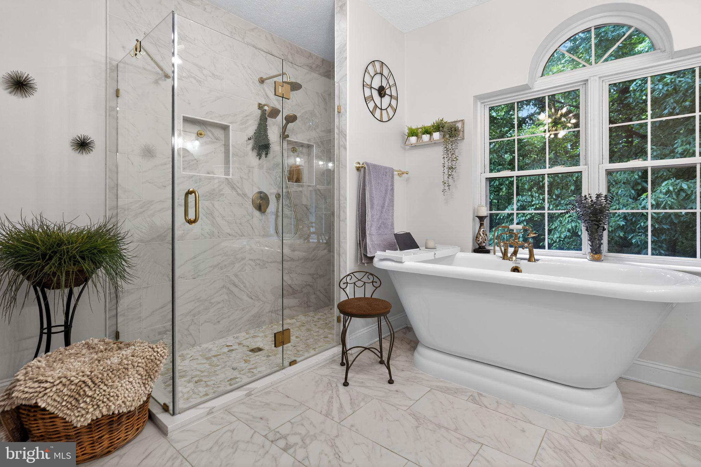
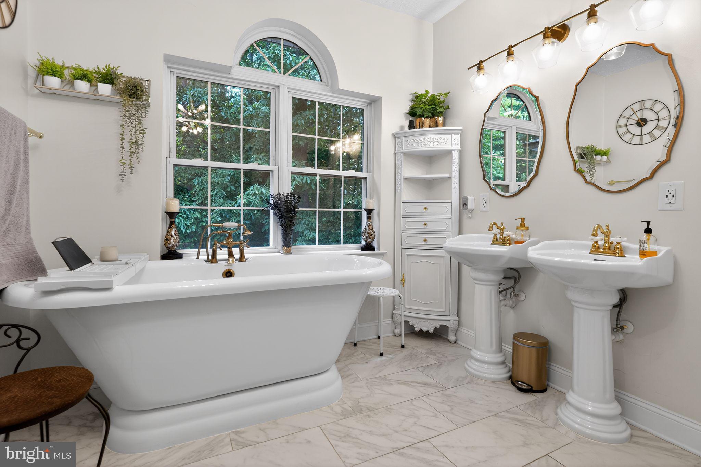
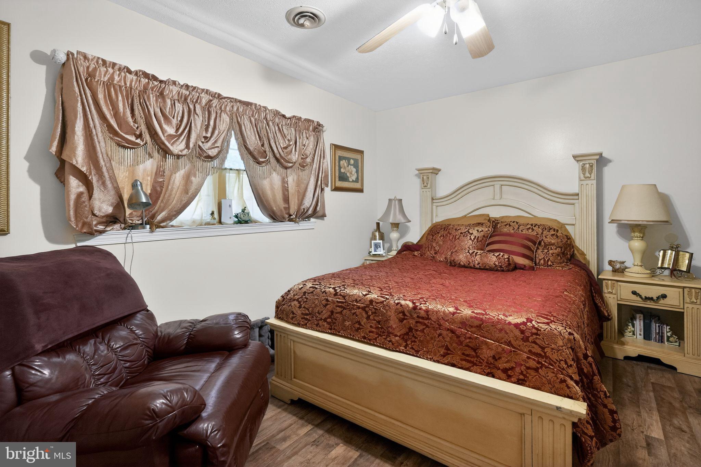
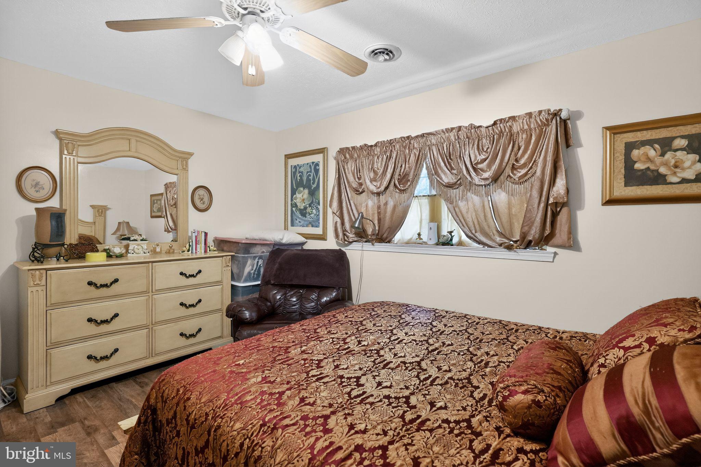
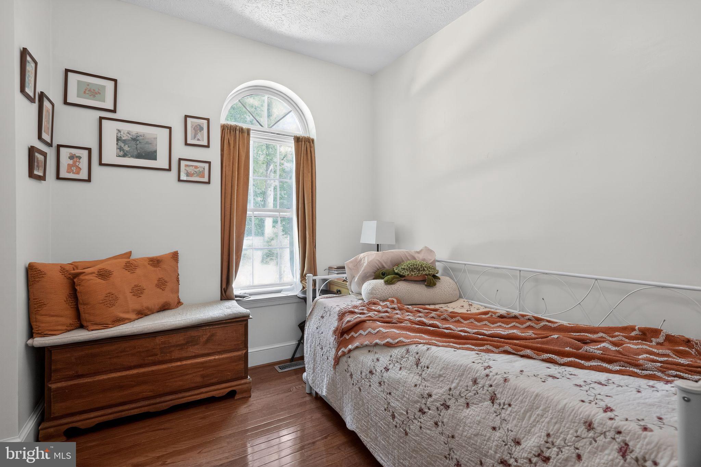
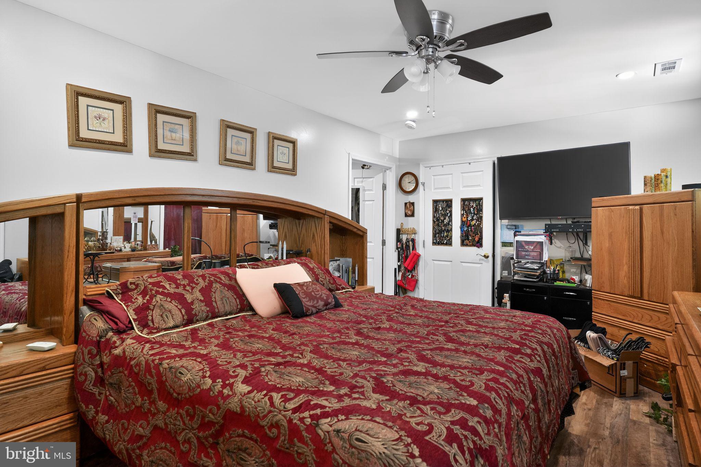
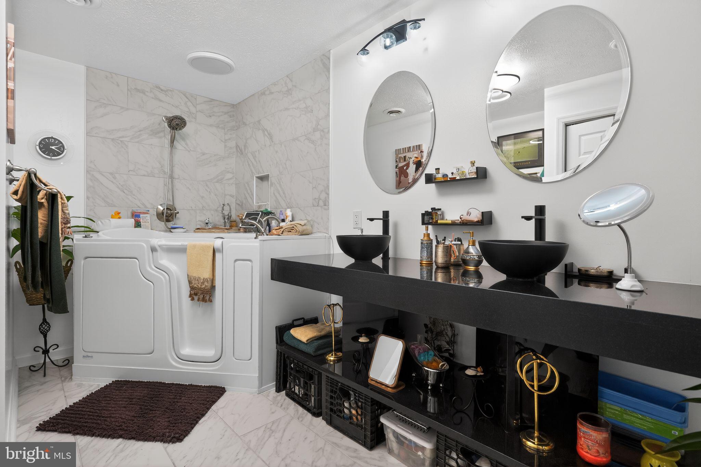
The main home also features a spacious formal dining room perfect for holiday gatherings and special occasions. Down the hall are three generously sized bedrooms, including a versatile bonus room large enough to serve as an additional bedroom, playroom, or flex space. The luxurious primary suite offers an enormous bedroom, walk-in closet, and private ensuite bath featuring dual vanities, a soaking tub, and separate shower.

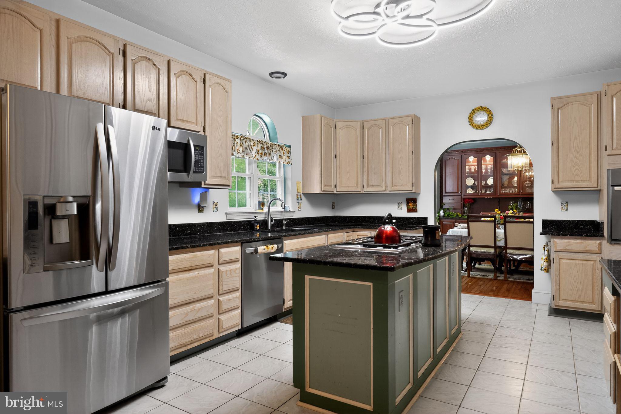
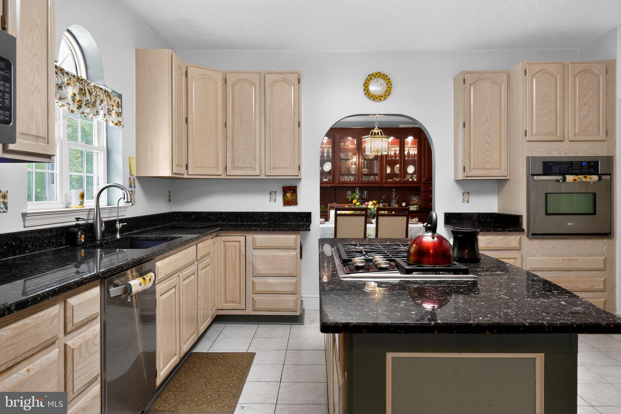
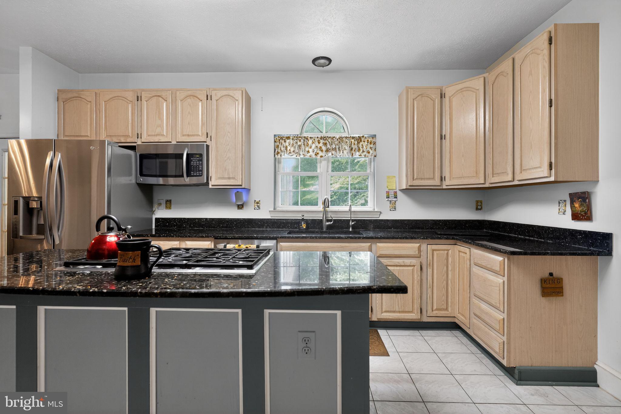
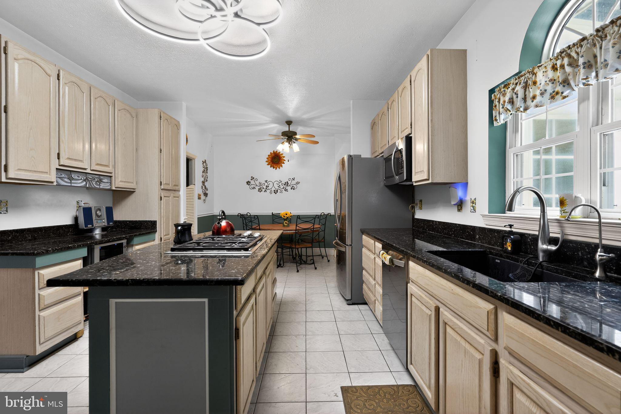
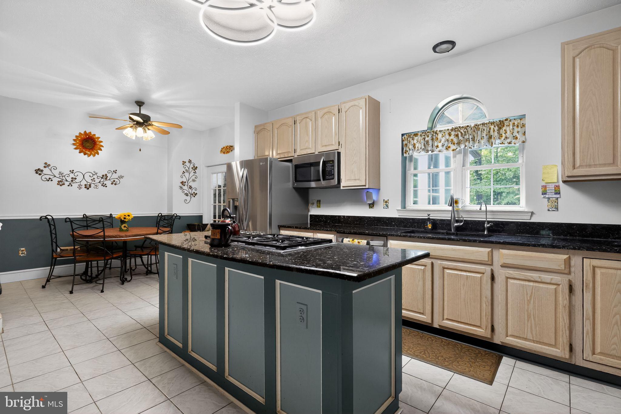
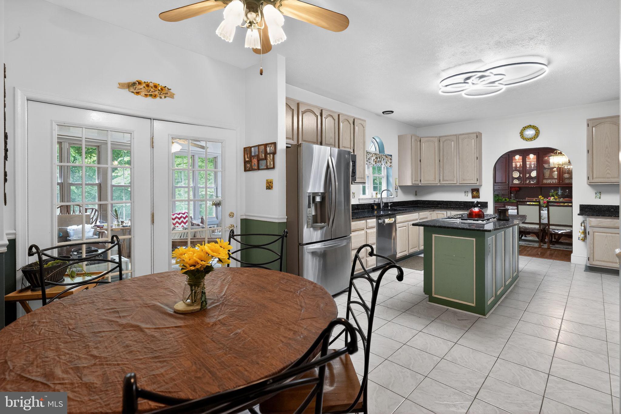
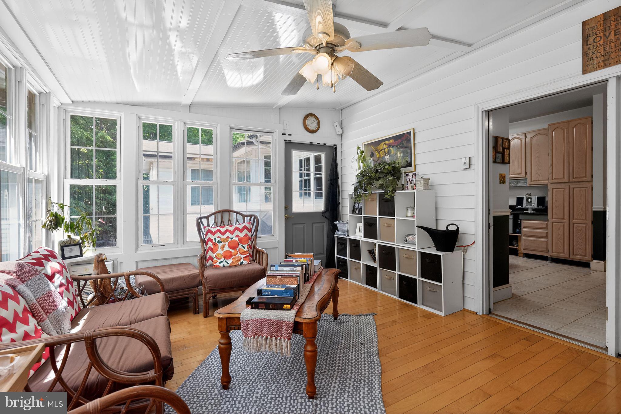
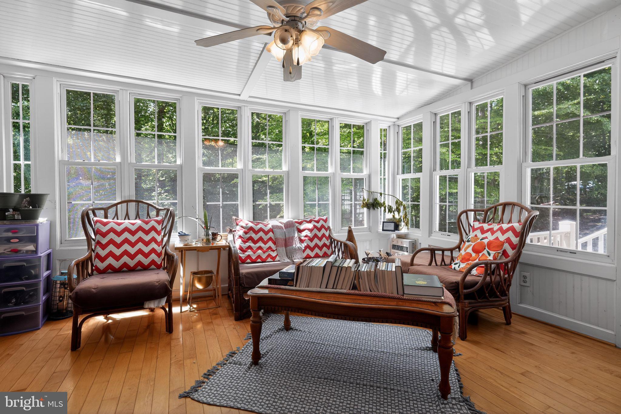
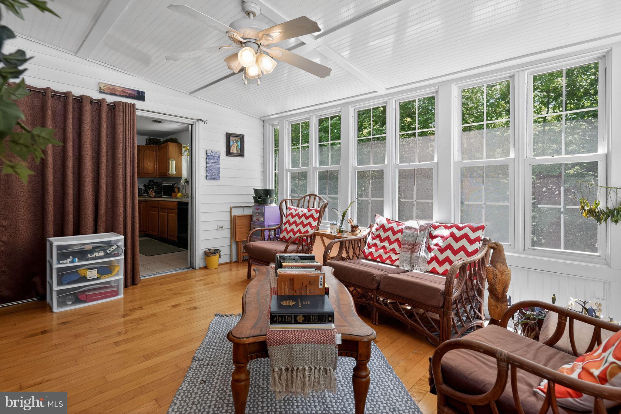
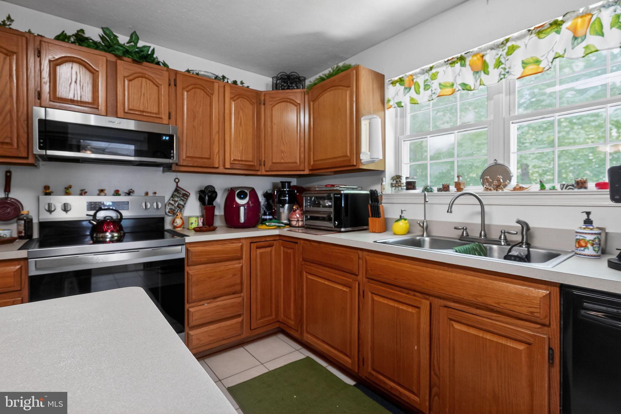
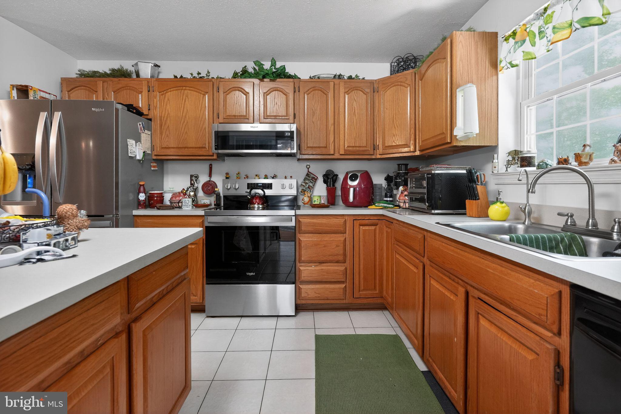
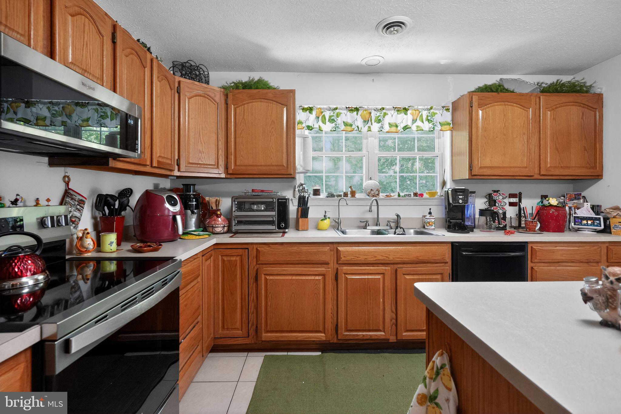
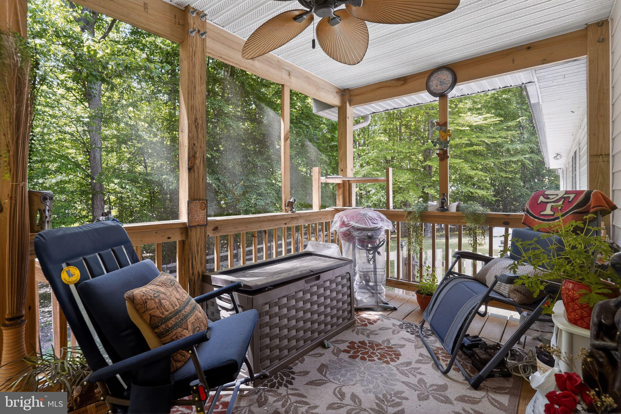
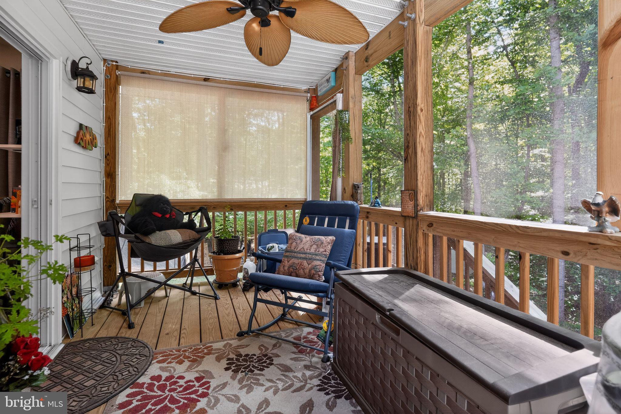
At the heart of the home, the gourmet kitchen showcases high-end cabinetry, granite countertops, stainless steel appliances, a center island, and a breakfast nook. Just beyond the kitchen, the inviting three-season room provides the perfect setting for relaxing and enjoying family and friends year-round.

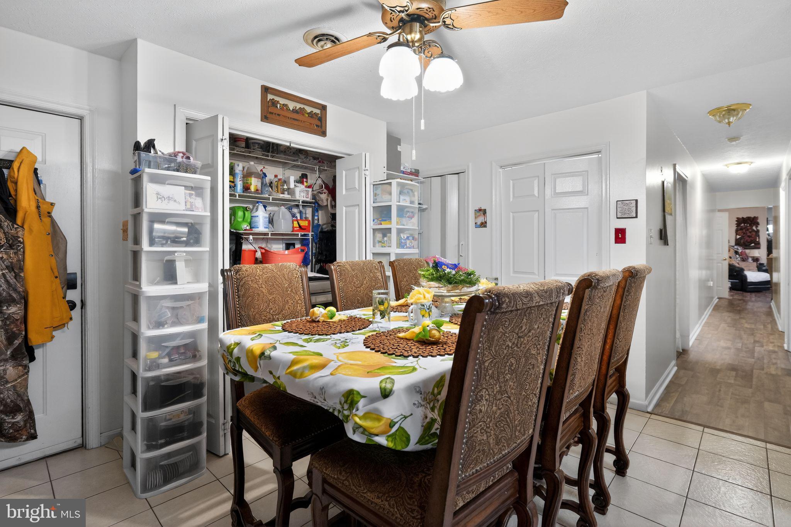
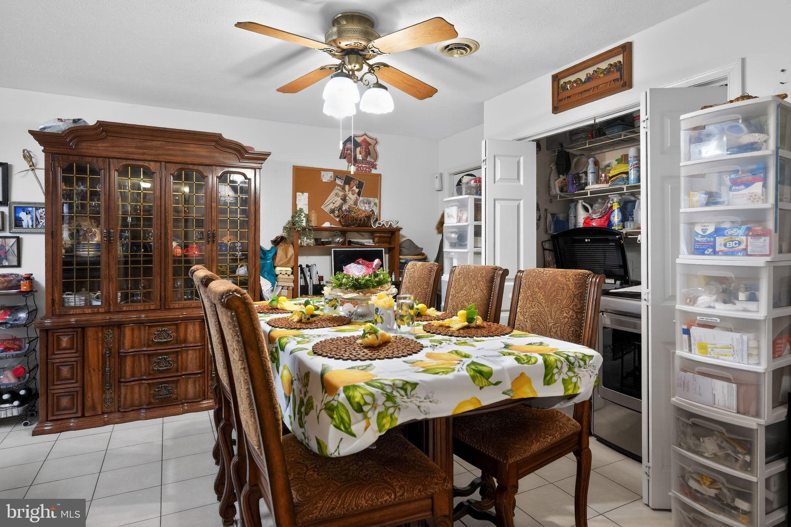
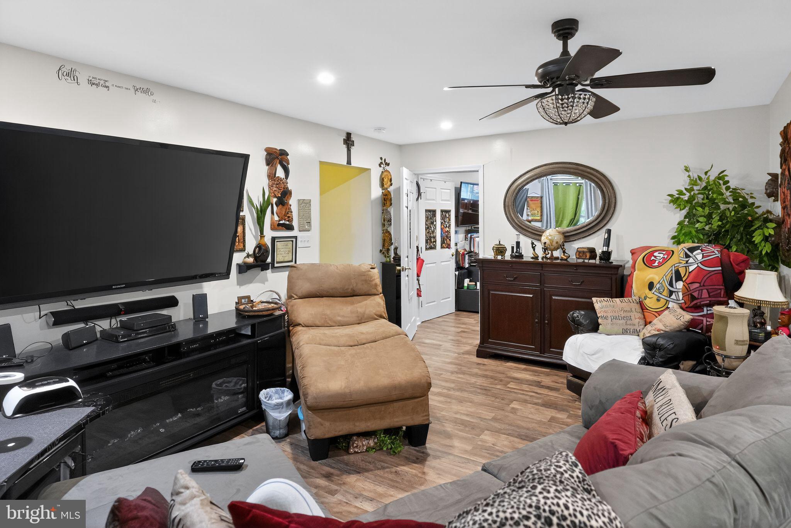
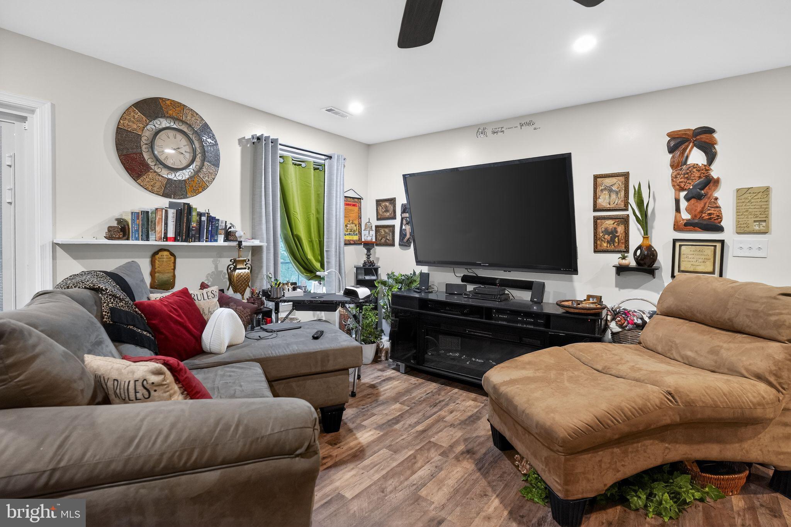
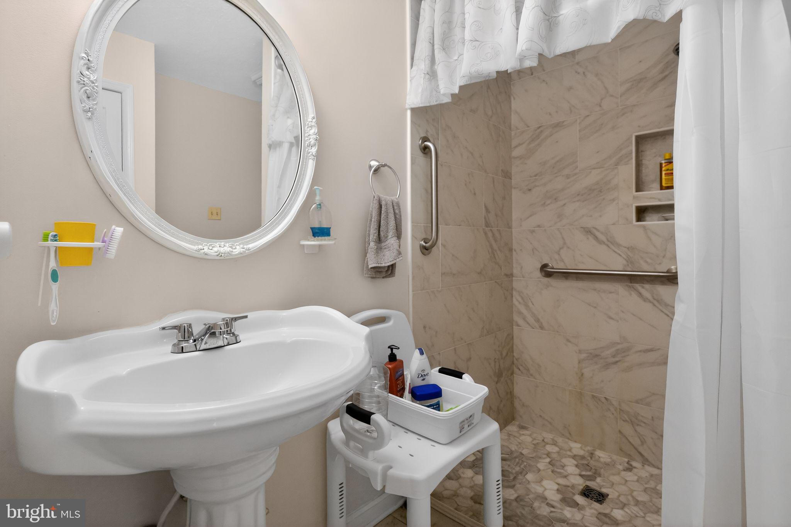
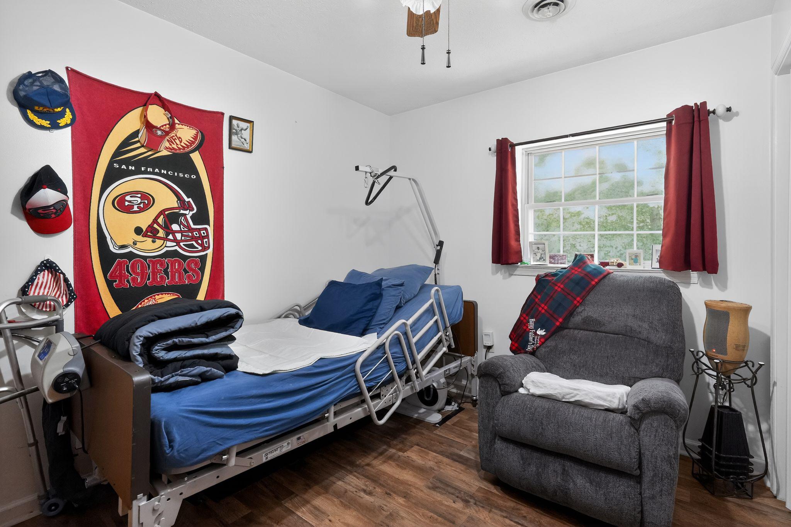
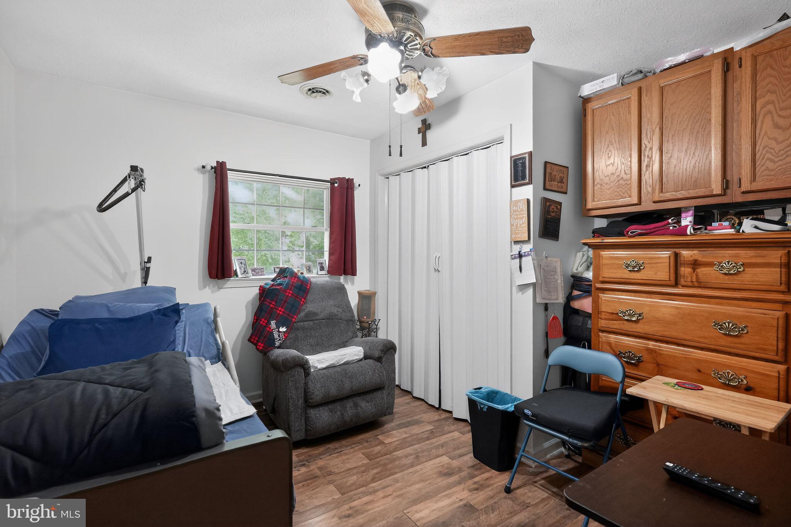
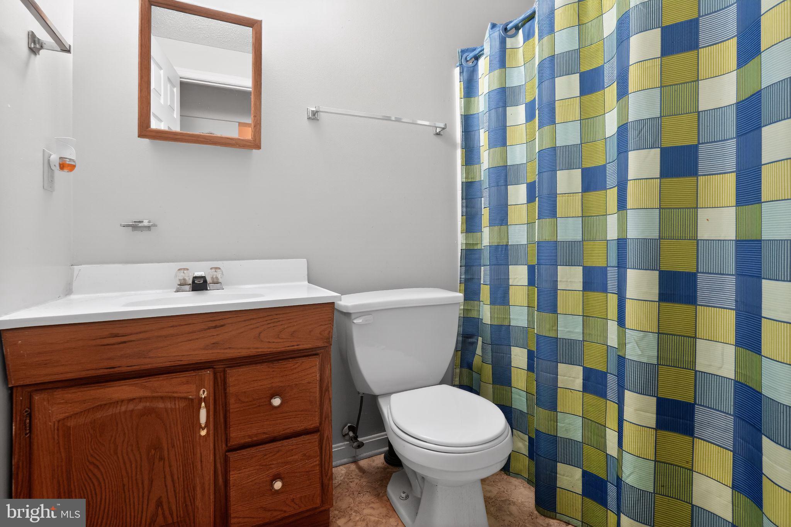
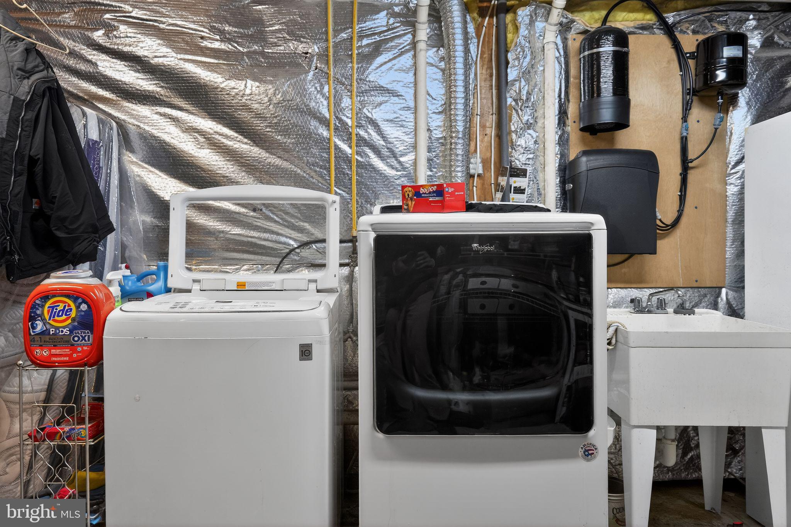
The second wing of the home functions as a complete residence of its own, featuring a full kitchen, breakfast area, separate laundry room, three additional bedrooms, and an enormous family room. The second owner's suite includes a private ensuite bath thoughtfully equipped with ADA-accessible features, creating a comfortable and accommodating living environment.

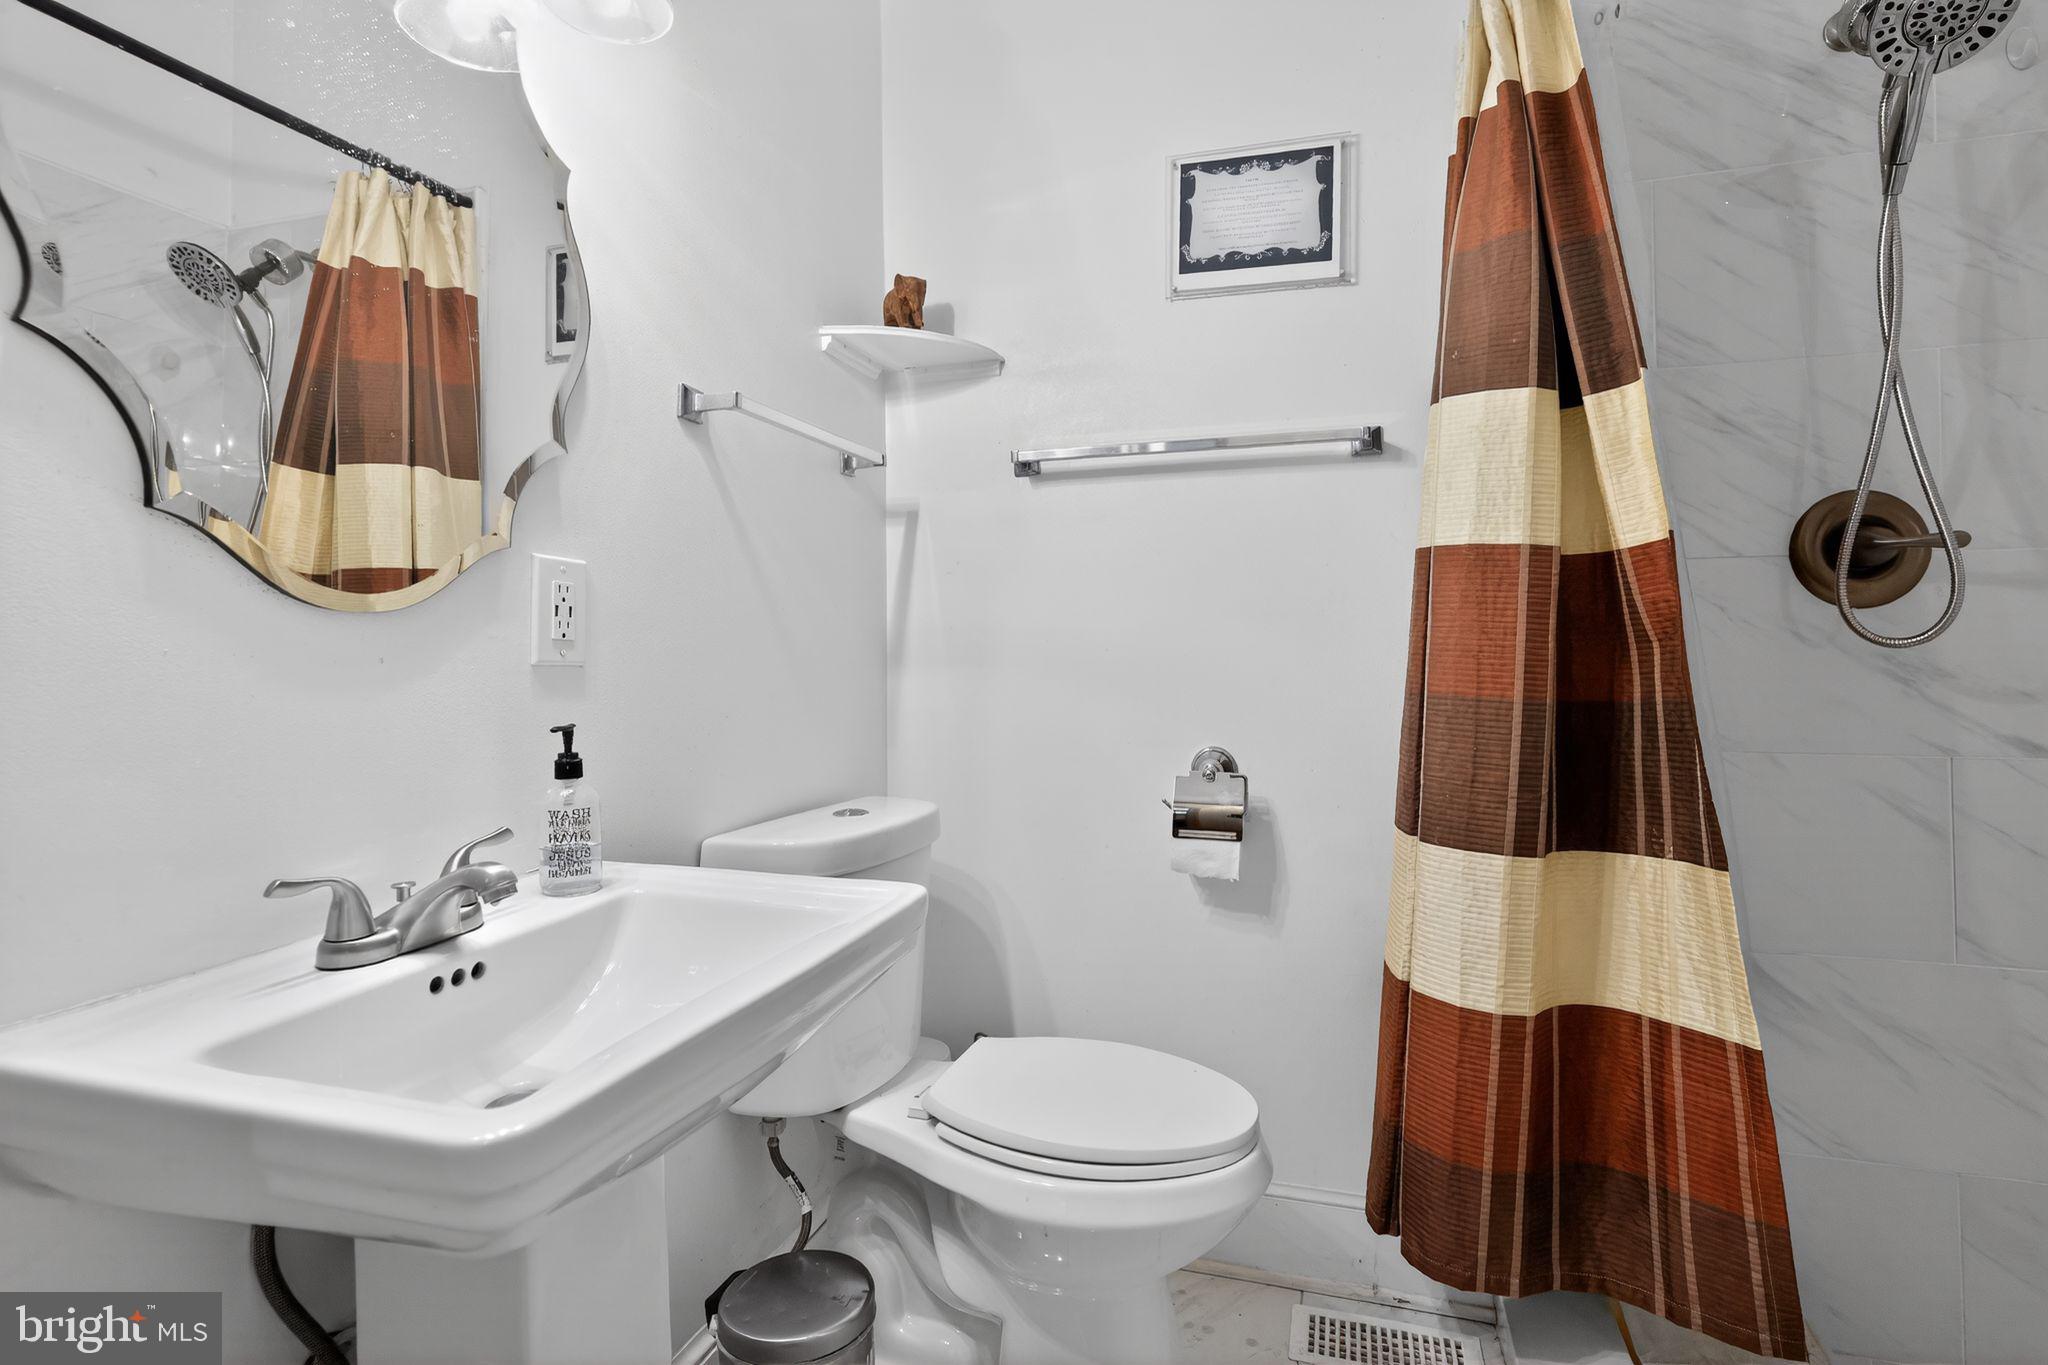
The lower level continues to impress with a large recreation area anchored by a custom bar, a full bathroom, and two additional finished rooms that could potentially serve as bedrooms, hobby rooms, fitness spaces, or offices with minor modifications.

Outside, enjoy the privacy of the fenced backyard while still having plenty of room to roam across nearly five acres. A powered chicken coop area located outside the fenced section is ready for your finishing touches should you wish to embrace a hobby farm lifestyle.

Properties offering this combination of size, versatility, privacy, and multi-generational living potential are extraordinarily rare. Be sure to review the floor plans to fully appreciate the incredible scale and layout of this remarkable home. Schedule your private tour today!

15350 CHRISTY LANE

Message successfully sent.

What would you like to know?

What is 3 + 4 ?

I agree to receive email communication and understand I can unsubscribe at any time.

I agree to be contacted by Charis Realty Group via call, email, and text for real estate services. To opt out, you can reply 'stop' at any time or reply 'help' for assistance. You can also click the unsubscribe link in the emails. Message and data rates may apply. Message frequency may vary. Privacy Policy

Related Properties

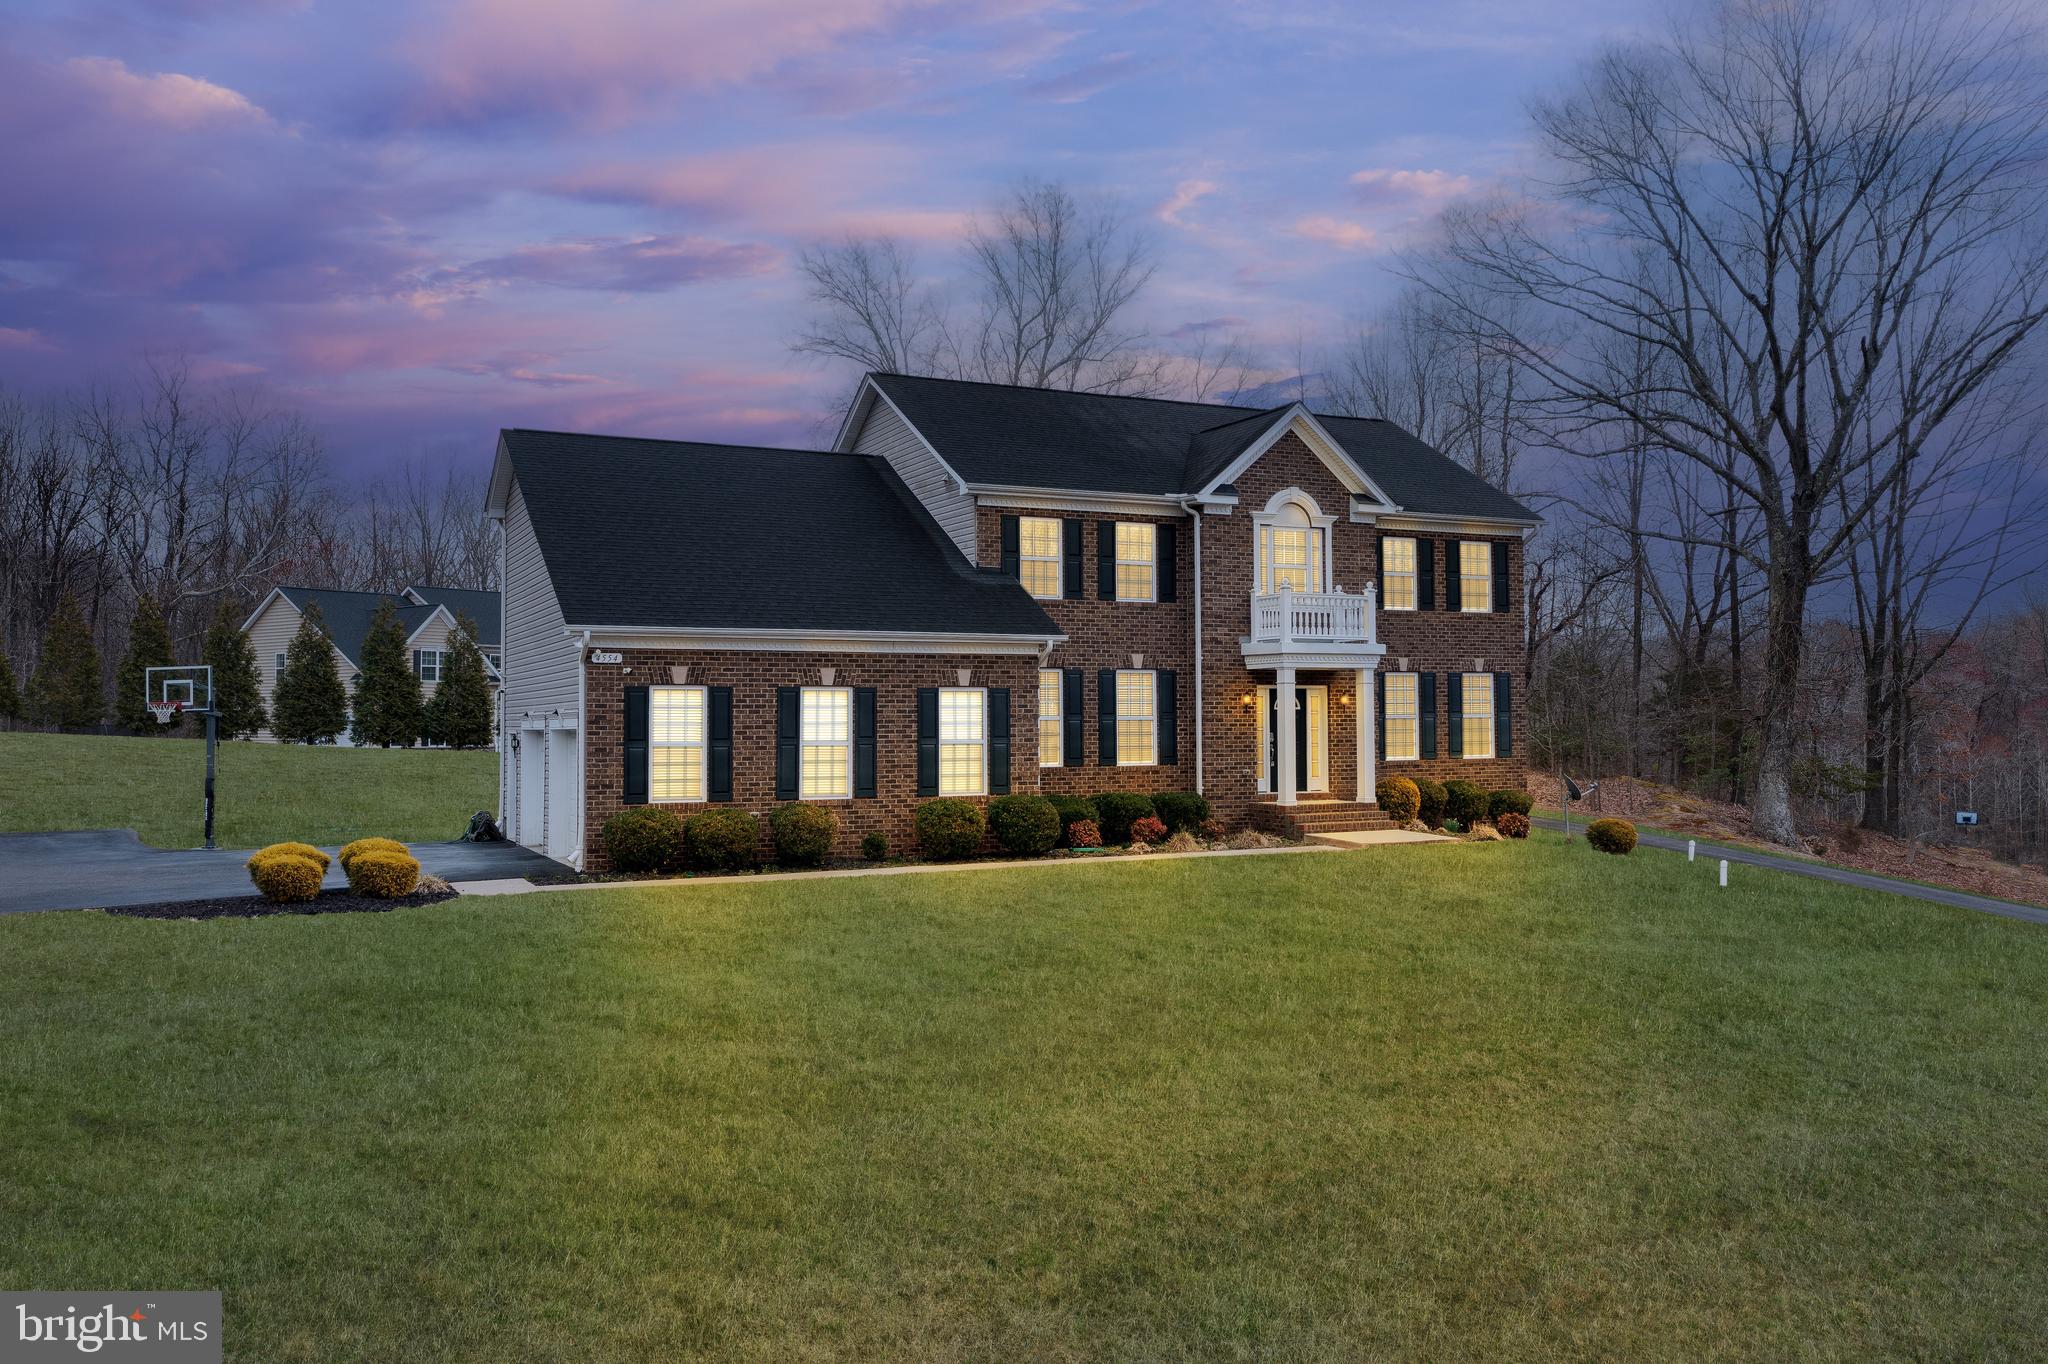
Welcome to Coachman’s Path — Where Classic Charm Meets Modern Living

Built in 2017 and impeccably maintained, this stunning 5-bedroom, 3.5-bath Colonial isn’t just move-in ready — it’s life ready.
The gourmet kitchen is the kind you actually want to cook in — featuring a large center island, upgraded countertops, and a sun-drenched breakfast nook. Upstairs, the primary suite is pure indulgence: jetted soaking tub, walk-in shower, and a closet that finally does justice to your wardrobe.
Outside, over an acre of open and wooded landscape gives you the breathing room most neighborhoods simply can’t offer — private, peaceful, and completely yours.
And the details that make daily life easier? They’re all here too. An oversized side-entry garage, secure storage, upper-level laundry, and a community that handles snow removal and trash so your weekends stay free.

Coachman’s Path is more than an address. It’s a lifestyle.
Homes like this — with this much space, this many upgrades, and this much character — don’t stay available long.

Come see it before someone else calls it home.
#MDCH2053288

WALDORF

4554 COACHMANS PATH COURT

5 Beds

3 Baths

4,452 Sq.Ft.

$800,000

MLS#: MDCH2053288

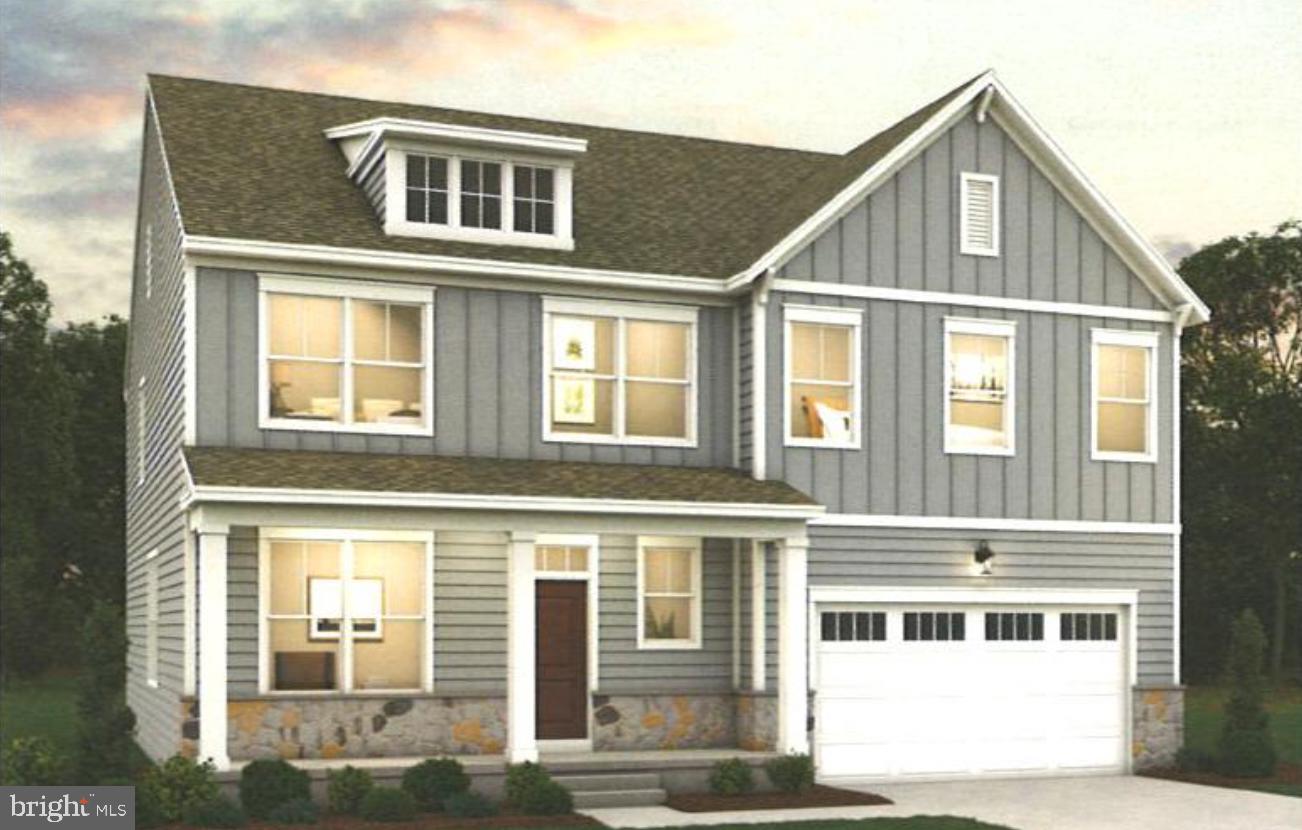
Welcome to Sunstone Preserve, a vibrant community designed for comfort, recreation, and connection. Enjoy pocket parks, playgrounds, and multi-use fields perfect for afternoon fun. Relax at outdoor gaming or picnic areas, explore scenic trails, or take advantage of pedestrian and bike-friendly paths that link directly to the nearby trail network. Even your furry friends will love the community dog park!

Now under construction, this Lexington—one of our most sought-after floorplans—offers three finished levels, a 2-car garage, and spacious, open-concept living. The main level features a private library, a formal dining room, and a gourmet kitchen with stainless steel appliances and an oversized center island—perfect for cooking and entertaining. The inviting family room, centered around a cozy fireplace, provides the ideal space to unwind year-round.

Upstairs, you’ll find 4 bedrooms and 3 full baths, including a luxurious primary suite with a sitting room, two walk-in closets, and a spa-inspired bath designed for relaxation.

The finished lower level expands your living space with a recreation room, den, and additional full bath—ideal for guests, hobbies, or a private retreat. *Photos are of a similar model home. Call today to learn more about our special fall incentives
#MDCH2056586

WALDORF

2601 BERGEN COURT

4 Beds

4 Baths

4,603 Sq.Ft.

$776,185

MLS#: MDCH2056586

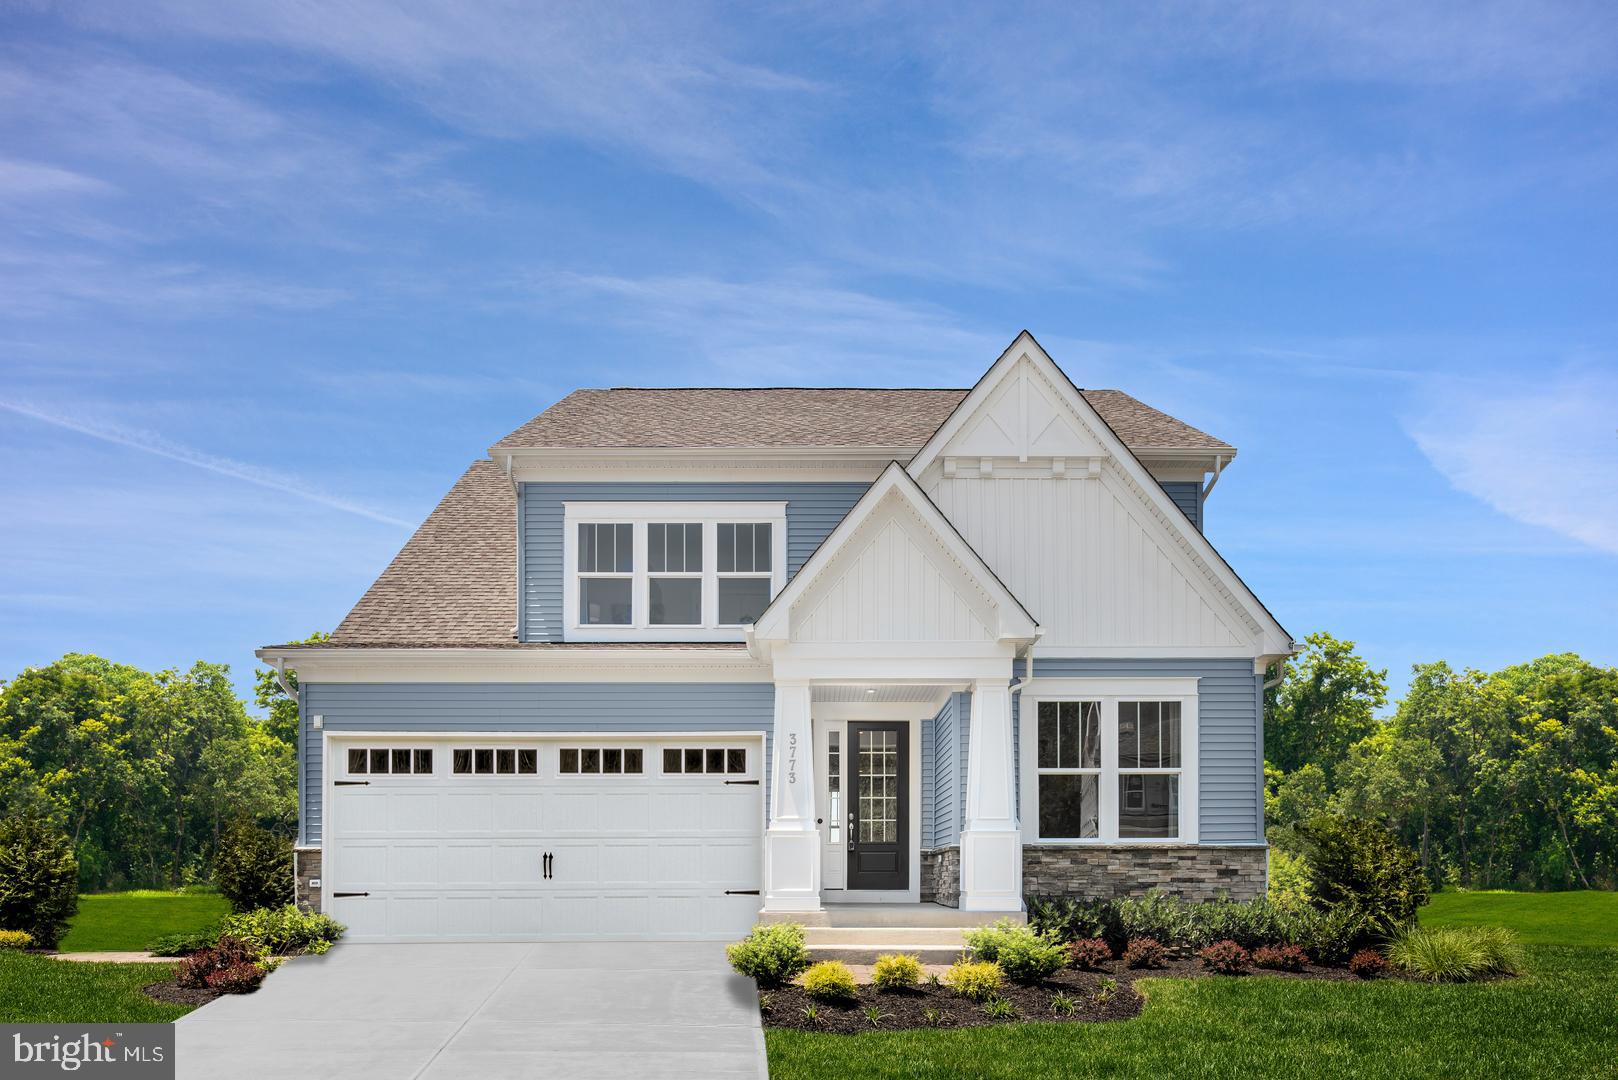
Welcome to the Elizabeth, a beautifully designed home offering 5 bedrooms and 3.5 baths with thoughtful spaces for both everyday living and entertaining. Step into a bright, open foyer that leads into the heart of the home—an inviting family room centered around a cozy fireplace, perfect for relaxing evenings.

The gourmet kitchen is a chef’s dream, featuring premium appliances, elegant countertops, and generous cabinet space. Whether you’re preparing weeknight dinners or hosting gatherings, the adjoining dining area makes mealtime effortless and enjoyable.

A main-level flex room offers endless possibilities—use it as a home office, playroom, or guest space, allowing you to adapt the home to your lifestyle.

Upstairs, unwind in the spacious primary suite complete with a large walk-in closet and a luxurious en-suite bath featuring dual vanities. Three additional bedrooms provide plenty of room for family and guests alike.

Some of the included features in this home are a covered porch,  gourmet kitchen, fireplace, and walkout basement. Call our Neighborhood Sales Manager today to schedule your tour! *Photos are of a similar model home
#MDCH2056588

WALDORF

10410 HALMSTAD DRIVE

5 Beds

3 Baths

3,794 Sq.Ft.

$772,775

MLS#: MDCH2056588

New Home Currently Under Construction-Ready in September! The Dalton floorplan is a thoughtfully designed two-story home, featuring four spacious bedrooms and three and a half bathrooms. This layout includes a two-car garage and a versatile basement area, with a Finished Rec Room, Den and Full Bath. The main level boasts an open-concept design with a large great room, an adjacent café for casual dining, a Morning Room and 4 ft Great Room Extension, and a functional Flex Room that can cater to your lifestyle needs. Upstairs, the Primary Suite offers a luxurious retreat with an expansive walk-in closet and private bathroom, with a separate shower and free standing soaking tub. Additional bedrooms are generously sized, making it ideal for families or hosting guests, with each bedroom having direct access to a bathroom. The Dalton provides a perfect blend of style, comfort, and functionality to suit modern living. Photos are of similar but not exact home.
#MDCH2055562

WALDORF

11733 CYGNET DRIVE

4 Beds

4 Baths

3,885 Sq.Ft.

$762,788

MLS#: MDCH2055562

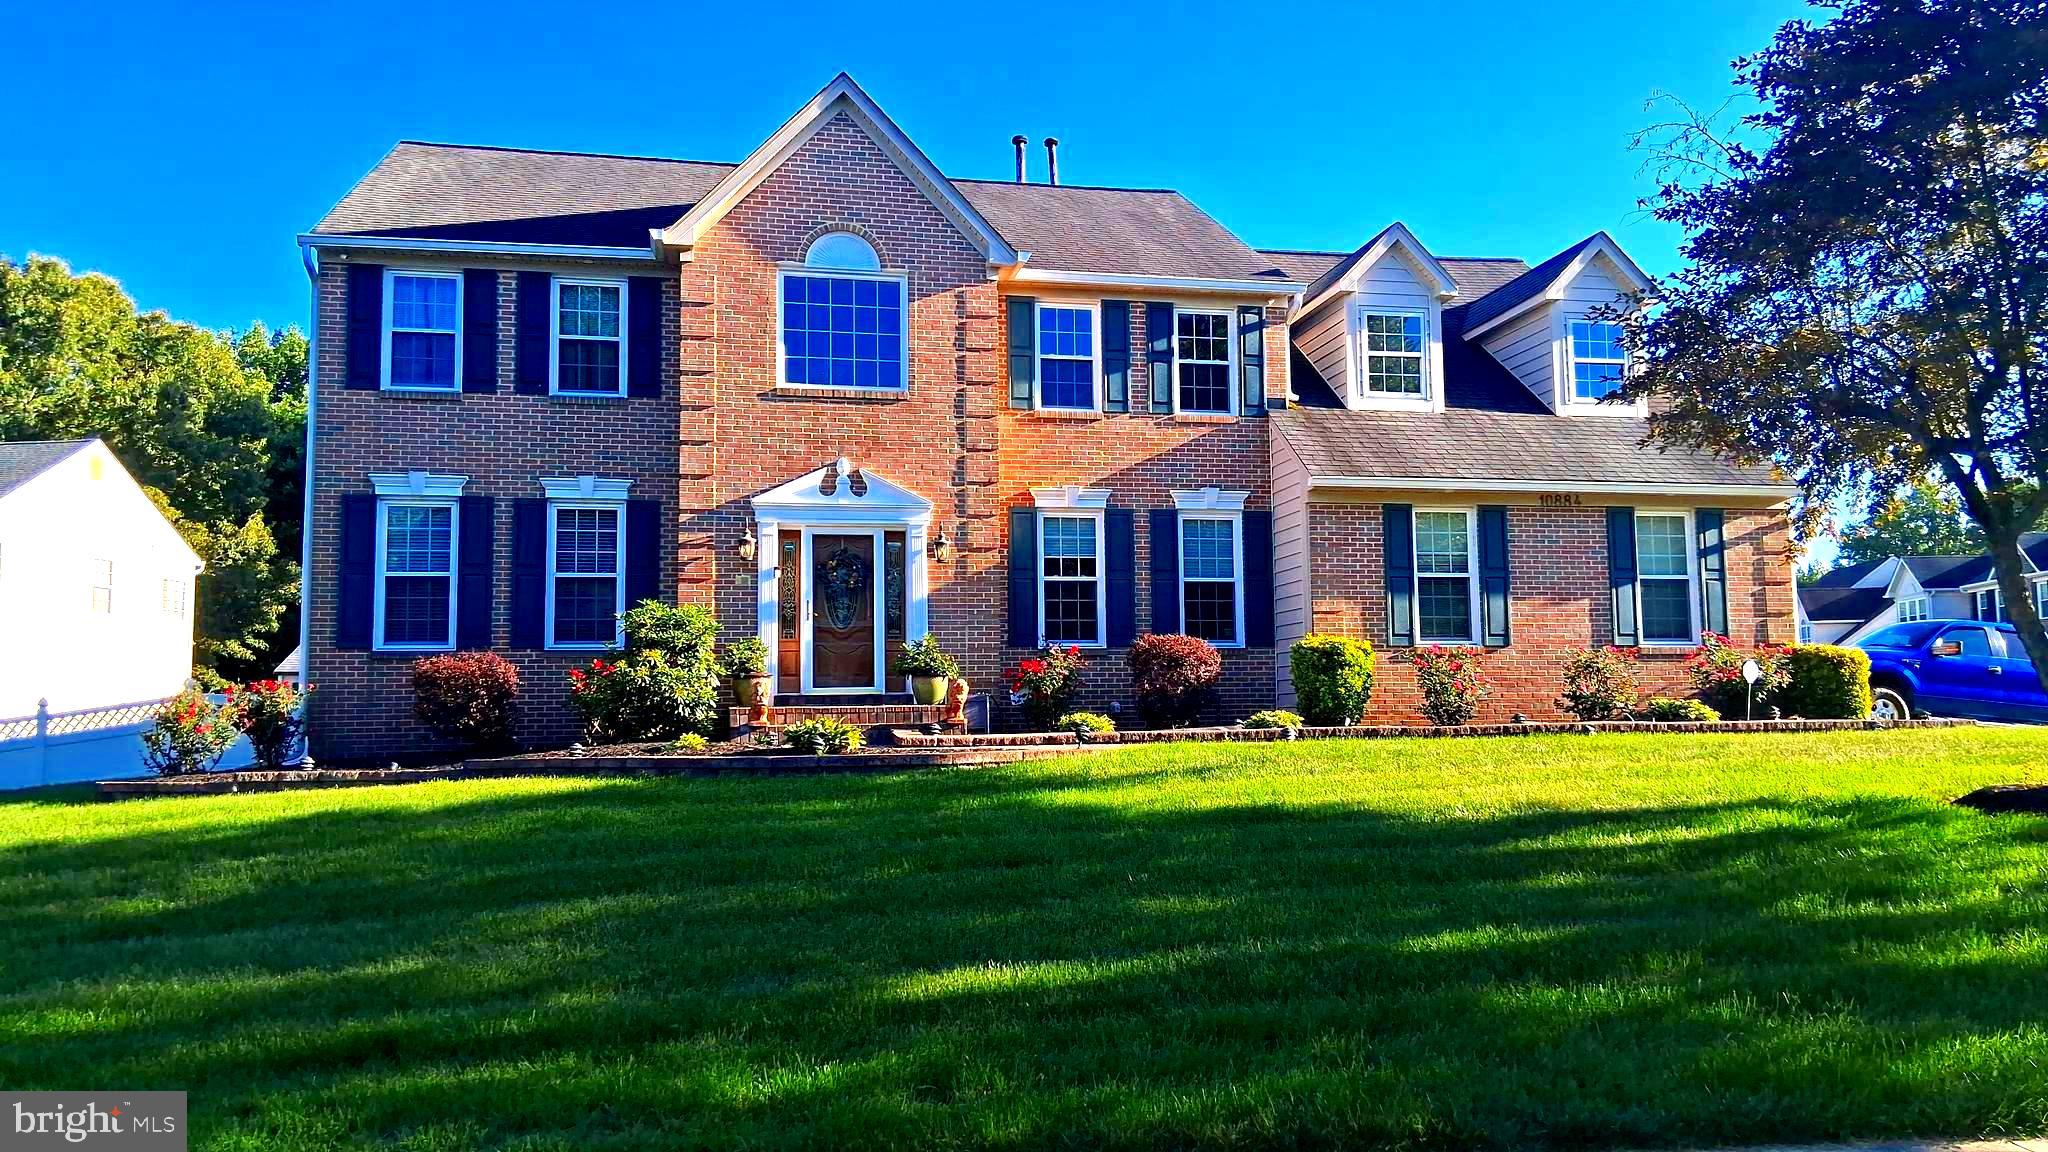
Welcome to 10884 Alyssa Lane -  A beautifully designed, well-maintained, ready to move in dream home offering 5 bedrooms and 3.5 baths with thoughtful spaces for both everyday living and entertainment.  Step into an open foyer, the heart of this magnificent home--an inviting family room, with hardwood floors throughout the home, centered around a cozy fireplace, large wall-mounted TVs for relaxing evenings and entertainment.  The gourmet kitchen is a chef's dream, featuring premium appliances, elegant countertops, and plethora of custom designed built in cabinet space.  Whether you are preparing weeknight dinners or hosting gatherings, the adjoining dining room area makes mealtime effortless and most enjoyable, with a Baby grand piano, nearby for music.   The home features a large, well designed study, coupled with hand designed, built in cabinets and bookcases, along with recess lighting.  The home is designed with a built in gym area, as well as a built-in bar, playroom,  and lots more, allowing you to adapt the home to your lifestyle.  Upstairs is spacious and features a large, master suite complete with large walk-in closets, siting room, and a luxurious ensuite bath featuring a large soak tub.  There is lots of living space that provides plenty of room for visiting family and friends, and guest alike.   Additionally, the home includes a large, fenced backyard, and a covered portico, designed for comfort and entertainment, coupled with an out door kitchen, fireplace, and walkout basement.

This is home is move in ready and price to sell.   The furniture, wall-mounted pictures, etc., are for sale and  prices are negotiable! Schedule your appointment today!
#MDCH2056020

WALDORF

10884 ALYSSA LANE

5 Beds

3 Baths

4,562 Sq.Ft.

$799,995

MLS#: MDCH2056020

Welcome to Sunstone Preserve, a vibrant community designed for comfort, recreation, and connection. Enjoy pocket parks, playgrounds, and multi-use fields perfect for afternoon fun. Relax at outdoor gaming or picnic areas, explore scenic trails, or take advantage of pedestrian and bike-friendly paths that link directly to the nearby trail network. Even your furry friends will love the community dog park!

Now under construction, this Lexington—one of our most sought-after floorplans—offers three finished levels, a 2-car garage, and spacious, open-concept living. The main level features a private library, a formal dining room, and a gourmet kitchen with stainless steel appliances and an oversized center island—perfect for cooking and entertaining. The inviting family room, centered around a cozy fireplace, provides the ideal space to unwind year-round.

Upstairs, you’ll find 4 bedrooms and 3 full baths, including a luxurious primary suite with a sitting room, two walk-in closets, and a spa-inspired bath designed for relaxation.

The finished lower level expands your living space with a recreation room, den, and additional full bath—ideal for guests, hobbies, or a private retreat. *Photos are of a similar model home. Call today to learn more about our special fall incentives
#MDCH2056584

WALDORF

10418 HALMSTAD DRIVE

4 Beds

4 Baths

3,634 Sq.Ft.

$774,975

MLS#: MDCH2056584

Welcome to Sunstone Preserve, a vibrant community designed for comfort, recreation, and connection. Enjoy pocket parks, playgrounds, and multi-use fields perfect for afternoon fun. Relax at outdoor gaming or picnic areas, explore scenic trails, or take advantage of pedestrian and bike-friendly paths that link directly to the nearby trail network. Even your furry friends will love the community dog park!

Now under construction, this Lexington—one of our most sought-after floorplans—offers three finished levels, a 2-car garage, and spacious, open-concept living. The main level features a private library, a formal dining room, and a gourmet kitchen with stainless steel appliances and an oversized center island—perfect for cooking and entertaining. The inviting family room, centered around a cozy fireplace, provides the ideal space to unwind year-round.

Upstairs, you’ll find 4 bedrooms and 3 full baths, including a luxurious primary suite with a sitting room, two walk-in closets, and a spa-inspired bath designed for relaxation.

The finished lower level expands your living space with a recreation room, den, and additional full bath—ideal for guests, hobbies, or a private retreat. *Photos are of a similar model home. Call today to learn more about our special fall incentives
#MDCH2050788

WALDORF

10419 HALMSTAD DRIVE

4 Beds

4 Baths

4,603 Sq.Ft.

$776,420

MLS#: MDCH2050788

New on site 4 days ago
Home is more than where you live. It's where life happens. A place where everyone has room to spread out, where family gathers in the kitchen, mornings begin in the morning room, and evenings end in the comfort of your own private retreat. Set on 2.29 acres in Canterbury Estates, this impressive brick front home offers nearly 6,000 square feet with five bedrooms and four and a half baths. It's a home designed for the moments that matter most, from everyday routines to life's biggest celebrations.

Designed for both everyday living and entertaining, the main level features formal living and dining rooms, a private home office, a spacious family room, and a kitchen with a center island that opens to the morning room, creating a natural gathering place for family and friends. A first floor laundry room adds everyday convenience.

Upstairs, the primary suite offers a peaceful escape with a sunken sitting area, two walk in closets, and a private bath with a soaking tub and separate shower. Three additional bedrooms complete the upper level, including a Jack and Jill bath shared by two bedrooms and an additional full bath, providing comfort and privacy for family or guests.

The mostly finished lower level expands the possibilities with a fifth bedroom, a full bath, and abundant unfinished space ready for a recreation room, home gym, media room, or additional living space.

Outside, enjoy the privacy and freedom of a 2.29 acre homesite while remaining part of an established community with an HOA that maintains the common areas and provides snow removal. A three car garage, whole house generator, 500 gallon propane tank, well and septic system, plus recent improvements including a new roof in 2021, new windows on second level, a resealed driveway, and the septic system pumped in 2025 provide added peace of mind.

If you've been searching for a home that offers room to grow, space to entertain, and the privacy to truly enjoy where you live, this Canterbury Estates house is ready to welcome you home.
#MDCH2056632

WALDORF

3215 DUNBRATTON COURT

5 Beds

4 Baths

5,406 Sq.Ft.

$777,000

MLS#: MDCH2056632

PRICE REDUCED! Seller offering $10,000.00 in flooring allowance with a strong offer!
Located on the quieter side of Waldorf, this stunning home delivers space, privacy, and comfort on nearly an acre of beautifully maintained property. This all-brick beauty checks all the boxes from the moment you arrive. Step into the bright, open foyer filled with natural light and welcoming spaces designed for everyday living and entertaining.

The main level offers generous living, dining, and gathering spaces, along with a flexible office that could easily serve as a main-level bedroom. Upstairs, you'll find four oversized bedrooms, including an expansive owner's suite and a secondary suite—both featuring attached full bathrooms. The additional bedrooms share a spacious hall bath.

The fully finished basement adds even more living space with a dedicated movie area, full bathroom, and potential for additional sleeping or flex spaces to suit your needs.

Outside, enjoy a beautifully manicured lawn and thoughtfully designed landscaping that are easy to maintain, made even simpler with a full in-ground sprinkler system. Schedule your tour today and get ready to create years of memories with summer gatherings, celebrations, and everyday enjoyment in your new home.
#MDCH2055438

WALDORF

5563 NOTCHED BEAK COURT

4 Beds

4 Baths

6,473 Sq.Ft.

$815,000

MLS#: MDCH2055438

 - property

Send a message

Message successfully sent.

Your message

What is 3 + 4 ?

Reason for contacting?

I agree to receive email communication and understand I can unsubscribe at any time.

I agree to be contacted by Charis Realty Group via call, email, and text for real estate services. To opt out, you can reply 'stop' at any time or reply 'help' for assistance. You can also click the unsubscribe link in the emails. Message and data rates may apply. Message frequency may vary. Privacy Policy

Sign Out

Virtual Assistant

Would you like to take the next step with this property? We can help you schedule a showing or virtual tour, or send you more details.

Yes, I would like more information.

Thank You for Your Reply, One of Our Agents will contact you as soon as possible

No, maybe later.

Thank you, you can always contact me via email, phone number or through the contact form.

Realhub AI

Lucy - Your AI-Powered Realtor

Update Your Temporary Password

Personalize your search

Enter your email and we'll notify you immediately when new listings match what you're looking for.

or enter email address

Already have an account ? Login here

Continue your home search

I agree to receive communications and understand I can unsubscribe at any time.

I agree to be contacted by Charis Realty Group via call, email, and text for real estate services. To opt out, you can reply 'stop' at any time or reply 'help' for assistance. You can also click the unsubscribe link in the emails. Message and data rates may apply. Message frequency may vary. Privacy Policy

Already have an account ? Login here

We use cookies

We use cookies primarily for analytics to enhance your experience. By accepting, you agree to our use of these cookies. You can manage your preferences or learn more about our cookies policy.