


Property
Beds
5
Full Baths
3
1/2 Baths
None
Year Built
None
Sq.Footage
N/A
This Richmond model features 5 bedrooms, including a convenient 1st floor bedroom, making it a great option for guests, multi generational living or a home office. This particular home includes Washer and dryer, 16x10 Paver Patio, quartz Countertops and white cabinetry. Features and amenities of the community include: outdoor community pool, bathhouse and fitness studio, multi-racquet sports courts (including tennis and pickleball), play ground, Bark Park/dog park, walking and biking trails, central community lake and gathering ares and open green spaces. Lakeside at Trappe is conveniently located just off Route 50, about 8 miles south of Easton, providing easy access to shopping, dining and the Eastern Shore beaches. The Builder is offering closing costs with the use of Lennar Mortgage and Title.
Features & Amenities
Interior
-
Total Bedrooms
5
-
Bathrooms
3
-
Basement YN
NO
-
Cooling YN
YES
-
Cooling
Central Air, Electric
-
Fireplace YN
NO
-
Heating YN
YES
-
Heating
Electric, Forced Air
-
Main Level Bedrooms
1
-
Pet friendly
Yes
Exterior
-
Garage
Yes
-
Garage spaces
2
-
Construction Materials
Aluminum Siding
-
Parking
Garage, Attached
-
Pool
Yes
-
Pool Features
Community
-
Waterfront YN
NO
Area & Lot
-
Lot Size(acres)
0.14
-
Lot Size(square feet)
6,303
-
Property Type
Residential
-
Property Sub Type
Single Family Residence
-
Architectural Style
Colonial
Price
-
Sales Price
$399,990
-
Tax Amount
$419
-
Sq. Footage
N/A
-
Price/SqFt
N/A
HOA
-
Association
YES
-
Association Fee
$89
-
Association Fee Frequency
Monthly
-
Association Fee Includes
N/A
School District
-
Elementary School
N/A
-
Middle School
N/A
-
High School
N/A
Property Features
-
New Construction
YES
-
Foundation Details
Slab
-
Senior Community YN
NO
-
Sewer
Septic Tank, Public Sewer
-
Tax Lot
200
-
Water Source
Public
Schedule a Showing
Showing scheduled successfully.
Mortgage calculator
Estimate your monthly mortgage payment, including the principal and interest, property taxes, and HOA. Adjust the values to generate a more accurate rate.
Your payment
Principal and Interest:
$
Property taxes:
$
HOA fees:
$
Total loan payment:
$
Total interest amount:
$
Location
County
TALBOT
Elementary School
Middle School
High School
Listing Courtesy of Lisa N Pinder, EXP Realty, LLC
RealHub Information is provided exclusively for consumers' personal, non-commercial use, and it may not be used for any purpose other than to identify prospective properties consumers may be interested in purchasing. All information deemed reliable but not guaranteed and should be independently verified. All properties are subject to prior sale, change or withdrawal. RealHub website owner shall not be responsible for any typographical errors, misinformation, misprints and shall be held totally harmless.

Salesperson, Realtor
Dan DeBlock
Call Dan today to schedule a private showing.

* Listings on this website come from the FMLS IDX Compilation and may be held by brokerage firms other than the owner of this website. The listing brokerage is identified in any listing details. Information is deemed reliable but is not guaranteed. If you believe any FMLS listing contains material that infringes your copyrighted work please click here to review our DMCA policy and learn how to submit a takedown request.© 2024 FMLS.
Related Properties
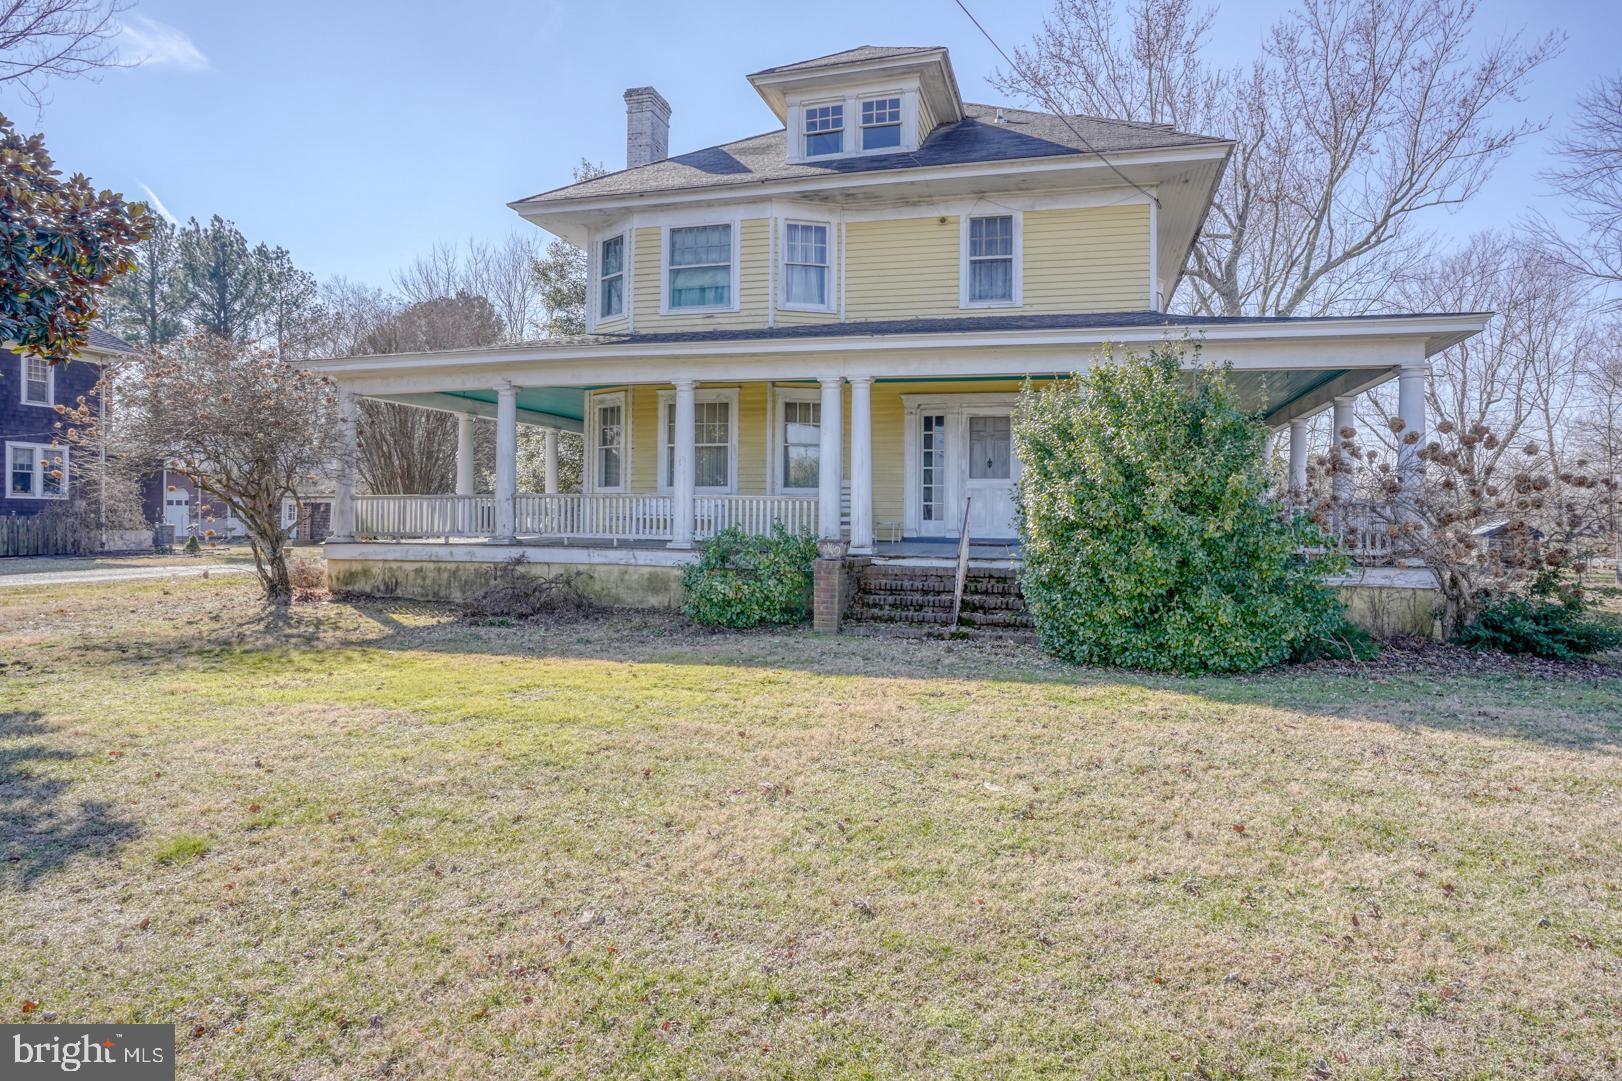
TRAPPE
4096 MAIN STREET
6 Beds
2 Baths
3,446 Sq.Ft.
$335,000
MLS#: MDTA2012678
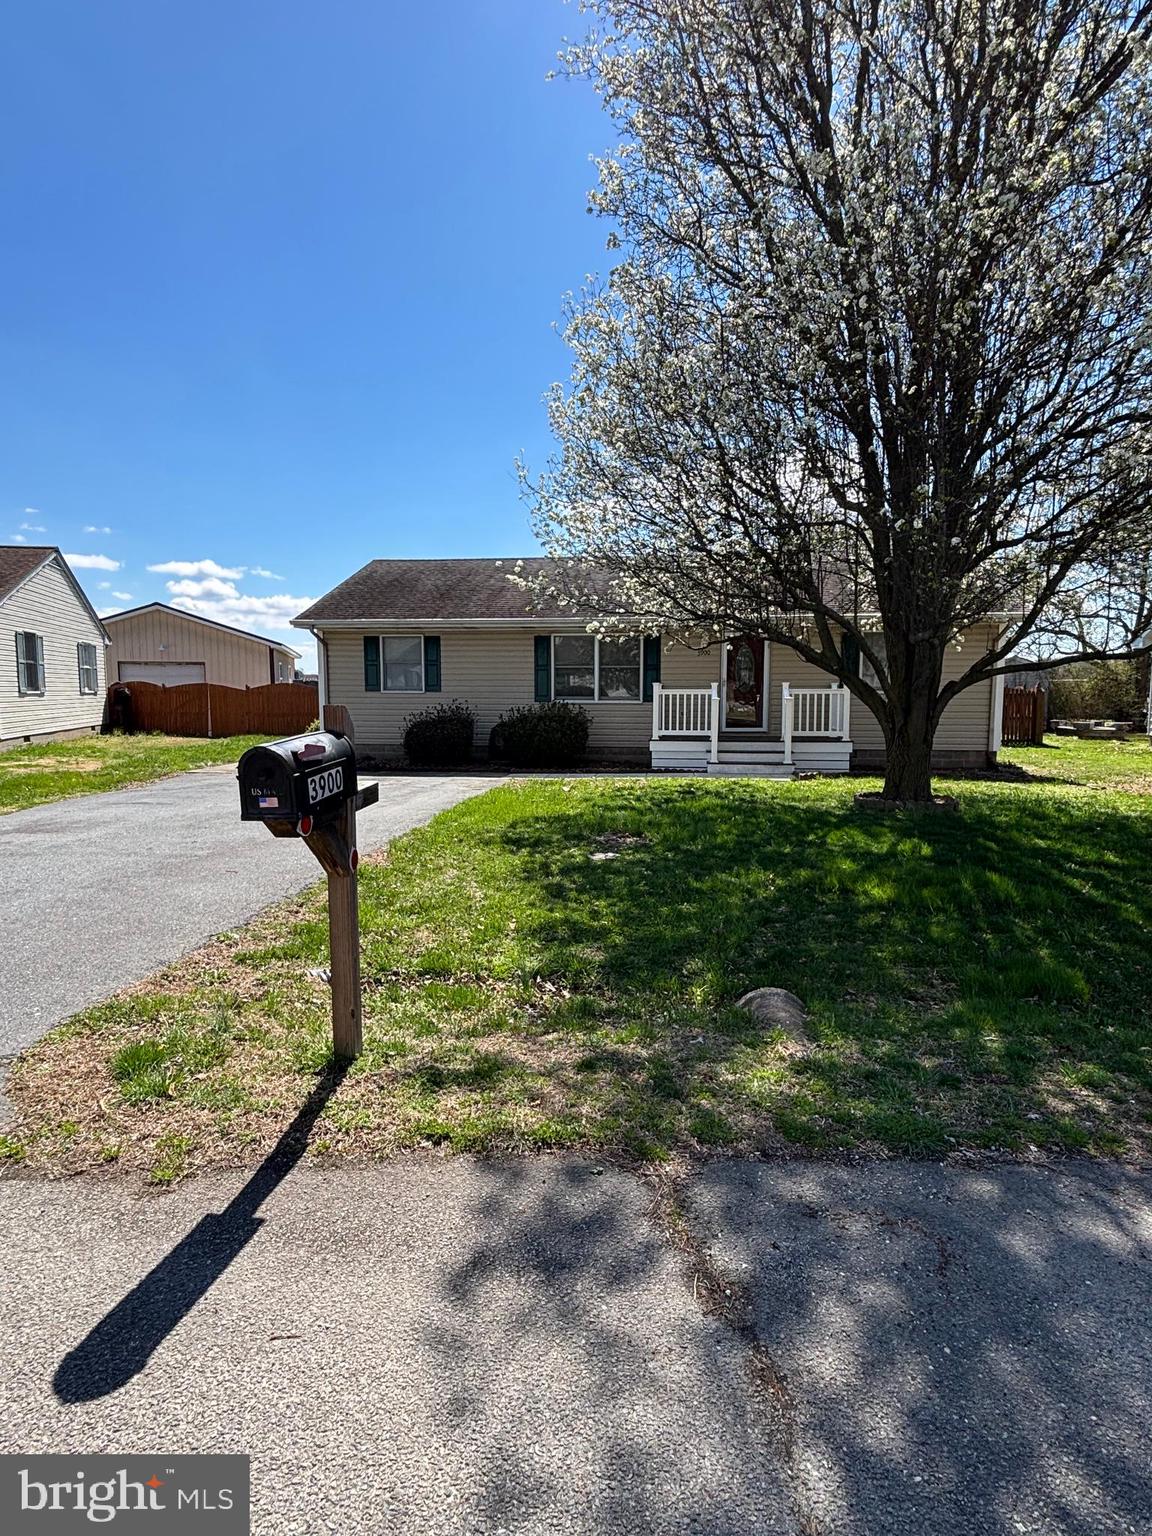
TRAPPE
3900 HARRISON CIRCLE
3 Beds
1 Baths
1,196 Sq.Ft.
$329,000
MLS#: MDTA2013370
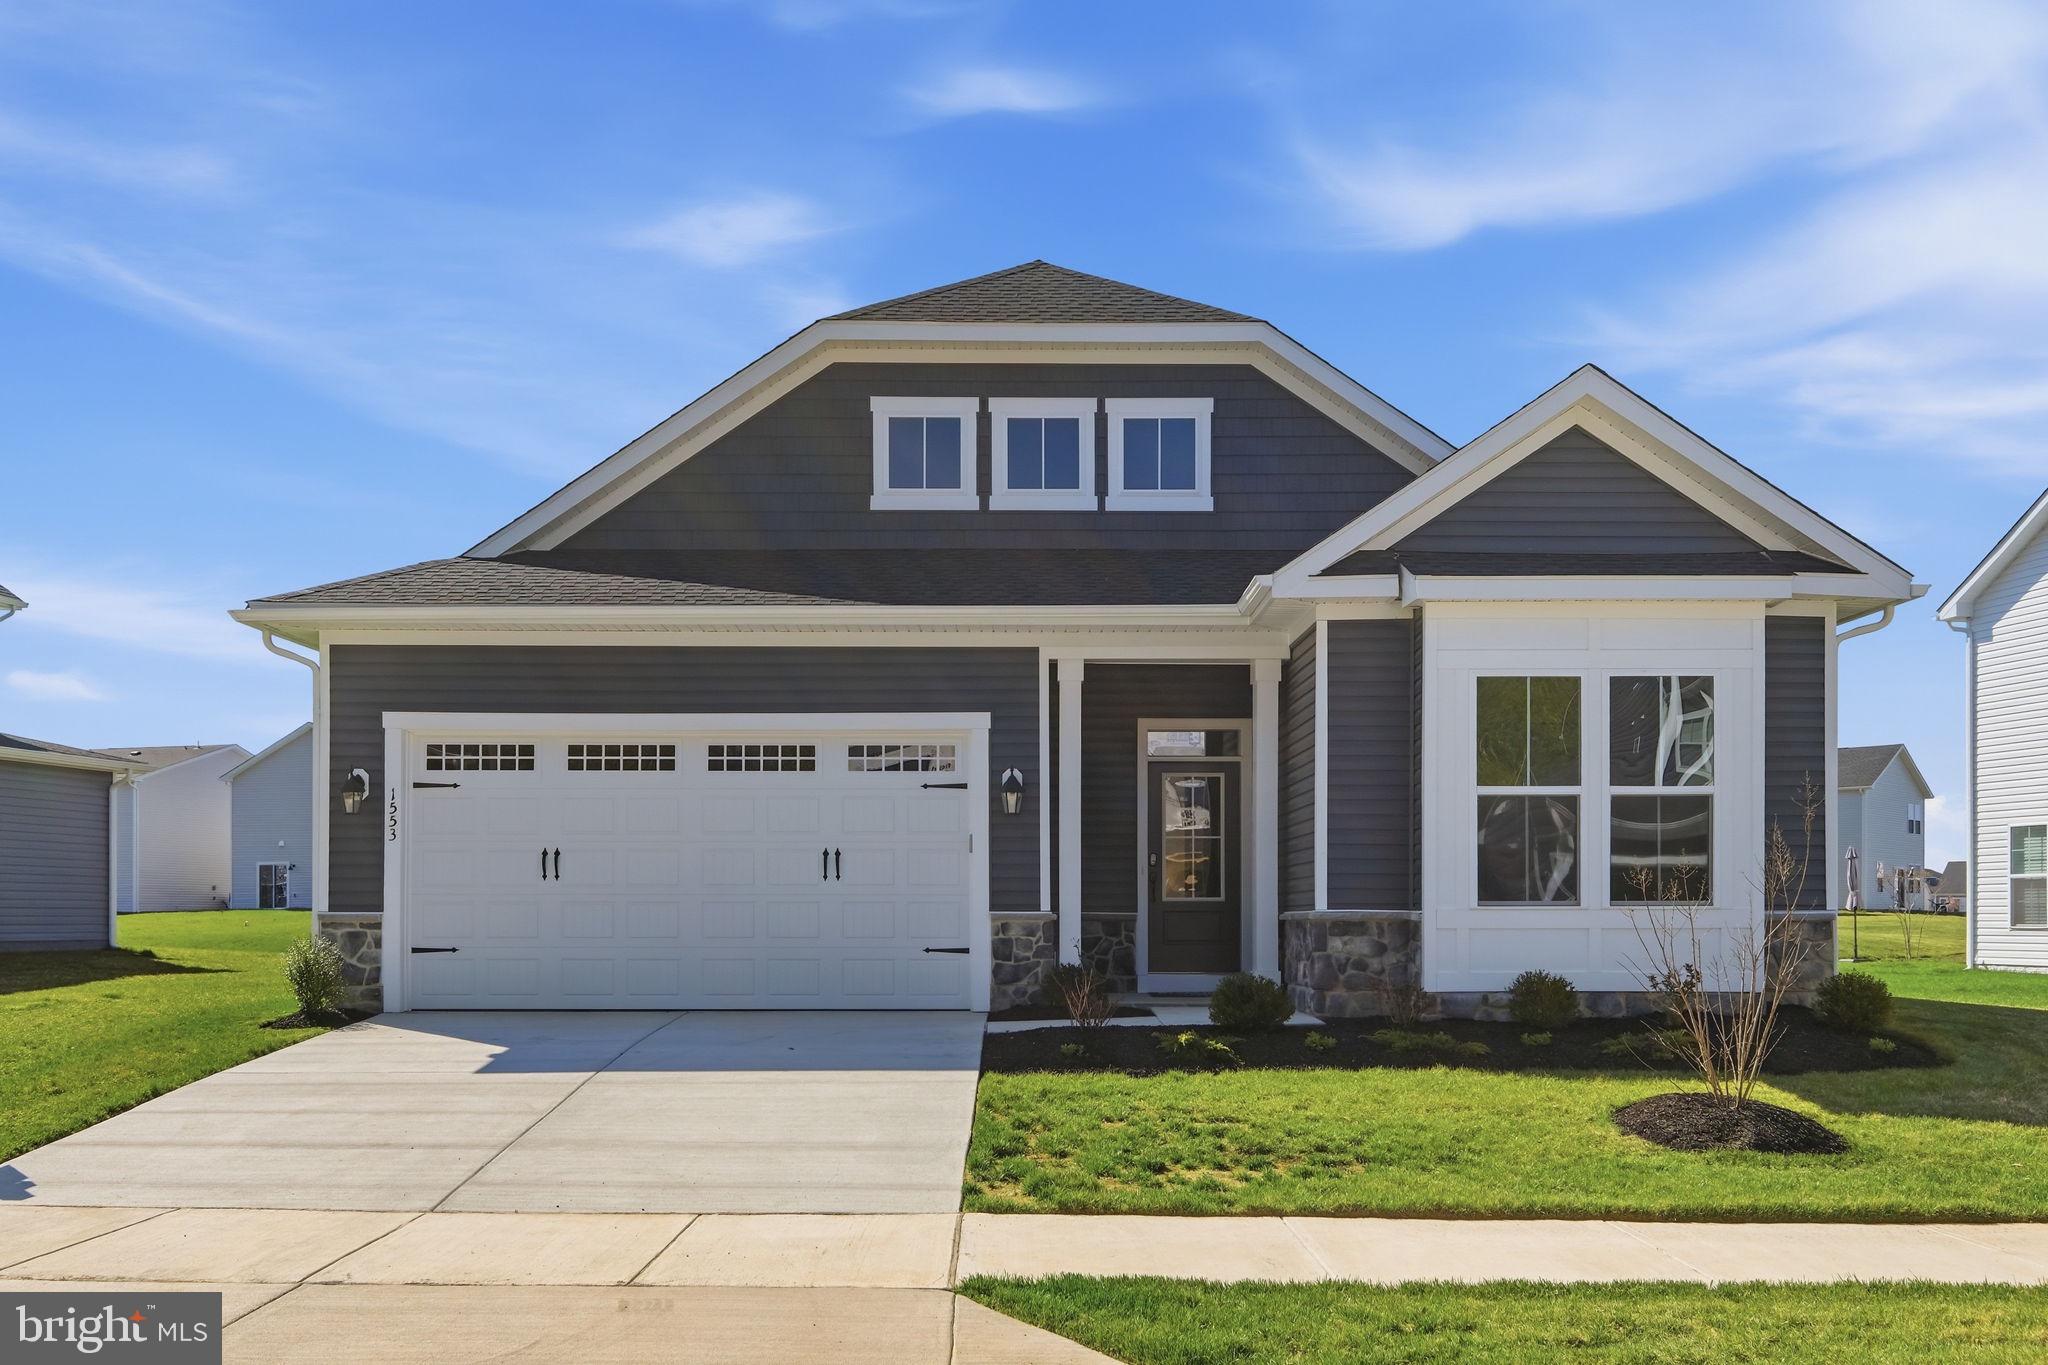
TRAPPE
1553 LAKE TAHOE DRIVE
3 Beds
2 Baths
2,523 Sq.Ft.
$459,990
MLS#: MDTA2011608

TRAPPE
6 N BORO LINE ROAD
3 Beds
3 Baths
2,692 Sq.Ft.
$450,000
MLS#: PAMC2193366
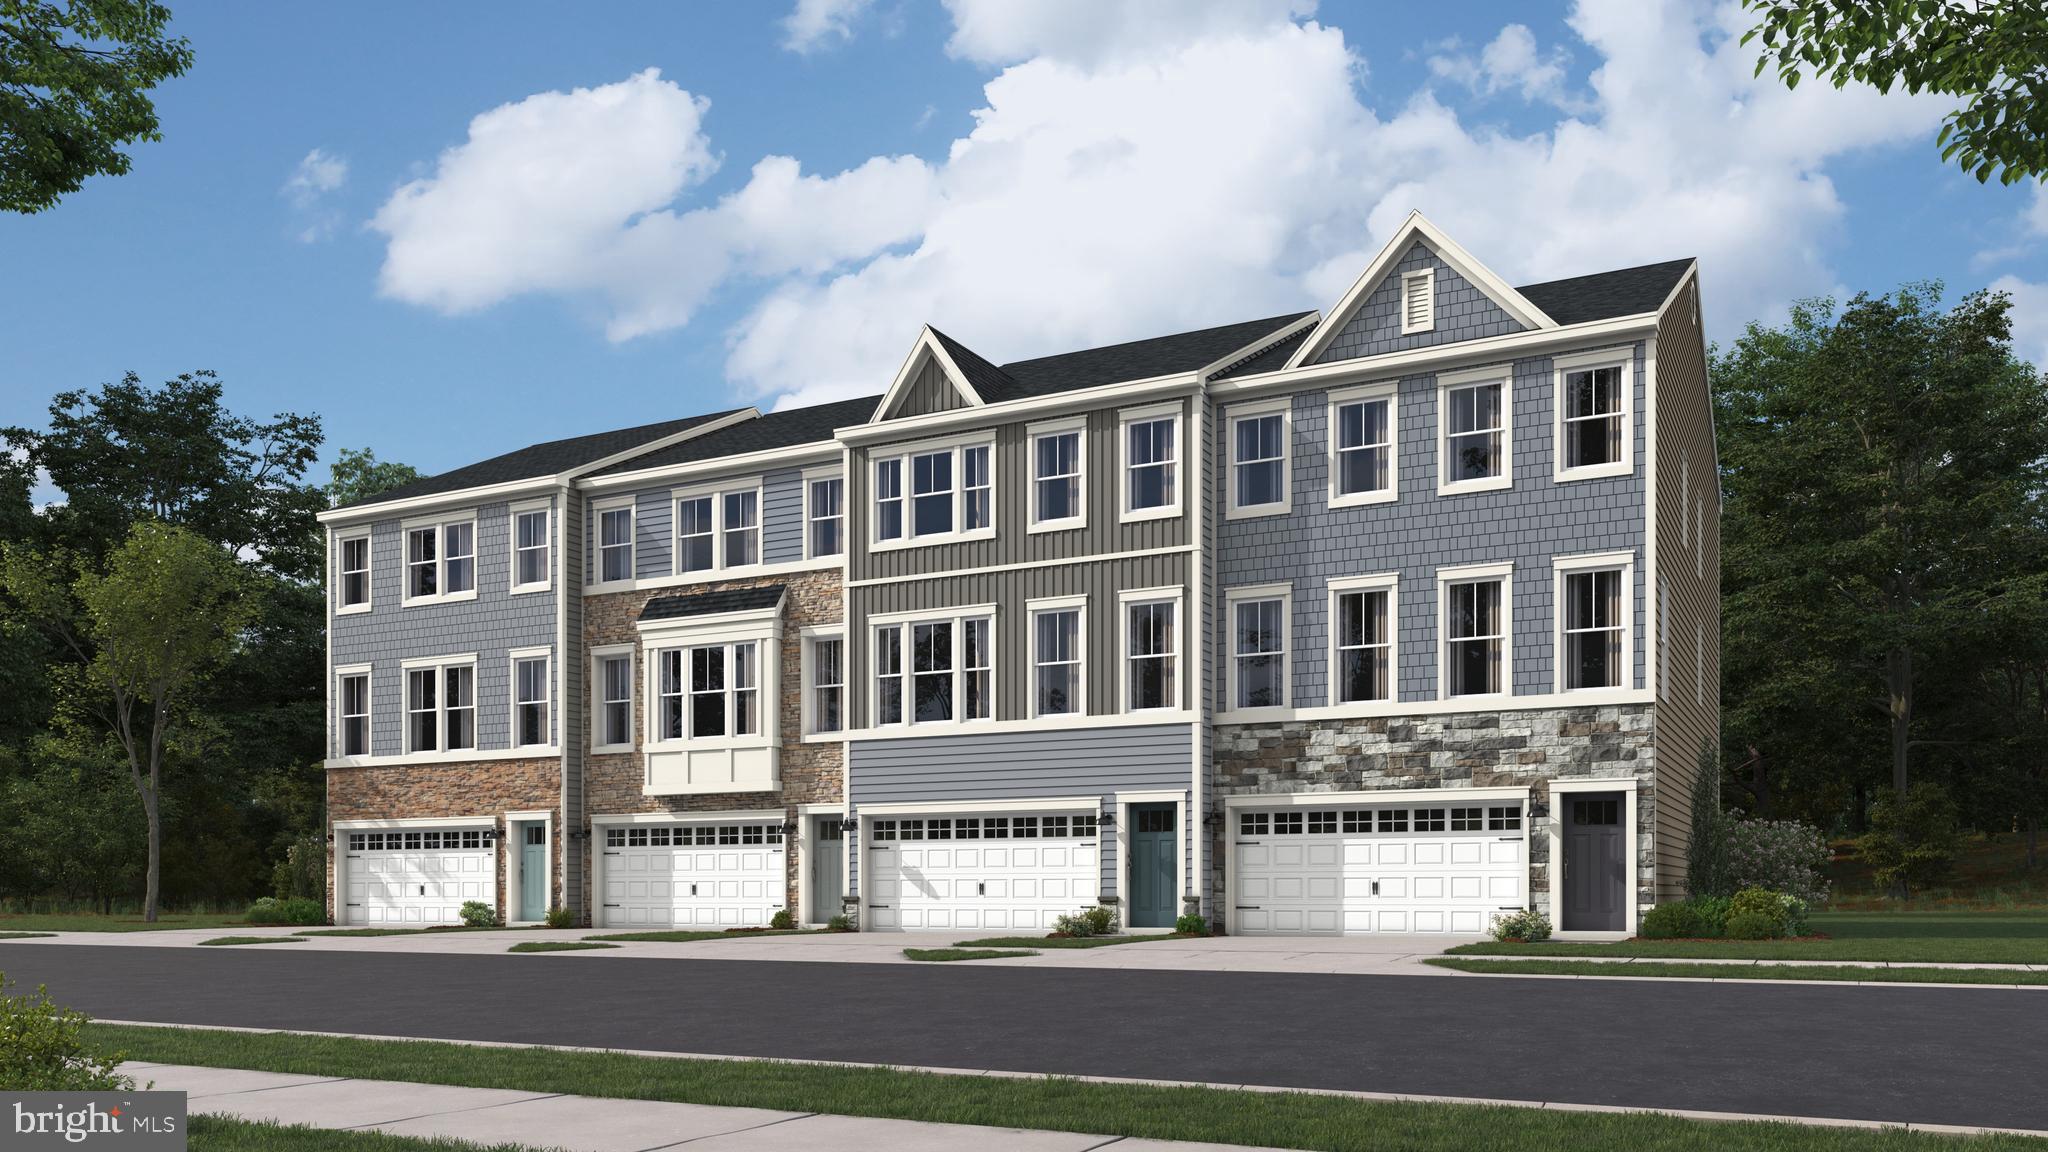
TRAPPE
1217 LOCH NESS LANE
3 Beds
2 Baths
2,254 Sq.Ft.
$334,290
MLS#: MDTA2010494

TRAPPE
213 Yale Court Trappe PA YALE COURT
3 Beds
2 Baths
1,872 Sq.Ft.
$390,000
MLS#: PAMC2195836

TRAPPE
4072 MAIN STREET
3 Beds
2 Baths
1,008 Sq.Ft.
$349,900
MLS#: MDTA2015374

TRAPPE
285 SILVER LAKE LANE
4 Beds
3 Baths
2,340 Sq.Ft.
$478,940
MLS#: MDTA2015468

TRAPPE
270 WASHINGTON COURT
3 Beds
2 Baths
2,020 Sq.Ft.
$405,000
MLS#: PAMC2194130
.png)