


Property
Beds
5
Full Baths
4
1/2 Baths
1
Year Built
1989
Sq.Footage
4,913
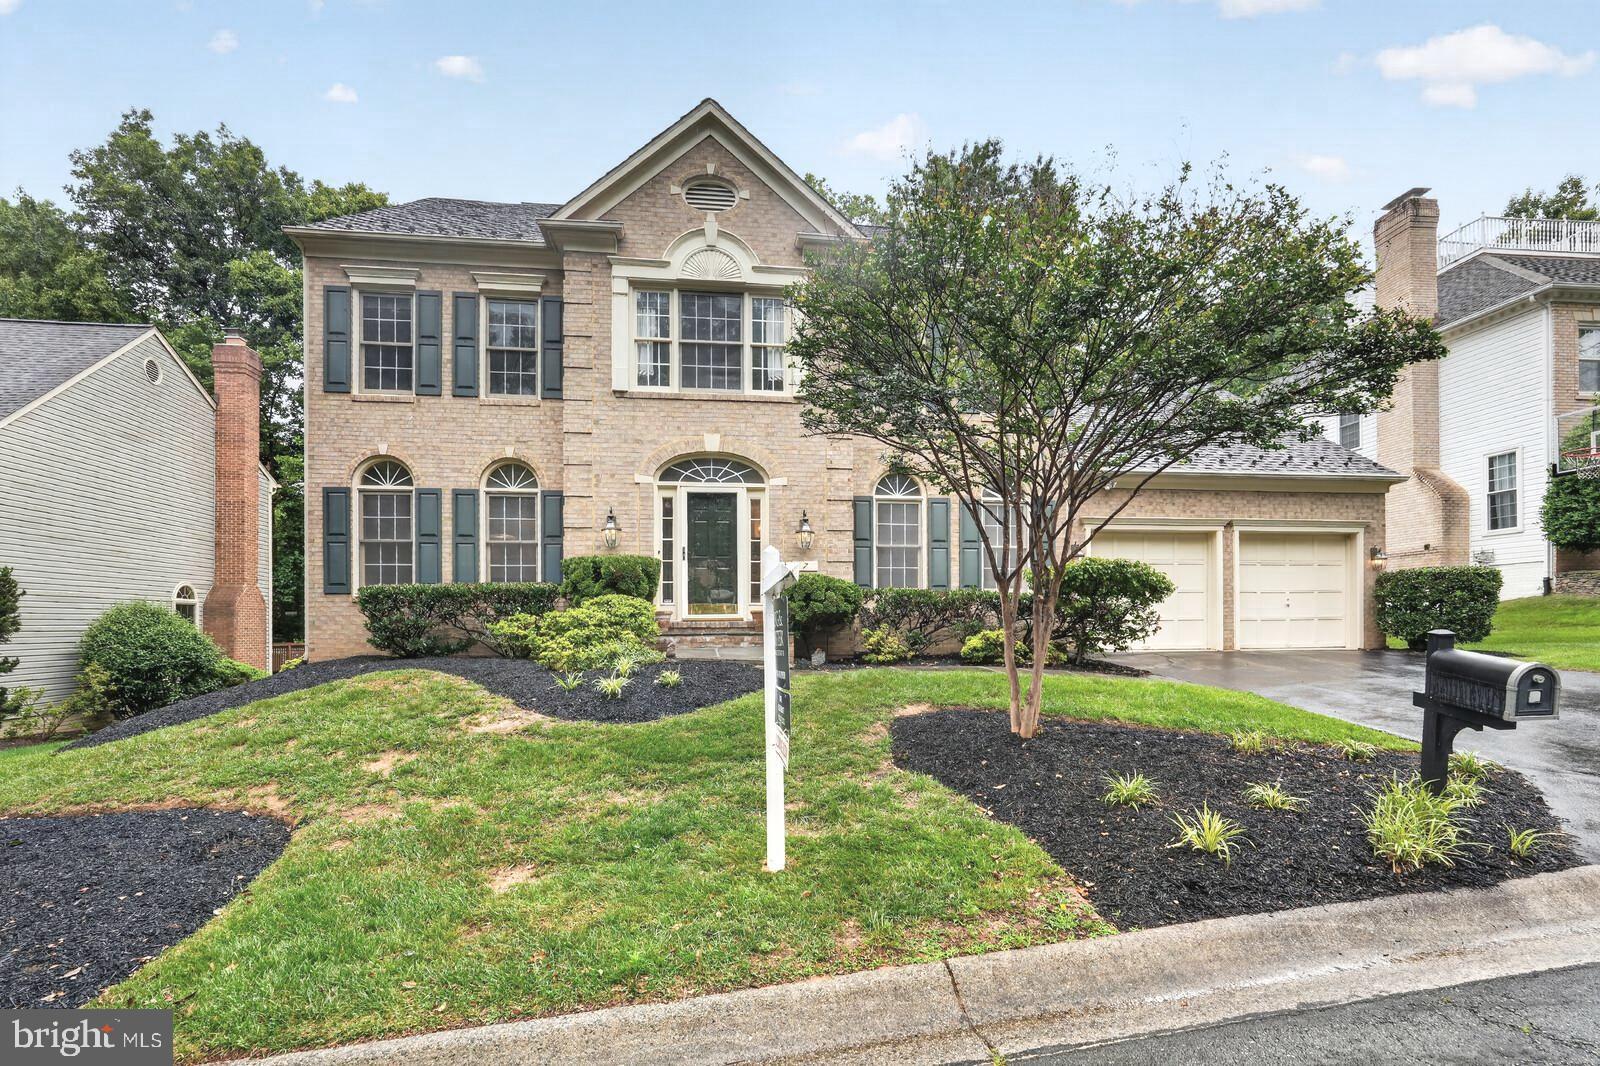
open house is cancelled! Welcome to this beautifully updated former model home in the highly sought-after Stonebridge community, featuring over $110,000 in high-quality renovations and improvements and truly move-in-ready condition. This 5 bedroom, 4.5 bath residence offers approximately 4913 square feet of usable space on a premium 0.27 acre lot backing to woods that provide a peaceful sense of privacy and a beautiful outdoor enjoyment. A charming front porch welcomes you into a bright foyer with elegant Brazilian porcelain flooring and a beautifully remodeled staircase. The sun-filled family room is the heart of the home, featuring soaring ceilings, two skylights, many windows, and a warm masonry fireplace that creates an inviting gathering space. Step outside onto the deck overlooking peaceful wooded surroundings—perfect for entertaining, grilling, or simply relaxing in nature. Adjacent to the family room, the gourmet kitchen is both beautiful and functional, showcasing granite countertops, tile backsplash, Italian porcelain flooring, an expanded center island, gas cooktop, built-in microwave and wall oven, french-door refrigerator, dishwasher, decorative stone accent wall, and updated lighting. Next to the kitchen is a spacious, well-equipped mudroom between the garage and kitchen. It offers the ideal family drop zone, with ample space for coats, shoes, backpacks, sports equipment, and everyday essentials—helping keep the main living areas tidy and organized. On the other side of the family room is a private library with built-in bookshelves, exquisite porcelain flooring, abundant natural light, with tranquil wooded views—an ideal executive office or quiet reading retreat. To the right of the foyer is the elegant, spacious formal dining room where family and guests enjoy the warm welcoming gathering. To the left of the foyer is the living/piano room featuring a cozy fireplace with stately architectural hearth framework. The main and upper levels feature waterproofing, scratch-resistant, extra thick and wide laminate hardwood flooring throughout, complemented by soaring ceilings and natural lighting. Upstairs, you’ll find four nice bedrooms. The peaceful primary suite offers vaulted ceiling, a custom walk-in closet, upgraded window treatments, an impressively designed, built-in mirror panel, decorative brick accent wall, and a beautifully renovated bath. A second en-suite bedroom provides added privacy for guests or family members, while two additional bedrooms share a well-appointed Jack-and-Jill bathroom. The fully finished walkout lower level offers the above-grade windows that fill the space with natural light. It features a spacious recreation room, an additional bedroom with ample of storage and shelf, and a stunning full bath with designer tile finishes—perfect for entertaining, extended family, hobbies, or a home gym. Recent improvements include a new CertainTeed Landmark Pro architectural roof (SureStart PLUS 50-year warranty) with covered gutters (2026), resurfaced driveway (2026), new hot water heater and sump pump (2024), a new Samsung dishwasher (2024), luxury laminate flooring throughout the house (2022), powder room renovation with Italian porcelain flooring, new toilet, vanity and molding (2022), primary bedroom upgrade walk-in closet, window treatment, and decorative brick accent wall (2021), porcelain flooring in the library (2021), Brazilian porcelain flooring and staircase makeover in the foyer (2021), two-zone HVAC systems (2019), primary bathroom and three additional bathrooms renovation (2019). This house is located in the distinctive Thomas Wootton school district. Children walk a few blocks to the elementary school, with bus service provided to the middle and high schools. Only minutes to Trader Joe’s, Giant, Safeway, RIO, Crown, downtown Kentlands, and the University of Maryland and Johns Hopkins Shady Grove campuses. Easy access to Route 28, 270, 355.
Features & Amenities
Interior
-
Other Interior Features
Eat-in Kitchen, Ceiling Fan(s), Other, Built-in Features, Crown Molding, Open Floorplan, Soaking Tub
-
Total Bedrooms
5
-
Bathrooms
4
-
1/2 Bathrooms
1
-
Above Grade Finished Area
3172.0
-
Basement YN
YES
-
Cooling YN
YES
-
Cooling
Central Air, Ceiling Fan(s), Electric
-
Heating YN
YES
-
Heating
Natural Gas, Other, Heat Pump
-
Pet friendly
Cats OK, Dogs OK, Yes
Exterior
-
Garage
Yes
-
Garage spaces
2
-
Construction Materials
Brick Veneer
-
Other Exterior Features
Lighting
-
Parking
Garage, Driveway, Attached
-
Pool
Yes
-
Pool Features
Community
-
Waterfront YN
NO
Area & Lot
-
Lot Size(acres)
0.27
-
Lot Size(square feet)
11,761
-
Property Type
Residential
-
Property Sub Type
Single Family Residence
-
Architectural Style
Colonial
Price
-
Sales Price
$1,150,000
-
Tax Amount
$12,875
-
Zoning
Residential
-
Sq. Footage
4,913
-
Price/SqFt
$234
HOA
-
Association
YES
-
Association Fee
$894
-
Association Fee Frequency
Annually
-
Association Fee Includes
N/A
-
Total Monthly Fees
true
Property Resources
-
Horse Property
NO
School District
-
Elementary School
STONE MILL
-
Middle School
CABIN JOHN
-
High School
THOMAS S. WOOTTON
Property Features
-
New Construction
NO
-
Association Amenities
Clubhouse, Tennis Court(s), Other, Jogging Path
-
Foundation Details
Concrete Perimeter
-
Senior Community YN
NO
-
Sewer
Public Sewer
-
Tax Lot
79
-
Water Source
Public
Schedule a Showing
Showing scheduled successfully.
Mortgage calculator
Estimate your monthly mortgage payment, including the principal and interest, property taxes, and HOA. Adjust the values to generate a more accurate rate.
Your payment
Principal and Interest:
$
Property taxes:
$
HOA fees:
$
Total loan payment:
$
Total interest amount:
$
Location
County
MONTGOMERY
Elementary School
STONE MILL
Middle School
CABIN JOHN
High School
THOMAS S. WOOTTON
Listing Courtesy of Mayland Lin, Evergreen Properties
RealHub Information is provided exclusively for consumers' personal, non-commercial use, and it may not be used for any purpose other than to identify prospective properties consumers may be interested in purchasing. All information deemed reliable but not guaranteed and should be independently verified. All properties are subject to prior sale, change or withdrawal. RealHub website owner shall not be responsible for any typographical errors, misinformation, misprints and shall be held totally harmless.

Salesperson, Realtor
Dan DeBlock
Call Dan today to schedule a private showing.

* Listings on this website come from the FMLS IDX Compilation and may be held by brokerage firms other than the owner of this website. The listing brokerage is identified in any listing details. Information is deemed reliable but is not guaranteed. If you believe any FMLS listing contains material that infringes your copyrighted work please review our DMCA policy and learn how to submit a takedown request.© 2024 FMLS.
Related Properties

NORTH POTOMAC
12217 PISSARO DRIVE
4 Beds
3 Baths
3,343 Sq.Ft.
$939,900
MLS#: MDMC2251736
NORTH POTOMAC
7 TURLEY COURT
5 Beds
4 Baths
3,249 Sq.Ft.
$1,099,900
MLS#: MDMC2240188

NORTH POTOMAC
12304 TURLEY DRIVE
4 Beds
2 Baths
2,941 Sq.Ft.
$949,900
MLS#: MDMC2261056

NORTH POTOMAC
6 ANTIGONE COURT
6 Beds
4 Baths
4,658 Sq.Ft.
$1,249,000
MLS#: MDMC2263082

NORTH POTOMAC
11568 PARAMUS DRIVE
4 Beds
3 Baths
2,852 Sq.Ft.
$1,069,000
MLS#: MDMC2258522

NORTH POTOMAC
15602 BLACKBERRY DRIVE
4 Beds
4 Baths
5,110 Sq.Ft.
$1,100,000
MLS#: MDMC2263924

NORTH POTOMAC
15004 QUINCE ORCHARD
7 Beds
4 Baths
6,421 Sq.Ft.
$1,298,000
MLS#: MDMC2240502

NORTH POTOMAC
12910 ESWORTHY ROAD
4 Beds
5 Baths
4,740 Sq.Ft.
$1,250,000
MLS#: MDMC2261808

NORTH POTOMAC
11449 FRANCES GREEN DRIVE
6 Beds
4 Baths
5,383 Sq.Ft.
$1,035,000
MLS#: MDMC2253122

NORTH POTOMAC
12004 PINEAPPLE GROVE DRIVE
4 Beds
3 Baths
3,238 Sq.Ft.
$1,025,000
MLS#: MDMC2257446
