
Property
Beds
4
Full Baths
4
1/2 Baths
1
Year Built
2005
Sq.Footage
4,318
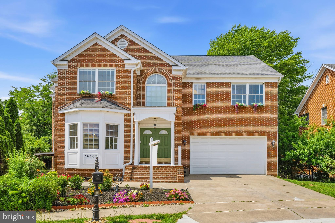
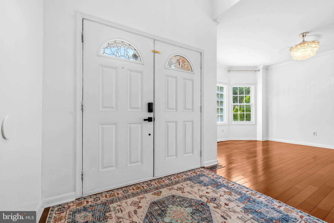
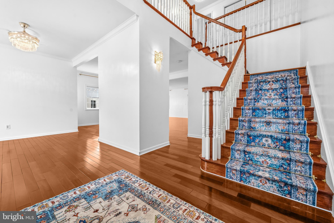
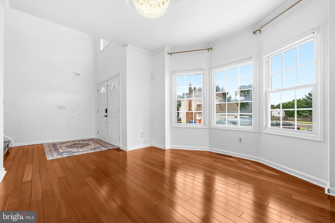
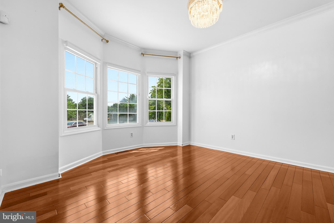
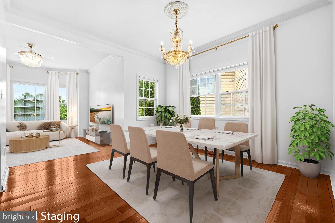
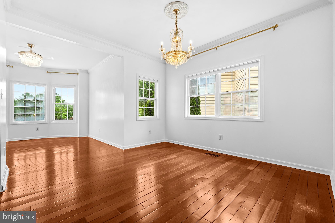
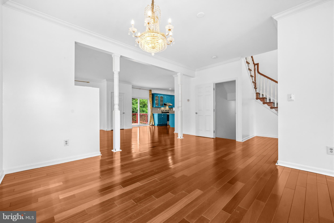
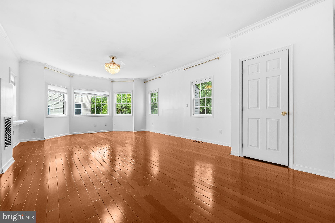
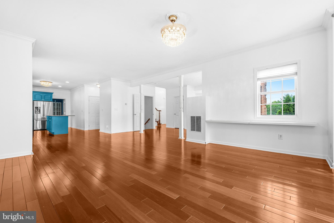
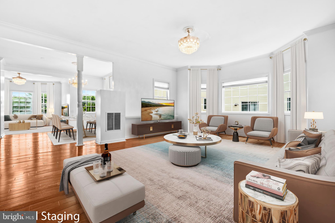
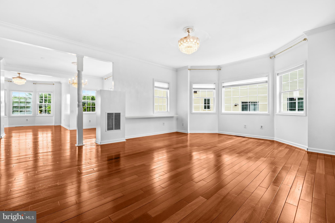
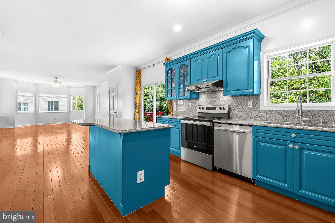
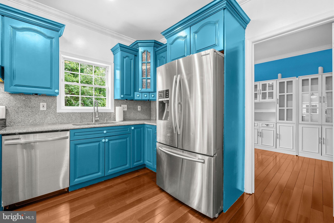
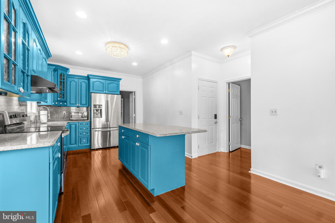
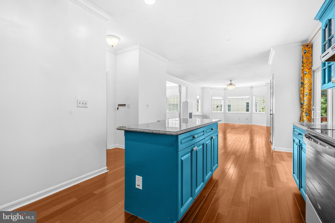
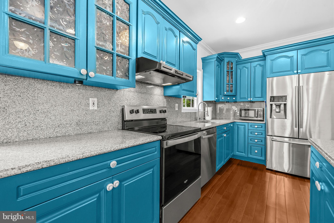
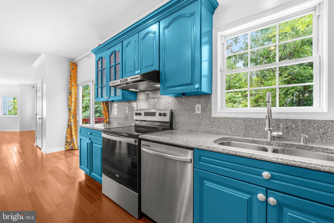
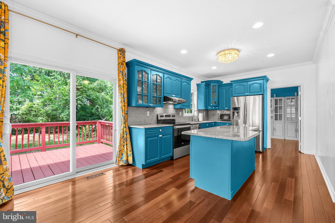
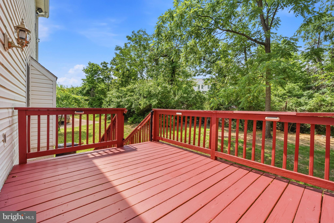
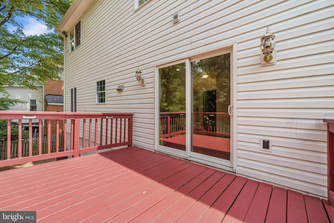
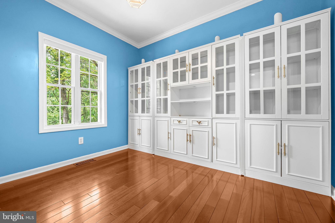
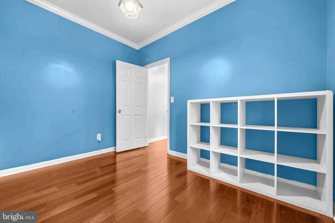
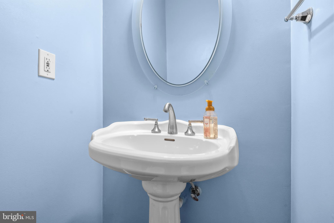
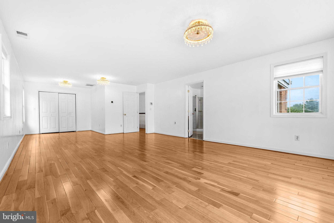
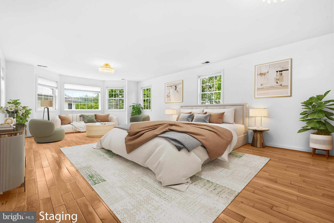
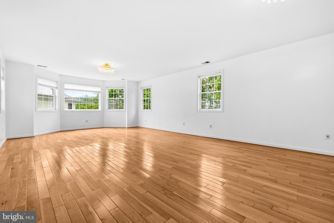
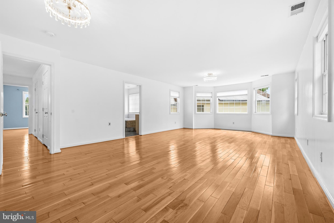
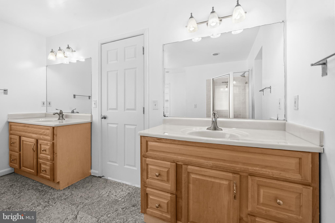
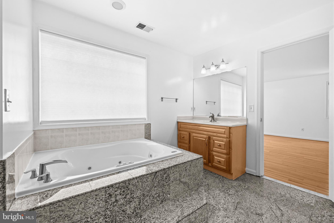
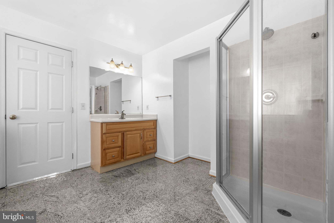
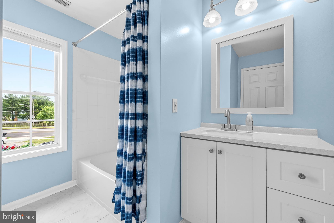
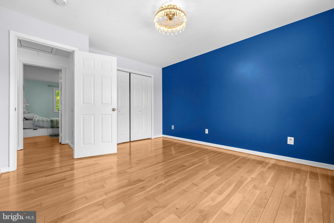
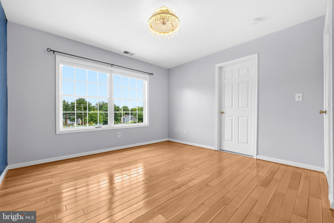
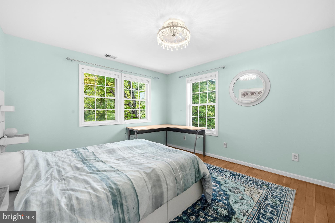
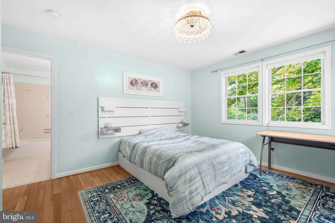
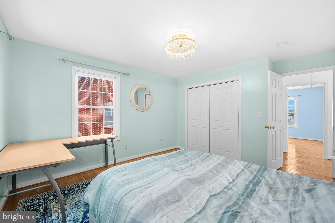
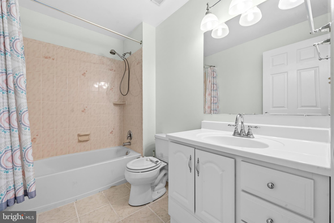
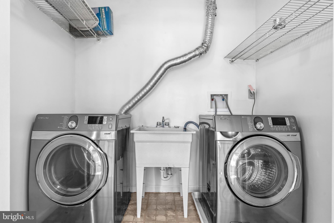
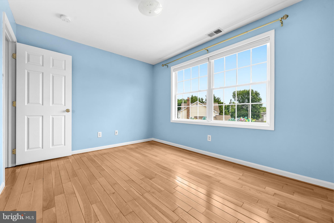
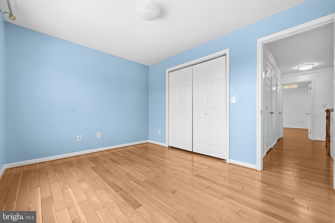
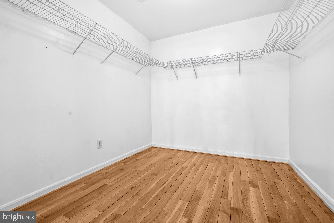
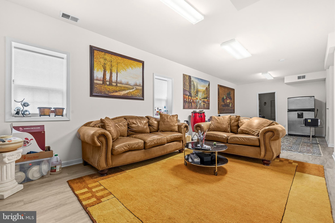
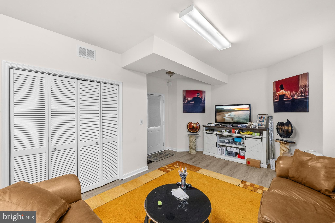
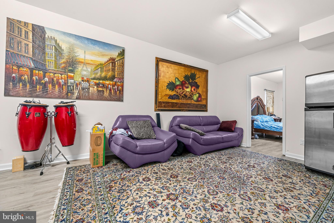
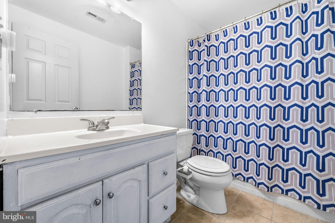
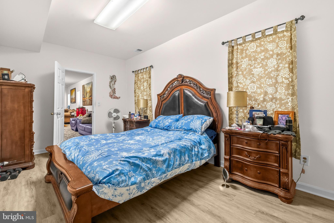
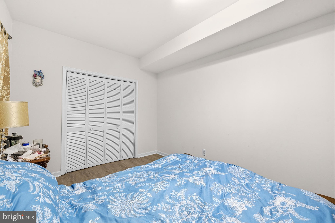
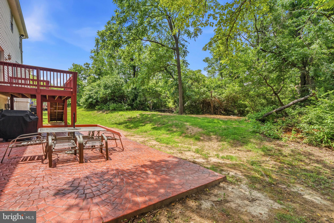
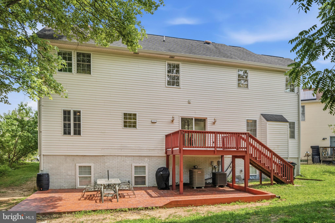
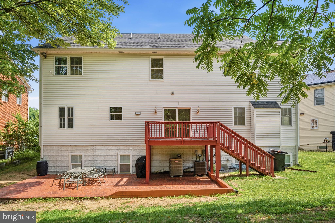
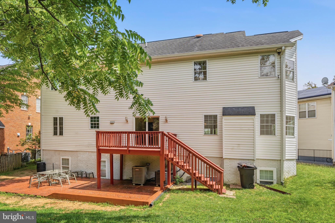
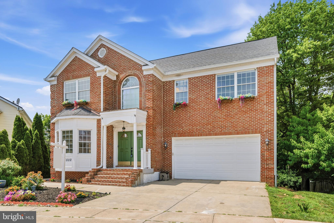
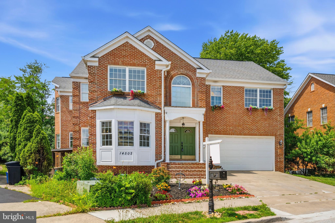
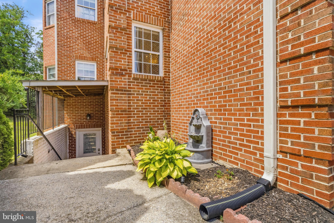
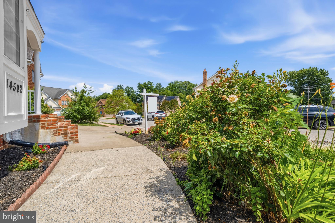
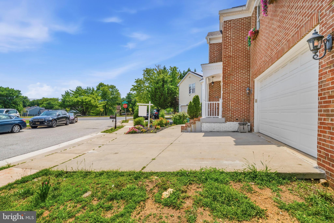
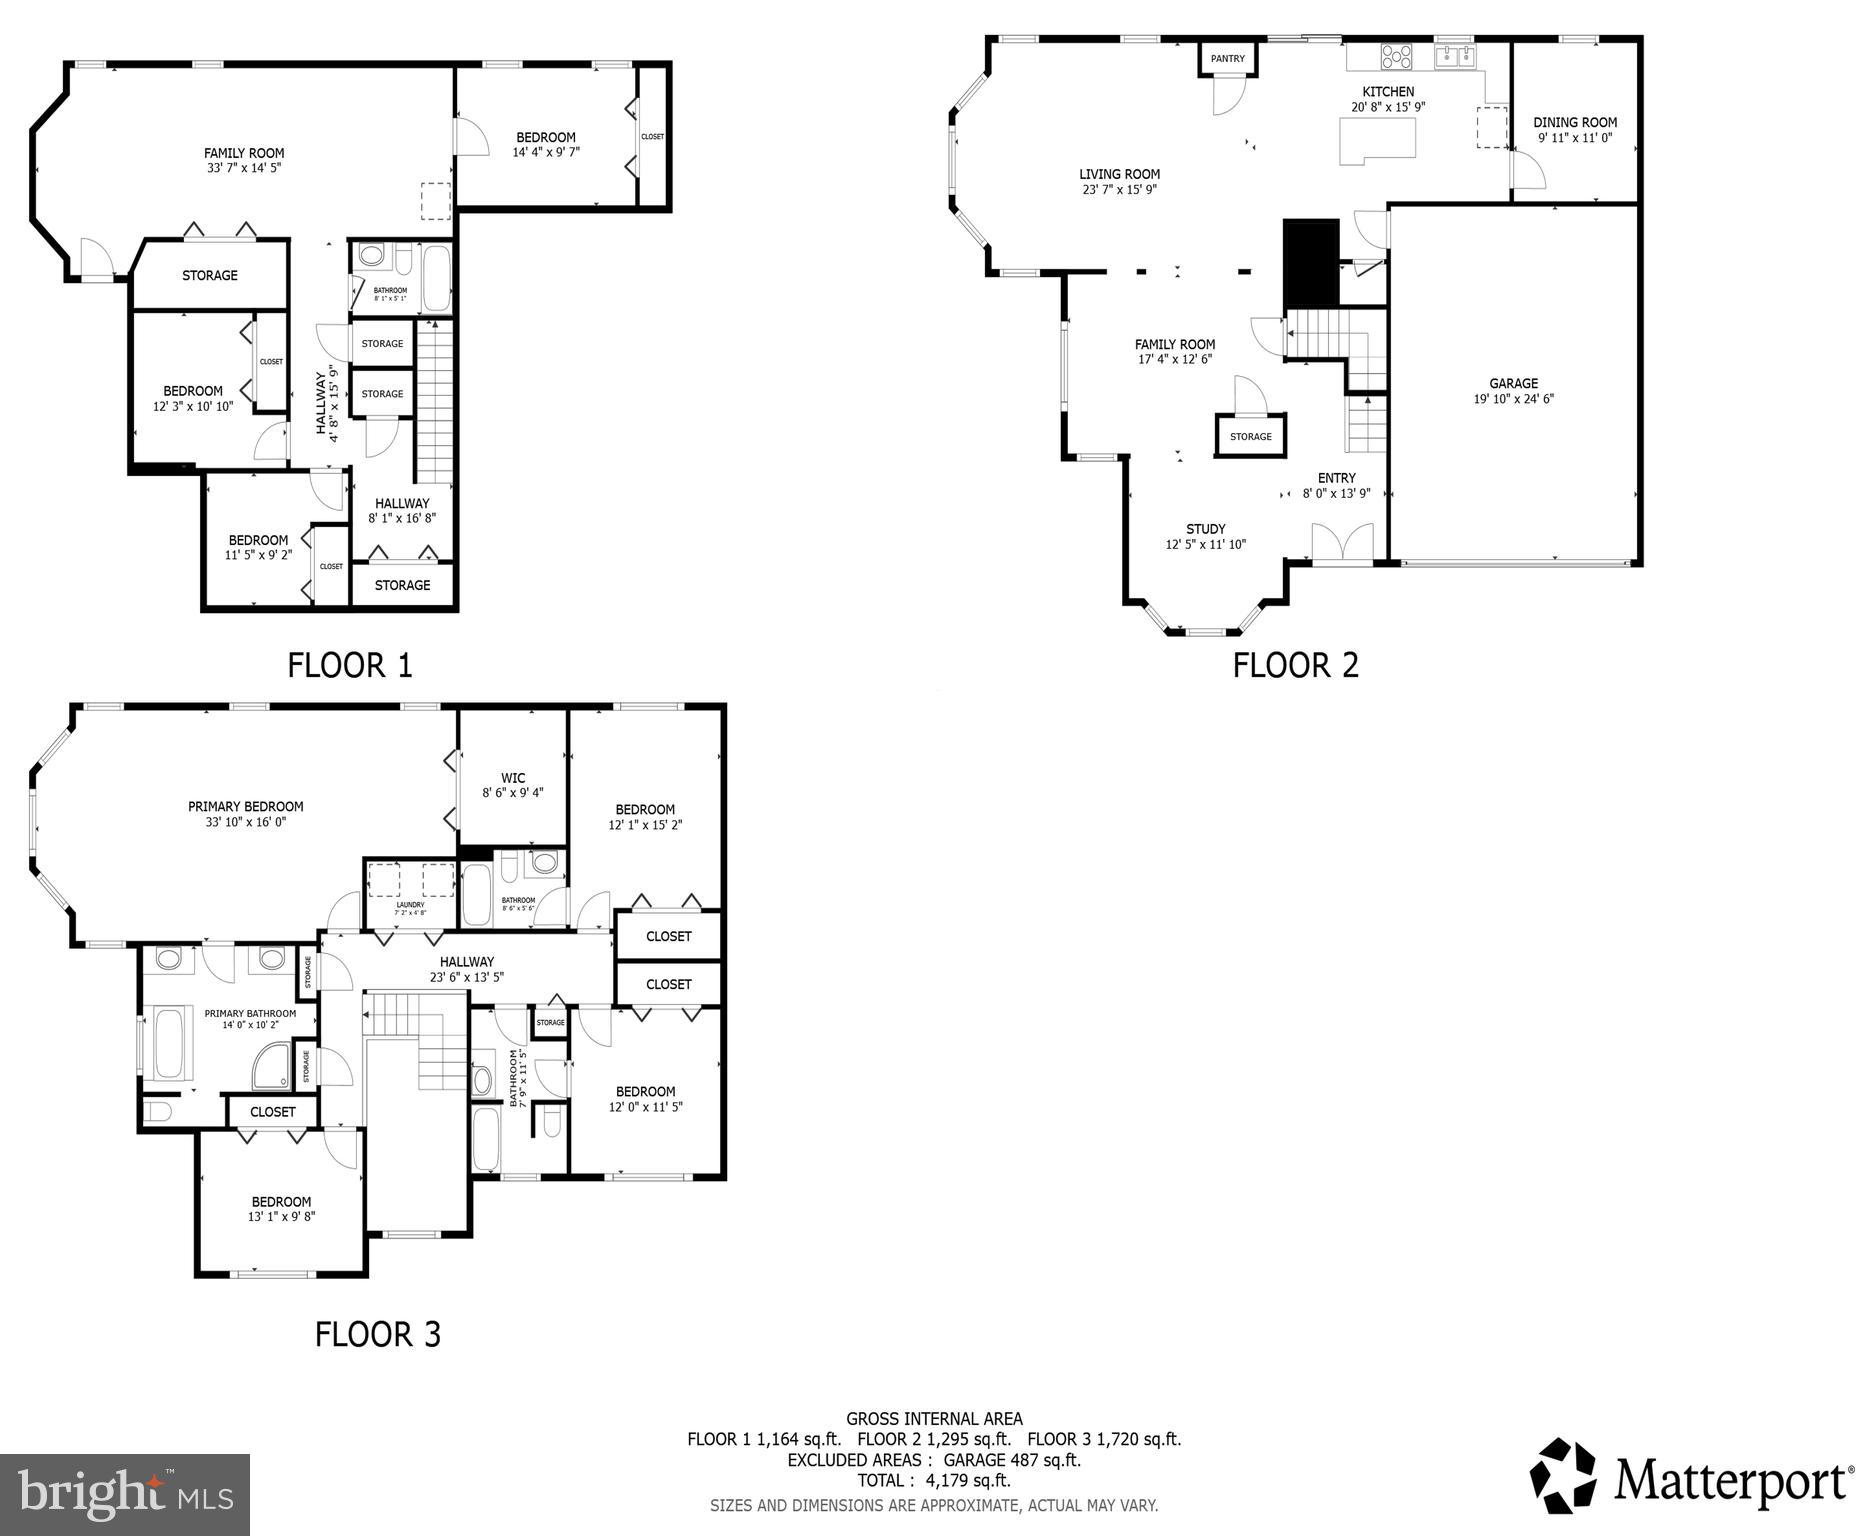
Prepare to be impressed by the design, layout, and space of this 5-bedroom, 4.5-bathroom colonial home. Positioned within a peaceful cul-de-sac and backing directly to trees, this home boasts over 4,300 square feet of living space. Complete with a two-car garage and newly updated front steps, this property offers excellent space and flexibility with NO HOA fees or restrictions. Step through the front door into a bright foyer showcasing a 22-foot ceiling that creates an open introduction to the home. The main level features 11-foot ceilings throughout, six-panel doors, fresh paint, and rich cherry hardwood flooring. Built with an open-concept flow, the main floor seamlessly connects a living room with bay styled windows into a dining room accented by columns, a stunning glass chandelier, and crown molding. The large family room offers a comfortable gathering space with a glass ceiling fan chandelier and additional bay-style windows. The large, table-space kitchen features cherry hardwood floors, distinctive teal cabinets topped with crown molding, stainless steel appliances, and premium granite countertops, a large matching island, and a granite backsplash. Sliding glass doors lead out from the kitchen to a freshly sanded and painted deck. From the deck, a stairway leads down to the backyard and a gorgeous new 34x16 stamped concrete patio backing to a private tree line. A home office with custom built-in wood-and-glass cabinets and bookshelves, a half bath with a pedestal sink, and convenient garage access complete the main floor. The upper level is finished entirely with oak hardwood floors. The primary suite serves as a spacious retreat, featuring bay-style windows, a large walk-in closet, and three glass ceiling fan chandeliers. The attached primary bathroom includes marble tile flooring and a matching tub surround, two single vanities, a separate shower, a jetted soaking tub, and two linen closets. The secondary bedrooms are well-proportioned; Bedroom 4 includes its own attached full bathroom, while Bedroom 3 offers direct access to the full hall bath. This level also features a dedicated laundry closet equipped with a front-loading Samsung washer and dryer, a laundry sink, and a pull-down attic stair resides in the hall ceiling. The fully finished walk-up basement is designed with high ceilings and luxury vinyl plank flooring throughout. This versatile area includes a large recreation room, a legal 5th bedroom with two windows and a closet, a full bathroom, and two separate bonus rooms with closets that are ideal for a home gym or media space. A newly added protective roof covering over the exterior walk-up stairway provides clean, convenient independent access to the lower level. Perfectly situated in a sought-after pocket of Burtonsville, this home offers a quiet suburban setting without sacrificing everyday convenience. Residents enjoy quick access to local parks, shopping centers, and dining options. The property is ideally located for commuters, sitting just minutes from the Intercounty Connector (ICC/MD-200), US-29, and I-95, providing direct routes to downtown Washington D.C., Baltimore, and the nearby employment corridors of Rockville and Silver Spring. ***Mortgage savings may be available for this listing.
Features & Amenities
Interior
-
Other Interior Features
Eat-in Kitchen, Ceiling Fan(s), Kitchen Island, Pantry, High Ceilings, Built-in Features, Crown Molding, Soaking Tub
-
Total Bedrooms
4
-
Bathrooms
4
-
1/2 Bathrooms
1
-
Above Grade Finished Area
3080.0
-
Basement YN
YES
-
Cooling YN
YES
-
Cooling
Central Air, Ceiling Fan(s), Electric
-
Fireplace YN
NO
-
Heating YN
YES
-
Heating
Natural Gas, Forced Air
-
Pet friendly
Yes
Exterior
-
Garage
Yes
-
Garage spaces
2
-
Construction Materials
Brick Veneer, Brick
-
Parking
Concrete, Garage, Driveway, Attached
-
Patio and Porch Features
Deck, Patio
-
Pool
No
-
Waterfront YN
NO
-
View
Trees/Woods, Scenic
Area & Lot
-
Lot Features
Front Yard, Secluded, Back Yard
-
Lot Size(acres)
0.14
-
Lot Size(square feet)
6,000
-
Property Type
Residential
-
Property Sub Type
Single Family Residence
-
Architectural Style
Colonial
Price
-
Sales Price
$820,000
-
Tax Amount
$8,793
-
Financing Options
Cash, Conventional, FHA, VA
-
Sq. Footage
4,318
-
Price/SqFt
$189
HOA
-
Association
No
Property Resources
-
Horse Property
NO
School District
-
Elementary School
BURTONSVILLE
-
Middle School
BENJAMIN BANNEKER
-
High School
PAINT BRANCH
Property Features
-
New Construction
NO
-
Foundation Details
Brick/Mortar, Concrete Perimeter
-
Senior Community YN
NO
-
Sewer
Public Sewer
-
Tax Lot
210
-
Water Source
Public
Schedule a Showing
Showing scheduled successfully.
Mortgage calculator
Estimate your monthly mortgage payment, including the principal and interest, property taxes, and HOA. Adjust the values to generate a more accurate rate.
Your payment
Principal and Interest:
$
Property taxes:
$
HOA fees:
$
Total loan payment:
$
Total interest amount:
$
Location
County
MONTGOMERY
Elementary School
BURTONSVILLE
Middle School
BENJAMIN BANNEKER
High School
PAINT BRANCH
Listing Courtesy of Bryan Kerrigan , Redfin Corp
RealHub Information is provided exclusively for consumers' personal, non-commercial use, and it may not be used for any purpose other than to identify prospective properties consumers may be interested in purchasing. All information deemed reliable but not guaranteed and should be independently verified. All properties are subject to prior sale, change or withdrawal. RealHub website owner shall not be responsible for any typographical errors, misinformation, misprints and shall be held totally harmless.


* Listings on this website come from the FMLS IDX Compilation and may be held by brokerage firms other than the owner of this website. The listing brokerage is identified in any listing details. Information is deemed reliable but is not guaranteed. If you believe any FMLS listing contains material that infringes your copyrighted work please click here to review our DMCA policy and learn how to submit a takedown request.© 2024 FMLS.
Related Properties
BURTONSVILLE
15210 BRIARCLIFF MANOR WAY
5 Beds
3 Baths
4,420 Sq.Ft.
$945,000
MLS#: MDMC2241452
BURTONSVILLE
4012 COTTON TREE LANE
6 Beds
3 Baths
3,804 Sq.Ft.
$900,000
MLS#: MDMC2235978
.png)