
Colonial
14344 WINDING WOODS COURT
CENTREVILLE, VA 20120
MLS#: VAFX2349294
$600,000


Property
Beds
3
Full Baths
3
1/2 Baths
1
Year Built
1988
Sq.Footage
2,102
**OPEN HOUSE SATURDAY 11/14 11-1 PM & SUNDAY 11/15, 2-4PM!! JUST STOP BY!!** Welcome to 14344 Winding Woods Ct, a spacious 3-bedroom, 3.5-bath townhome with a one-car garage in the established Sully Station community of Centreville. Offering three finished levels, generous living spaces, a finished walk-out lower level, and multiple outdoor areas, this home combines everyday comfort with a convenient Northern Virginia location. Step inside to discover a bright and inviting main level featuring beautiful hardwood flooring, an open layout, and an abundance of natural light. The spacious living room provides a comfortable setting for relaxing or entertaining, with large windows overlooking the rear of the home and sliding glass doors leading to the deck with updated railing. The adjoining dining area features a stylish chandelier and ample space for a dining table, creating an ideal setting for everyday meals and special gatherings. The kitchen offers generous cabinet storage, ample counter space, stainless steel appliances, gas cooking, recessed lighting, and a large window that fills the space with natural light. Its practical layout keeps the kitchen conveniently connected to the dining area, making meal preparation and entertaining effortless. A welcoming entry foyer and convenient powder room complete the main level. Upstairs, the spacious primary suite features a vaulted ceiling, walk-in closet, and private en-suite bathroom with dual sinks, a soaking tub, and separate shower. Two additional bedrooms offer comfortable accommodations and flexibility for guests, a home office, or additional living needs. A full hall bathroom completes the upper level. The finished walk-out lower level features a generously sized family room with a fireplace, creating a cozy setting for movie nights, entertaining, or relaxing. This level also includes a full bathroom, dedicated laundry area, utility space, and direct access to the one-car garage. Step outside to the lower patio and fenced outdoor area, offering another space to enjoy the outdoors. Recent improvements include an A/C unit replaced in 2023, a garage door opener upgraded in 2024, and updated deck railing. Sully Station offers a wonderful combination of neighborhood charm and community amenities, including a large outdoor swimming pool, basketball courts, walking and jogging paths, bike trails, green spaces, and a community meeting room. The monthly HOA fee includes trash collection, snow removal, community pool maintenance, common area maintenance, road maintenance, and association management. Conveniently situated near parks, playgrounds, shopping centers, restaurants, and everyday essentials, this home also offers easy access to Route 28, Route 29, and I-66 for commuting throughout Northern Virginia. With its spacious three-level layout, inviting indoor and outdoor spaces, desirable community amenities, and convenient Centreville location, 14344 Winding Woods Ct offers an excellent opportunity to enjoy Sully Station living! Schedule your showing today!
Open Houses
Open house times are shown in the property’s local time.
Features & Amenities
Interior
-
Other Interior Features
Eat-in Kitchen, Ceiling Fan(s), Recessed Lighting, Walk-In Closet(s), Vaulted Ceiling(s), Open Floorplan
-
Total Bedrooms
3
-
Bathrooms
3
-
1/2 Bathrooms
1
-
Above Grade Finished Area
1684.0
-
Basement YN
YES
-
Cooling YN
YES
-
Cooling
Central Air, Ceiling Fan(s), Electric
-
Fireplace YN
YES
-
Heating YN
YES
-
Heating
Natural Gas, Forced Air
-
Pet friendly
N/A
Exterior
-
Garage
Yes
-
Garage spaces
1
-
Construction Materials
Aluminum Siding
-
Parking
Garage Door Opener, Garage, Driveway, Inside Entrance, Attached
-
Patio and Porch Features
Deck, Patio
-
Pool
Yes
-
Pool Features
Community
-
Waterfront YN
NO
Area & Lot
-
Lot Size(acres)
0.04
-
Lot Size(square feet)
1,802
-
Property Type
Residential
-
Property Sub Type
Townhouse
-
Architectural Style
Colonial
Price
-
Sales Price
$600,000
-
Tax Amount
$7,005
-
Sq. Footage
2,102
-
Price/SqFt
$285
HOA
-
Association
YES
-
Association Fee
$129.04
-
Association Fee Frequency
Monthly
-
Association Fee Includes
N/A
-
Total Monthly Fees
true
School District
-
Elementary School
CUB RUN
-
Middle School
STONE
-
High School
WESTFIELD
Property Features
-
New Construction
NO
-
Association Amenities
Meeting Room, Basketball Court, Trail(s), Jogging Path
-
Foundation Details
Other
-
Senior Community YN
NO
-
Sewer
Public Sewer
-
Tax Lot
38
-
Water Source
Public
Schedule a Showing
Showing scheduled successfully.
Mortgage calculator
Estimate your monthly mortgage payment, including the principal and interest, property taxes, and HOA. Adjust the values to generate a more accurate rate.
Your payment
Principal and Interest:
$
Property taxes:
$
HOA fees:
$
Total loan payment:
$
Total interest amount:
$
Location
County
FAIRFAX
Elementary School
CUB RUN
Middle School
STONE
High School
WESTFIELD
Listing Courtesy of Nathan Daniel Johnson, Keller Williams Capital Properties
RealHub Information is provided exclusively for consumers' personal, non-commercial use, and it may not be used for any purpose other than to identify prospective properties consumers may be interested in purchasing. All information deemed reliable but not guaranteed and should be independently verified. All properties are subject to prior sale, change or withdrawal. RealHub website owner shall not be responsible for any typographical errors, misinformation, misprints and shall be held totally harmless.

Salesperson, Realtor
Dan DeBlock
Call Dan today to schedule a private showing.

* Listings on this website come from the FMLS IDX Compilation and may be held by brokerage firms other than the owner of this website. The listing brokerage is identified in any listing details. Information is deemed reliable but is not guaranteed. If you believe any FMLS listing contains material that infringes your copyrighted work please review our DMCA policy and learn how to submit a takedown request.© 2024 FMLS.
Related Properties

CENTREVILLE
14053 WINDING RIDGE LANE
3 Beds
2 Baths
1,456 Sq.Ft.
$615,000
MLS#: VAFX2343430
CENTREVILLE
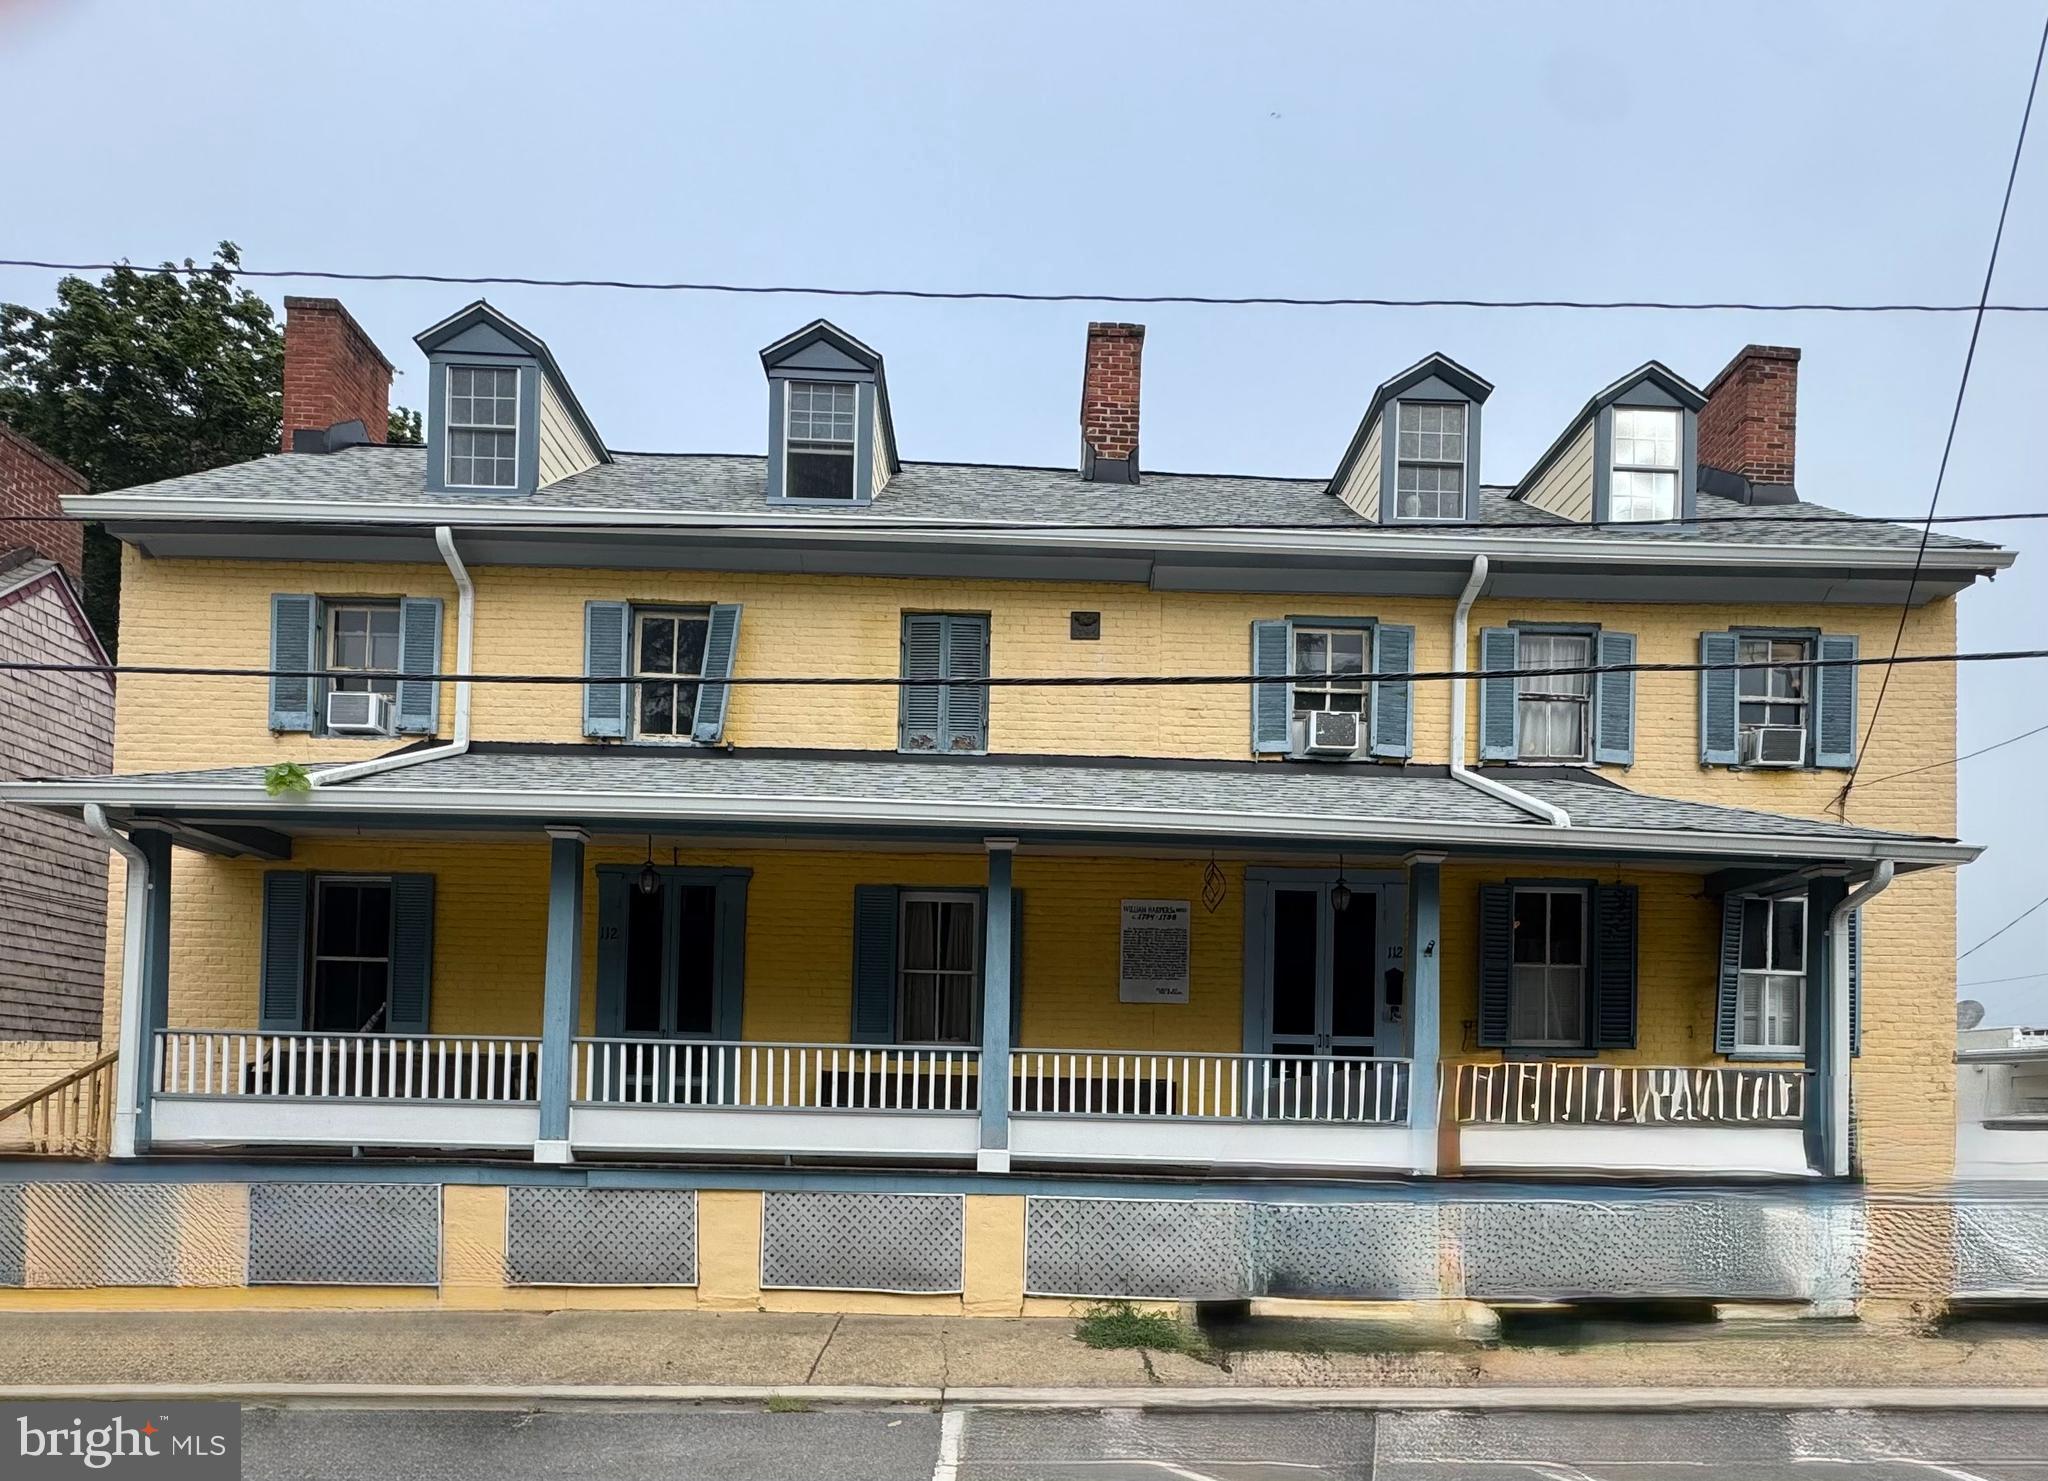
112 S COMMERCE STREET
8 Beds
3 Baths
4,710 Sq.Ft.
$595,000
MLS#: MDQA2014502
CENTREVILLE
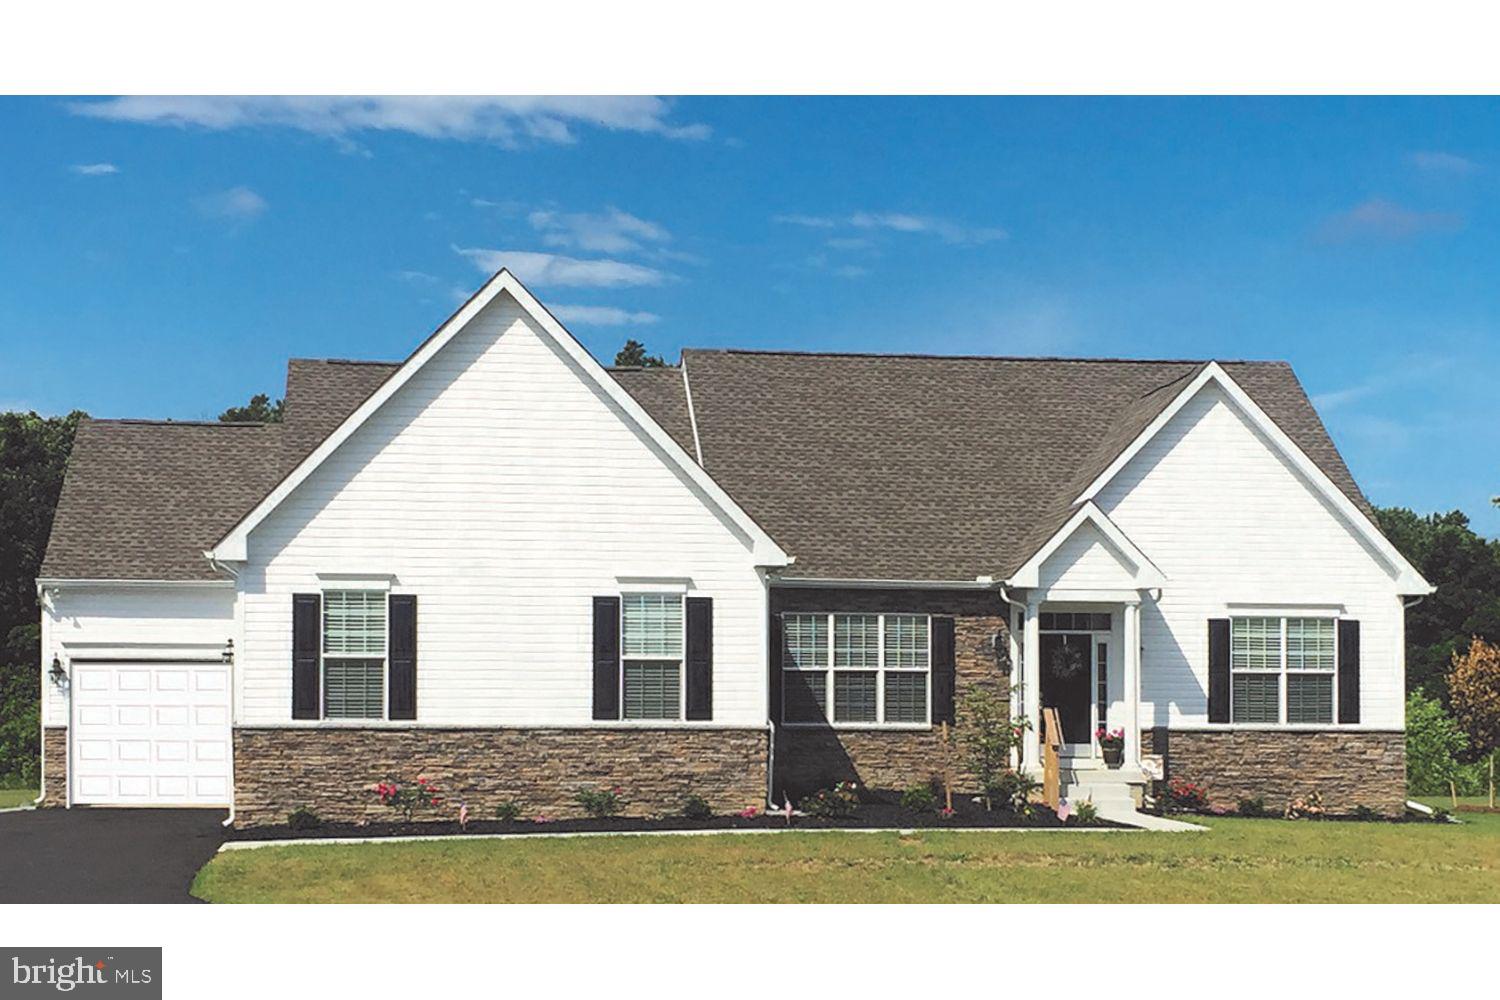
319 TWIN MEADOWS FARM LANE
3 Beds
2 Baths
N/A
$679,900
MLS#: MDQA2016932

CENTREVILLE
14720 GROBIE POND LANE
3 Beds
2 Baths
1,320 Sq.Ft.
$549,000
MLS#: VAFX2340760

CENTREVILLE
14739 GATWICK SQUARE
3 Beds
3 Baths
1,491 Sq.Ft.
$529,888
MLS#: VAFX2334974
CENTREVILLE
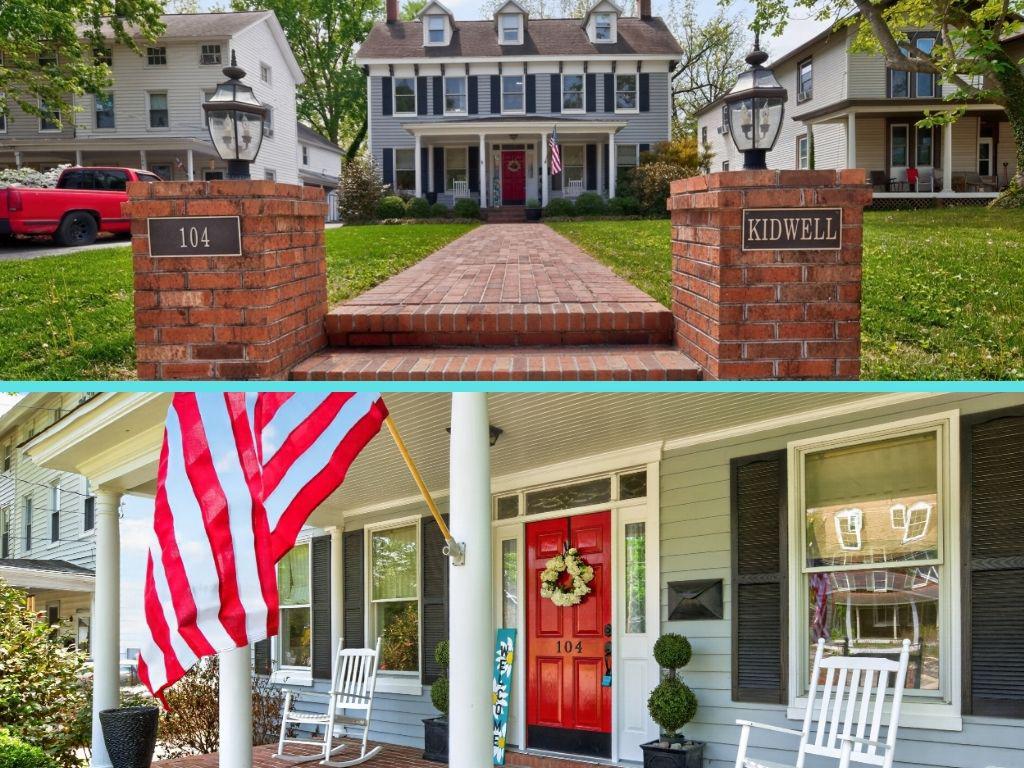
104 KIDWELL AVENUE
3 Beds
3 Baths
3,216 Sq.Ft.
$499,000
MLS#: MDQA2016420

CENTREVILLE
305 N BROOK DRIVE
4 Beds
3 Baths
2,948 Sq.Ft.
$589,900
MLS#: MDQA2019152

CENTREVILLE
14519 SULLY LAKE COURT
4 Beds
3 Baths
2,044 Sq.Ft.
$549,900
MLS#: VAFX2319772

CENTREVILLE
5019 GREENHOUSE TERRACE
4 Beds
2 Baths
1,690 Sq.Ft.
$679,900
MLS#: VAFX2323426

CENTREVILLE
14415 FALLSCLIFF LANE
3 Beds
2 Baths
1,971 Sq.Ft.
$515,000
MLS#: VAFX2347450
