Features & Amenities

Interior

  • Other Interior Features

    Bar

  • Total Bedrooms

    3

  • Bathrooms

    2

  • 1/2 Bathrooms

    2

  • Above Grade Finished Area

    2216.0

  • Basement YN

    YES

  • Cooling YN

    YES

  • Cooling

    Central Air, Electric

  • Heating YN

    YES

  • Heating

    Exhaust Fan, Natural Gas, Forced Air

  • Pet friendly

    N/A

Exterior

  • Garage

    No

  • Construction Materials

    Brick

  • Parking

    Concrete, Off Street, Driveway

  • Patio and Porch Features

    Deck

  • Pool

    No

  • Waterfront YN

    NO

Area & Lot

  • Property Type

    Residential

  • Property Sub Type

    Townhouse

  • Architectural Style

    Federal

Price

  • Sales Price

    $500,000

  • Tax Amount

    $9,294

  • Sq. Footage

    2,216

  • Price/SqFt

    $225

HOA

  • Association

    No

School District

  • Elementary School

    N/A

  • Middle School

    N/A

  • High School

    N/A

Property Features

  • New Construction

    NO

  • Foundation Details

    Brick/Mortar

  • Senior Community YN

    NO

  • Sewer

    Public Sewer

  • Tax Lot

    036

  • Water Source

    Public

Schedule a Showing

Showing scheduled successfully.

<
>
IN PERSON
VIA CHAT

What is 3 + 4 ?


Mortgage calculator

Estimate your monthly mortgage payment, including the principal and interest, property taxes, and HOA. Adjust the values to generate a more accurate rate.

Your payment

Principal and Interest:

$

Property taxes:

$

HOA fees:

$

Total loan payment:

$

Total interest amount:

$

Location

County

BALTIMORE CITY

Elementary School

Middle School

High School

Listing Courtesy of Kit Stone, Monument Sotheby's International Realty

RealHub Information is provided exclusively for consumers' personal, non-commercial use, and it may not be used for any purpose other than to identify prospective properties consumers may be interested in purchasing. All information deemed reliable but not guaranteed and should be independently verified. All properties are subject to prior sale, change or withdrawal. RealHub website owner shall not be responsible for any typographical errors, misinformation, misprints and shall be held totally harmless.

Agent Dan DeBlock

Salesperson, Realtor

Dan DeBlock

Call Dan today to schedule a private showing.


* Listings on this website come from the FMLS IDX Compilation and may be held by brokerage firms other than the owner of this website. The listing brokerage is identified in any listing details. Information is deemed reliable but is not guaranteed. If you believe any FMLS listing contains material that infringes your copyrighted work please review our DMCA policy and learn how to submit a takedown request.© 2024 FMLS.
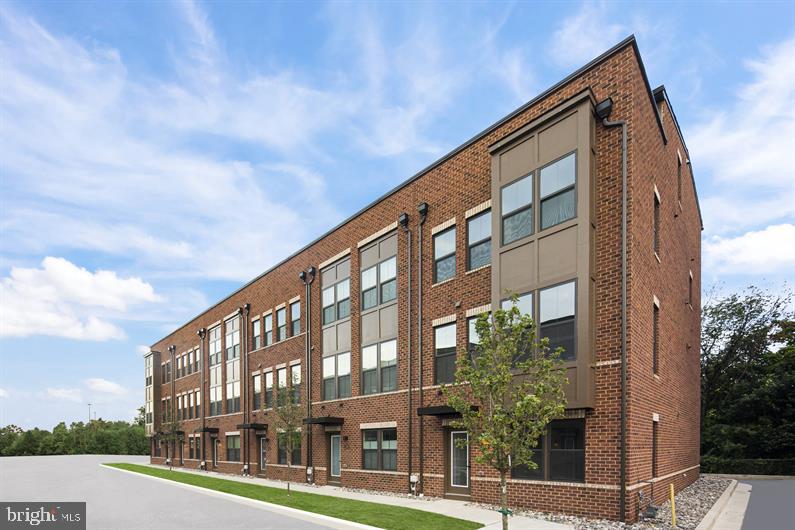
Gorgeous 3 bedroom, 2 full bathroom, 2 half bathroom, and over 2200 finished square foot row home on three above grade levels with a parking pad and an incredible two-tiered roof deck.  The classic Federal style home has a beautifully designed main level.  The front living room has a custom-built window seat and centers around a charming decorative fireplace.  The elegant French country style kitchen with granite countertops and stainless-steel appliances blends beautifully with the surrounding exposed brick walls and hardwood floors. The layout flows to a large dining area off the kitchen, a powder room, and a rear flex room which could be used as an office, mudroom, or additional sitting area. The second level is accessed from the handsome original staircase and has a spacious rear primary suite with a walk-in closet and a luxurious bathroom with a comfortable walk-in shower.  The second floor’s front bedroom has tall ceilings accented by the floor to ceiling brick wall. A full hallway bathroom and a laundry area complete the second level.  The third level boasts the third bedroom, a half bathroom, and a huge living area with a wet bar and access to the roof decks.  The upper-level roof deck is the envy of the neighborhood. The enormous space has unbelievable views of the city skyline and fireworks on the Fourth and New Year’s.  Recent improvements include a new roof and roof deck in 2023.  The expansive and dry unfinished basement gives plenty of easy storage and includes two work bench spaces.  Located on a quiet and highly desirable street, there is immediate access to I-95, BWI, I-83, and Penn Station and an easy walk to the shops of Federal Hill, multiple serene parks, and the Baltimore Promenade.  Schedule your tour today!

1410 PATAPSCO STREET

Message successfully sent.

What would you like to know?

What is 3 + 4 ?

I agree to receive email communication and understand I can unsubscribe at any time.

I agree to be contacted by Charis Realty Group - Christine Issler, Broker via call, email, and text for real estate services. To opt out, you can reply 'stop' at any time or reply 'help' for assistance. You can also click the unsubscribe link in the emails. Message and data rates may apply. Message frequency may vary. Privacy Policy

Related Properties

New Price! Open House Saturday October 17th, 12PM-2PM! Welcome to 1218 W Northern Parkway, a beautifully updated home offering the perfect blend of classic Baltimore charm, modern finishes, and exceptional functionality in the desirable Mount Washington area. With four spacious bedrooms, multiple ensuite baths, generous living spaces, a fenced backyard, and a rare oversized two-car detached garage, this home is truly move-in ready. Step inside to a bright and inviting main level featuring an open, flowing floorplan designed for both everyday living and entertaining. Large windows fill the home with abundant natural light, creating a warm and airy atmosphere throughout. At the heart of the main level, the beautifully updated kitchen showcases stylish cabinetry with soft-close drawers, sleek countertops, exposed brick, modern appliances, and a seamless connection to the surrounding dining and living spaces. The second level offers TWO generously sized PRIMARY BEDROOM SUITES, each complete with a private ensuite bathroom and ample closet space, along with conveniently located laundry. The third level features two additional spacious bedrooms and a beautifully updated full bathroom, providing excellent flexibility for family, guests, home offices, or additional living space.
The unfinished lower level offers tall ceilings and plenty of potential for future finished living space while currently providing abundant storage and room for recreation, gaming, a home gym, or workshop. Outside, enjoy a spacious, fully fenced backyard with plenty of room to relax, entertain, garden, or create your own private outdoor retreat. Completing the property is an oversized TWO-CAR DETACHED GARAGE; a rare and valuable find for Baltimore city living. Ideally situated between Downtown Baltimore and Towson with convenient access to major commuter routes, shopping, dining, parks, and everyday conveniences, this home delivers an exceptional combination of space, updates, versatility, and accessibility. Don’t miss the opportunity to make 1218 W Northern Parkway your new home!
#MDBA2231152

BALTIMORE

1218 W NORTHERN PARKWAY

4 Beds

3 Baths

1,890 Sq.Ft.

$492,500

MLS#: MDBA2231152

TO BE BUILT Mozart 3 Story Home. Welcome to One Westport! 
Baltimore’s newest waterfront townhome community featuring modern 3- and 4-story garage townhomes with private rooftop decks and scenic views of the Patapsco River and city skyline. Just steps from the MTA Light Rail, One Westport offers easy access to stadiums, dining, entertainment, and cultural hotspots. Convenience, views, and vibrant city living...all in one place.
*Linen cabinets, granite counters, proximity to the water and walking trails! *READY IN AUGUST! 
The convenience of townhome living meets the amenities of a single-family home in Ryan’s Mozart. The sculptural staircase sets the tone of elegant simplicity and functionality that continues through the rest of the home. On the main living level, an enormous Kitchen with island opens onto a bright and airy Living Room, perfect for entertaining. Upstairs are two spacious bedrooms with ample closets, a hall bath, and a generous primary bedroom that features a tray ceiling and a huge walk-in closet. For a truly spa-like experience, the separate primary bath features a dual vanity and 5’ shower with dual showerheads. Several lower-level floor plans are available depending on community – all feature options for a finished Recreation Room, Study, and Powder Room or Bath. The Mozart offers classic colonial facades.
Let us show you the value of new construction and forget the costly repairs and maintenance of an older home. We stand by our homes, so included is a new home warranty, giving you the peace of mind that you deserve. Ask about closing assistance available with the use of sellers preferred mortgage.
 Other homesites are available. End of Group homes will be subject to a homesite premium. All photos are representative only. Ask about closing assistance available with the use of seller's preferred mortgage.
#MDBA2218198

BALTIMORE

2257 WENBURN STREET

3 Beds

2 Baths

1,755 Sq.Ft.

$409,990

MLS#: MDBA2218198

Open house
An unbelievable transformation has taken place behind the doors of this 5BR/4.5BA, over 5,000 sqft colonel, nestled in the desirable neighborhood of Westfield. Completely redesigned with every detail thoughtfully considered, this home offers a beautiful blend of elegant finishes, spacious living areas, and contemporary comforts.  Pull into your private driveway and head to the covered front porch, where you’ll step inside to a beautifully reimagined main level designed for today’s lifestyle. An open-concept floor plan seamlessly connects the living spaces, enhanced by recessed lighting, luxurious flooring, a freshly painted interior, and abundant natural light that creates a bright and airy atmosphere throughout.

The spacious living room serves as a warm and inviting gathering space, featuring a built-in gas fireplace against a stunning accent wall that adds character and sophistication. The living area flows effortlessly into a generously sized dining space, filled with natural light and perfect for hosting family and friends. At the heart of the home is a truly stunning kitchen that beautifully blends modern design with elegant finishes. Mixed metals, including sophisticated gold accents, complement the stainless steel appliances, abundant cabinets, sleek quartz countertops, and beautifully tiled backsplash. A large sink positioned beneath a window offers a pleasant view while preparing meals, and the impressive island, complete with a waterfall-edge countertop and breakfast seating, provides the perfect spot for casual dining. Just beyond the kitchen is a room ideal as a home office, mudroom, or pantry.  A conveniently located half bath completes this thoughtfully designed main level.

The beautifully redesigned second level features four generously sized bedrooms, each enhanced with newly installed carpeting for added comfort. Two of the secondary bedrooms share a full bathroom, one offers a large walk-in closet, while the third bedroom has its own private full bath with a walk-in shower. The highlight of this level is the oversized primary suite, which offers a spacious bedroom complete with a private full bathroom featuring a double-sink vanity and a large, beautifully tiled walk-in shower. Adding to the thoughtful design, this home includes the convenience of second-floor laundry. 

The fully finished lower level offers even more versatile living space, featuring a fifth bedroom and a full bathroom complete with a walk-in shower, making it ideal for guests or extended living arrangements. A spacious, open-concept recreation room provides endless possibilities for entertaining, relaxing, or creating the perfect additional living area. This level also includes a dedicated utility room and a convenient walk-out leading to the expansive, fenced backyard. 

From the main level, step outside onto the newly reconstructed wood deck overlooking the expansive backyard, where abundant green space offers endless possibilities for outdoor entertaining, gardening, or simply relaxing and enjoying your own private outdoor space.  With its incredible transformation, thoughtfully designed living spaces, and beautiful modern finishes throughout, this exceptional home is truly move-in ready and offers the perfect blend of comfort, style, and functionality. Conveniently located near shopping, restaurants, and major commuter routes, this remarkable home is ready to welcome its next owner and become the forever home you’ve been dreaming of!
#MDBA2235432

BALTIMORE

6606 EASTERN PARKWAY

5 Beds

4 Baths

4,900 Sq.Ft.

$549,000

MLS#: MDBA2235432

New on site 4 days ago
This updated interior row townhouse with off-street parking, a rooftop deck, and a bedroom-level deck seamlessly blends classic charm with modern luxury, offering a unique lifestyle in a vibrant community of Canton. The exterior showcases a timeless brick façade, inviting you into a world of elegance and comfort. Step inside to discover a thoughtfully designed interior that boasts 1,542 square feet of finished living space. The traditional floor plan is enhanced by rich hardwood flooring and plush carpeting, creating a warm and inviting atmosphere throughout. Crown moldings and recessed lighting add a touch of sophistication, while the combination kitchen and dining area serves as the heart of the home, perfect for both casual meals and entertaining guests. The gourmet kitchen is a chef's dream, featuring upgraded countertops, stainless steel appliances, and a spacious island that invites culinary creativity. With a built-in microwave, gas oven/range, and a dishwasher, every convenience is at your fingertips. The eat-in kitchen area provides a cozy spot for morning coffee, while the galley layout ensures functionality and style. There is a half bath on the main level as well as coffered ceilings. The upper level contains 2 bedrooms and 2 luxurious bathrooms, complete with a walk-in shower that offers a spa-like experience. The upper floor laundry adds practicality to daily living, making chores a breeze. The fully finished basement, with daylight windows, provides additional living space that can be tailored to your needs—be it a home office, gym, or entertainment area with a full bath as well. The basement floor-to-ceiling height is above 7 feet and spacious. Outside, the property features a charming roof deck, perfect for enjoying sunsets or hosting intimate gatherings under the stars. The concrete and brick driveway offers convenient parking, ensuring that you and your guests always have a place to park. This home is not just a residence; it's a lifestyle. With its blend of historic character and modern amenities, it provides a sanctuary where comfort meets elegance. Experience the joy of living in a space that reflects your taste and aspirations, all while being part of a community that values quality and sophistication. Embrace the opportunity to make this stunning townhouse your own, where every detail has been curated for a life well-lived.
#MDBA2235000

BALTIMORE

3214 ODONNELL STREET

3 Beds

3 Baths

1,542 Sq.Ft.

$425,000

MLS#: MDBA2235000

Open house
Welcome to 574 Edmondson Ave in Catonsville, MD 21228! This beautifully remodeled home is move-in ready and features an impressive list of recent upgrades throughout. Step inside to discover brand-new flooring, fresh new paint throughout, and a beautifully refreshed interior designed for comfortable, modern living. The updated kitchen features new appliances, offering a clean, stylish, and functional space for everyday meals and entertaining. Major systems have also been upgraded for added comfort and peace of mind, including a new HVAC system and new water heater. A brand-new washer and dryer add even more convenience. With extensive renovations, fresh paint, updated finishes, new flooring, new appliances, and major mechanical improvements already completed, this home is ready for its new owner. Move right in and enjoy! Schedule your showing today and come see everything 574 Edmondson Ave has to offer!
#MDBC2176088

BALTIMORE

574 EDMONDSON

5 Beds

3 Baths

1,507 Sq.Ft.

$474,000

MLS#: MDBC2176088

Experience elevated city living in this beautifully appointed turn-key furnished two-bedroom, two-bath corner residence at Eight50 Aliceanna, one of Harbor East’s most desirable boutique condominiums. Designed with a sophisticated loft aesthetic, this light-filled home features high concrete ceilings, exposed ductwork, new hardwood floors, and walls of windows that bathe the open-concept living space in natural light. The thoughtfully designed floor plan seamlessly connects the spacious living and dining areas to a well-appointed gourmet kitchen with granite countertops, stainless steel appliances, and custom cabinetry—perfect for both everyday living and entertaining. Offered fully furnished for an effortless move-in experience, this exceptional residence also includes two premier parking spaces conveniently located on the same level as the home, adding a level of convenience rarely found in city living. Perfectly positioned in the heart of Harbor East, Eight50 Aliceanna places you just steps from acclaimed restaurants, boutique shopping, Whole Foods, Starbucks, the waterfront promenade, and Baltimore’s vibrant Inner Harbor. The condo fee includes heating, air conditioning, water, and trash, providing a truly low-maintenance lifestyle. Residents enjoy secure access, boutique condominium living, and panoramic city views, all within one of Baltimore’s most sought-after neighborhoods. Whether you’re seeking a full-time residence or an elegant city retreat, this turn-key home offers the perfect blend of luxury, style, and walkable waterfront living.
#MDBA2226252

BALTIMORE

850 ALICEANNA STREET 305

2 Beds

2 Baths

1,580 Sq.Ft.

$449,000

MLS#: MDBA2226252

Welcome to 2910 Bayonne Ave! This home is spacious, light-filled, and features an exceptionally versatile floor plan offering plenty of room for everyone! Featuring 6 bedrooms, 5 full bathrooms, and over 2,800 square feet of living space, this unique, completely updated property offers an abundance of space across three levels plus a finished basement. 

The sizeable front porch provides a welcoming first impression and the perfect spot to relax, enjoy your morning coffee, or unwind at the end of the day. Inside, the open floor plan and abundant natural light create a bright, comfortable atmosphere. The oversized kitchen is ideal for both everyday living and entertaining, featuring granite countertops, stainless steel appliances, and plenty of cabinet space. 

The main level offers the convenience of main-level living, including a bedroom with an attached full bathroom making it perfect for guests or an office space!  Upstairs, the second floor features three bedrooms and two full bathrooms. The primary suite features custom closets, dual vanity, soaking tub and walk-in shower. The third-level loft space adds even more possibilities and includes its own full bathroom. Use this flexible area as an additional bedroom, home office, creative workspace, guest space, or recreational space. 

The finished basement provides even more room for recreation, hobbies, and storage, while the built-in workshop is an added bonus for DIY enthusiasts and hobbyists. Outside, the property is truly a gardener’s paradise, offering plenty of space to garden, relax, entertain, and enjoy the outdoors. Driveway parking adds valuable convenience.

With its generous living space, both inside and out, 2910 Bayonne Ave is a rare opportunity to enjoy space and flexibility in one remarkable home. Don’t miss it!

**BACK ON MARKET DUE TO PREVIOUS-BUYER FINANCING FALLING THROUGH!**
#MDBA2229282

BALTIMORE

2910 BAYONNE AVENUE

6 Beds

5 Baths

2,891 Sq.Ft.

$425,000

MLS#: MDBA2229282

Discover what Baltimore has to offer! Historic architecture, dramatic contemporary living spaces, a PRIVATE ONE CAR GARAGE, and the convenience of walking to Penn Station make 1811 Madison Avenue an exceptional opportunity in the heart of Madison Park. For buyers exploring alternatives to Washington, DC, Philadelphia, or New York City, this beautifully renovated townhouse offers an extraordinary combination of space, character, and urban convenience, all within easy reach of the Northeast Corridor.

This four bedroom, 2.5 Bath Home is Situated on a quiet, one way street surrounded by handsome historic brick townhouses, stained glass windows, decorative ironwork, and distinctive architectural details, this home blends the charm of old Baltimore with the comfort and versatility of modern living.

Step inside and prepare to be impressed by the dramatic two story living and dining room, where soaring ceilings, exposed brick, beautiful stained glass windows, and an abundance of natural light create a truly memorable space. The expansive open floor plan flows into a gorgeous gourmet kitchen featuring an oversized quartz waterfall island, custom cabinetry, herringbone backsplash, stainless steel appliances, and generous space for cooking, gathering, and entertaining. An additional main level living area provides even more flexibility.

Overlooking the spectacular living room, the second floor loft is a wonderful space for a home office, library, music room, or quiet retreat. At the rear of this level, the primary suite offers a luxurious escape with a spa inspired bathroom featuring a freestanding soaking tub, walk in shower, double vanity, and separate water closet.

The third floor provides additional bedrooms and flexible spaces for guests, working from home, or creative pursuits. The finished walkout lower level offers even more possibilities, from a home theater or recreation room to a fitness studio or hobby space.

Outside, enjoy a private rear deck and low maintenance courtyard without the upkeep of a large yard. Best of all, the PRIVATE ONE CAR GARAGE offers the convenience of secure off street parking, an especially desirable amenity in Baltimore City.

LOCATION IS EVERYTHING! Imagine walking to Baltimore's Penn Station for MARC commuter rail service to Washington, DC, or Amtrak connections to Philadelphia, New York City, and destinations throughout the Northeast Corridor. Whether commuting, traveling for business, or enjoying a weekend getaway, the ability to reach major cities without relying on a car adds another dimension of convenience to everyday life.

Closer to home, discover the restaurants, cafes, breweries, and independent shops of nearby Remington and Hampden, including R. House and the popular shops and dining destinations along 36th Street. Enjoy easy access to Bolton Hill, Mount Vernon, the Maryland Institute College of Art, the Baltimore Symphony Orchestra, museums, theaters, and the cultural attractions that make central Baltimore so distinctive.

Outdoor enthusiasts will appreciate nearby Druid Hill Park, one of Baltimore's great green spaces, featuring the recently reopened reservoir walking loop, scenic trails, cycling paths, the Maryland Zoo, and the Rawlings Conservatory. Neighborhood parks, historic streets, and easy access to I-83 further enhance the location.

Madison Park is also part of the Midtown Community Benefits District, which provides supplemental neighborhood services including street and sidewalk cleaning, tree care, public space maintenance, safety patrols, and community advocacy.

Why compromise between historic charm, contemporary living, convenient transportation, and private parking? At 1811 Madison Avenue, you can enjoy the space and architectural character of a substantial Baltimore townhouse while remaining connected to the energy and opportunities of the entire Northeast Corridor. Come discover the possibilities of living in Baltimore!
#MDBA2235346

BALTIMORE

1811 MADISON AVENUE

3 Beds

2 Baths

4,502 Sq.Ft.

$499,000

MLS#: MDBA2235346

This attractive row house has 4 individually approved rental units - Recent rental permits in 2026! For investors seeking a property with solid cash flow, strong rental demand, and limited immediate maintenance concerns, this represents an attractive opportunity in Baltimore’s rental market. RENOVATIONS completed in 2023. The combination of updated condition, desirable unit layouts, more than, $72,000 in annual gross income makes this a compelling addition to an investment portfolio.The building consists of four residential units: Two 3-bedroom, 2-bathroom units: $1,700 each Two 2-bedroom, 1-bathroom units$1,400 EachTwo 3-bedroom, 2-bathroom units: $1,600 each Two 2-bedroom, 1-bathroom units$1,400 Each Expenses: insurance, $1,700 ; Water:$2400 ; Management;$7,200 per year. It has 2 electrical meters and it can be individually metered. We can text you VIDEOS of Units 3 & 4 interiors
#MDBA2234348

BALTIMORE

1708 MCCULLOH STREET

10 Beds

6 Baths

4,000 Sq.Ft.

$489,000

MLS#: MDBA2234348

This charming Cape Cod-style residence offers 6 bedrooms, 2.5 bathrooms, and 1,985 finished square feet, peacefully situated on a cul-de-sac in desirable Laureldale. A classic all-brick exterior and spacious covered front porch create a welcoming first impression, while the thoughtfully designed interior offers comfortable living spaces and versatile accommodations across three levels. // Step inside to the main level, where gleaming hardwood floors flow throughout the inviting living room, highlighted by a wood-burning fireplace and large picture windows. The hardwood flooring continues into the dining room, which opens seamlessly to the eat-in kitchen featuring durable vinyl flooring, a center island with breakfast bar seating, crisp white Shaker-style cabinetry, a subway tile backsplash, and a stylish mix of stainless steel and black appliances. French doors lead from the dining room into the bright and spacious sunroom, where soaring cathedral ceilings and panoramic views of the backyard create a beautiful setting for relaxing.  // Two bedrooms are located on the main level, including the primary bedroom, both featuring hardwood flooring. A full bathroom with a shower accented by a decorative mosaic tile strip and a stacked laundry area, updated in 2025 and conveniently located at the bottom of the stairs, complete the main level. Upstairs, two additional bedrooms feature carpeting and vaulted ceilings, while a centrally located full bathroom provides convenient access from the hallway. // The lower level has been thoughtfully converted into a versatile in-law suite, offering a comfortable family/recreation room with a kitchenette area, dedicated laundry area, and full bathroom. Two additional bedrooms provide flexible accommodations, including one with an attached bonus room that can serve as an oversized walk-in closet, storage room, or home office. // Outside, two patios flank the sunroom, creating multiple areas for outdoor dining and relaxation. The fully fenced backyard offers plenty of room to enjoy the outdoors, while a storage shed provides additional space for tools and/or equipment.
#MDBC2173818

BALTIMORE

2604 JERALD DRIVE

6 Beds

3 Baths

1,985 Sq.Ft.

$410,000

MLS#: MDBC2173818

Send a message

Message successfully sent.

Your message

What is 3 + 4 ?

Reason for contacting?

I agree to receive email communication and understand I can unsubscribe at any time.

I agree to be contacted by Charis Realty Group - Christine Issler, Broker via call, email, and text for real estate services. To opt out, you can reply 'stop' at any time or reply 'help' for assistance. You can also click the unsubscribe link in the emails. Message and data rates may apply. Message frequency may vary. Privacy Policy

Sign Out

Virtual Assistant

Would you like to take the next step with this property? We can help you schedule a showing or virtual tour, or send you more details.

Yes, I would like more information.

Thank You for Your Reply, One of Our Agents will contact you as soon as possible

No, maybe later.

Thank you, you can always contact me via email, phone number or through the contact form.

Realhub AI

Lucy - Your AI-Powered Realtor

Update Your Temporary Password

Personalize your search

Enter your email and we'll notify you immediately when new listings match what you're looking for.

or enter email address

Already have an account ? Login here

Continue your home search

I agree to receive communications and understand I can unsubscribe at any time.

I agree to be contacted by Charis Realty Group - Christine Issler, Broker via call, email, and text for real estate services. To opt out, you can reply 'stop' at any time or reply 'help' for assistance. You can also click the unsubscribe link in the emails. Message and data rates may apply. Message frequency may vary. Privacy Policy

Already have an account ? Login here

We use cookies

We use cookies primarily for analytics to enhance your experience. By accepting, you agree to our use of these cookies. You can manage your preferences or learn more about our cookies policy.