


Property
Beds
3
Full Baths
2
1/2 Baths
None
Year Built
1984
Sq.Footage
1,542
Introducing this remarkable, fully renovated three-bedroom, two-bathroom condo in the sought-after gated community of Stevenson Village. Situated on the second floor, a private chairlift elevator exclusively serving this residence adds an exceptional level of convenience. This desirable corner unit was completely remodeled in 2023, showcasing contemporary finishes, thoughtful updates, and abundant natural light throughout. A Step inside to discover an inviting open-concept layout featuring a neutral color palette, elegant crown molding, and luxury vinyl plank flooring. The spacious living room offers illuminated built-ins, while the adjoining dining area makes a statement with a striking accent wall and beautiful chandelier. At the heart of the home, the stunning eat-in kitchen is designed for both everyday living and entertaining, boasting quartz countertops, a stylish tile backsplash, soft-close cabinetry with under-cabinet lighting, a center island with seating, and stainless steel appliances. Just beyond, a convenient laundry closet includes a full-size stacked washer and dryer, along with additional pantry storage. A bright sunroom provides a versatile retreat for relaxing, reading, or enjoying the natural light, complete with two closets for added storage. Tucked away at the end of the hallway, the expansive primary bedroom suite offers a peaceful escape with three closets, including a generous walk-in, and a beautifully renovated en-suite bathroom highlighting a walk-in shower with stylish tile and a built-in bench. Across the hall, the second bedroom provides comfortable accommodations, while the third bedroom features distinctive stone accent walls and a built-in desk, making it equally suited for a home office. An additional full bathroom with a tiled tub-shower and a spacious storage room complete this exceptional residence. With its extensive renovation, modern finishes, generous storage, and the rare convenience of a private chairlift elevator, this move-in-ready condo presents a wonderful opportunity to enjoy comfortable, low-maintenance living in Stevenson Village. Community amenities include an outdoor swimming pool, ample parking, and a gated entrance.
Open Houses
Open house times are shown in the property’s local time.
Features & Amenities
Interior
-
Other Interior Features
Eat-in Kitchen, Ceiling Fan(s), Kitchen Island, Pantry, Recessed Lighting, Walk-In Closet(s), Built-in Features, Crown Molding, Open Floorplan
-
Total Bedrooms
3
-
Bathrooms
2
-
Above Grade Finished Area
1542.0
-
Basement YN
NO
-
Cooling YN
YES
-
Cooling
Central Air, Ceiling Fan(s), Electric
-
Fireplace YN
NO
-
Heating YN
YES
-
Heating
Exhaust Fan, Natural Gas, Central, Forced Air
-
Main Level Bedrooms
3
-
Pet friendly
Yes
Exterior
-
Garage
No
-
Construction Materials
Brick
-
Other Exterior Features
Lighting, Rain Gutters
-
Parking
Private, Unassigned, Parking Lot
-
Pool
Yes
-
Pool Features
Community
-
Waterfront YN
NO
Area & Lot
-
Lot Features
Corner Lot
-
Property Type
Residential
-
Property Sub Type
Condominium
-
Architectural Style
Contemporary
Price
-
Sales Price
$350,000
-
Tax Amount
$1,980
-
Sq. Footage
1,542
-
Price/SqFt
$226
HOA
-
Association
No
School District
-
Elementary School
WELLWOOD INTERNATIONAL
-
Middle School
PIKESVILLE
-
High School
PIKESVILLE
Property Features
-
New Construction
NO
-
Accessibility Features
Accessible Entrance, Stair Lift, Accessible Elevator Installed, Customized Wheelchair Accessible
-
Association Amenities
Gated
-
Foundation Details
Permanent
-
Senior Community YN
NO
-
Sewer
Public Sewer
-
Water Source
Public
Schedule a Showing
Showing scheduled successfully.
Mortgage calculator
Estimate your monthly mortgage payment, including the principal and interest, property taxes, and HOA. Adjust the values to generate a more accurate rate.
Your payment
Principal and Interest:
$
Property taxes:
$
HOA fees:
$
Total loan payment:
$
Total interest amount:
$
Location
County
BALTIMORE
Elementary School
WELLWOOD INTERNATIONAL
Middle School
PIKESVILLE
High School
PIKESVILLE
Listing Courtesy of Julie Singer, Northrop Realty
RealHub Information is provided exclusively for consumers' personal, non-commercial use, and it may not be used for any purpose other than to identify prospective properties consumers may be interested in purchasing. All information deemed reliable but not guaranteed and should be independently verified. All properties are subject to prior sale, change or withdrawal. RealHub website owner shall not be responsible for any typographical errors, misinformation, misprints and shall be held totally harmless.

Salesperson, Realtor
Dan DeBlock
Call Dan today to schedule a private showing.

* Listings on this website come from the FMLS IDX Compilation and may be held by brokerage firms other than the owner of this website. The listing brokerage is identified in any listing details. Information is deemed reliable but is not guaranteed. If you believe any FMLS listing contains material that infringes your copyrighted work please review our DMCA policy and learn how to submit a takedown request.© 2024 FMLS.
Related Properties
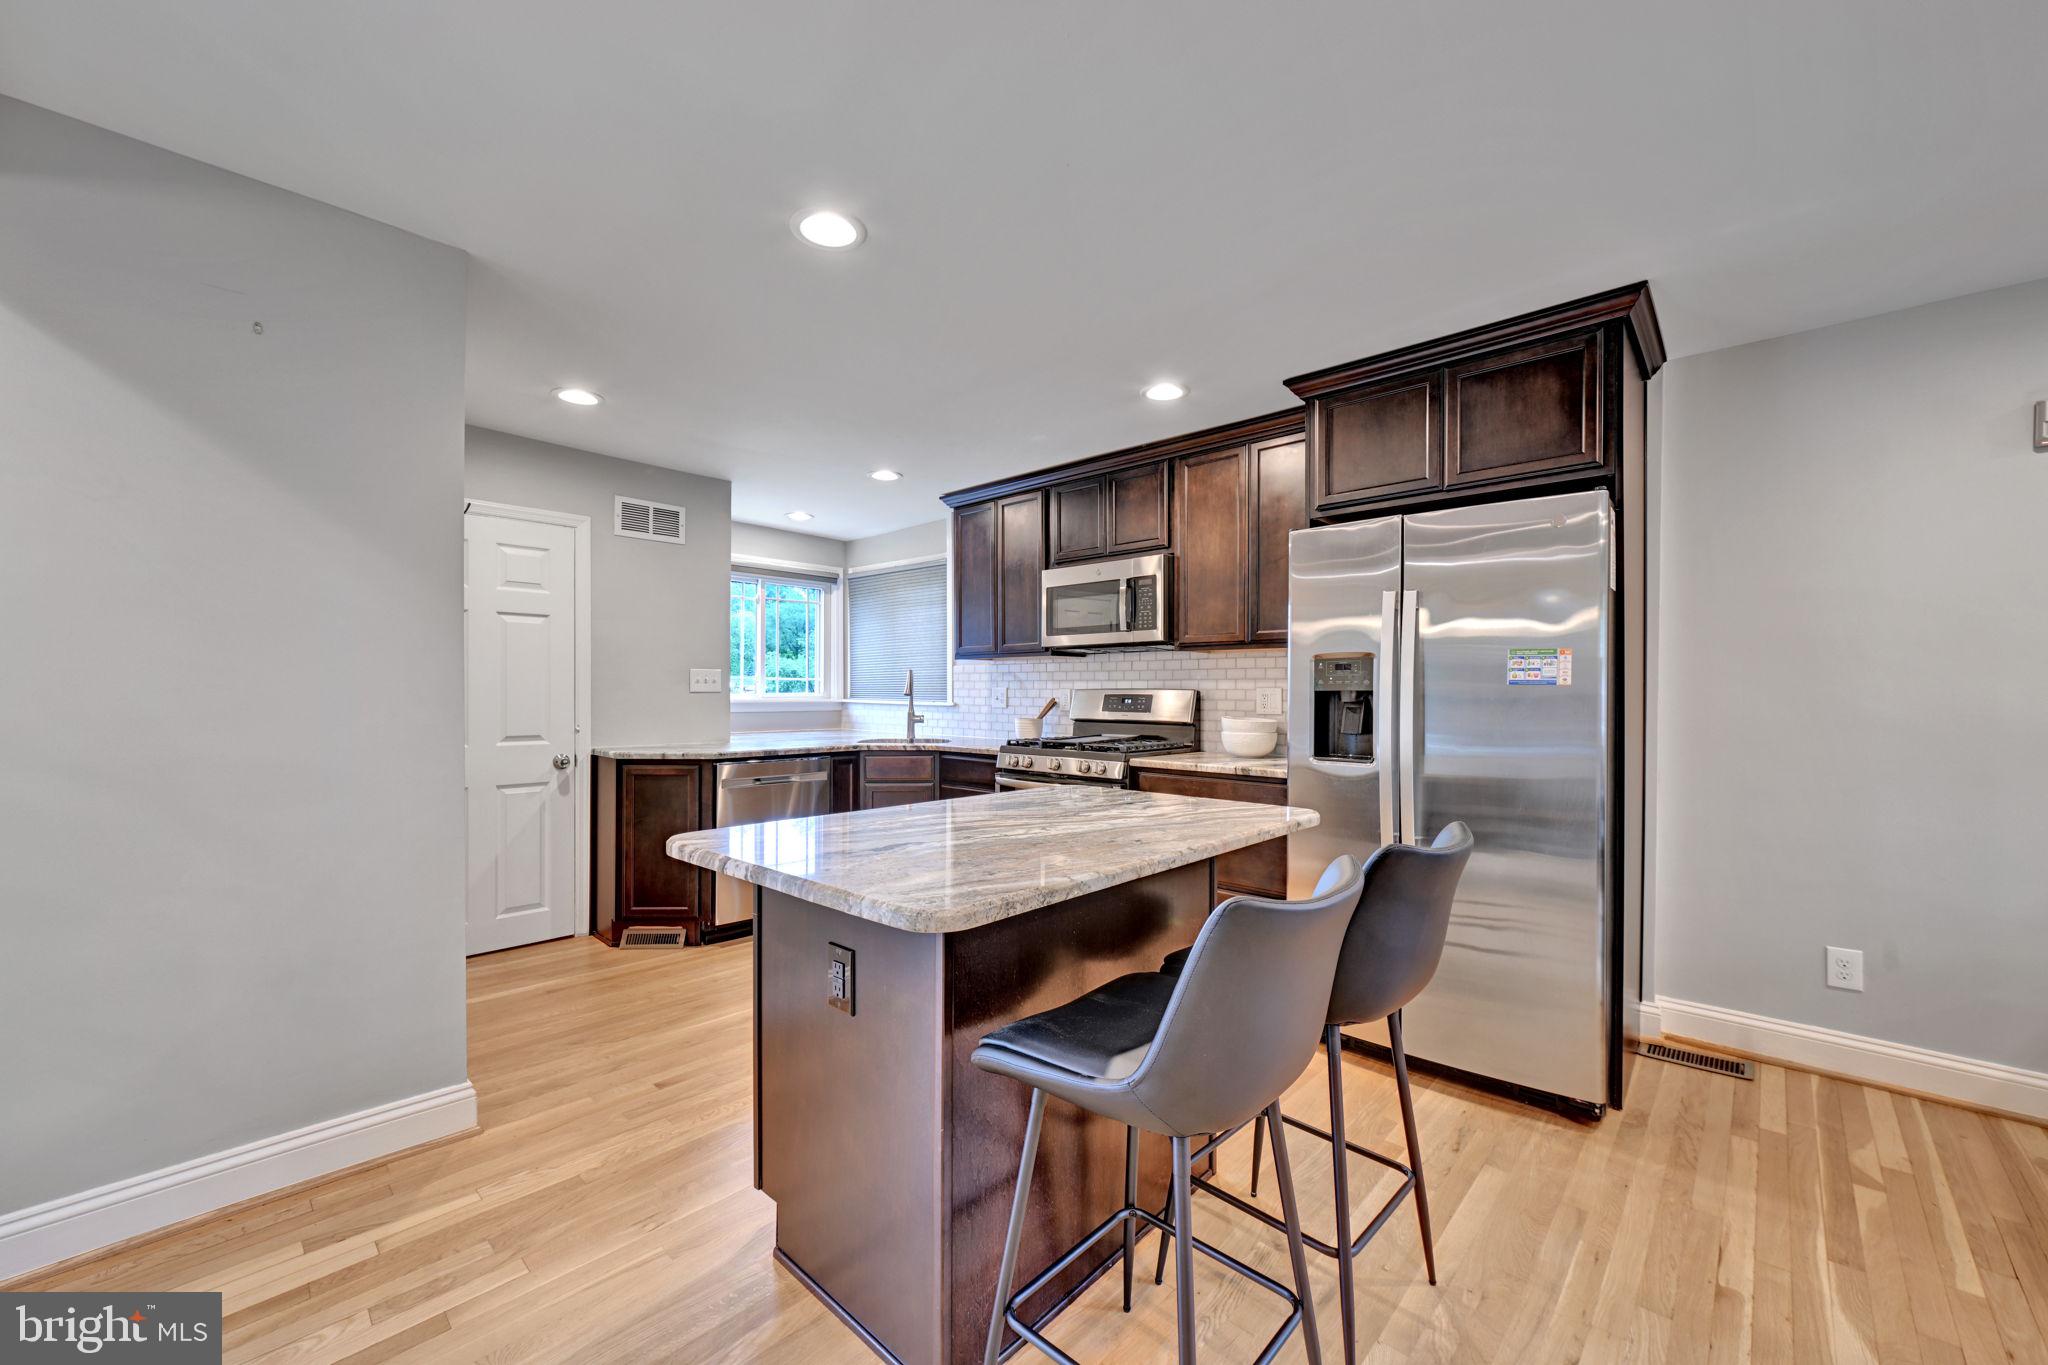
PIKESVILLE
801 JUDY LANE
3 Beds
2 Baths
1,057 Sq.Ft.
$399,999
MLS#: MDBC2162338

PIKESVILLE
1 SLADE AVENUE 602
2 Beds
2 Baths
3,750 Sq.Ft.
$409,900
MLS#: MDBC2176100
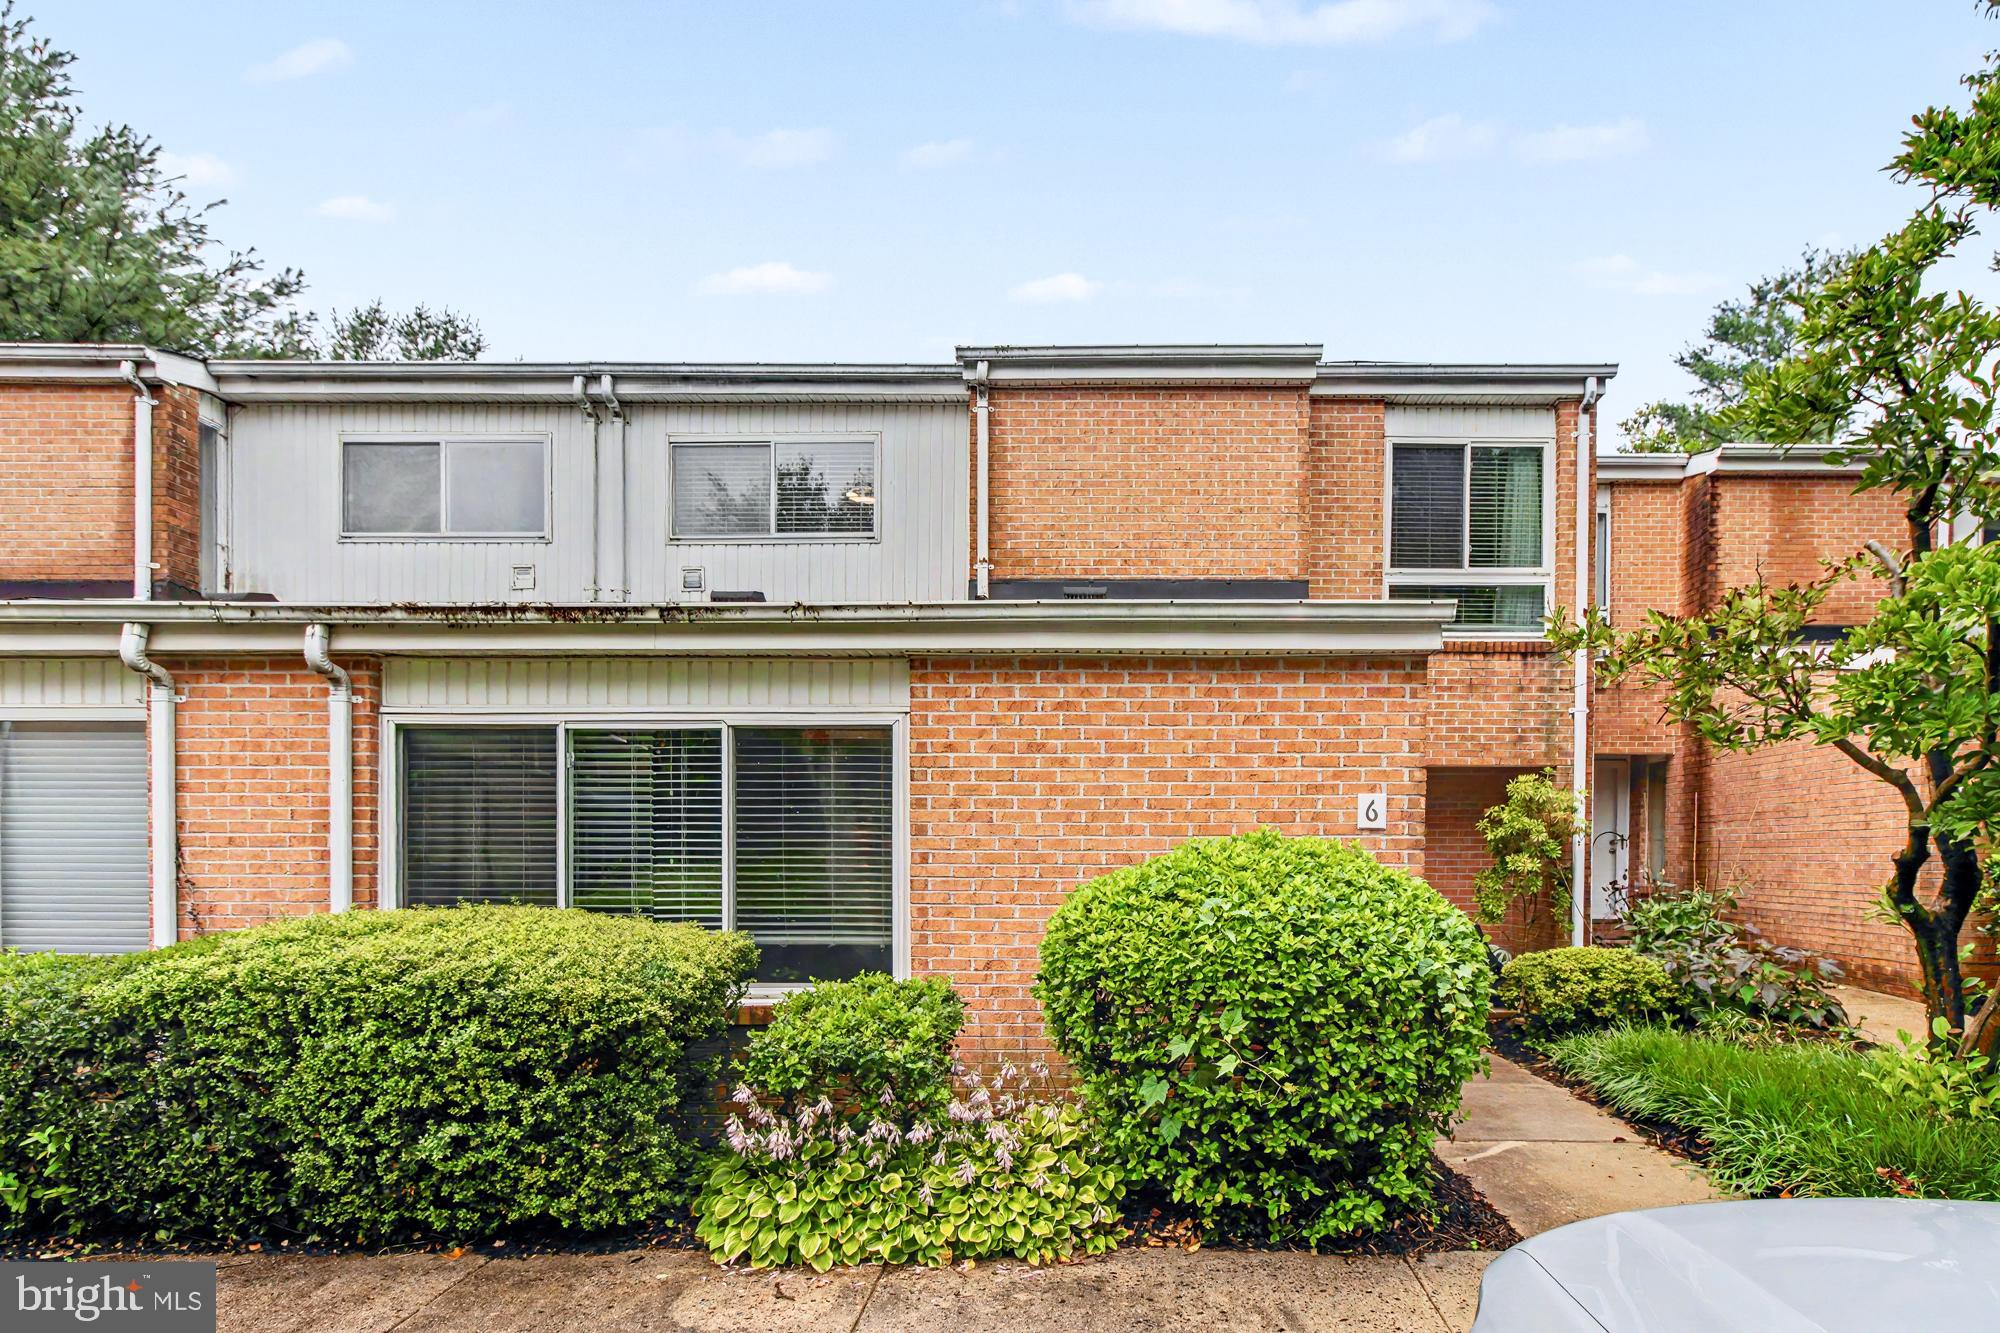
PIKESVILLE
6 LAMPLIGHTER COURT 6
3 Beds
2 Baths
2,132 Sq.Ft.
$310,000
MLS#: MDBC2167550

PIKESVILLE
1307 SADDLEBACK ROAD
5 Beds
2 Baths
2,736 Sq.Ft.
$419,900
MLS#: MDBC2178698

PIKESVILLE
12 JOANNA COURT
2 Beds
2 Baths
1,576 Sq.Ft.
$325,000
MLS#: MDBC2177296
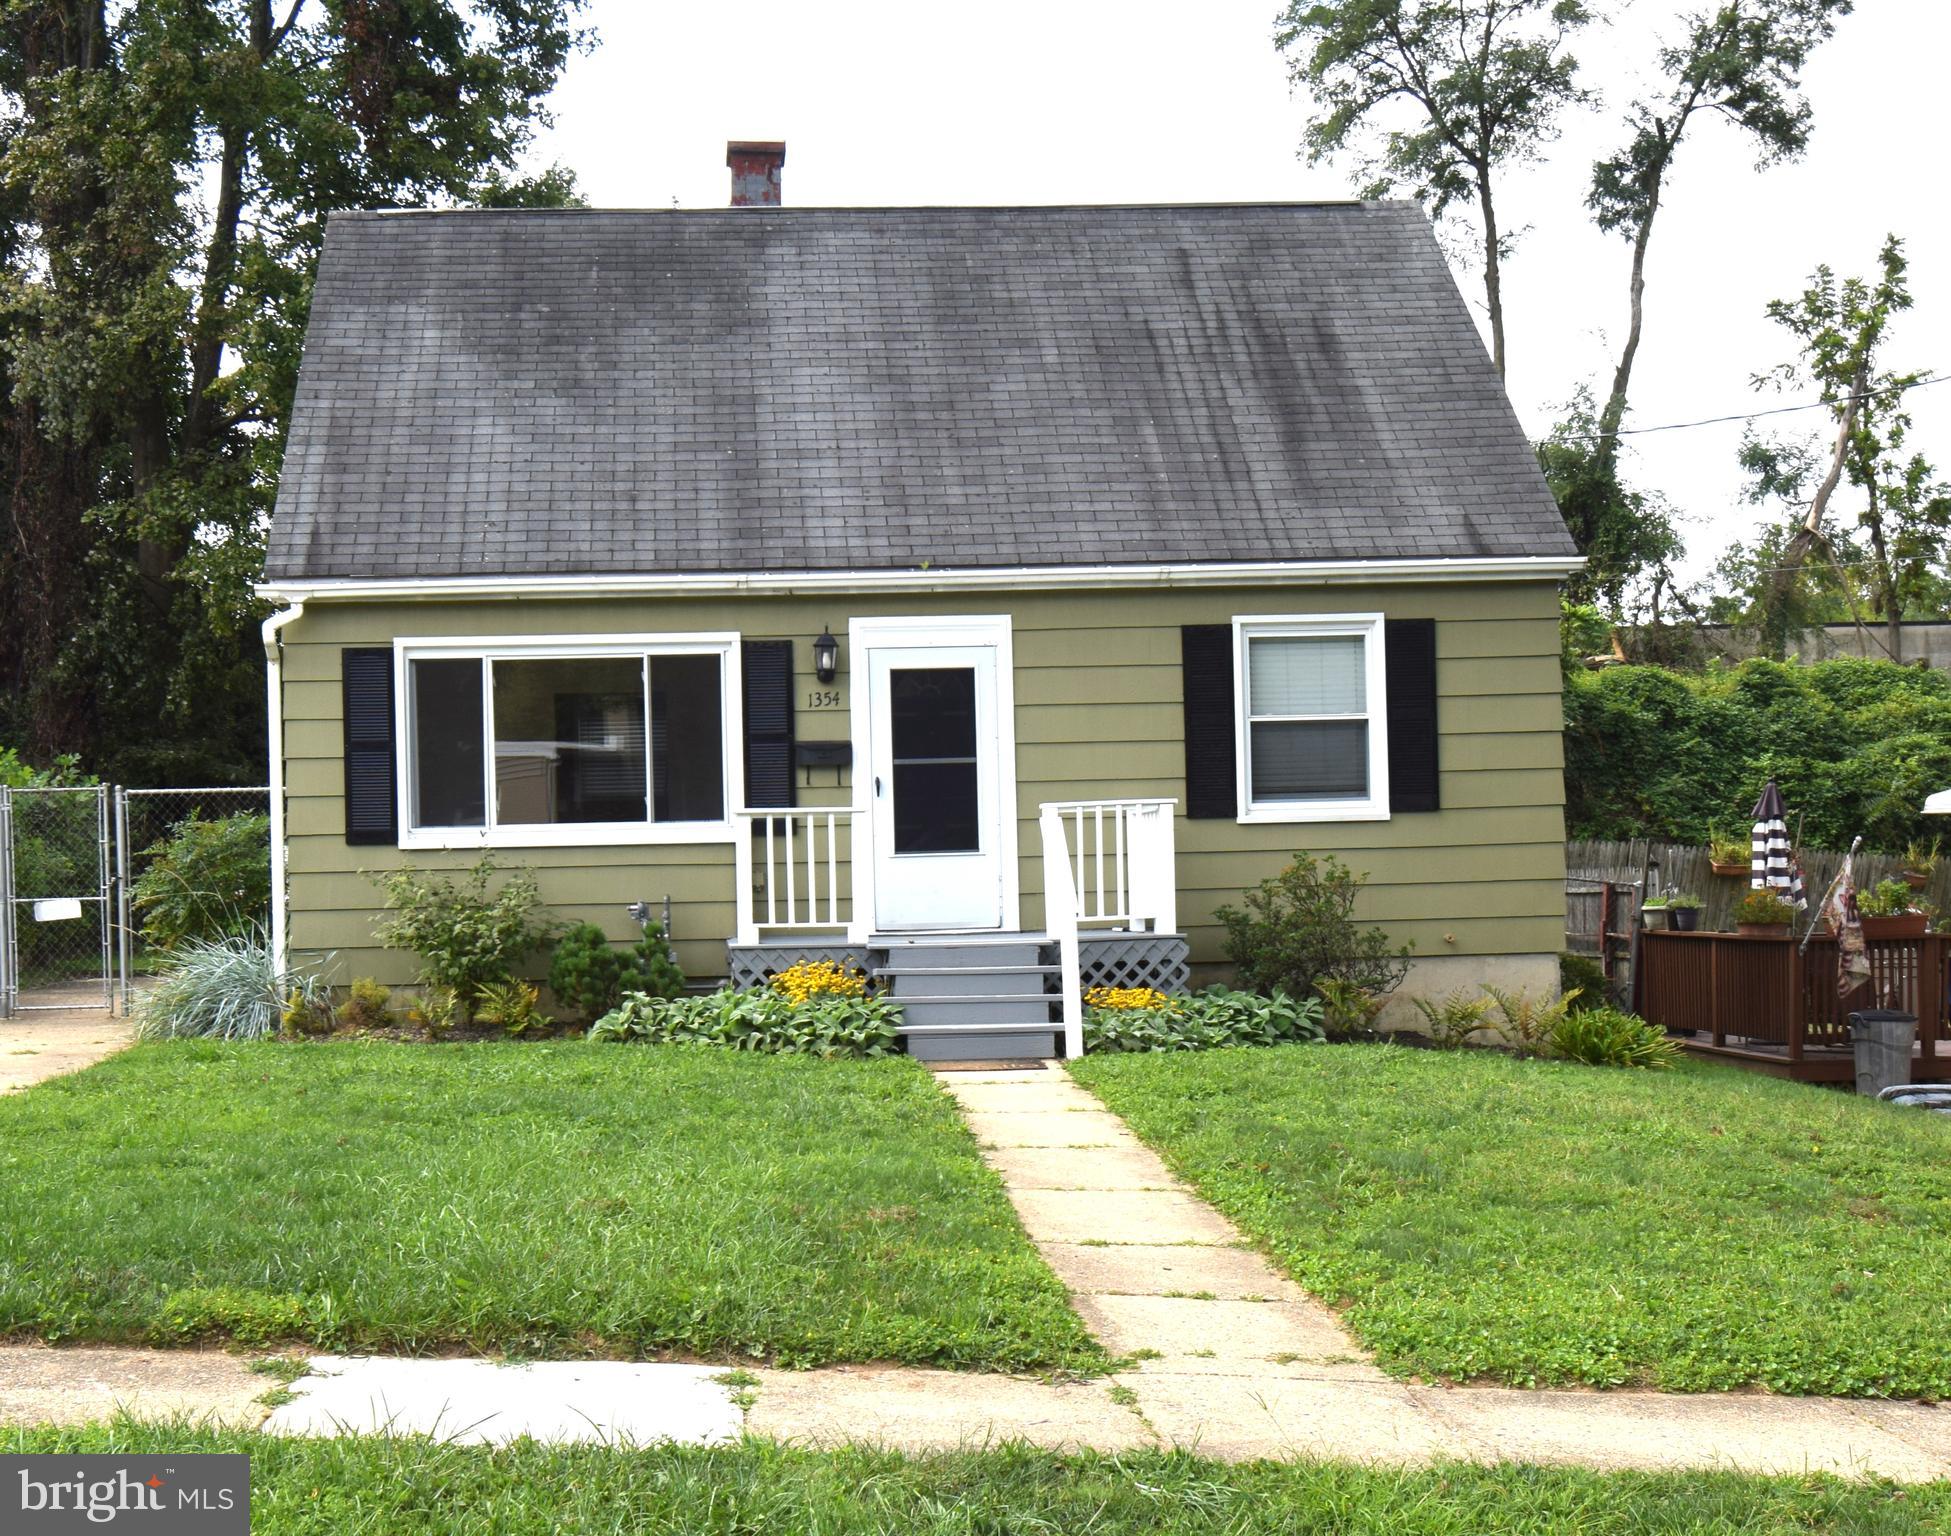
PIKESVILLE
1354 SUDVALE ROAD
4 Beds
1 Baths
1,580 Sq.Ft.
$389,000
MLS#: MDBC2155274
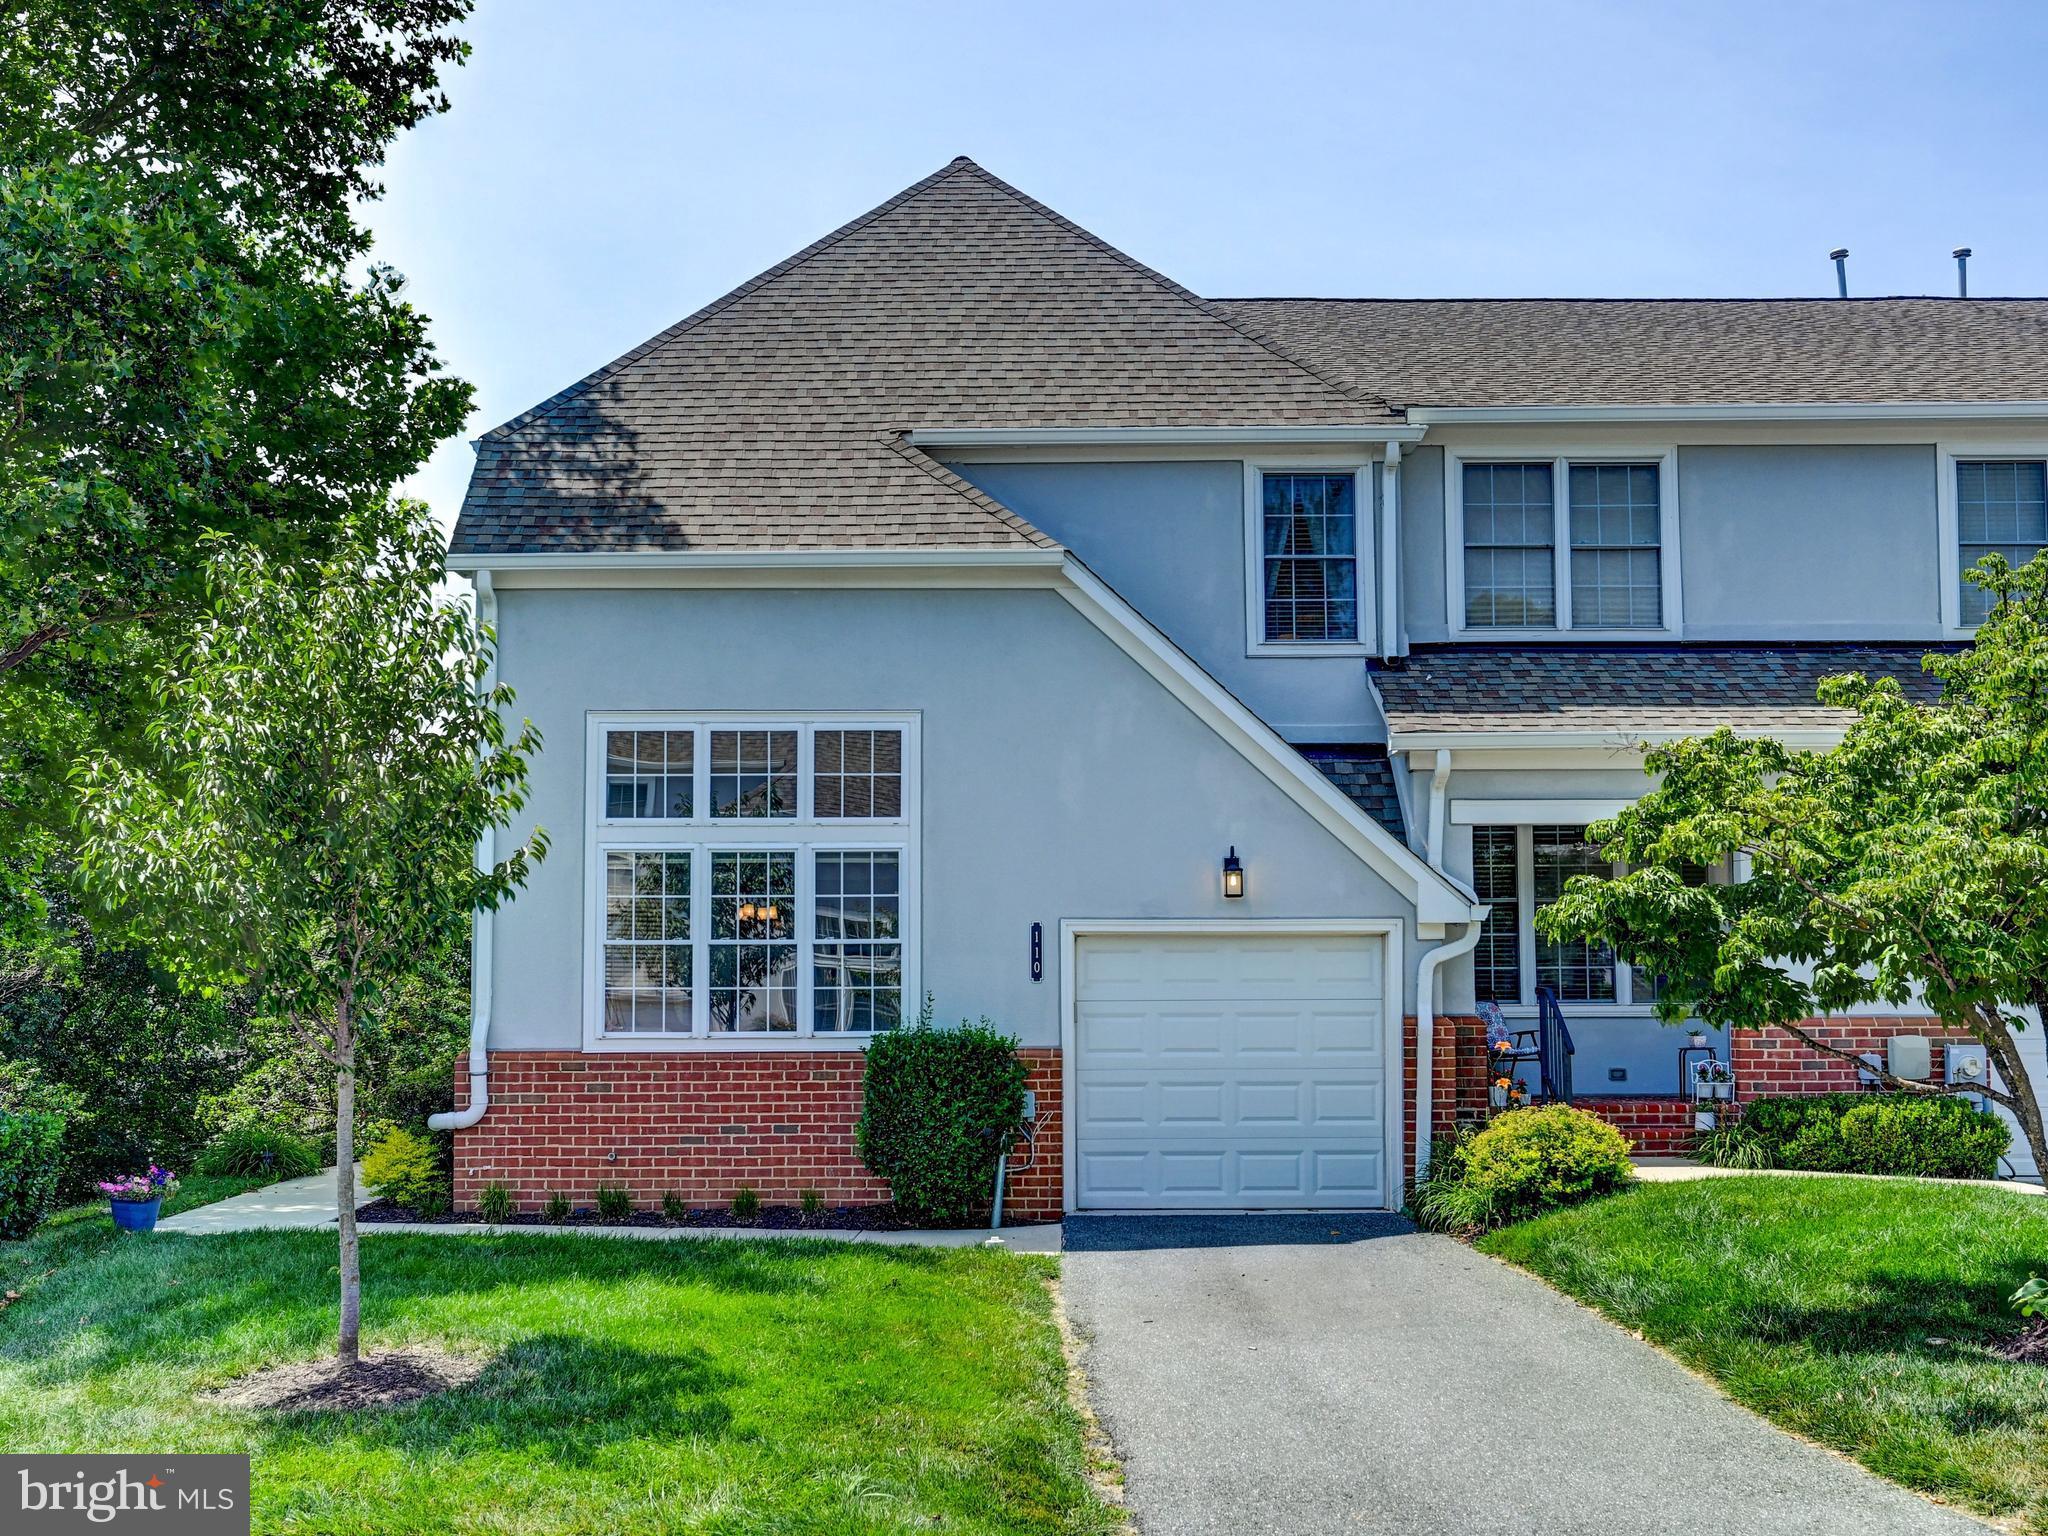
PIKESVILLE
110 OLD PLANTATION 110
3 Beds
3 Baths
3,386 Sq.Ft.
$415,000
MLS#: MDBC2166608

PIKESVILLE
217 CARNATION COURT
4 Beds
2 Baths
1,952 Sq.Ft.
$372,000
MLS#: MDBC2173836

PIKESVILLE
5 ARROWHEAD COURT
3 Beds
2 Baths
1,753 Sq.Ft.
$419,900
MLS#: MDBC2180190
