


Property
Beds
4
Full Baths
None
1/2 Baths
2
Year Built
1940
Sq.Footage
1,970
Lyons Construction is relocating their professional offices. This first-time available property is for sale to a new owner. The existing layout includes several professional offices (all ample size), administrative office, front lobby area, conference room, copy room, break room, 2- half baths, office supply storage and about 1800 square feet of material and equipment storage with direct access to the shared parking lot in the rear of building. The zoning is RO (Residential Office) and is compatible for professional and administrative office while maintaining the residential character of the area. Public water, public sewer, oil heat, central a/c, cable internet, and a substantial amount of dedicated electric capacity that far exceeds their needs. If you have a need for turnkey professional office space this is your opportunity to own and work within the great, revitalized city of Hampstead. The property does have a small kitchen, two half bathrooms (NO FULL BATHS), private offices, conference room and a substantial amount of storage. Private offices will need to be converted to bedrooms. Administrative area could be a combined family and dining area. PLEASE SEE THE ROOM LAYOUT PHOTO. An individual or a company could convert this into a very nice residential property or possibly mixed use. This will require construction financing of some variations or cash to achieve the desired goal.
Features & Amenities
Interior
-
Total Bedrooms
4
-
Bathrooms
N/A
-
1/2 Bathrooms
2
-
Above Grade Finished Area
1970.0
-
Basement YN
NO
-
Cooling YN
YES
-
Cooling
Central Air, Electric
-
Heating YN
YES
-
Heating
Oil, Forced Air
-
Main Level Bedrooms
4
-
Pet friendly
N/A
Exterior
-
Garage
No
-
Construction Materials
Brick, Concrete, Vinyl Siding
-
Parking
On Street, Other, Parking Lot
-
Pool
No
-
Waterfront YN
NO
Area & Lot
-
Lot Size(acres)
0.17
-
Lot Size(square feet)
7,372
-
Property Type
Residential
-
Property Sub Type
Single Family Residence
-
Architectural Style
Ranch/Rambler, Other
Price
-
Sales Price
$299,500
-
Tax Amount
$4,568
-
Zoning
The Residential Office District is intended to provide areas for residential uses and professional and administrative offices.
-
Sq. Footage
1,970
-
Price/SqFt
$152
HOA
-
Association
No
School District
-
Elementary School
N/A
-
Middle School
N/A
-
High School
N/A
Property Features
-
New Construction
NO
-
Foundation Details
Block, Slab
-
Senior Community YN
NO
-
Sewer
Public Sewer
-
Water Source
Public
Schedule a Showing
Showing scheduled successfully.
Mortgage calculator
Estimate your monthly mortgage payment, including the principal and interest, property taxes, and HOA. Adjust the values to generate a more accurate rate.
Your payment
Principal and Interest:
$
Property taxes:
$
HOA fees:
$
Total loan payment:
$
Total interest amount:
$
Location
County
CARROLL
Elementary School
Middle School
High School
Listing Courtesy of Patrick A Pitrone, RE/MAX Advantage Realty
RealHub Information is provided exclusively for consumers' personal, non-commercial use, and it may not be used for any purpose other than to identify prospective properties consumers may be interested in purchasing. All information deemed reliable but not guaranteed and should be independently verified. All properties are subject to prior sale, change or withdrawal. RealHub website owner shall not be responsible for any typographical errors, misinformation, misprints and shall be held totally harmless.

Salesperson, Realtor
Dan DeBlock
Call Dan today to schedule a private showing.

* Listings on this website come from the FMLS IDX Compilation and may be held by brokerage firms other than the owner of this website. The listing brokerage is identified in any listing details. Information is deemed reliable but is not guaranteed. If you believe any FMLS listing contains material that infringes your copyrighted work please review our DMCA policy and learn how to submit a takedown request.© 2024 FMLS.
Related Properties
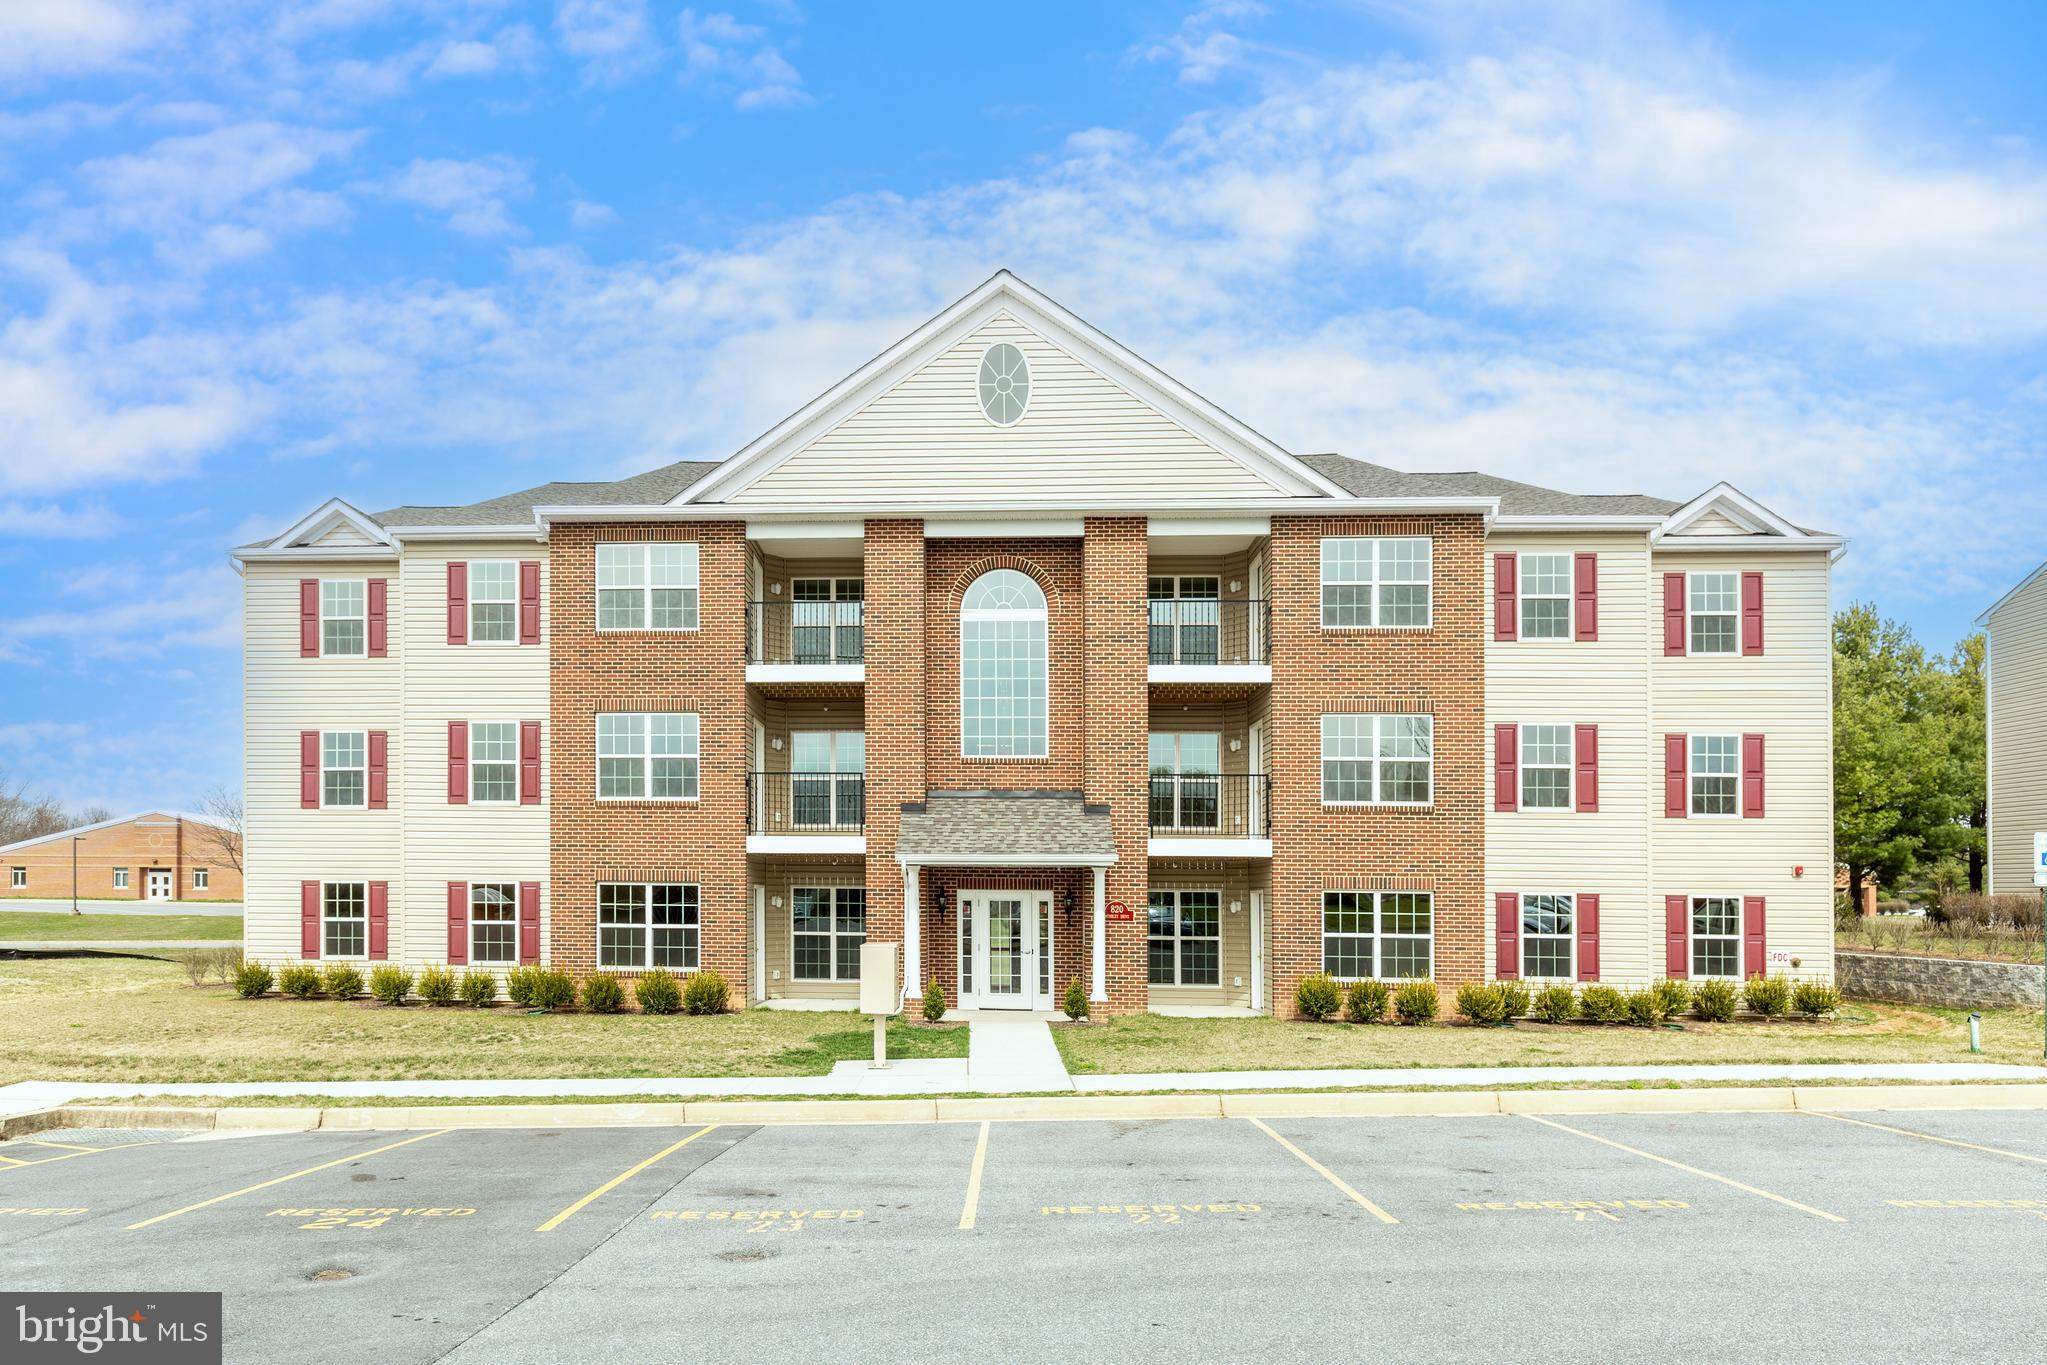
HAMPSTEAD
820 WEMBLEY DRIVE 3A
2 Beds
2 Baths
1,000 Sq.Ft.
$334,900
MLS#: MDCR2030500

HAMPSTEAD
3840 NORMANDY DRIVE 2B
2 Beds
2 Baths
1,200 Sq.Ft.
$269,999
MLS#: MDCR2038544

HAMPSTEAD
4312 SYCAMORE DRIVE
3 Beds
2 Baths
1,976 Sq.Ft.
$350,000
MLS#: MDCR2038664

HAMPSTEAD
3805 SUNNYFIELD COURT 2B
2 Beds
2 Baths
1,000 Sq.Ft.
$260,000
MLS#: MDCR2037728
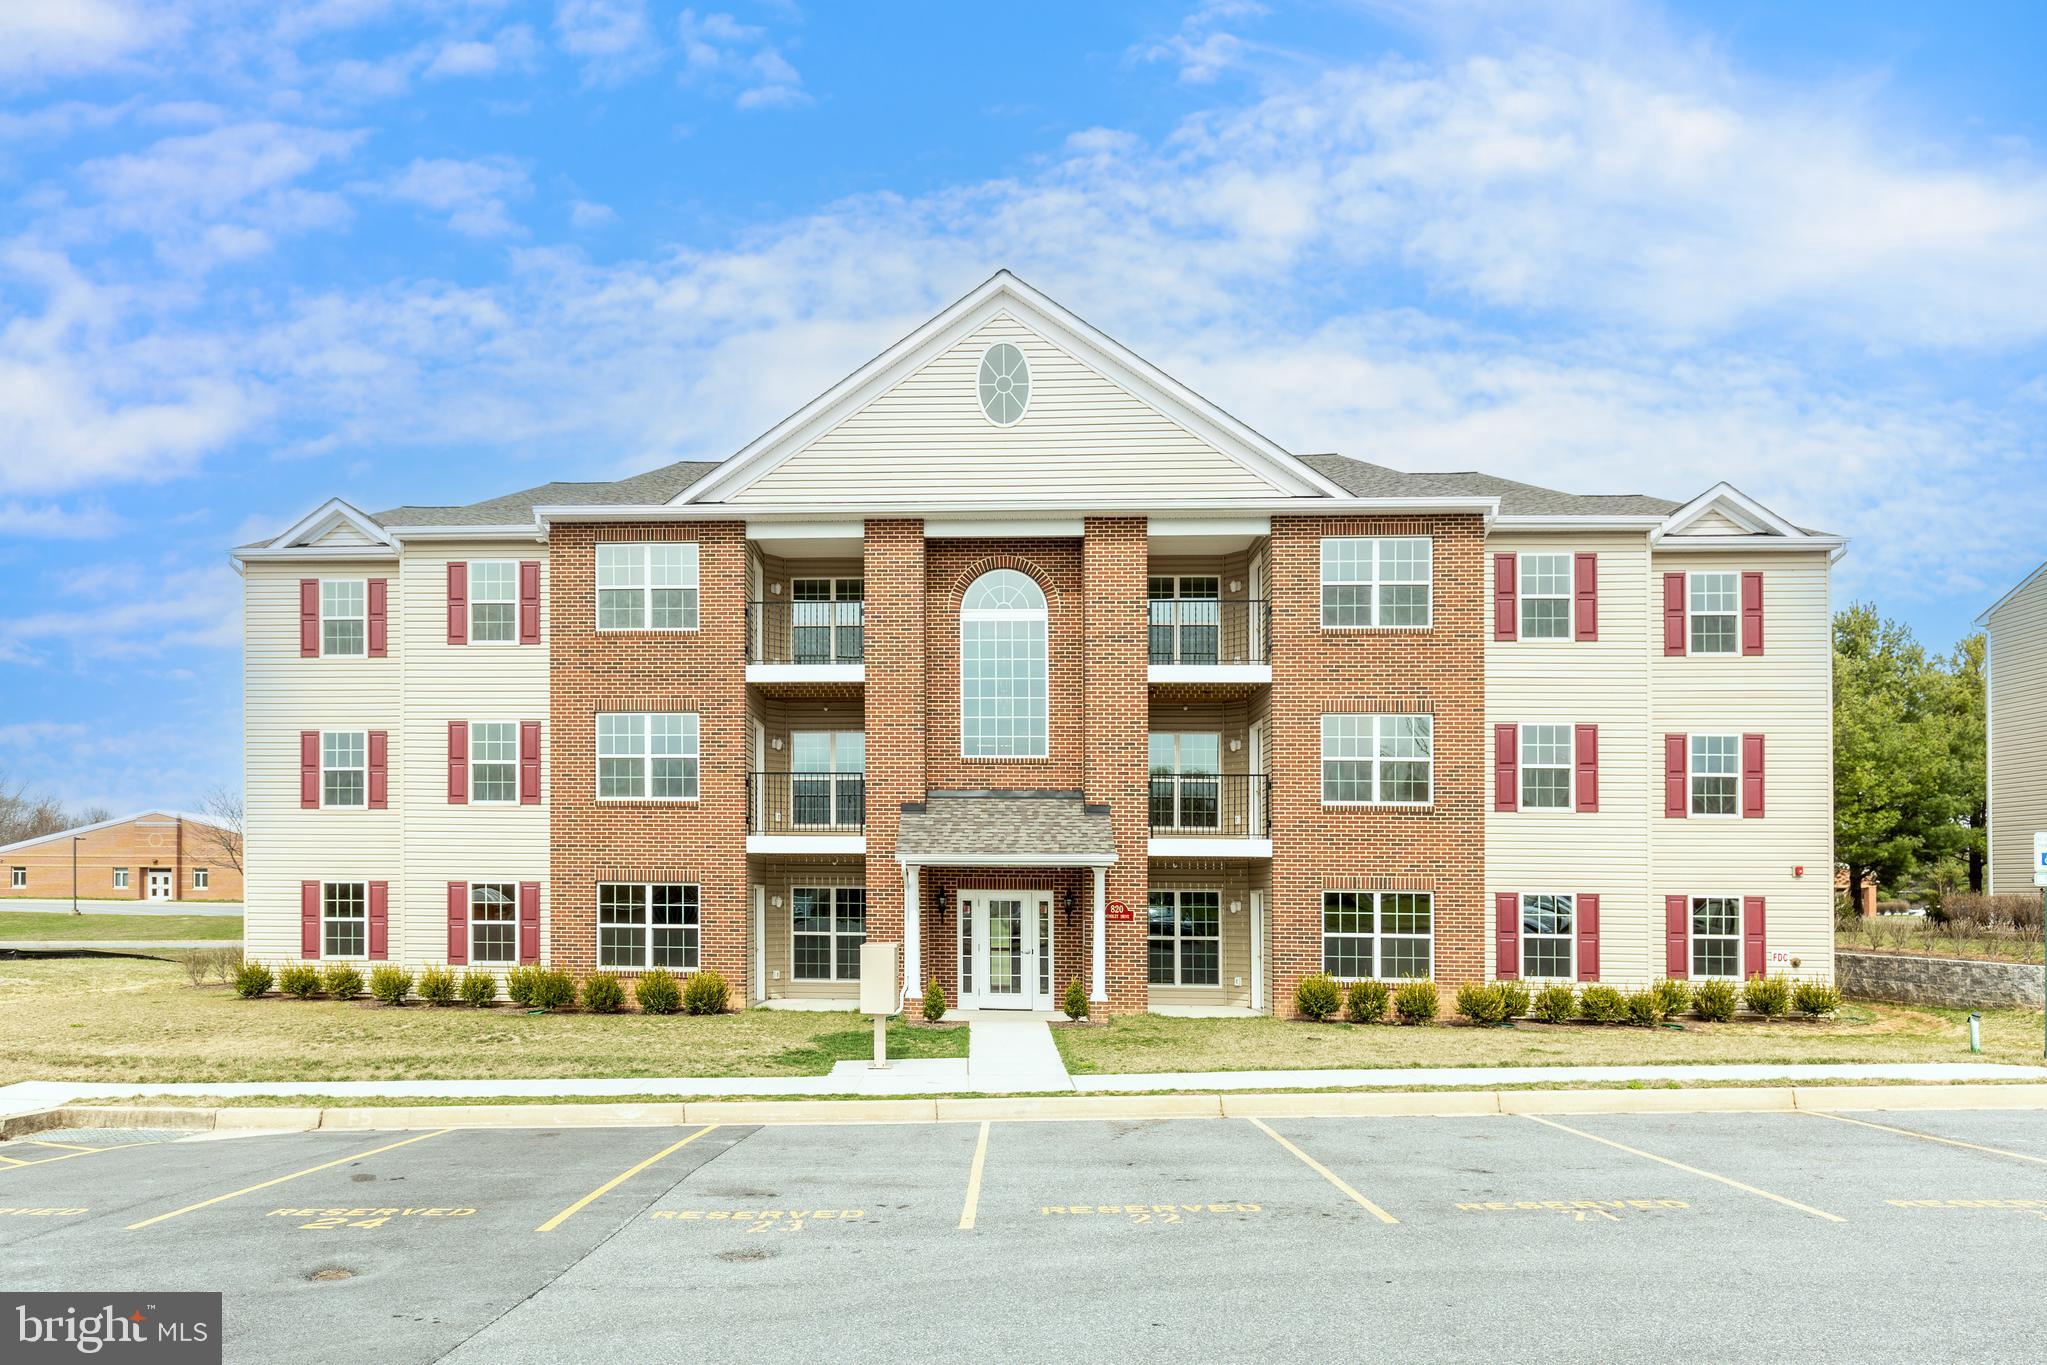
HAMPSTEAD
820 WEMBLEY DRIVE 2D
2 Beds
2 Baths
1,000 Sq.Ft.
$334,900
MLS#: MDCR2030502
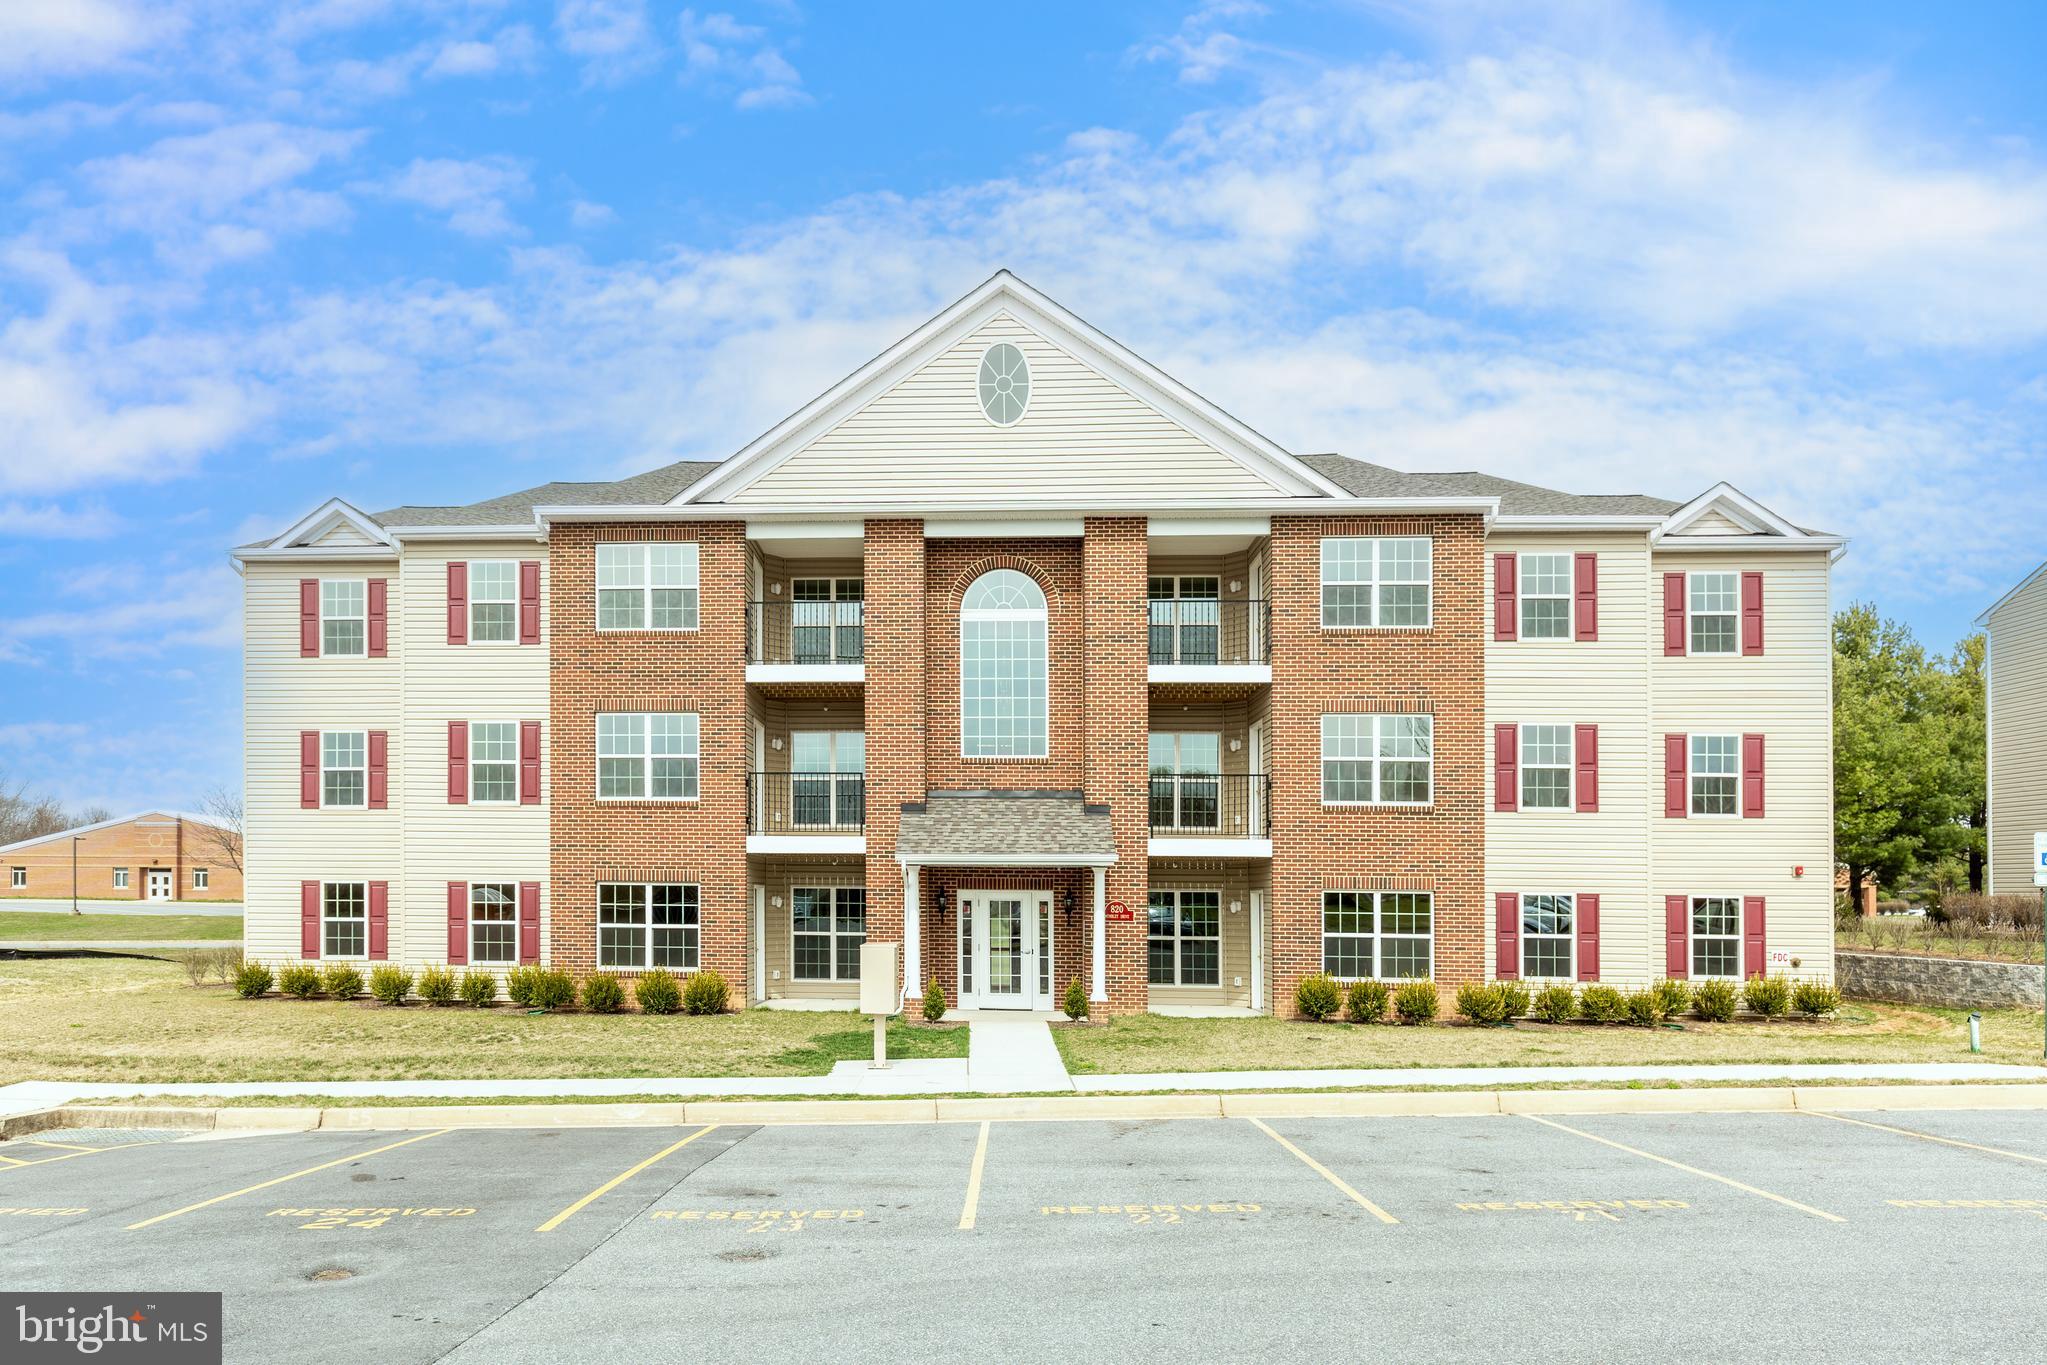
HAMPSTEAD
820 WEMBLEY DRIVE 2A
2 Beds
2 Baths
1,000 Sq.Ft.
$334,900
MLS#: MDCR2030498

HAMPSTEAD
3810 NORMANDY DRIVE 3D
2 Beds
1 Baths
1,040 Sq.Ft.
$240,000
MLS#: MDCR2038490

HAMPSTEAD
800 WEMBLEY DRIVE 2C
2 Beds
2 Baths
1,092 Sq.Ft.
$264,900
MLS#: MDCR2038118

HAMPSTEAD
4533 N WOODS TRL
3 Beds
1 Baths
1,539 Sq.Ft.
$335,000
MLS#: MDCR2038264
