


Property
Beds
4
Full Baths
3
1/2 Baths
1
Year Built
1995
Sq.Footage
3,612
Welcome to this beautiful Colonial home in the sought-after Cloppers Mill West community, where timeless charm, inviting living spaces, and a fantastic location come together! Offering 4 spacious bedrooms and 3.5 bathrooms, this home features fresh paint and new carpet, creating a bright, refreshed interior that's ready for its next owners. The thoughtfully designed floor plan perfectly balances everyday comfort with effortless entertaining. The heart of the home is the spacious, open-concept kitchen and family room, creating a warm and welcoming gathering space. The well-appointed kitchen features upgraded countertops, a center island, generous pantry storage, and a sun-filled breakfast area, making it as functional as it is inviting. Just steps away, the family room offers a cozy fireplace, providing the perfect setting to relax and unwind. Upstairs, the spacious primary suite serves as a peaceful retreat, complete with a walk-in closet and an en-suite bath featuring a luxurious soaking tub. Three additional bedrooms offer plenty of flexibility for guests, home offices, or additional living needs. The finished lower level adds even more versatility to this wonderful home, featuring a spacious recreation room perfect for movie nights, game days, or casual gatherings. An additional bonus room offers endless possibilities as a home office, fitness space, hobby room, or guest retreat, while a full bathroom adds convenience and functionality. With plenty of storage space to keep everything organized, this thoughtfully designed lower level provides the perfect combination of additional living space and practicality. Step outside and discover an inviting outdoor oasis! The expansive deck overlooks beautifully landscaped yard, offering a picturesque setting for morning coffee, outdoor dining, or entertaining friends and family. Ideally situated in a premium location within Cloppers Mill West, this home enjoys all the benefits of an established community with wonderful amenities, including an outdoor swimming pool, tot lots, and a community party room. Enjoy nearby parks, scenic walking trails, and convenient access to shopping, dining, and major commuter routes. With a low association fee that includes common area maintenance and snow removal, this community offers both convenience and an exceptional lifestyle. Combining freshly updated interiors, generous living spaces, a versatile finished lower level, beautiful outdoor surroundings, and a desirable neighborhood setting, this is a wonderful opportunity to call Cloppers Mill West home!
Open Houses
Open house times are shown in the property’s local time.
Features & Amenities
Interior
-
Other Interior Features
Eat-in Kitchen, Ceiling Fan(s), Kitchen Island, Pantry, Walk-In Closet(s), Cathedral Ceiling(s), Built-in Features, Open Floorplan, Soaking Tub
-
Total Bedrooms
4
-
Bathrooms
3
-
1/2 Bathrooms
1
-
Above Grade Finished Area
2627.0
-
Basement YN
YES
-
Cooling YN
YES
-
Cooling
Central Air, Ceiling Fan(s), Electric
-
Fireplace YN
YES
-
Heating YN
YES
-
Heating
Natural Gas, Forced Air
-
Pet friendly
N/A
Exterior
-
Garage
Yes
-
Garage spaces
2
-
Construction Materials
Frame
-
Parking
Garage, Inside Entrance, Attached
-
Patio and Porch Features
Deck
-
Pool
Yes
-
Pool Features
Community
-
Waterfront YN
NO
-
View
Garden
Area & Lot
-
Lot Size(acres)
0.25
-
Lot Size(square feet)
10,773
-
Property Type
Residential
-
Property Sub Type
Single Family Residence
-
Architectural Style
Colonial
Price
-
Sales Price
$825,000
-
Tax Amount
$8,521
-
Sq. Footage
3,612
-
Price/SqFt
$228
HOA
-
Association
YES
-
Association Fee
$78
-
Association Fee Frequency
Monthly
-
Association Fee Includes
N/A
-
Total Monthly Fees
true
School District
-
Elementary School
GREAT SENECA CREEK
-
Middle School
KINGSVIEW
-
High School
NORTHWEST
Property Features
-
New Construction
NO
-
Association Amenities
Party Room, Playground
-
Foundation Details
Concrete Perimeter
-
Senior Community YN
NO
-
Sewer
Public Sewer
-
Tax Lot
3
-
Water Source
Public
Schedule a Showing
Showing scheduled successfully.
Mortgage calculator
Estimate your monthly mortgage payment, including the principal and interest, property taxes, and HOA. Adjust the values to generate a more accurate rate.
Your payment
Principal and Interest:
$
Property taxes:
$
HOA fees:
$
Total loan payment:
$
Total interest amount:
$
Location
County
MONTGOMERY
Elementary School
GREAT SENECA CREEK
Middle School
KINGSVIEW
High School
NORTHWEST
Listing Courtesy of Lisa C. Sabelhaus, RE/MAX Town Center
RealHub Information is provided exclusively for consumers' personal, non-commercial use, and it may not be used for any purpose other than to identify prospective properties consumers may be interested in purchasing. All information deemed reliable but not guaranteed and should be independently verified. All properties are subject to prior sale, change or withdrawal. RealHub website owner shall not be responsible for any typographical errors, misinformation, misprints and shall be held totally harmless.

Salesperson, Realtor
Dan DeBlock
Call Dan today to schedule a private showing.

* Listings on this website come from the FMLS IDX Compilation and may be held by brokerage firms other than the owner of this website. The listing brokerage is identified in any listing details. Information is deemed reliable but is not guaranteed. If you believe any FMLS listing contains material that infringes your copyrighted work please review our DMCA policy and learn how to submit a takedown request.© 2024 FMLS.
Related Properties

GERMANTOWN
13814 CROWNSGATE WAY
4 Beds
2 Baths
4,016 Sq.Ft.
$840,000
MLS#: MDMC2258220

GERMANTOWN
13656 SPINNING WHEEL DRIVE
4 Beds
3 Baths
3,392 Sq.Ft.
$669,000
MLS#: MDMC2247982

GERMANTOWN
21103 SILVER BIRCH LANE
4 Beds
4 Baths
4,860 Sq.Ft.
$949,000
MLS#: MDMC2258732

GERMANTOWN
1 YELLOW LEAF COURT
4 Beds
2 Baths
3,110 Sq.Ft.
$699,990
MLS#: MDMC2257572

GERMANTOWN
12104 SONGBIRD LANE
4 Beds
2 Baths
1,432 Sq.Ft.
$669,900
MLS#: MDMC2251876

GERMANTOWN
21400 MANOR VIEW CIRCLE
4 Beds
4 Baths
4,852 Sq.Ft.
$850,000
MLS#: MDMC2256610
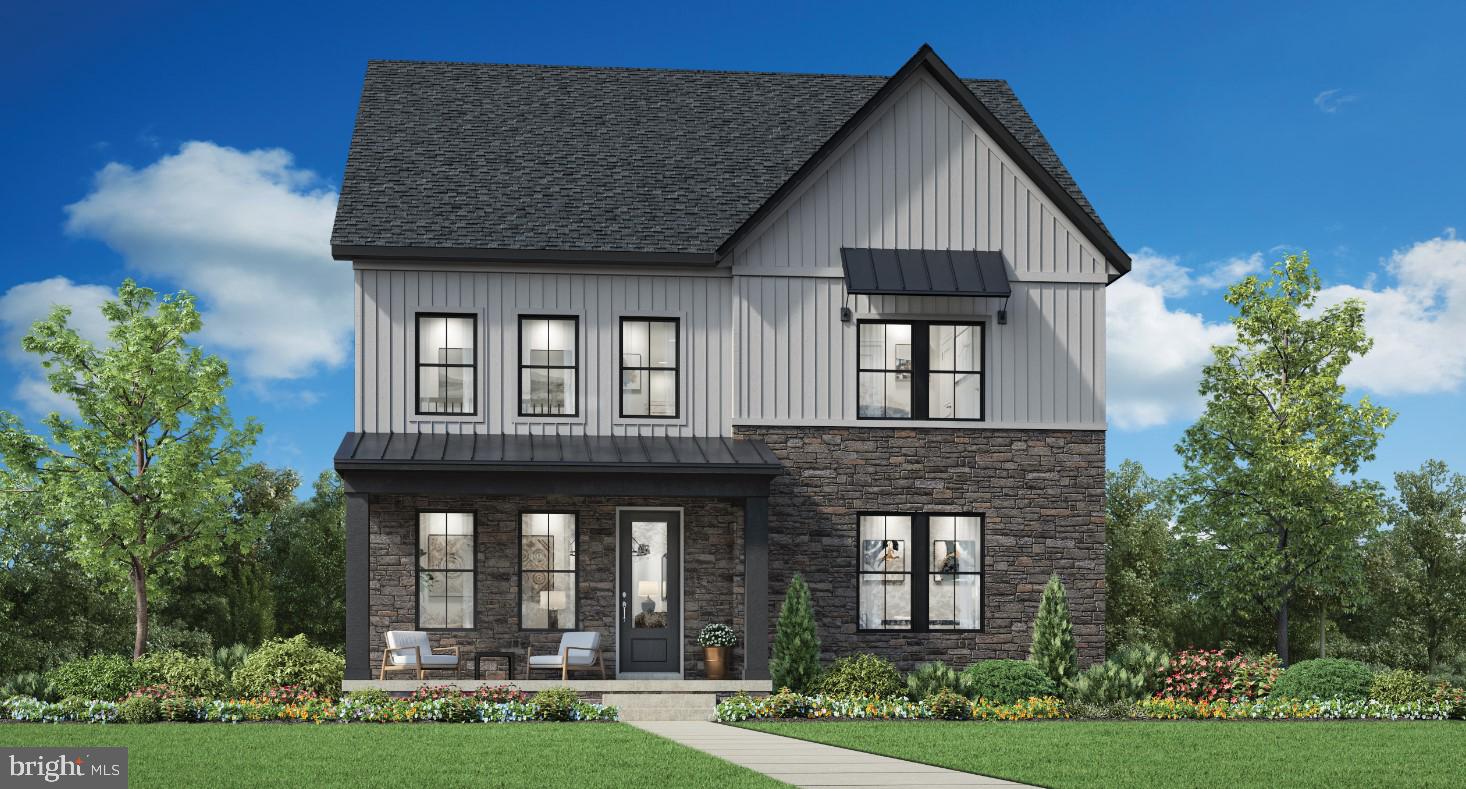
GERMANTOWN
24118 GLADE VALLEY TERRACE
4 Beds
4 Baths
3,391 Sq.Ft.
$989,995
MLS#: MDMC2243592

GERMANTOWN
15001 DARNESTOWN ROAD
3 Beds
2 Baths
3,171 Sq.Ft.
$719,000
MLS#: MDMC2256486
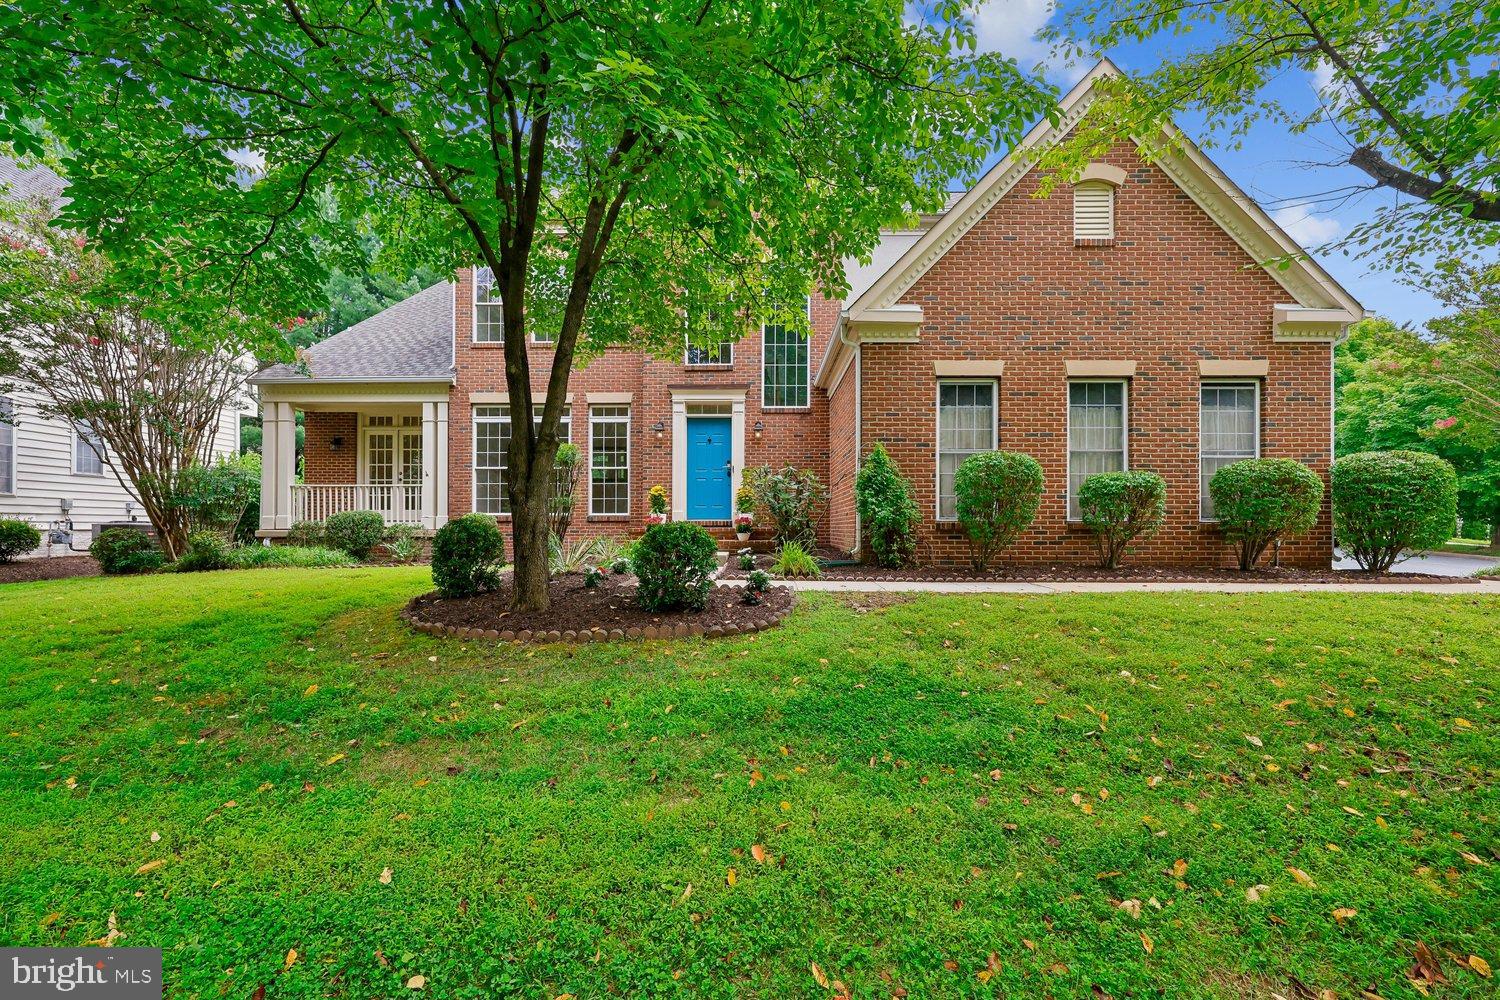
GERMANTOWN
2 SENECA FOREST COURT
4 Beds
4 Baths
4,351 Sq.Ft.
$899,000
MLS#: MDMC2243302

GERMANTOWN
20432 GREENFIELD ROAD
6 Beds
4 Baths
3,028 Sq.Ft.
$799,900
MLS#: MDMC2251488
