


Property
Beds
4
Full Baths
3
1/2 Baths
1
Year Built
2004
Sq.Footage
4,981
Location, space, style, and privacy — all in one place, now at a fantastic new price! Welcome to this spacious custom-built home offering nearly 5,000 square feet of finished living space, situated on over an acre in an established and desirable La Plata neighborhood. Designed with both everyday living and entertaining in mind, this home offers an impressive combination of space, architectural character, privacy, and flexibility. The main-level primary suite offers a peaceful, private retreat, complete with an adjoining flex room, ideal for a home office, nursery, or sitting room, with the potential to easily convert to a 5th bedroom. Inside, a dramatic two-story foyer and family room showcase the home's custom character, with soaring ceilings and a striking stone fireplace. Major 2026 updates include a new roof, siding, gutters, and a new frameless glass shower enclosure. Refinished hardwood floors in 2025 and recently updated kitchen cabinets/hardware, interior paint, and both HVAC systems. The expansive walkout lower level features a great room with a full wet bar area that can flex from one large open entertaining space to a more private setup with a separate media room, guest suite, or workout area. Two additional bonus rooms and a full bathroom round out this level, offering exceptional flexibility for guests, multigenerational living, or everyday hobbies. A large fenced backyard offers plenty of room for outdoor entertaining, a future pool, a playset, or simply space to spread out and enjoy over an acre of privacy. A deck adds additional space for relaxing or dining outdoors, and an oversized two-car garage rounds out the property with added parking and storage. Move-in ready and thoughtfully updated, this custom home offers a rare combination of space, flexibility, privacy, and location — priced to sell! Listing Agent is Owner and Licensed Salesperson in Maryland.
Features & Amenities
Interior
-
Other Interior Features
Kitchen Island, Ceiling Fan(s), Pantry, Recessed Lighting, Walk-In Closet(s), Vaulted Ceiling(s), High Ceilings, Bar, Crown Molding, Open Floorplan
-
Total Bedrooms
4
-
Bathrooms
3
-
1/2 Bathrooms
1
-
Above Grade Finished Area
3003.0
-
Basement YN
YES
-
Cooling YN
YES
-
Cooling
Central Air, Ceiling Fan(s), Electric
-
Fireplace YN
YES
-
Heating YN
YES
-
Heating
Exhaust Fan, Electric, Heat Pump
-
Main Level Bedrooms
1
-
Pet friendly
N/A
Exterior
-
Garage
Yes
-
Garage spaces
2
-
Construction Materials
Brick Veneer, Vinyl Siding
-
Parking
Oversized, Garage, Driveway, Attached
-
Patio and Porch Features
Deck
-
Pool
No
-
Waterfront YN
NO
Area & Lot
-
Lot Features
Wooded
-
Lot Size(acres)
1.1
-
Lot Size(square feet)
47,916
-
Property Type
Residential
-
Property Sub Type
Single Family Residence
-
Architectural Style
Colonial
Price
-
Sales Price
$749,900
-
Tax Amount
$7,567
-
Sq. Footage
4,981
-
Price/SqFt
$150
HOA
-
Association
No
School District
-
Elementary School
N/A
-
Middle School
N/A
-
High School
N/A
Property Features
-
New Construction
NO
-
Foundation Details
Concrete Perimeter
-
Senior Community YN
NO
-
Sewer
Public Sewer
-
Tax Lot
6A
-
Water Source
Public
Schedule a Showing
Showing scheduled successfully.
Mortgage calculator
Estimate your monthly mortgage payment, including the principal and interest, property taxes, and HOA. Adjust the values to generate a more accurate rate.
Your payment
Principal and Interest:
$
Property taxes:
$
HOA fees:
$
Total loan payment:
$
Total interest amount:
$
Location
County
CHARLES
Elementary School
Middle School
High School
Listing Courtesy of Jennifer Sylvestre, EXP Realty, LLC
RealHub Information is provided exclusively for consumers' personal, non-commercial use, and it may not be used for any purpose other than to identify prospective properties consumers may be interested in purchasing. All information deemed reliable but not guaranteed and should be independently verified. All properties are subject to prior sale, change or withdrawal. RealHub website owner shall not be responsible for any typographical errors, misinformation, misprints and shall be held totally harmless.

Salesperson, Realtor
Dan DeBlock
Call Dan today to schedule a private showing.

* Listings on this website come from the FMLS IDX Compilation and may be held by brokerage firms other than the owner of this website. The listing brokerage is identified in any listing details. Information is deemed reliable but is not guaranteed. If you believe any FMLS listing contains material that infringes your copyrighted work please click here to review our DMCA policy and learn how to submit a takedown request.© 2024 FMLS.
Related Properties

LA PLATA
9610 PENNS HILL ROAD
4 Beds
3 Baths
4,360 Sq.Ft.
$775,000
MLS#: MDCH2059270

LA PLATA
10521 COSMOS COURT
4 Beds
3 Baths
2,979 Sq.Ft.
$599,990
MLS#: MDCH2059648
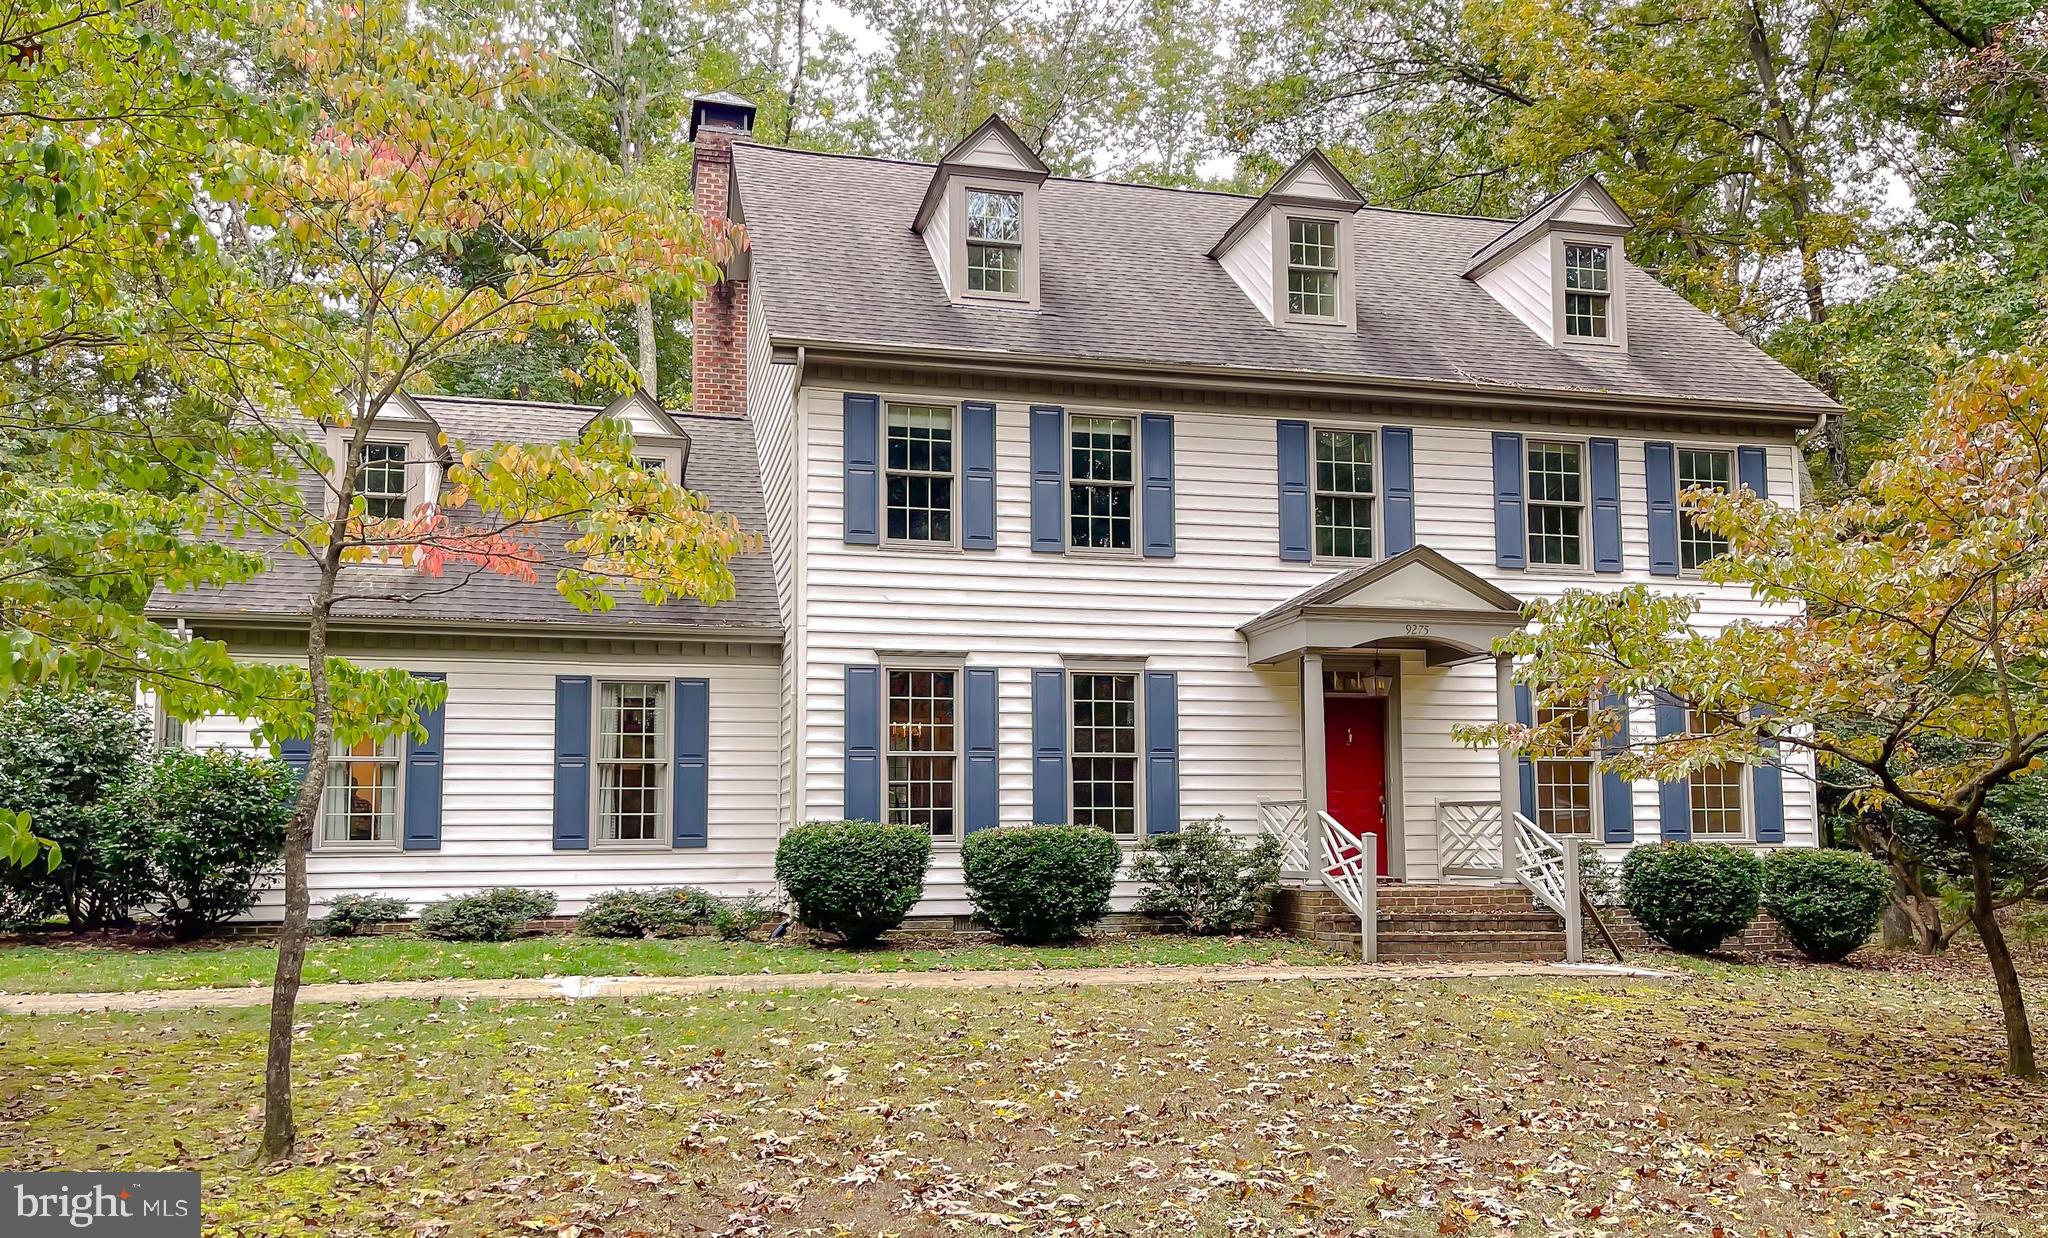
LA PLATA
9275 CRESCENT LANE
4 Beds
3 Baths
4,092 Sq.Ft.
$690,000
MLS#: MDCH2046468

LA PLATA
11910 CHARLES STREET
4 Beds
4 Baths
3,482 Sq.Ft.
$689,700
MLS#: MDCH2058154

LA PLATA
11630 MOONSHINE TRAIL PLACE
3 Beds
3 Baths
1,674 Sq.Ft.
$620,000
MLS#: MDCH2057328

LA PLATA
8070 AMBERLEIGH PLACE
6 Beds
5 Baths
5,615 Sq.Ft.
$899,000
MLS#: MDCH2055102

LA PLATA
1313 LEICESTER DRIVE
5 Beds
2 Baths
2,556 Sq.Ft.
$639,000
MLS#: MDCH2056860

LA PLATA
11507 REST DRIVE
4 Beds
2 Baths
2,546 Sq.Ft.
$615,000
MLS#: MDCH2059920

LA PLATA
6870 HAWKINS GATE ROAD
3 Beds
3 Baths
4,300 Sq.Ft.
$599,999
MLS#: MDCH2059612

LA PLATA
1010 MAIDEN GRASS DRIVE
4 Beds
2 Baths
2,974 Sq.Ft.
$625,000
MLS#: MDCH2060208
.png)