Features & Amenities

Interior

  • Other Interior Features

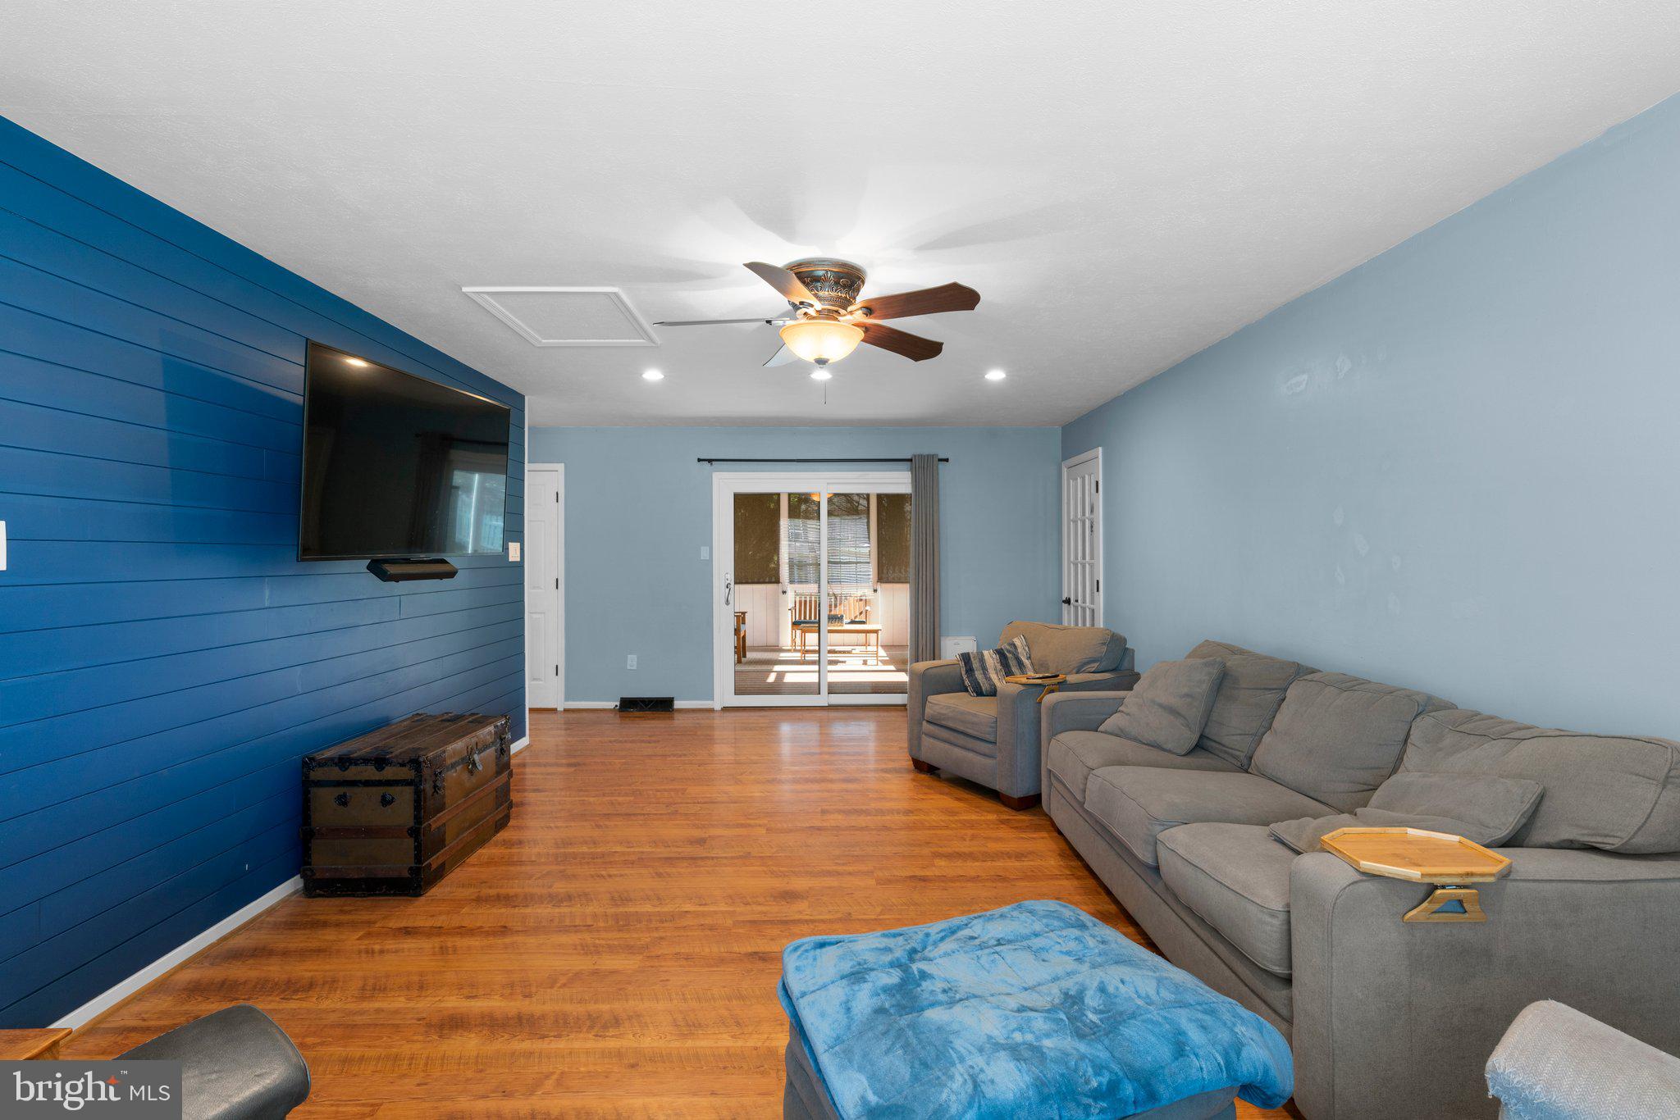
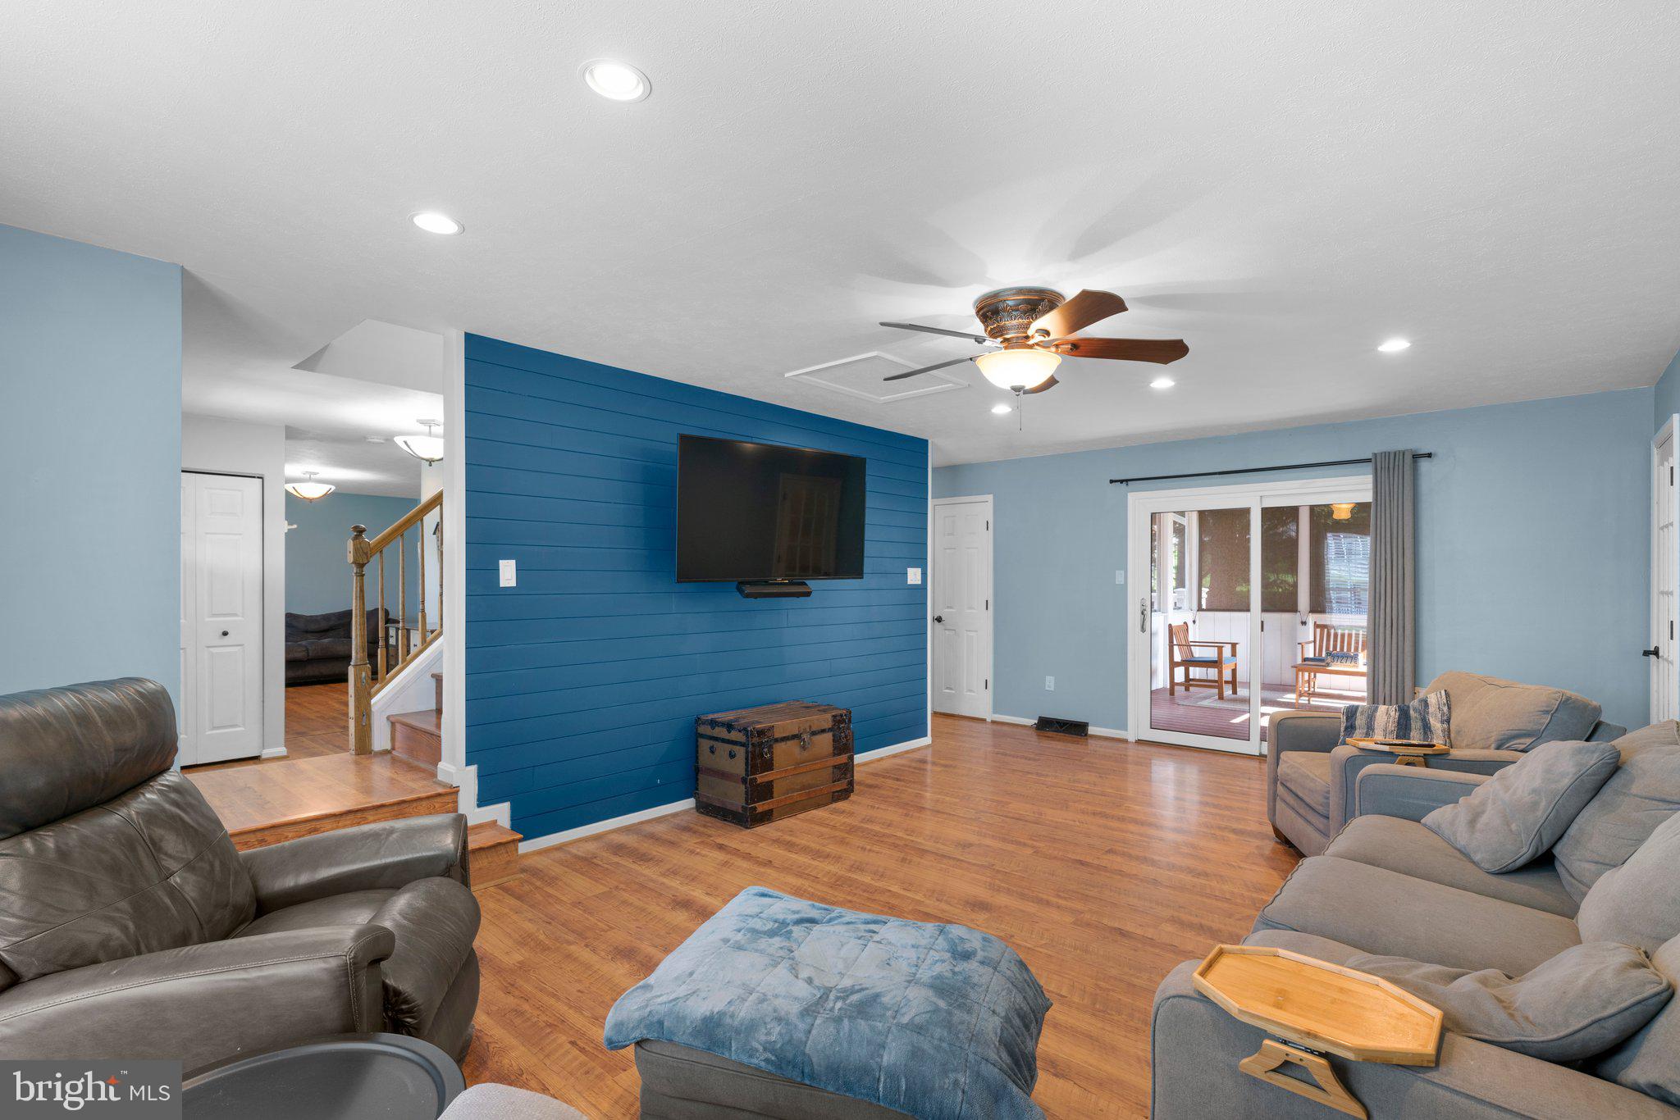
    Eat-in Kitchen, Solar Tube(s), Ceiling Fan(s), Recessed Lighting, Walk-In Closet(s)

  • Total Bedrooms

    4

  • Bathrooms

    3

  • 1/2 Bathrooms

    1

  • Above Grade Finished Area

    1856.0

  • Basement YN

    YES

  • Cooling YN

    YES

  • Cooling

    Central Air, Ceiling Fan(s), Electric

  • Fireplace YN

    NO

  • Heating YN

    YES

  • Heating

    Natural Gas, Forced Air

  • Pet friendly

    N/A

Exterior

  • Garage

    Yes

  • Garage spaces

    2

  • Construction Materials

    Vinyl Siding

  • Parking

    Concrete, Garage, Driveway, Attached

  • Patio and Porch Features

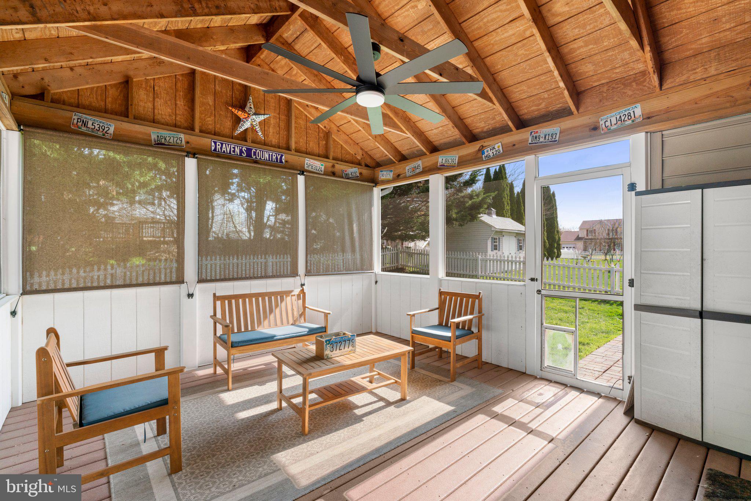
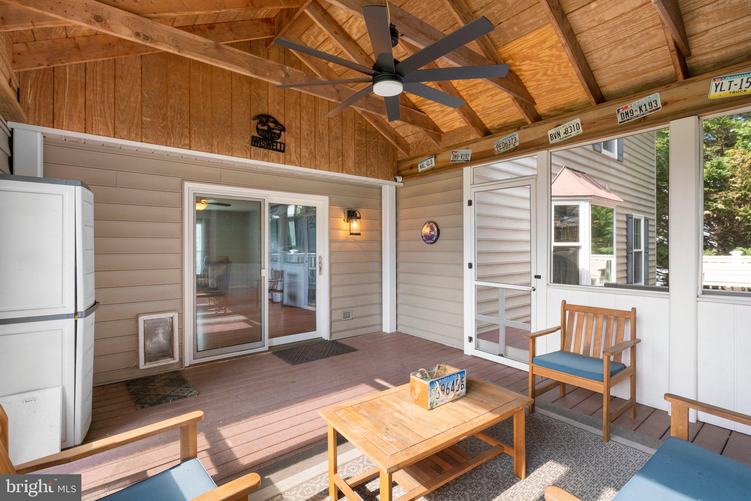
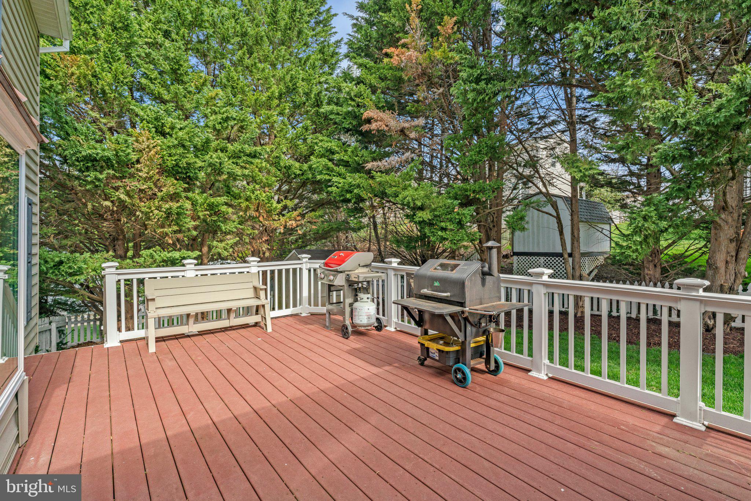
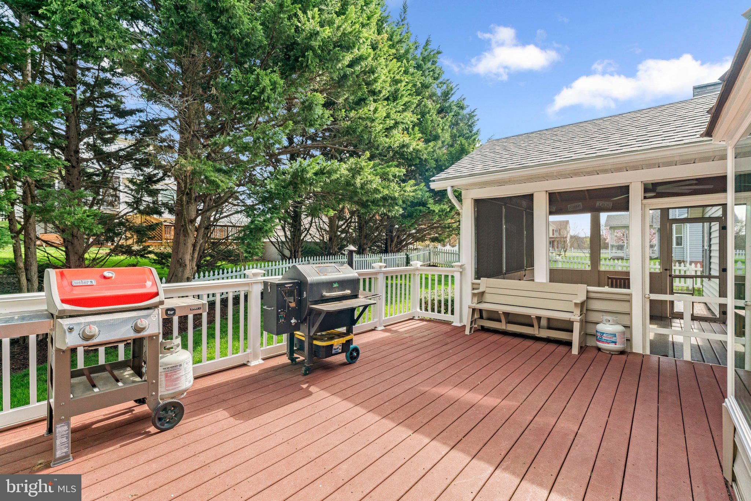
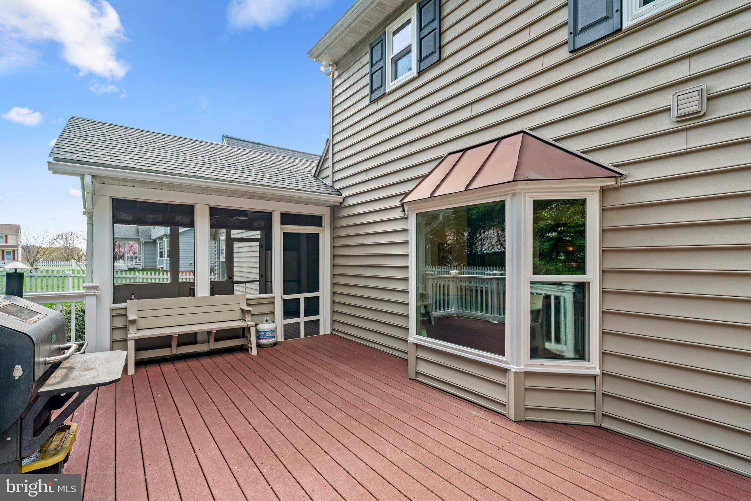
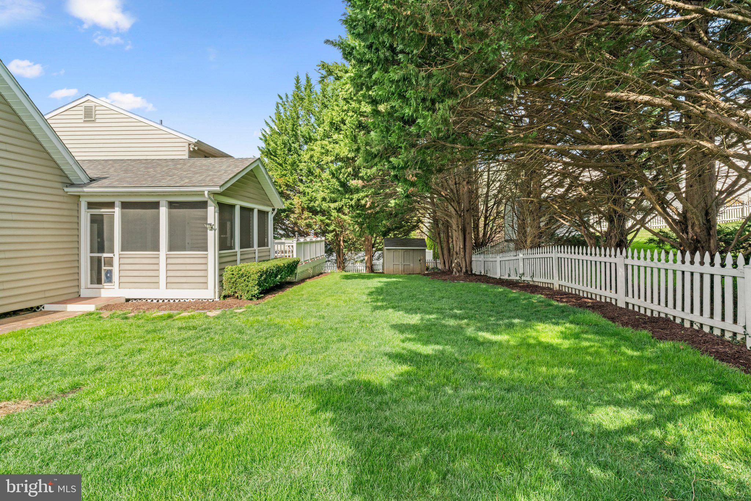
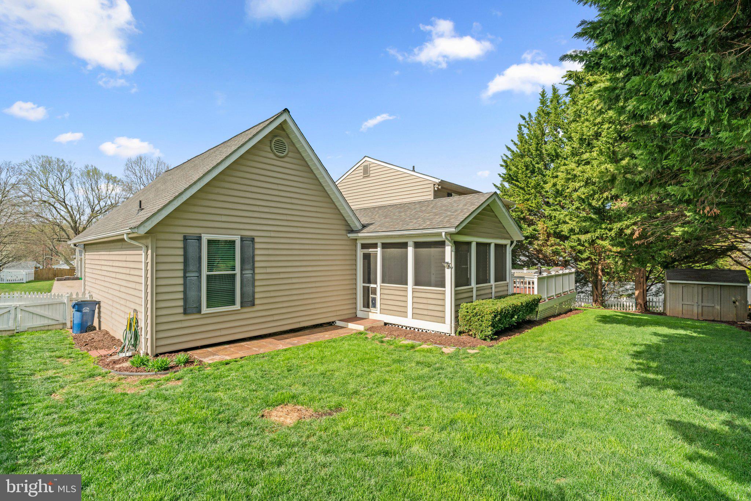
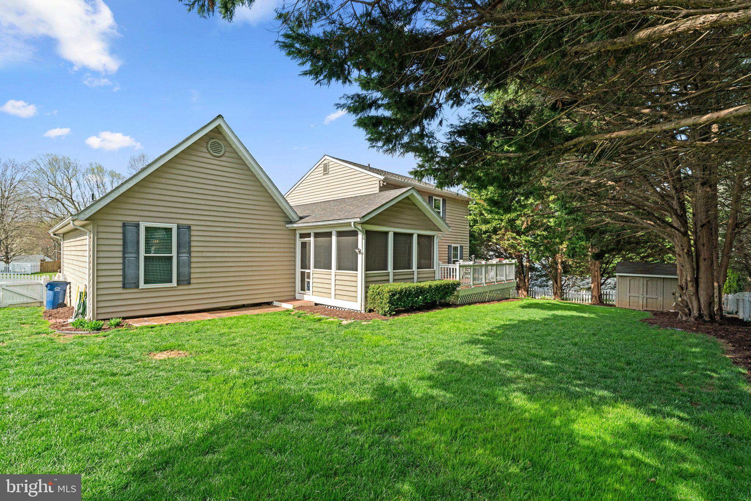
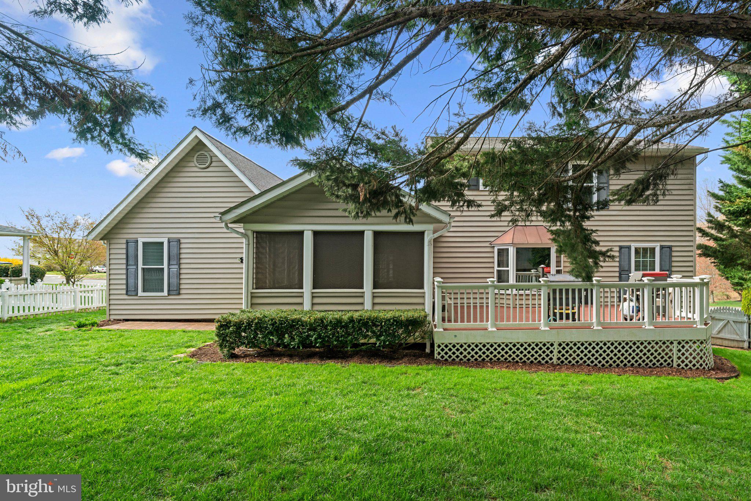
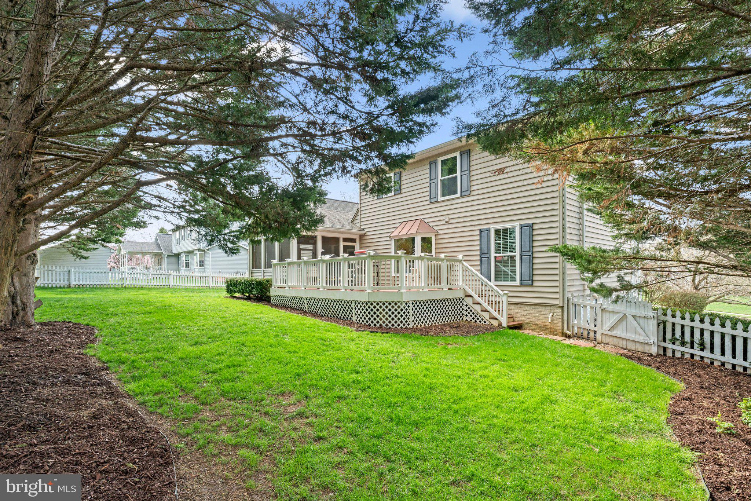
    Porch, Screened, Deck, Patio

  • Pool

    No

  • Waterfront YN

    NO

Area & Lot

  • Lot Features

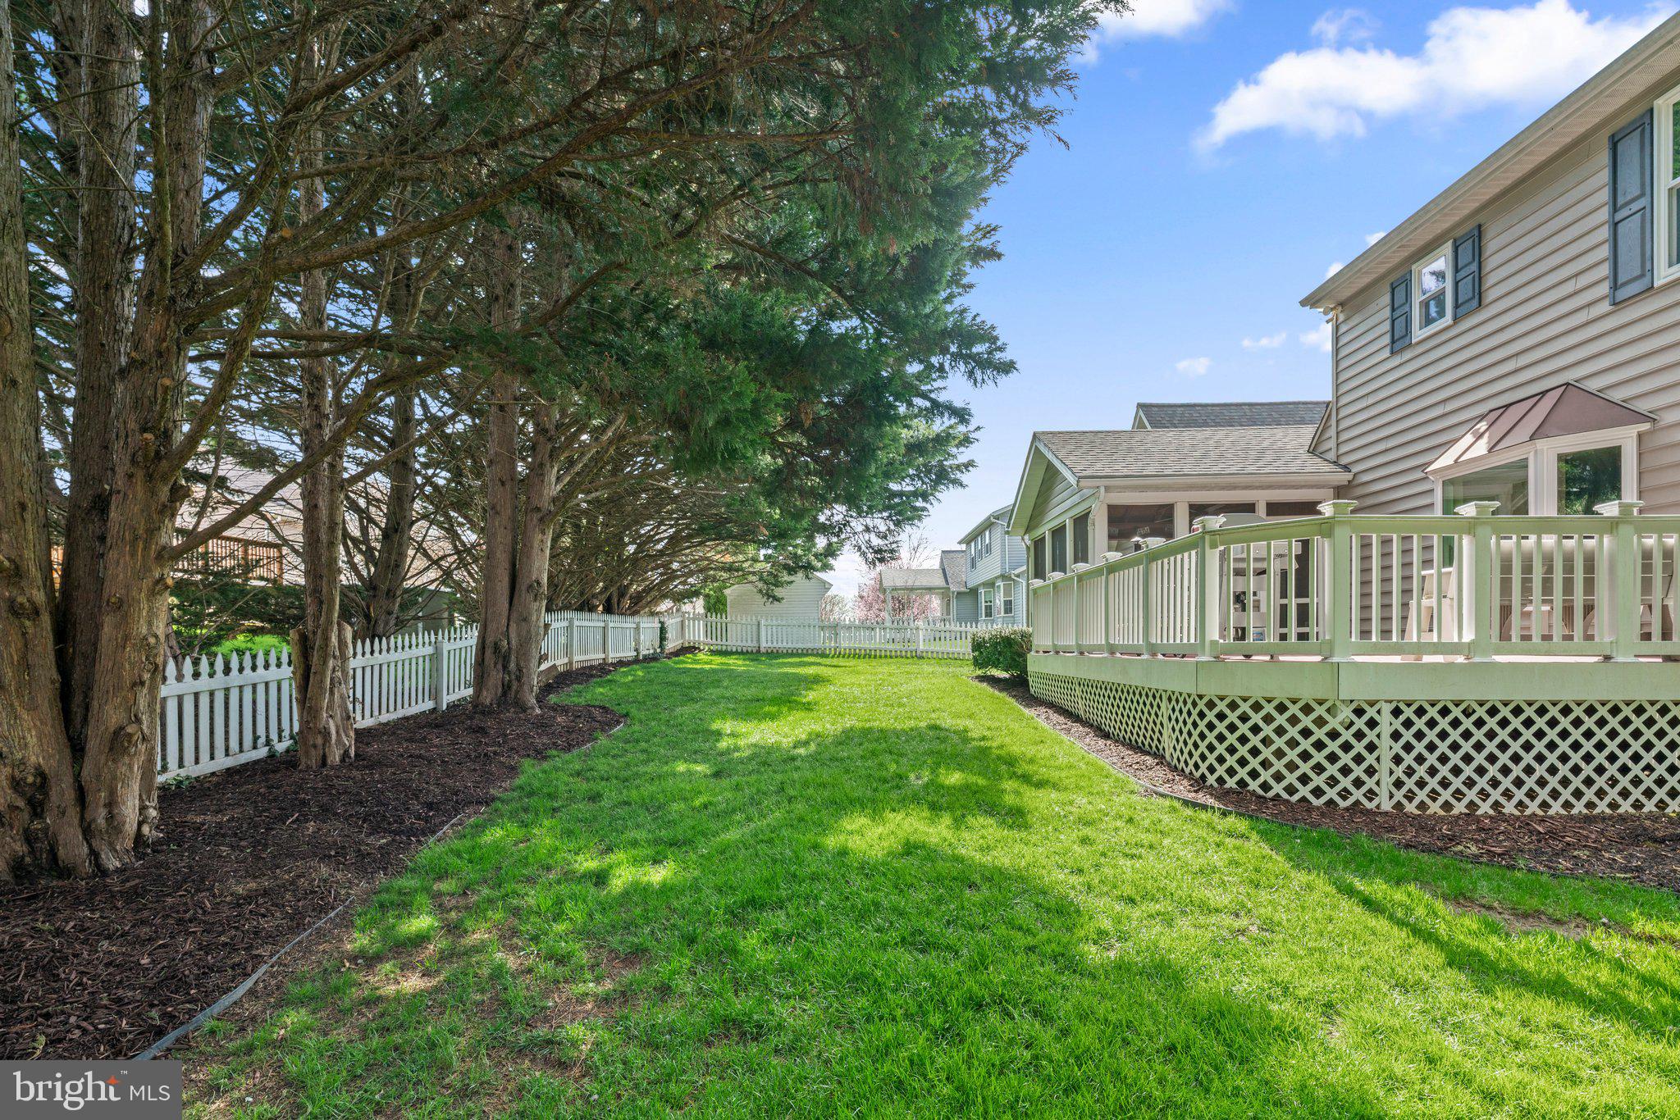
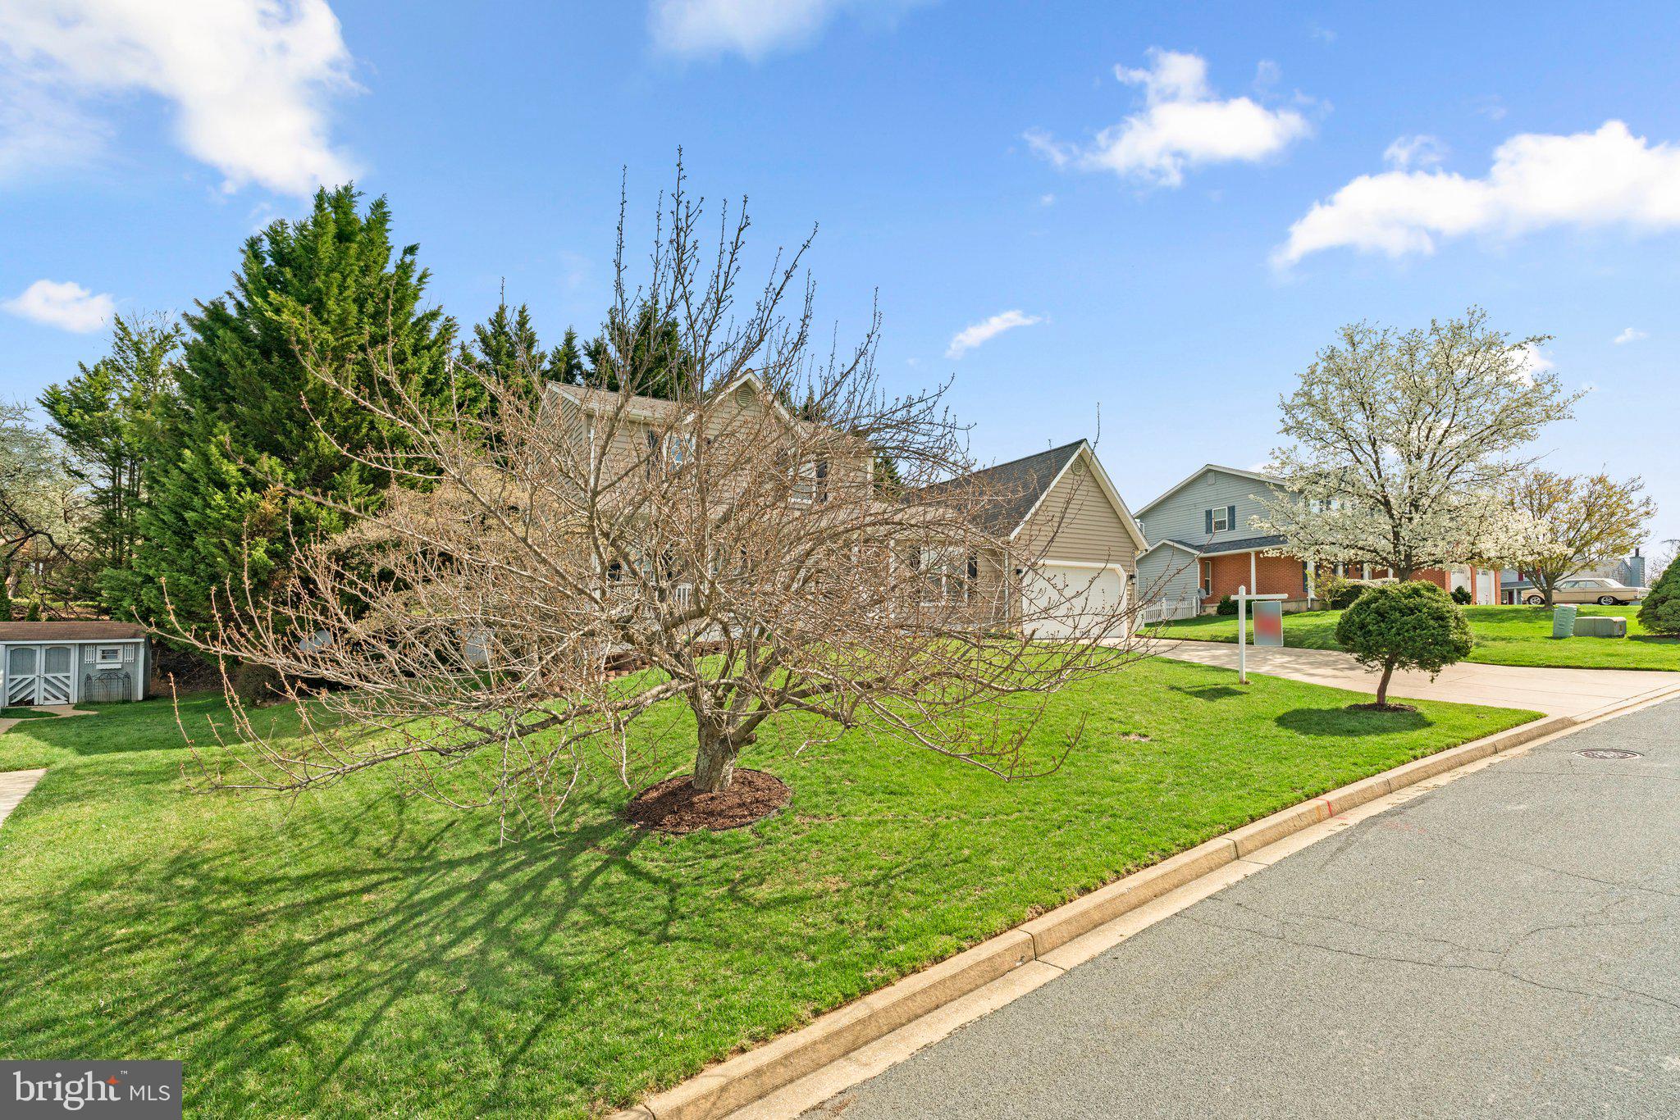
    Cul-De-Sac, Back Yard

  • Lot Size(acres)

    0.23

  • Lot Size(square feet)

    10,029

  • Property Type

    Residential

  • Property Sub Type

    Single Family Residence

  • Architectural Style

    Colonial

Price

  • Sales Price

    $615,000

  • Tax Amount

    $5,376

  • Financing Options

    Cash

  • Sq. Footage

    2,892

  • Price/SqFt

    $212

HOA

  • Association

    YES

  • Association Fee

    $237.59

  • Association Fee Frequency

    Annually

  • Association Fee Includes

    N/A

School District

  • Elementary School

    ELDERSBURG

  • Middle School

    OKLAHOMA ROAD

  • High School

    LIBERTY

Property Features

  • New Construction

    NO

  • Association Amenities

    Tennis Court(s), Basketball Court, Playground

  • Foundation Details

    Block

  • Senior Community YN

    NO

  • Sewer

    Public Sewer

  • Tax Lot

    116

  • Water Source

    Public

Schedule a Showing

Showing scheduled successfully.

<
>
IN PERSON
VIA CHAT

What is 3 + 4 ?


Change time

Mortgage calculator

Estimate your monthly mortgage payment, including the principal and interest, property taxes, and HOA. Adjust the values to generate a more accurate rate.

Your payment

Principal and Interest:

$

Property taxes:

$

HOA fees:

$

Total loan payment:

$

Total interest amount:

$

Location

County

CARROLL

Elementary School

ELDERSBURG

Middle School

OKLAHOMA ROAD

High School

LIBERTY

Listing Courtesy of Charlotte Savoy , The KW Collective

RealHub Information is provided exclusively for consumers' personal, non-commercial use, and it may not be used for any purpose other than to identify prospective properties consumers may be interested in purchasing. All information deemed reliable but not guaranteed and should be independently verified. All properties are subject to prior sale, change or withdrawal. RealHub website owner shall not be responsible for any typographical errors, misinformation, misprints and shall be held totally harmless.

Agent Dan DeBlock

AGENT

Dan DeBlock

Call Dan today to schedule a private showing.


* Listings on this website come from the FMLS IDX Compilation and may be held by brokerage firms other than the owner of this website. The listing brokerage is identified in any listing details. Information is deemed reliable but is not guaranteed. If you believe any FMLS listing contains material that infringes your copyrighted work please click here to review our DMCA policy and learn how to submit a takedown request.© 2024 FMLS.
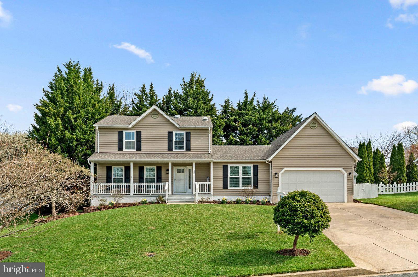
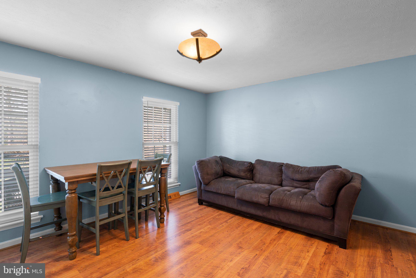
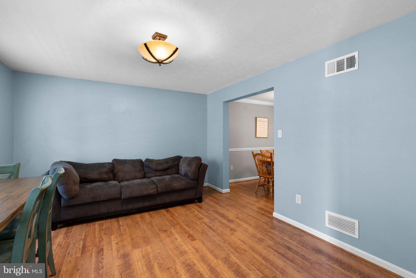
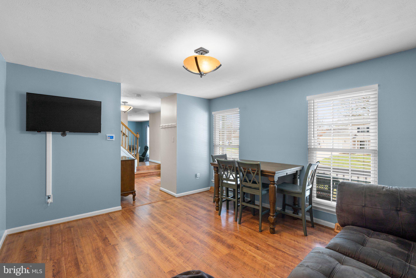
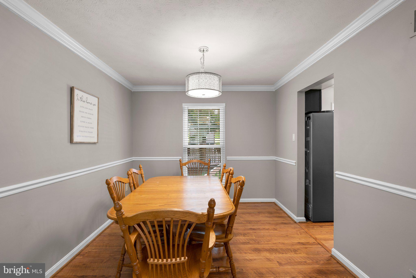
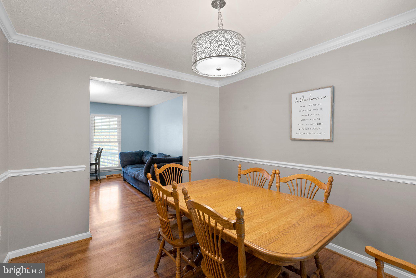
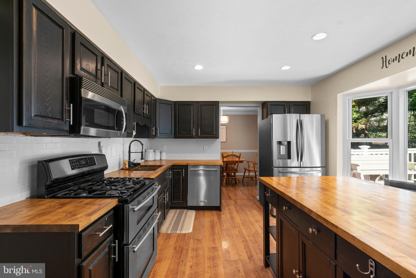
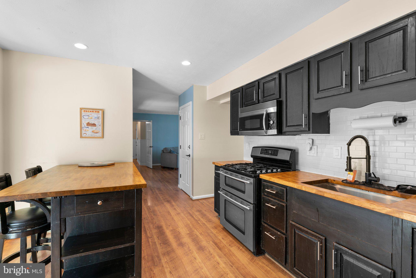
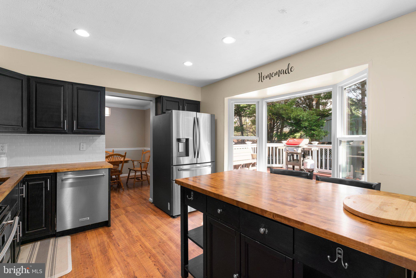
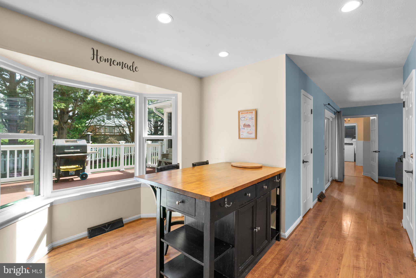
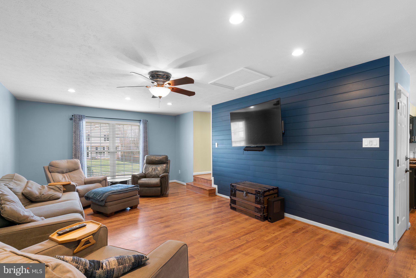
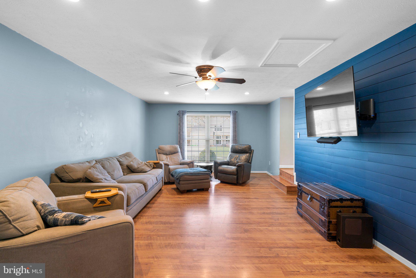
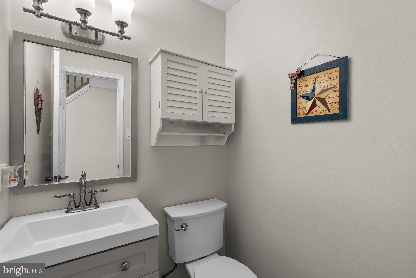
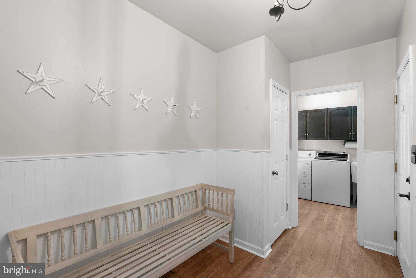
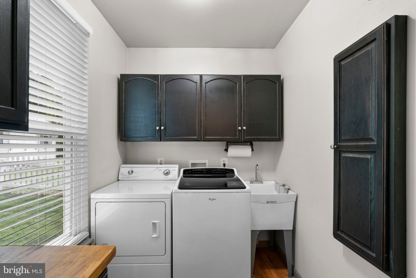
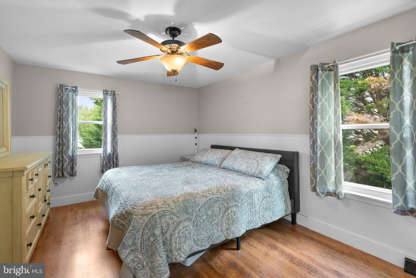
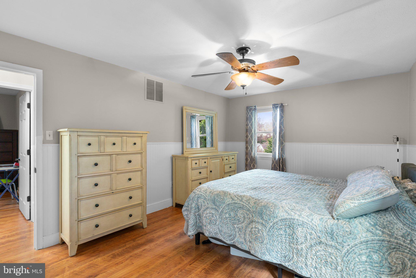
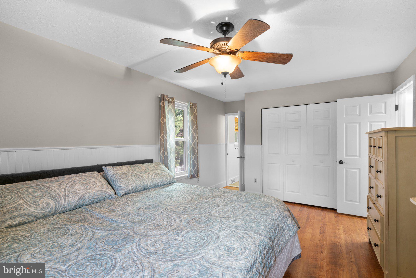
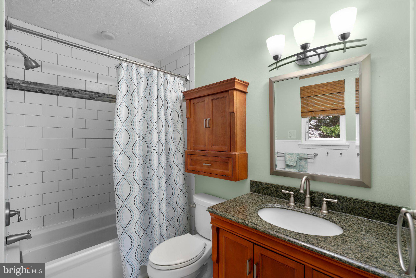
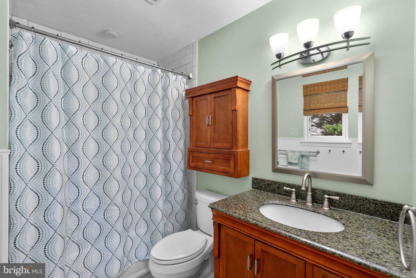
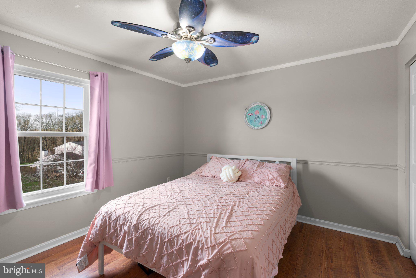
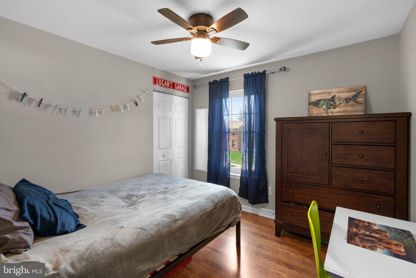
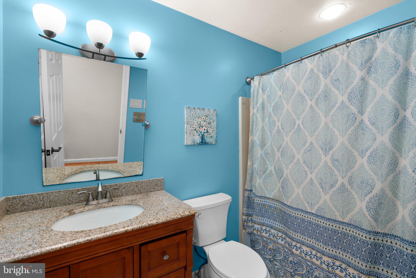
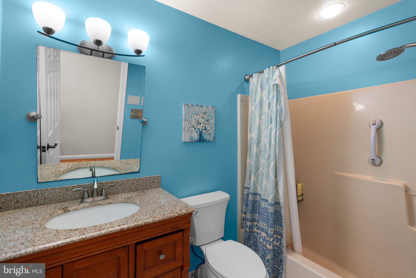
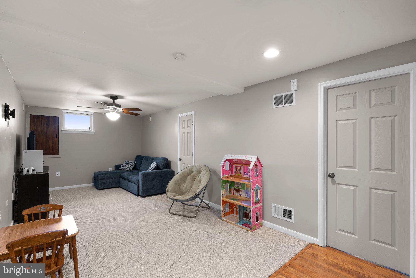
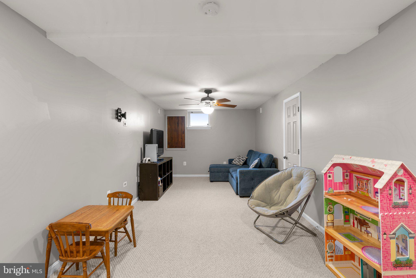
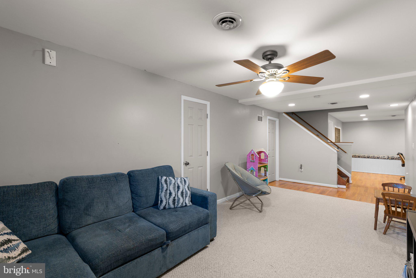
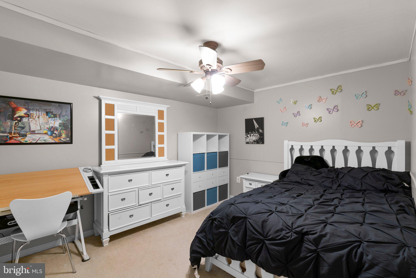
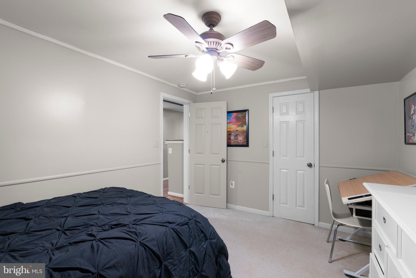
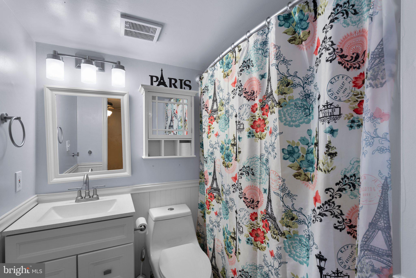
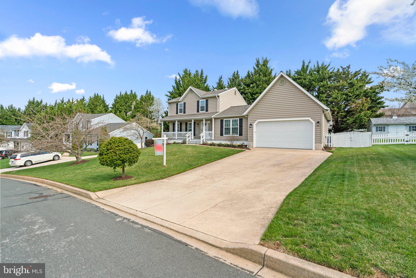
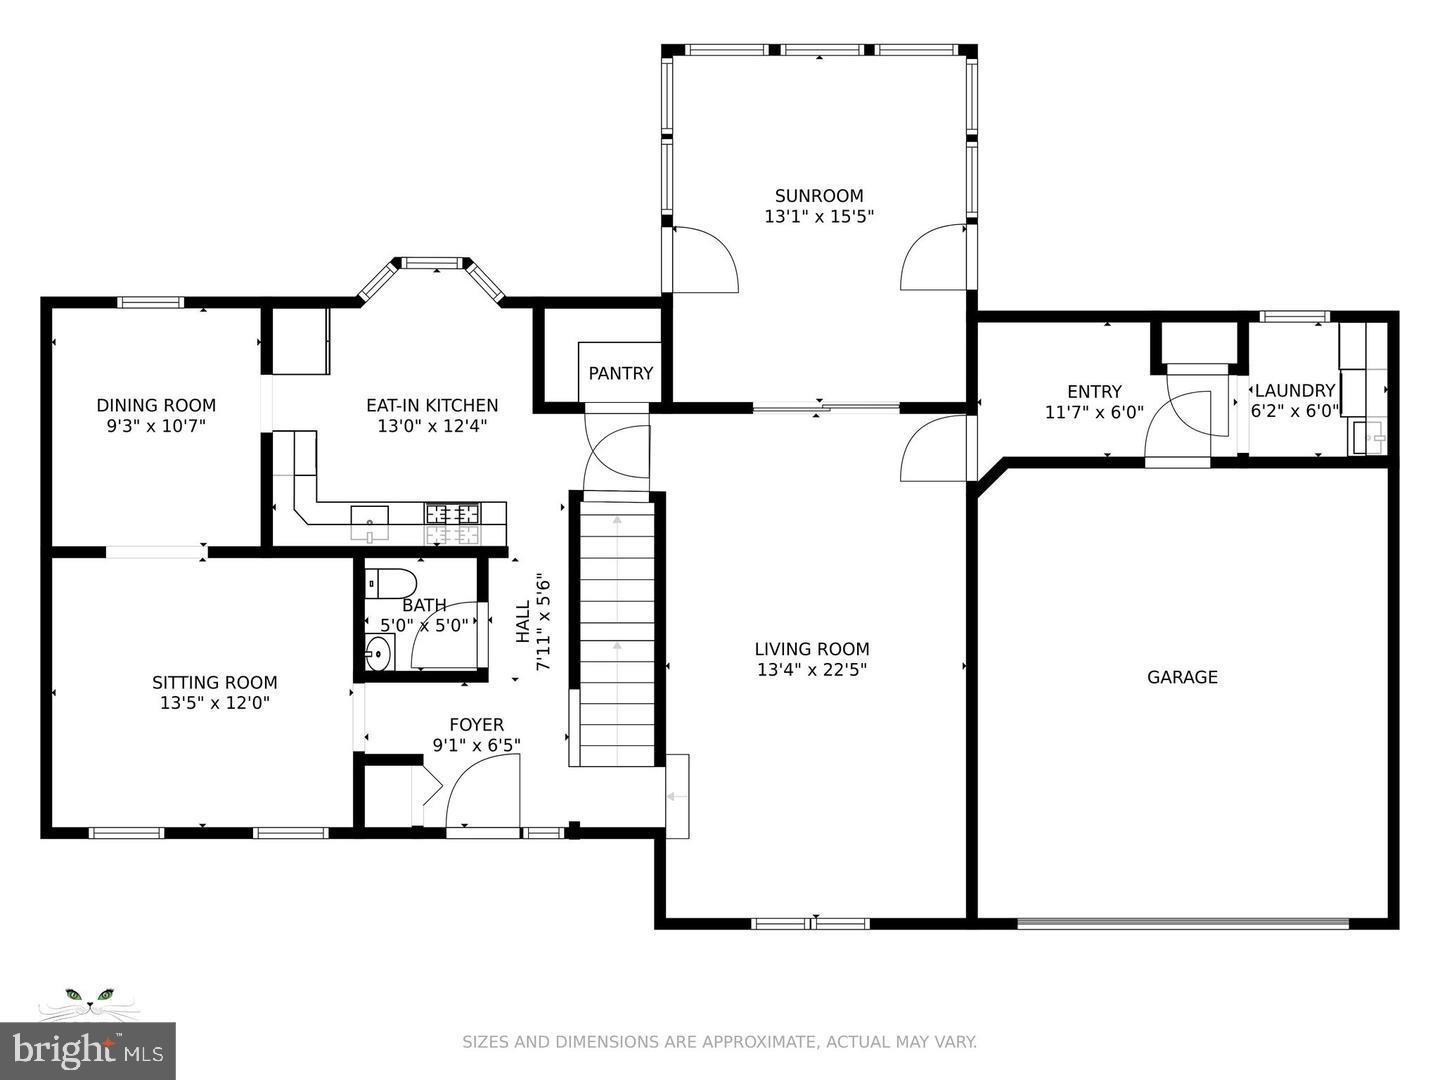
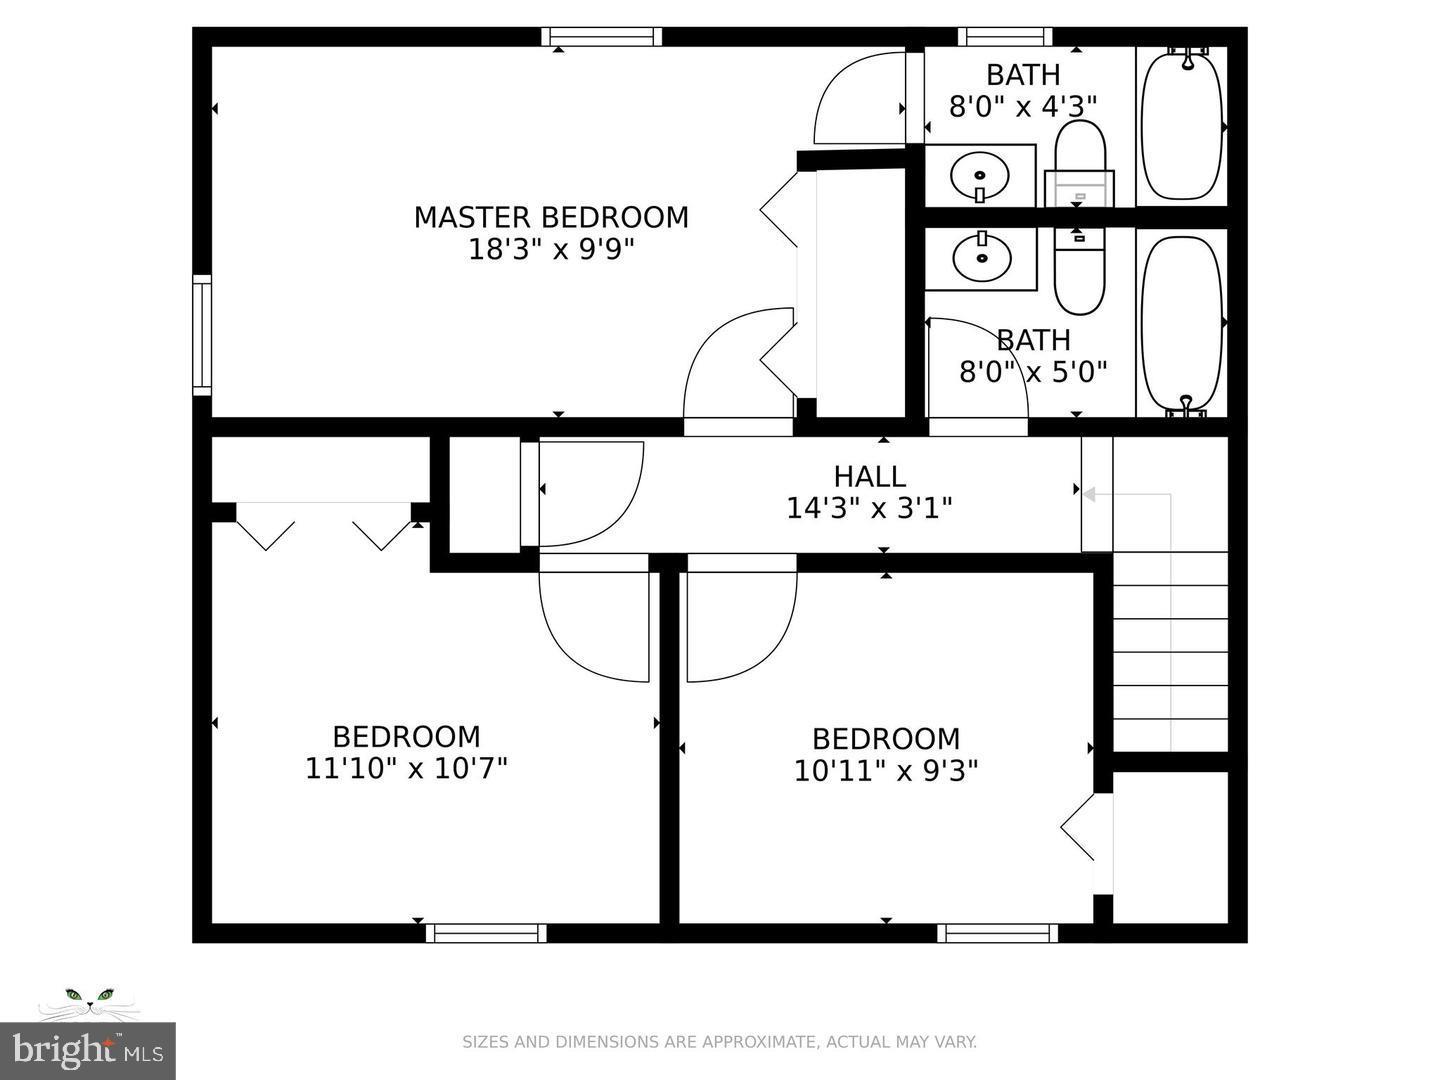
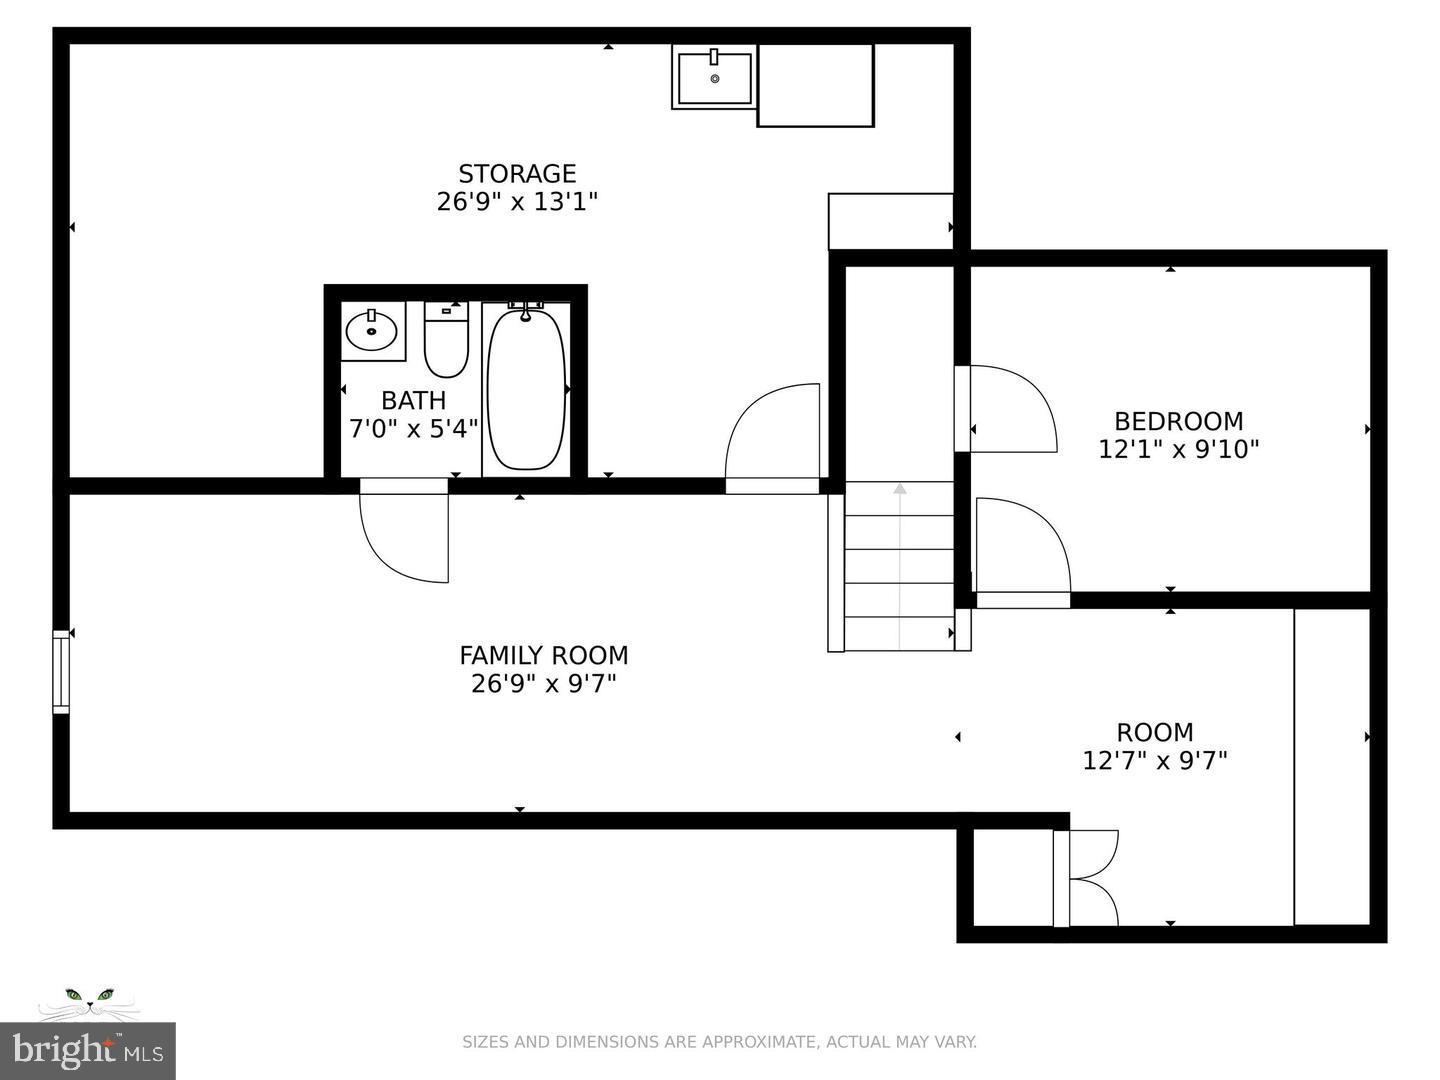
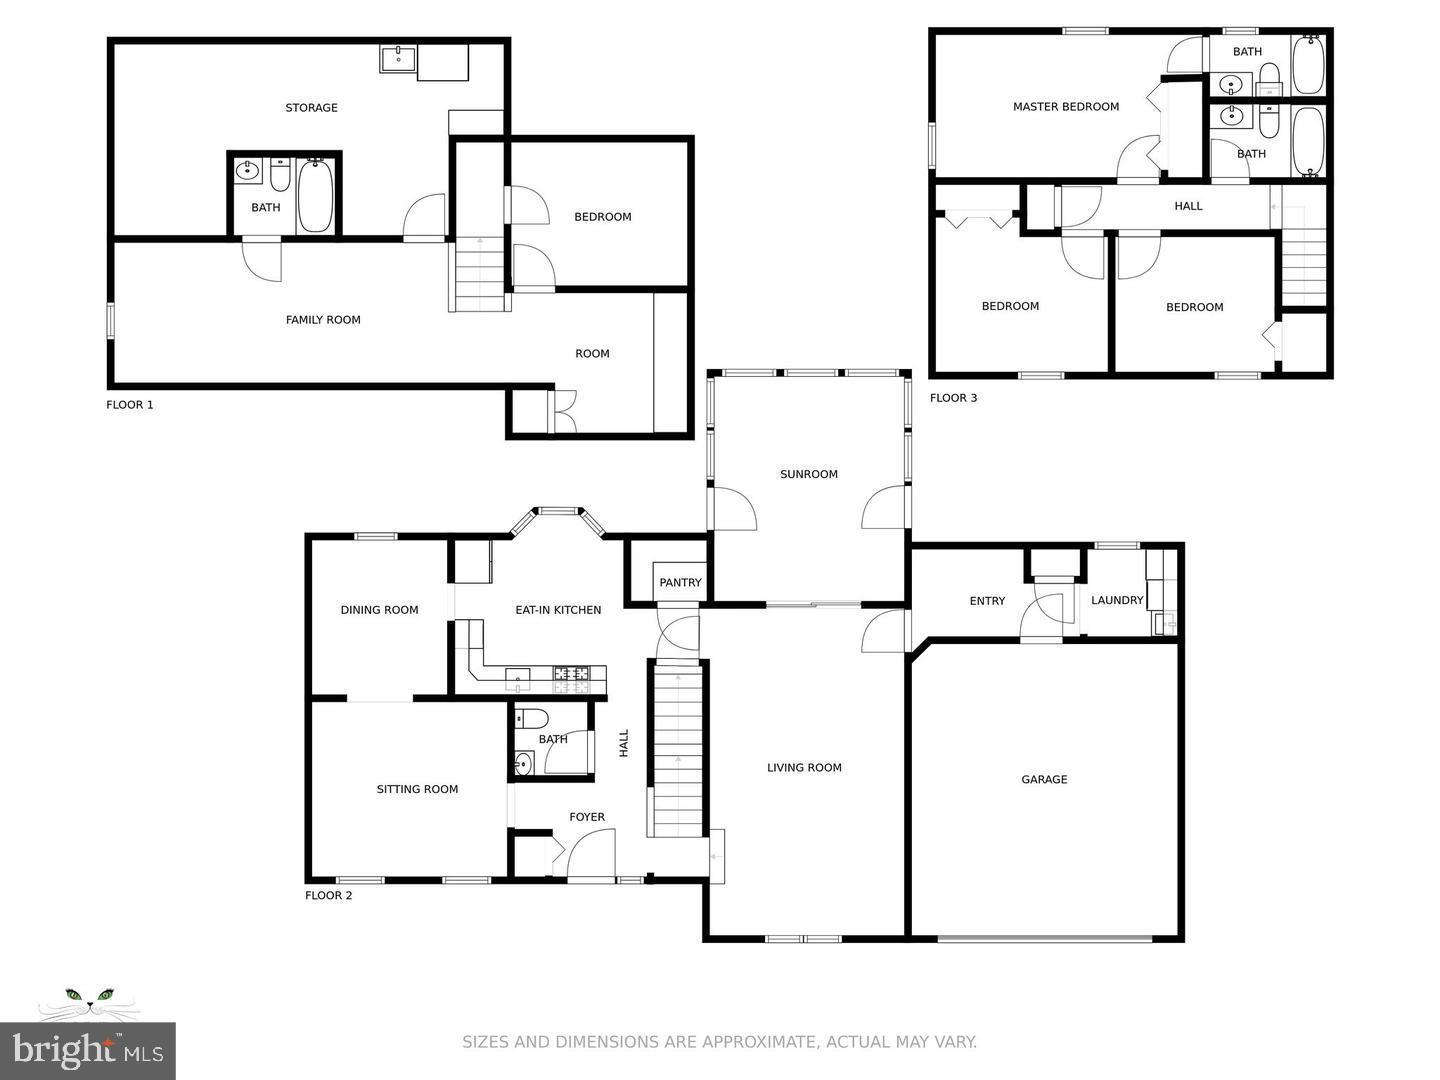
Welcome to 1324 Holt Court, a stunningly maintained home in the highly sought-after Eldersburg Estates Community! Nestled on a spacious, fully fenced lot, this home offers both privacy and plenty of room to enjoy the outdoors. From the moment you arrive, the inviting curb appeal and charming covered front porch set the stage for what’s inside. Step through the front door into a bright and welcoming foyer, leading to an open and airy living and dining area with gleaming hardwood floors that span the entire main level. Sun-drenched windows flood the space with natural light, creating a warm and inviting atmosphere. The gourmet eat-in kitchen is a chef’s delight, featuring sleek black cabinetry, stainless steel appliances, a gas range, a custom backsplash, and a spacious pantry for ample storage. The adjacent family room is the perfect gathering space, complete with a custom shiplap accent wall, recessed lighting, and a ceiling fan for added comfort. Step through the brand-new sliding door onto the expansive screened-in porch—an ideal spot for relaxing or entertaining. Just beyond, a large deck overlooks the beautifully landscaped backyard, perfect for outdoor fun and activities. The main level also includes a convenient mudroom with garage access, a dedicated laundry room, and a stylish half bath. Upstairs, the spacious primary suite offers a custom closet system and a private, updated en-suite bath. Two additional generously sized bedrooms and a beautifully renovated full bath complete the upper level. The fully finished basement expands your living space with a fourth bedroom, a second family room, and another full bath—perfect for guests, a home office, or a recreation area. The large mechanical/storage room provides plenty of extra space for organization. With recent updates, including a New Roof (2020), Windows (2023), HVAC (2016), and Water Heater (2023), this home is truly move-in ready! Don’t miss your chance to own this exceptional property—schedule your showing today!

1324 HOLT COURT

Message successfully sent.

What would you like to know?

What is 3 + 4 ?

I agree to receive email communication and understand I can unsubscribe at any time.

I agree to be contacted by Charis Realty Group via call, email, and text for real estate services. To opt out, you can reply 'stop' at any time or reply 'help' for assistance. You can also click the unsubscribe link in the emails. Message and data rates may apply. Message frequency may vary. Privacy Policy

Related Properties

PRICE IMPROVEMENT!  When a house is well taken care of, it shows! This is  the one you have waited for. Featuring  4 bedrooms,  2 full baths, and 2 half baths, and over 2400 square feet of finished living space. The upgrades are plentiful in this home, starting with the fully updated kitchen! This remodel included removing walls, adding windows,  high end Starmark cabinetry, upgraded stainless steel appliances, 2 full ovens, ceramic flooring, imported Italian lighting over the huge island, wine rack, granite counters, 5 burner gas stove, insta-hot water, undercabinet lighting, 2 pantries, a double sink and an eat-in space! This is a chef and host's dream kitchen! The open concept flows into the family room that features a stone fireplace with stone mantel and custom trim, custom built-in cherry cabinets, and surround sound speakers! The kitchen also flows into the spacious living room on the other end for a wide open feel.  The half bath and main level laundry round out the first floor.  Head upstairs to the primary bedroom with a en-suite primary bath that has been custom designed and updated! Boasting silestone countertops, Italian tile, stunning walk-in shower with custom tile, custom cabinets, and upgraded plumbing accessories. The walk-in closet has ample space for both his and hers  wardrobe.  Three more bedrooms and a remodeled and fully updated hall bath means all the kids get there own space. One bedroom features LVP planking and is perfect for that home office! The fully finished basement has plenty of space for the family to gather, a half bath for your convenience, and a bonus room that can be used as home office, workout/yoga space, kids play room...whatever you need it to be! Plus you get plenty of storage space, with shelving and a work bench! Love the outside? Welcome to the spacious screened-in porch off the kitchen, which opens to an outside deck, AND a large stone patio with fire pit! 3 different places to "hang out". The backyard is a perfect oasis to spend a Saturday evening with friends and family! The two-tiered backyard is perfect for a swing set, a game of cornhole, or both at the same time! The large outdoor shed holds all your lawn equipment and the electric fence keeps your pup safe! Recent upgrades include: roof replacement in 2019, all windows updated in 2020, and all carpeting replaced in 2024, water heater 2024, HVAC 2022 (approximately)! The perfect house in a great neighborhood, yet just one minute from commuter routes 26 and 32! Walking distance to Liberty HS and Eldersburg Elementary School (and their ballfields)! This is a must see!
#MDCR2036592

ELDERSBURG

6025 KENNARD COURT

4 Beds

2 Baths

1,956 Sq.Ft.

$724,900

MLS#: MDCR2036592

 - property

Send a message

Message successfully sent.

Your message

What is 3 + 4 ?

Reason for contacting?

I agree to receive email communication and understand I can unsubscribe at any time.

I agree to be contacted by Charis Realty Group via call, email, and text for real estate services. To opt out, you can reply 'stop' at any time or reply 'help' for assistance. You can also click the unsubscribe link in the emails. Message and data rates may apply. Message frequency may vary. Privacy Policy

Sign Out

Virtual Assistant

Would you like to take the next step with this property? We can help you schedule a showing or virtual tour, or send you more details.

Yes, I would like more information.

Thank You for Your Reply, One of Our Agents will contact you as soon as possible

No, maybe later.

Thank you, you can always contact me via email, phone number or through the contact form.

Realhub AI

Lucy - Your AI-Powered Realtor

Update Your Temporary Password

Personalize your search

Enter your email and we'll notify you immediately when new listings match what you're looking for.

or enter email address

Already have an account ? Login here

Continue your home search

I agree to receive communications and understand I can unsubscribe at any time.

I agree to be contacted by Charis Realty Group via call, email, and text for real estate services. To opt out, you can reply 'stop' at any time or reply 'help' for assistance. You can also click the unsubscribe link in the emails. Message and data rates may apply. Message frequency may vary. Privacy Policy

Already have an account ? Login here

We use cookies

We use cookies primarily for analytics to enhance your experience. By accepting, you agree to our use of these cookies. You can manage your preferences or learn more about our cookies policy.