
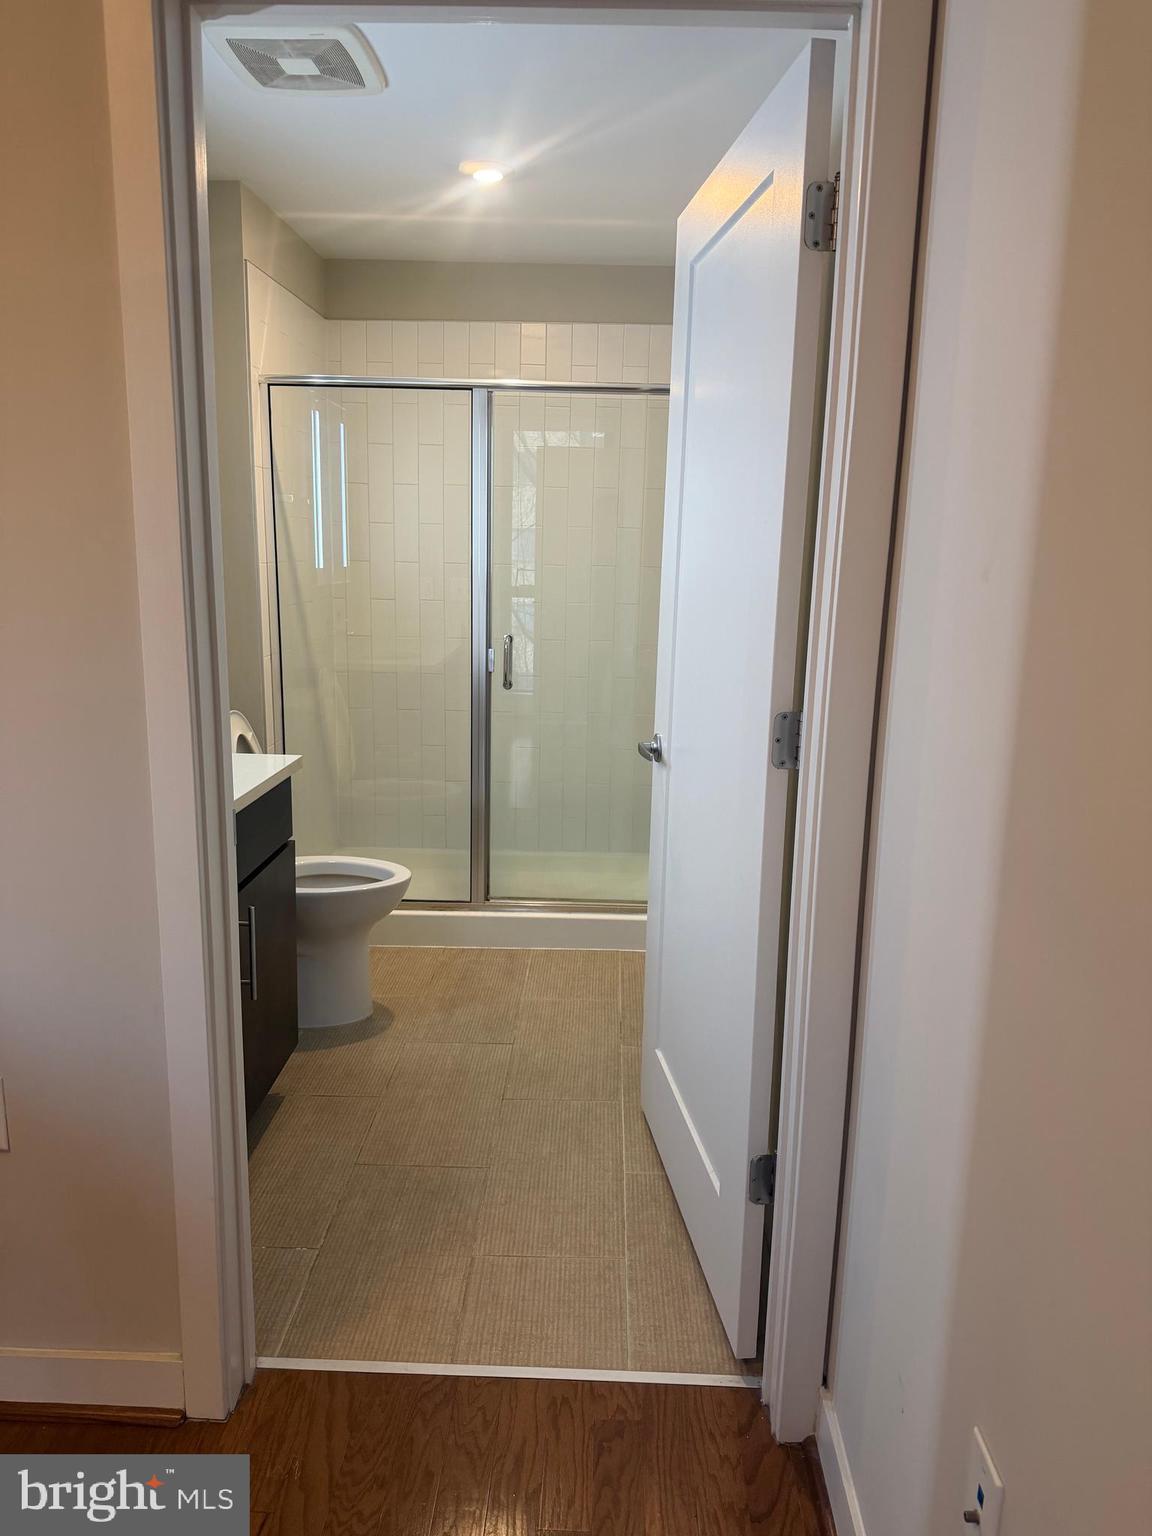
Property
Beds
2
Full Baths
2
1/2 Baths
None
Year Built
2016
Sq.Footage
746
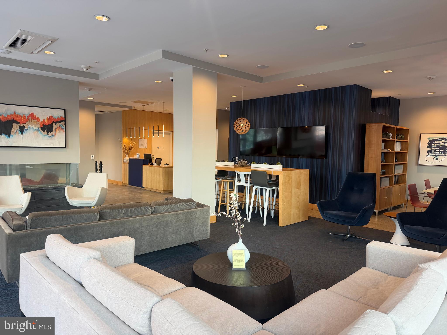
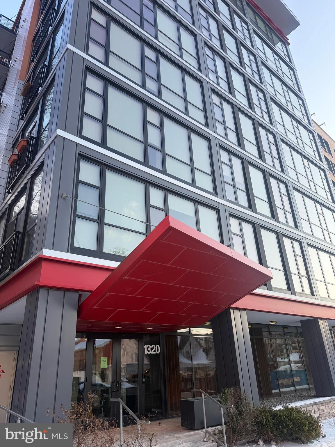
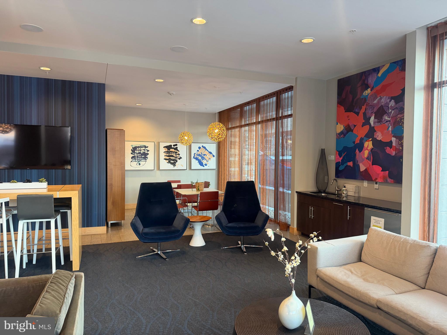
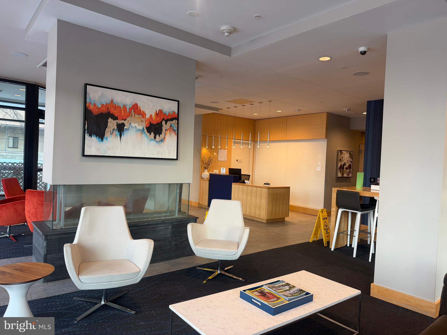
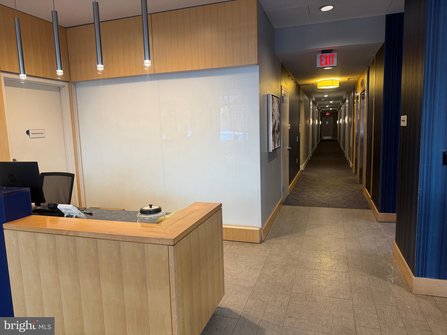
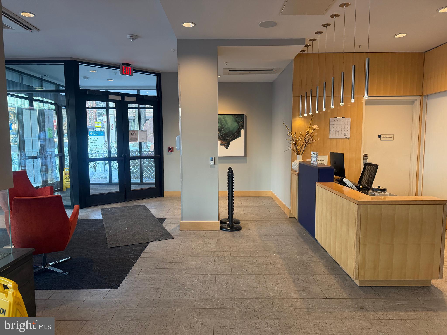
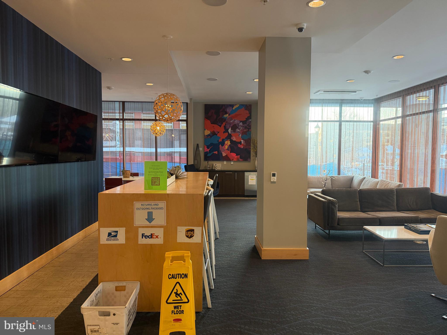
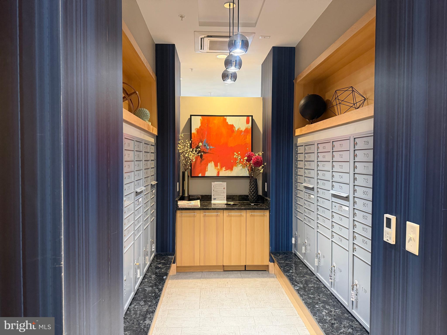
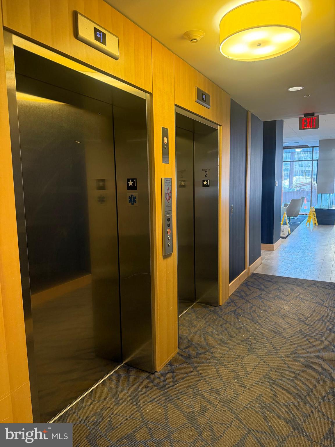
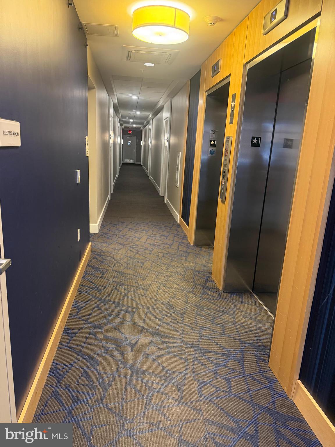
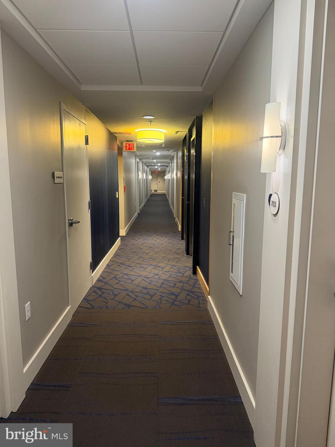
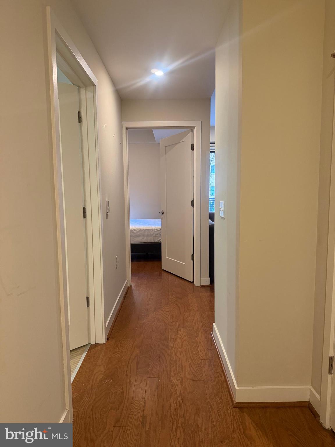
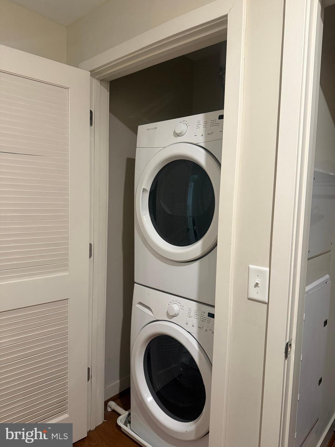
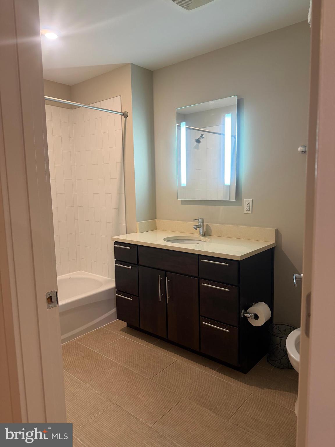
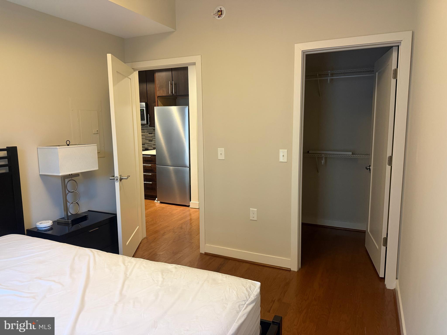
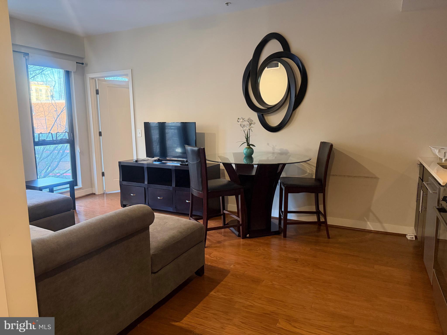
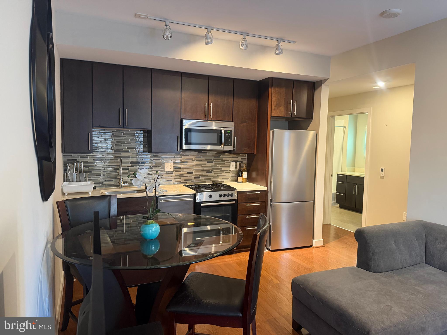
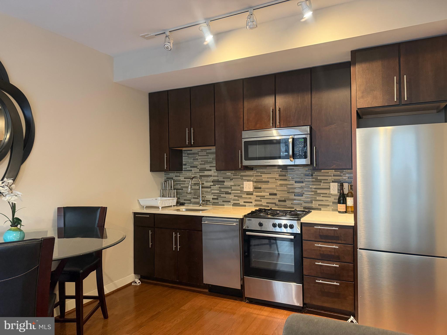
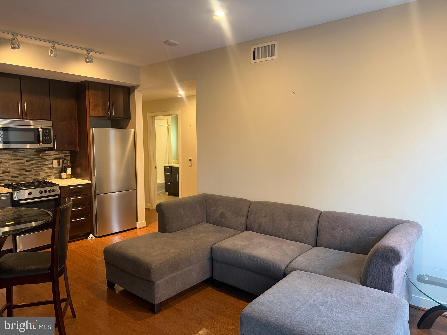
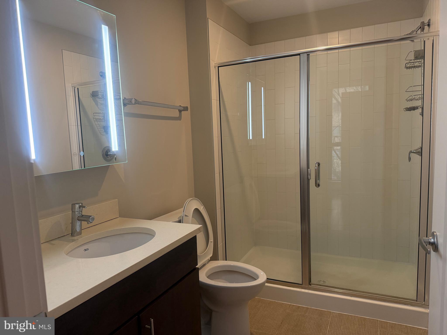
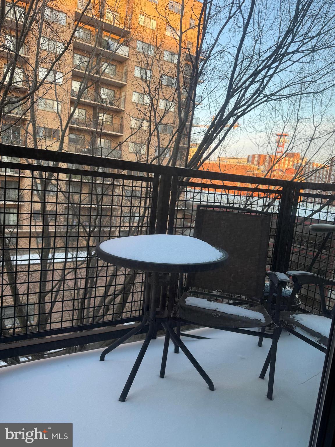
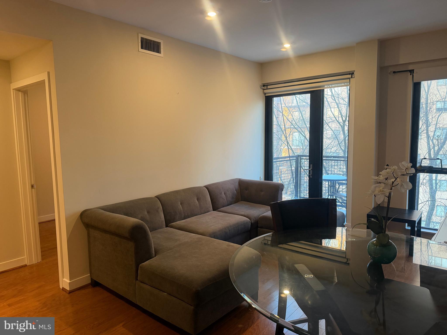
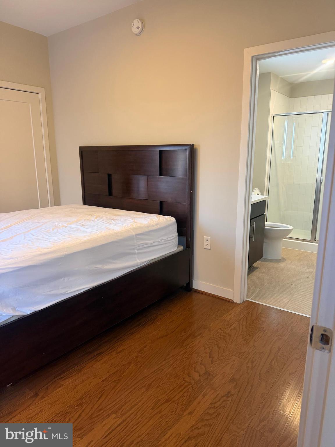
Experience elevated urban living in the heart of Downtown Silver Spring! This stunning 2-bedroom, 2-bathroom built in 2016, thoughtfully designed living space on the 7th floor—just moments from the Silver Spring Metro Station for effortless commuting. Inside, you'll find a sleek, modern interior featuring stainless steel appliances, quartz countertops, rich wood flooring, and a private balcony—the perfect spot to enjoy your morning coffee or unwind after a busy day. A full-size in-unit washer and dryer add everyday convenience, while a dedicated storage unit provides valuable extra space. Residents enjoy an exceptional collection of amenities designed to complement an active lifestyle, including a welcoming lobby, elegant club room, spectacular sky lounge, rooftop terrace with sweeping views, fully equipped fitness center, secure bike storage, elevator access, and convenient access to the adjacent public parking garage. Step outside and immerse yourself in the energy of Downtown Silver Spring, where an exciting mix of acclaimed restaurants, boutique shopping, entertainment venues, parks, and year-round community events are all just steps from your front door. Combining modern finishes, outstanding amenities, and an unbeatable location, this move-in-ready condo offers the perfect blend of comfort, convenience, and vibrant city living.
Features & Amenities
Interior
-
Other Interior Features
High Ceilings, Open Floorplan
-
Total Bedrooms
2
-
Bathrooms
2
-
Above Grade Finished Area
746.0
-
Basement YN
NO
-
Cooling YN
YES
-
Cooling
Heat Pump, Electric
-
Fireplace YN
NO
-
Heating YN
YES
-
Heating
Exhaust Fan, Electric, Heat Pump
-
Main Level Bedrooms
2
-
Pet friendly
Yes
Exterior
-
Garage
No
-
Construction Materials
Aluminum Siding, Stone, Brick
-
Other Exterior Features
Balcony
-
Parking
On Street, Off Site
-
Pool
No
-
Waterfront YN
NO
Area & Lot
-
Property Type
Residential
-
Property Sub Type
Condominium
-
Architectural Style
Contemporary
Price
-
Sales Price
$350,000
-
Tax Amount
$3,902
-
Sq. Footage
746
-
Price/SqFt
$469
HOA
-
Association
No
School District
-
Elementary School
WOODLIN
-
Middle School
SLIGO
-
High School
N/A
Property Features
-
New Construction
NO
-
Accessibility Features
Accessible Doors, Accessible Elevator Installed
-
Association Amenities
Concierge, Fitness Center, Party Room, Security, Storage, Elevator(s)
-
Senior Community YN
NO
-
Sewer
Public Sewer
-
Tax Lot
14
-
Water Source
Public
Schedule a Showing
Showing scheduled successfully.
Mortgage calculator
Estimate your monthly mortgage payment, including the principal and interest, property taxes, and HOA. Adjust the values to generate a more accurate rate.
Your payment
Principal and Interest:
$
Property taxes:
$
HOA fees:
$
Total loan payment:
$
Total interest amount:
$
Location
County
MONTGOMERY
Elementary School
WOODLIN
Middle School
SLIGO
High School
Listing Courtesy of Christelle Tonfack Zeutsa, EXP Realty, LLC
RealHub Information is provided exclusively for consumers' personal, non-commercial use, and it may not be used for any purpose other than to identify prospective properties consumers may be interested in purchasing. All information deemed reliable but not guaranteed and should be independently verified. All properties are subject to prior sale, change or withdrawal. RealHub website owner shall not be responsible for any typographical errors, misinformation, misprints and shall be held totally harmless.


* Listings on this website come from the FMLS IDX Compilation and may be held by brokerage firms other than the owner of this website. The listing brokerage is identified in any listing details. Information is deemed reliable but is not guaranteed. If you believe any FMLS listing contains material that infringes your copyrighted work please click here to review our DMCA policy and learn how to submit a takedown request.© 2024 FMLS.
Related Properties

SILVER SPRING
3410 EMBRY STREET
3 Beds
1 Baths
1,008 Sq.Ft.
$399,000
MLS#: MDMC2218906

SILVER SPRING
12106 BLUHILL ROAD
3 Beds
1 Baths
1,008 Sq.Ft.
$379,000
MLS#: MDMC2204222
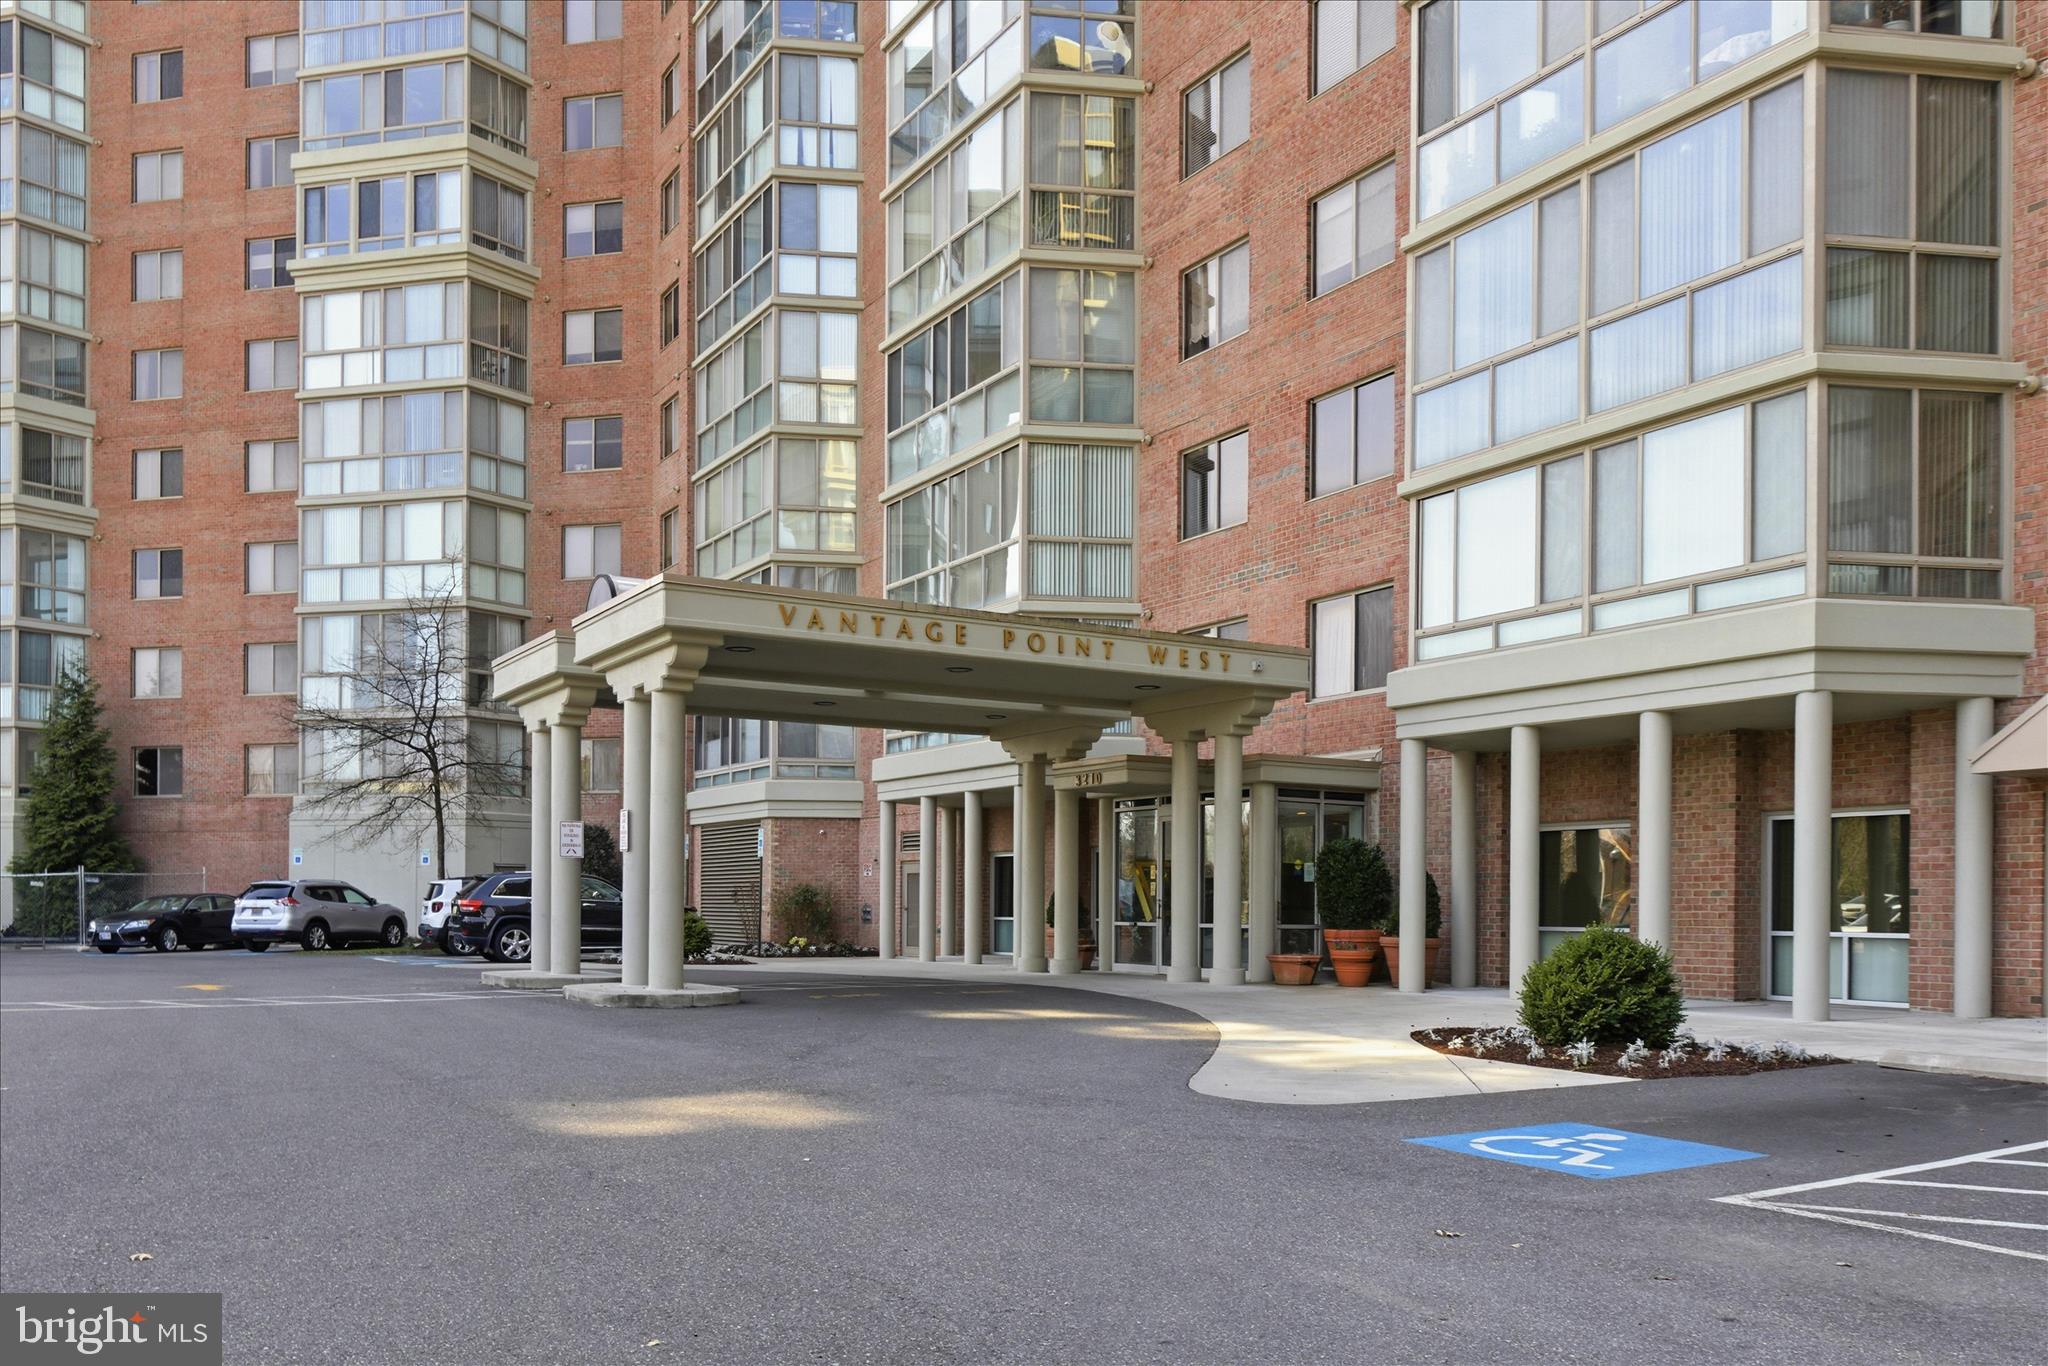
SILVER SPRING
3210 N LEISURE WORLD BOULEVARD N 420
2 Beds
2 Baths
1,490 Sq.Ft.
$420,000
MLS#: MDMC2222846
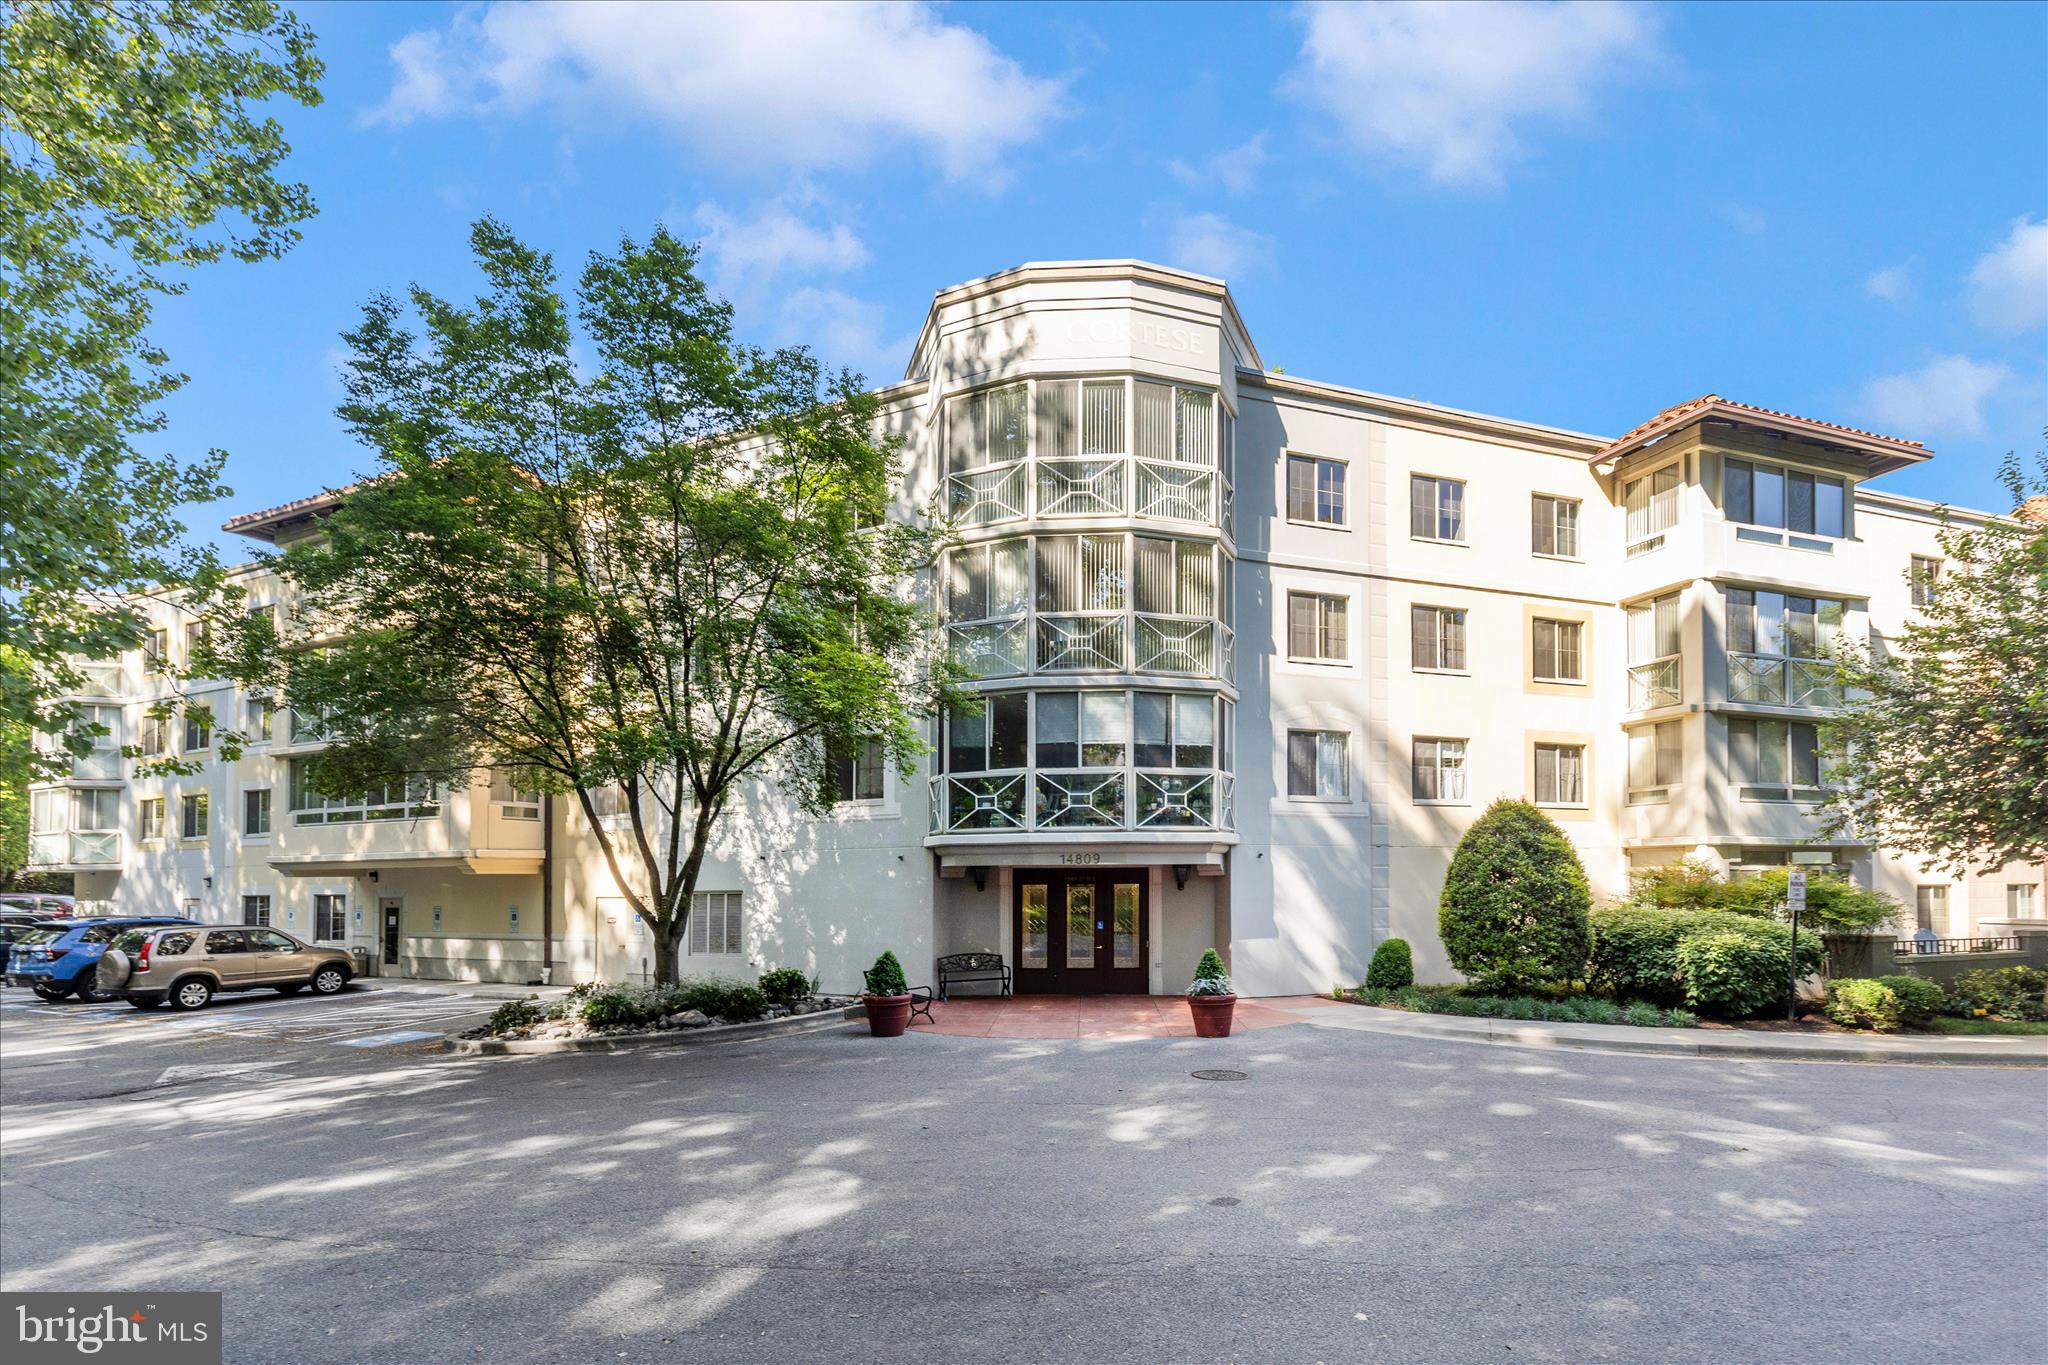
SILVER SPRING
14809 PENNFIELD CIRCLE 309
2 Beds
2 Baths
1,167 Sq.Ft.
$299,000
MLS#: MDMC2231238

SILVER SPRING
15115 INTERLACHEN DRIVE 3-621
3 Beds
2 Baths
1,530 Sq.Ft.
$345,000
MLS#: MDMC2249698
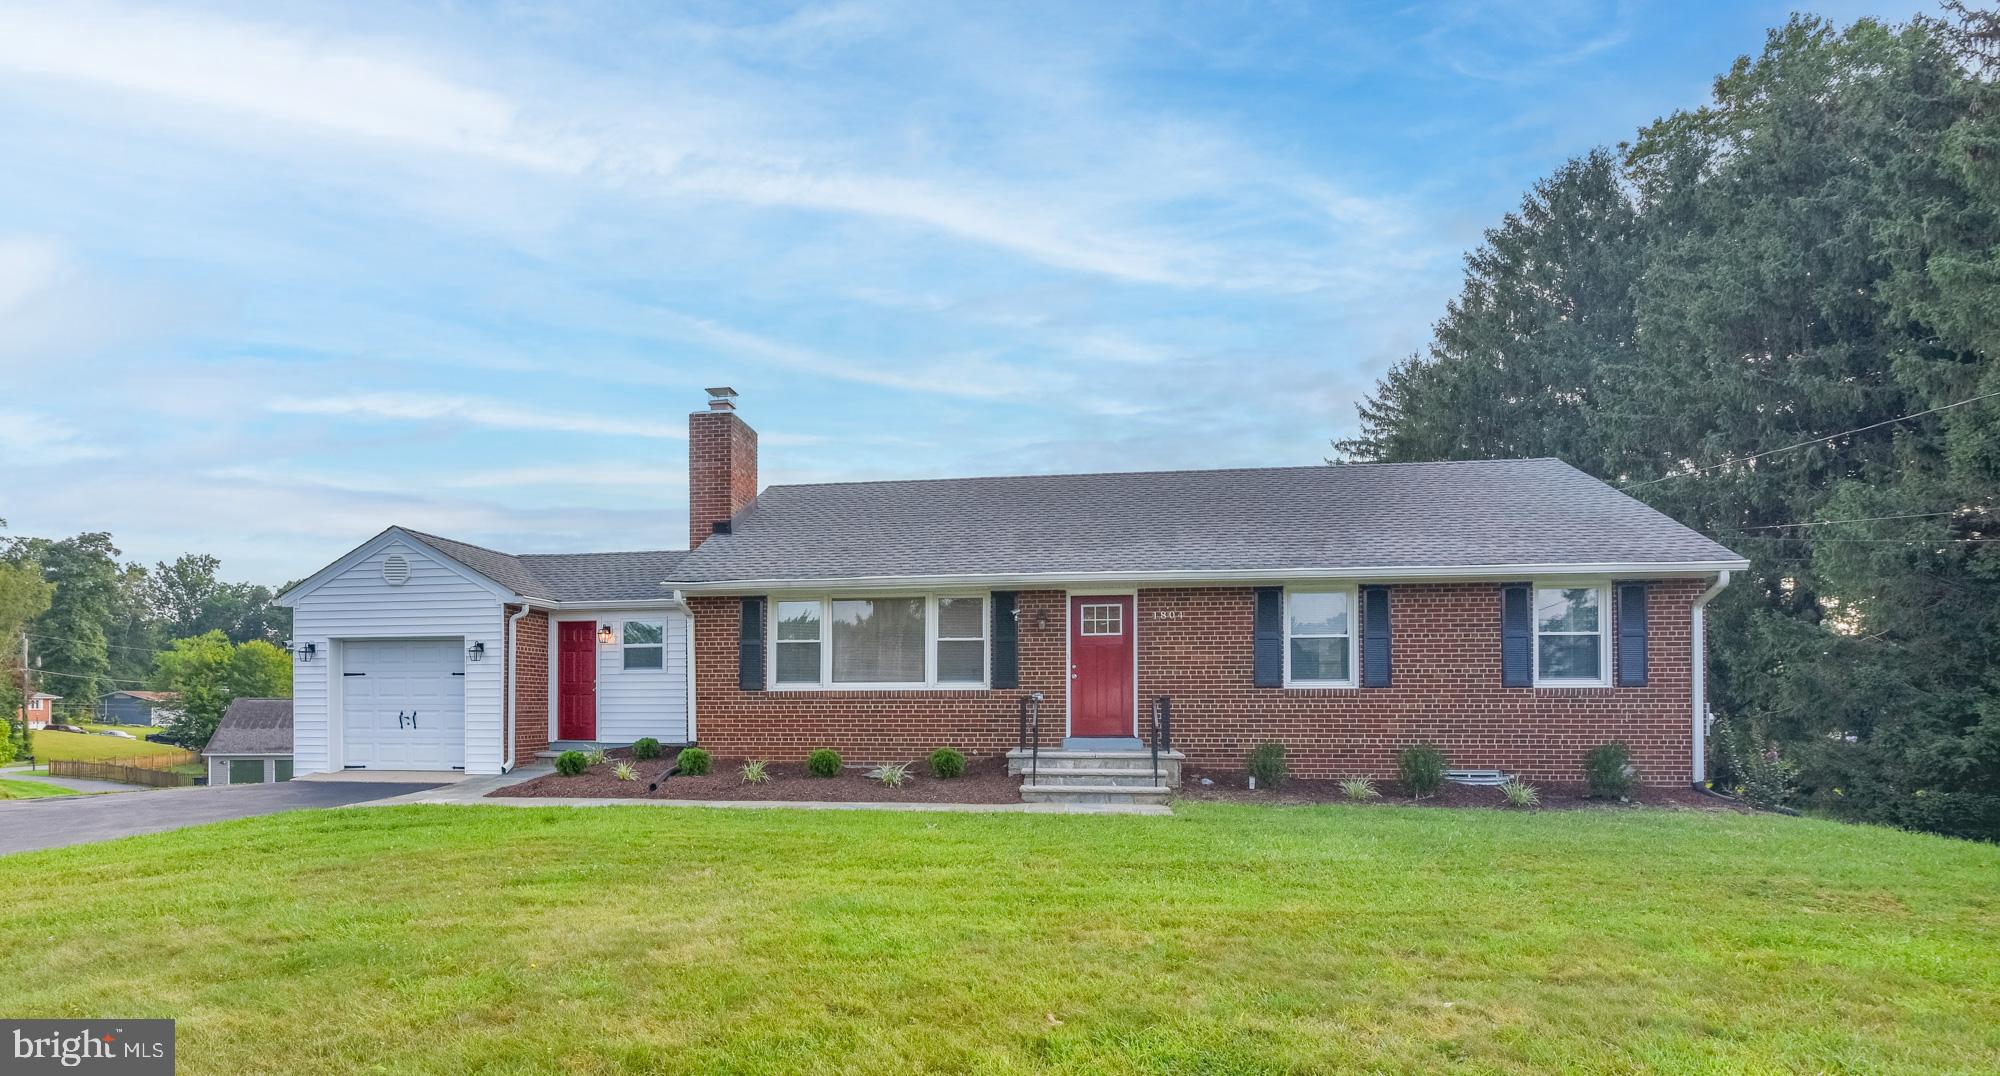
SILVER SPRING
1804 BRIGGS CHANEY ROAD
3 Beds
3 Baths
1,288 Sq.Ft.
$400,000
MLS#: MDMC2247814

SILVER SPRING
3100 N LEISURE WORLD BOULEVARD 109
2 Beds
2 Baths
1,520 Sq.Ft.
$420,000
MLS#: MDMC2252180
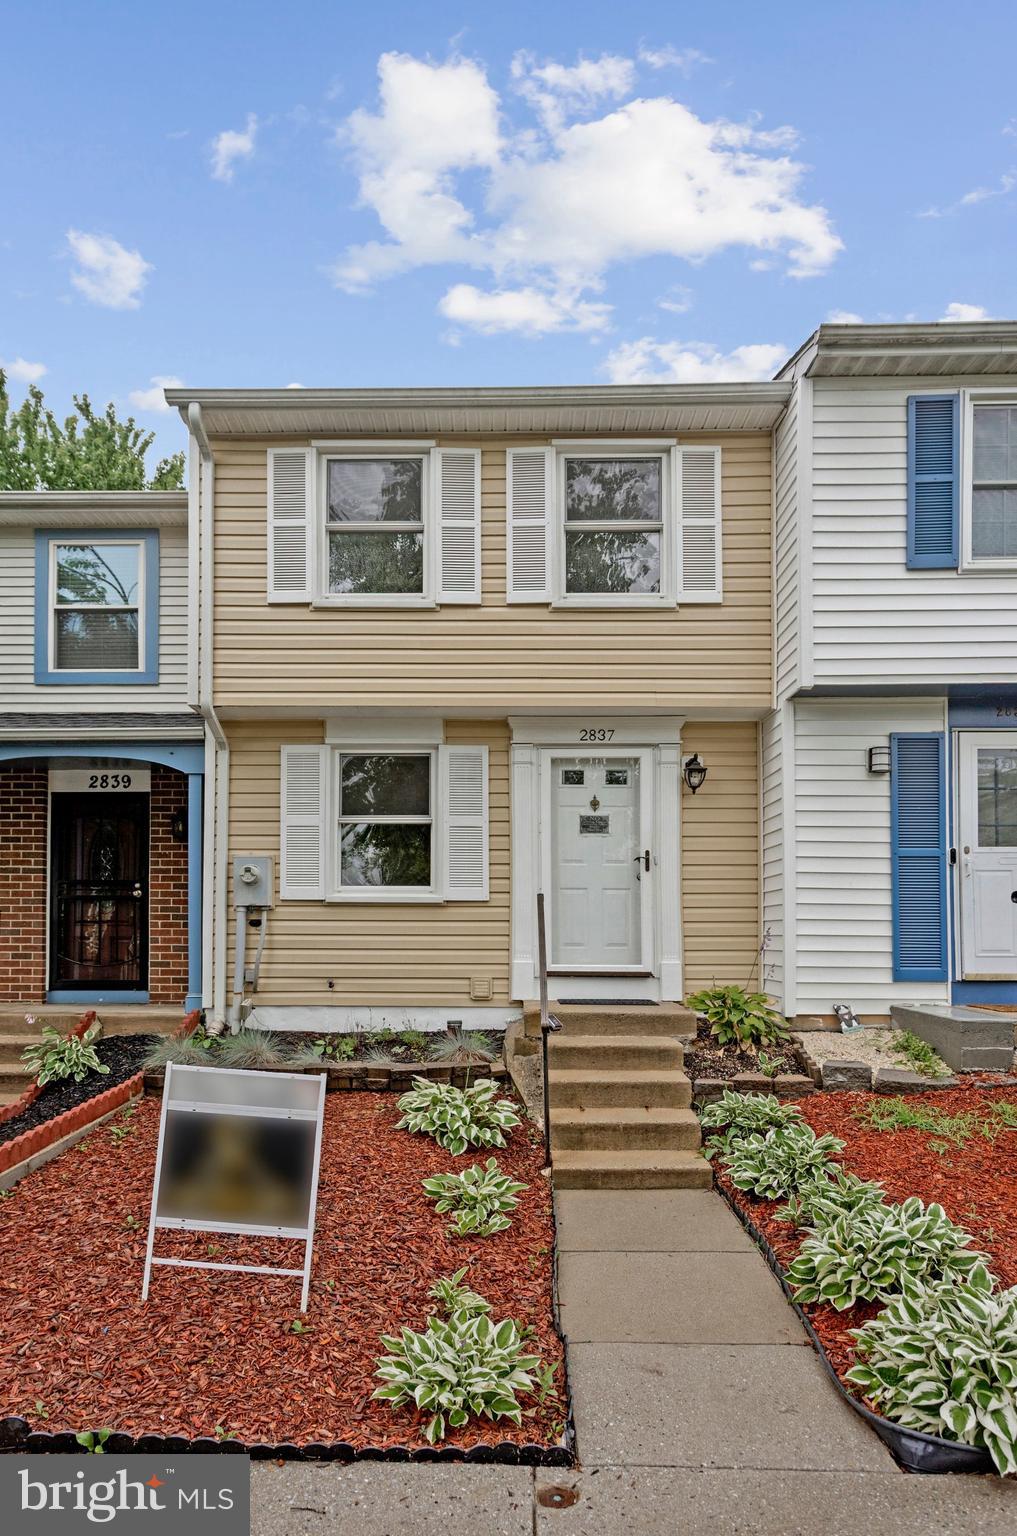
SILVER SPRING
2837 SHEPPERTON TERRACE
2 Beds
2 Baths
1,350 Sq.Ft.
$355,000
MLS#: MDMC2241936
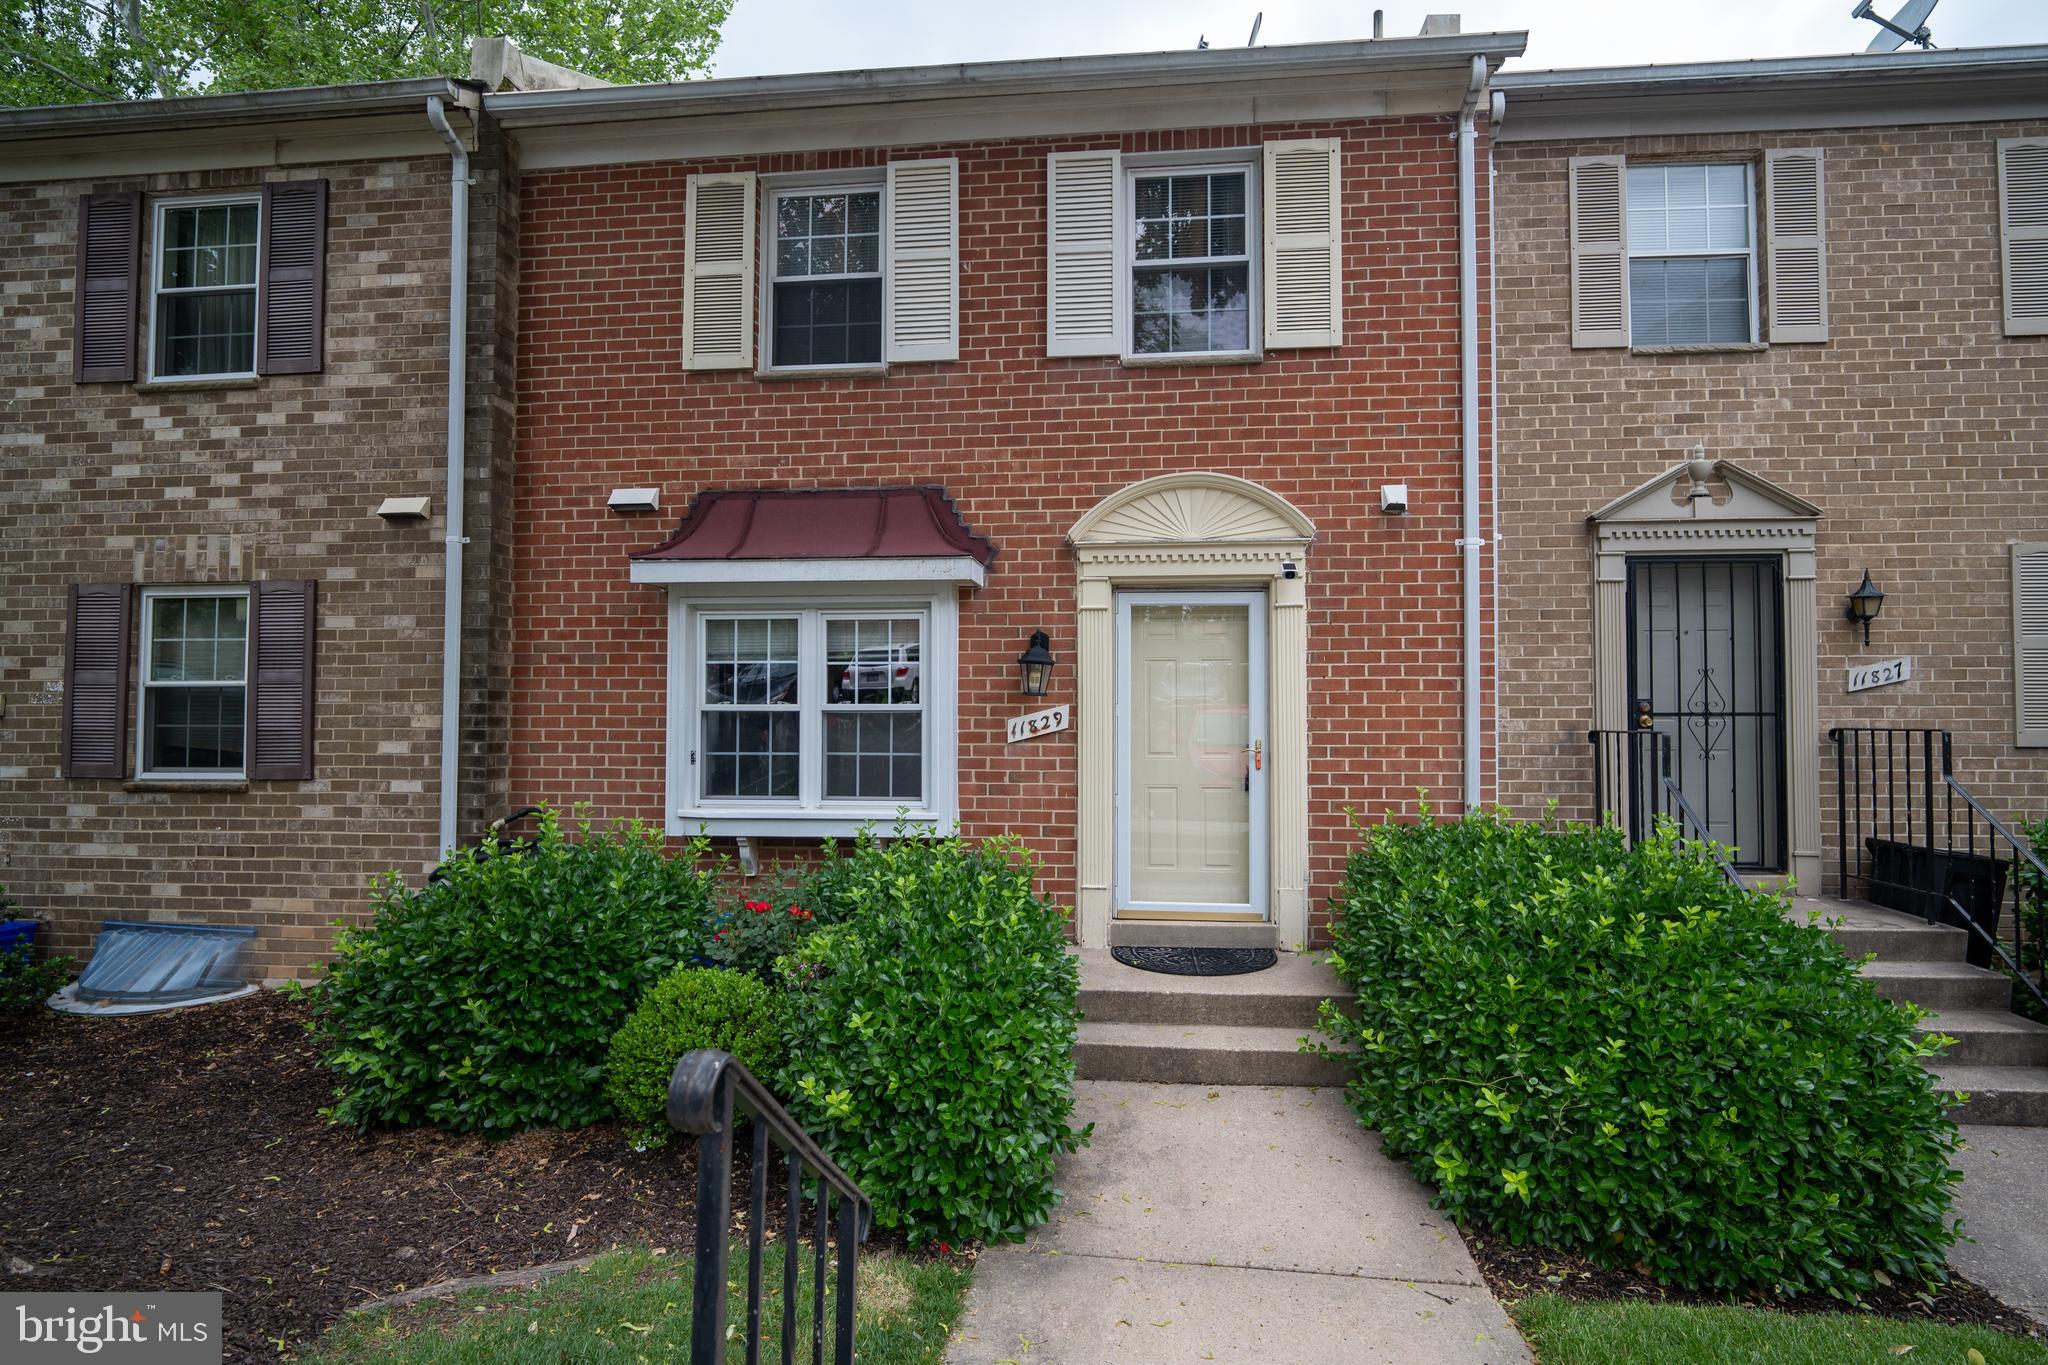
SILVER SPRING
11829 OLD COLUMBIA PIKE 39
4 Beds
3 Baths
1,435 Sq.Ft.
$409,900
MLS#: MDMC2227860
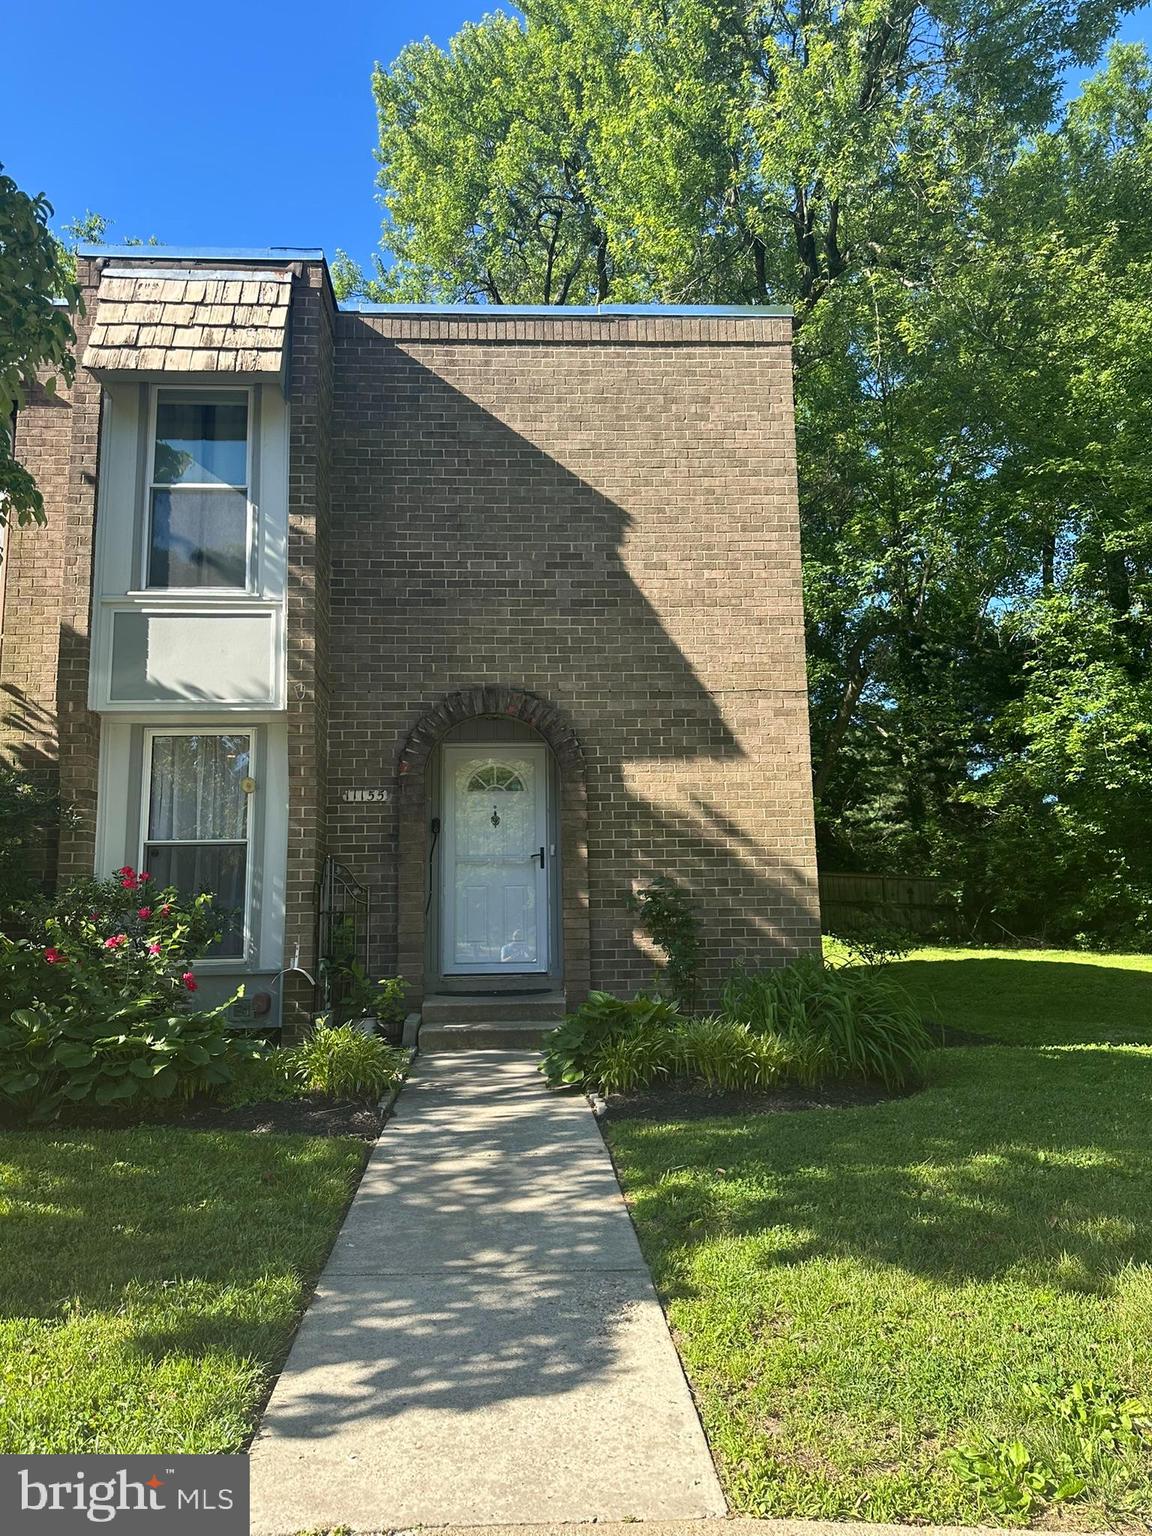
SILVER SPRING
11155 COLUMBIA PIKE 58
4 Beds
3 Baths
1,505 Sq.Ft.
$385,000
MLS#: MDMC2238300
.png)