Features & Amenities

Interior

  • Total Bedrooms

    2

  • Bathrooms

    1

  • Above Grade Finished Area

    900.0

  • Basement YN

    NO

  • Cooling YN

    YES

  • Cooling

    Central Air, Ceiling Fan(s), Electric

  • Fireplace YN

    NO

  • Heating YN

    YES

  • Heating

    Electric, Hot Water

  • Main Level Bedrooms

    2

  • Pet friendly

    Number Limit, Yes

Exterior

  • Garage

    No

  • Construction Materials

    Brick Veneer, Vinyl Siding

  • Parking

    Parking Lot

  • Pool

    Yes

  • Pool Features

    Community

  • Waterfront YN

    NO

Area & Lot

  • Property Type

    Residential

  • Property Sub Type

    Condominium

  • Architectural Style

    Colonial

Price

  • Sales Price

    $235,000

  • Tax Amount

    $1,962

  • Sq. Footage

    900

  • Price/SqFt

    $261

HOA

  • Association

    YES

  • Association Fee 2

    $325

  • Association Fee 2 Frequency

    Monthly

  • Association Fee Includes

    N/A

School District

  • Elementary School

    N/A

  • Middle School

    N/A

  • High School

    N/A

Property Features

  • New Construction

    NO

  • Association Amenities

    Clubhouse, Fitness Center

  • Senior Community YN

    NO

  • Sewer

    Public Sewer

  • Tax Lot

    70

  • Water Source

    Public

Schedule a Showing

Showing scheduled successfully.

<
>
IN PERSON
VIA CHAT

What is 3 + 4 ?


Change time

Mortgage calculator

Estimate your monthly mortgage payment, including the principal and interest, property taxes, and HOA. Adjust the values to generate a more accurate rate.

Your payment

Principal and Interest:

$

Property taxes:

$

HOA fees:

$

Total loan payment:

$

Total interest amount:

$

Location

County

HARFORD

Elementary School

Middle School

High School

Listing Courtesy of Cecil F Hill Jr., Coldwell Banker Realty

RealHub Information is provided exclusively for consumers' personal, non-commercial use, and it may not be used for any purpose other than to identify prospective properties consumers may be interested in purchasing. All information deemed reliable but not guaranteed and should be independently verified. All properties are subject to prior sale, change or withdrawal. RealHub website owner shall not be responsible for any typographical errors, misinformation, misprints and shall be held totally harmless.

Agent Dan DeBlock

Salesperson, Realtor

Dan DeBlock

Call Dan today to schedule a private showing.


* Listings on this website come from the FMLS IDX Compilation and may be held by brokerage firms other than the owner of this website. The listing brokerage is identified in any listing details. Information is deemed reliable but is not guaranteed. If you believe any FMLS listing contains material that infringes your copyrighted work please click here to review our DMCA policy and learn how to submit a takedown request.© 2024 FMLS.
Nestled within the serene enclave of Taylor Ridge Condominiums, this charming 2-bedroom, 1-bathroom unit offers a perfect blend of comfort and modern living. With 900 square feet of thoughtfully designed space, this residence invites you to experience a lifestyle of ease and elegance. As you step inside, you are greeted by a warm and inviting atmosphere, enhanced by the combination dining and living area that seamlessly flows together, creating an ideal setting for both relaxation and entertaining. The rich ceramic tile flooring adds a touch of sophistication while ensuring durability and easy maintenance. The heart of the home is the well-appointed kitchen, featuring appliances including a gas oven/range, built-in microwave, and a refrigerator, all designed to elevate your culinary experiences. Whether you're preparing a casual meal or hosting a dinner party, this kitchen is equipped to meet your every need. The convenience of a main floor laundry area, complete with an electric dryer and washer, further enhances the functionality of this delightful space. Retreat to the tranquil bedrooms, where comfort meets style. Each room is designed to provide a peaceful sanctuary, perfect for unwinding after a long day. The full bathroom is tastefully designed. Step outside to discover the community amenities that truly set this property apart. Enjoy sunny afternoons by the community pool, or take advantage of the clubhouse and exercise room, fostering a sense of community and wellness. The meticulously maintained grounds, included in the association fee, ensure that your surroundings remain pristine and inviting. With brick front and vinyl siding construction, this unit not only boasts aesthetic appeal but also durability. The association takes care of exterior building maintenance, insurance, lawn care, and management, allowing you to enjoy a low-maintenance lifestyle. Taylor Ridge Condominiums is more than just a home; it's a lifestyle choice that offers convenience, comfort, and community. Experience the joy of living in a space that feels like home, where every detail has been considered for your utmost enjoyment. Embrace the opportunity to make this property your own and indulge in the exclusive lifestyle it offers.

1305 SHERIDAN PLACE D 70

Message successfully sent.

What would you like to know?

What is 3 + 4 ?

I agree to receive email communication and understand I can unsubscribe at any time.

I agree to be contacted by Charis Realty Group - Christine Issler, Broker via call, email, and text for real estate services. To opt out, you can reply 'stop' at any time or reply 'help' for assistance. You can also click the unsubscribe link in the emails. Message and data rates may apply. Message frequency may vary. Privacy Policy

Related Properties

FURNISHED!!!  WELCOME TO THIS BRIGHT AND CHARMING FULLY UPGRADED PENTHOUSE CONDO.   THIS 2 BEDROOM 2 BATH RESIDENCE IS FULLY UPGRADED.   UPGRADES INCLUDES FULLY  RENOVATED  MASTER SUITE BATH  (2026).    ALL NEW APPLIANCES INCLUDING THE WASHER/DRYER.  UPDATED KITCHEN WITH GRANITE COUNTERTOPS.  LUXURY VINYL PLANK FLOORING.  NEW CARPET IN THE BEDOOMS.    FRESHLY PAINTED.   ALL NEW WINDOWS WITH 30 YEAR WARRANTY.   HOT WATER HEATER AND SO MUCH MORE.    THIS HOME IS A MUST SEE AS IT'S MOVE IN CONDITION AND READY TO GO!!!
#MDHR2059622

BEL AIR

904 JESSICAS LANE J 904-J

2 Beds

2 Baths

970 Sq.Ft.

$228,500

MLS#: MDHR2059622

Spacious third floor 55+ two bedroom, two bath condo conveniently located in Bel Air located near everything you need.  Shopping, dining, and medical facilities are a short distance away. This unit has a storage area on the interior and a detached garage (1 car) located steps outside the building.  The floors are new and its move in ready. This unit has an open space feel with a walk-in closet in the main bedroom. Call me today for a private showing.
#MDHR2055440

BEL AIR

1818 SELVIN DRIVE 301

2 Beds

2 Baths

1,240 Sq.Ft.

$279,900

MLS#: MDHR2055440
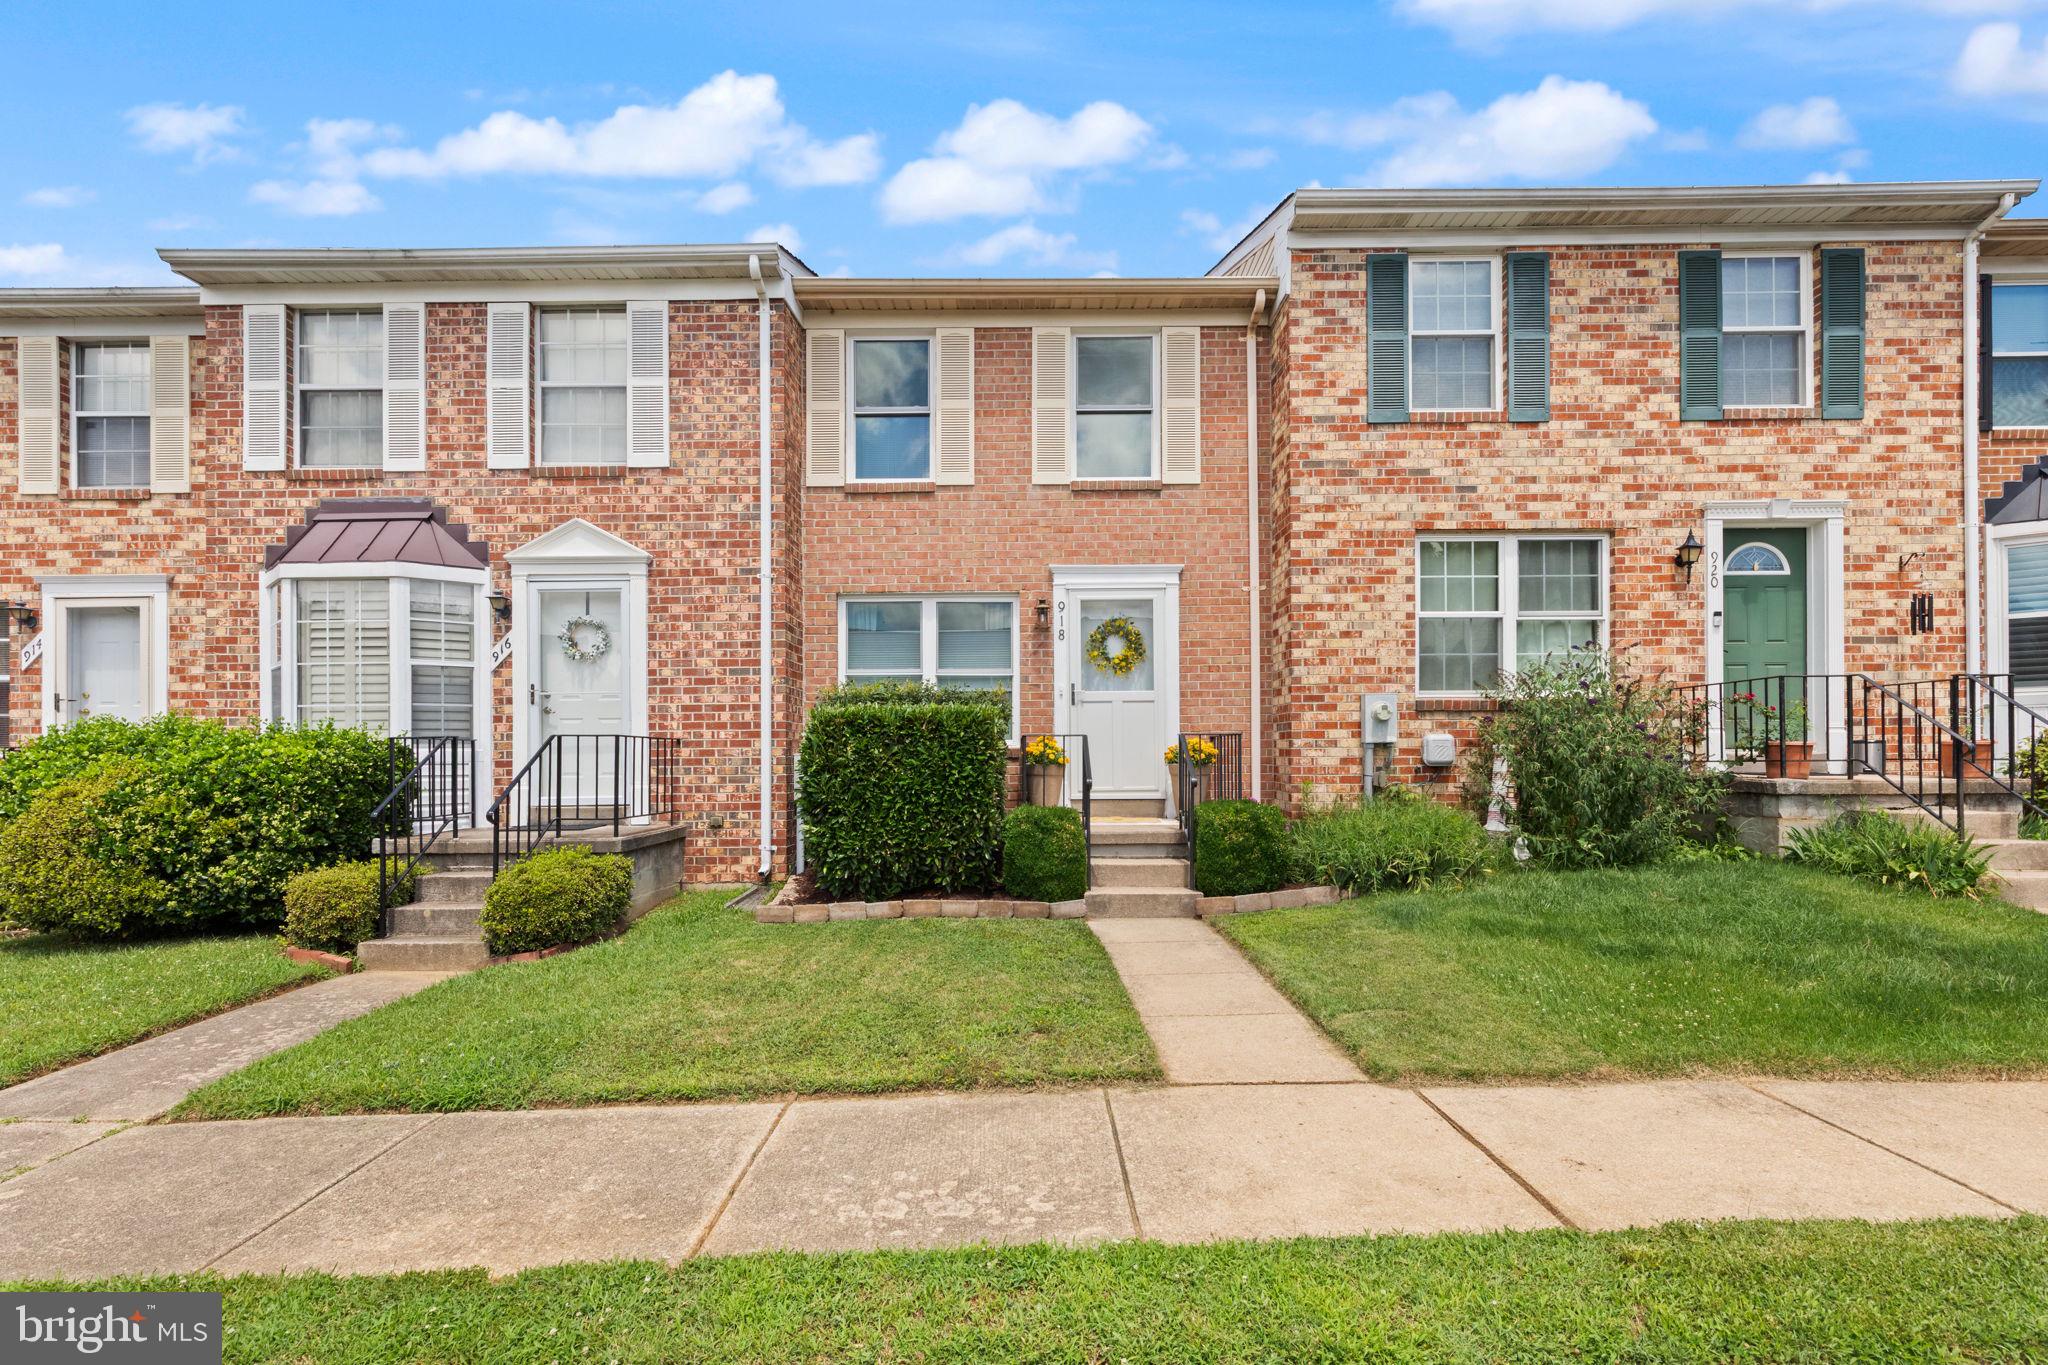
Meticulously maintained and beautifully updated, this charming Bel Air townhome is truly move-in ready! Pride of ownership is evident throughout, with thoughtful improvements that blend modern style with everyday functionality.

The welcoming main level features a beautifully refreshed kitchen with abundant cabinet and counter space, newer appliances, an oversized pantry, and a long island offering the perfect spot for casual dining or entertaining. Luxury vinyl plank flooring (2023) adds warmth and durability, while the adjoining living room offers a cozy, inviting atmosphere with tasteful colors that complement the newer flooring throughout.

Upstairs, you'll find two spacious bedrooms, each offering generous closet space and room to unwind, along with a stunning full bathroom completely remodeled in 2025. Brand-new second-level flooring (2026) and replacement windows (2026) enhance both the home's appearance and energy efficiency.

The fully finished walkout lower level expands your living space with a comfortable recreation room, brand-new carpet (2026), laundry area, a beautifully updated half bath (2026), and a new sliding glass door providing easy access to the backyard. **The spacious recreation room also offers excellent flexibility and could easily be converted for use as a THIRD BEDROOM, home office, guest space, or whatever best fits your needs.**

Enjoy relaxing or entertaining on the deck just off the main level, offering the perfect outdoor retreat.

Major updates provide exceptional peace of mind, including an architectural roof installed in 2020 with a transferable 30-year warranty, water heater replaced in 2024, replacement windows and sliding glass door (2026), remodeled full and half bathrooms (2025 & 2026), newer appliances, updated flooring throughout, and luxury vinyl plank flooring in the kitchen (2023).

Ideally located just minutes from downtown Bel Air, shopping, restaurants, parks, and commuter routes, this meticulously cared-for home offers the perfect combination of comfort, style, and convenience. Simply unpack and enjoy!
#MDHR2057506

BEL AIR

918 RICHWOOD ROAD

2 Beds

1 Baths

1,210 Sq.Ft.

$270,000

MLS#: MDHR2057506

Discover the charm of this delightful penthouse unit in a quite community. This 2-bedroom, 2-bath home offers a perfect blend of comfort and convenience. Enjoy the ease of the elevator and the peace of mind provided by a secure main entrance. The 9ft ceilings and plenty of natural light make this unit desirable. Many updates include kitchen, primary bath, flooring, etc. Step outside to find a vibrant community that boasts a refreshing outdoor pool, a well-equipped exercise room, and scenic jogging paths, perfect for an active lifestyle. The beautifully maintained grounds and clubhouse invite you to relax and connect with neighbors. Built in 1999, this brick-front gem is in excellent condition, ready for you to make it your own. The association fee covers essential services, including lawn maintenance and snow removal, water, etc.- allowing you to enjoy your home without the hassle of upkeep. Make your appointment today!!
#MDHR2059890

BEL AIR

1306 SCOTTSDALE DRIVE R 214

2 Beds

2 Baths

1,147 Sq.Ft.

$249,900

MLS#: MDHR2059890

Welcome to 316 Franklin Street, a charming 3-bedroom, 1.5-bath townhome is listed below independent appraised value and located in the heart of Bel Air (21014). This well-maintained home has been freshly painted and features beautiful hardwood floors, new carpet, and an updated eat-in kitchen with granite countertops and stainless steel appliances, offering the perfect blend of character and modern updates.
The finished basement provides additional living space, ideal for a family room, home office, gym, or play area. Enjoy the ease of low-maintenance living with a condominium association that covers exterior maintenance, including the roof, lawn care, snow removal, and trash service.
Conveniently located within the highly sought-after Bel Air school district and just minutes from downtown Bel Air's shopping, dining, parks, and community events, this home offers the perfect combination of comfort, convenience, and value. Whether you're looking for your next home or a great investment opportunity, this is one you won't want to miss.
#MDHR2056964

BEL AIR

316 FRANKLIN STREET 316

3 Beds

1 Baths

1,820 Sq.Ft.

$259,900

MLS#: MDHR2056964

Move right into this beautifully refreshed condo in the heart of Bel Air! Featuring brand new carpet, luxury vinyl plank flooring, fresh paint throughout, and a new water heater, this home is truly turnkey. Enjoy the ease of just one small flight of stairs to your front door, offering the perfect balance of accessibility and privacy. The community boasts fantastic amenities including a swimming pool and tennis courts, while the convenient Bel Air location puts shopping, dining, parks, and commuter routes just minutes away. Whether you're a first-time buyer, downsizing, or looking for low-maintenance living, this home checks all the boxes!
#MDHR2058688

BEL AIR

1305 SHERIDAN PLACE

3 Beds

2 Baths

1,150 Sq.Ft.

$244,900

MLS#: MDHR2058688

Welcome to Bel Air’s sought-after Emerald Hills Community.  A conveniently located Penthouse Unit in a communty with elevators and stairs. This unit faces north, the rear of the building with a wooded view  This beautifully maintained penthouse condo has 2 bedrooms with brand new carpet, and 2 full bathrooms.  Built in 2005, this unit features an open floor plan with spacious living areas and an abundance of natural sunlight throughout the unit. The sunlit kitchen has ample cabinetry & an island for extra workspace. Includes relatively new appliances and a brand-new microwave. The primary suite includes a walk-in closet and private bath. The fireplace is situated in the Kitchen/family living area. On the other side of the kitchen is the large living/dining area. Enjoy the ease of elevator access (or stairs) along with a private balcony for relaxing and enjoying the wooded view. Located within minutes of shopping, dining, parks, walking trails, and downtown Bel Air, with easy access to Rt22, Rt543, Rt1 and I95, all the major commuter routes. Condo association covers exterior maintenance, lawn care, snow removal, and common area upkeep for low-maintenance living. The community has a pool & a club house located within walking distance.
#MDHR2057650

BEL AIR

1603 MARTHA COURT 402

2 Beds

2 Baths

1,320 Sq.Ft.

$279,900

MLS#: MDHR2057650
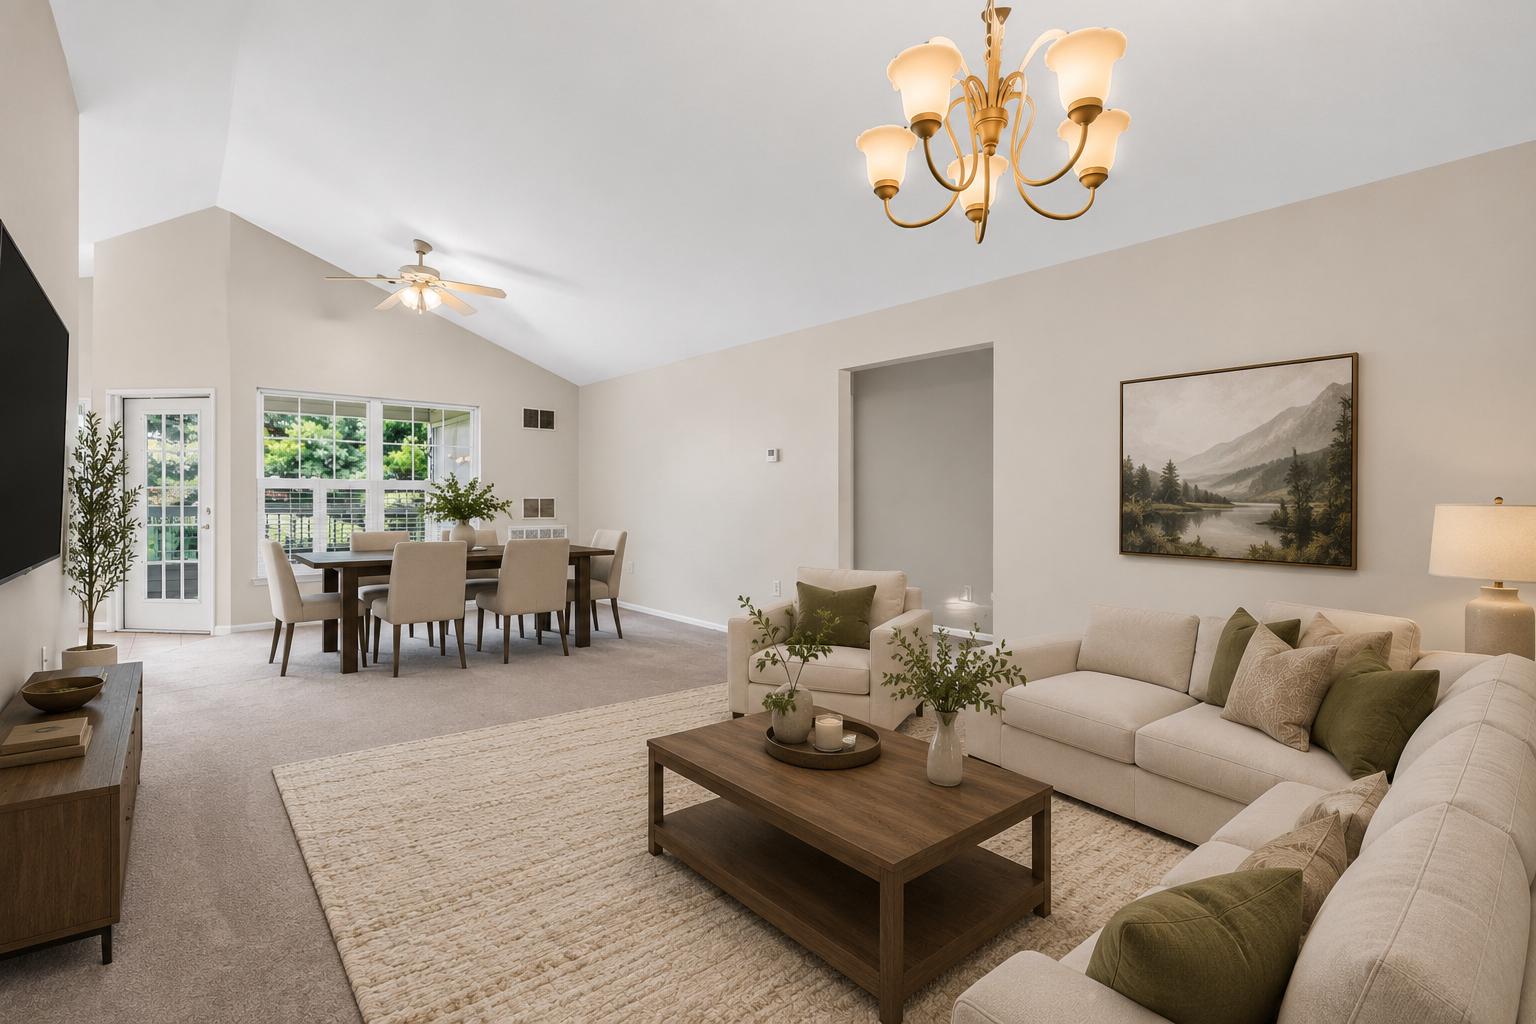
Welcome to this inviting penthouse condo in the desirable Taylor Ridge community! Offering 1,350 square feet of thoughtfully designed living space, this home features one of the largest floor plans in the neighborhood.
Step inside to discover an open-concept layout that seamlessly connects the living and dining areas, creating the perfect space for entertaining or relaxing at home. New carpet (2025) was installed over luxury vinyl plank flooring (2024), giving you the flexibility to enjoy either option!
The kitchen offers ample counter and cabinet space, a pantry, gas cooking, and a sunny breakfast nook surrounded by windows that fill the room with natural light. The spacious living room features vaulted ceilings and provides plenty of room for multiple seating areas or flexible use of the space.
The generous primary suite includes a walk-in closet and a private en-suite bathroom with a large walk-in shower and sliding glass doors. A second spacious bedroom and full hall bathroom with a jetted tub/shower combination provide comfort and convenience for family or guests.
Need extra space? The versatile bonus room/den can easily serve as a home office, playroom, fitness area, or hobby space to fit your needs! 
Enjoy an array of community amenities, including an outdoor swimming pool, fitness center, tennis courts, and a party room for gatherings and special events. The association handles common area maintenance, snow removal, and trash service, allowing for easy, low-maintenance living.
Don't miss this opportunity to make this spacious penthouse condo your next home!
#MDHR2058062

BEL AIR

1406 BONNETT PLACE J 209

2 Beds

2 Baths

1,350 Sq.Ft.

$263,900

MLS#: MDHR2058062
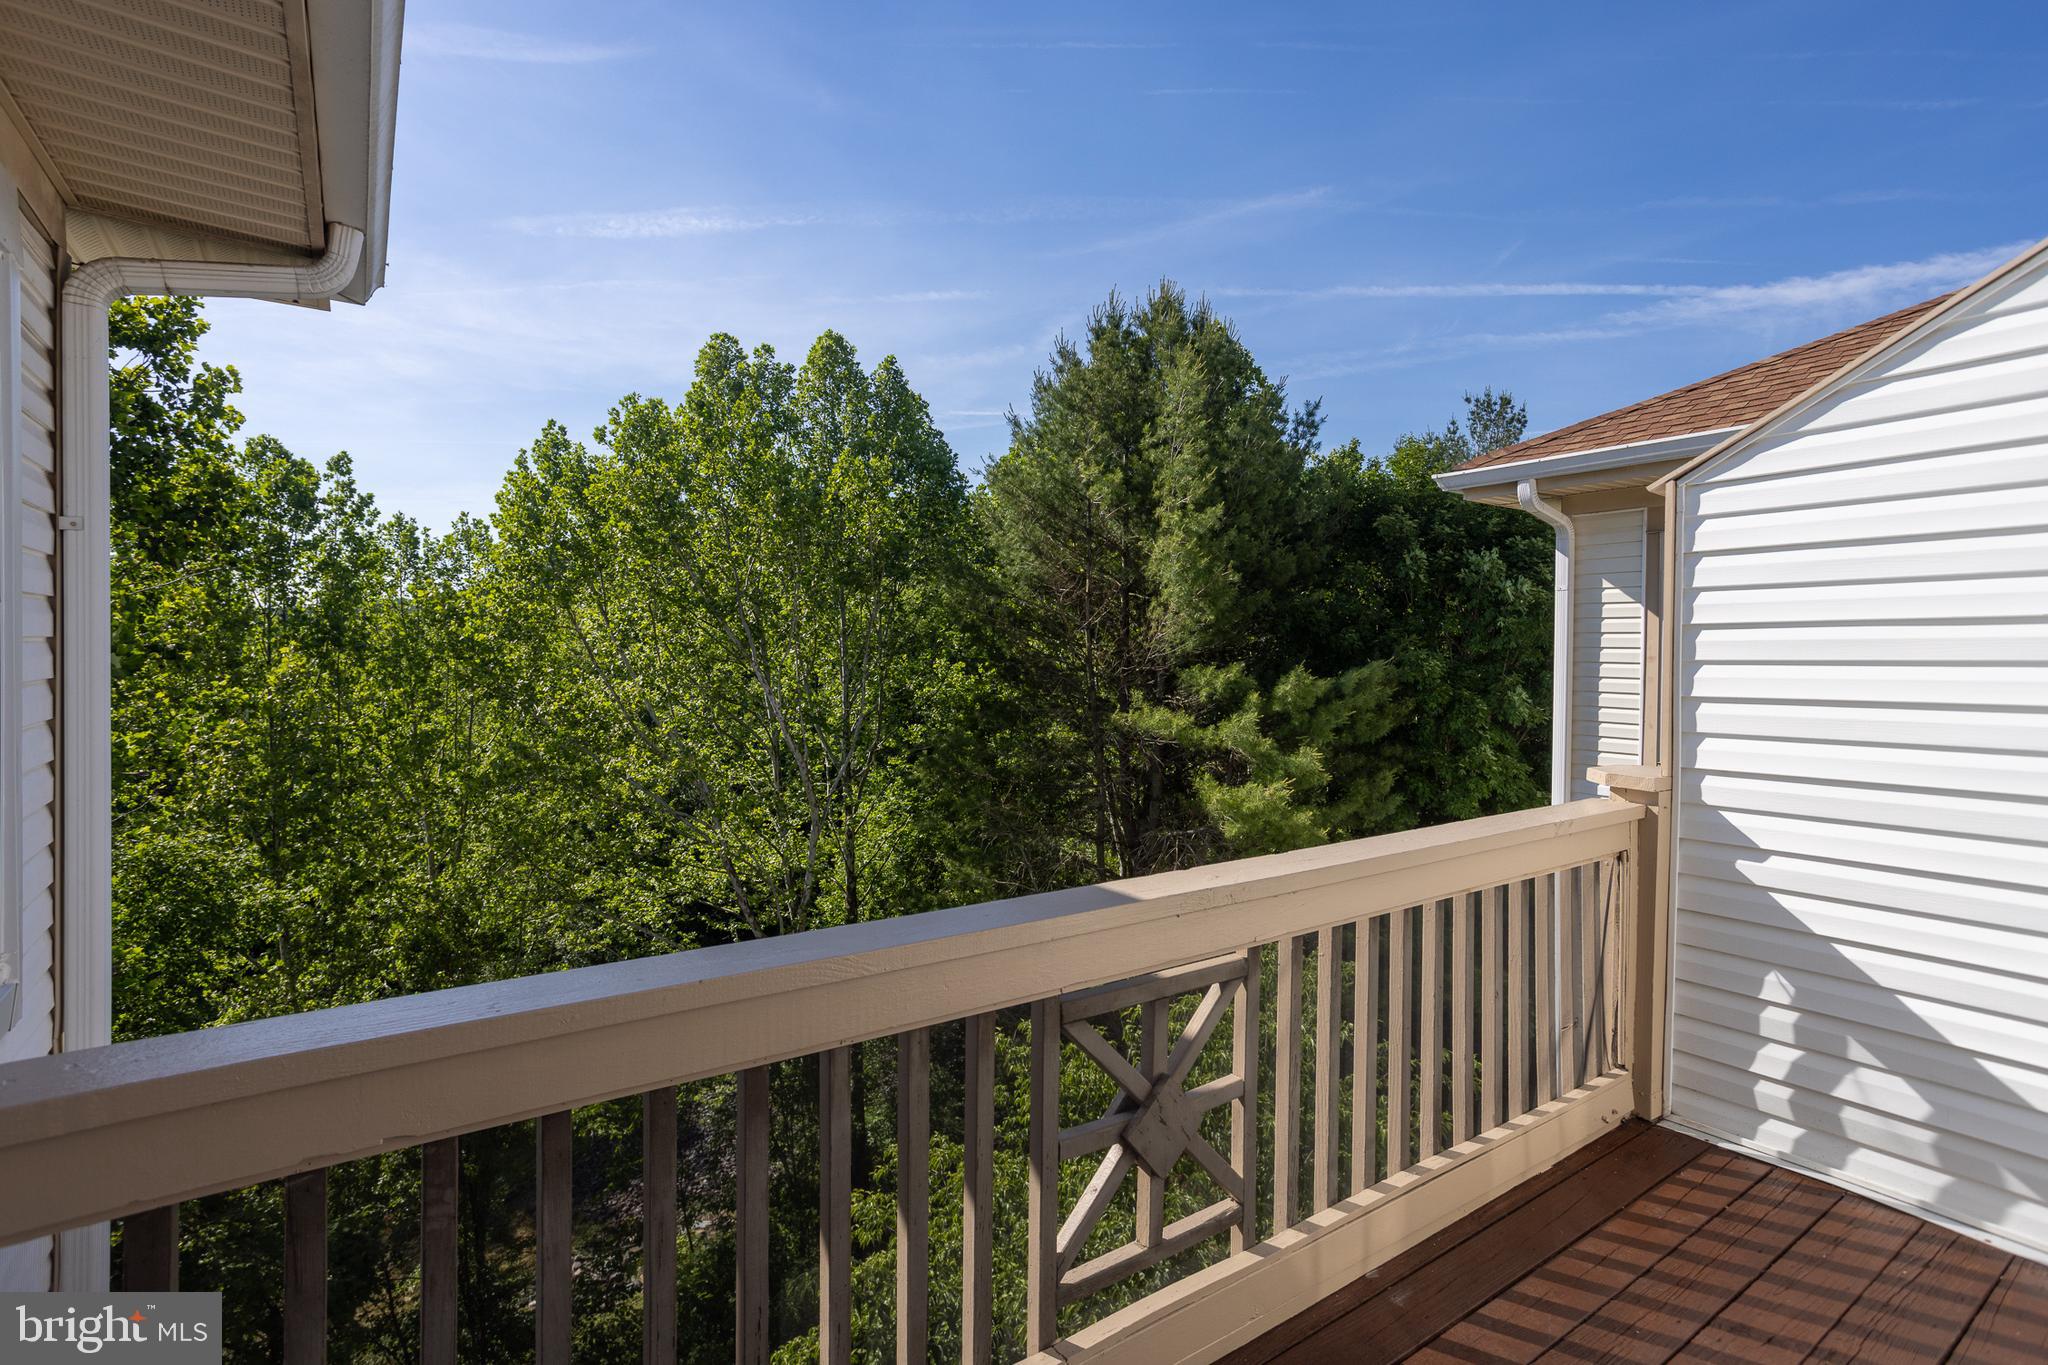
Beautiful Penthouse located in English Country Manor offers 1,100+ square feet of bright, airy living space. Enjoy the ultimate peace of mind with zero overhead neighbors, panoramic views, and maximum privacy.  Perfect for buyers seeking a quiet, bright retreat with Resort Lifestyle Living. This Top-Tier peaceful 2 bedroom and 2 full baths condo offers the quiet, low-maintenance lifestyle you have been dreaming of, paired with the upscale finishes you deserve. From the open floor plan, vaulted ceilings, hardword floors of the main living area to the beautiful sunroom/den framed by oversized windows, in laundry unit and private balcony with fabulous views. The fully equipped gourmet kitchen with granite countertops, breakfast bar and stainless steel appliances featuring gas cooking and a sleek new LG refrigerator, Enjoy meals in the separate, formal dining room with elegant moldings or take the party outside to your private balcony for open-air entertaining with wooded backdrop. The spacious primary bedroom with balcony access offers  a generous walk-in closet and an inviting bath witn a deep jetted tub. Beyond your front door, English Country Manor provides a true resort experience with active lifestyle living. Skip the monthly fitness club membership and enjoy the outdoor seasonal pool, exercising in the fitness center and access to the MA & PA Heritage Trail..Perfect for a morning or late afternoon jog.  Conviently located to restaurants, shopping  and entertainment. Located just minutes from Route 24 and I-95, it’s an ideal spot for anyone working at APG or commuting into Baltimore, Delaware or PA areas.
#MDHR2056094

BEL AIR

602 CHURCHILL ROAD P 602-P

2 Beds

2 Baths

1,169 Sq.Ft.

$259,900

MLS#: MDHR2056094
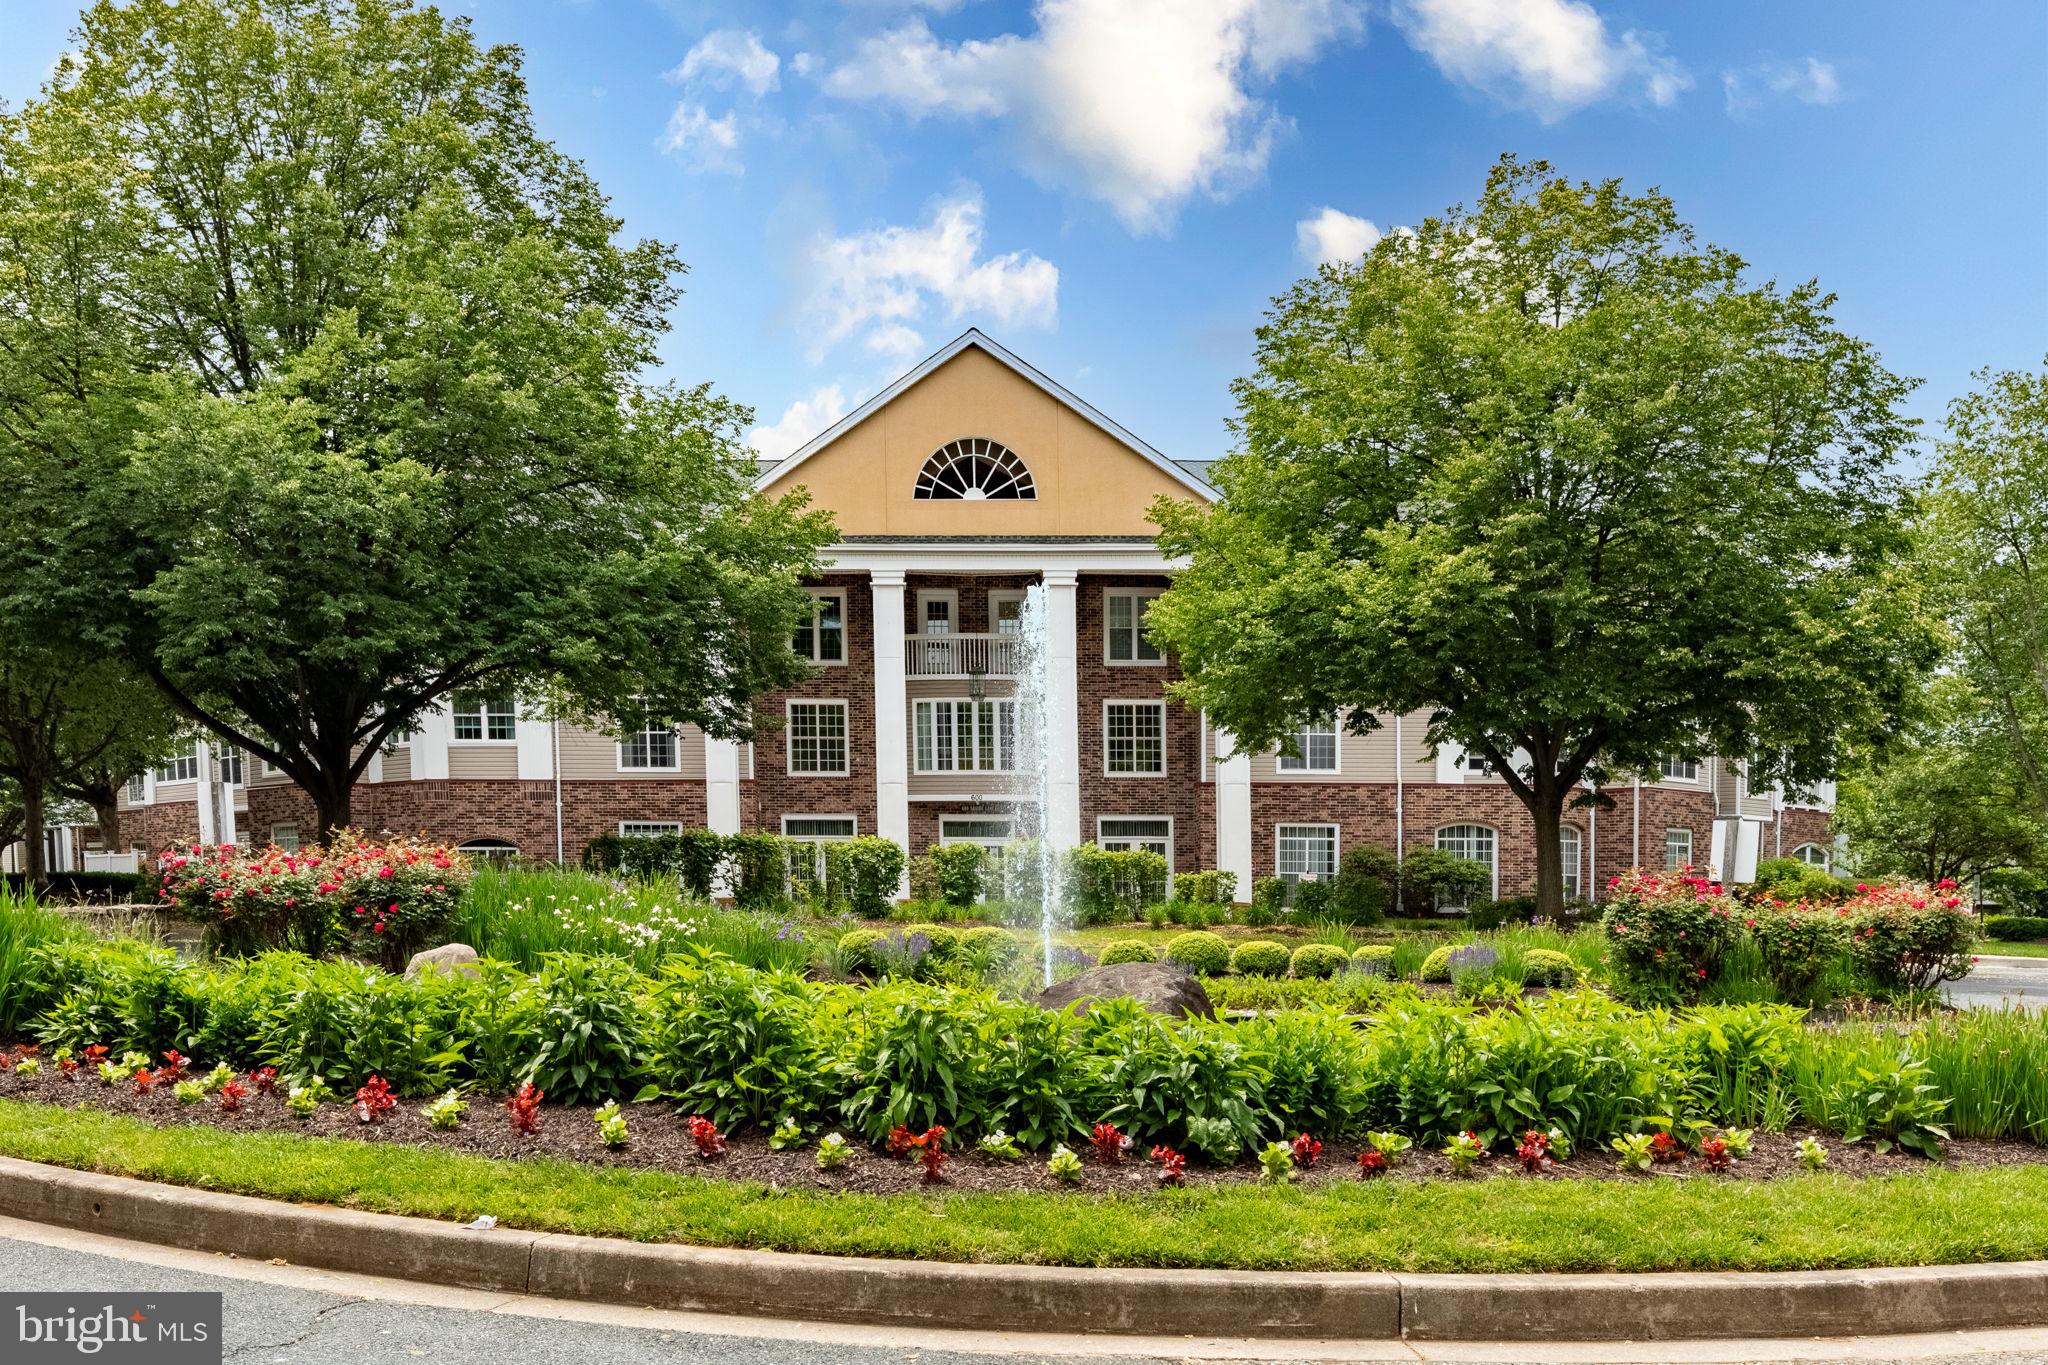
A True First-Floor Condo — Own Instead of Rent!
Why rent when you can own and start building equity?

Rarely available, this desirable ground-level condo in English Country Manor II offers true one-level living with no stairs—making it easy to go from your car straight into your kitchen.

Nestled in a charming community with an inviting English-village feel, this home is just moments from the MA & PA Trail and offers access to wonderful community amenities, including a swimming pool, clubhouse, and exercise room.

Inside, the spacious home features a 109± sq. ft. screened porch, providing the perfect spot to relax and enjoy the outdoors.

The inviting living/dining room combination features warm wood flooring and an easy, comfortable layout. The efficient step-saver kitchen includes wood flooring, gas cooking, refrigerator, dishwasher, and disposal. A convenient laundry room with washer and dryer is located directly off the kitchen.

The primary bedroom offers a generous walk-in closet. The second bedroom is currently being used as an office/den and features a closet, built-in shelving, and direct access to the screened porch. For buyers who desire additional privacy, there are several options to enclose the space, including a traditional door, French doors, barn door, accordion door, or room divider.

The monthly condo fee includes water, sewer, trash, and exterior maintenance, helping make ownership convenient and predictable. The unit previously had Verizon Fios; additional details will be provided in the resale package.

This well-maintained, true ground-floor home offers an uncommon combination of one-level living, outdoor space, community amenities, and a convenient location.

Square footage is estimated. Buyer to verify all information.

Don’t miss this opportunity to stop renting and start building equity in a home of your own!
#MDHR2049908

BEL AIR

608 CHURCHILL ROAD E 608E

2 Beds

1 Baths

813 Sq.Ft.

$199,990

MLS#: MDHR2049908

 - property

Send a message

Message successfully sent.

Your message

What is 3 + 4 ?

Reason for contacting?

I agree to receive email communication and understand I can unsubscribe at any time.

I agree to be contacted by Charis Realty Group - Christine Issler, Broker via call, email, and text for real estate services. To opt out, you can reply 'stop' at any time or reply 'help' for assistance. You can also click the unsubscribe link in the emails. Message and data rates may apply. Message frequency may vary. Privacy Policy

Sign Out

Virtual Assistant

Would you like to take the next step with this property? We can help you schedule a showing or virtual tour, or send you more details.

Yes, I would like more information.

Thank You for Your Reply, One of Our Agents will contact you as soon as possible

No, maybe later.

Thank you, you can always contact me via email, phone number or through the contact form.

Realhub AI

Lucy - Your AI-Powered Realtor

Update Your Temporary Password

Personalize your search

Enter your email and we'll notify you immediately when new listings match what you're looking for.

or enter email address

Already have an account ? Login here

Continue your home search

I agree to receive communications and understand I can unsubscribe at any time.

I agree to be contacted by Charis Realty Group - Christine Issler, Broker via call, email, and text for real estate services. To opt out, you can reply 'stop' at any time or reply 'help' for assistance. You can also click the unsubscribe link in the emails. Message and data rates may apply. Message frequency may vary. Privacy Policy

Already have an account ? Login here

We use cookies

We use cookies primarily for analytics to enhance your experience. By accepting, you agree to our use of these cookies. You can manage your preferences or learn more about our cookies policy.