


Property
Beds
4
Full Baths
4
1/2 Baths
None
Year Built
2005
Sq.Footage
3,800
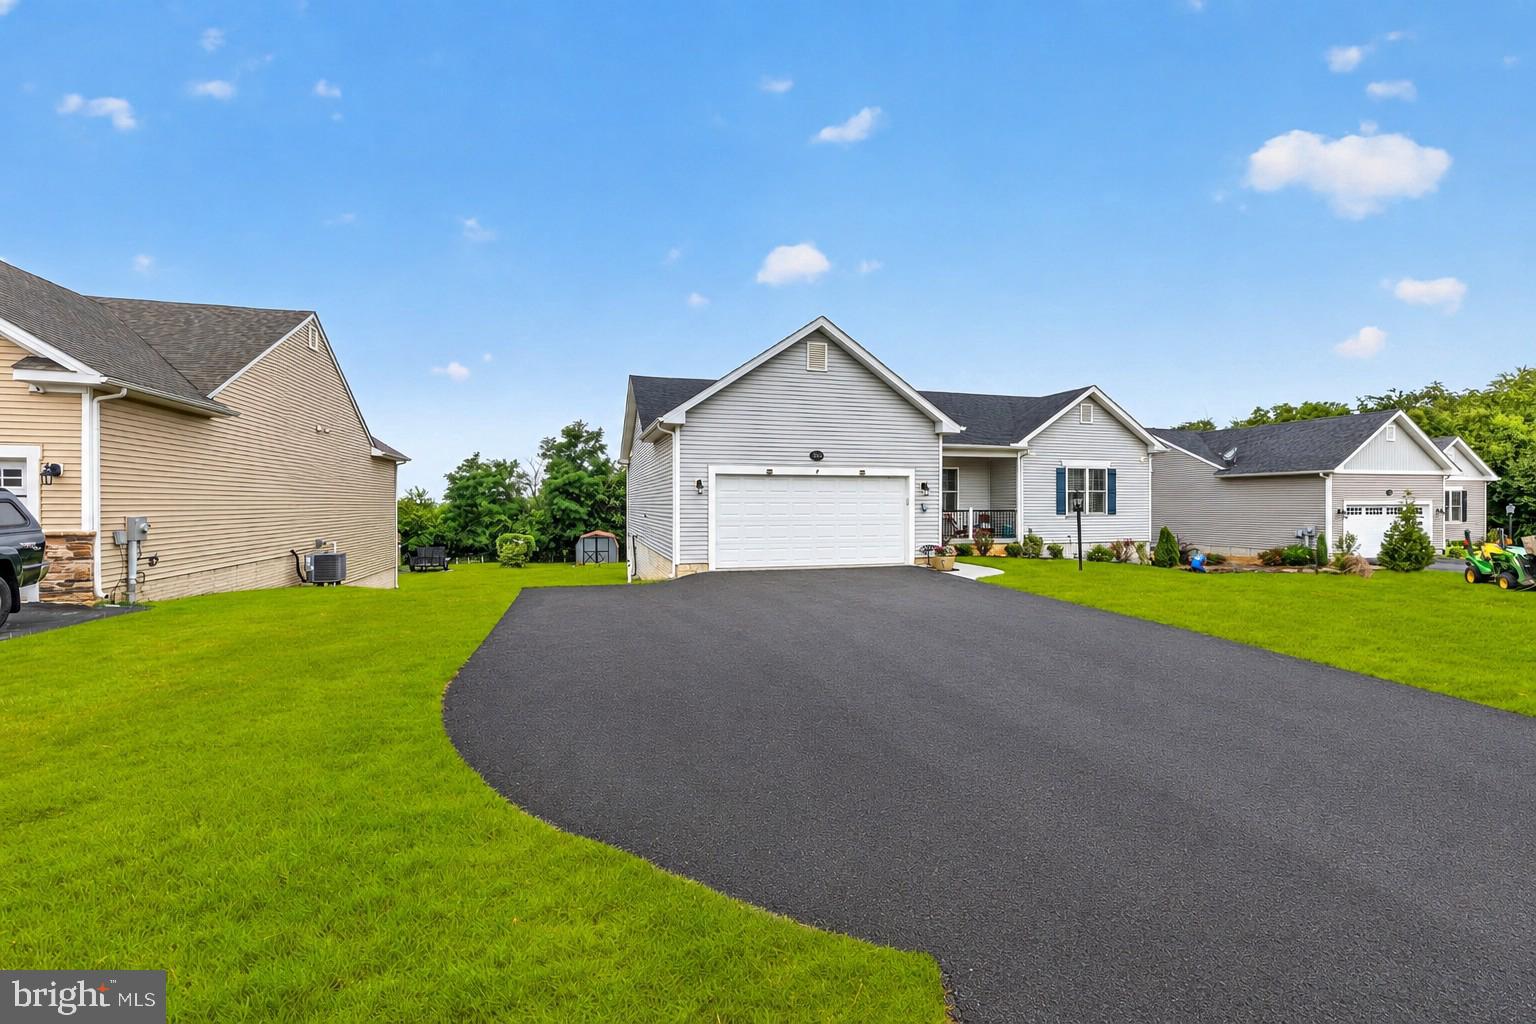
Perfectly appointed with upgrades galore, this eloquent home offers 4 bedrooms and 4 full baths. From the time you walk up on the covered front porch surrounded by meticulous landscaping to entering the foyer, you know this home is a cut above! The kitchen includes a large island, cherry cabinets, updated appliances, pantry and a stylish backsplash. The main level features an owner’s suite with updated hardwood flooring, walk-in custom closet, laundry, and spacious bath. There is also a second ensuite on the main level and large sunroom that walks out onto the maintenance free deck. The finished walk-out lower level offers exceptional versatility and privacy, with two full bathrooms, a full kitchen, and a private exterior entrance - an inviting retreat for guests, an ideal space for extended family, or a comfortable setup for a live-in nanny, au pair, or caregiver. Some of the updates of this well-maintained home include central air, oversized hot water heater new in 2024, custom built-in bookshelves in family room, custom backsplash in kitchens, handicapped accessible shower on main level and more. The rear of the home continues to impress with a stamped concrete patio and abundant landscaping that overlooks a beautiful, partially wooded meadow. Call for details and to schedule a tour today!
Features & Amenities
Interior
-
Other Interior Features
High Ceilings, Tray Ceiling(s)
-
Total Bedrooms
4
-
Bathrooms
4
-
Above Grade Finished Area
1900.0
-
Basement YN
YES
-
Cooling YN
YES
-
Cooling
Central Air, Electric
-
Fireplace YN
YES
-
Heating YN
YES
-
Heating
Electric, Heat Pump
-
Main Level Bedrooms
2
-
Pet friendly
Cats OK, Dogs OK, Yes
Exterior
-
Garage
Yes
-
Garage spaces
2
-
Construction Materials
Vinyl Siding, Stone, Wood Siding
-
Parking
Asphalt, Garage, Attached
-
Pool
No
-
Waterfront YN
NO
-
View
Panoramic, Pasture, Trees/Woods
Area & Lot
-
Property Type
Residential
-
Property Sub Type
Townhouse
-
Architectural Style
Villa
Price
-
Sales Price
$549,500
-
Tax Amount
$8,079
-
Financing Options
Cash, Conventional, FHA, VA
-
Sq. Footage
3,800
-
Price/SqFt
$144
HOA
-
Association
No
Property Resources
-
Horse Property
NO
School District
-
Elementary School
N/A
-
Middle School
N/A
-
High School
N/A
Property Features
-
New Construction
NO
-
Foundation Details
Concrete Perimeter
-
Senior Community YN
NO
-
Sewer
Public Sewer
-
Tax Lot
17
-
Water Source
Public
Schedule a Showing
Showing scheduled successfully.
Mortgage calculator
Estimate your monthly mortgage payment, including the principal and interest, property taxes, and HOA. Adjust the values to generate a more accurate rate.
Your payment
Principal and Interest:
$
Property taxes:
$
HOA fees:
$
Total loan payment:
$
Total interest amount:
$
Location
County
WASHINGTON
Elementary School
Middle School
High School
Listing Courtesy of Alice J Guy, Real Estate Innovations
RealHub Information is provided exclusively for consumers' personal, non-commercial use, and it may not be used for any purpose other than to identify prospective properties consumers may be interested in purchasing. All information deemed reliable but not guaranteed and should be independently verified. All properties are subject to prior sale, change or withdrawal. RealHub website owner shall not be responsible for any typographical errors, misinformation, misprints and shall be held totally harmless.

Salesperson, Realtor
Dan DeBlock
Call Dan today to schedule a private showing.

* Listings on this website come from the FMLS IDX Compilation and may be held by brokerage firms other than the owner of this website. The listing brokerage is identified in any listing details. Information is deemed reliable but is not guaranteed. If you believe any FMLS listing contains material that infringes your copyrighted work please click here to review our DMCA policy and learn how to submit a takedown request.© 2024 FMLS.
Related Properties

HAGERSTOWN
19553 TURQUOISE DRIVE V222
2 Beds
2 Baths
1,850 Sq.Ft.
$484,900
MLS#: MDWA2035250
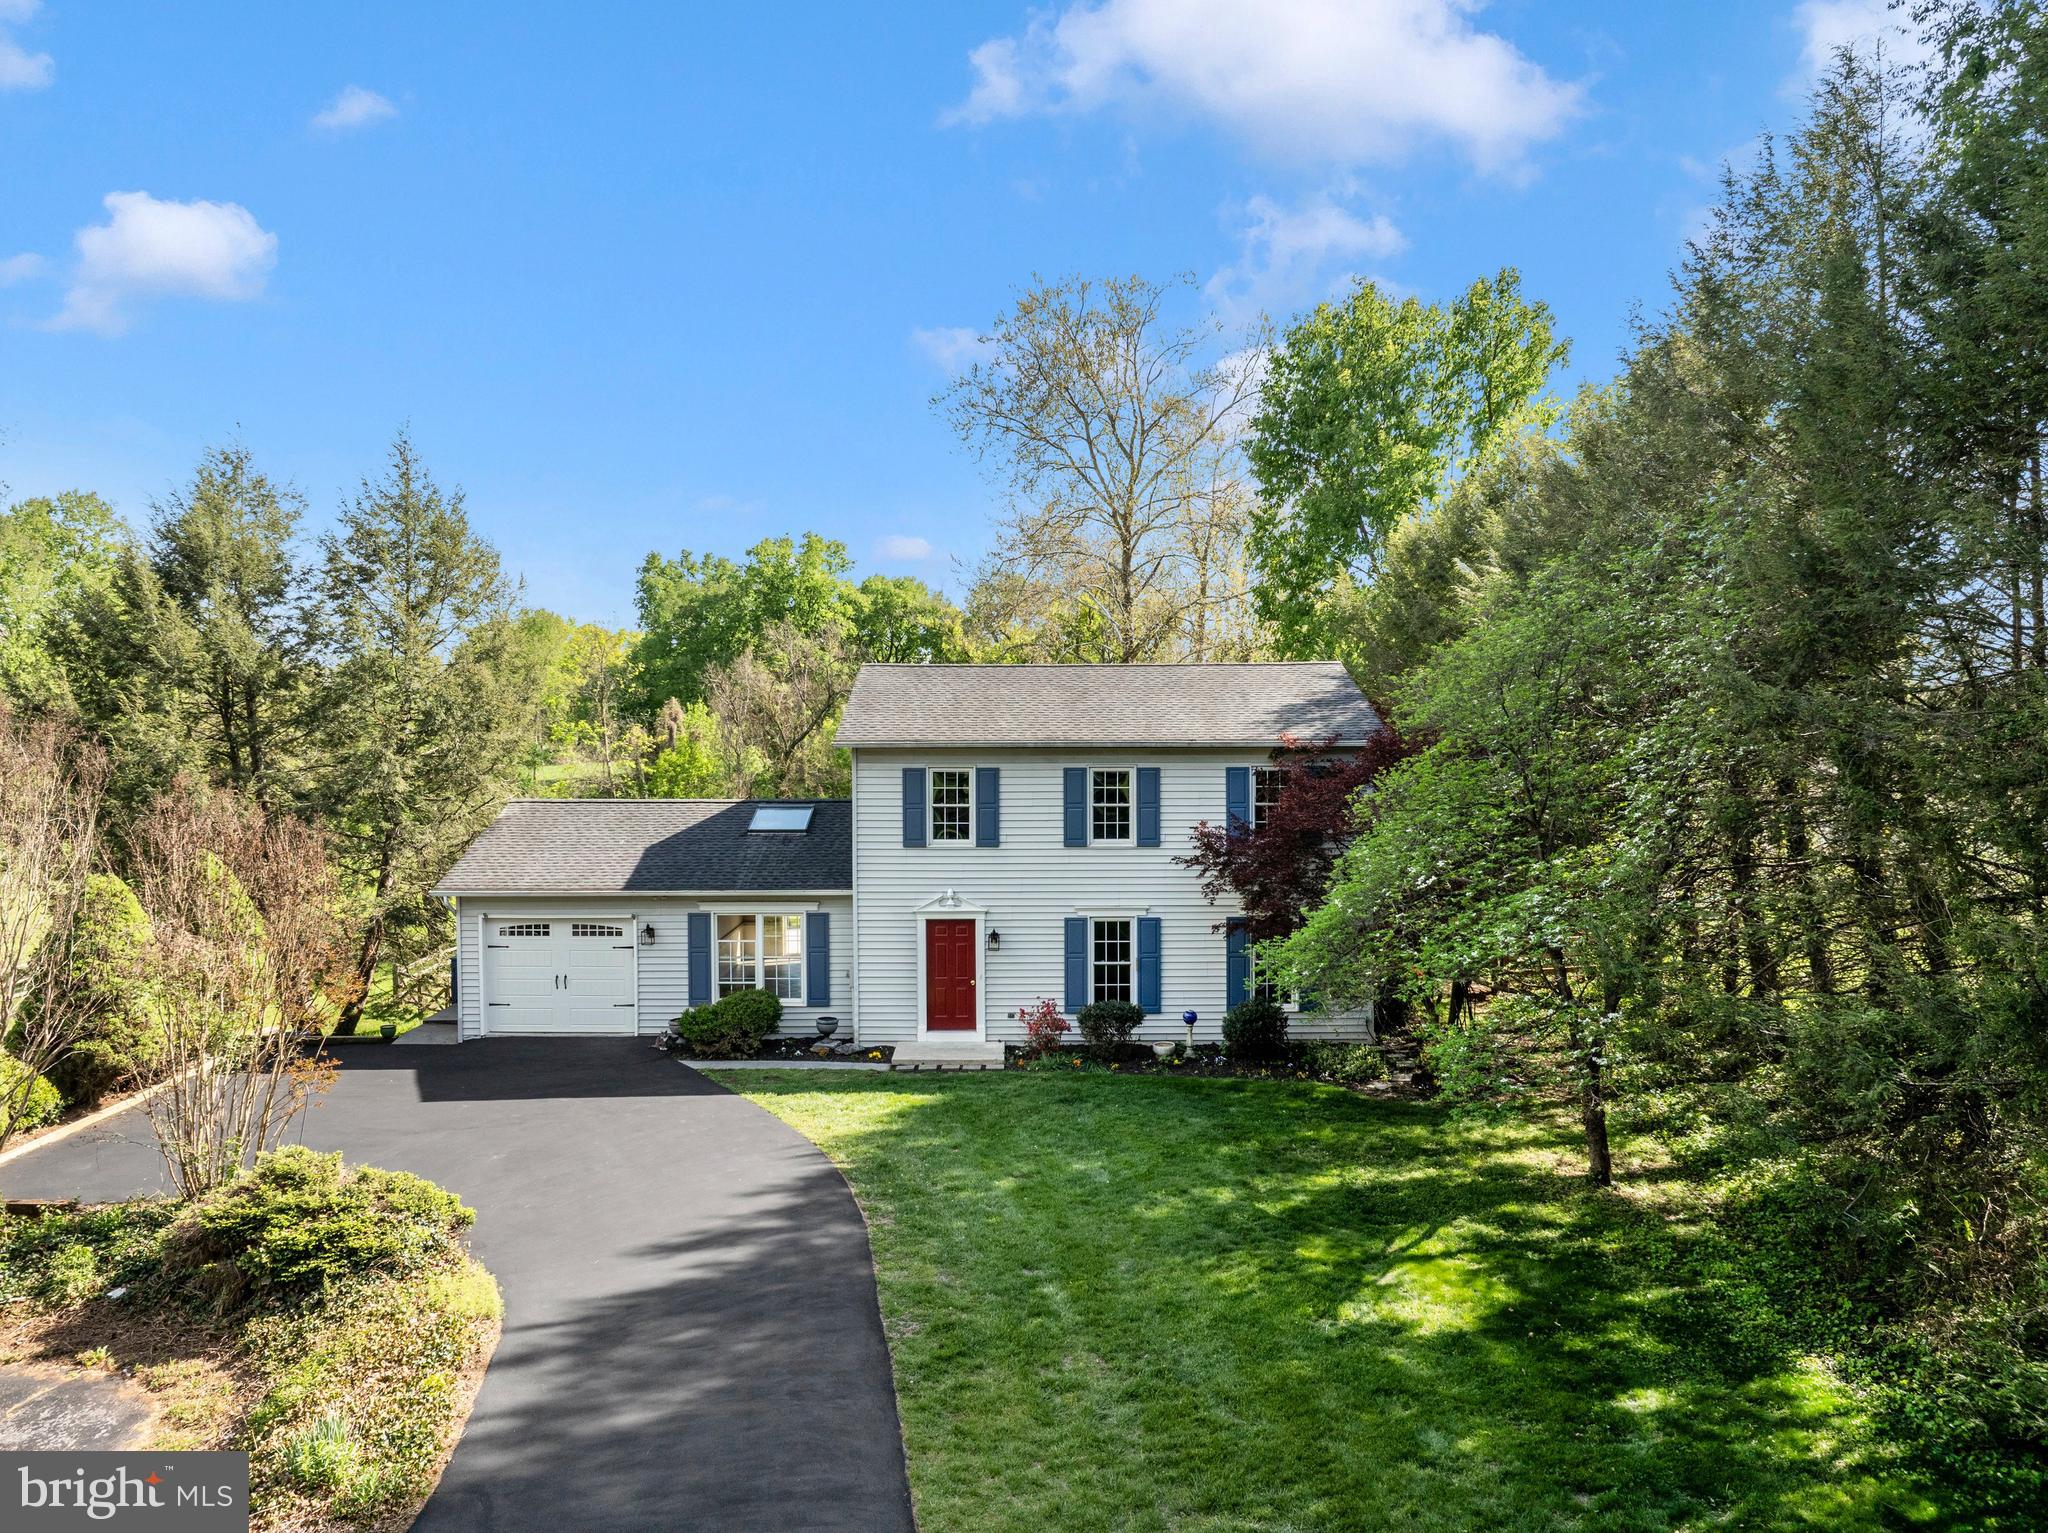
HAGERSTOWN
10901 HOPEWELL ROAD
3 Beds
2 Baths
2,496 Sq.Ft.
$479,900
MLS#: MDWA2036094

HAGERSTOWN
12423 GEMSTONE DRIVE
4 Beds
3 Baths
2,457 Sq.Ft.
$440,000
MLS#: MDWA2039228

HAGERSTOWN
13171 SALEM CHURCH ROAD
2 Beds
1 Baths
N/A
$554,900
MLS#: MDWA2039328

HAGERSTOWN
LOT 1 REGENT CIRCLE
4 Beds
2 Baths
1,680 Sq.Ft.
$444,990
MLS#: MDWA2039460
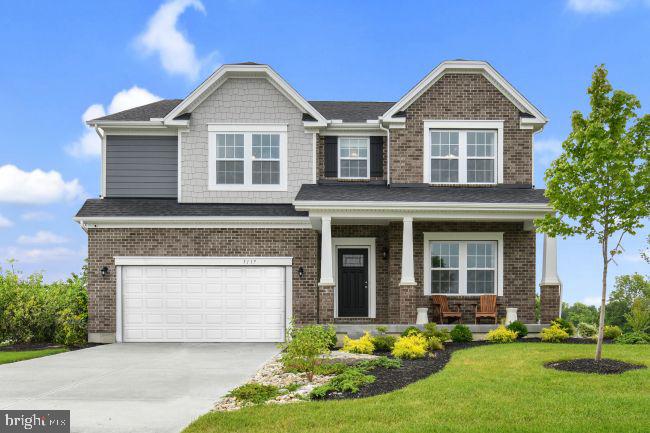
HAGERSTOWN
20102 REGENT CIRCLE
4 Beds
2 Baths
3,614 Sq.Ft.
$599,990
MLS#: MDWA2035874
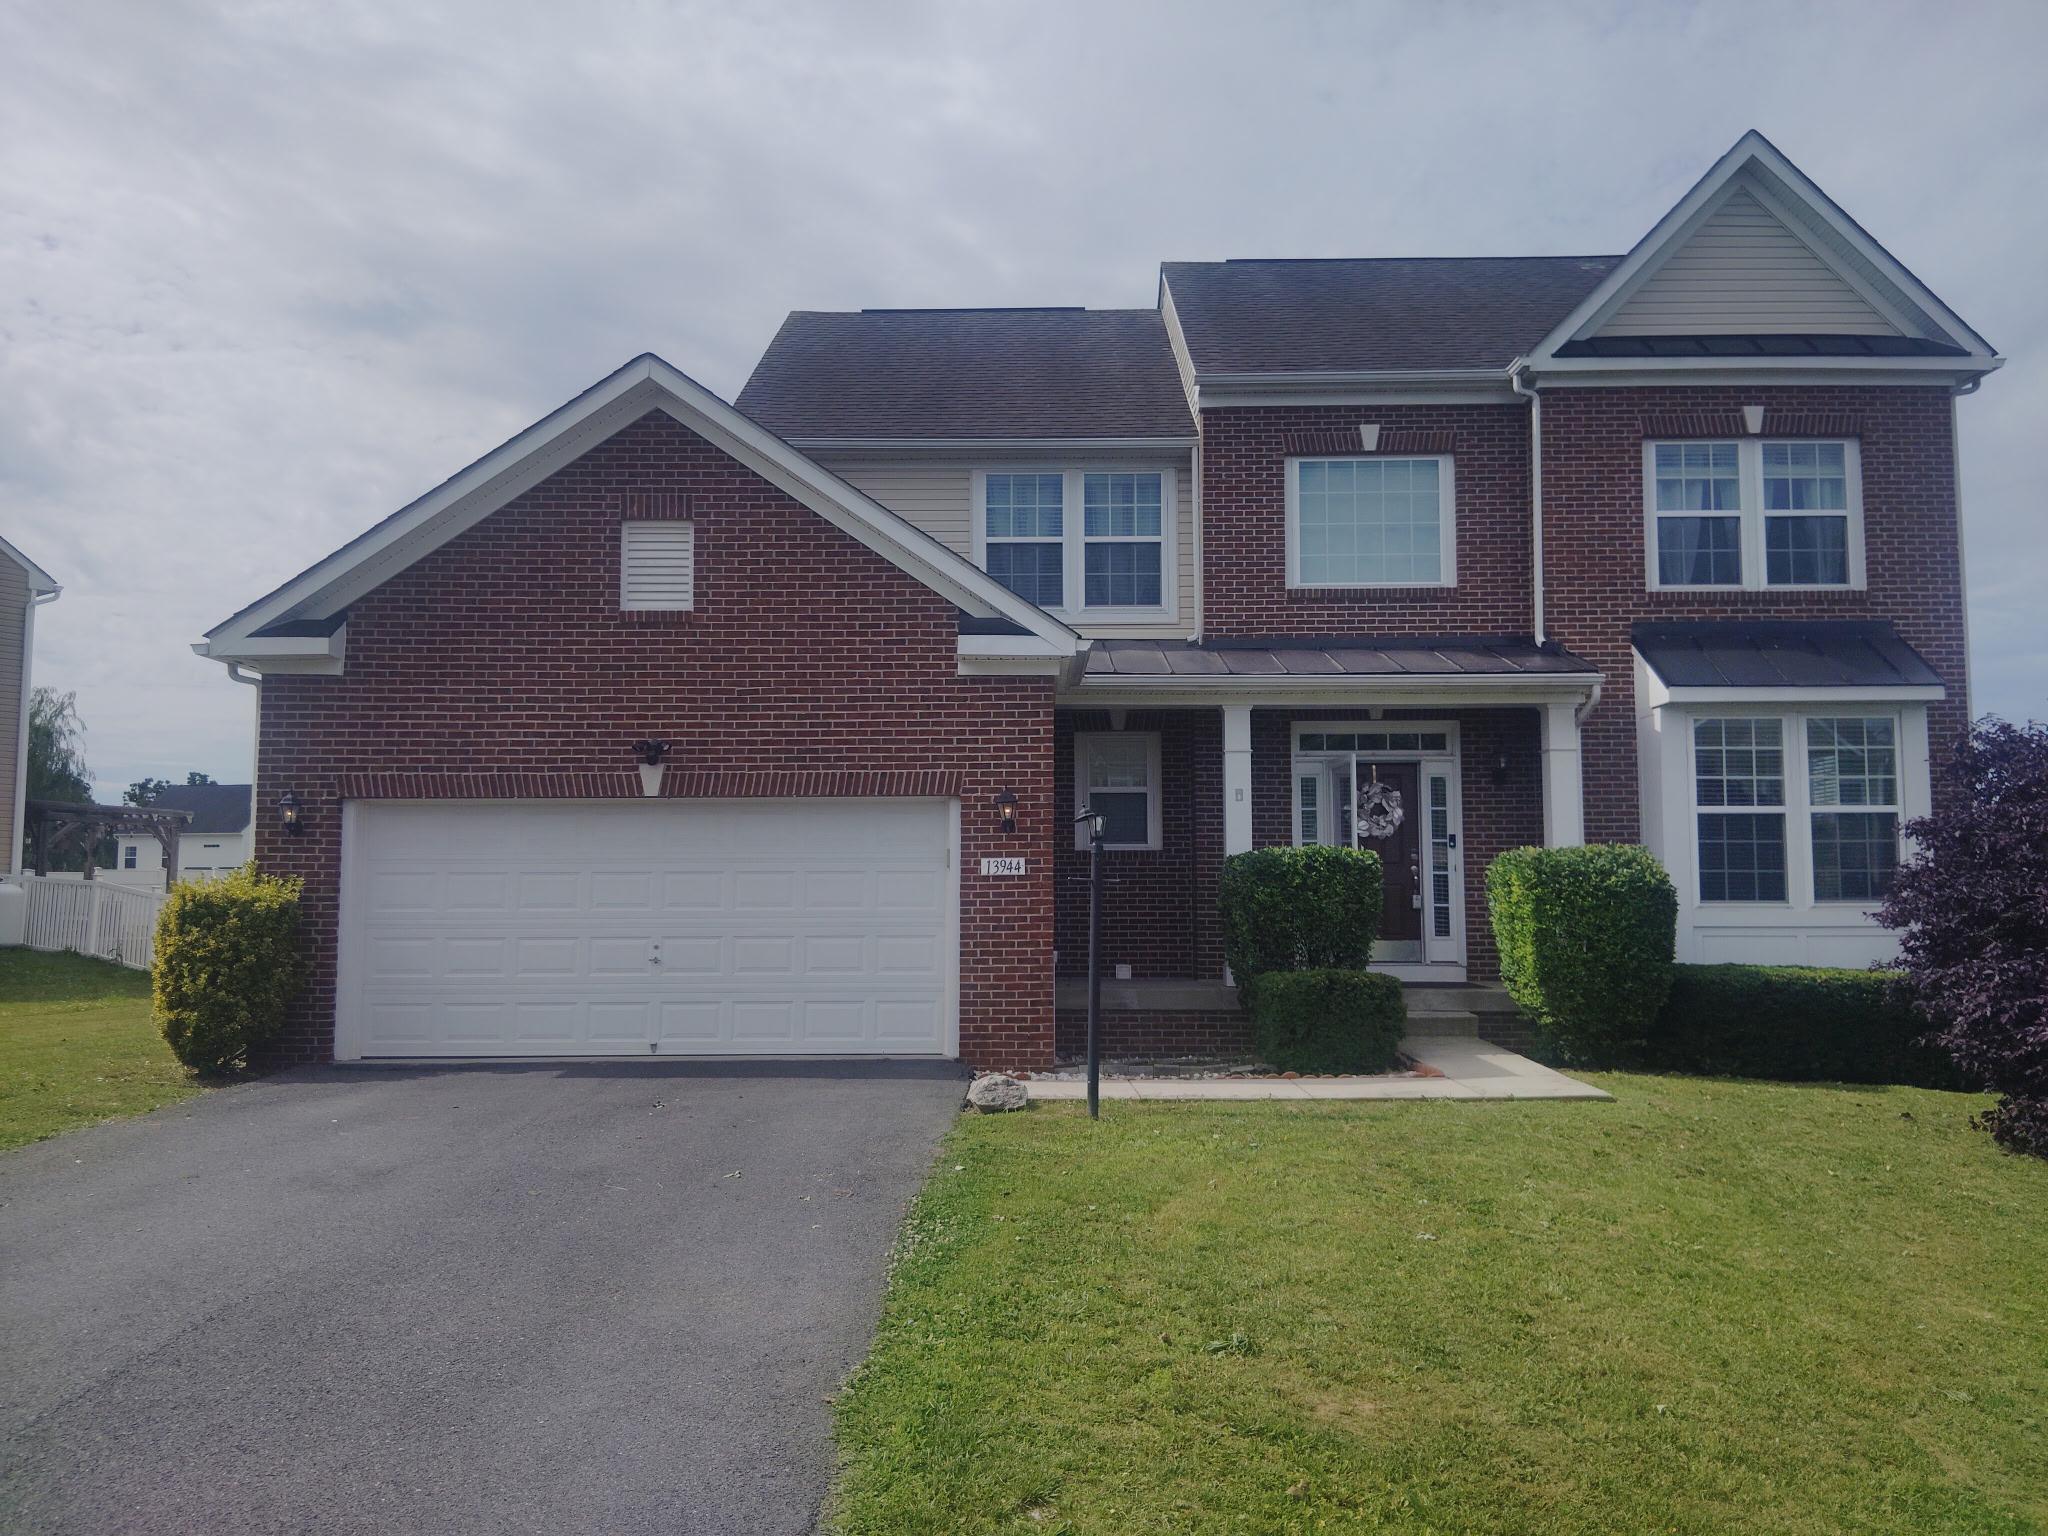
HAGERSTOWN
13944 SENECA RIDGE DRIVE
5 Beds
3 Baths
3,602 Sq.Ft.
$599,900
MLS#: MDWA2034308
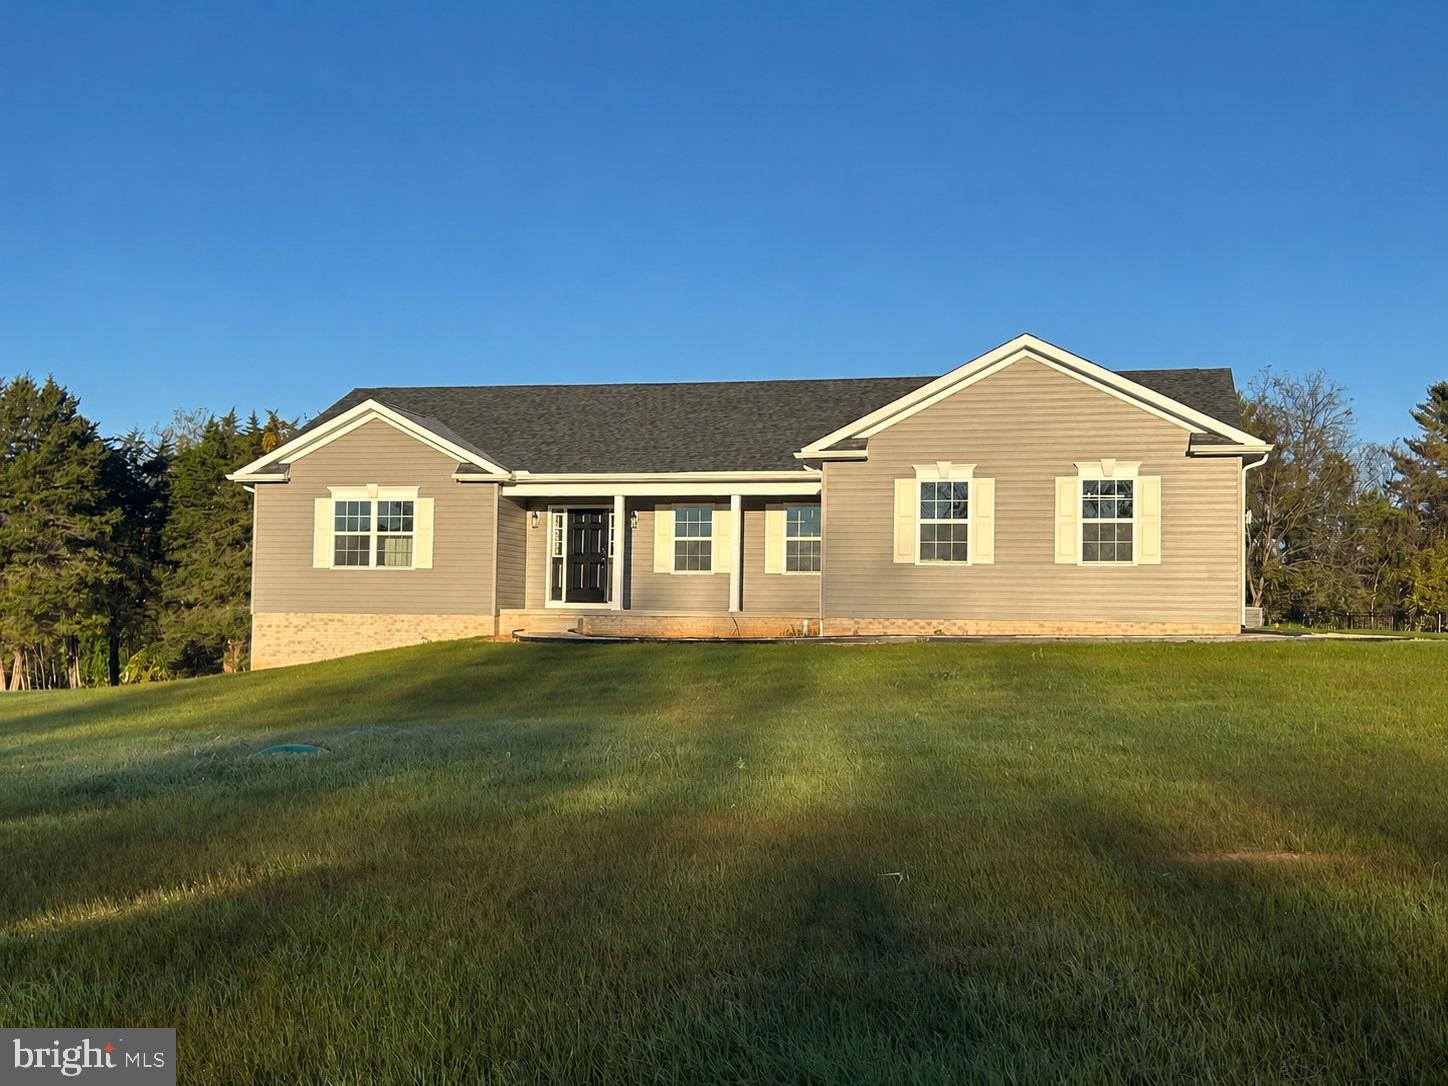
HAGERSTOWN
WILLOWBROOK WAY
3 Beds
2 Baths
1,870 Sq.Ft.
$465,950
MLS#: MDWA2037958
HAGERSTOWN
13862 PATRIOT WAY
4 Beds
2 Baths
3,107 Sq.Ft.
$475,000
MLS#: MDWA2038406

HAGERSTOWN
1916 APPLEWOOD CIRCLE
3 Beds
2 Baths
2,598 Sq.Ft.
$459,000
MLS#: MDWA2037374
.png)