Features & Amenities

Interior

  • Other Interior Features

    Ceiling Fan(s), Elevator, Kitchen Island, Pantry, Walk-In Closet(s), High Ceilings, Built-in Features, Crown Molding, Open Floorplan, Soaking Tub

  • Total Bedrooms

    4

  • Bathrooms

    3

  • 1/2 Bathrooms

    2

  • Above Grade Finished Area

    4300.0

  • Basement YN

    NO

  • Cooling YN

    YES

  • Cooling

    Central Air, Ceiling Fan(s), Electric

  • Fireplace YN

    YES

  • Heating YN

    YES

  • Heating

    Natural Gas, Heat Pump

  • Pet friendly

    Yes

Exterior

  • Garage

    Yes

  • Garage spaces

    2

  • Construction Materials

    Brick

  • Parking

    Garage Door Opener, Private, Garage, Covered, Inside Entrance, Attached

  • Patio and Porch Features

    Patio, Porch, Terrace

  • Pool

    Yes

  • Pool Features

    Community

  • Waterfront YN

    NO

Area & Lot

  • Lot Features

    Private, Back Yard

  • Lot Size(acres)

    0.05

  • Lot Size(square feet)

    2,003

  • Property Type

    Residential

  • Property Sub Type

    Townhouse

  • Architectural Style

    Colonial

Price

  • Sales Price

    $1,595,000
  • Tax Amount

    $15,781

  • Financing Options

    Cash, Conventional

  • Sq. Footage

    4,300

  • Price/SqFt

    $370

HOA

  • Association

    YES

  • Association Fee

    $261

  • Association Fee Frequency

    Monthly

  • Association Fee Includes

    N/A

School District

  • Elementary School

    RITCHIE PARK

  • Middle School

    JULIUS WEST

  • High School

    RICHARD MONTGOMERY

Property Features

  • New Construction

    NO

  • Accessibility Features

    Stair Lift, Accessible Elevator Installed

  • Association Amenities

    Clubhouse, Dog Park, Fitness Center, Playground

  • Foundation Details

    Other

  • Senior Community YN

    NO

  • Sewer

    Public Sewer

  • Tax Lot

    101

  • Water Source

    Public

Schedule a Showing

Showing scheduled successfully.

<
>
IN PERSON
VIA CHAT

What is 3 + 4 ?


Change time

Mortgage calculator

Estimate your monthly mortgage payment, including the principal and interest, property taxes, and HOA. Adjust the values to generate a more accurate rate.

Your payment

Principal and Interest:

$

Property taxes:

$

HOA fees:

$

Total loan payment:

$

Total interest amount:

$

Location

County

MONTGOMERY

Elementary School

RITCHIE PARK

Middle School

JULIUS WEST

High School

RICHARD MONTGOMERY

Listing Courtesy of Marsha M Schuman , Washington Fine Properties, LLC

RealHub Information is provided exclusively for consumers' personal, non-commercial use, and it may not be used for any purpose other than to identify prospective properties consumers may be interested in purchasing. All information deemed reliable but not guaranteed and should be independently verified. All properties are subject to prior sale, change or withdrawal. RealHub website owner shall not be responsible for any typographical errors, misinformation, misprints and shall be held totally harmless.

Agent Dan DeBlock

AGENT

Dan DeBlock

Call Dan today to schedule a private showing.


* Listings on this website come from the FMLS IDX Compilation and may be held by brokerage firms other than the owner of this website. The listing brokerage is identified in any listing details. Information is deemed reliable but is not guaranteed. If you believe any FMLS listing contains material that infringes your copyrighted work please click here to review our DMCA policy and learn how to submit a takedown request.© 2024 FMLS.
NEW OWNER'S RELOCATION IS YOUR GAIN! NEW OWNER REQUIRED TO RELOCATE FOR WORK MEANS A NEW OPPORTUNITY FOR BUYERS! 

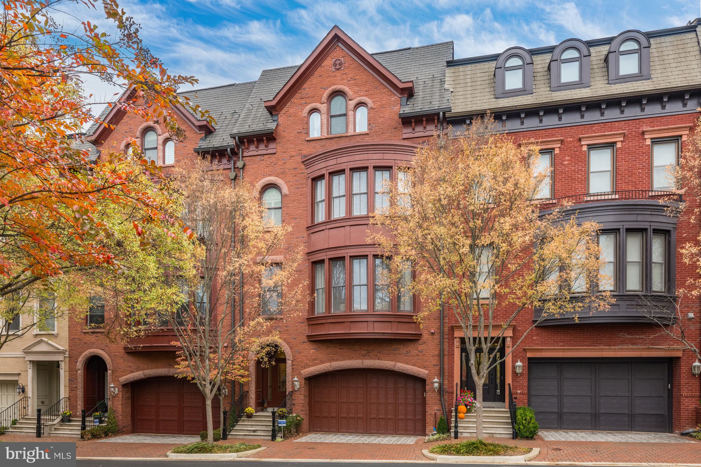
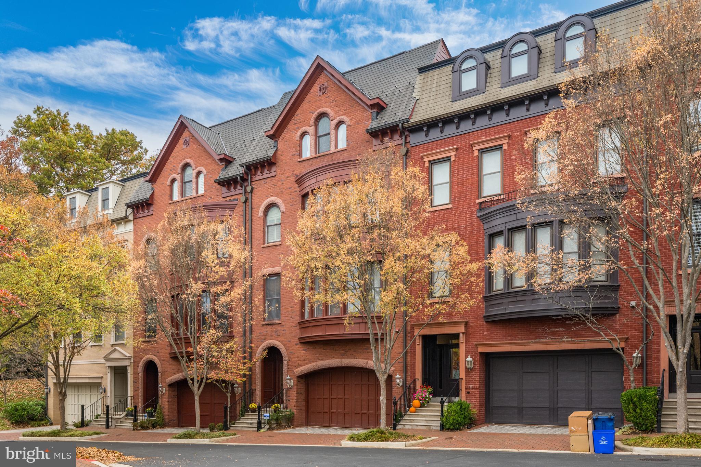
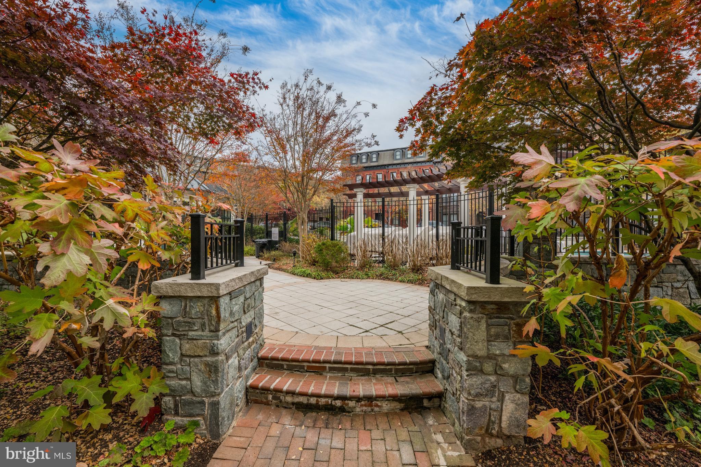
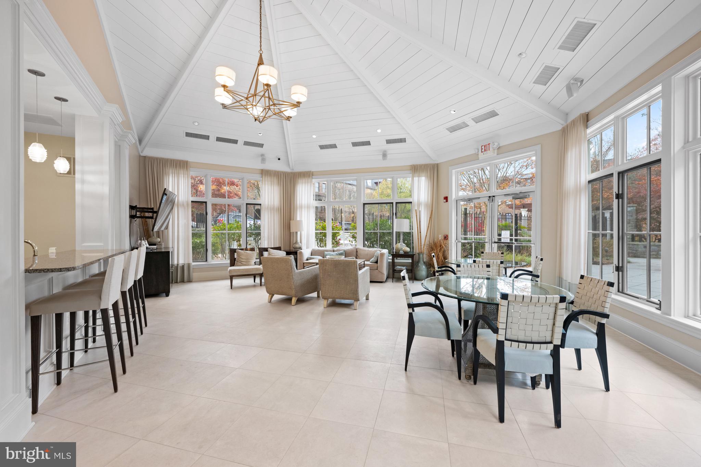
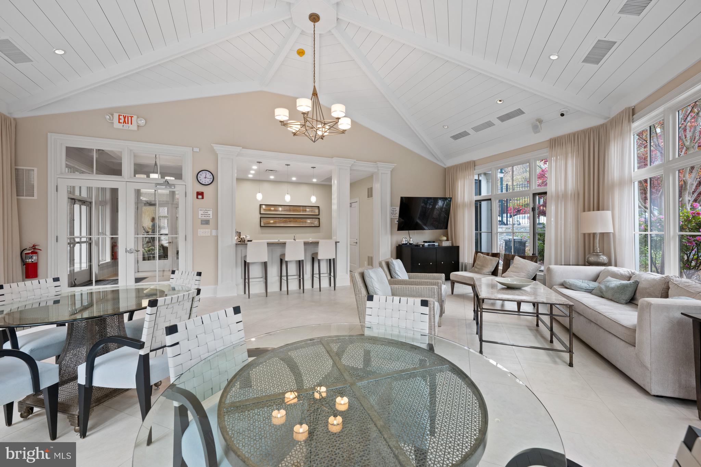
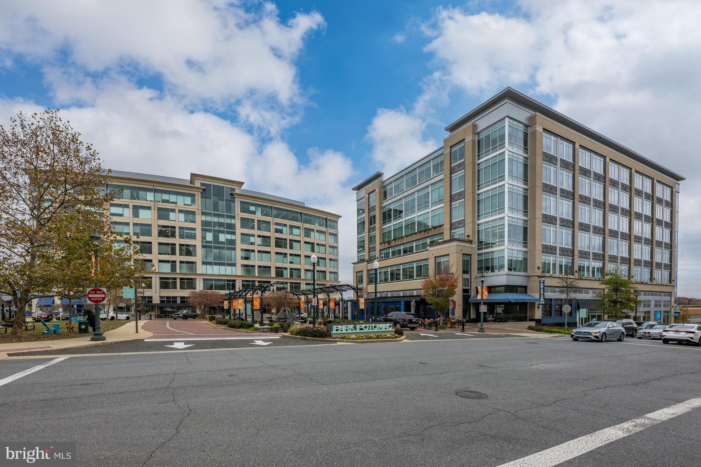
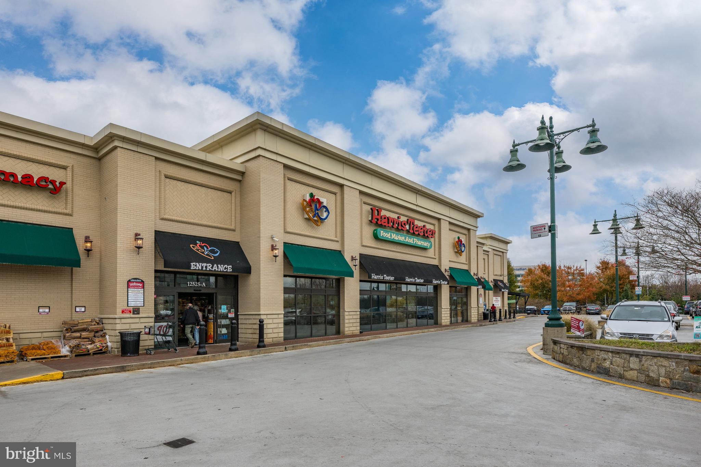
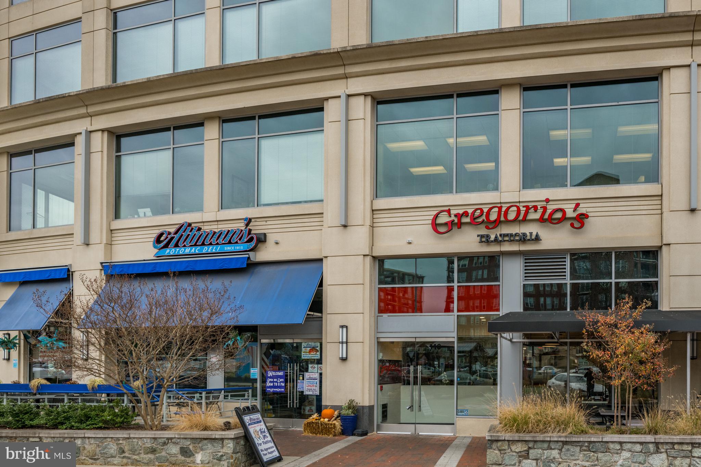
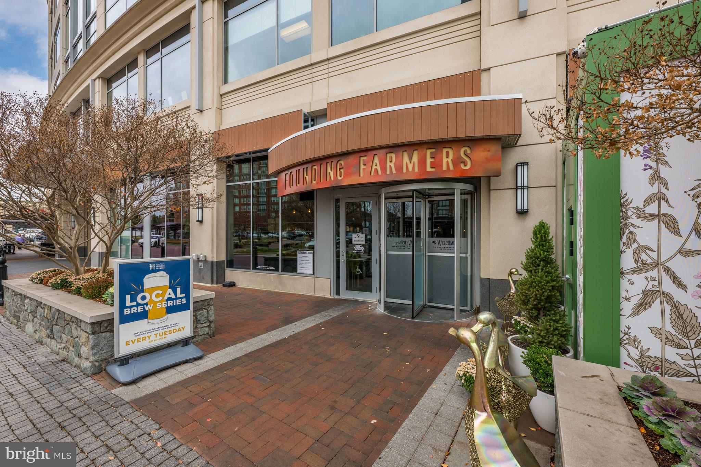
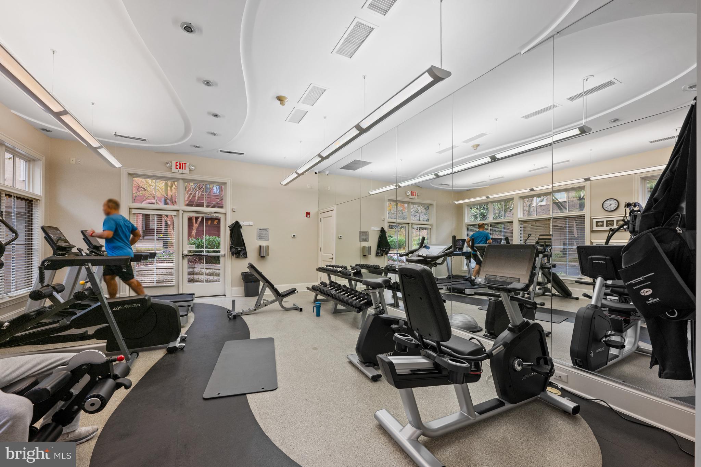
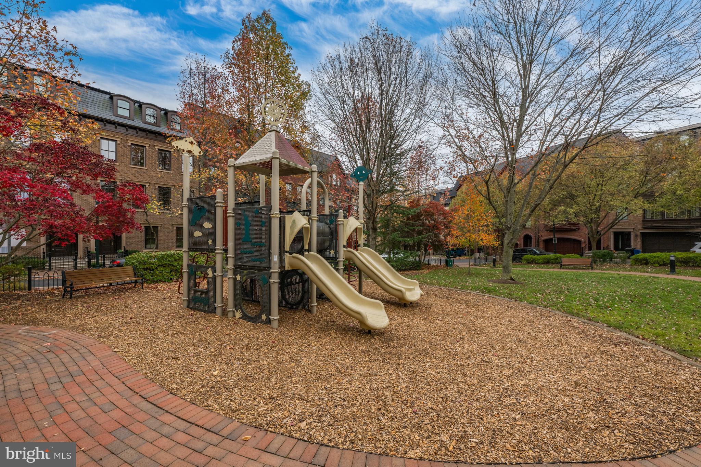
The developers of The Brownstones at Park Potomac sought to meld the classic New York City Brownstones with the most sought-after community amenities (club house, pool, exercise room, tot lot/playground, snow removal, and lawn maintenance) for the discerning home buyer. And they succeeded! The convenience of living at Park Potomac is unmatched, with numerous restaurants, a grocery store, pharmacy, gyms, retail shops, and more located within easy walking distance. 

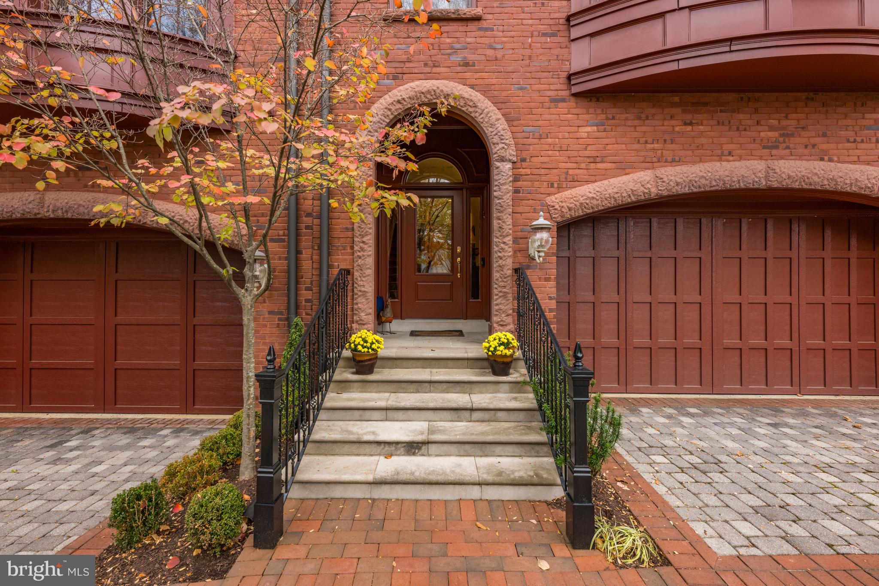
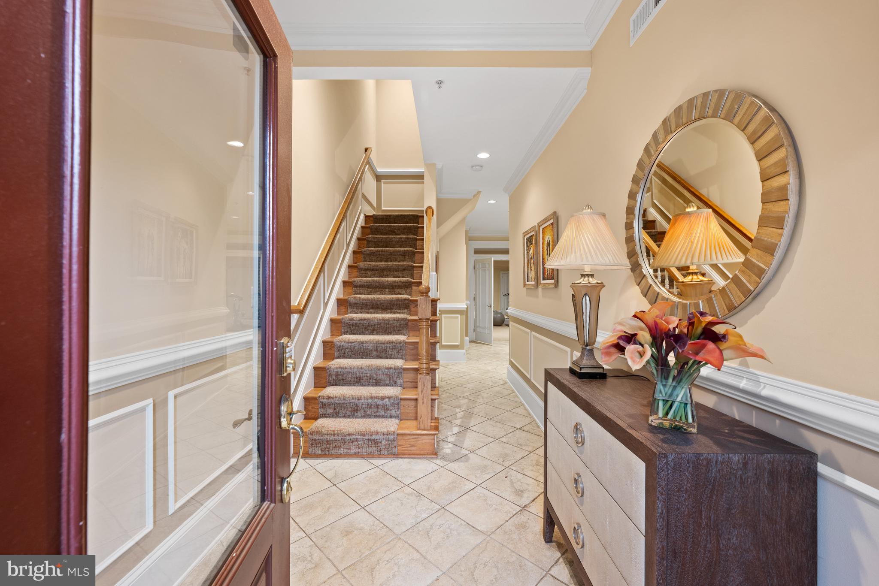
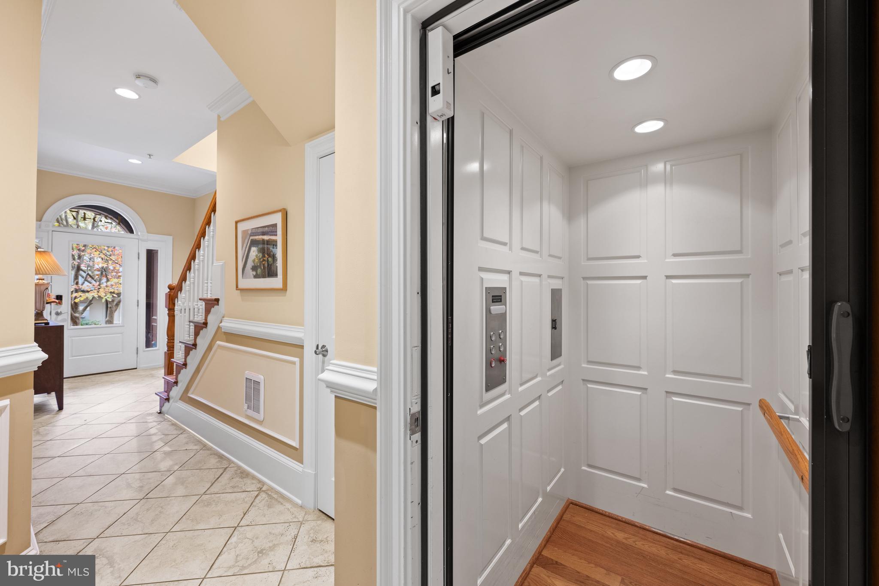
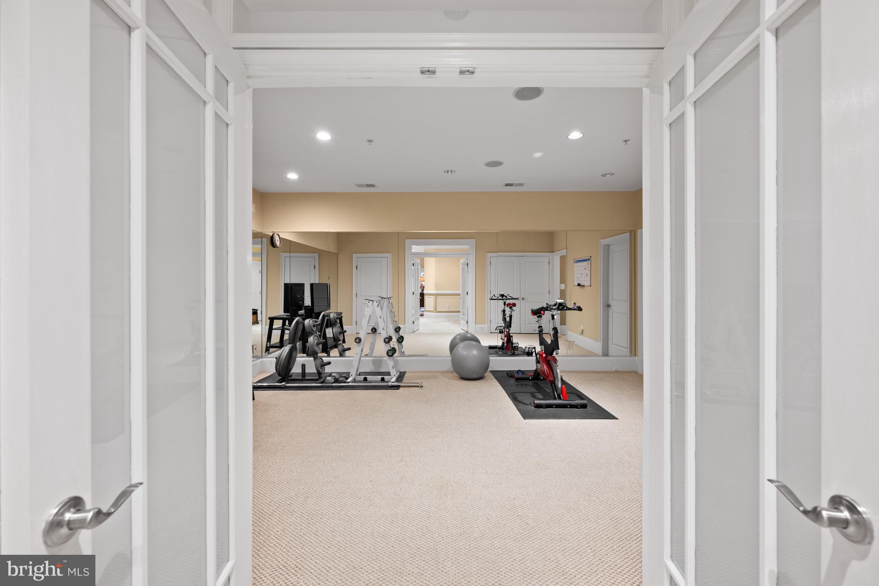
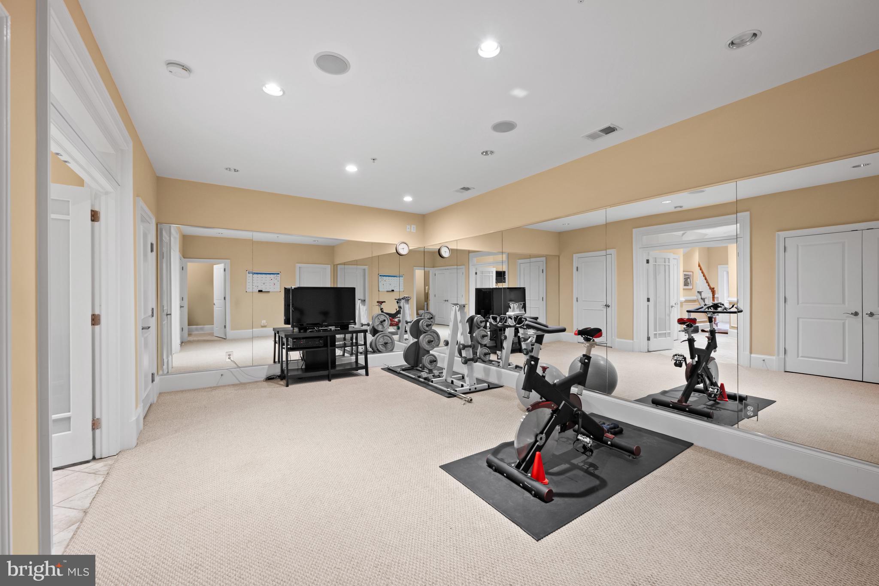
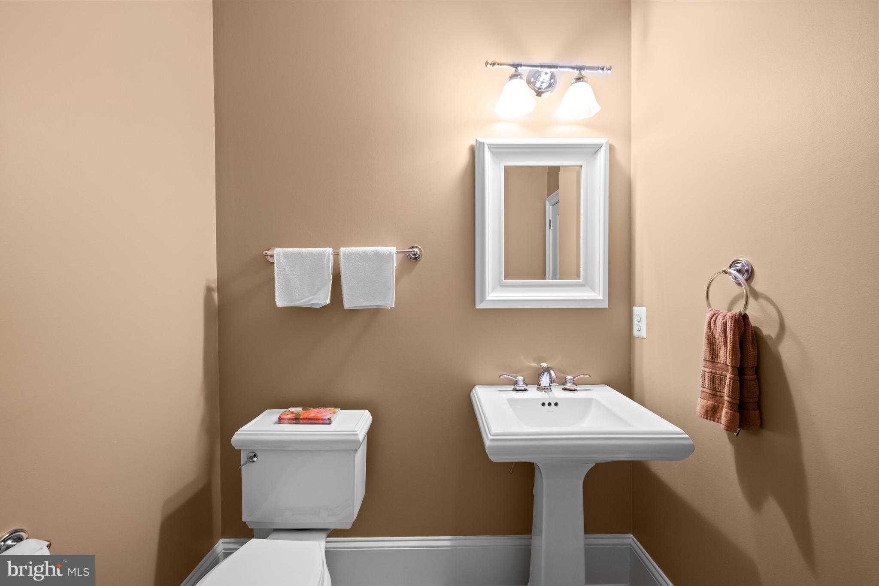
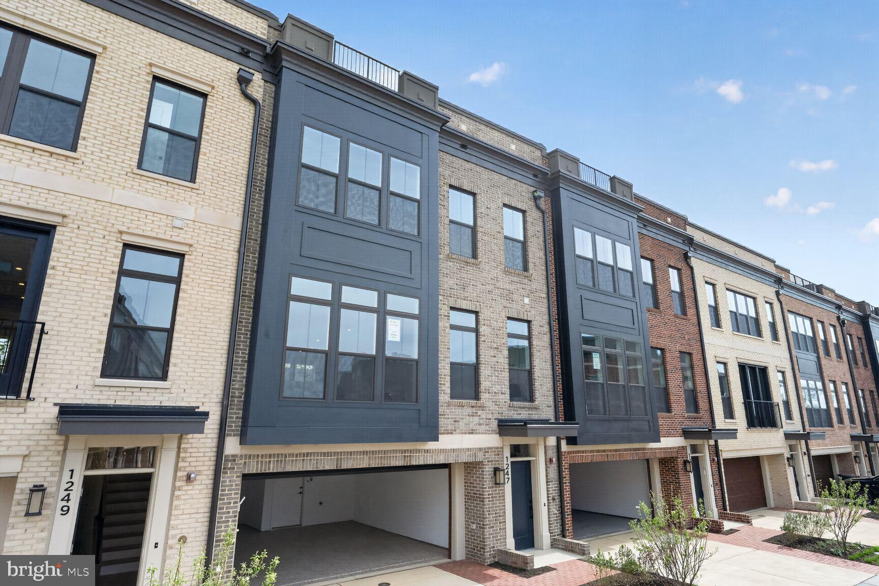
This four-level elevator townhome has it all, with stunning architectural detail, beautiful hardwood flooring, and crown molding throughout. A covered entry welcomes you to the first level of this all-brick home, with a foyer, gym with two mirrored walls, powder room, and two-car garage with a chair lift. 

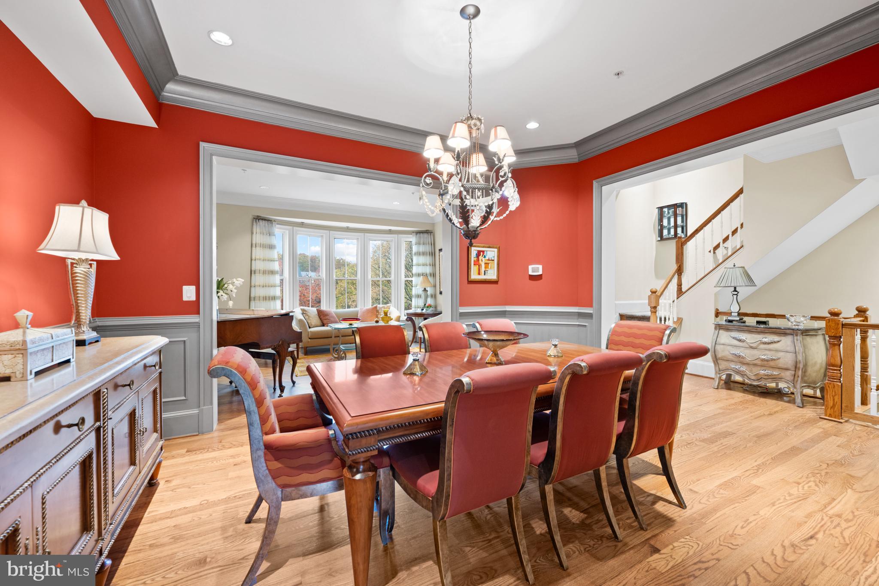
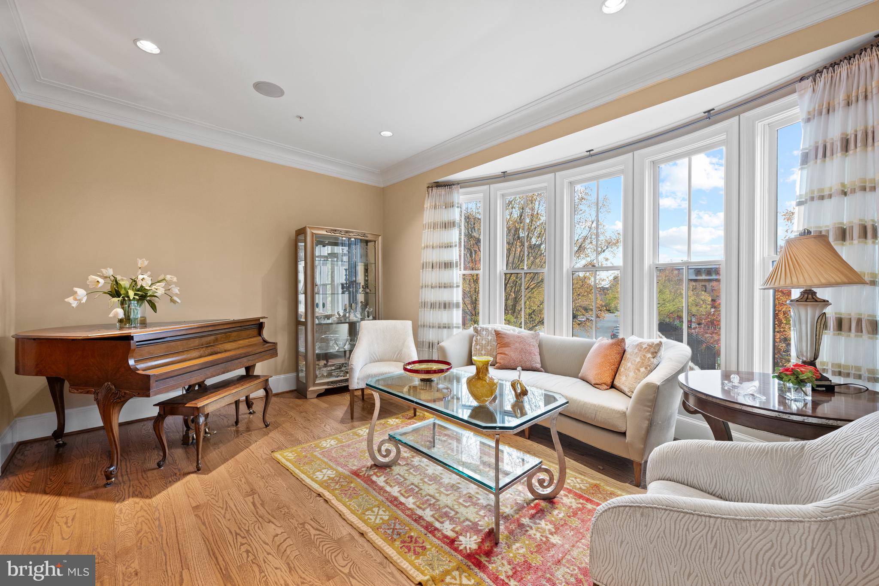
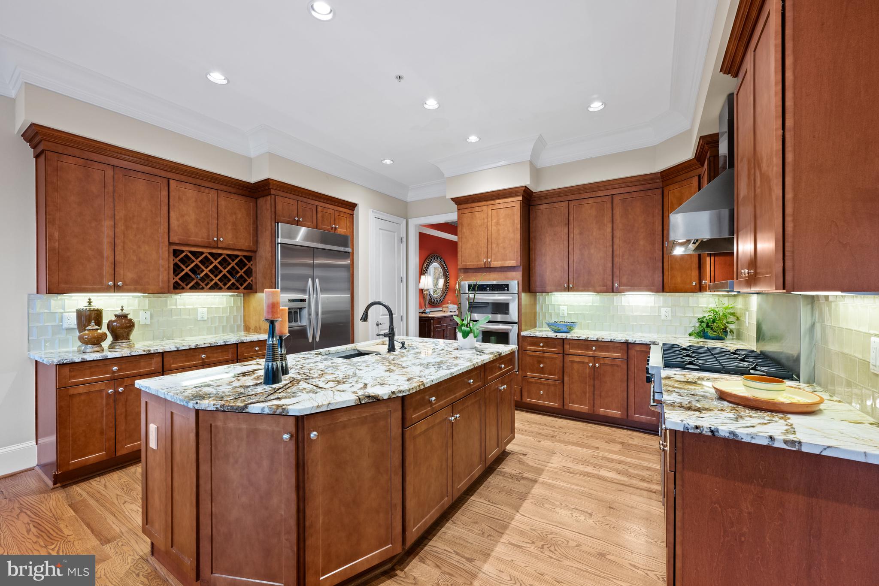
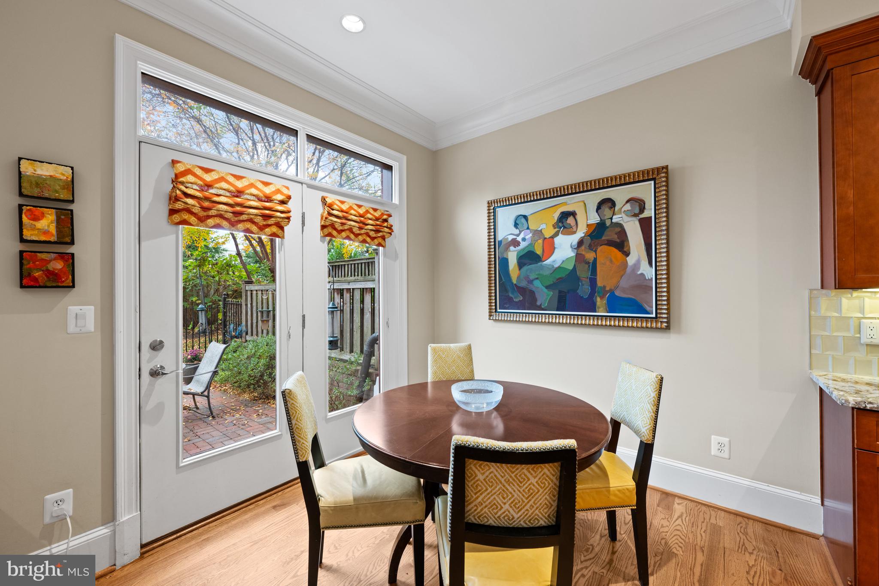
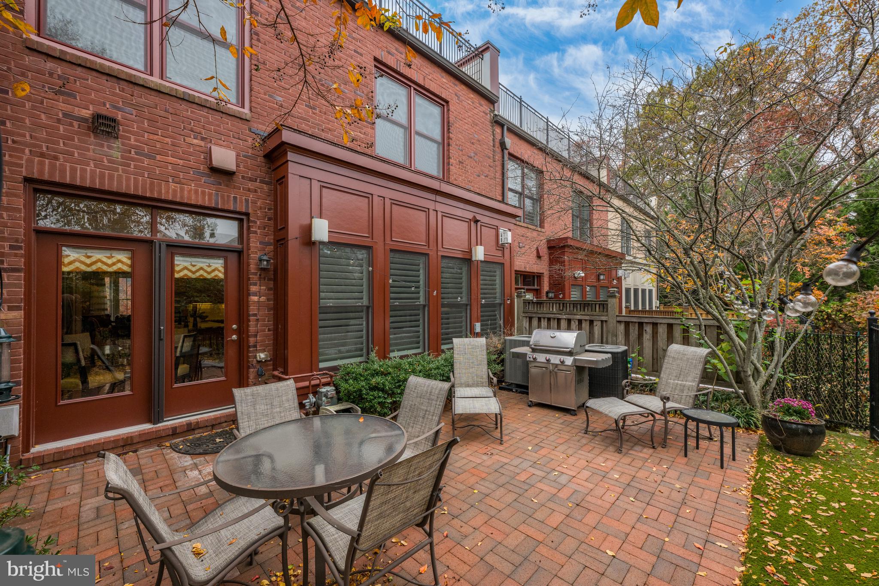
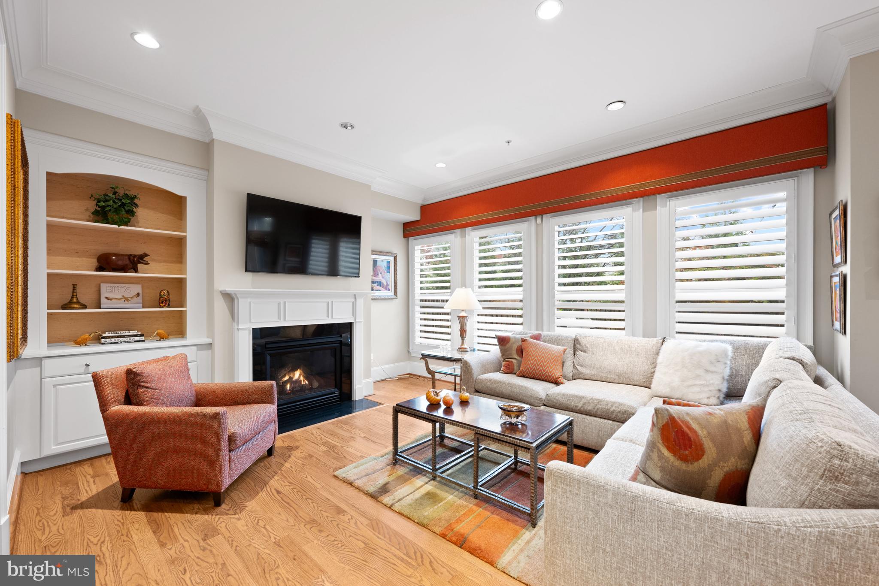
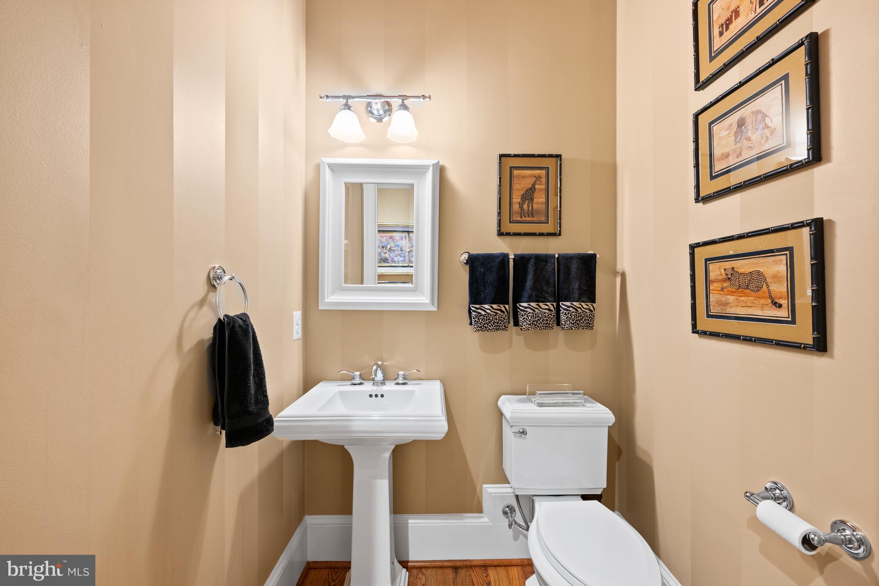
The second floor is perfect for entertaining or more intimate family living with a dining room, living room with large bay window, study/den with built-ins, powder room, and family room with a gas fireplace flanked by arched built-ins. The heart of the home is the gourmet kitchen and breakfast area with a large center island, solid wood cabinets, new custom tile backsplash and granite countertops, and high-end appliances. The breakfast area has an atrium door that leads to a large, fenced-in, private brick patio.

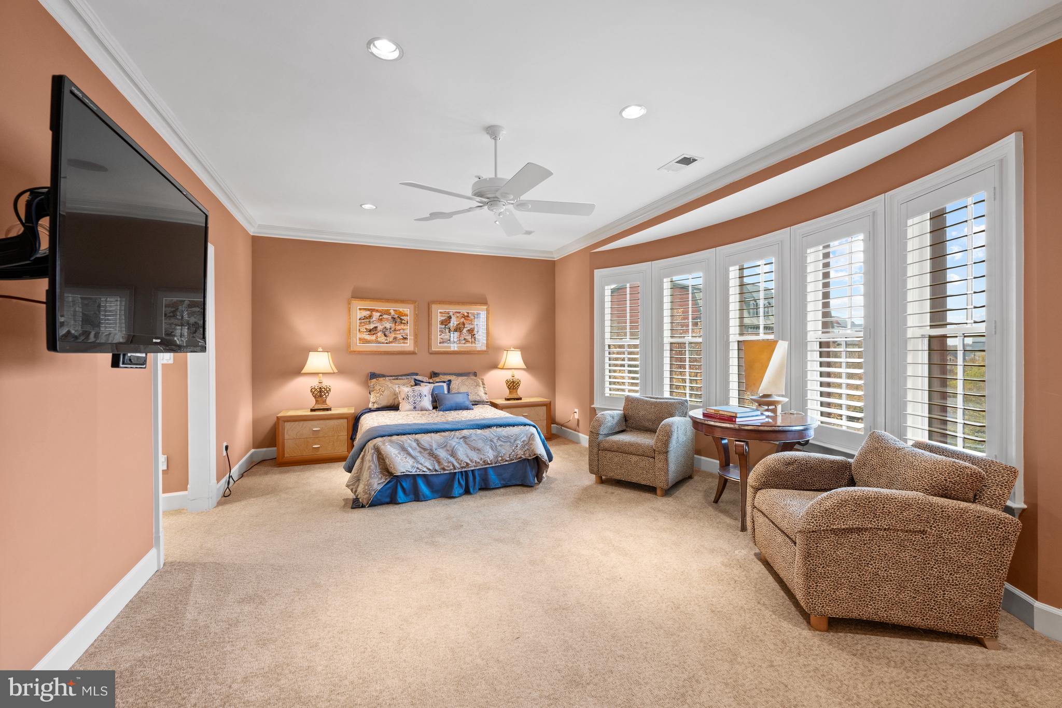
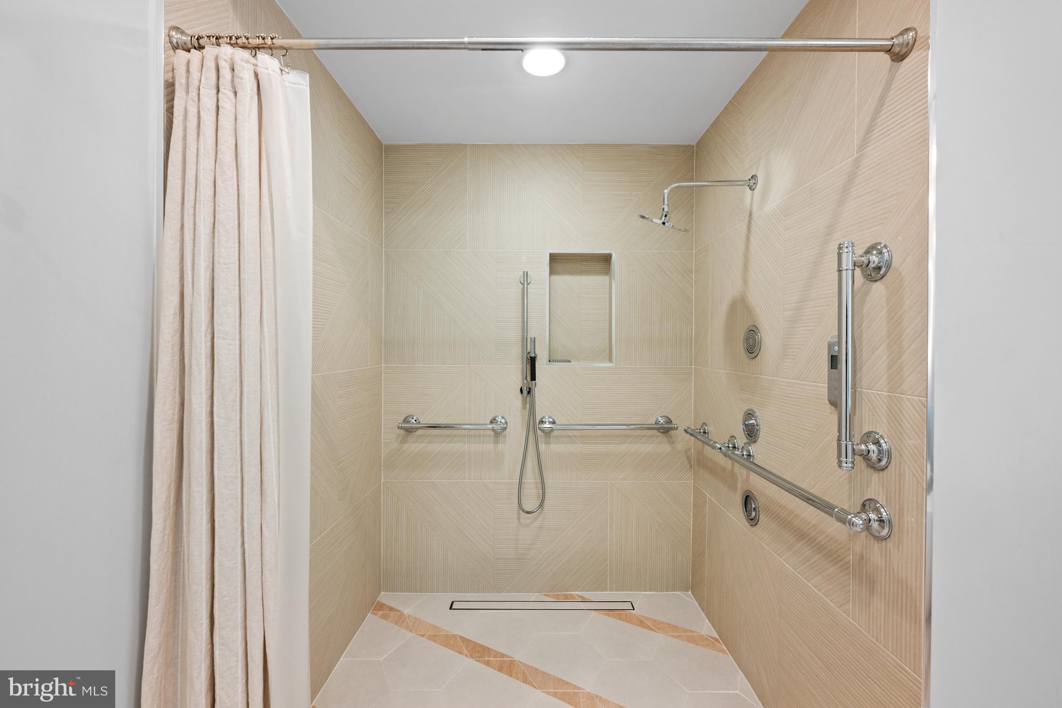
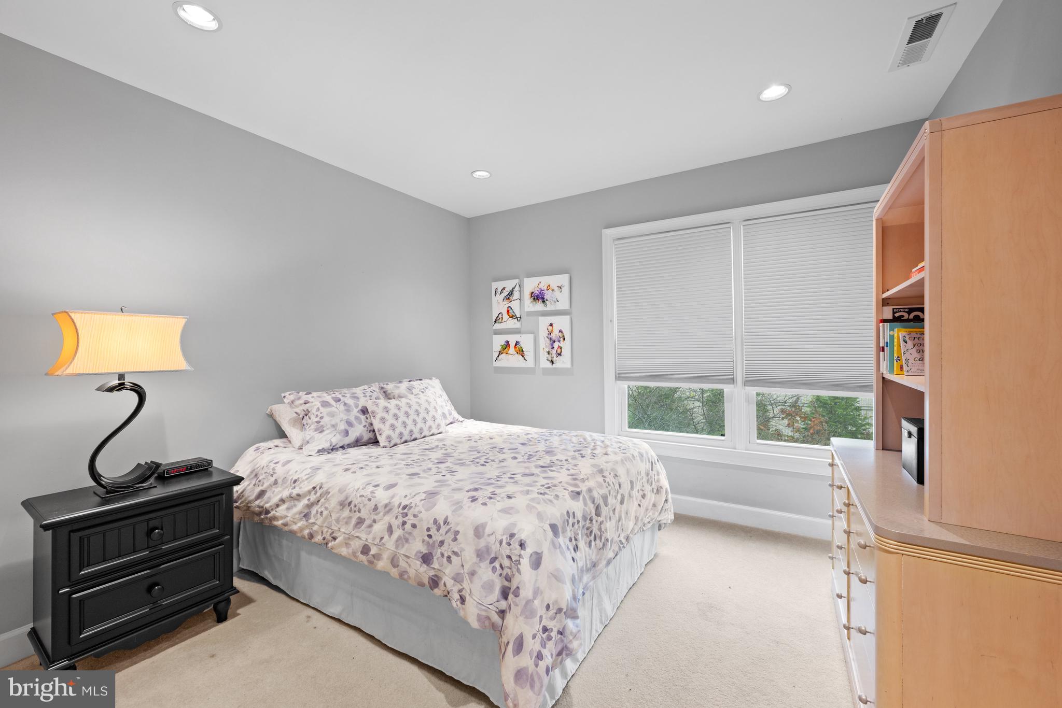
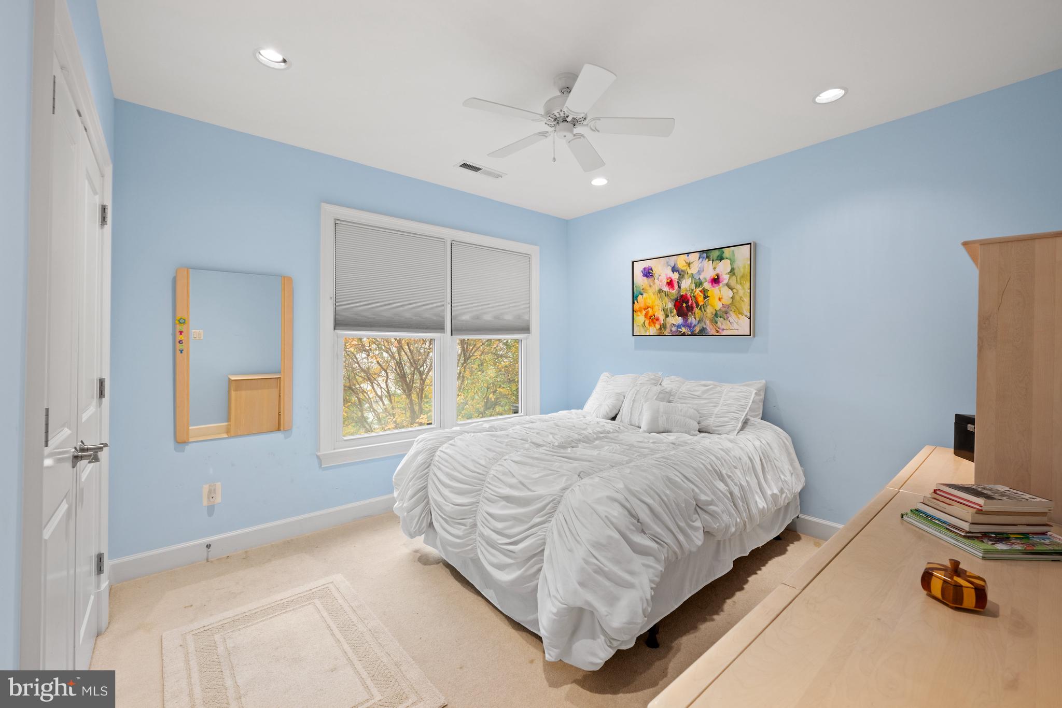
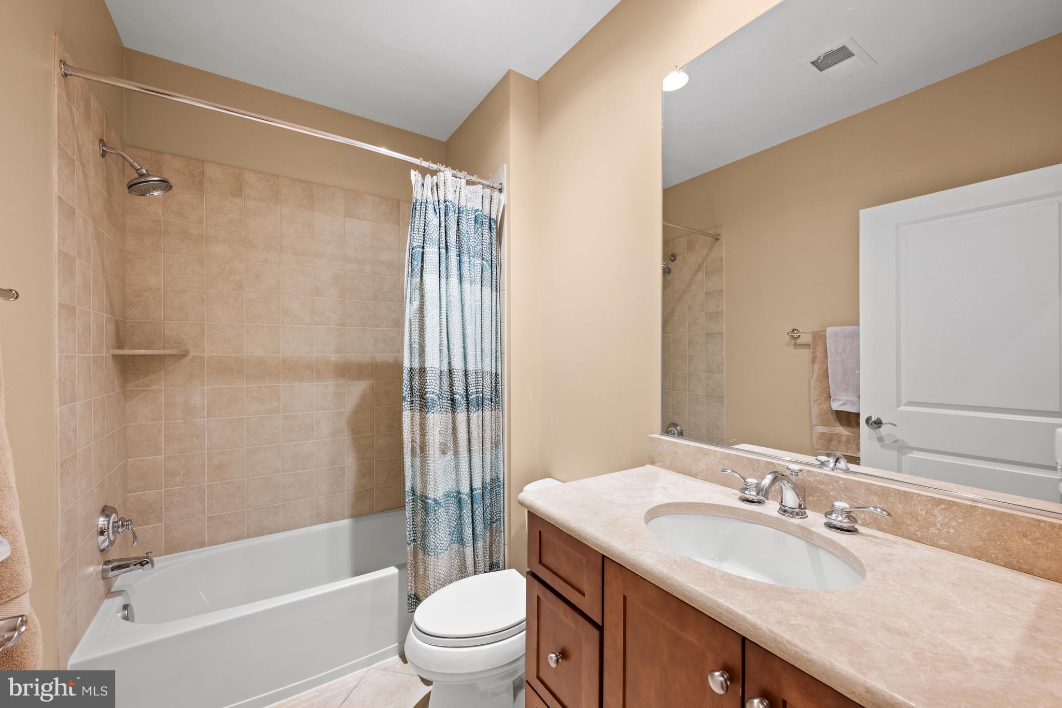
The spacious primary bedroom with two large, organized walk-in closets is located on the third level along with the marvelous, recently renovated primary bathroom that has two vanities; a fabulous, oversized shower with both overhead and handheld fixture; grab bars; and upscale electronic controls; a separate tub with chandelier above; and a Kohler bidet toilet. There are two additional bedrooms, a full bath, and a laundry closet on this level as well.

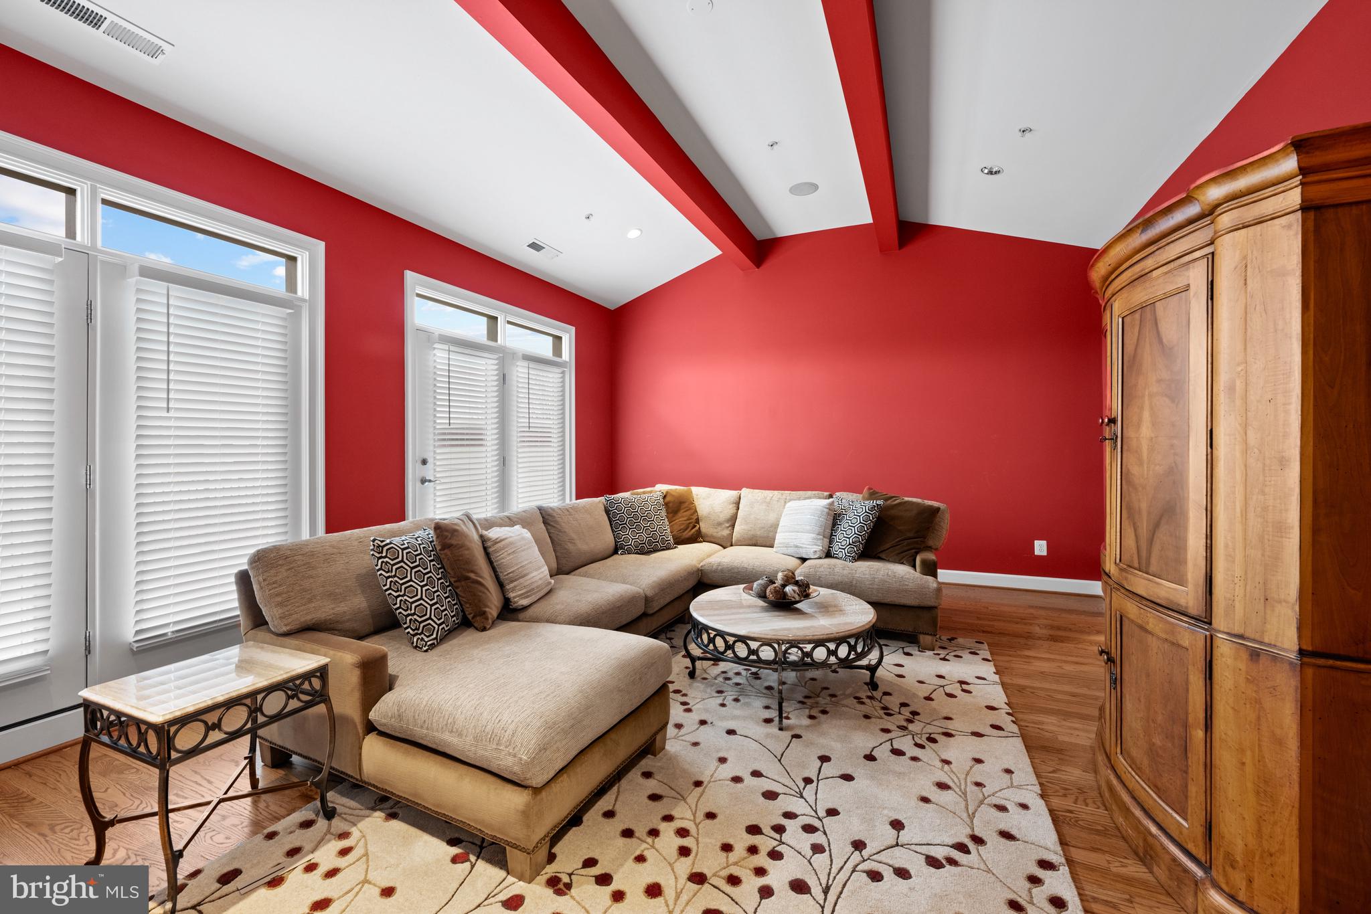
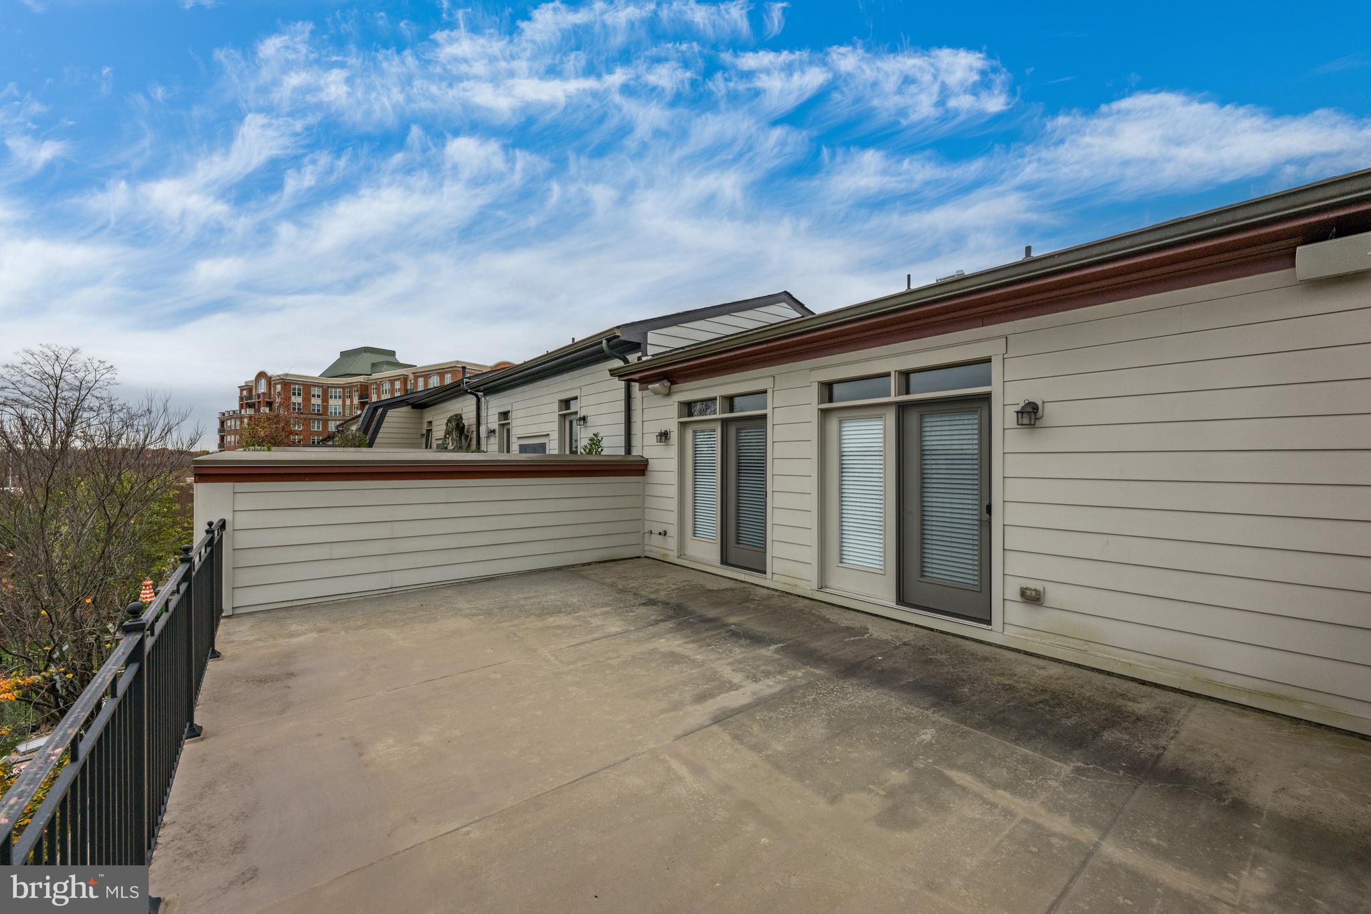
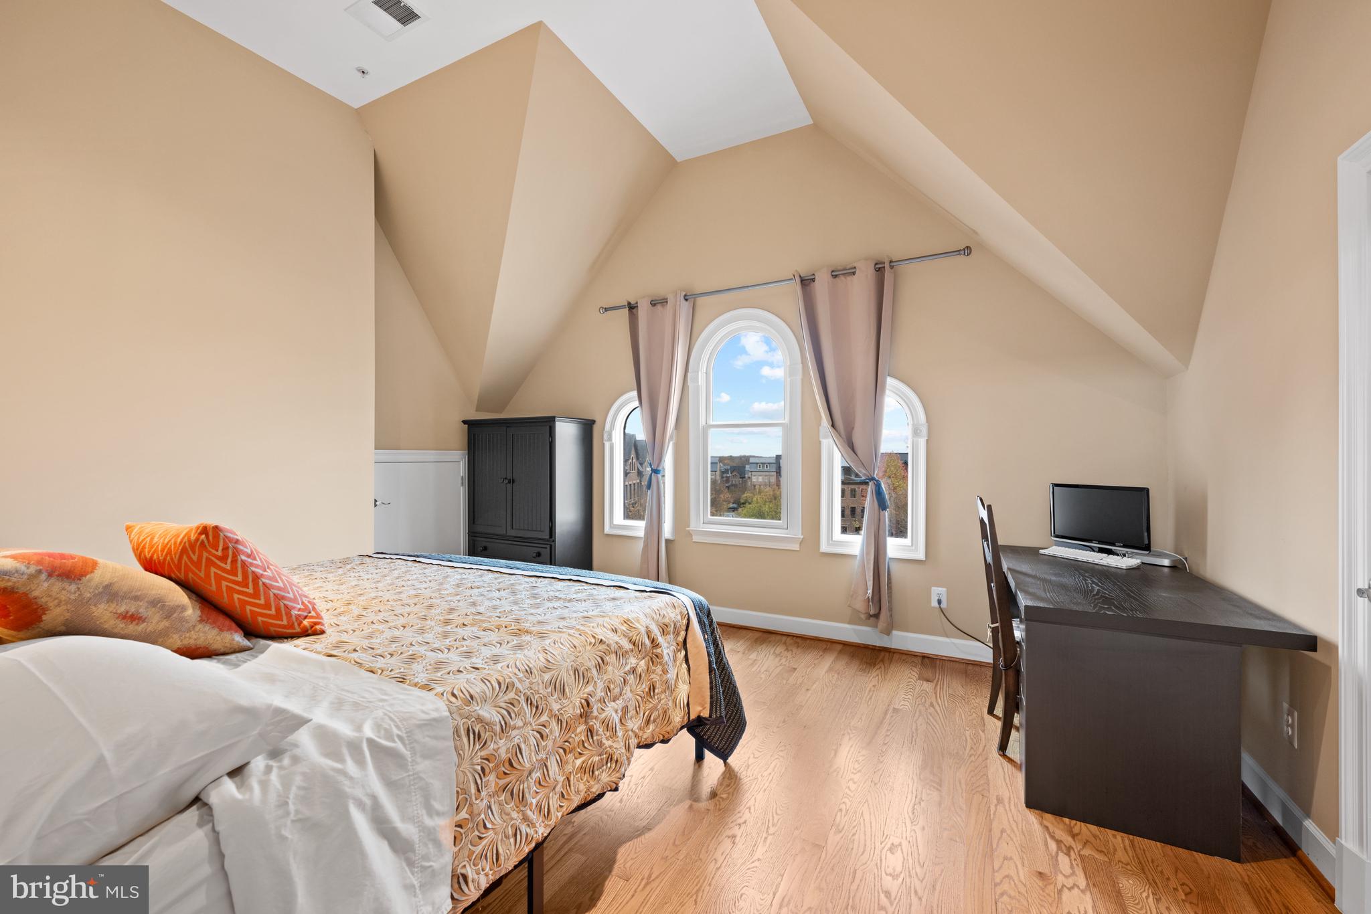
The fourth level features a large Recreation Room with two sets of atrium doors that lead to a wonderful rooftop terrace. There is a fourth bedroom and an additional full bath. If you desire an au pair or in-law suite, this could easily fit the bill. Like all levels of this thoughtfully laid-out home, this is also serviced by the elevator.

The Brownstones are just off I-270 at Montrose Road, providing immediate access to the Capital Beltway as well as major routes through Montgomery County, into Washington, DC, and across the Potomac River to Northern Virginia.

12547 ANSIN CIRCLE DRIVE

Message successfully sent.

What would you like to know?

What is 3 + 4 ?

I agree to receive email communication and understand I can unsubscribe at any time.

I agree to be contacted by Charis Realty Group via call, email, and text for real estate services. To opt out, you can reply 'stop' at any time or reply 'help' for assistance. You can also click the unsubscribe link in the emails. Message and data rates may apply. Message frequency may vary. Privacy Policy

Related Properties

OPEN HOUSE SUNDAY AUGUST 2ND, 2026 FROM 2-4 PM!
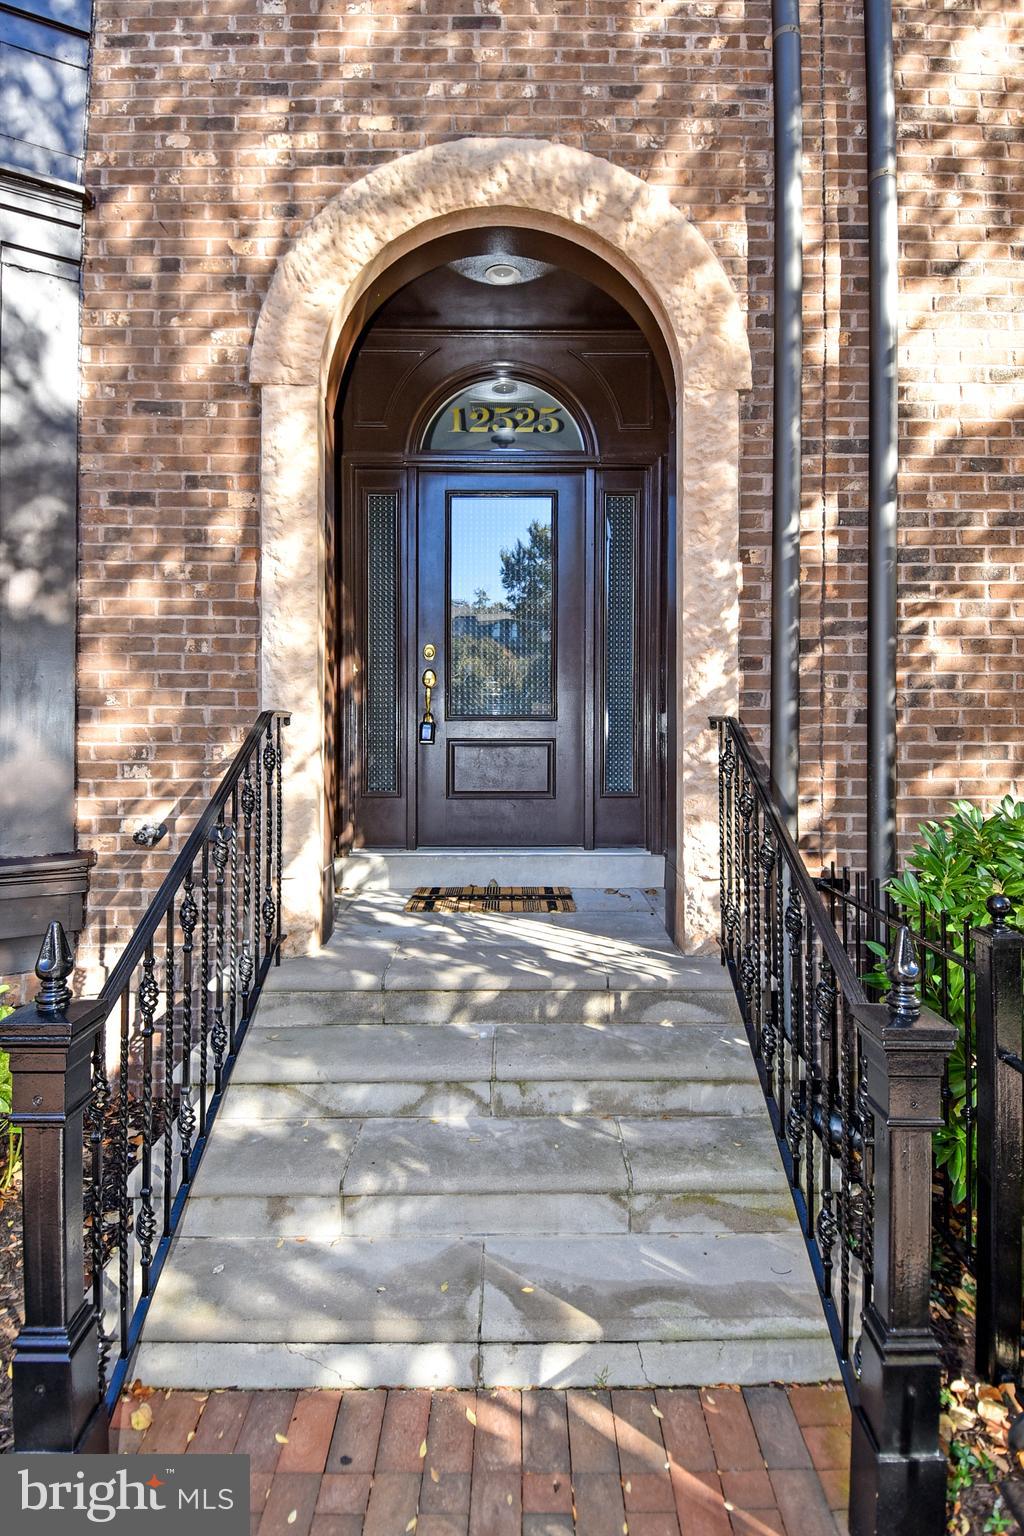
Welcome to 12525 Linda View Lane! This award-winning Berkeley model New York-style Brownstone home is a stunner and is situated perfectly on a quiet street across from the sparkling & refreshing community pool, with easy parking in one of the best locations within the fabulous Park Potomac community! Named "Community of the Year" by both the MAME and GALA Awards.  Impeccable design features with no detail overlooked-this sophisticated 5 Bedroom, 4.5 Bathroom, 26" wide townhome has over 4,300 square feet of spacious light-filled space on 4 fully finished levels with a private Elevator, ceilings that soar, recessed and art lighting, custom closets and built-ins, designer window treatments, California shutters throughout, useful storage space, and custom built-ins throughout! Enter this extraordinary home to find a welcoming and elegant entry-level Foyer. The 5th bedroom at the Entrance level is flooded with light from the bay window.   A spacious  Home Office with quality built-in bookcases and cabinets, a full Bathroom, 2 storage closets, an elevator, and access to a large 2-car garage with a handicap lift complete this level. Ascend the craftsman staircase to discover a Formal Living Room and a Small Sitting Room that does not disappoint, with walls of windows, graceful moldings, and modern lighting. The built-in in the large Kitchen and Family Room area with lighting  plus convenient storage provide a great backdrop for decorative objects. A formal Dining area is perfect for an impressive dinner party exuding the epitome of grace and elegance. The gourmet Kitchen will inspire awe with premium countertops, pull-out drawers, a Viking range, stainless steel appliances, ample cabinetry, a pantry, and a center island fit for a chef! The Kitchen opens to the luminous Family Room with a gas fireplace, with granite countertops, and walk out to the upgraded synthetic deck. Enjoy the peaceful summer breeze and morning sun while enjoying your morning cup of coffee. A powder room completes this generous level of wonderful living and entertaining space. Explore further to the 3rd Level where you meet a gracious Primary Suite with a fantastic closet room, custom-designed for this Suite. The Primary Bath offers a separate soaking tub and oversized shower. You will love having a top-of-the-line washer and dryer right outside your bedroom door in a spacious Laundry Room! Two additional Bedrooms and a Full Bath complete this level. The 4th Level is where the fun happens with plenty of space to enjoy time with friends & family! This Loft Space features a  charming 4th Bedroom, and full Bathroom, making it also a great option for Guests/ Au-pair/ Nanny living. A double-sided Gas fireplace and walkout to the large rooftop deck invite the best in entertaining on any scale while feeling on top of the world!   this convenient and unique development offers a variety of pleasures for a refined yet comfortable lifestyle with amenities galore including an exquisite mix of dining establishments, trendy shops, Harris Teeter, hiking trails, playgrounds, and is close to major commuter routes, Country Clubs, and more!
#MDMC2235540

POTOMAC

12525 LINDA VIEW LANE

5 Beds

4 Baths

4,146 Sq.Ft.

$1,750,000

MLS#: MDMC2235540

Rarely does a home of this caliber become available in one of Potomac’s most desirable neighborhoods. Extensively renovated and expanded with over $450,000 in improvements, this exceptional property offers the perfect blend of elegance, flexibility, and resort-style living.

The main residence features 5 bedrooms and 5.5 full baths, thoughtfully designed for comfortable everyday living and effortless entertaining. A substantial addition has enhanced the home’s living space while maintaining its timeless character and appeal.

A standout feature of the property is the detached guest house/au pair suite with its own private entrance, bedroom, 2 full baths, kitchen and  laundry. This versatile space is ideal for an au pair, in-laws, returning college students, long-term guests, a private office, or multi-generational living.

The backyard is a true retreat, featuring a charming pool, outdoor shower,  surrounded by mature landscaping and unique original Yankee Stadium seats that create an unforgettable setting for entertaining family and friends.

Offering exceptional indoor and outdoor living, remarkable flexibility, and a premier Potomac location, this is a rare opportunity to own a truly special home.
#MDMC2241386

POTOMAC

8578 BRICKYARD ROAD

6 Beds

7 Baths

6,003 Sq.Ft.

$1,875,000

MLS#: MDMC2241386

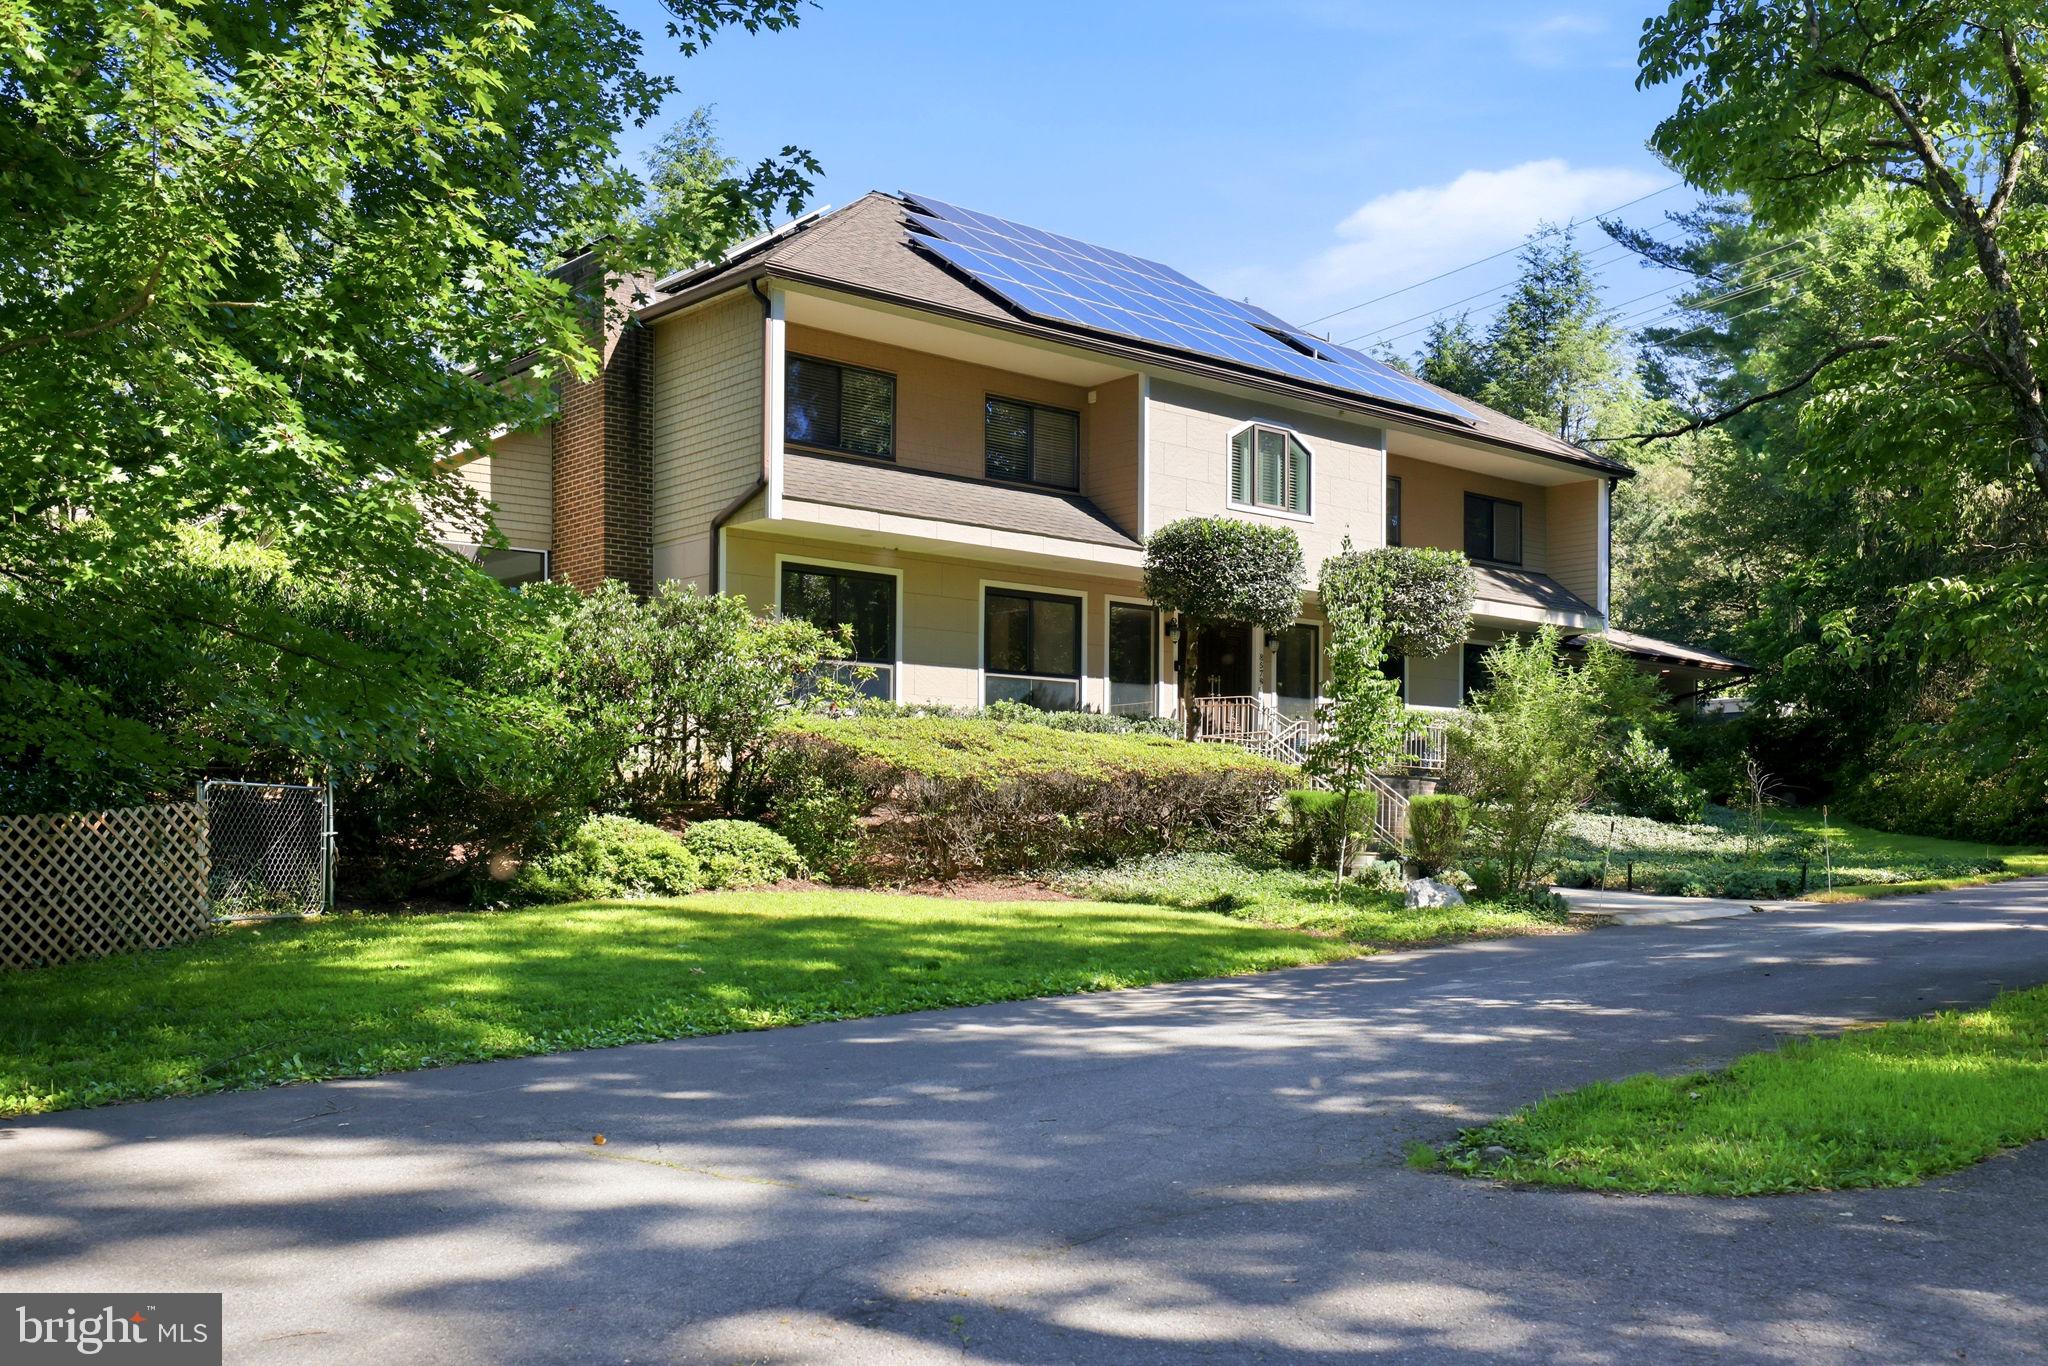
The East Gate of Potomac community awaits. Privately positioned on a desirable corner lot, this exceptional residence offers refined living, generous spaces, and an abundance of possibilities. A welcoming foyer with soaring two-story ceilings, a picture transom window, and ceramic tile sets an elegant tone while guiding you into the main living areas.  The formal living room makes a memorable statement with rich hardwood floors, crown molding, and a wood-burning fireplace, creating an inviting setting for intimate gatherings and effortless entertaining. The adjacent sitting room, distinguished by crown molding and chair railing, provides a gracious retreat for morning coffee, evening cocktails, or relaxed conversation with family and friends.  Designed for both everyday living and entertaining, the gourmet kitchen showcases a sophisticated transitional aesthetic with a stone-inspired backsplash, stainless-steel appliances, abundant cabinetry, and granite countertops complemented by a convenient breakfast bar. The kitchen flows seamlessly into the family room, where crown molding, a gas-burning fireplace, and views of the surrounding landscape create a warm and inviting gathering space. The dining room, ideally situated between the kitchen and family room, allows for seamless gourmet dining with a wood-burning fireplace, and access to the exterior for indoor and outdoor living.  A private office with built-in bookcases, a powder room, and convenient access to the deck and storage areas complete the main level.  Upstairs, two distinctive primary suite configurations offer the flexibility to suit your lifestyle. One features an attached bath with a jetted soaking tub, access to a screened deck, and an expansive walk-in closet. The second offers dual walk-in closets and a luxurious en-suite bath with dual vanity and walk-in shower. Three additional bedrooms, including a private bedroom suite, and a hall bath complete the upper level.  The fully finished lower level expands the possibilities even further. A spacious bedroom featuring plush carpeting, dual walk-in closets, ample storage, and an en-suite bath with jetted tub and walk-in shower provides a private retreat. A second living and entertaining area offers abundant natural light, a formal dining space, wet bar, and built-in bookcases, while the comfortable living room features plush carpeting and a built-in entertainment center. A full kitchen and powder room complete this versatile level, making it ideally suited for multigenerational living, extended-stay guests, an income-producing opportunity, or a private guest retreat.  With its versatile floor plan, generous indoor and outdoor spaces, two car garage, and prime location, this residence offers a rare combination of comfort, flexibility, and lifestyle appeal. Major commuter routes, including I-95, I-495, and I-270, provide convenient access throughout the region, with downtown Baltimore and the many attractions of Washington, D.C., within easy reach.
#MDMC2250630

POTOMAC

10600 VANTAGE COURT

6 Beds

5 Baths

5,848 Sq.Ft.

$1,298,000

MLS#: MDMC2250630

Welcome to this masterfully crafted, all-brick residence in the prestigious River Falls community. Offering over 4,500 square feet of finished living space, this home showcases a distinctive layout by renowned builder Gosnell—combining the spacious feel of a single-family estate with the low-maintenance convenience of luxury townhome living. The Gosnell hallmark of quality is evident throughout, from solid construction to refined interior finishes.

The main level features soaring ceilings, elegant moldings, and high-quality hardwood flooring. A gracious foyer opens to a grand dining room and a sun-filled living room, creating an inviting space for both everyday living and entertaining.

The home flows seamlessly into a bright breakfast area and a chef’s kitchen equipped with a Sub-Zero refrigerator, Viking range hood, center island, newly updated five-burner cooktop, and abundant cabinetry. The gourmet kitchen connects to a warm and inviting family room anchored by a gas fireplace.

Upstairs, the expansive primary suite offers peaceful views of the private patio and includes a dressing area, two walk-in closets, and a beautifully updated, spa-like en-suite bath. Two additional bedrooms share a Jack-and-Jill bath, and a conveniently located laundry room completes the upper level.

The walk-out lower level provides exceptional flexibility, featuring a spacious recreation room that opens to a charming Georgetown-style brick patio. This level also includes a fourth bedroom or office, a full bath, and generous storage space—ideal for a home gym or additional living needs.

A two-car garage is equipped with a high-speed EV charger.

The professionally maintained community landscaping offers lush greenery and exceptional curb appeal year-round. Residents enjoy access to a clubhouse, swimming pool, six tennis courts, a playground, and expansive fields for soccer, baseball, and lacrosse.

Ideally located for outdoor enthusiasts, the home is just a five-minute walk to the scenic trails of Great Falls and the C&O Canal.

Commuting is effortless with direct access to downtown Washington, DC via the scenic Clara Barton Parkway—no interstate required.

Perfectly situated, the home is only 10 minutes from the premier shopping and dining of Tysons Corner and a short, picturesque drive to historic Georgetown.

Located within the highly sought-after Carderock Springs, Pyle, and Walt Whitman school district.

Beautifully maintained and truly move-in ready, this is a rare opportunity to own a distinguished home in one of Potomac’s most desirable and accessible communities.
#MDMC2225124

POTOMAC

7809 HIDDEN MEADOW TERRACE

4 Beds

3 Baths

4,558 Sq.Ft.

$1,395,000

MLS#: MDMC2225124

Welcome to an exceptional Potomac estate offering a rare combination of privacy, luxury, and resort-style living. Set on more than an acre of beautifully landscaped grounds with mature trees, fruit trees, and a charming stone fountain, this property was designed for both everyday enjoyment and impressive entertaining.

One of the home’s most distinctive features is the detached private office, surrounded by windows on all sides and filled with natural light. With its own dedicated heating and cooling system, it creates an ideal space for working from home, meeting with clients, or enjoying a quiet retreat separate from the main residence.

Step outside and discover your own private backyard resort. The expansive swimming pool is surrounded by generous wood decking with plenty of space for entertaining, relaxing, and hosting summer gatherings. The impressive pool house adds another level of convenience with cathedral ceilings, a wet bar, full bathroom, and private dry sauna.

The gently sloping grounds provide a peaceful, private setting while still offering the convenience and lifestyle that make Potomac one of the DMV’s most desirable communities. With numerous additional features throughout the property, this is a home that truly needs to be experienced in person.
#MDMC2251012

POTOMAC

10320 GLEN ROAD

6 Beds

4 Baths

5,335 Sq.Ft.

$1,850,000

MLS#: MDMC2251012

Set back from the road on a wide, sunny, 3/4 -acre lot in the south end of Potomac this inviting mid-century 1950's ranch offers an exceptional combination of space, charm, and flexibility. With more than 5,000 sq feet, there are generous living spaces, four bedrooms, four-and-a-half bathrooms, and an updated kitchen to provide plenty of room for everyday life and entertaining. Off the sunroom is a fabulous veranda overlooking the yard, ideal for morning coffee, evening barbecues or afternoon tea. The original baths add distinctive mid-century modern touches and character, while a paneled home office/library offers an ideal retreat for telecommuters. The expansive lower level is a standout, featuring a walk-out family room, bedroom, full bath, kitchenette, and extraordinary additional spaces for storage, hobbies and recreation - perfect for guests, an au-pair, or extended living. An elevator provides convenient access between levels. Major updates include a new furnace in 2021, a water heater in 2024, and a new roof in 2023. Outside, the property shines with a broad sunny yard framed by gorgeous azaleas and an array of established perennial plantings. Plenty of room for play, maybe even a treehouse or playset. Gardeners will love the possibilities, with ample room for additional beds and fruit trees. A large driveway and two-car garage provide abundant parking and storage. And for commuters, the location offers easy access to the Beltway, just minutes away. The bus stop on Bradley Rd takes you to the Bethesda Metro Station. The shopping center and village is just 2 miles to the west of this home. Don't miss this special opportunity to enjoy a spacious, established home on a beautiful lot in a highly convenient Potomac setting.
#MDMC2248452

POTOMAC

9233 FARNSWORTH DRIVE

4 Beds

4 Baths

3,385 Sq.Ft.

$1,375,000

MLS#: MDMC2248452

Welcome to this meticulously maintained 5,336-square-foot elevator residence in the highly sought-after community of Potomac Crest. Offering 4 bedrooms, 3 full baths, and a powder room, this exceptional home seamlessly blends timeless elegance, luxurious comfort, and modern convenience across three beautifully designed levels. Filled with natural light, the main level features soaring ceilings, gleaming hardwood floors, and a dramatic two-story foyer. The gourmet eat-in kitchen opens to a spacious step-down family room highlighted by a stunning wall of windows overlooking lush greenery. The elegant dining room flows effortlessly into the living room, both offering serene views of the private, tree-lined backyard and direct access to a recently replaced oversized deck—perfect for entertaining or quiet outdoor enjoyment. A handsome office with floor-to-ceiling bay window and custom built-ins, a powder room, and access to the oversized two-car garage with new garage doors and additional storage complete the main level. A graceful curved staircase leads to the spectacular primary suite, freshly painted and carpeted, featuring double-door entry, a private balcony, and a spa-inspired bath equiped with a second water heater,  heated floors, an oversized glass shower, a freestanding soaking tub perfectly positioned beneath a custom-draped window overlooking the backyard, dual vanities, and an elegant chandelier. Two custom-designed walk-in closets complete this luxurious retreat. Two generously sized secondary bedrooms, a beautifully renovated hall bath, and a flexible room with laundry hookups round out the upper level. The expansive walkout lower level offers an enormous recreation area with sliding doors opening to a private backyard oasis featuring a patio, gardens, and hot tub. This level also includes a fourth bedroom, full bath, laundry room with new washer and dryer, a large storage room with extensive built-in shelving, and additional flex space ideal for a home gym, hobby room, or second office. Thoughtfully updated throughout, the home features two replaced HVAC systems, a new attic window (2024), new attic insulation (2023), a whole-house water filtration system (2023), roof preservation and maintenance (2025), freshly painted throughout (2026), and numerous additional improvements. The home has 2 zones for gas heat and electric a/c. Perfectly located directly across from Cabin John Village, this home is just moments from shopping, dining, and two exceptional regional parks. Enjoy easy access to the trails of Cabin John Regional Park, Great Falls Park, I-270, I-495, Route 355, North Bethesda Metro, Pike & Rose, Westfield Montgomery, and Strathmore Music Center, placing the very best of Montgomery County just minutes away.
#MDMC2243724

POTOMAC

11123 POTOMAC CREST DRIVE

4 Beds

3 Baths

5,458 Sq.Ft.

$1,595,000

MLS#: MDMC2243724

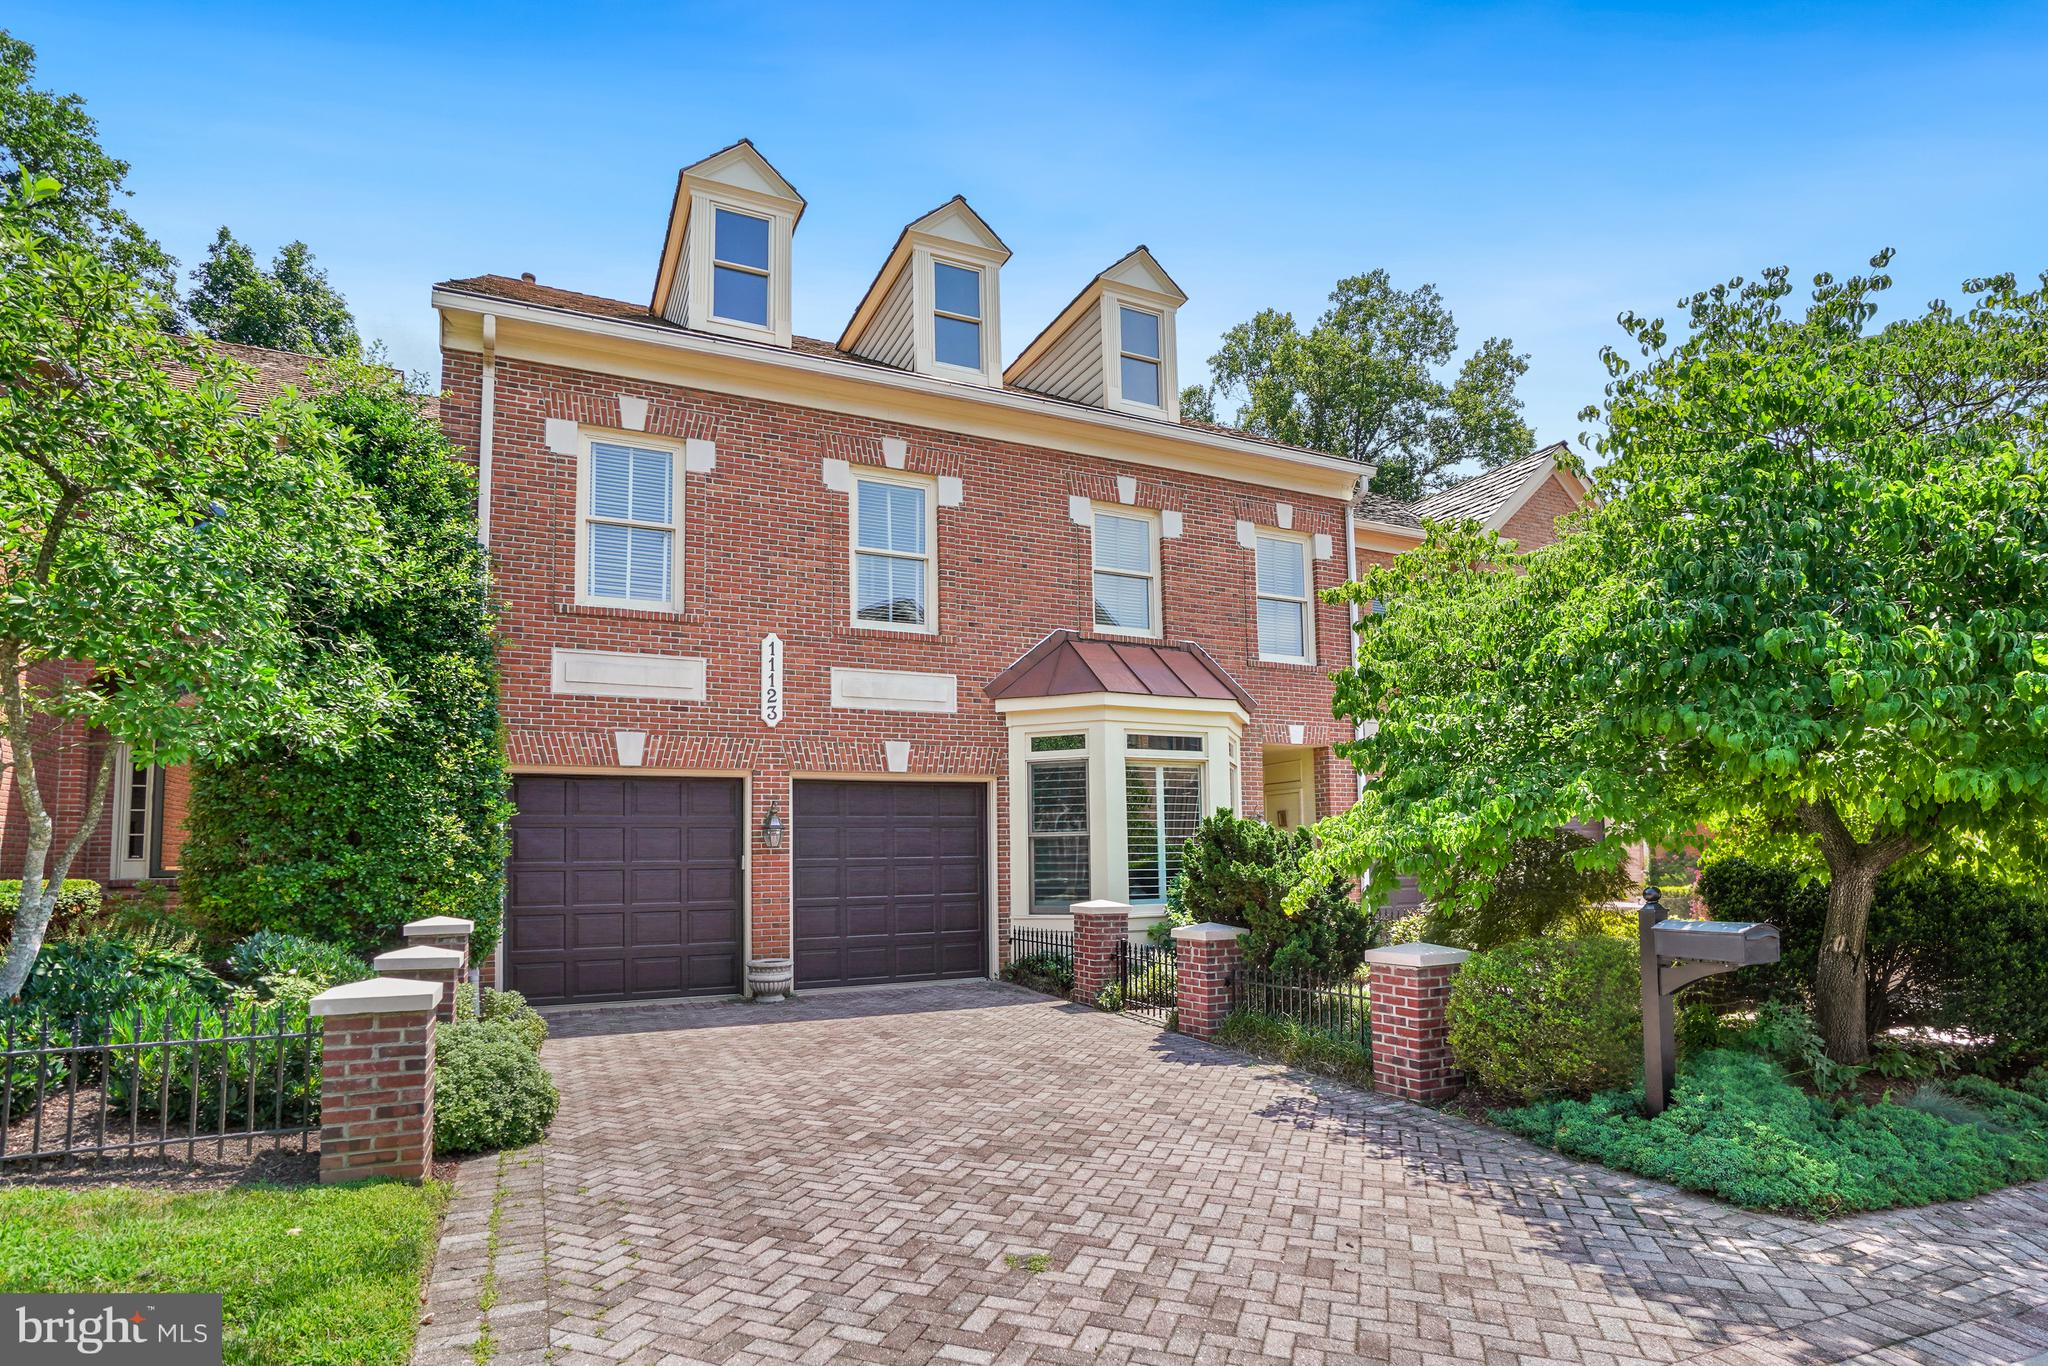
Glorious private retreat in the heart of Potomac. Presented as an extraordinary opportunity to purchase a magnificent property sold in an Estate. Set on a magnificent 2.01-acre lot in a
very private setting, this all-brick residence offers 9,000-plus square feet of finished space across four
levels, with 5 bedrooms, 6 full and 2 half baths, and a sparkling salt water pool with hot tub set on a large terrace overlooking a sprawling lawn with lovely trees and landscaping. 

A circular drive leads to an inviting two-story entry foyer, opening to a main level offering a sumptuous primary bedroom suite with fireplace and full bath. The large living room with fireplace opens to the backyard, while a family room with fireplace and soaring two-story ceiling offers a second dramatic gathering space. The formal dining room impresses with generous moldings and custom cabinetry, and the kitchen features a large center island, upscale appliances, sunny table space, and opens to the terrace.  A large professional office space with private entrance, fireplace, built-ins  plus a screened porch overlooking the sprawling lawn, patio, and pool, round out the main level. An oversized 4-car garage is attached to the house.

Upstairs, two distinct levels offer flexibility: an au pair/guest suite with private outside access, and a
second level with three spacious bedrooms and two full baths. The fully finished lower level offers a walkout entrance, a recreation room with bar, exercise room, carpeted entertainment area, dark room and large storage spaces.

Outside, the large sparkling salt water pool and hot tub surrounded by a flagstone terrace, is supported by a propane tank. The lush grounds create a resort-like escape.

The one-owner custom house has been lovingly maintained and updated, and offers a rare opportunity to purchase an extraordinary property sold As IS in an estate. The top-level cedar shingle roof and all 10 skylights were replaced in 2021. There are 4 zones of HVAC . New appliances include the cooktop and dishwasher. An equestrian easement applies to the very rear part of the yard. Safes and wine racks in basement convey. Garage conveys free of any items. HMS warranty to be provided to buyer.

Enviably located close to Potomac Village and top-rated public and private schools — this is Potomac living at its finest, and a listing not to be missed!
#MDMC2223910

POTOMAC

10812 S. GLEN RD.

5 Beds

6 Baths

9,345 Sq.Ft.

$1,895,000
MLS#: MDMC2223910

Move in Now.   Northside is over 80% sold out!   Homesite 101 is our largest floorplan and includes a rear yard and front driveway with 2 additional parking spaces.  The home features an elevator, 4 bedrooms, 4.5 baths,  standard loft level with rooftop terrace, open main level floorplan, chef’s kitchen with large island, rear deck, and contemporary finishes throughout.   All this just steps from all the amazing retail and restaurants of Potomac Woods Plaza and Park Potomac.  Final home available in Phase 1.
#MDMC2245064

POTOMAC

1135 POLARIS ROAD LOT 101

4 Beds

4 Baths

3,470 Sq.Ft.

$1,698,975

MLS#: MDMC2245064

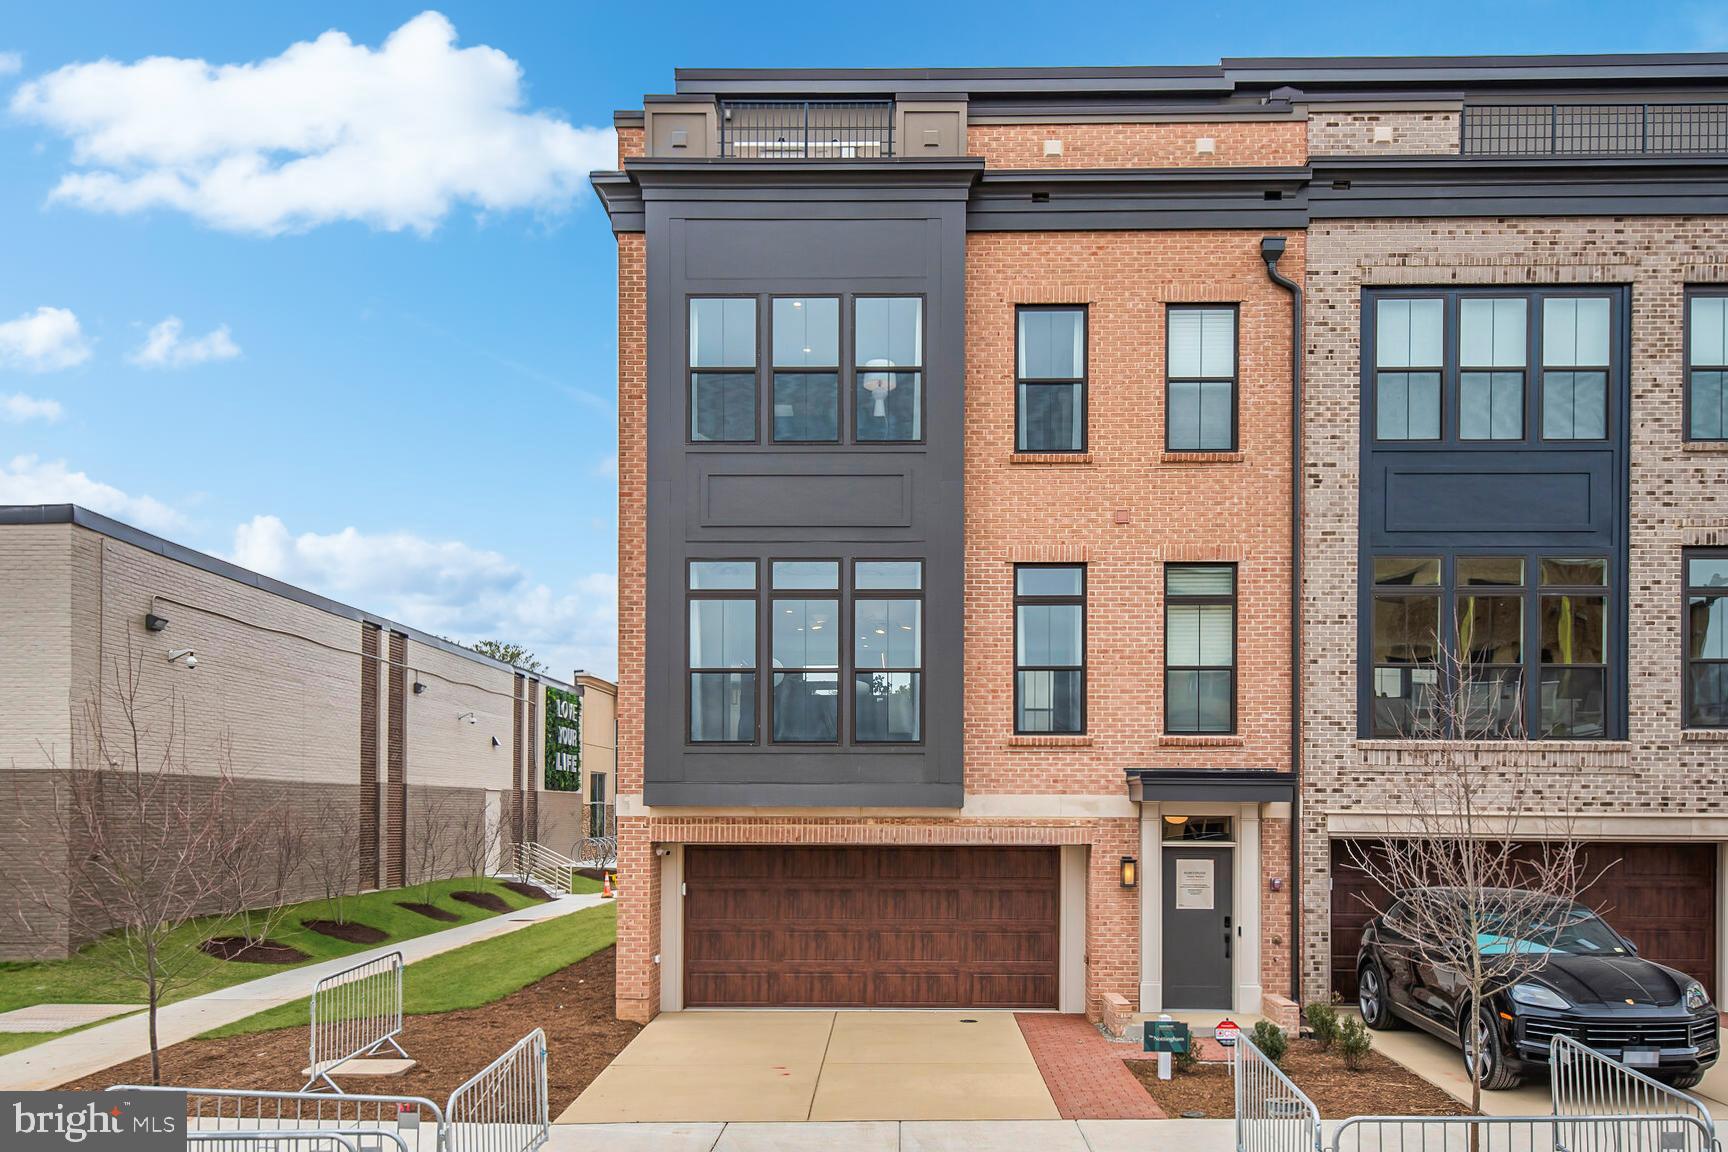
The Nottinghams in Phase 2 at Northside are now available for sale.   Homesite 90 is our largest floorplan and includes a rear yard and front driveway with 2 additional parking spaces.  The home features an  elevator, 3  bedrooms,  4.5 baths,  standard loft level with rooftop terrace, open main level floorplan, chef’s kitchen with large island, rear deck, and contemporary finishes throughout.   All this just steps from all the amazing retail and restaurants of Potomac Woods Plaza and Park Potomac.  Photos of decorated model home.
#MDMC2245070

POTOMAC

1135 POLARIS ROAD LOT 90

3 Beds

4 Baths

3,470 Sq.Ft.

$1,642,700
MLS#: MDMC2245070
 - property

Send a message

Message successfully sent.

Your message

What is 3 + 4 ?

Reason for contacting?

I agree to receive email communication and understand I can unsubscribe at any time.

I agree to be contacted by Charis Realty Group via call, email, and text for real estate services. To opt out, you can reply 'stop' at any time or reply 'help' for assistance. You can also click the unsubscribe link in the emails. Message and data rates may apply. Message frequency may vary. Privacy Policy

Sign Out

Virtual Assistant

Would you like to take the next step with this property? We can help you schedule a showing or virtual tour, or send you more details.

Yes, I would like more information.

Thank You for Your Reply, One of Our Agents will contact you as soon as possible

No, maybe later.

Thank you, you can always contact me via email, phone number or through the contact form.

Realhub AI

Lucy - Your AI-Powered Realtor

Update Your Temporary Password

Personalize your search

Enter your email and we'll notify you immediately when new listings match what you're looking for.

or enter email address

Already have an account ? Login here

Continue your home search

I agree to receive communications and understand I can unsubscribe at any time.

I agree to be contacted by Charis Realty Group via call, email, and text for real estate services. To opt out, you can reply 'stop' at any time or reply 'help' for assistance. You can also click the unsubscribe link in the emails. Message and data rates may apply. Message frequency may vary. Privacy Policy

Already have an account ? Login here

We use cookies

We use cookies primarily for analytics to enhance your experience. By accepting, you agree to our use of these cookies. You can manage your preferences or learn more about our cookies policy.