
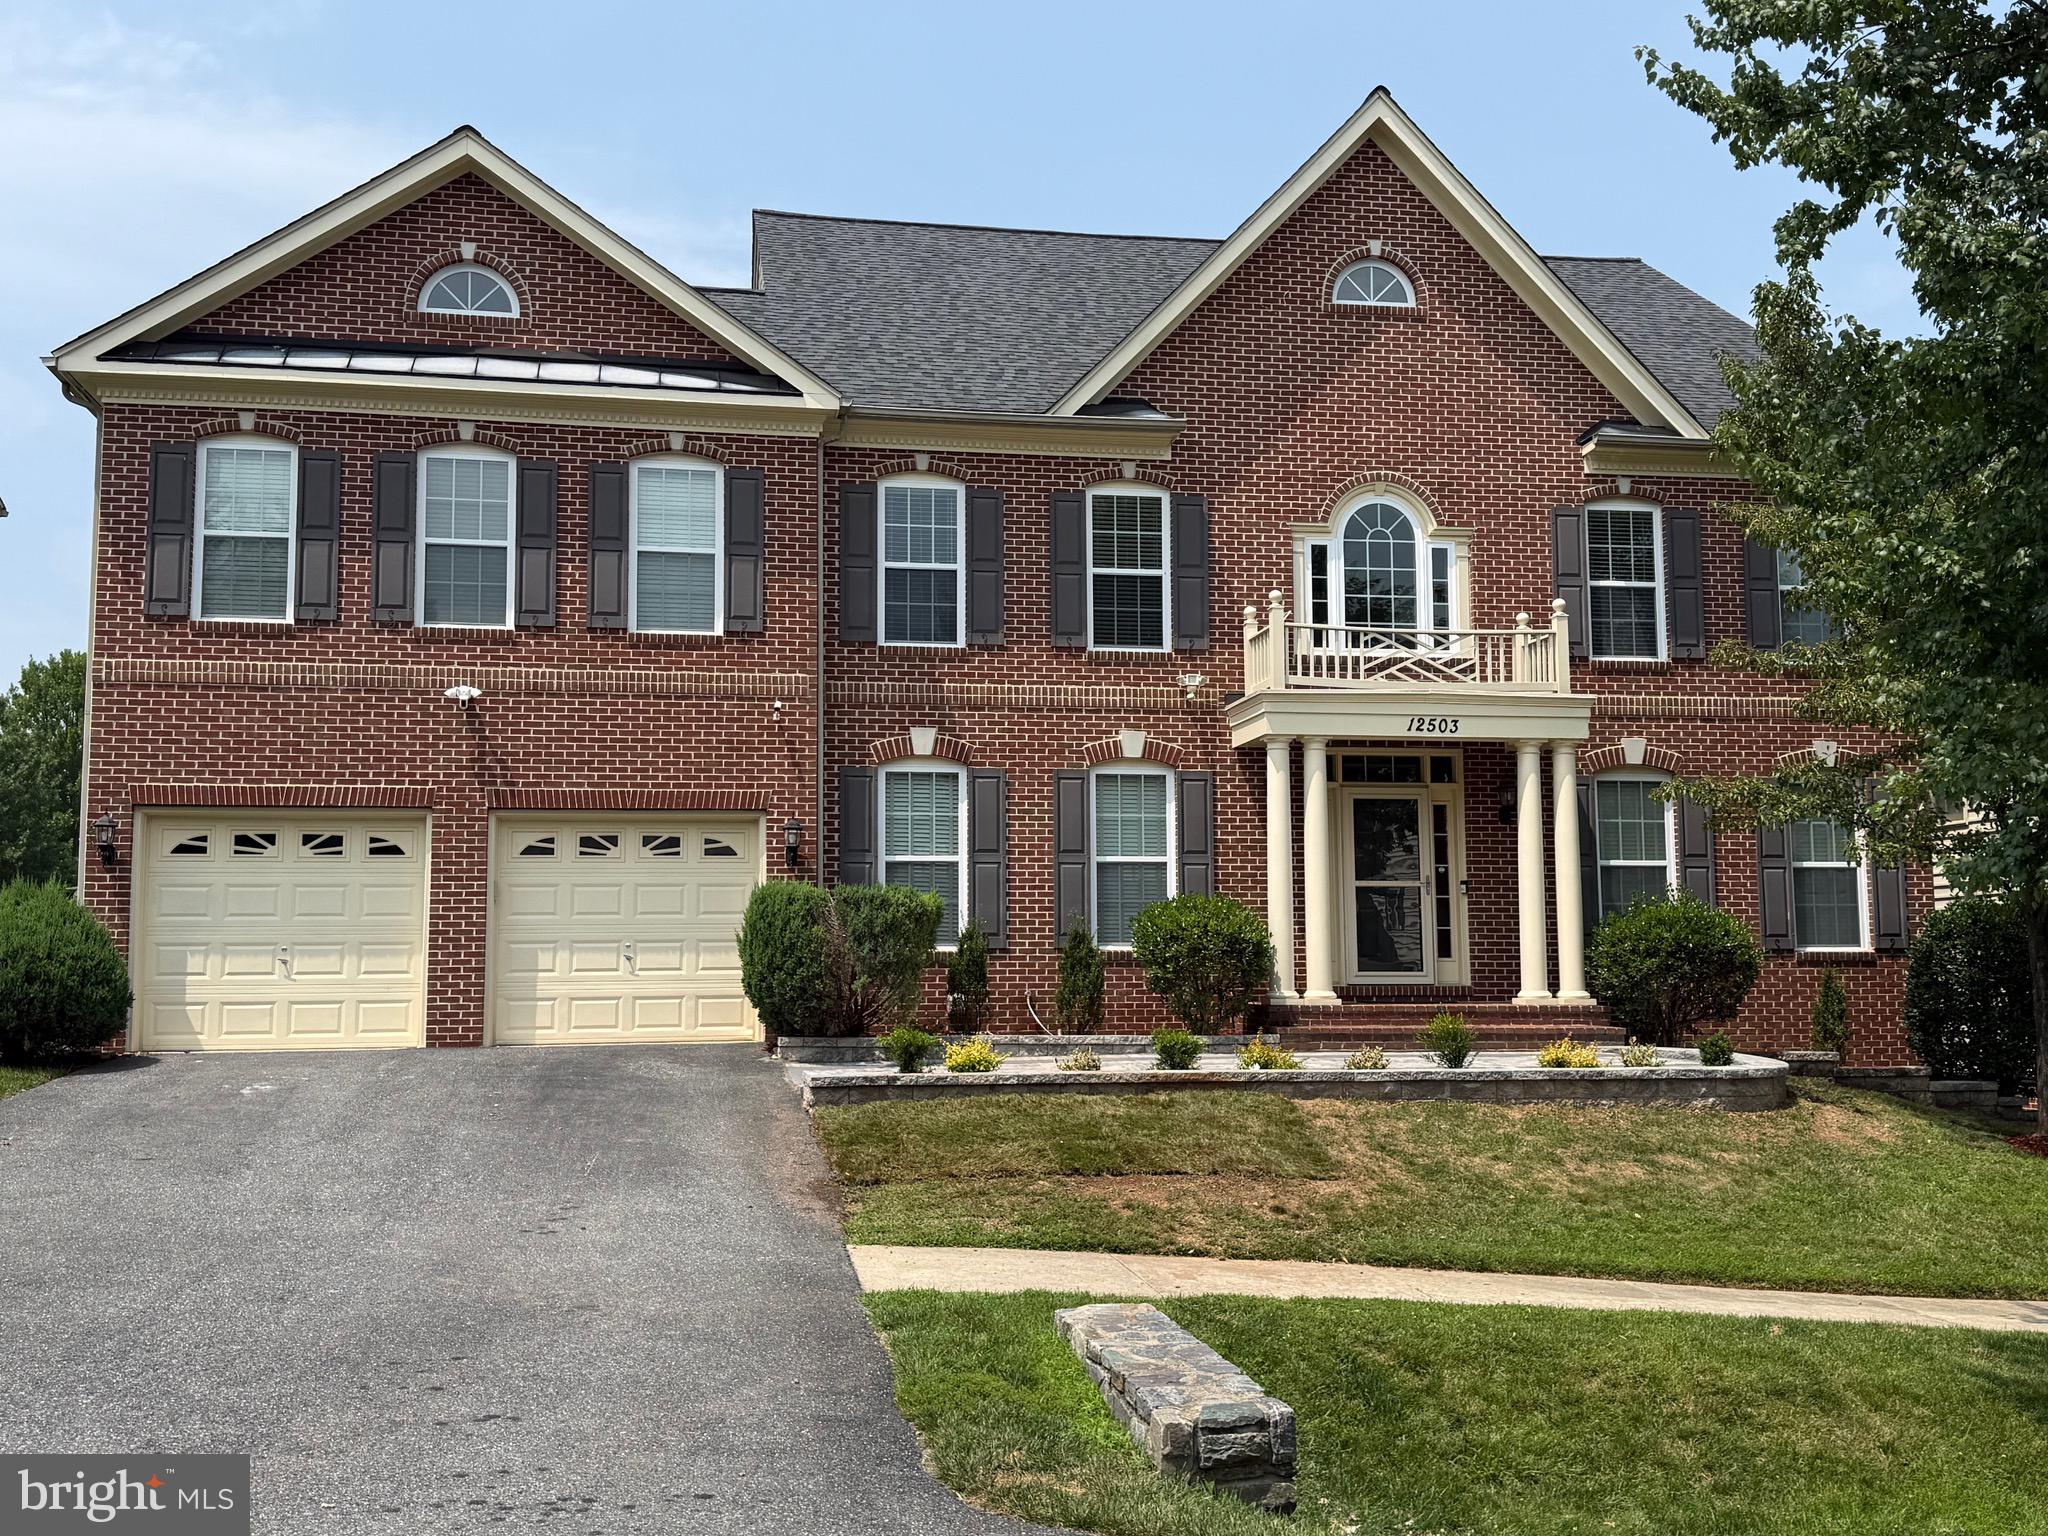
Property
Beds
5
Full Baths
5
1/2 Baths
1
Year Built
2009
Sq.Footage
6,417
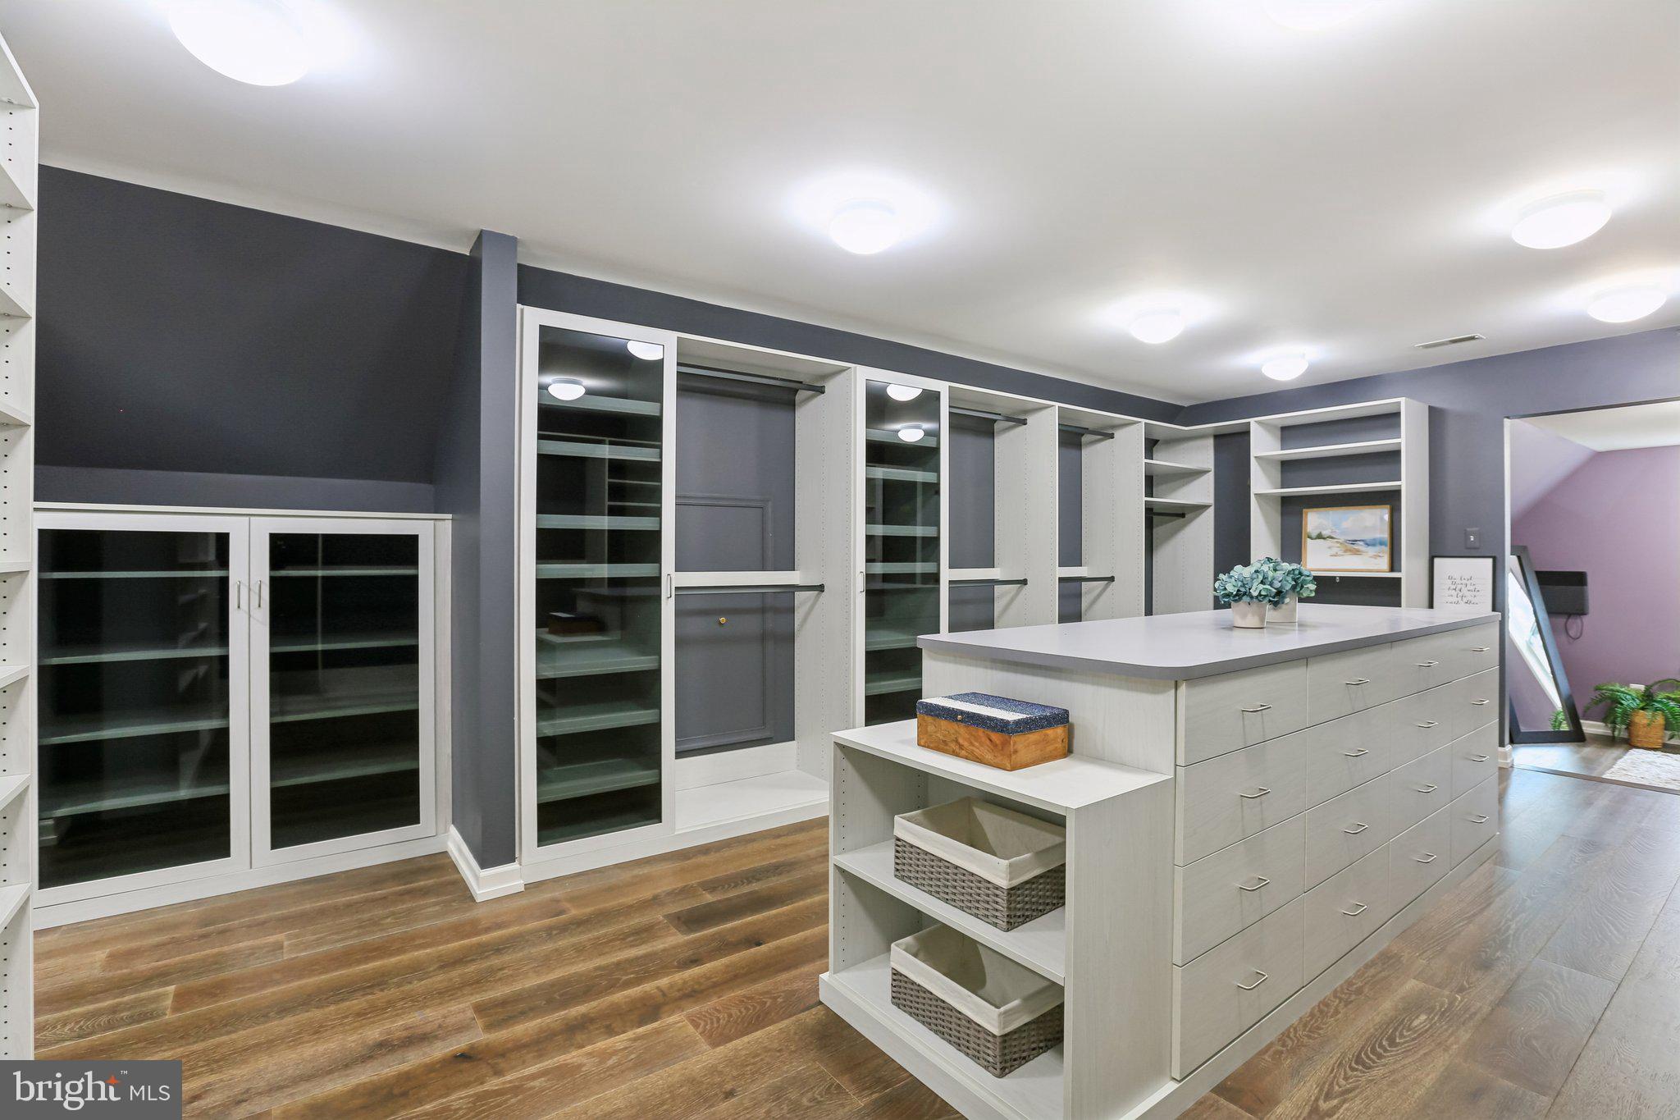
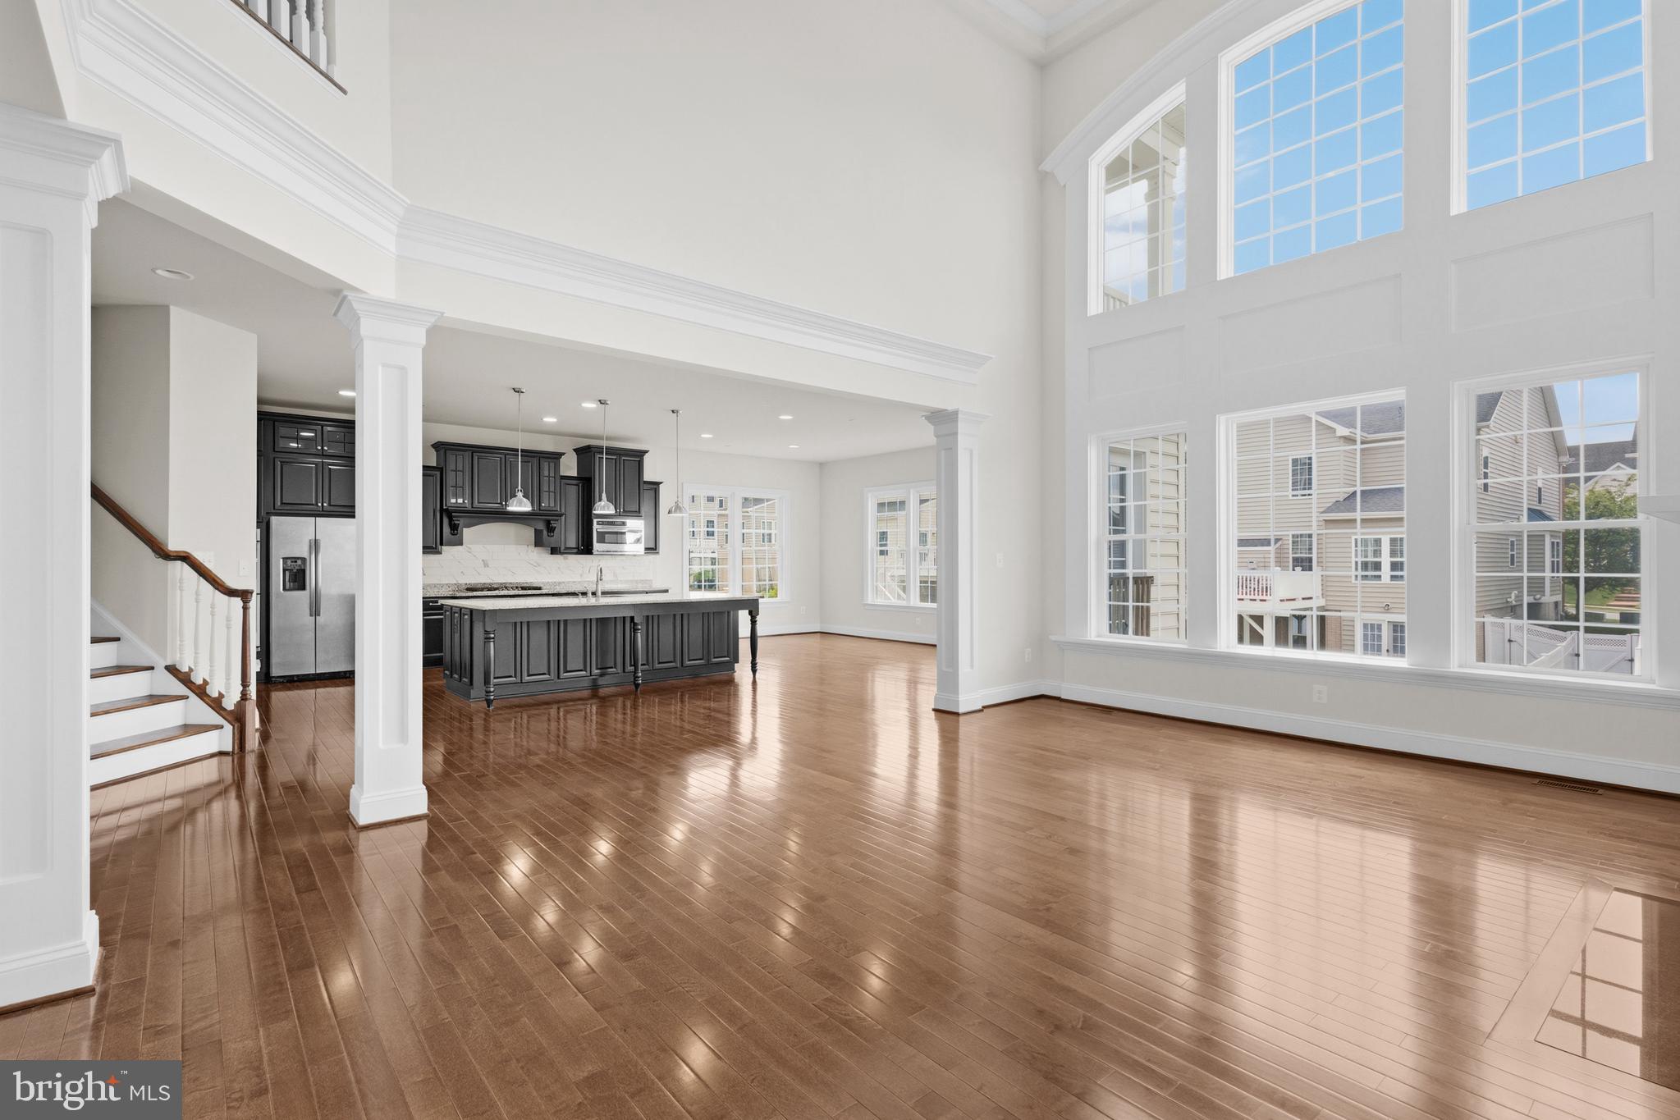
Welcome to this Magnificent 5 Bed, 5.5-Bath Craftmark home (Oakton model) offering 6,700+ sq ft of luxury refined living space in desirable Clarksburg! A lighted paver walkway and meticulous landscaping welcome you into a light-filled main level featuring rich Brazilian cherry hardwood floors, two staircases leading to upper level, and custom crown molding throughout. Designed for modern living, the main floor boasts expansive living, family and dining rooms, a bright breakfast nook, and a private home office. At the heart of the home is a newly upgraded gourmet kitchen featuring quartz countertops, island, and backsplash, a new cooktop, hood vent, stainless steel appliances, and seating for four or more. Just off the kitchen, the spacious family room centers around a cozy fireplace. Upper-Level Sanctuary: Four generously sized bedrooms, each complete with its own en-suite bath and walk-in closet. The primary suite is a true retreat with two custom walk-in closets, a dedicated sitting room, and a spa-like en-suite bath featuring soaring vaulted ceilings and a newly renovated shower. The fully finished walk-up basement features a massive recreation room, wet bar, dedicated home gym, 5th bedroom, full bath, and ample storage. Step outside to a private backyard retreat enclosed by tall Leyland Cypress trees, featuring a deck and a lighted paver patio with an integrated sitting wall. Clarksburg village community offers resort-style amenities, including two pools, playgrounds, and nature trails, all with seamless access to shopping, dining, and major commuter routes in sought-after Clarksburg.
Features & Amenities
Interior
-
Total Bedrooms
5
-
Bathrooms
5
-
1/2 Bathrooms
1
-
Above Grade Finished Area
4782.0
-
Basement YN
YES
-
Cooling YN
YES
-
Cooling
Central Air, Electric
-
Fireplace YN
YES
-
Heating YN
YES
-
Heating
Electric, Natural Gas, Forced Air
-
Pet friendly
N/A
Exterior
-
Garage
Yes
-
Garage spaces
2
-
Construction Materials
Frame
-
Parking
Garage, Attached
-
Pool
Yes
-
Pool Features
Community
-
Waterfront YN
NO
Area & Lot
-
Lot Size(acres)
0.19
-
Lot Size(square feet)
8,409
-
Property Type
Residential
-
Property Sub Type
Single Family Residence
-
Architectural Style
Traditional
Price
-
Sales Price
$1,249,900
-
Tax Amount
$11,901
-
Sq. Footage
6,417
-
Price/SqFt
$194
HOA
-
Association
YES
-
Association Fee
$99
-
Association Fee Frequency
Monthly
-
Association Fee Includes
N/A
School District
-
Elementary School
N/A
-
Middle School
N/A
-
High School
N/A
Property Features
-
New Construction
NO
-
Foundation Details
Concrete Perimeter
-
Senior Community YN
NO
-
Sewer
Public Sewer
-
Tax Lot
4
-
Water Source
Public
Schedule a Showing
Showing scheduled successfully.
Mortgage calculator
Estimate your monthly mortgage payment, including the principal and interest, property taxes, and HOA. Adjust the values to generate a more accurate rate.
Your payment
Principal and Interest:
$
Property taxes:
$
HOA fees:
$
Total loan payment:
$
Total interest amount:
$
Location
County
MONTGOMERY
Elementary School
Middle School
High School
Listing Courtesy of Srinivasa Yavasani , Taylor Properties
RealHub Information is provided exclusively for consumers' personal, non-commercial use, and it may not be used for any purpose other than to identify prospective properties consumers may be interested in purchasing. All information deemed reliable but not guaranteed and should be independently verified. All properties are subject to prior sale, change or withdrawal. RealHub website owner shall not be responsible for any typographical errors, misinformation, misprints and shall be held totally harmless.


* Listings on this website come from the FMLS IDX Compilation and may be held by brokerage firms other than the owner of this website. The listing brokerage is identified in any listing details. Information is deemed reliable but is not guaranteed. If you believe any FMLS listing contains material that infringes your copyrighted work please click here to review our DMCA policy and learn how to submit a takedown request.© 2024 FMLS.
Related Properties
CLARKSBURG
14912 LITTLE BENNETT DRIVE
5 Beds
4 Baths
4,432 Sq.Ft.
$1,175,000
MLS#: MDMC2218328
CLARKSBURG
11524 DOGWOOD HILLS DRIVE
5 Beds
4 Baths
6,554 Sq.Ft.
$1,249,950
MLS#: MDMC2231080
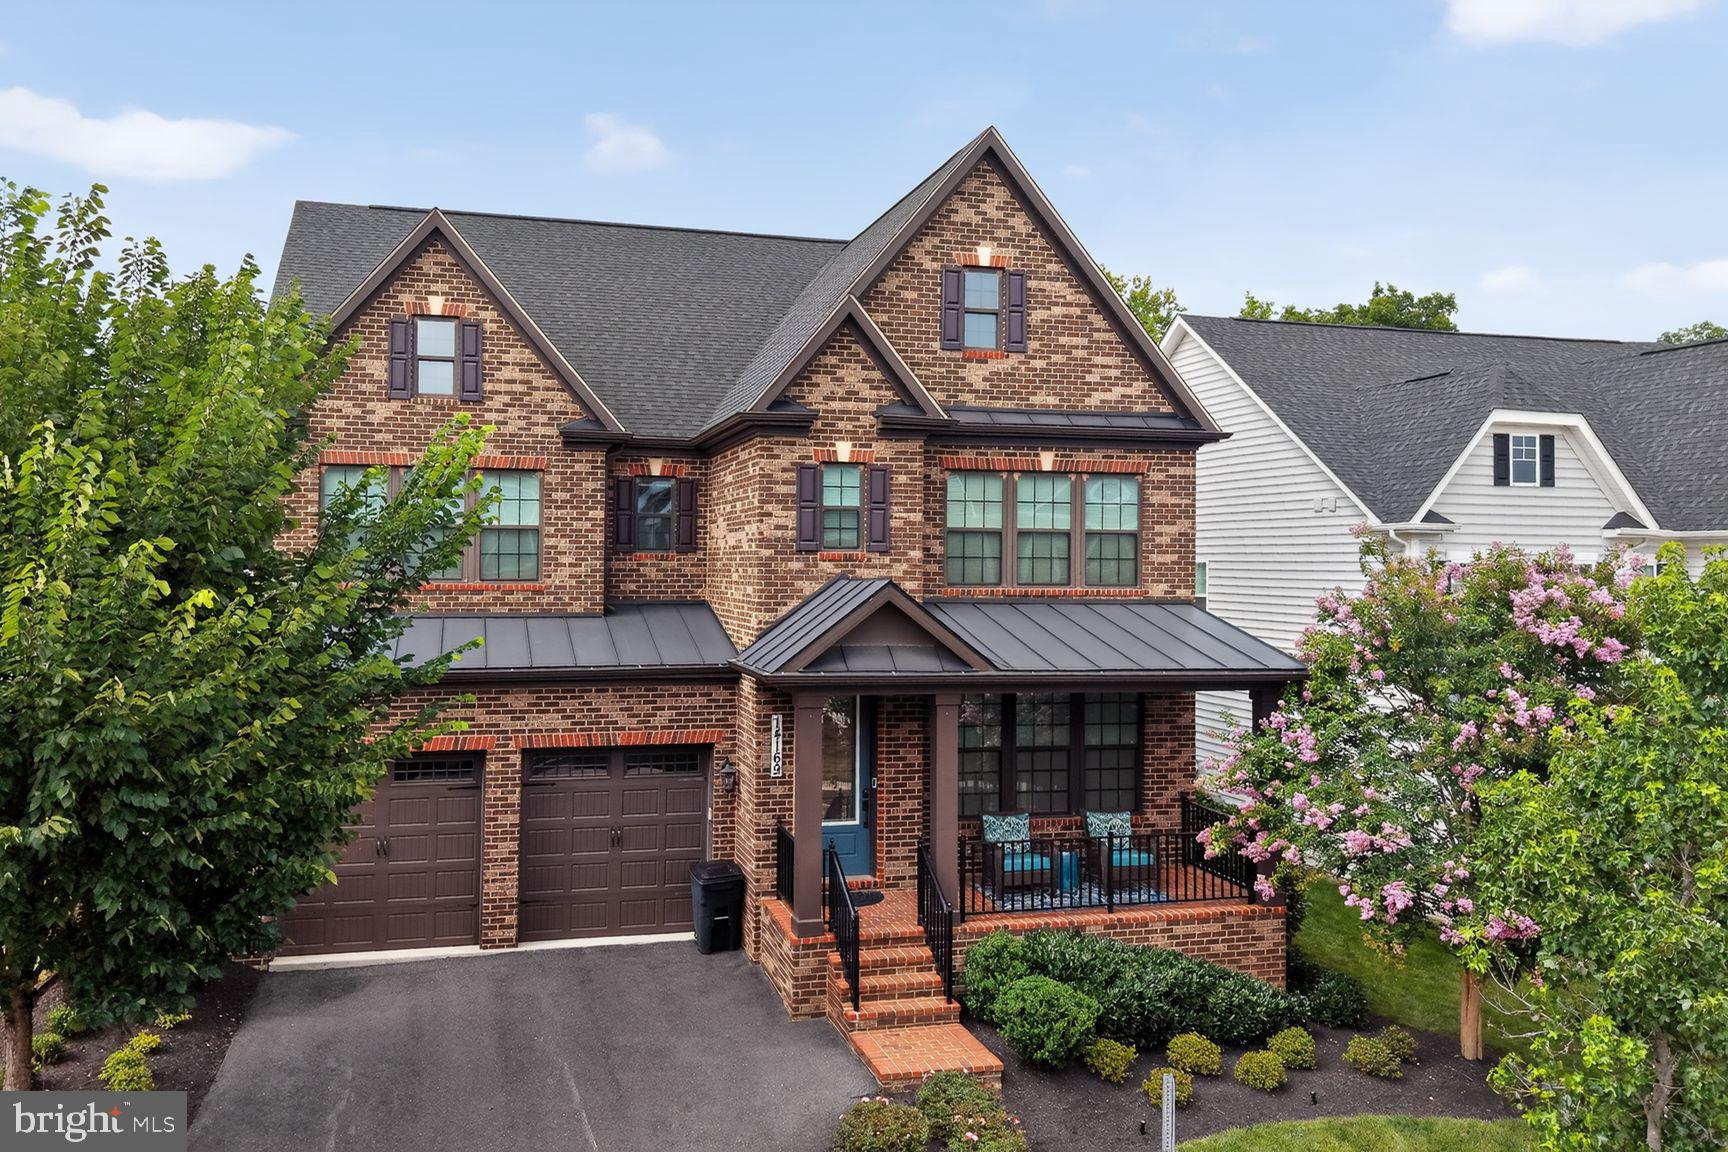
CLARKSBURG
14169 JAEGER ROAD
4 Beds
4 Baths
5,365 Sq.Ft.
$1,019,000
MLS#: MDMC2245464
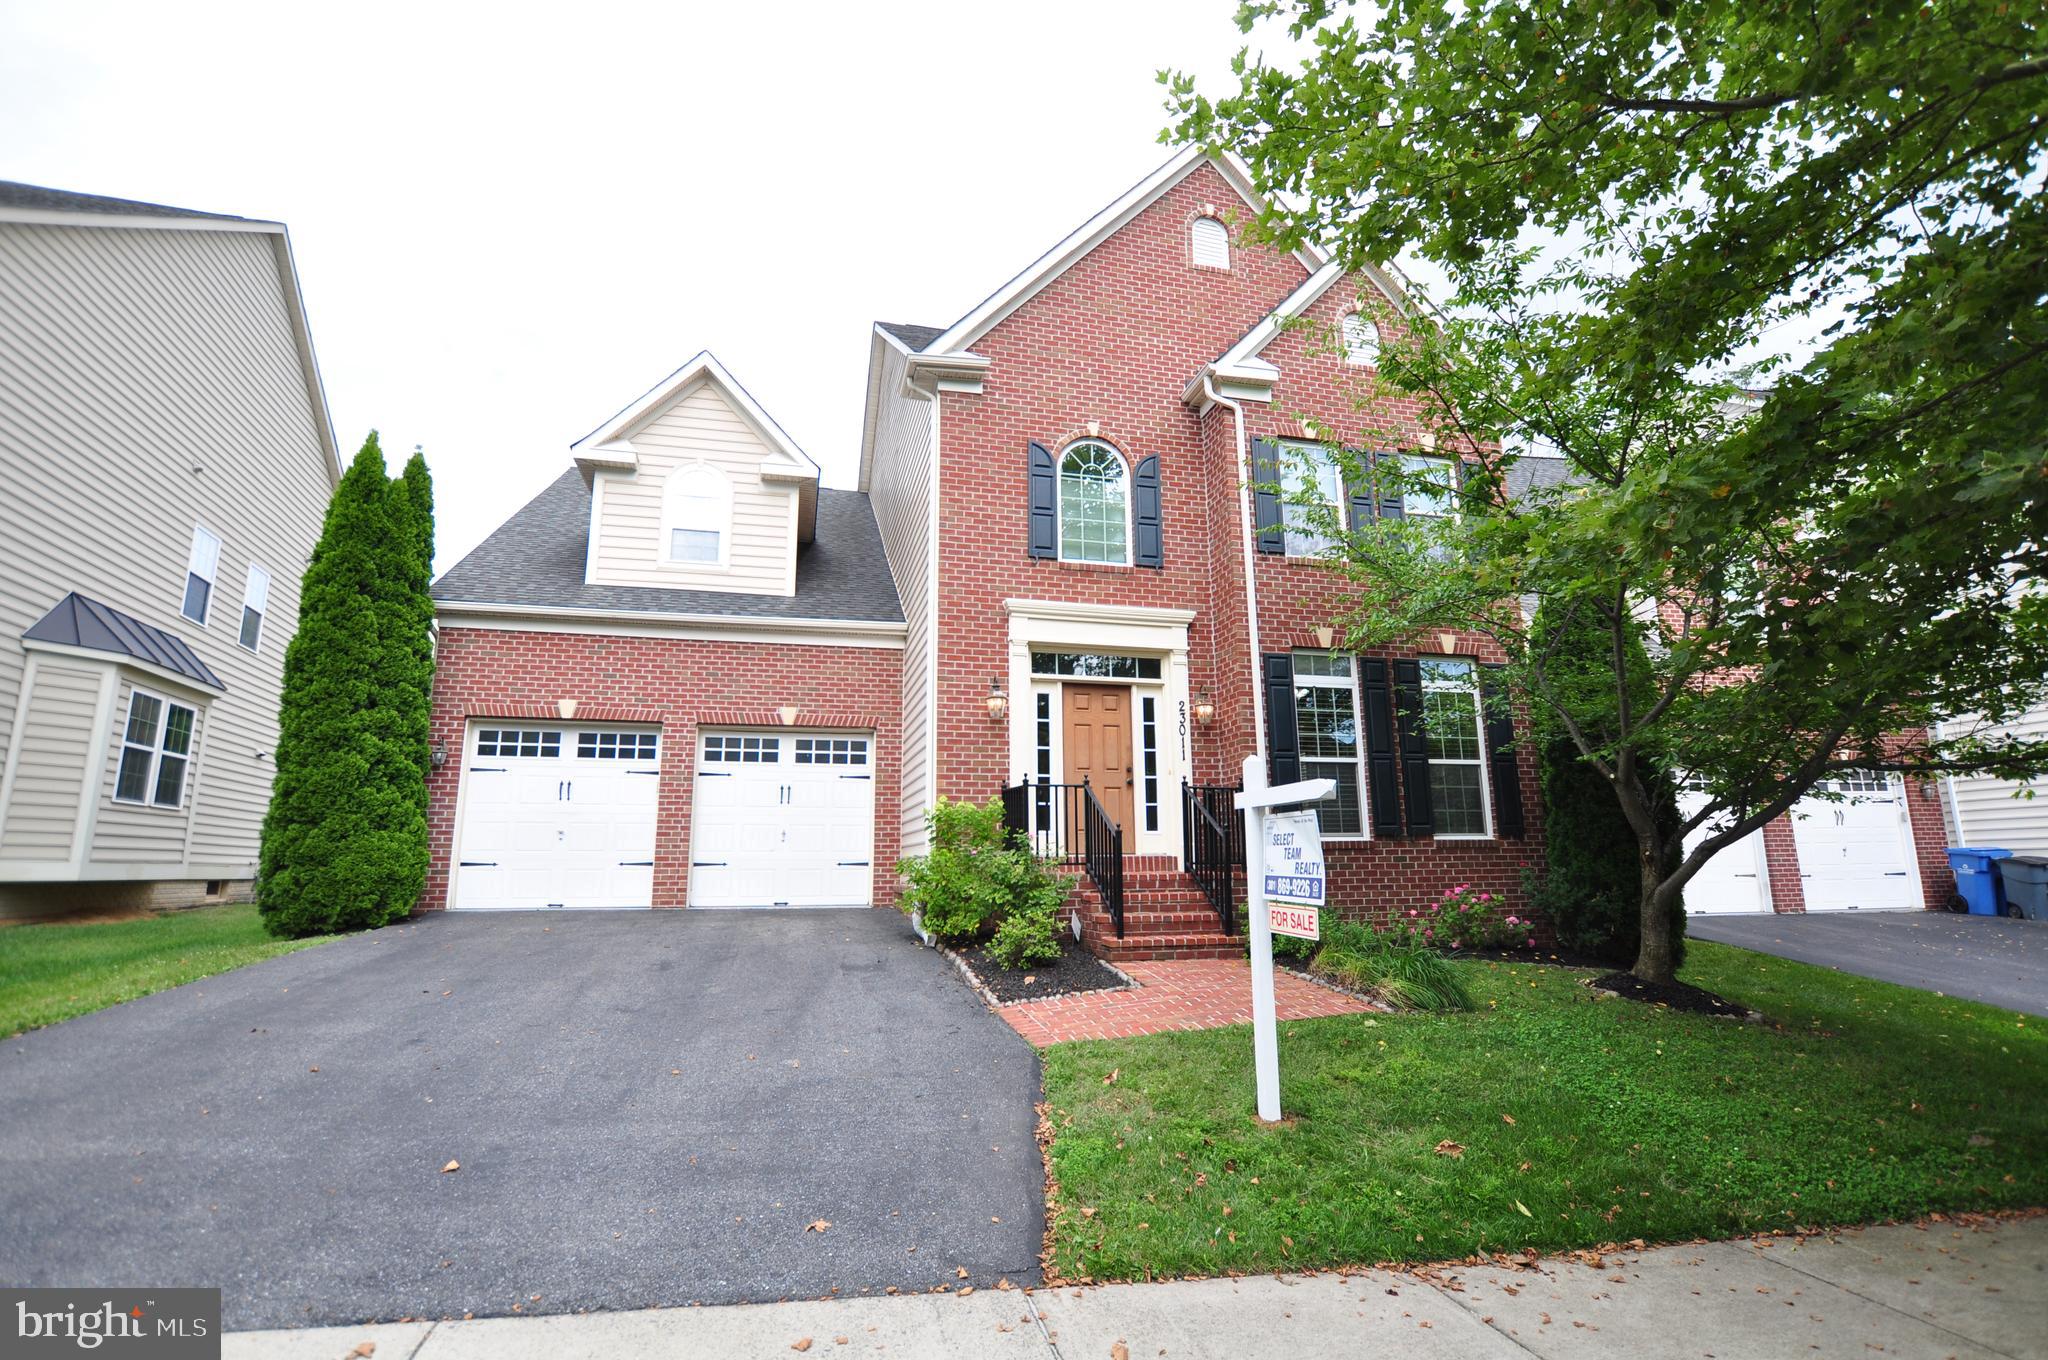
CLARKSBURG
23011 SYCAMORE FARM DRIVE
5 Beds
3 Baths
5,023 Sq.Ft.
$1,100,000
MLS#: MDMC2244774
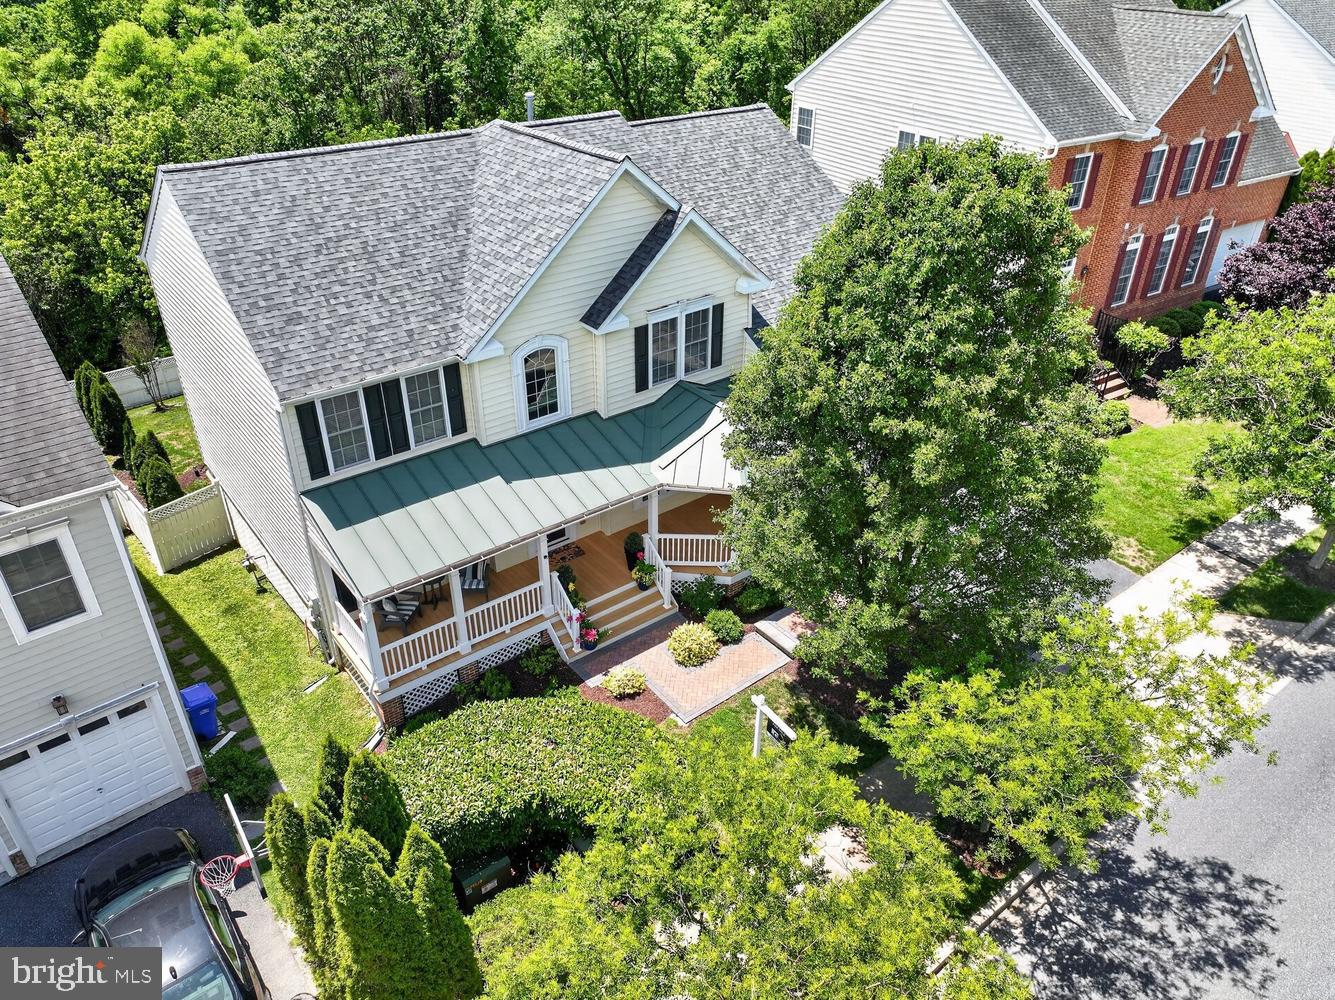
CLARKSBURG
23106 BIRCH MEAD ROAD
7 Beds
5 Baths
4,700 Sq.Ft.
$1,075,000
MLS#: MDMC2237706
.png)