
Features & Amenities

Interior

  • Other Interior Features

    Central Vacuum, Bar, Ceiling Fan(s), Elevator, Recessed Lighting, High Ceilings, Tray Ceiling(s), Open Floorplan

  • Total Bedrooms

    5

  • Bathrooms

    5

  • Above Grade Finished Area

    4291.0

  • Basement YN

    NO

  • Cooling YN

    YES

  • Cooling

    Central Air, Ceiling Fan(s), Ductless, Geothermal

  • Fireplace YN

    YES

  • Heating YN

    YES

  • Heating

    Exhaust Fan, Geothermal, Heat Pump

  • Main Level Bedrooms

    1

  • Pet friendly

    N/A

Exterior

  • Garage

    Yes

  • Garage spaces

    2

  • Construction Materials

    Frame, Shake Siding, Vinyl Siding

  • Other Exterior Features

    Balcony, Lighting, Storage

  • Parking

    Garage, Driveway, Inside Entrance, Attached

  • Patio and Porch Features

    Deck, Porch

  • Pool

    No

  • Waterfront YN

    YES

  • View

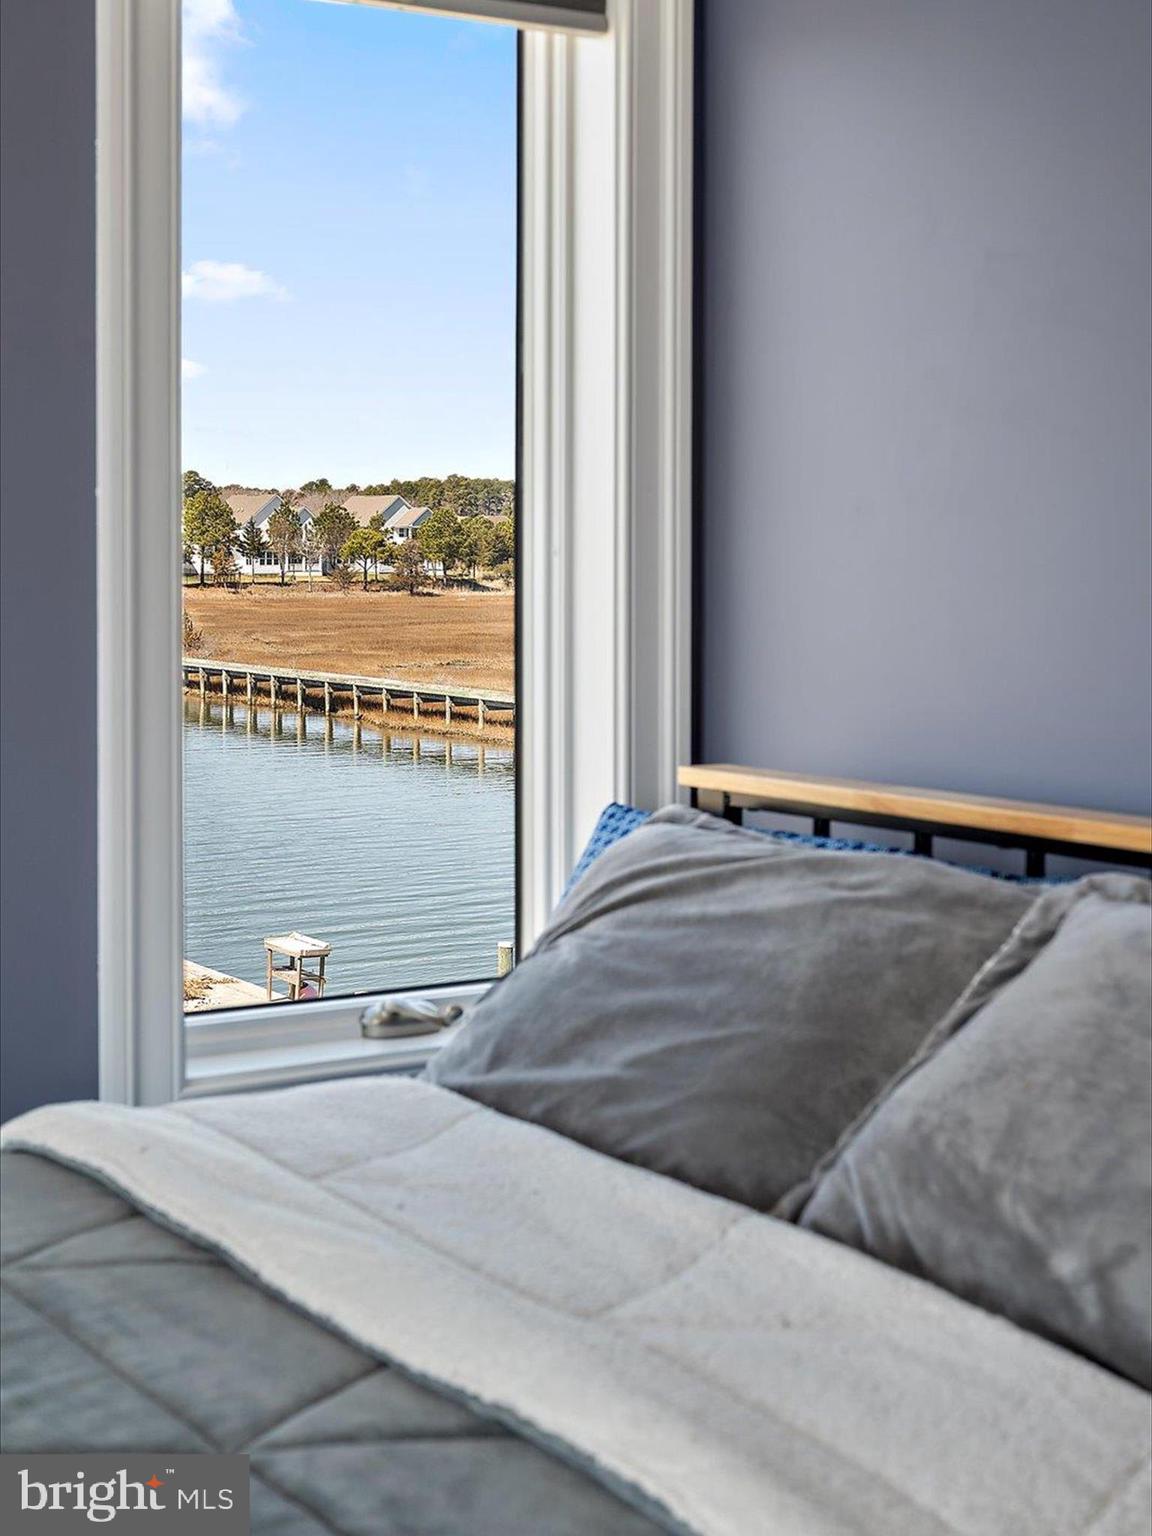
    Water, Bay, Canal, Panoramic

Area & Lot

  • Lot Features

    Front Yard, Back Yard, Waterfront

  • Lot Size(acres)

    0.11

  • Lot Size(square feet)

    5,000

  • Property Type

    Residential

  • Property Sub Type

    Single Family Residence

  • Architectural Style

    Coastal

Price

  • Sales Price

    $2,295,000

  • Tax Amount

    $11,423

  • Financing Options

    Cash

  • Sq. Footage

    4,291

  • Price/SqFt

    $534

HOA

  • Association

    No

School District

  • Elementary School

    OCEAN CITY

  • Middle School

    STEPHEN DECATUR

  • High School

    STEPHEN DECATUR

Property Features

  • New Construction

    NO

  • Accessibility Features

    Therapeutic Whirlpool

  • Foundation Details

    Slab

  • Senior Community YN

    NO

  • Sewer

    Public Sewer

  • Tax Lot

    76

  • Water Source

    Well

Schedule a Showing

Showing scheduled successfully.

<
>
IN PERSON
VIA CHAT

What is 3 + 4 ?


Change time

Mortgage calculator

Estimate your monthly mortgage payment, including the principal and interest, property taxes, and HOA. Adjust the values to generate a more accurate rate.

Your payment

Principal and Interest:

$

Property taxes:

$

HOA fees:

$

Total loan payment:

$

Total interest amount:

$

Location

County

WORCESTER

Elementary School

OCEAN CITY

Middle School

STEPHEN DECATUR

High School

STEPHEN DECATUR

Listing Courtesy of Ann Buxbaum , Northrop Realty

RealHub Information is provided exclusively for consumers' personal, non-commercial use, and it may not be used for any purpose other than to identify prospective properties consumers may be interested in purchasing. All information deemed reliable but not guaranteed and should be independently verified. All properties are subject to prior sale, change or withdrawal. RealHub website owner shall not be responsible for any typographical errors, misinformation, misprints and shall be held totally harmless.

Agent Dan DeBlock

AGENT

Dan DeBlock

Call Dan today to schedule a private showing.


* Listings on this website come from the FMLS IDX Compilation and may be held by brokerage firms other than the owner of this website. The listing brokerage is identified in any listing details. Information is deemed reliable but is not guaranteed. If you believe any FMLS listing contains material that infringes your copyrighted work please click here to review our DMCA policy and learn how to submit a takedown request.© 2024 FMLS.
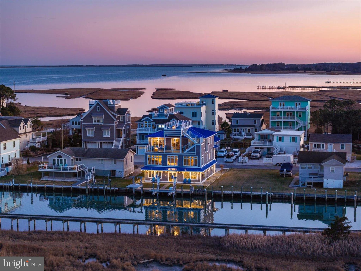
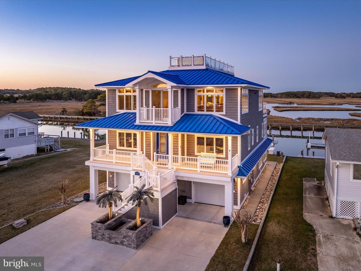
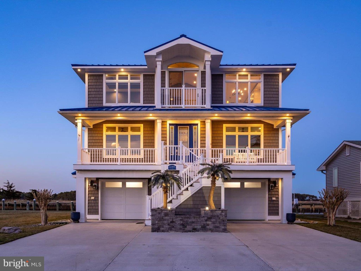
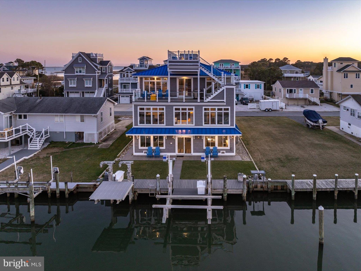
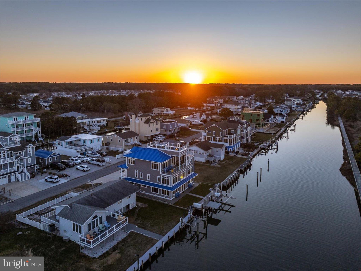
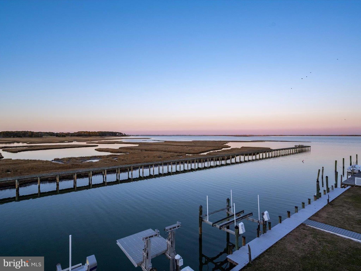
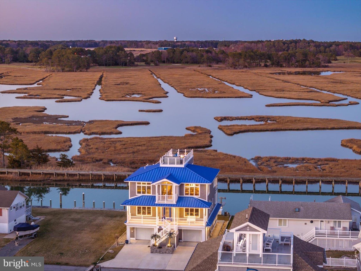
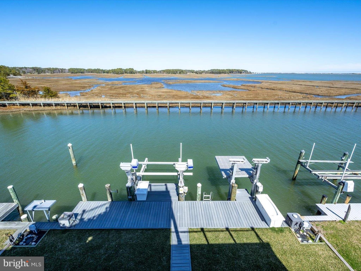
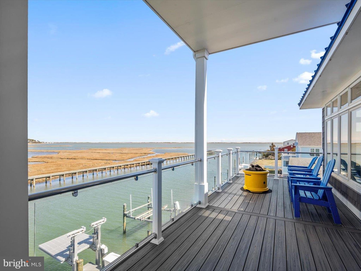
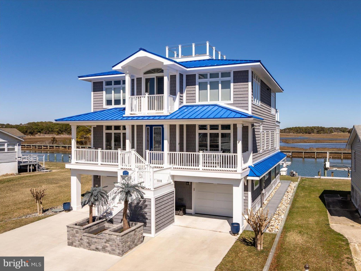
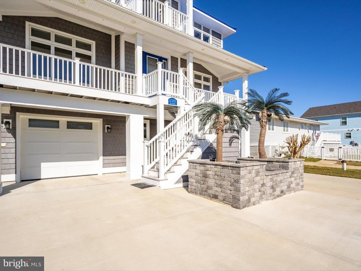
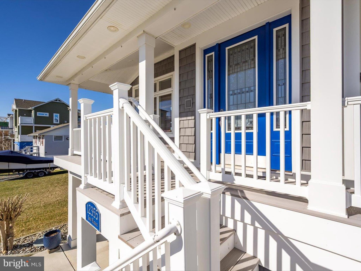
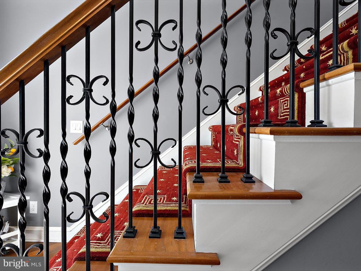
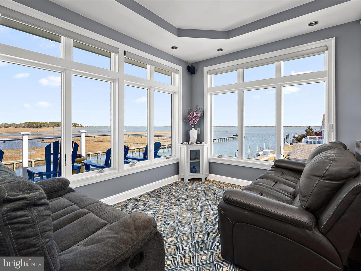
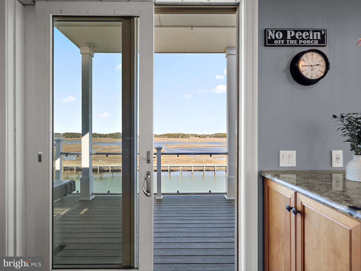
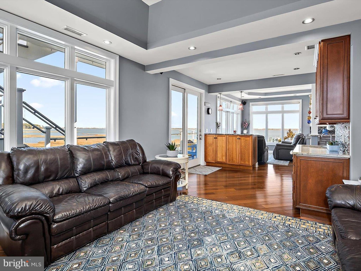
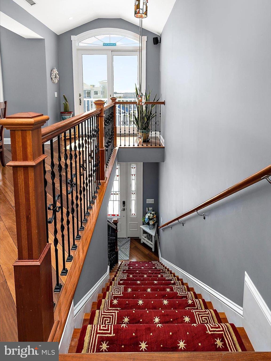
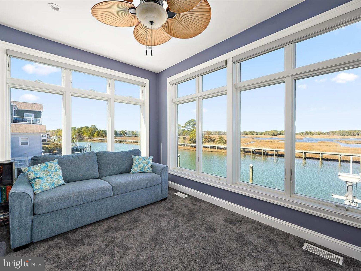
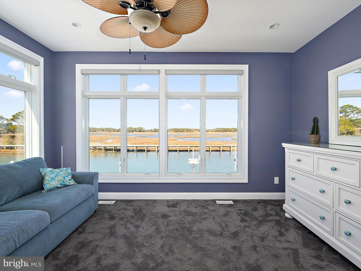
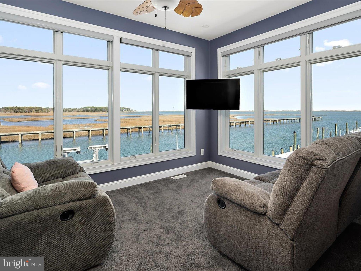
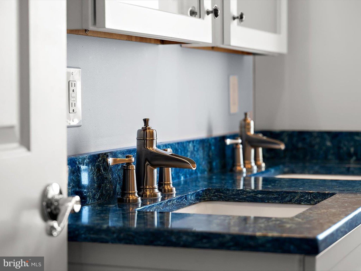
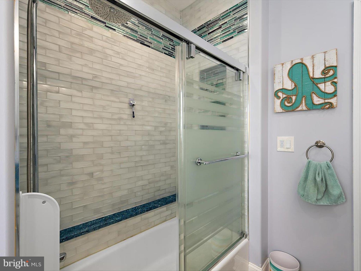
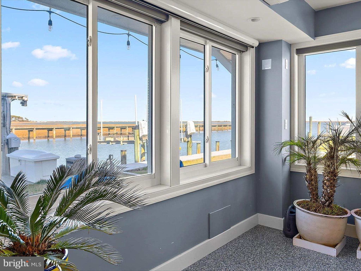
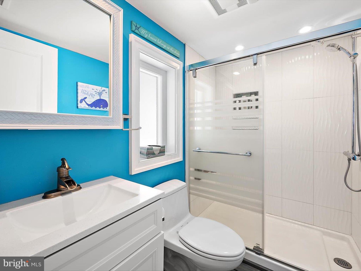
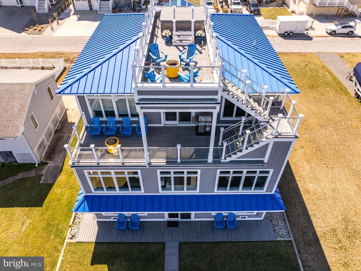
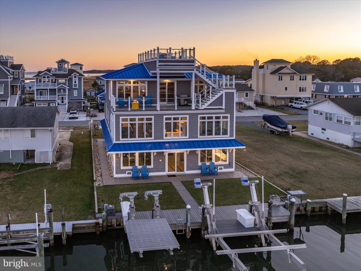
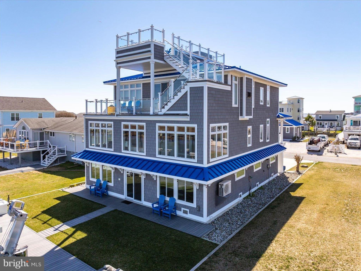
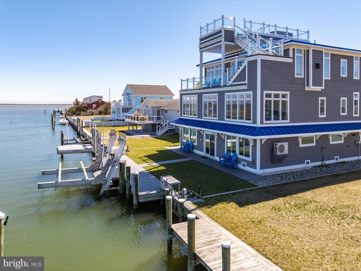
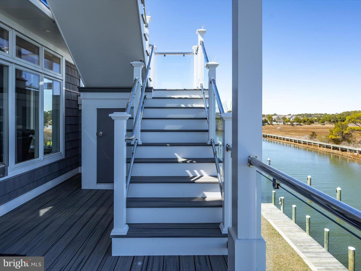
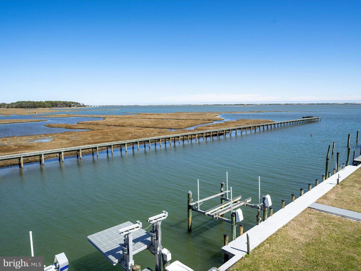
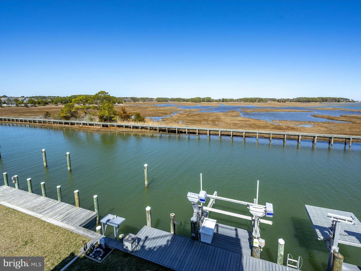
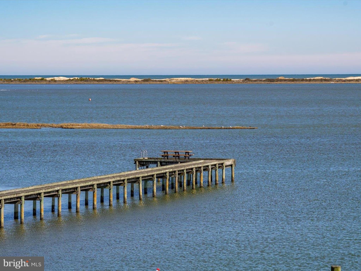
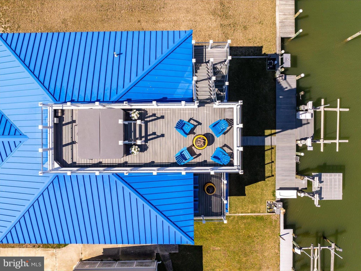
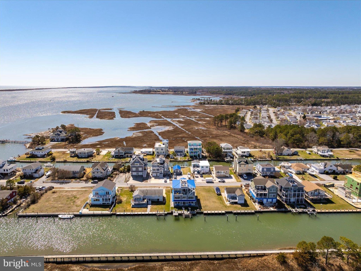
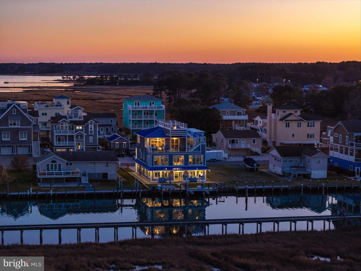
Introducing 12355 Snug Harbor Road, an extraordinary 5-bedroom, 5 bath waterfront retreat where panoramic views of Sinepuxent Bay, Assateague Island, and protected wetlands set the stage for coastal living at its finest. This architectural masterpiece boasts commanding curb appeal, crowned by a striking blue metal roof, classic shaker siding, and a gracefully turned staircase leading to beautifully appointed living spaces and luxurious outdoor amenities.

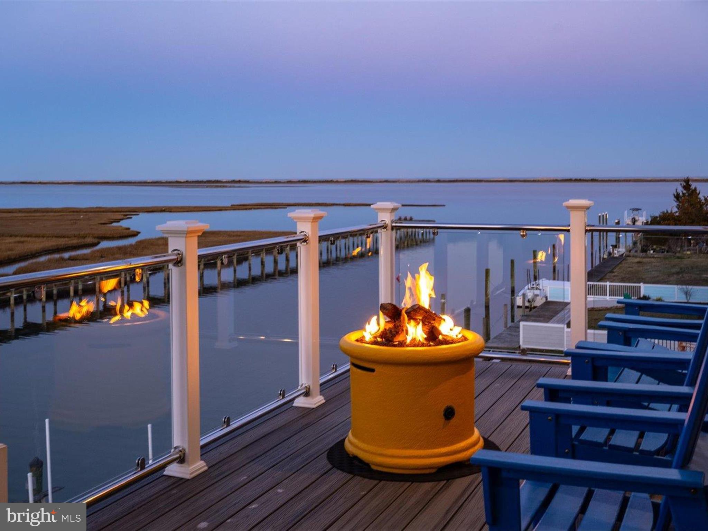
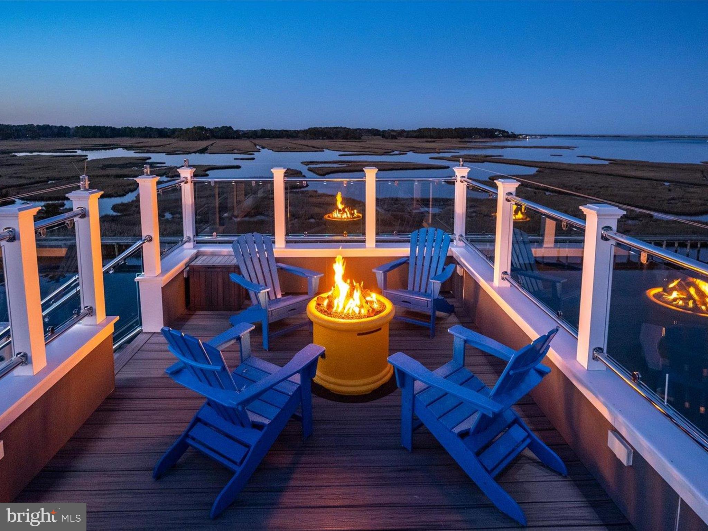
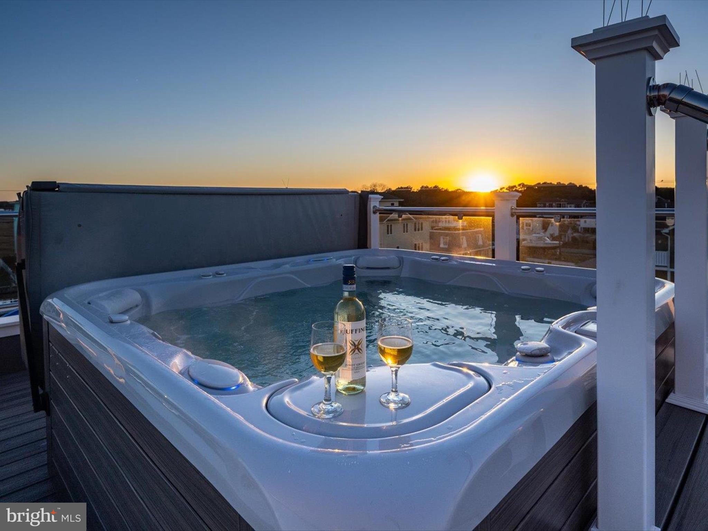
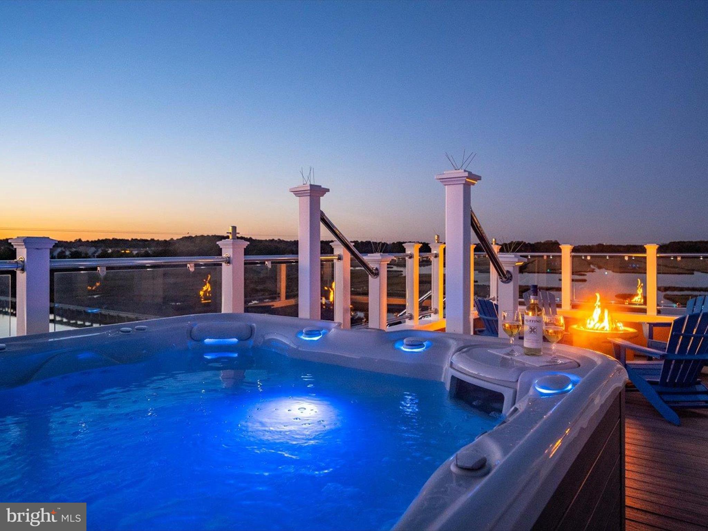
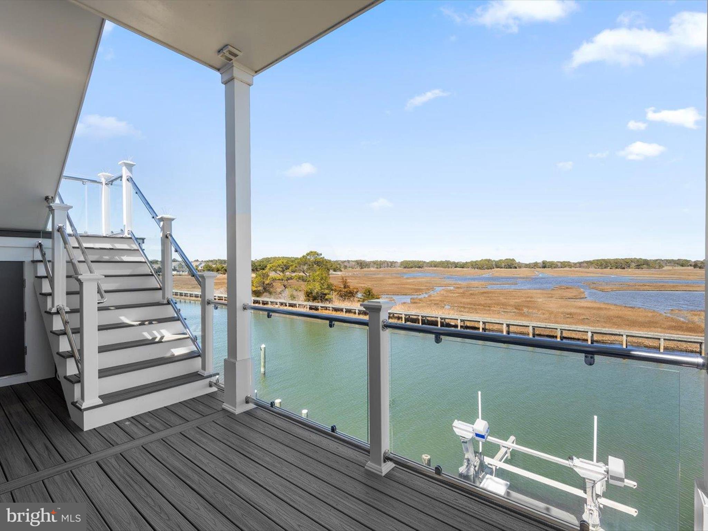
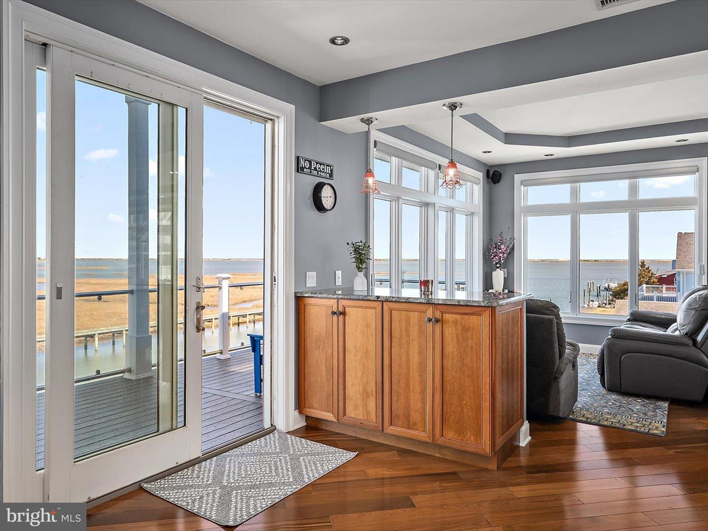
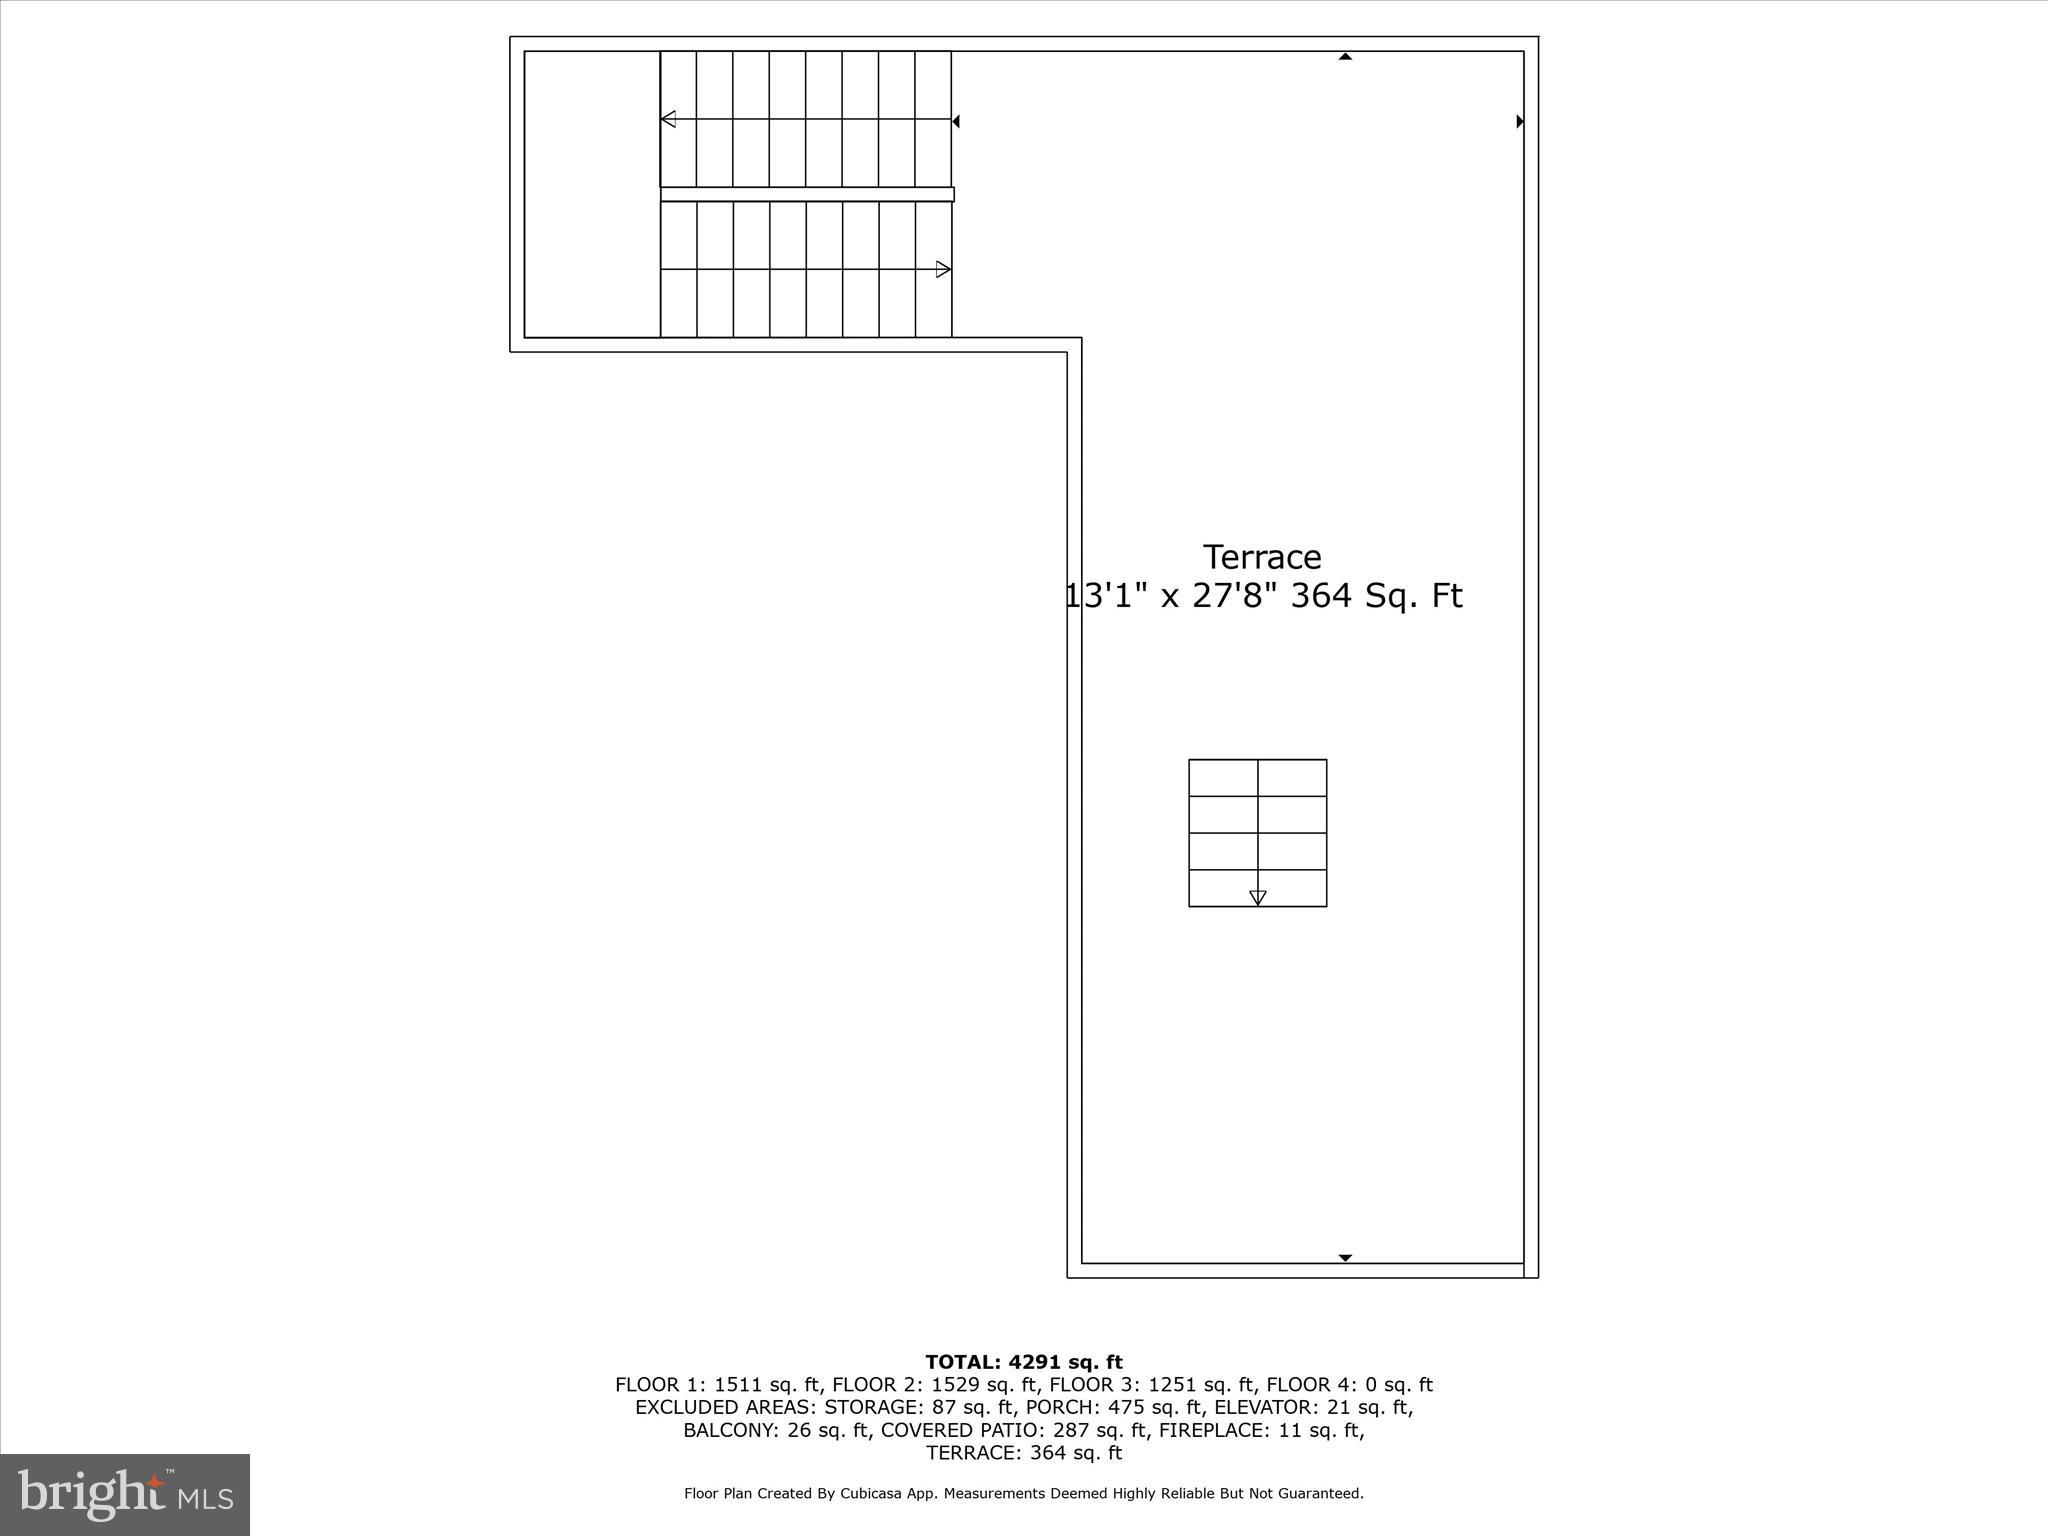
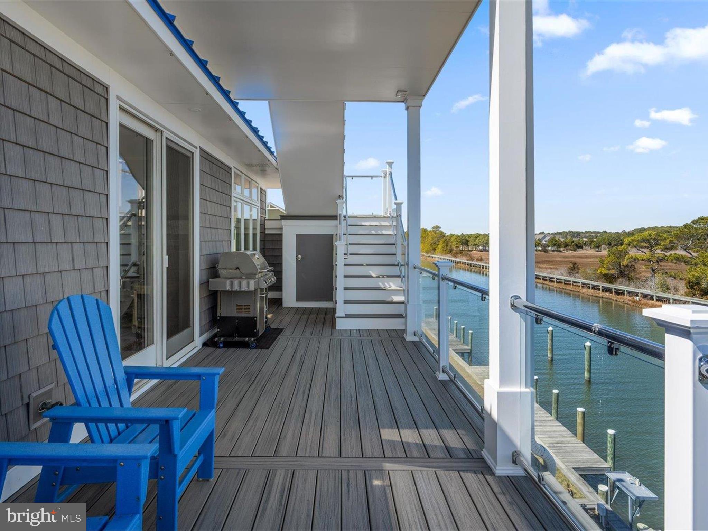
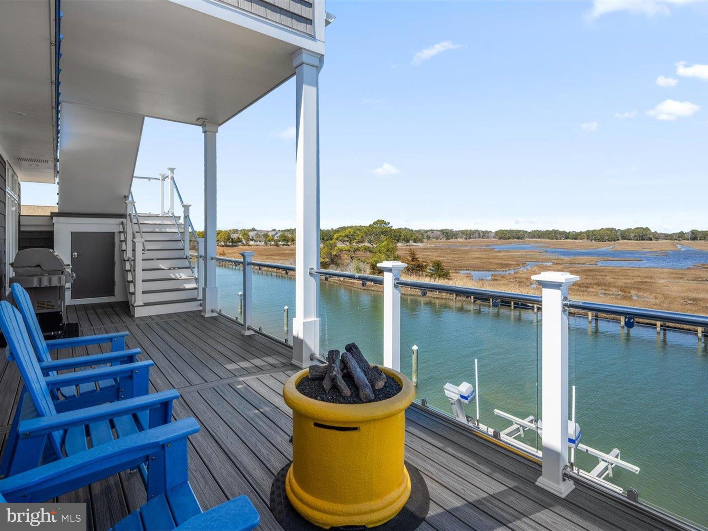
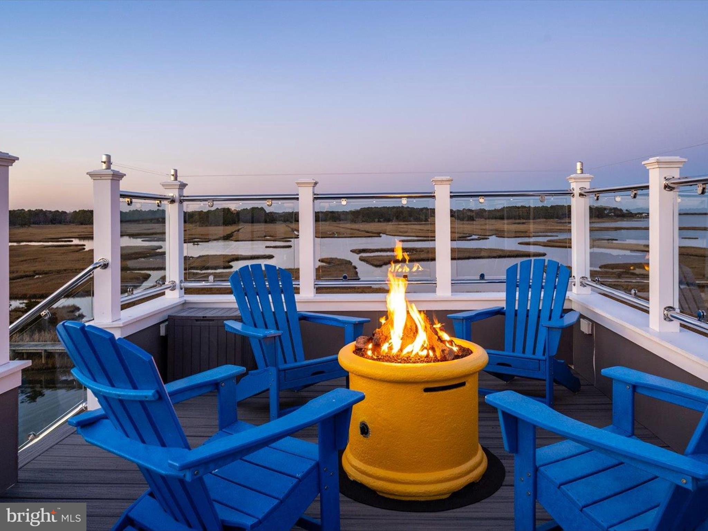
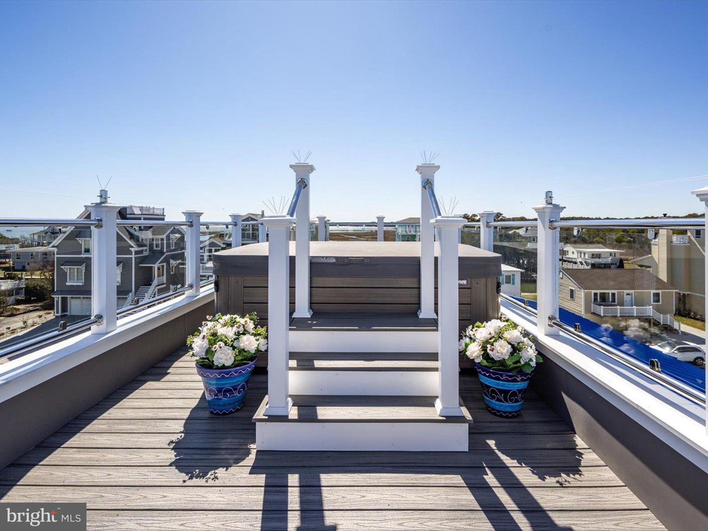
Crafted for both comfort and grand-scale entertaining, the outdoor spaces are exceptional. Multiple new Trex decks—including a rooftop oasis—offer tiered venues for al fresco living. Lounge in the built-in rooftop hot tub surrounded by a sleek glass railing system and ambient lighting, the perfect spot for soaking in breathtaking sunsets or stargazing over the bay. 

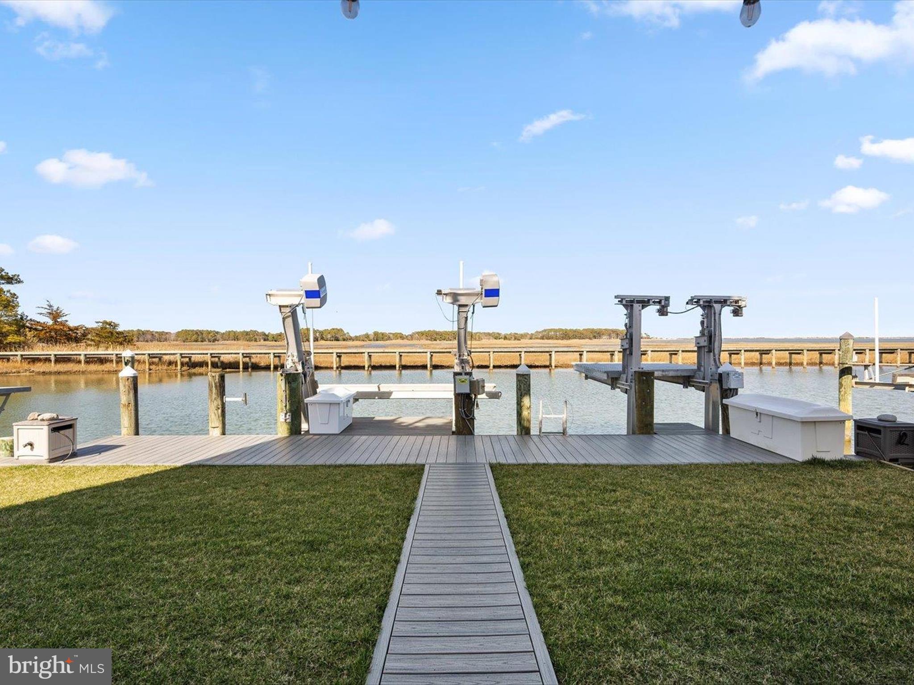
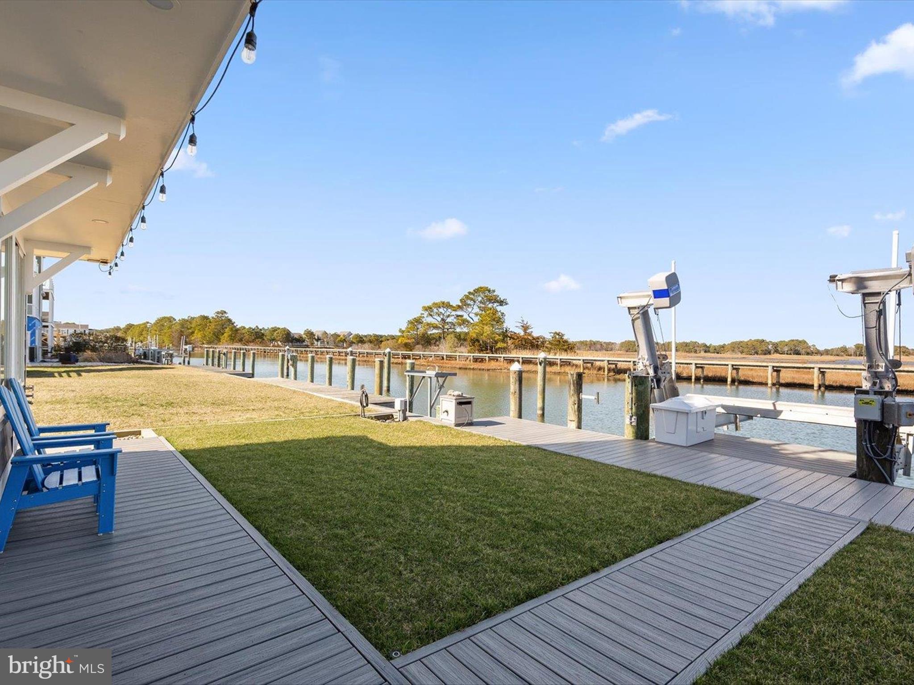
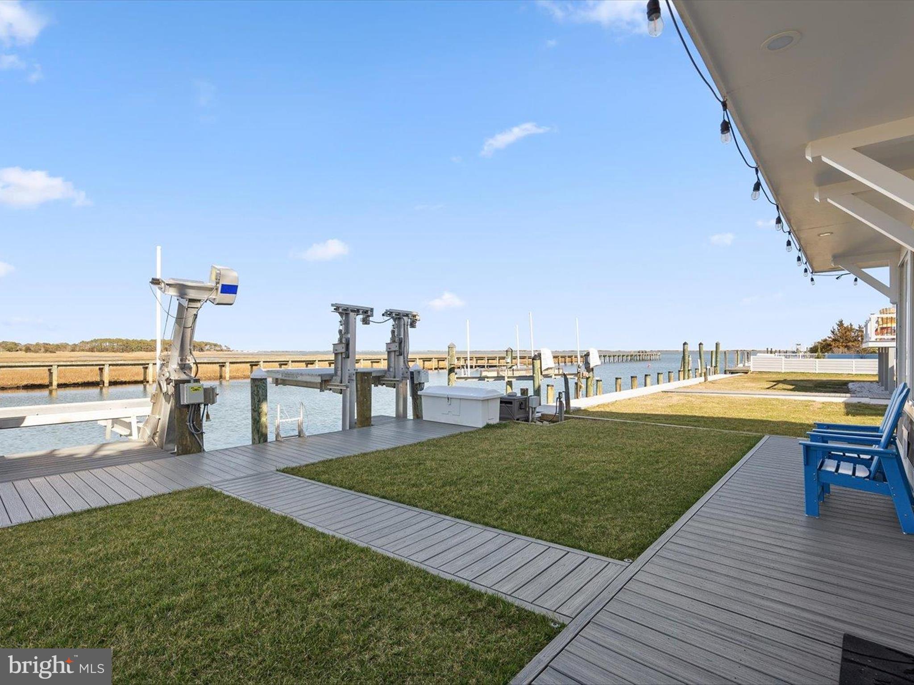
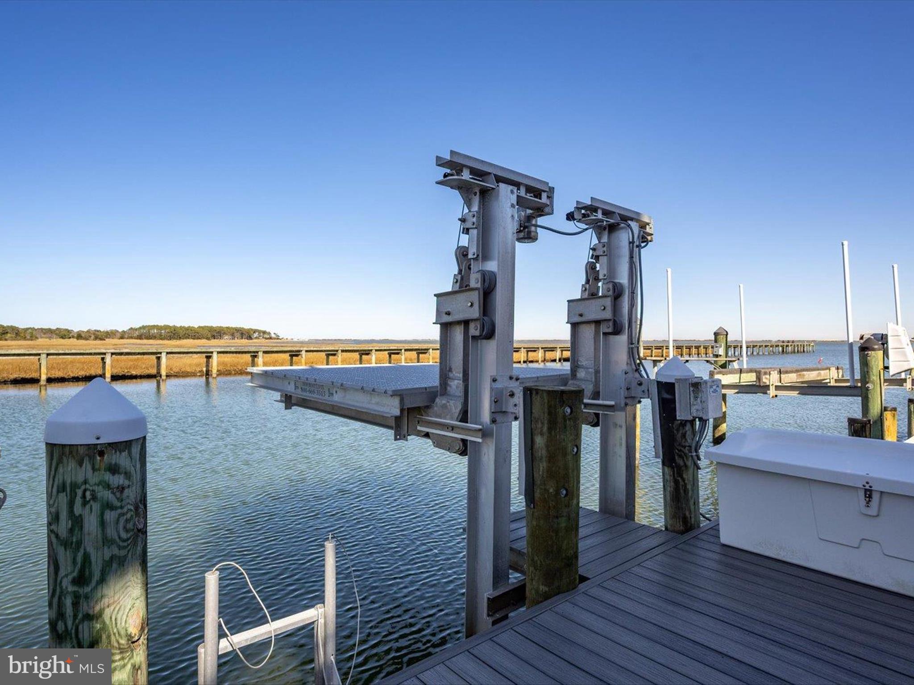
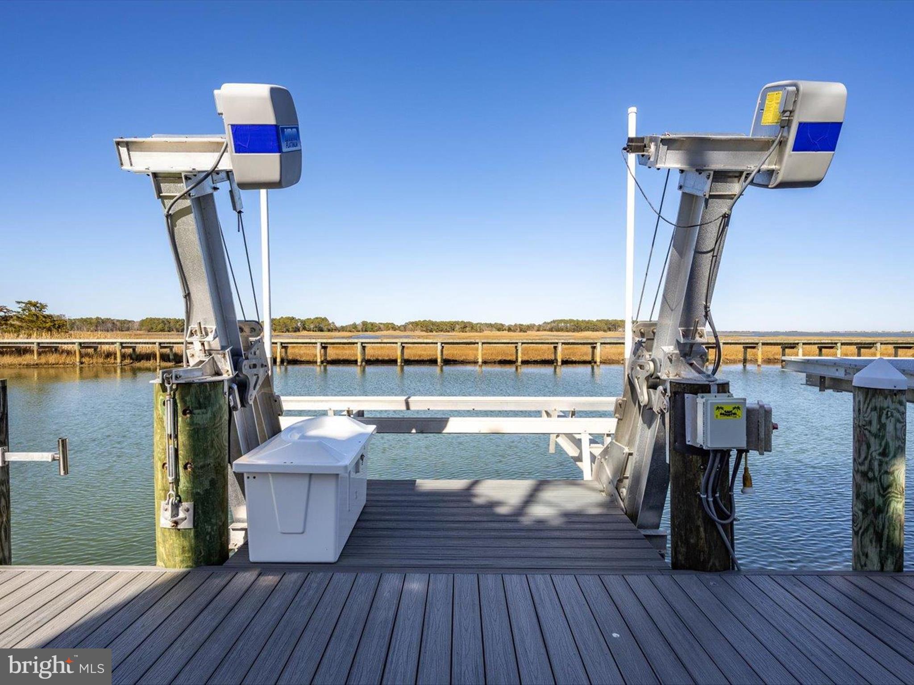
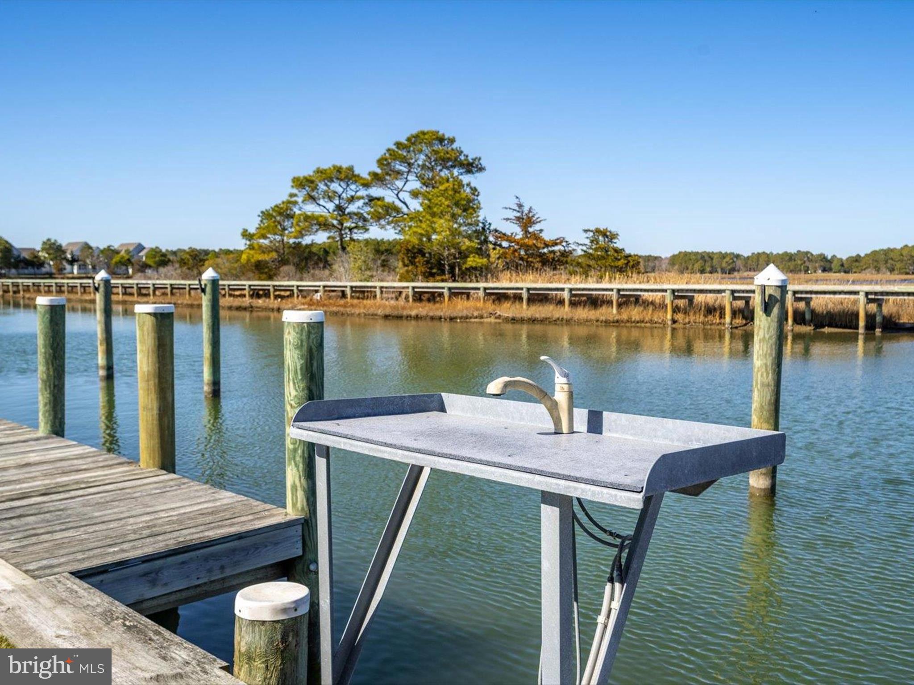
The main-level deck invites casual gatherings with ample space for grilling, dining, and relaxing, all set against a breathtaking waterfront backdrop. Below, a grassy area leads to the dock, providing a serene setting for lawn games or evening cocktails by the bay. Boaters will appreciate the new 20,000 lb. IMM platform boat lift and additional swim platform lift, offering effortless access to the water for a day of cruising or fishing.

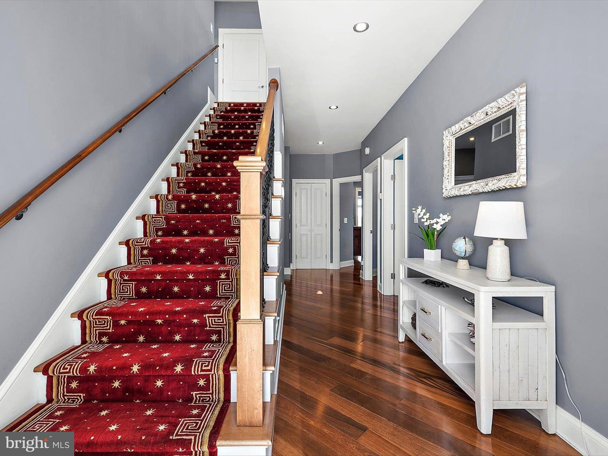
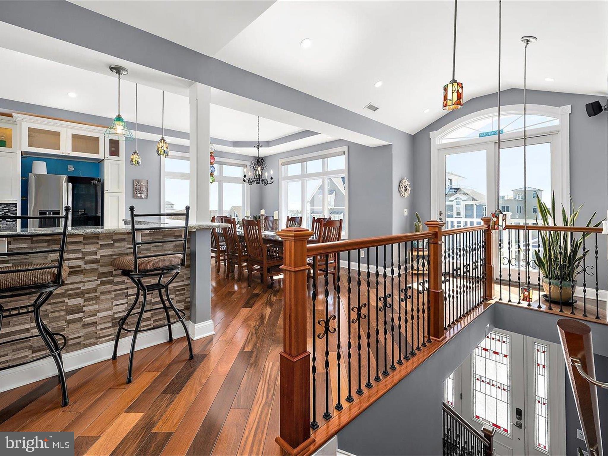
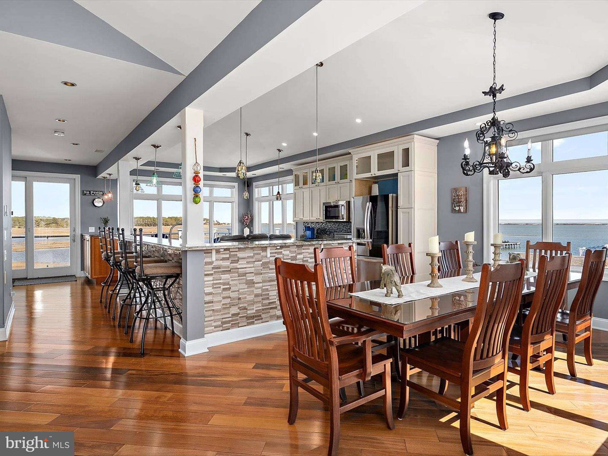
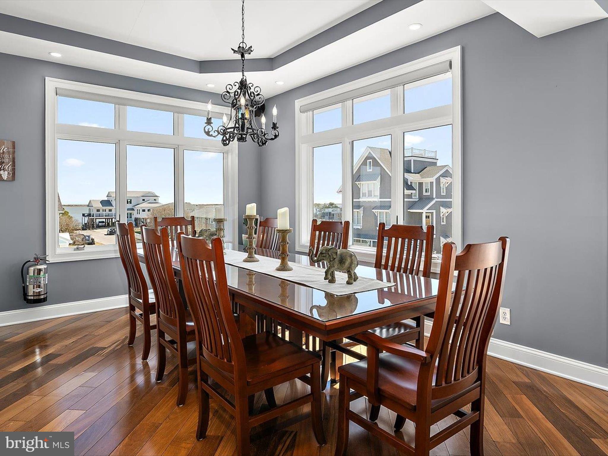
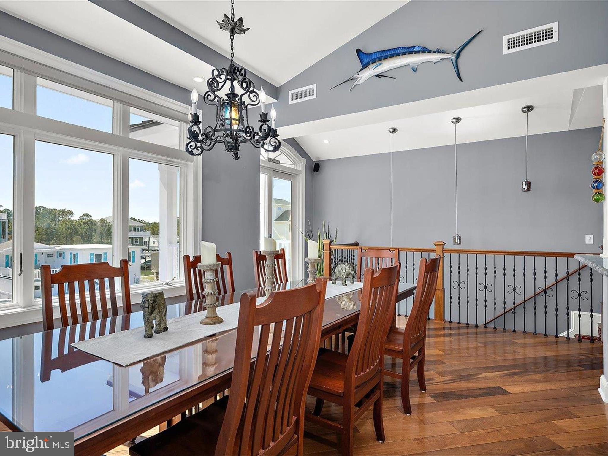
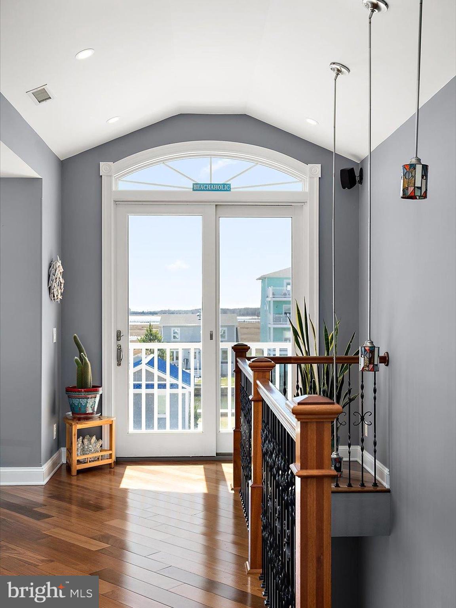
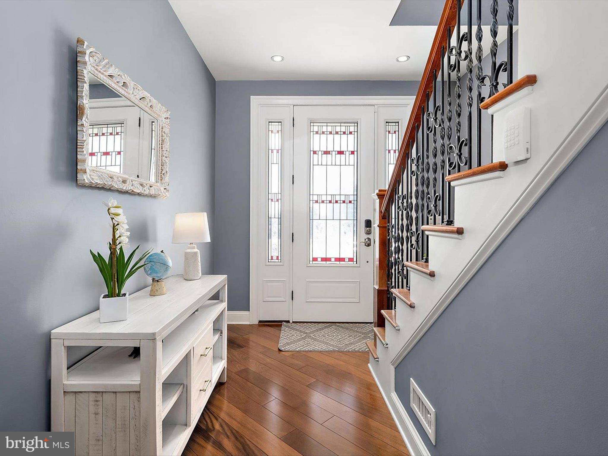
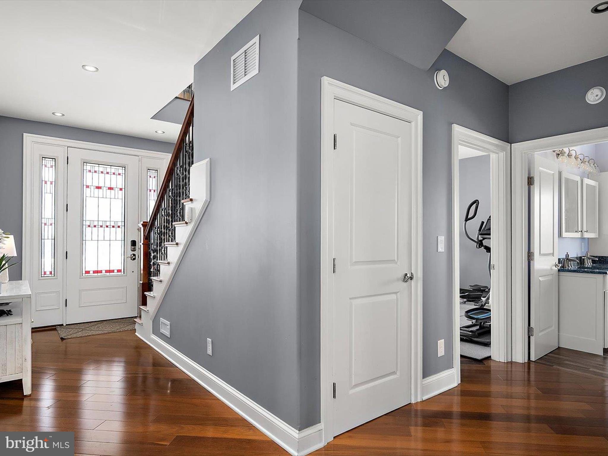
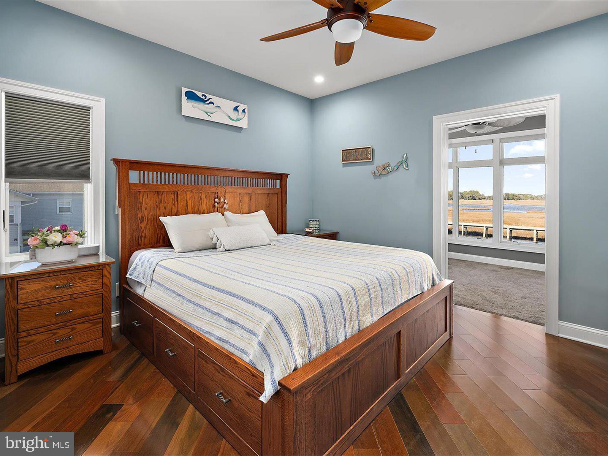
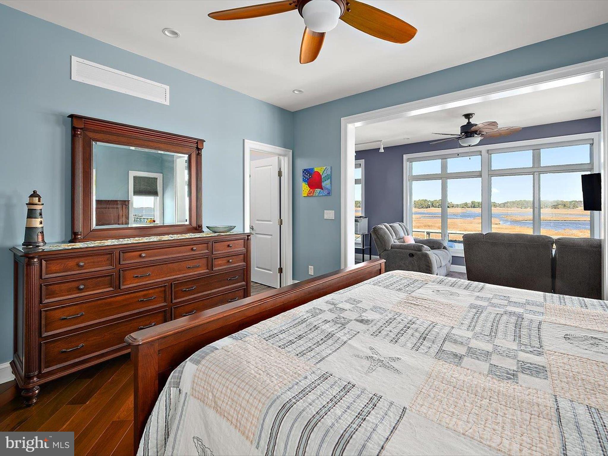
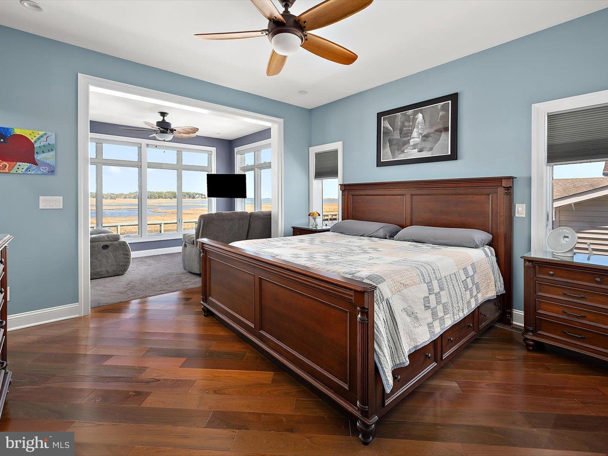
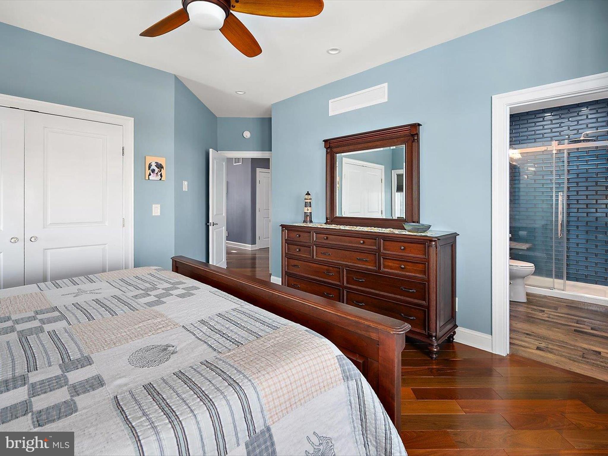
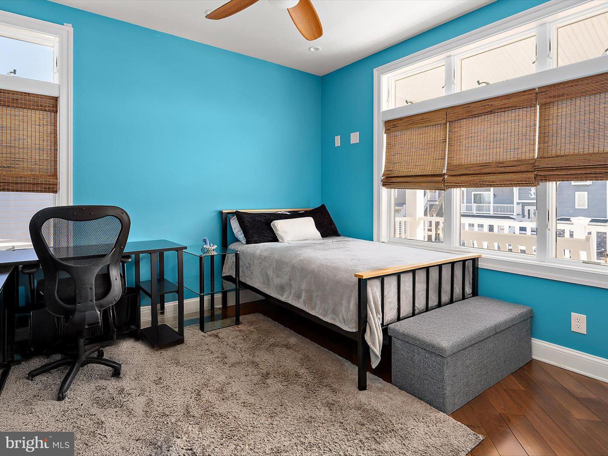
Step inside to discover gleaming Brazilian cherry hardwood flooring that flows seamlessly throughout the home, adding warmth and elegance at every turn. All windows are outfitted with remote-control blinds, allowing you to effortlessly tailor natural light and privacy while enhancing the home’s modern coastal aesthetic. New flooring and ductwork has been installed.  

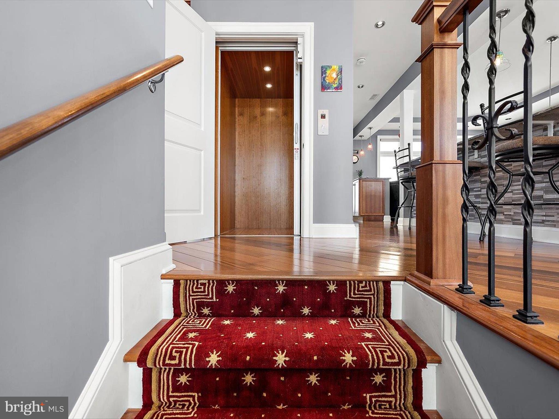
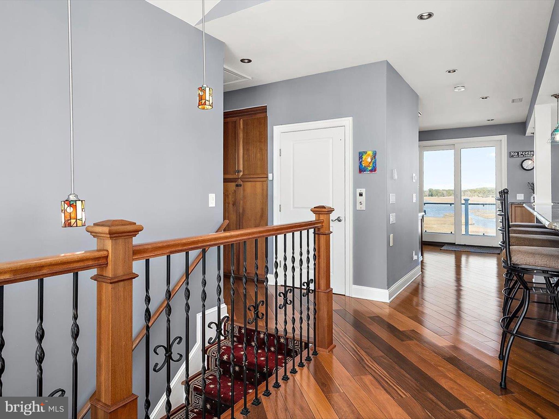
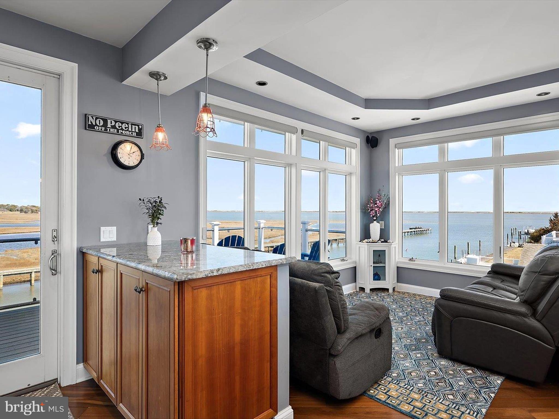
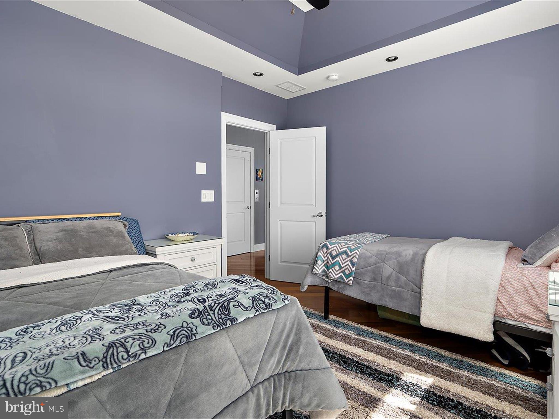
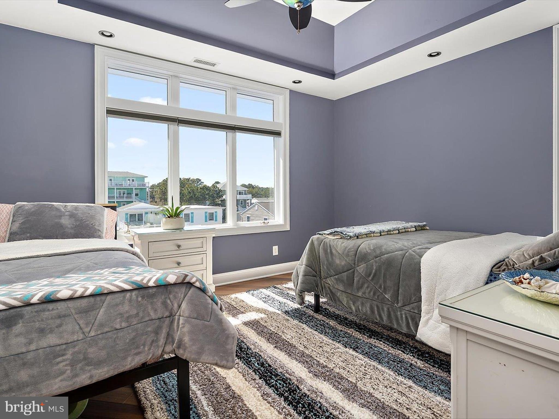
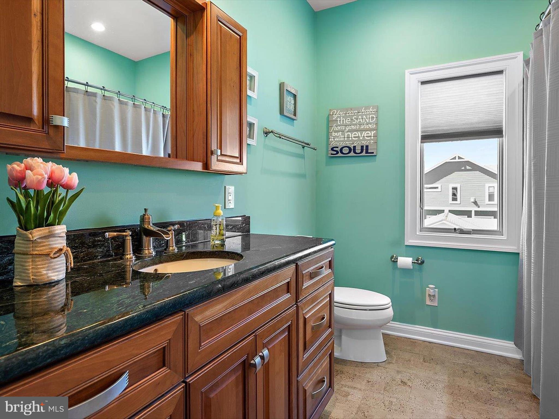
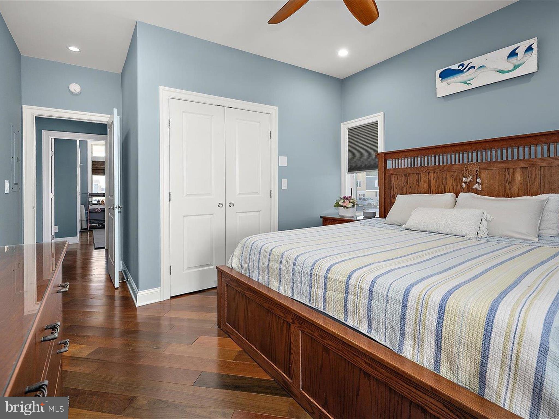
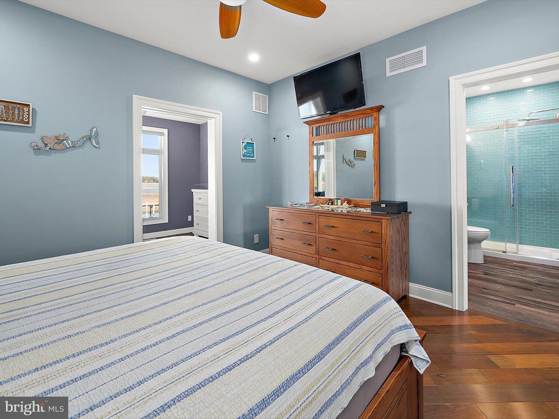
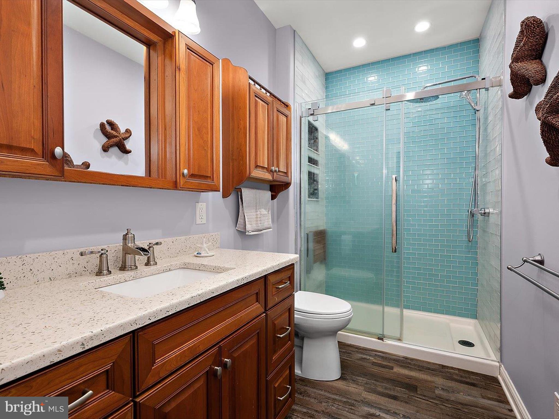
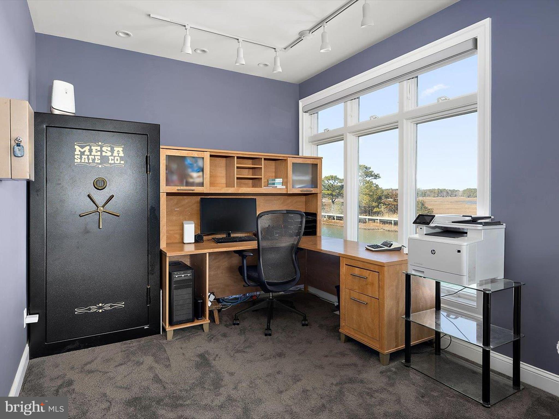
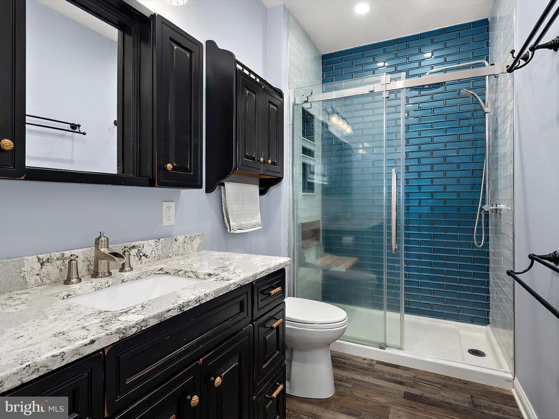
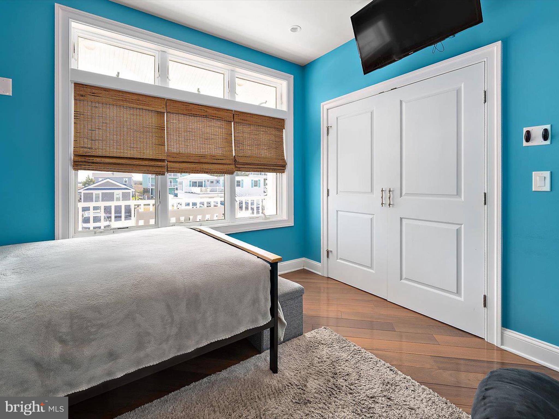
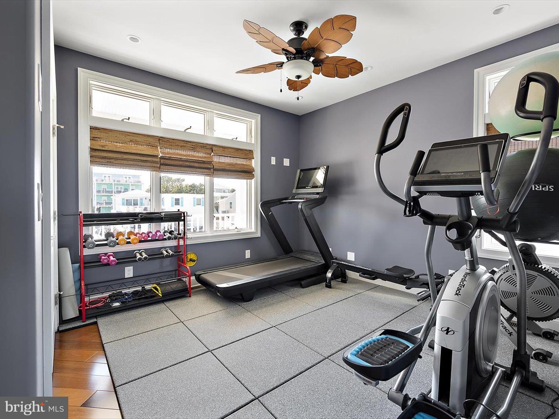
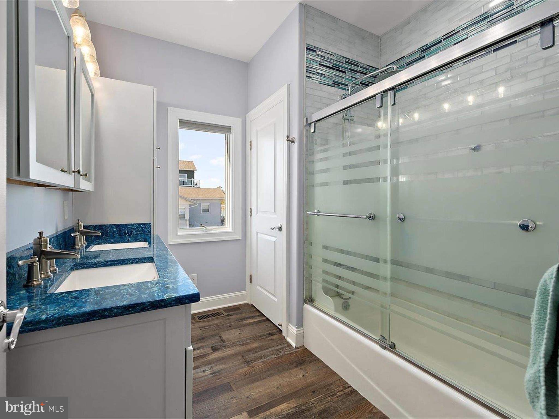
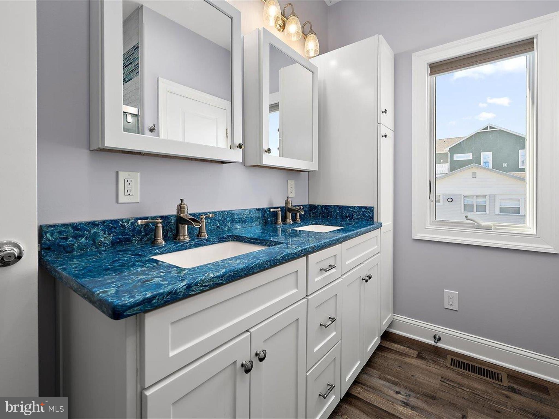
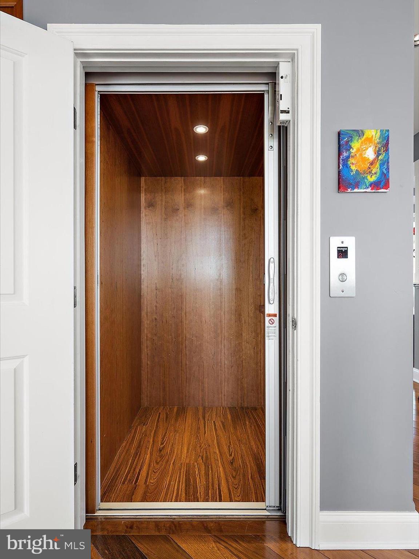
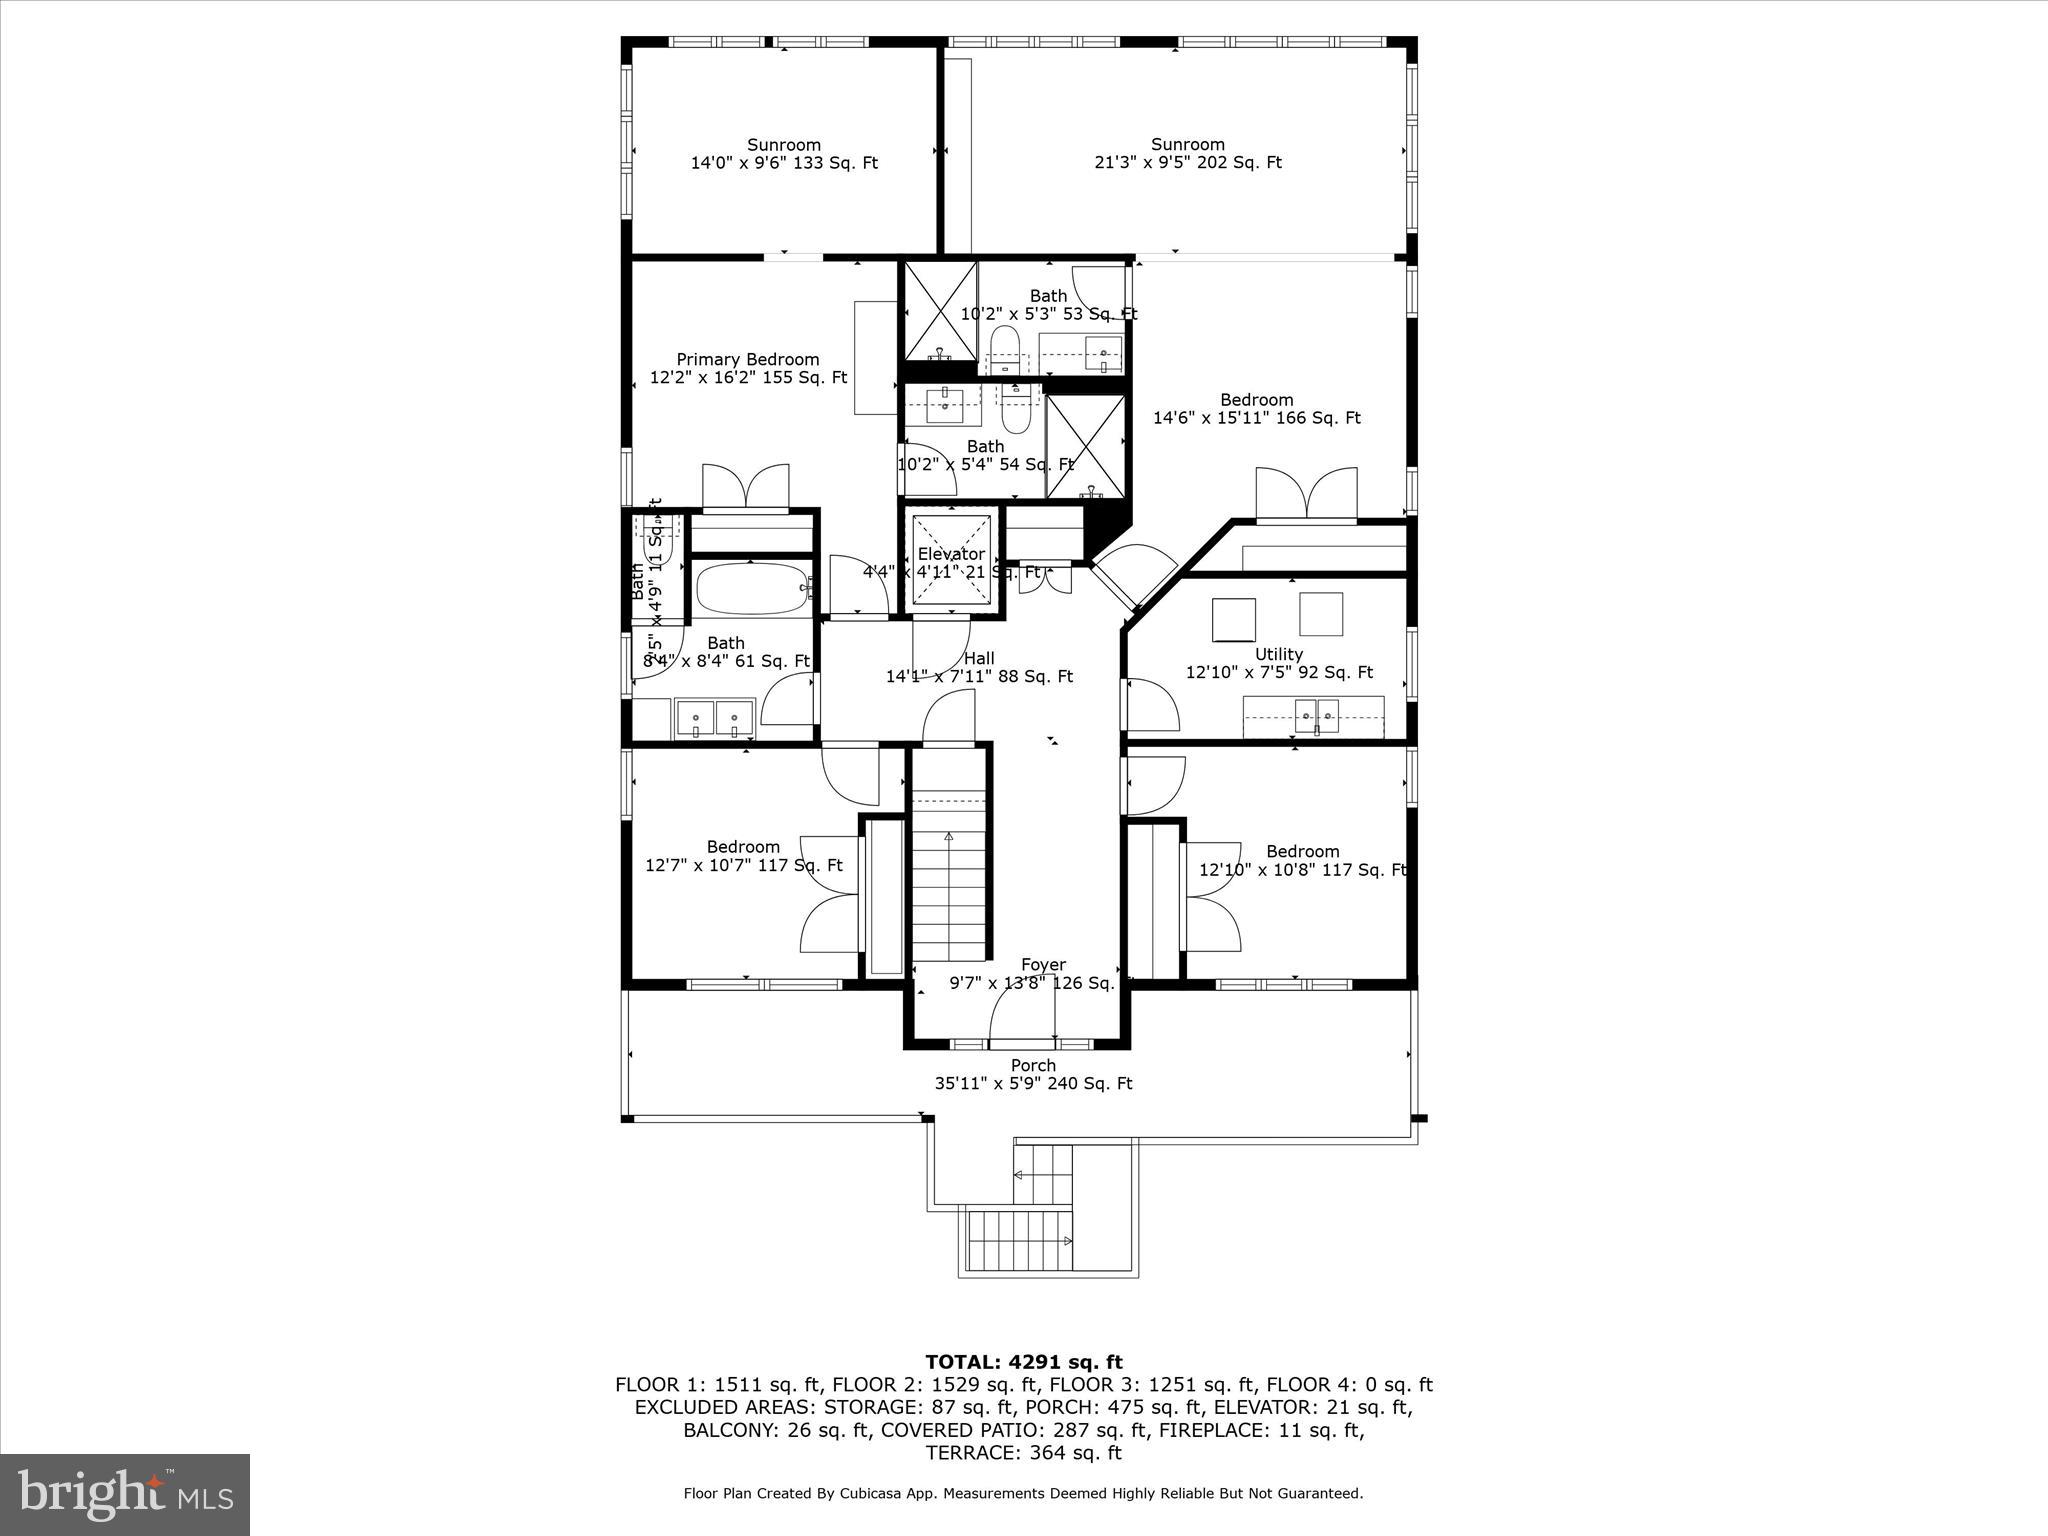
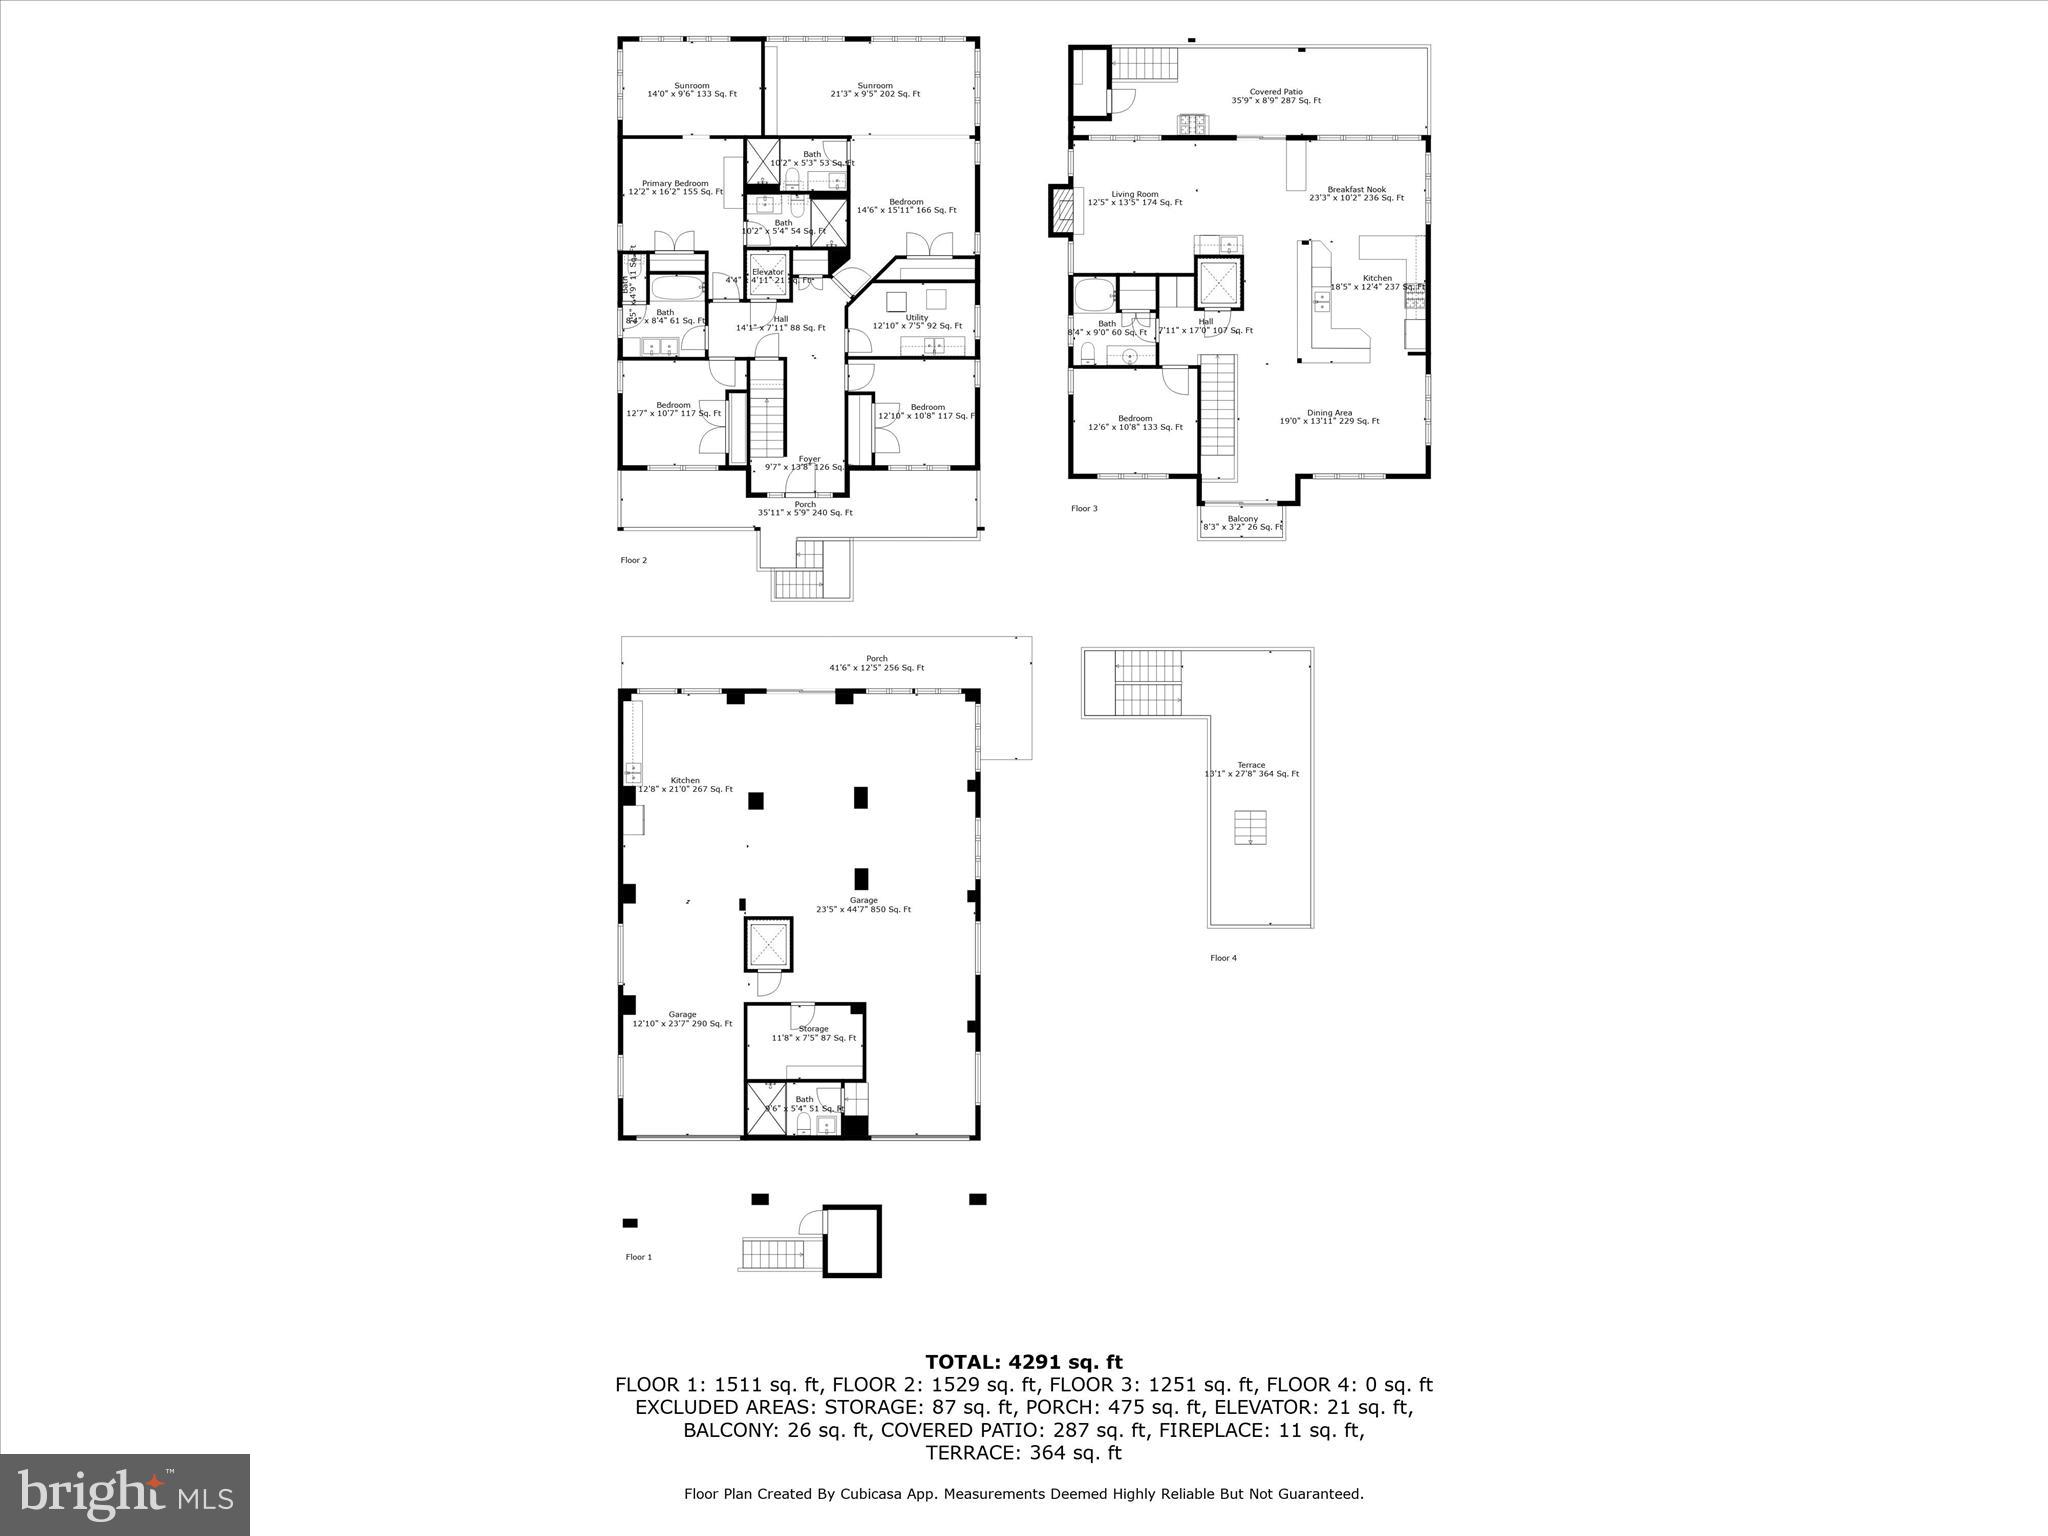
The entry level hosts four bedrooms including 2 primary bedrooms both with spacious sitting rooms and ensuite baths—ideal for guests or multigenerational living.  A private elevator provides access to all three levels of this home.  Take it to the upper level, where open-concept living is brought to life by expansive transom windows, exquisite coastal finishes and water views in all directions. 

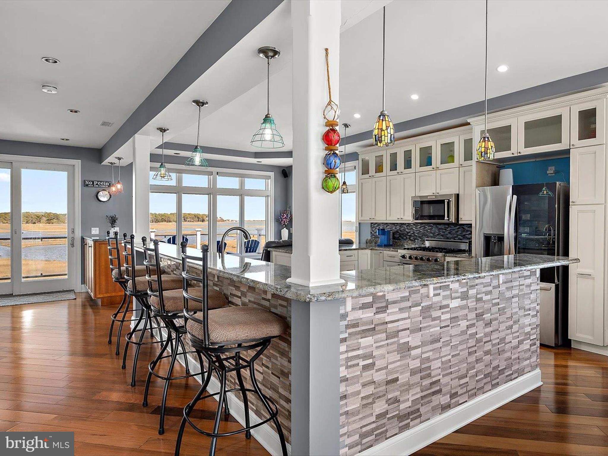
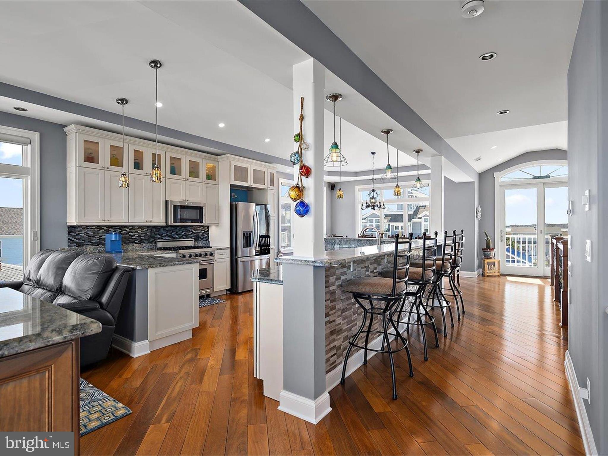
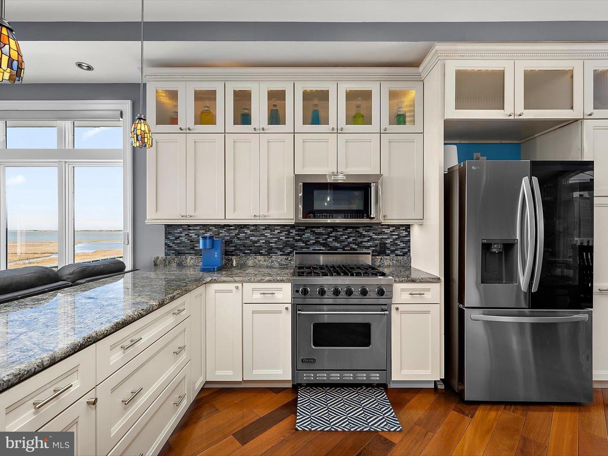
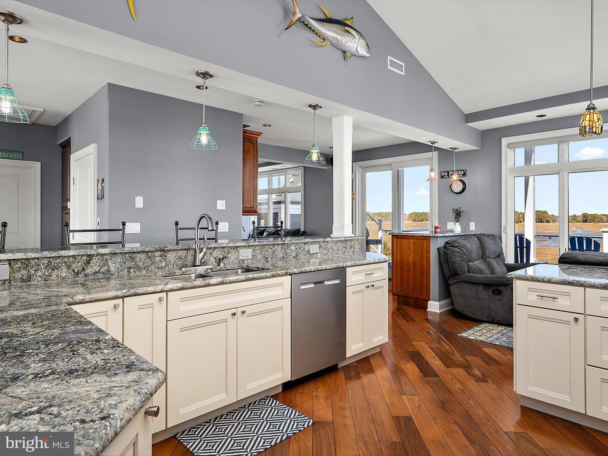
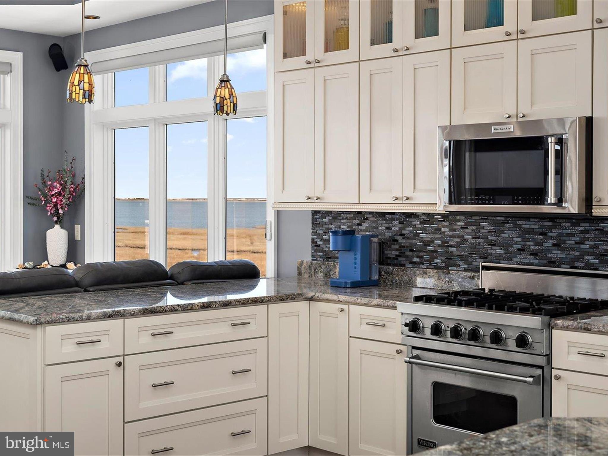
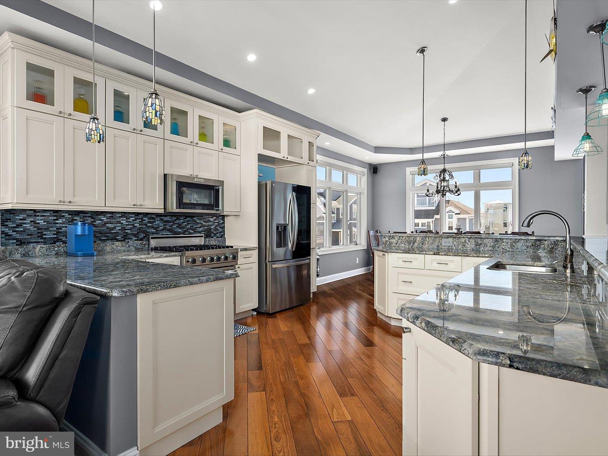
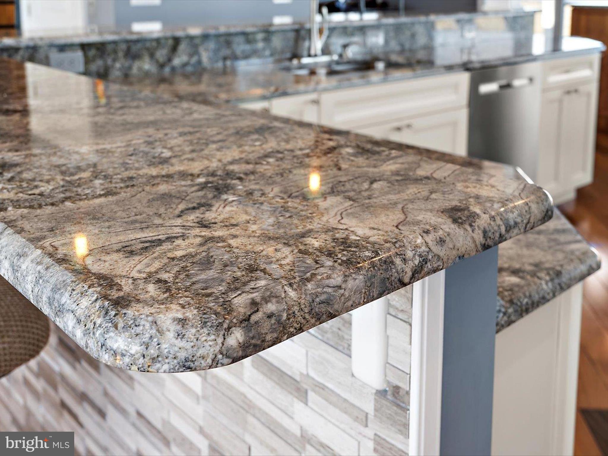
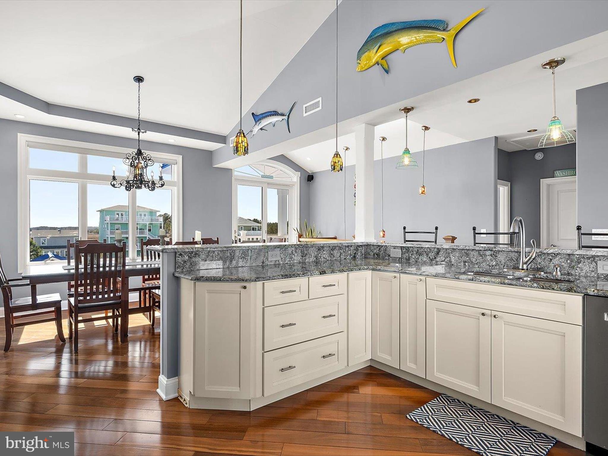
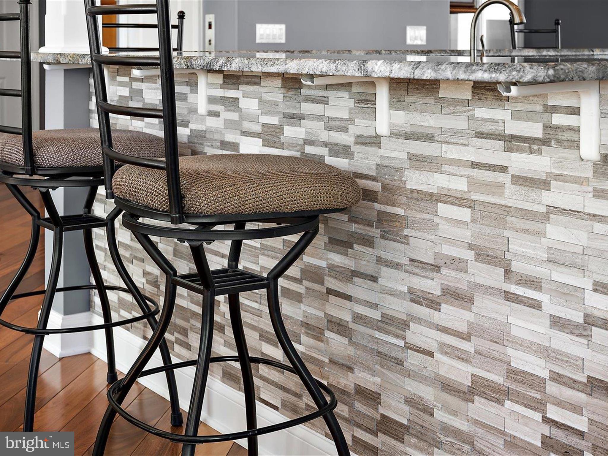
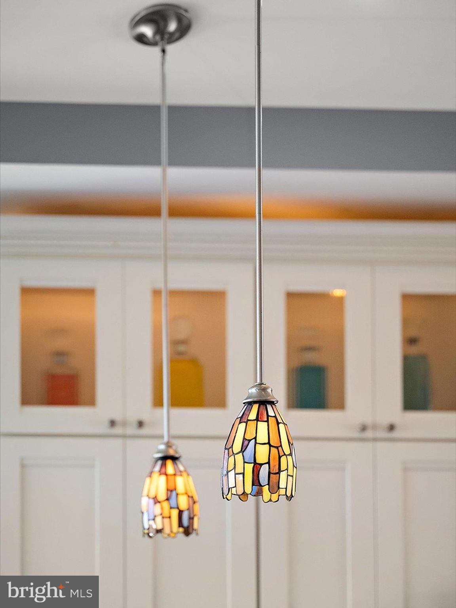
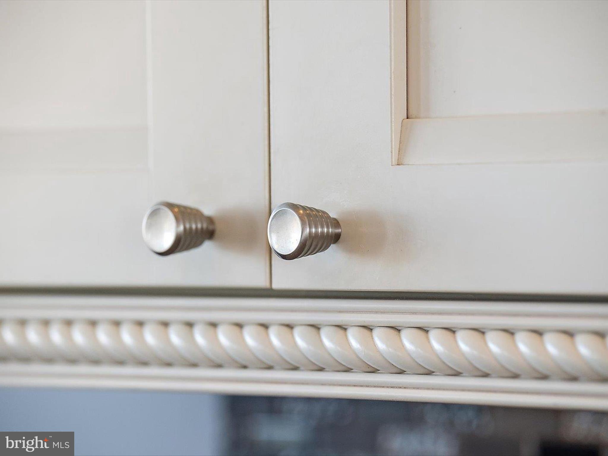
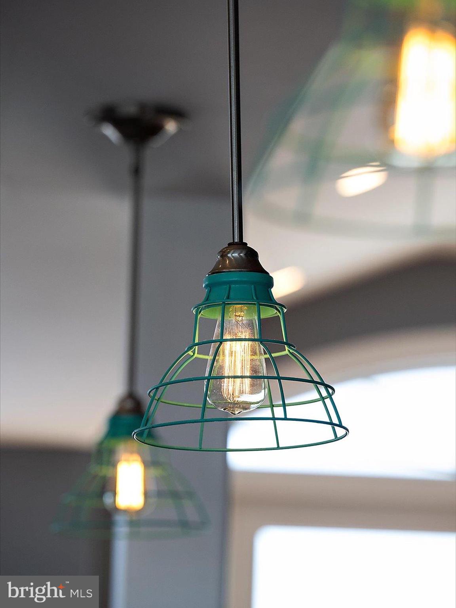
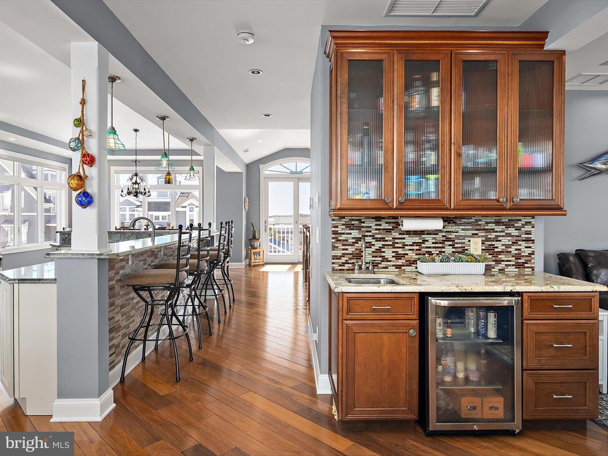
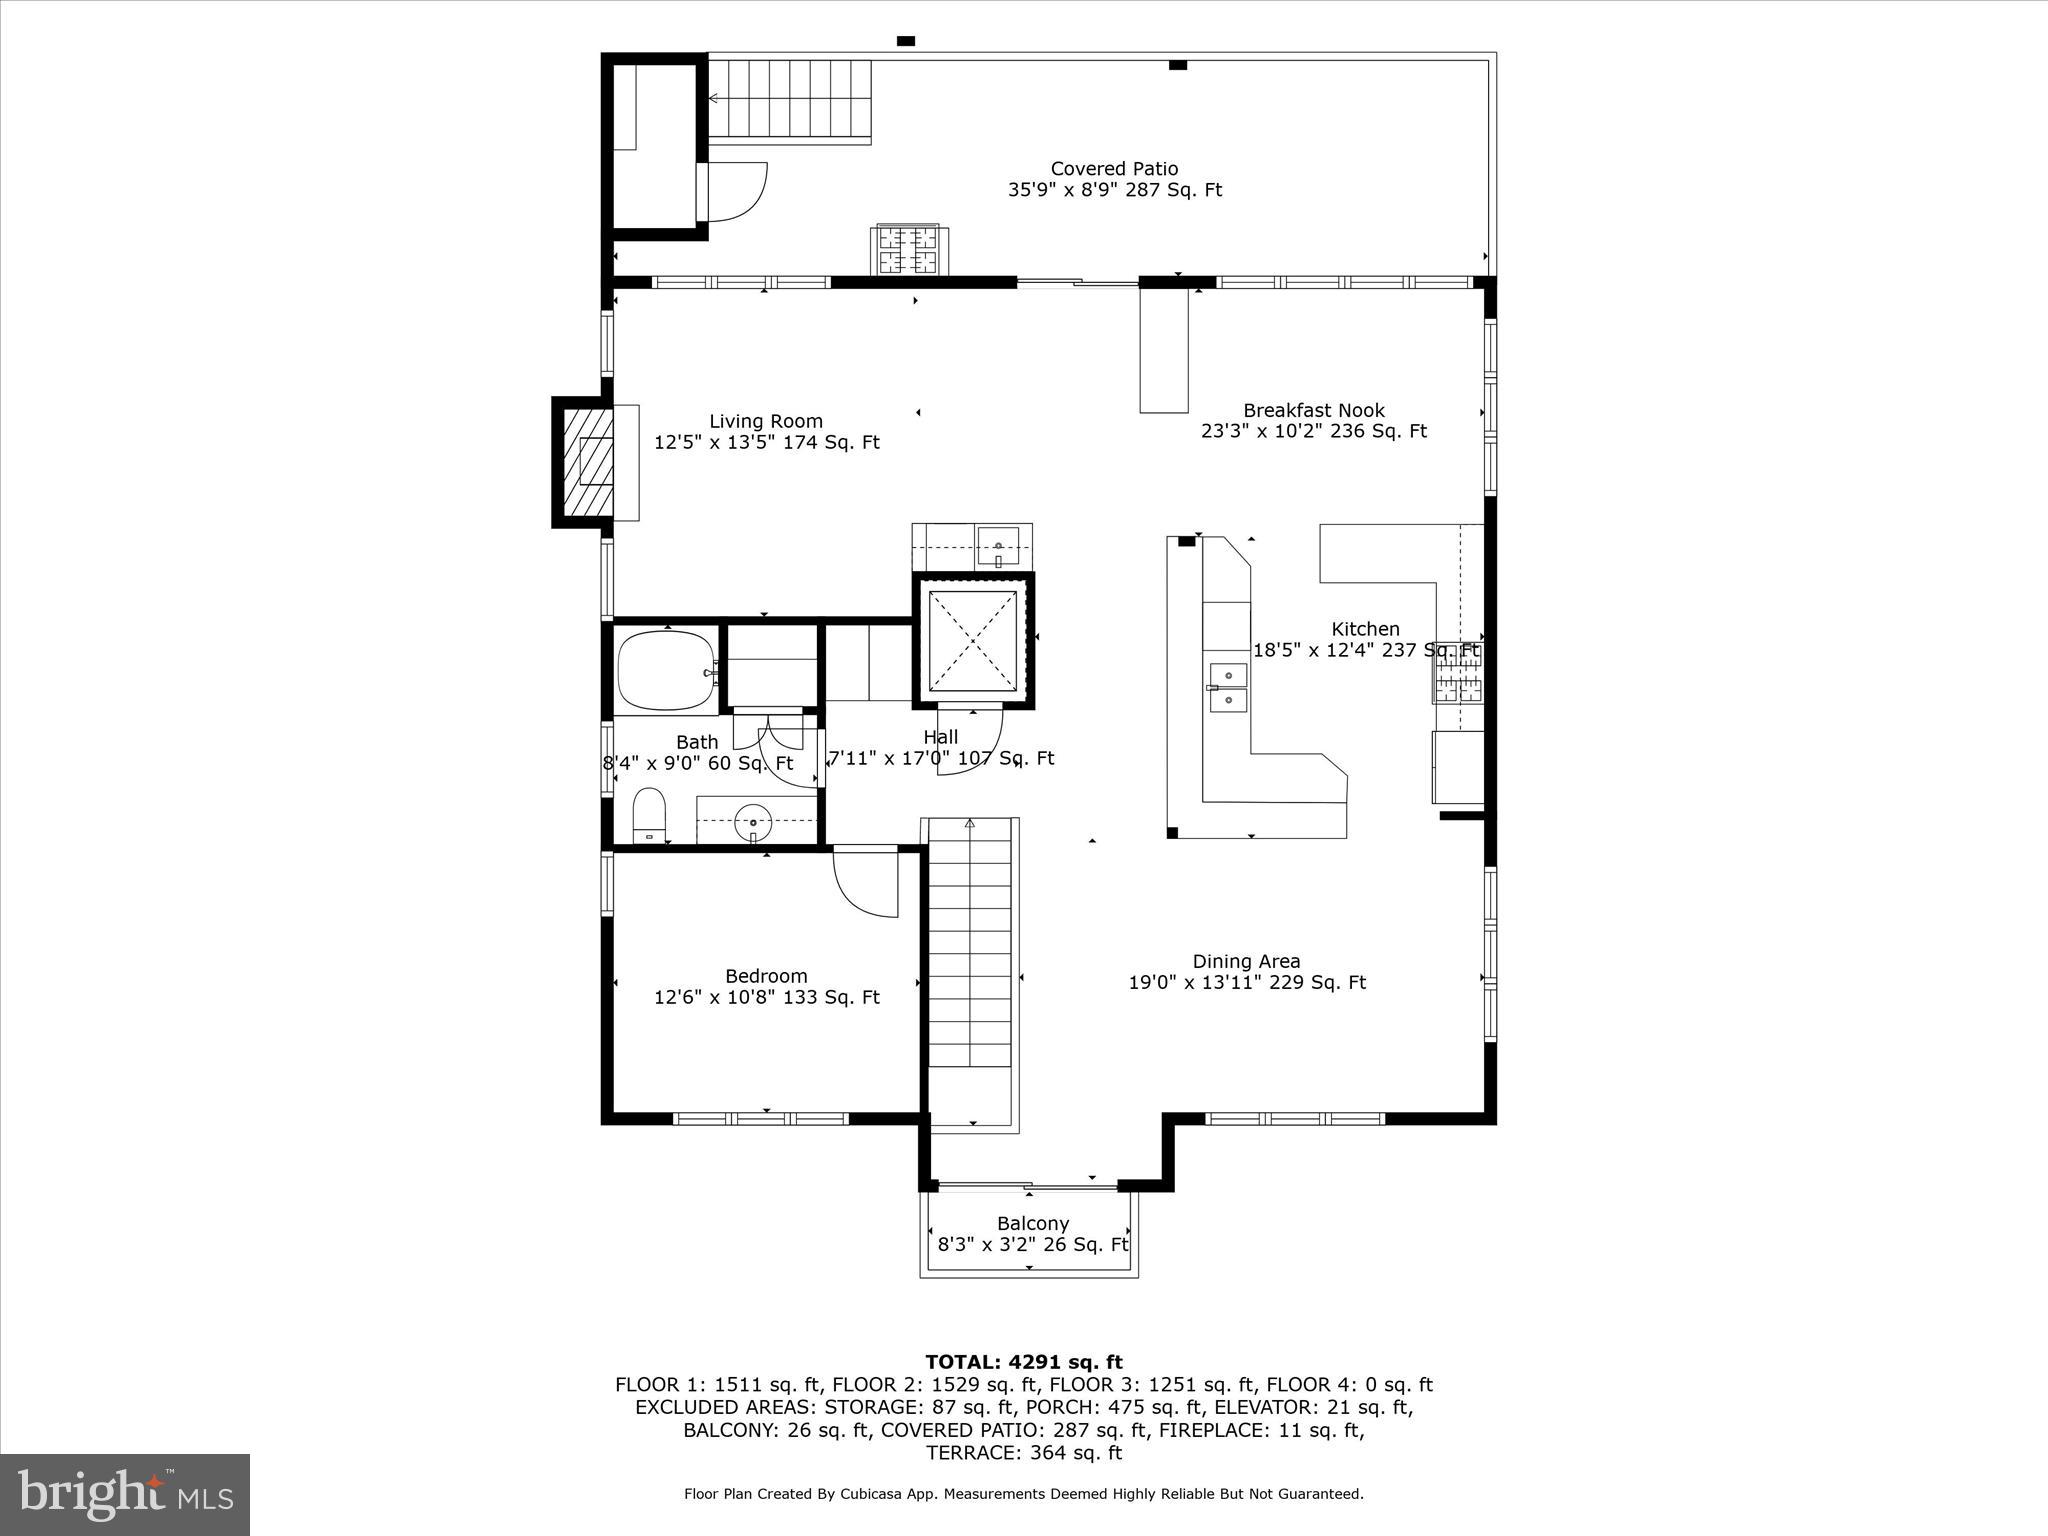
At the heart of the main level lies a spacious kitchen designed to impress both everyday cooks and seasoned entertainers. Outfitted with premium stainless-steel appliances—including a Viking gas stove, KitchenAid convection microwave, and a French door Smart InstaView refrigerator—this culinary space combines style and function. Crisp white soft-close cabinetry, trimmed in elegant crown molding, complements granite countertops, a designer tile backsplash, and illuminated display cabinets. The large breakfast bar, lit by pendant lights, is ideal for casual meals or gathering with guests. Just steps away, a sitting room and a generous dining area easily accommodate larger gatherings and opens to an outdoor balcony, offering a seamless flow for indoor-outdoor entertaining. 

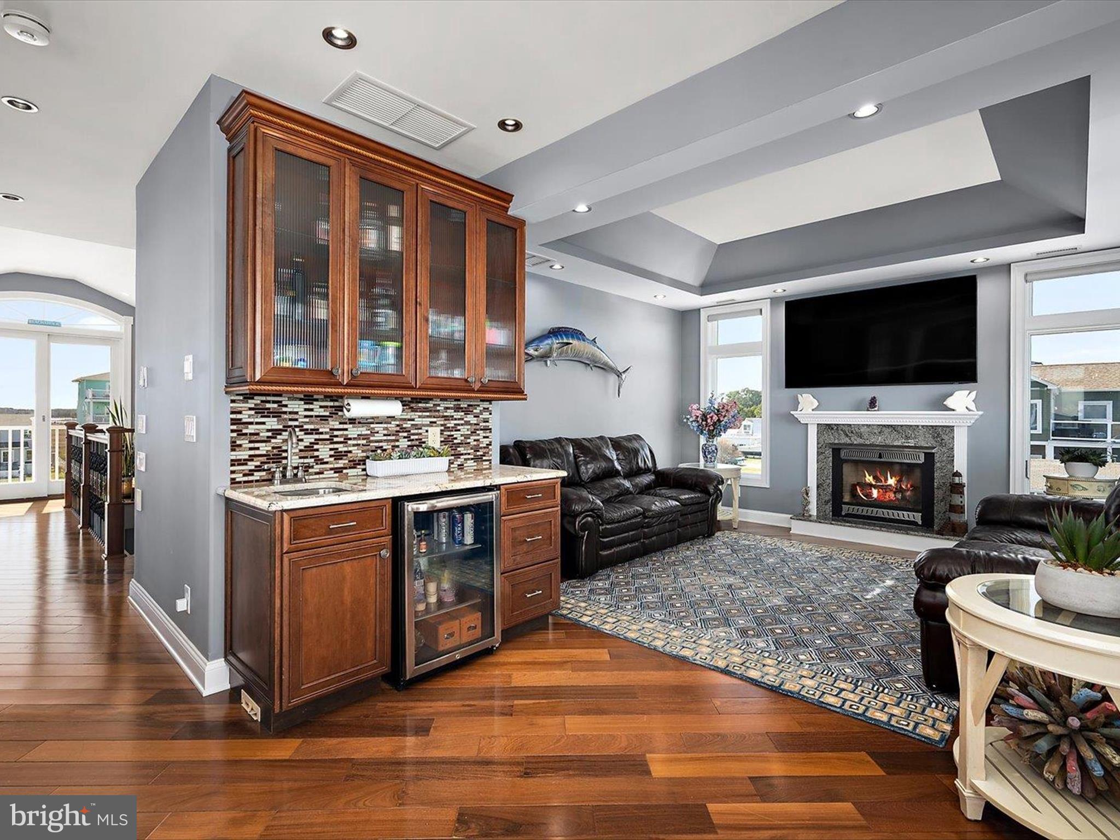
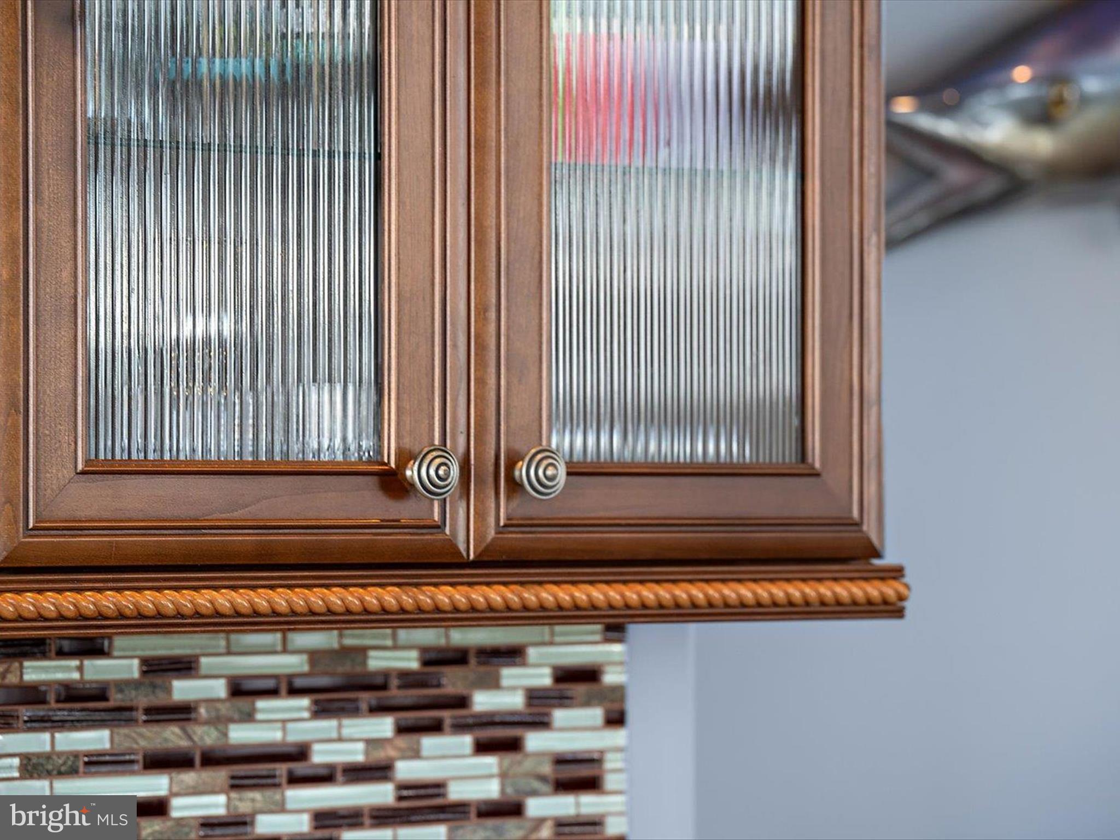
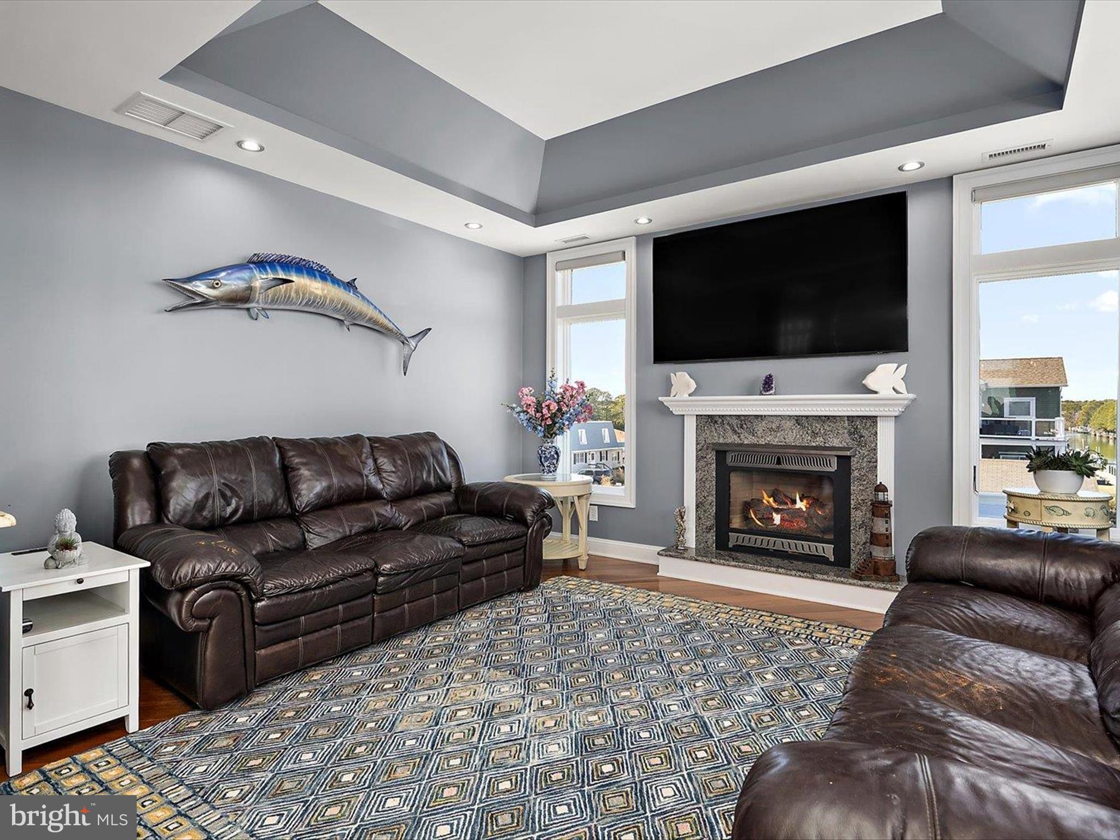
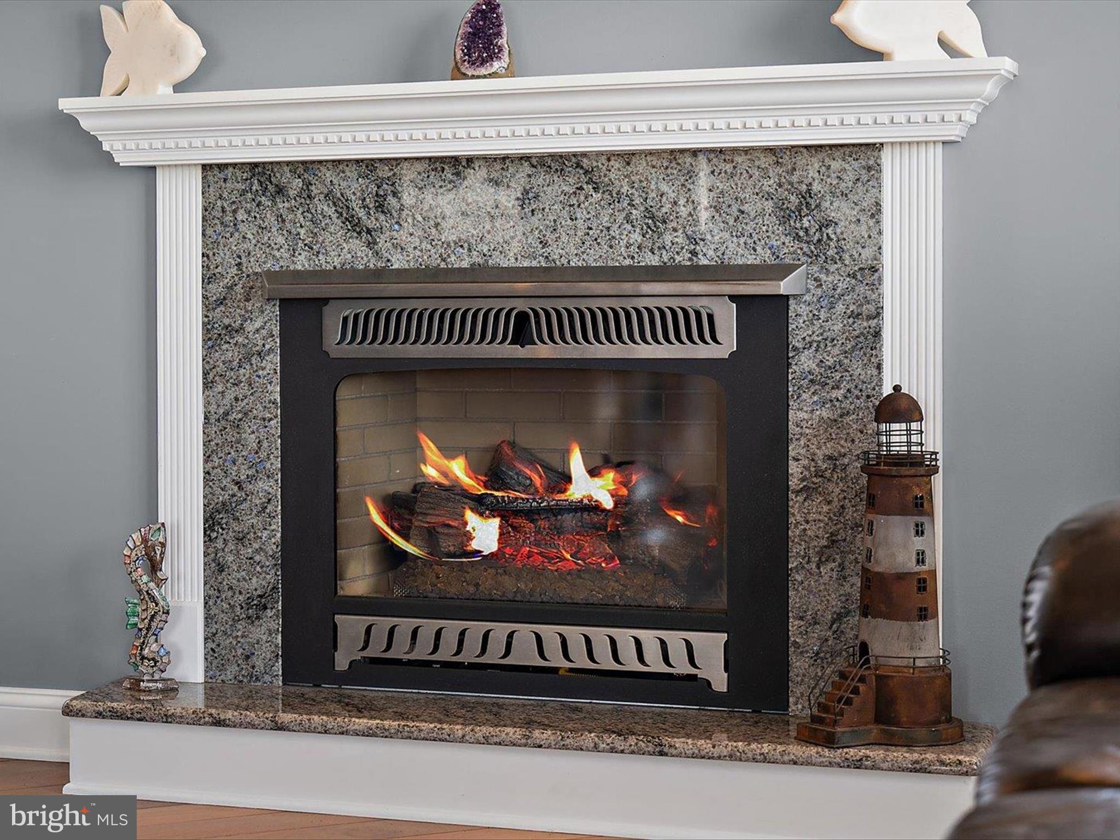
Throughout the main level, tray ceilings with recessed lighting enhance the sense of spaciousness and architectural detail, adding subtle drama and warmth to the open-concept design.  The inviting living room offers a cozy yet refined atmosphere, featuring surround sound, a gas fireplace, wet bar, and beverage frig, and opens directly to the main deck—ideal for effortless entertaining. 

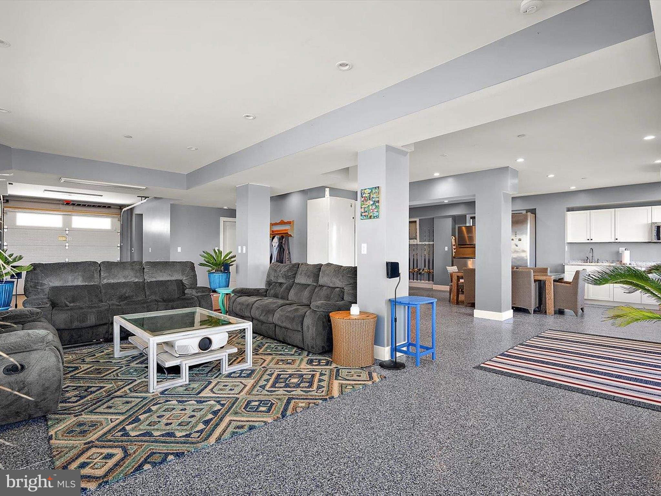
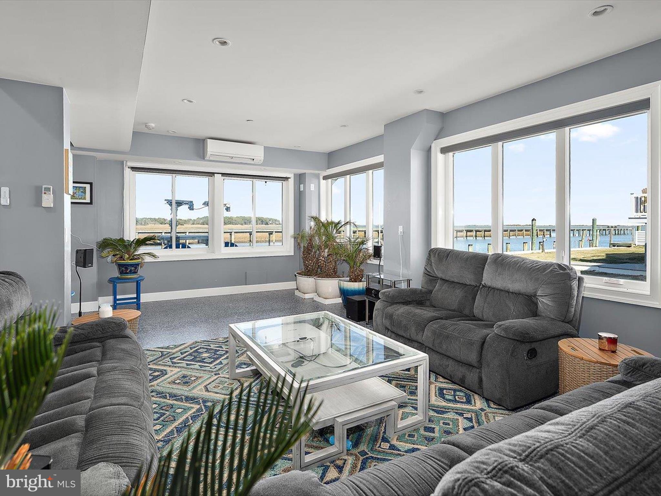
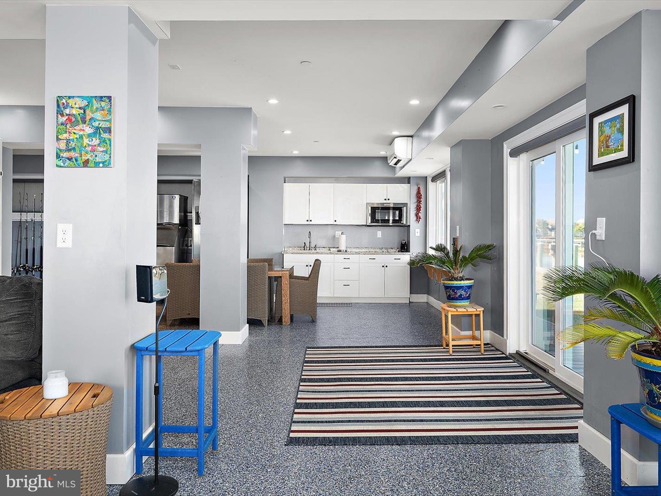
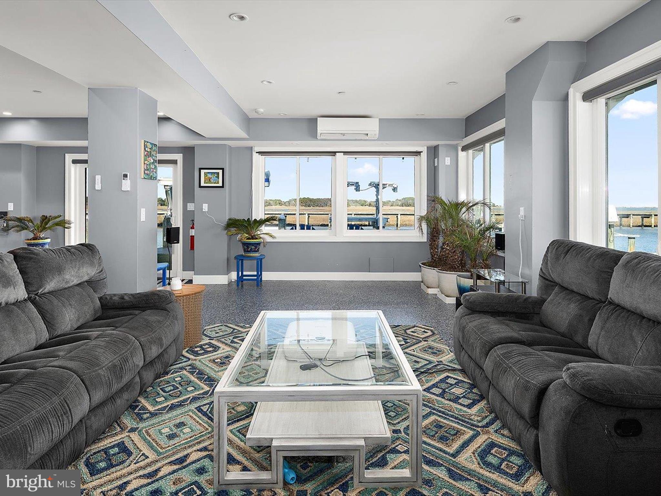
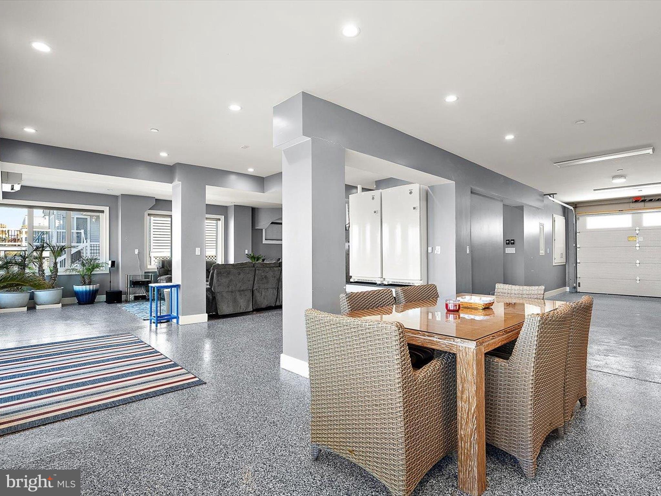
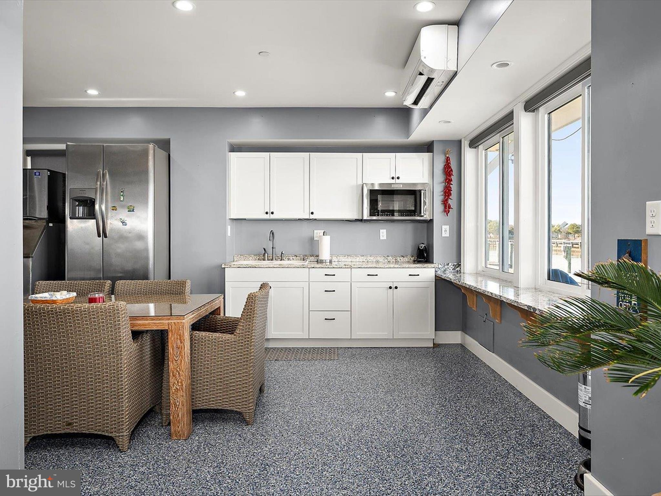
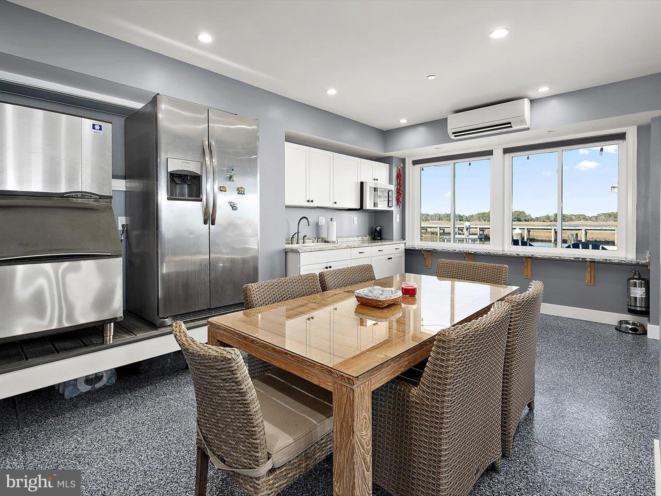
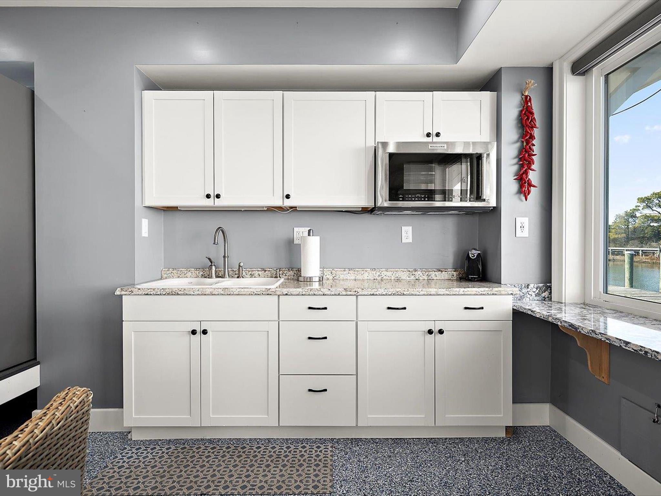
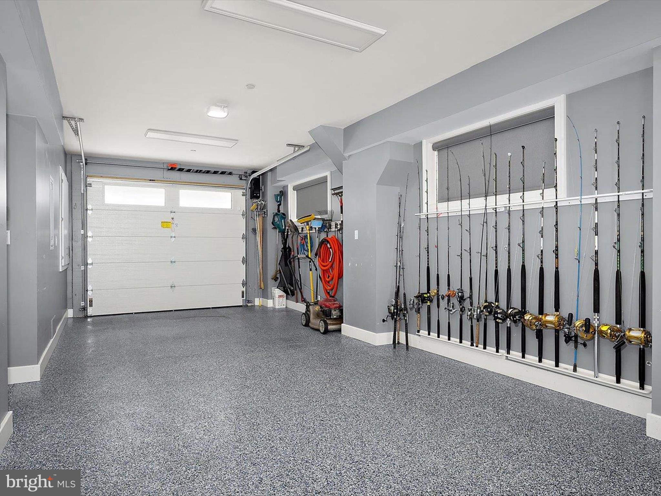
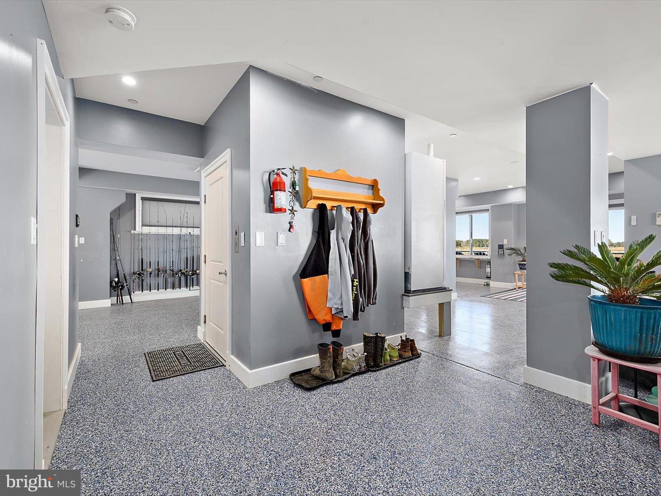
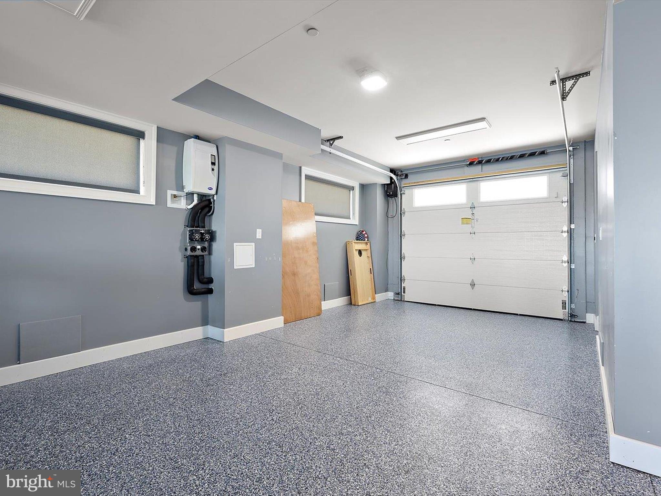
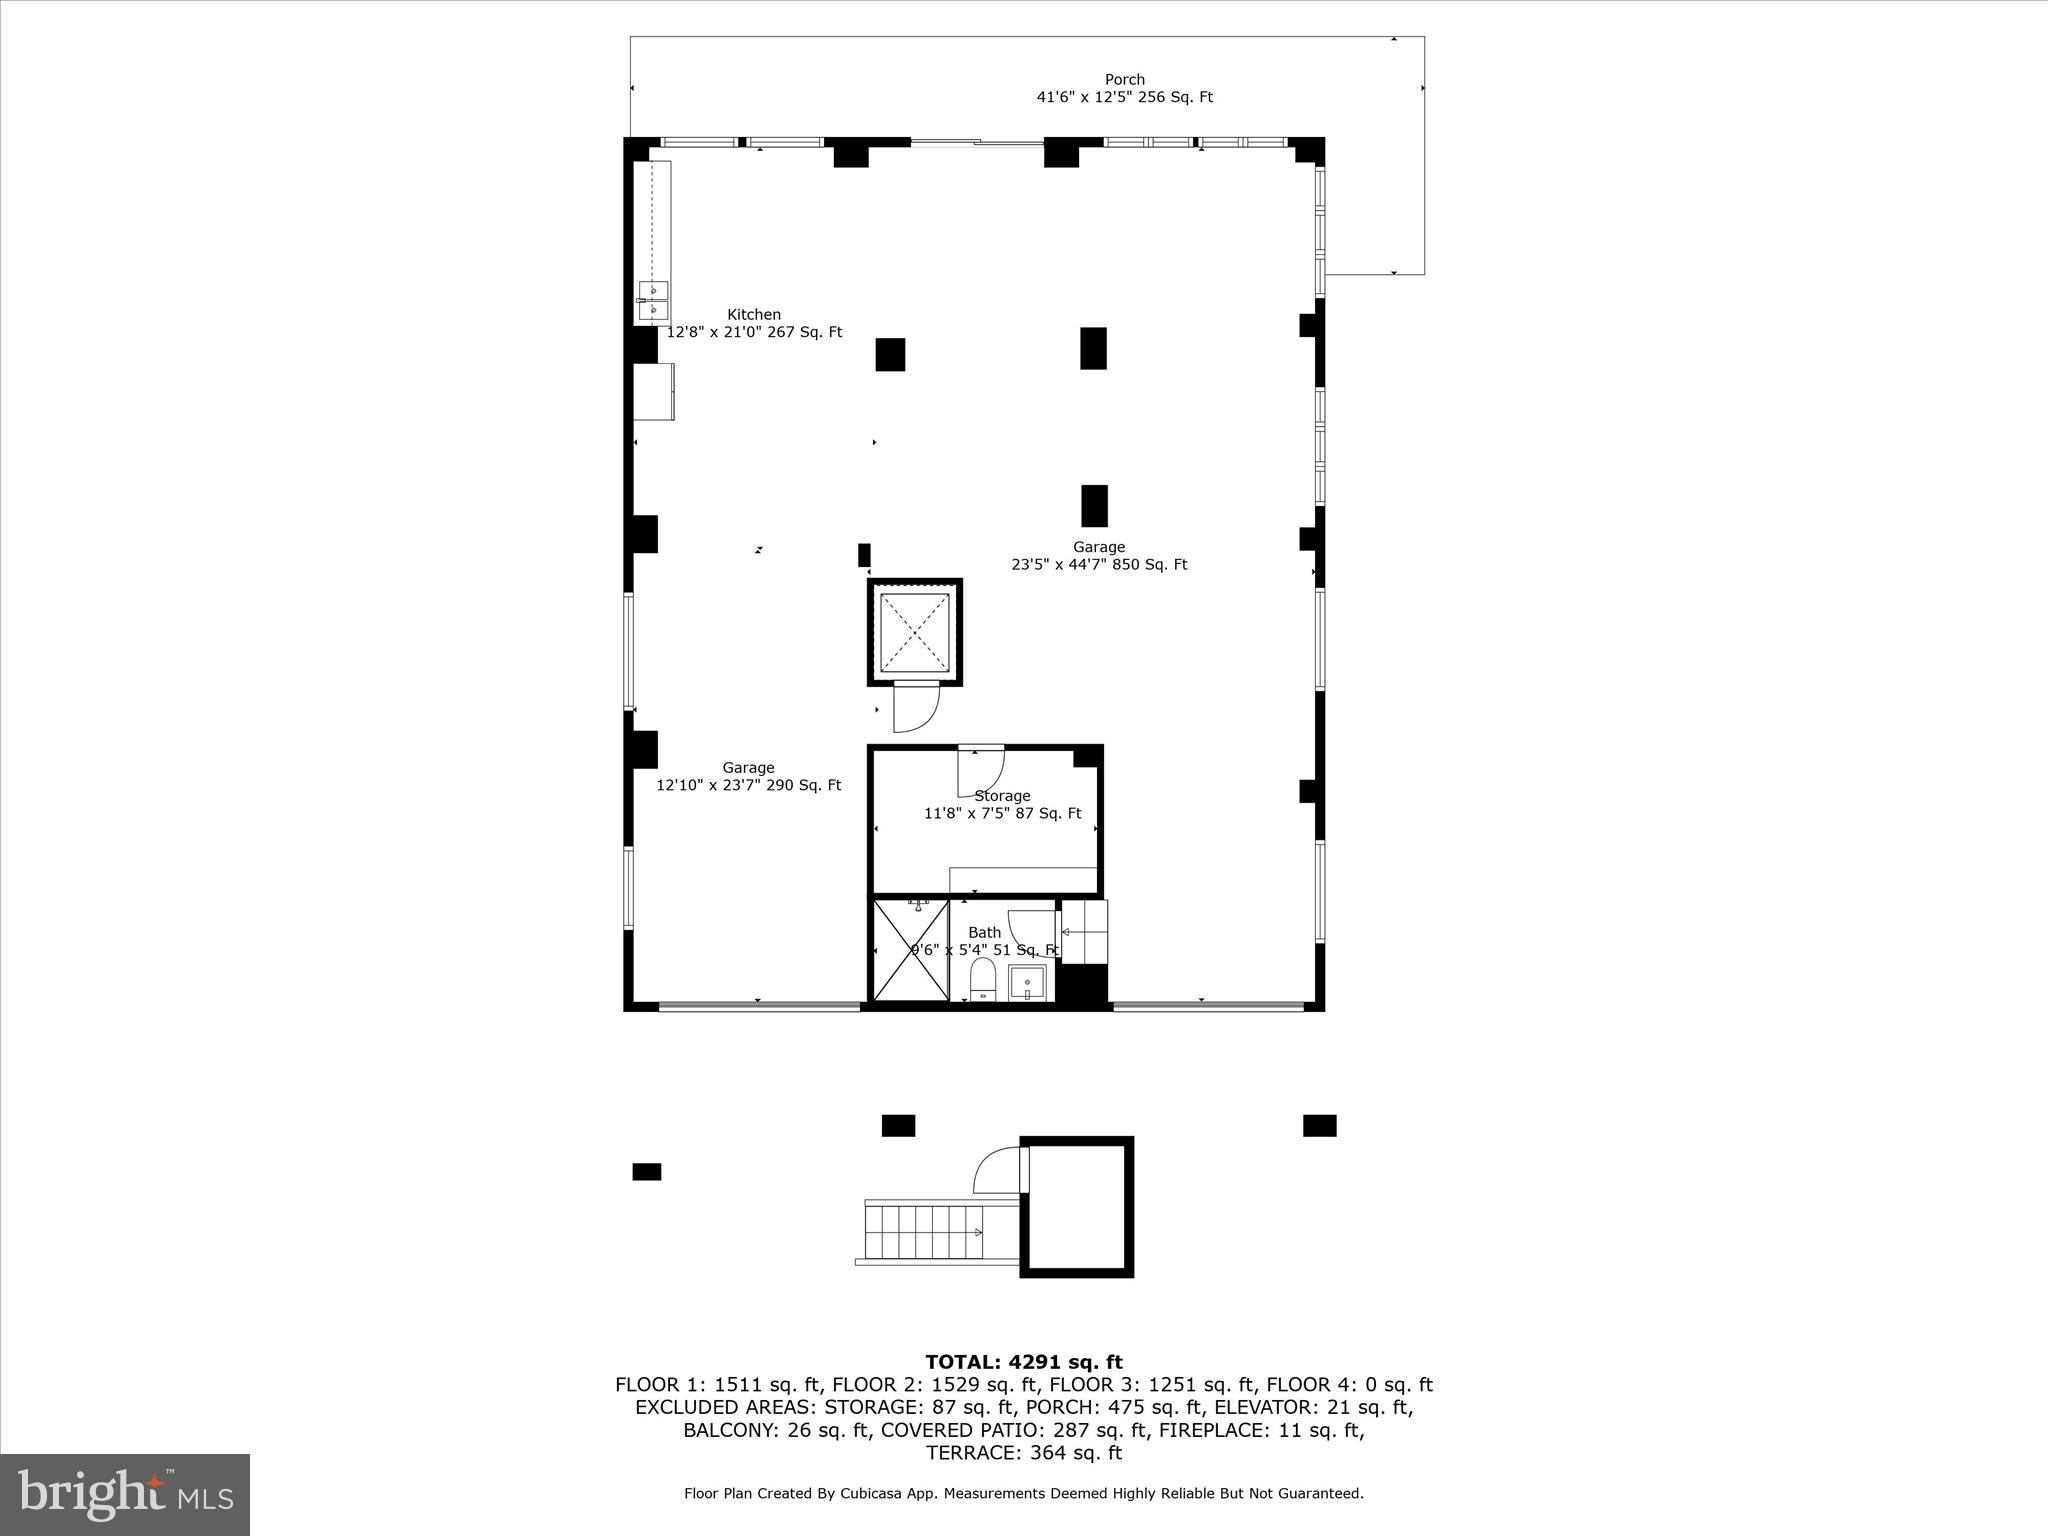
A true standout of this home climate controlled  fully finished garage—a showstopping “man cave” and entertaining zone in its own right. Featuring epoxy floors, a sprinkler system, commercial-grade ice maker, refrigerator, kitchenette with microwave, sink, and cabinetry, plus one Whirlpool freezer (2021), this versatile space includes a dedicated family room area, making it ideal for sports viewing, game nights, or relaxed post-boat-day gatherings.

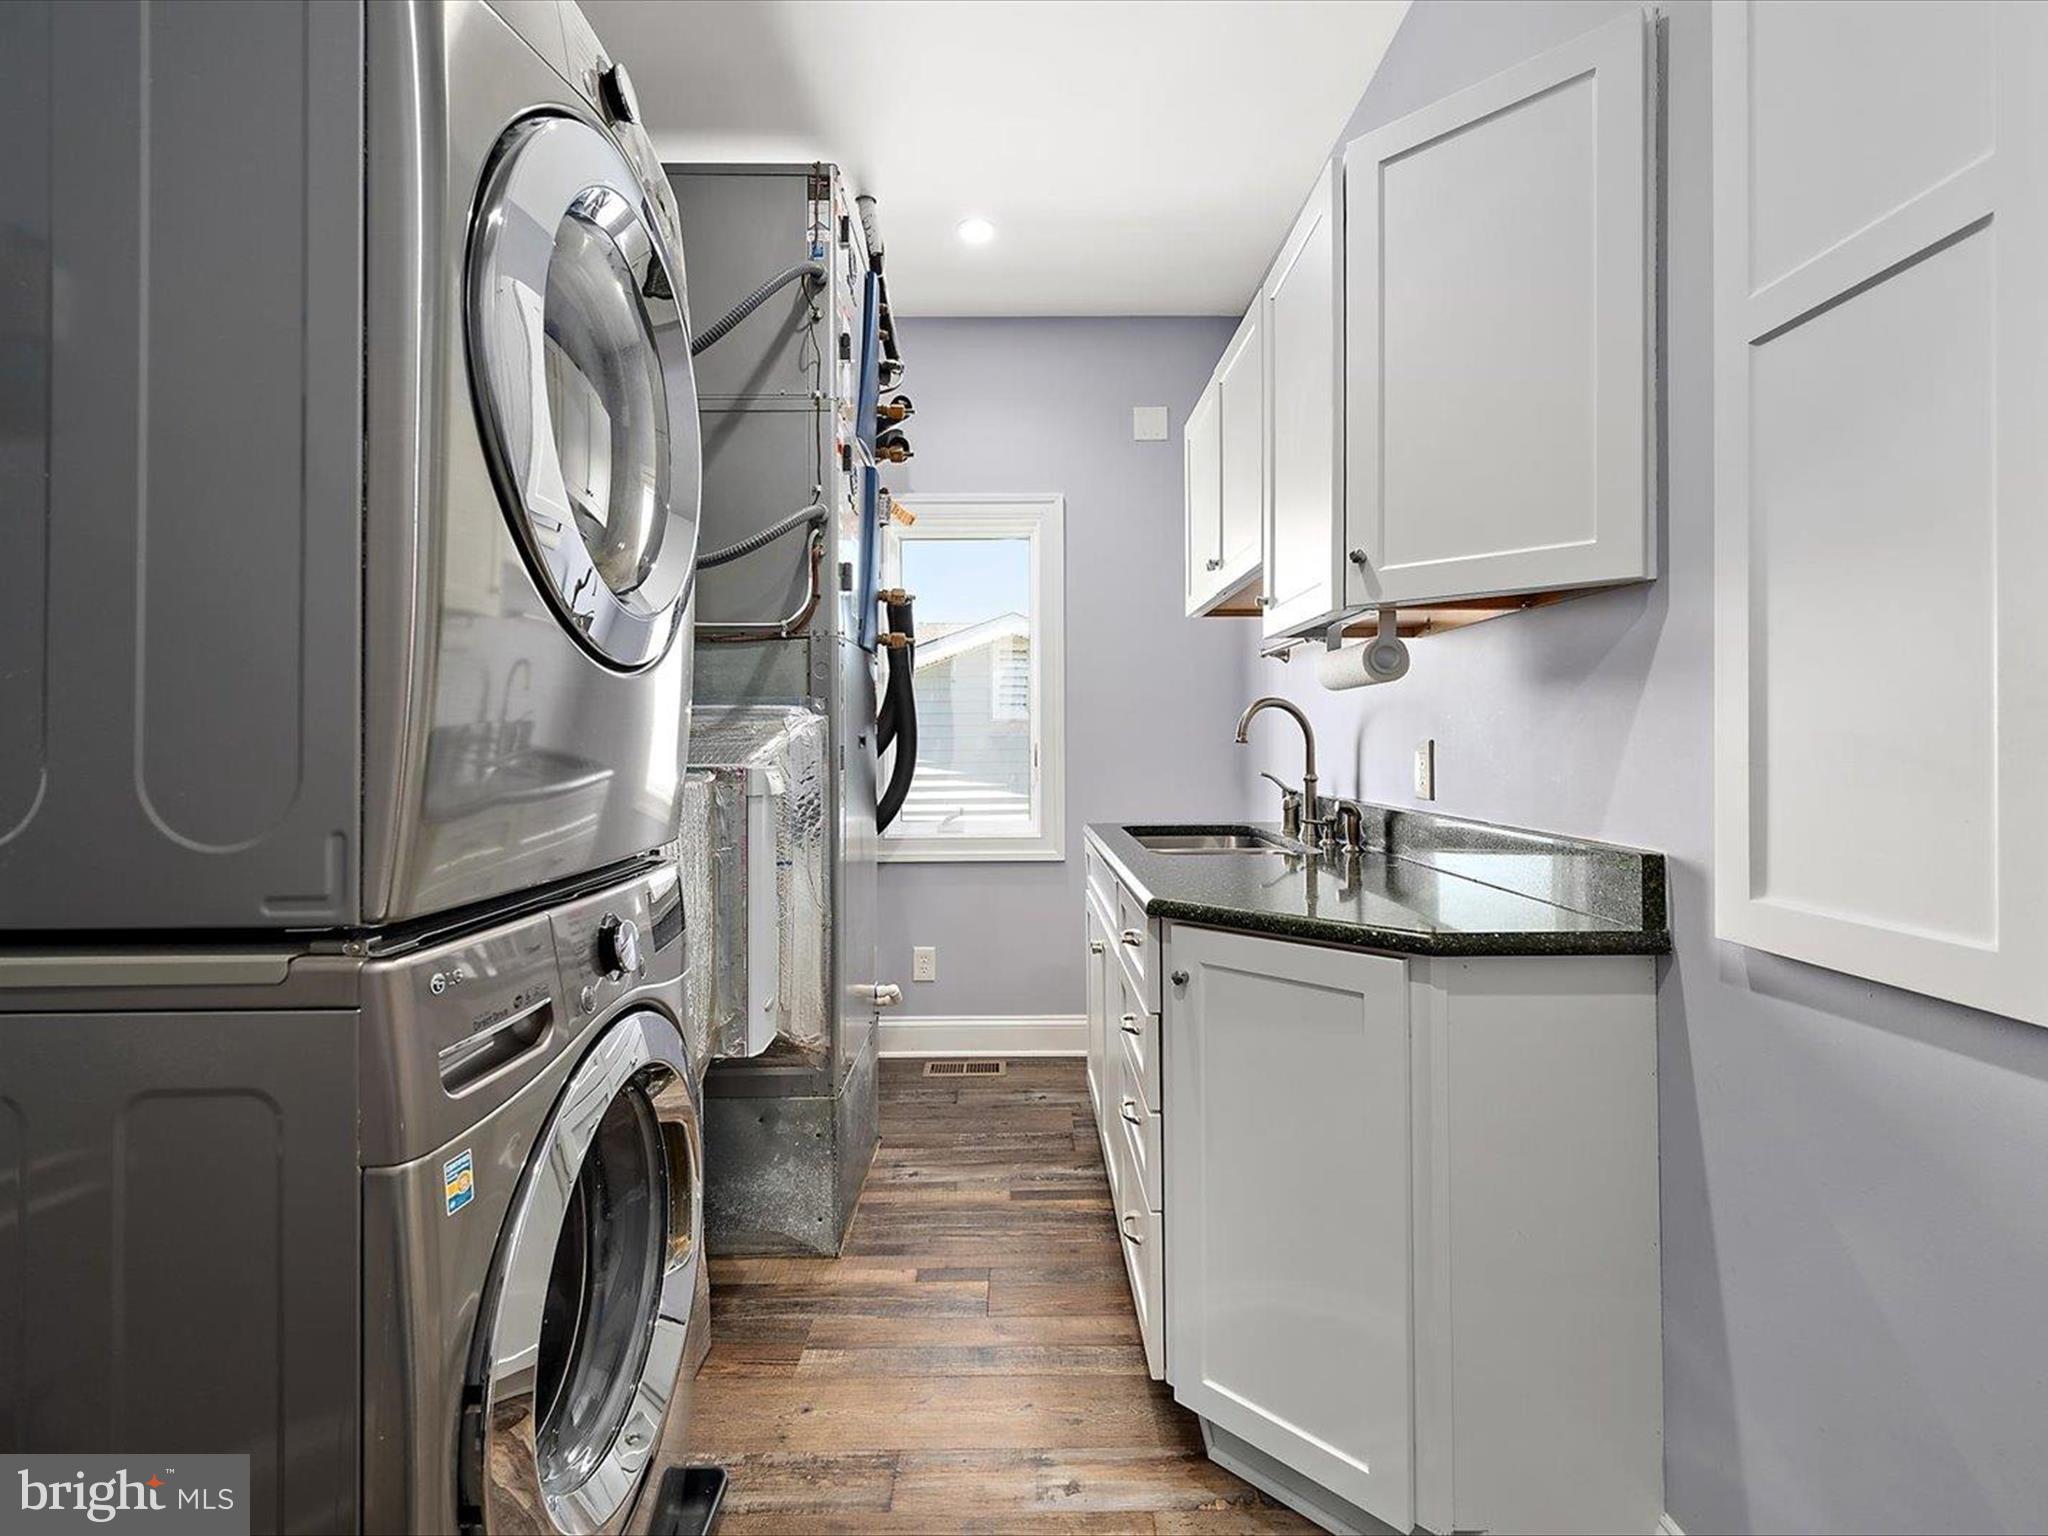
Additional highlights include a geothermal HVAC system, closed-cell insulation for soundproofing, two Pex manifold systems, central vacuum, water softener, General Air humidifier, irrigation system, Rinnai tankless water heater, and an owned security system—all contributing to unmatched comfort, efficiency

12355 SNUG HARBOR ROAD

Message successfully sent.

What would you like to know?

What is 3 + 4 ?

I agree to receive email communication and understand I can unsubscribe at any time.

I agree to be contacted by Charis Realty Group via call, email, and text for real estate services. To opt out, you can reply 'stop' at any time or reply 'help' for assistance. You can also click the unsubscribe link in the emails. Message and data rates may apply. Message frequency may vary. Privacy Policy

Related Properties

As you wind down the scenic drive to this stunning 6-bedroom Charleston-inspired
estate, you’ll immediately feel a sense of warmth, serenity, and gratitude. Thoughtfully
designed with exceptional attention to detail — including a dedicated side-entry garage
for your golf cart — this remarkable home embraces luxury at every turn. Expansive
water and skyline views stretch throughout the property, while the sellers have carefully
enhanced the natural surroundings to maximize both beauty and privacy.

Designed to showcase breathtaking views toward the OCMD skyline, the main living
level features a spectacular great room with walls of windows and seamless access to
the rear balcony from both the breakfast area and sitting room — the perfect setting for
morning coffee or unforgettable sunsets.

The second level is an entertainer’s dream, offering three fireplaces, a gourmet chef’s
kitchen, a spacious breakfast area, an elegant dining room, an oversized music room,
and an inviting great room designed for gathering and relaxing alike.

The first floor offers incredible flexibility with a private in-law or student suite complete
with its own fully functional kitchen, sitting room with a fireplace, two bedrooms, and a
full bath — ideal for extended family, guests, or multigenerational living.
The upper bedroom level features four spacious bedrooms, including a luxurious
owner’s suite retreat. Two bedrooms are connected by a Jack-and-Jill bath, while the
third enjoys its own private ensuite. The owner’s suite offers a private balcony, a
fireplace for cold fall evenings, dual oversized walk-in closets, and a beautifully
appointed spa-like bath.

While words can only begin to capture the thoughtful floor plan and upscale finishes
throughout, this extraordinary residence must truly be experienced in person.
Schedule your private tour today and see you shortly
#MDWO2038560

BERLIN

10313 THIRTY KNOTS LANE

6 Beds

4 Baths

6,606 Sq.Ft.

$1,999,990

MLS#: MDWO2038560
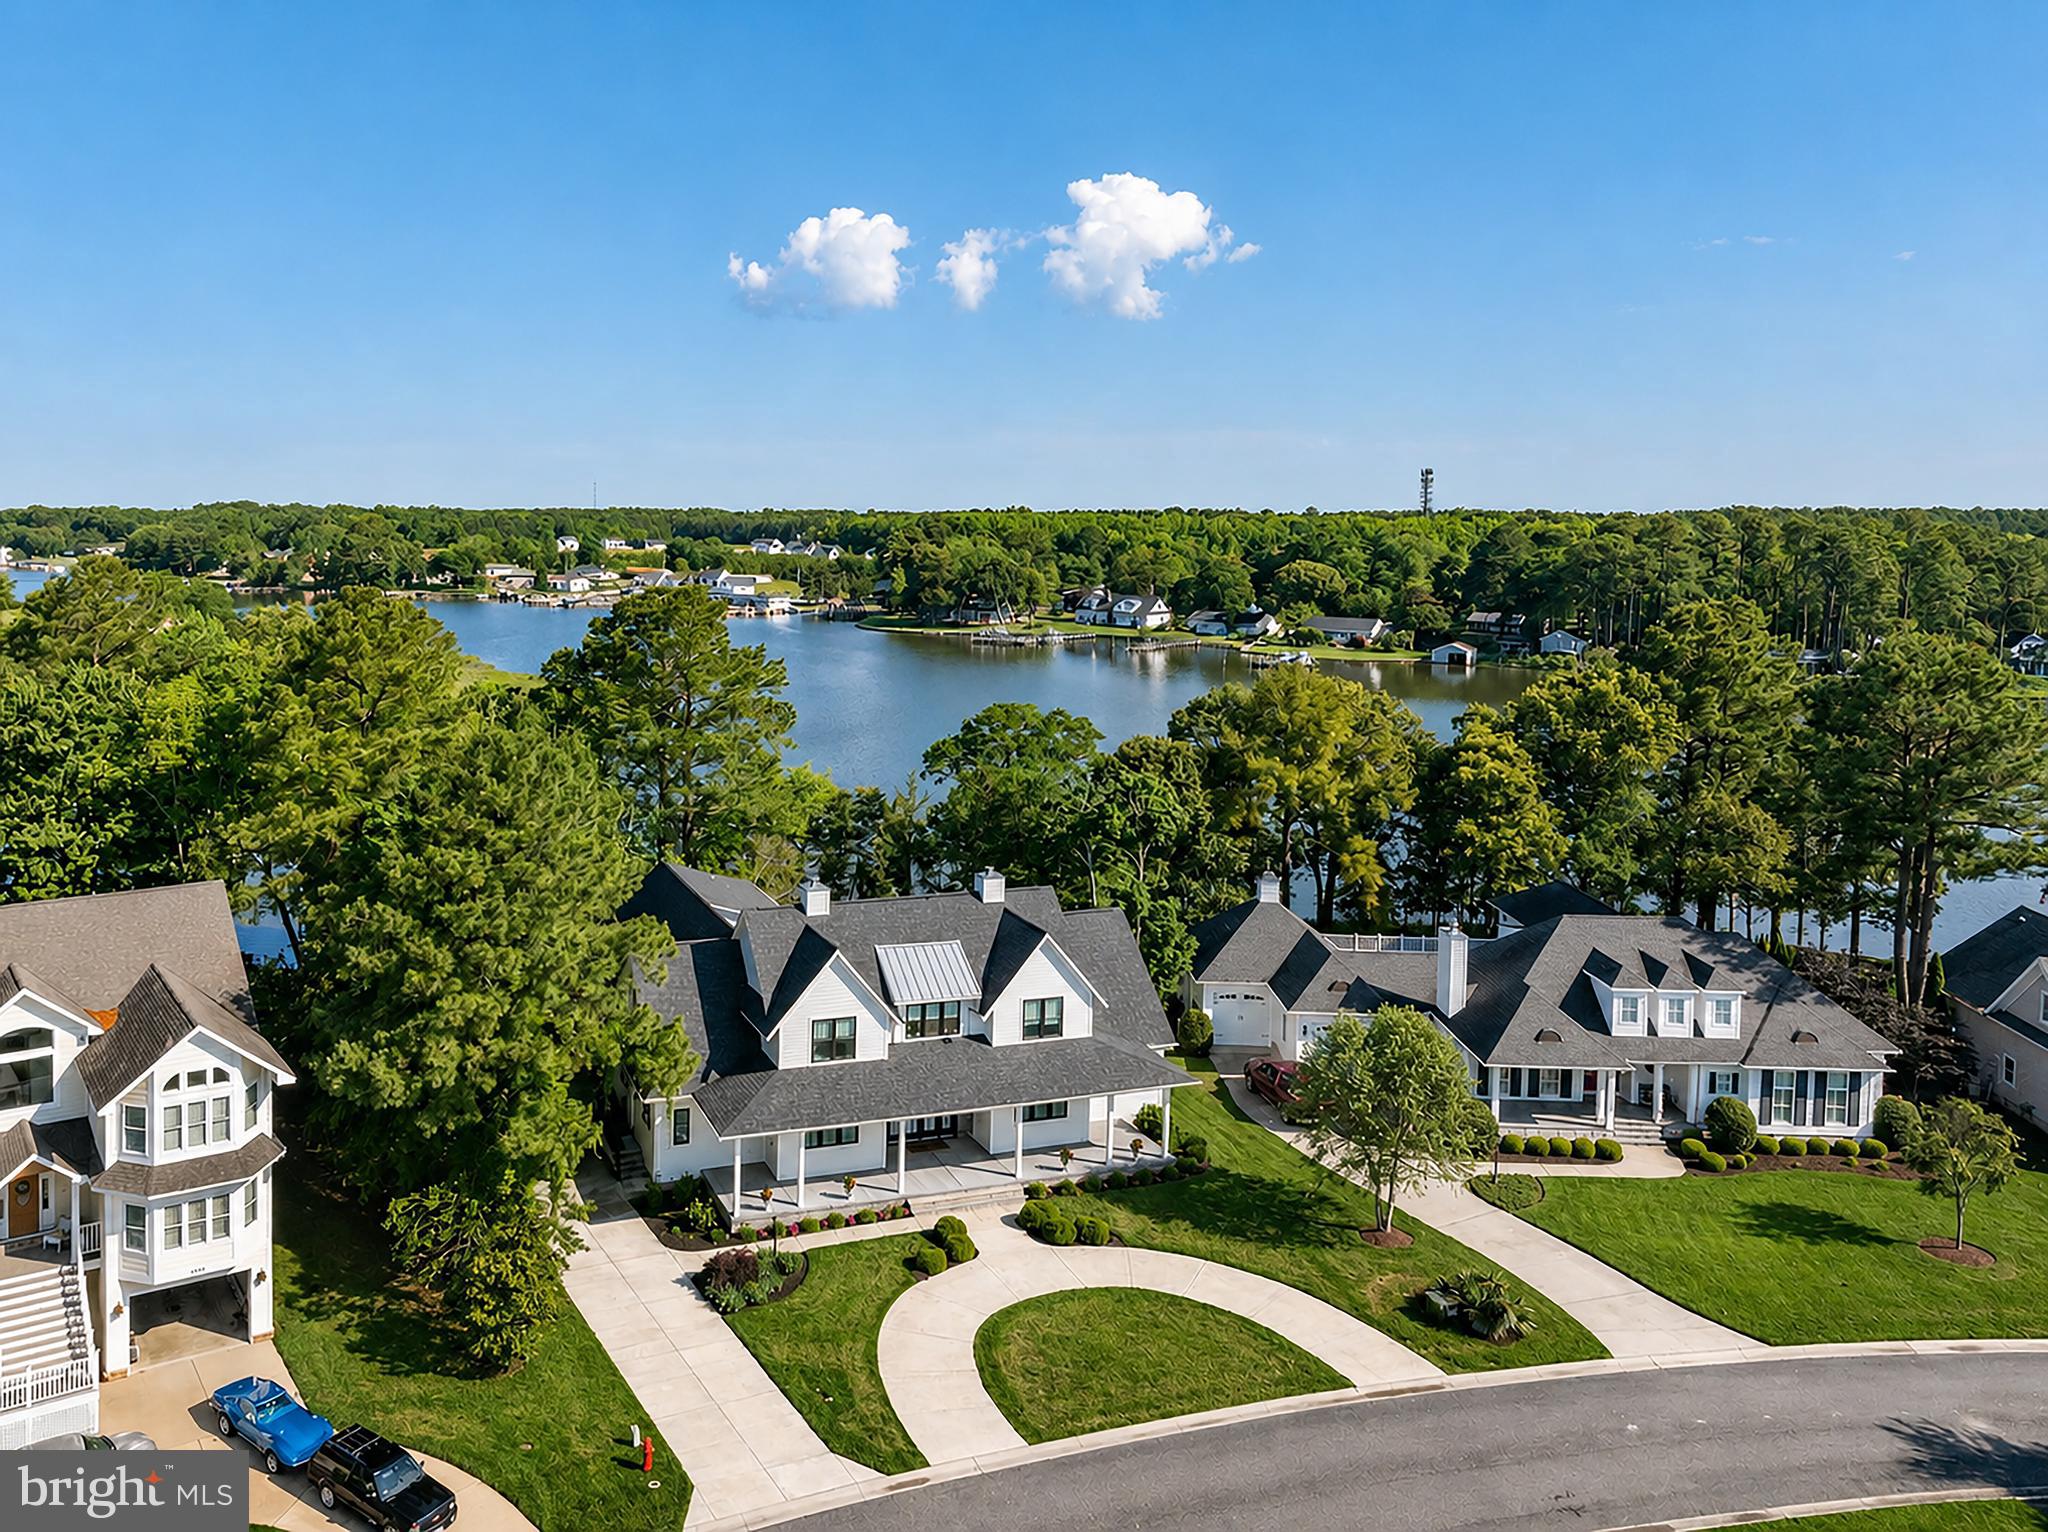
Completed in 2021, this exceptional 6-bedroom, 6 bath waterfront Modern Farmhouse offers an extraordinary blend of timeless architecture, refined finishes, and resort-style living within the prestigious gated community of Glen Riddle.  A sweeping circular driveway and expansive wraparound concrete front porch create a striking first impression before you step through the double front doors into a grand foyer, where breathtaking water views immediately capture your attention. Thoughtfully designed for both elegant entertaining and everyday living, the open-concept floor plan is filled with natural light and showcases exceptional craftsmanship throughout.  At the heart of the home is a stunning gourmet kitchen featuring an oversized quartz island, abundant custom cabinetry, premium finishes, and seamless flow into the spacious dining area and inviting great room. The family room is anchored by a gas fireplace with custom built-ins, while a separate formal living room offers additional gathering space or the flexibility to serve as a seventh sleeping area.  A private home office provides the ideal setting for remote work without sacrificing comfort or style.  The first-floor primary suite is a private sanctuary overlooking the pool and tranquil waterfront.  Two custom-designed walk-in closets provide exceptional storage, while the luxurious en-suite bath features dual vanities and a spacious roll-in shower.  Also on the main level are a generous laundry room, powder room, and direct access to the oversized three-car garage.  Designed for exceptional outdoor living, the backyard is your own private retreat.  The heated saltwater pool is notably deeper than most in the area, offering an enhanced swimming experience rarely found in coastal communities.  An adjacent pool bath adds convenience for family and guests, making entertaining effortless while keeping the home’s interior clean and dry.  The second floor offers outstanding accommodations with five additional bedrooms, three full baths, and a spacious loft that enjoys glimpses of the golf course across the street.  A versatile bonus suite, currently used as a bedroom with its own full bath and private balcony overlooking the pool and creek, is ideal as a second owner’s suite, guest retreat, or media room.  Built with both luxury and longevity in mind, the home was thoughtfully engineered to accommodate a future elevator serving both floors and the garage.  Additional premium features include two tankless gas water heaters and dual high-efficiency dual-fuel HVAC systems with gas backup, delivering year-round comfort and energy efficiency as well as a 4ft encapsulated crawlspace.  Parking is abundant with both the circular front driveway and an additional concrete driveway leading to the oversized three-car garage. The professionally irrigated lawn is maintained by the HOA, allowing for a truly low-maintenance lifestyle.  Residents of Glen Riddle enjoy an exceptional collection of resort-inspired amenities, including a beautifully appointed clubhouse with a state-of-the-art fitness center, locker rooms with saunas, billiards and game rooms, card room, meeting facilities, outdoor swimming pool with integrated spa, children’s splash pad, tennis and pickleball courts, and on-site professional management.  Golf enthusiasts will appreciate two championship golf courses and a driving range, with memberships available.  Residents may also register personal golf carts for use throughout the community, further enhancing the neighborhood’s relaxed coastal lifestyle.  Located just minutes from the pristine beaches, renowned dining, shopping, and entertainment of Ocean City, Maryland, this remarkable waterfront residence offers the rare opportunity to enjoy luxury coastal living in one of the area’s most sought-after gated communities.
#MDWO2038798

BERLIN

11409 MAID AT ARMS LANE

6 Beds

4 Baths

4,576 Sq.Ft.

$1,999,000

MLS#: MDWO2038798

 - property

Send a message

Message successfully sent.

Your message

What is 3 + 4 ?

Reason for contacting?

I agree to receive email communication and understand I can unsubscribe at any time.

I agree to be contacted by Charis Realty Group via call, email, and text for real estate services. To opt out, you can reply 'stop' at any time or reply 'help' for assistance. You can also click the unsubscribe link in the emails. Message and data rates may apply. Message frequency may vary. Privacy Policy

Sign Out

Virtual Assistant

Would you like to take the next step with this property? We can help you schedule a showing or virtual tour, or send you more details.

Yes, I would like more information.

Thank You for Your Reply, One of Our Agents will contact you as soon as possible

No, maybe later.

Thank you, you can always contact me via email, phone number or through the contact form.

Realhub AI

Lucy - Your AI-Powered Realtor

Update Your Temporary Password

Personalize your search

Enter your email and we'll notify you immediately when new listings match what you're looking for.

or enter email address

Already have an account ? Login here

Continue your home search

I agree to receive communications and understand I can unsubscribe at any time.

I agree to be contacted by Charis Realty Group via call, email, and text for real estate services. To opt out, you can reply 'stop' at any time or reply 'help' for assistance. You can also click the unsubscribe link in the emails. Message and data rates may apply. Message frequency may vary. Privacy Policy

Already have an account ? Login here

We use cookies

We use cookies primarily for analytics to enhance your experience. By accepting, you agree to our use of these cookies. You can manage your preferences or learn more about our cookies policy.