
Property
Beds
2
Full Baths
2
1/2 Baths
None
Year Built
1978
Sq.Footage
1,067
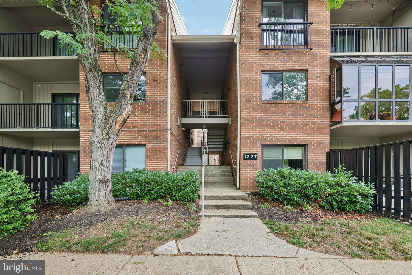
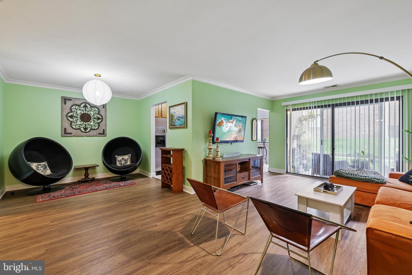
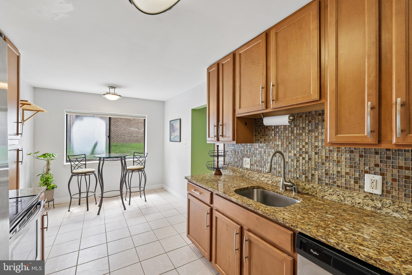
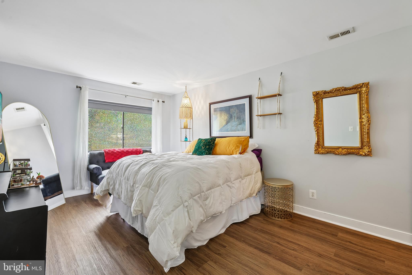
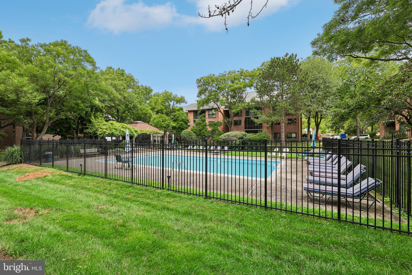
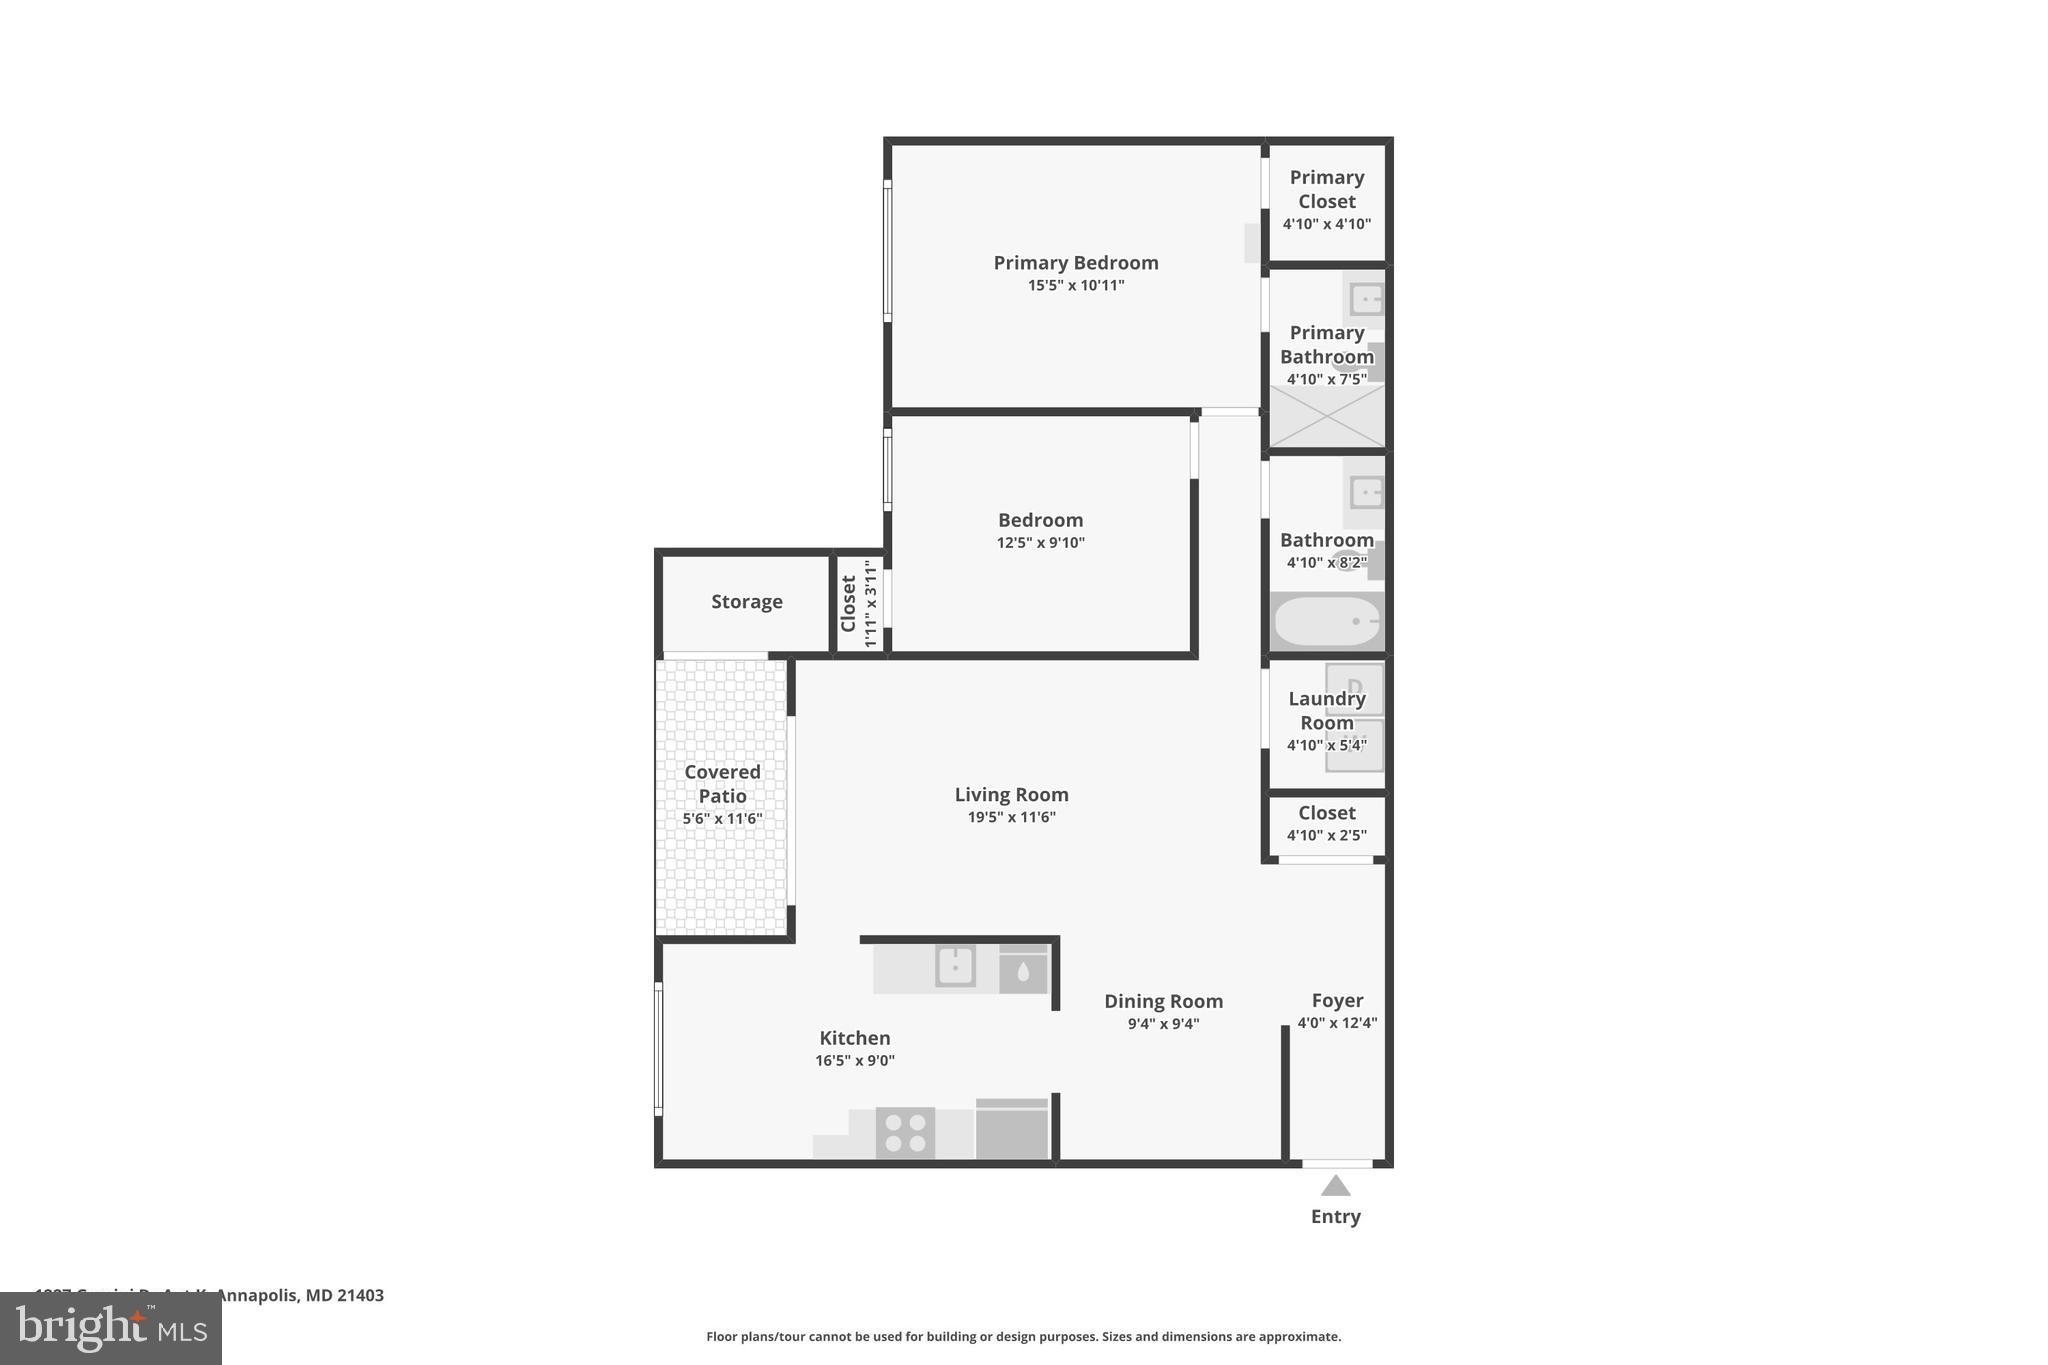
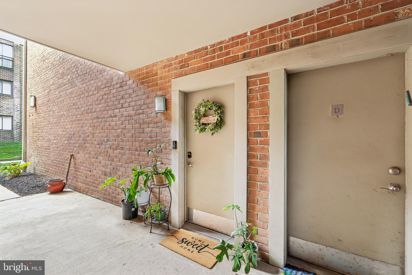
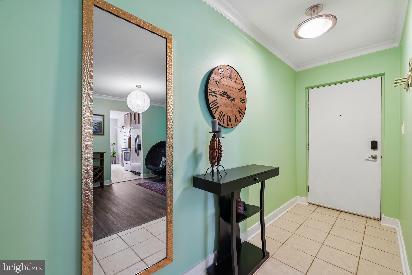
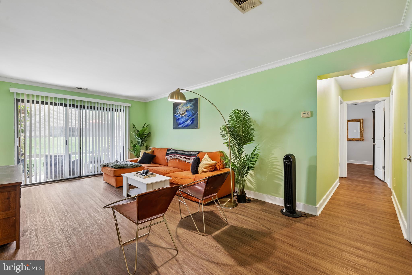
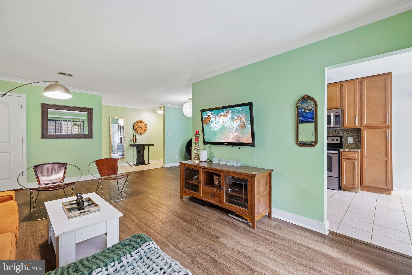
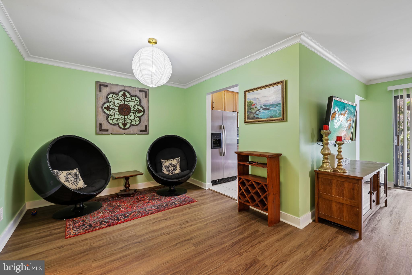
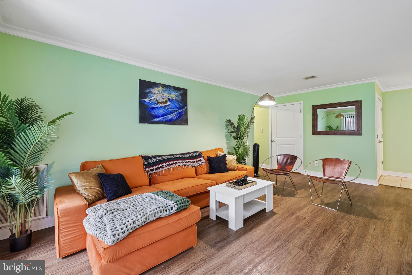
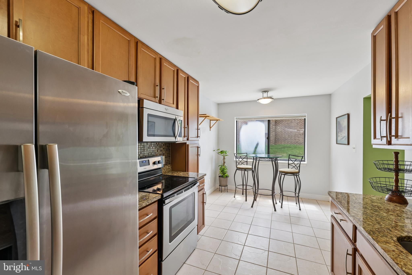
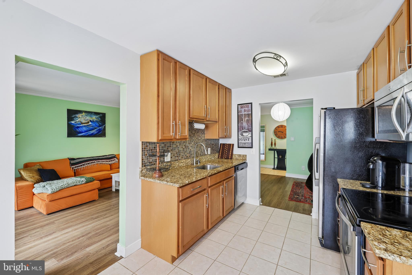
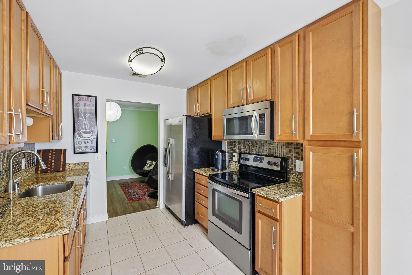
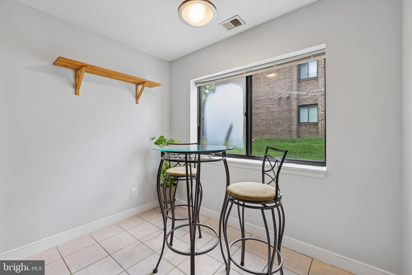
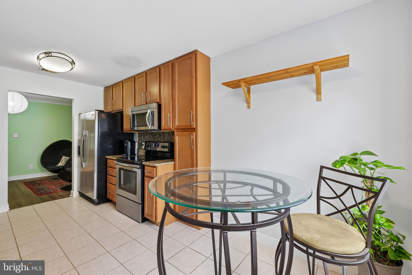
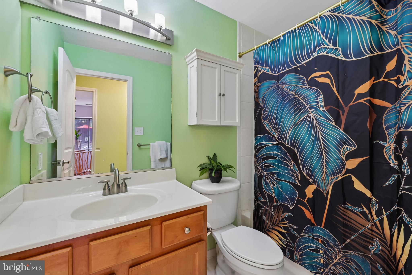
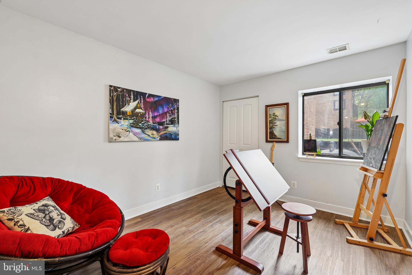
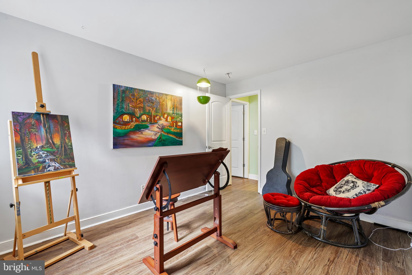
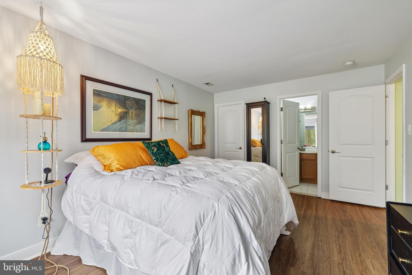
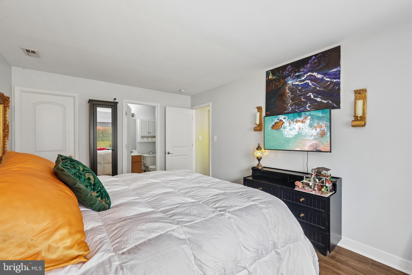
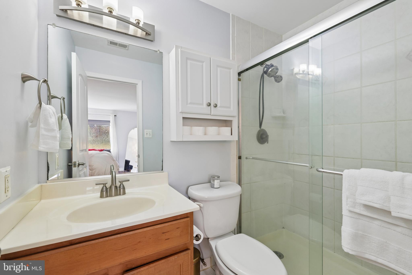
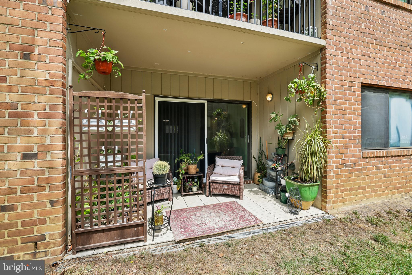
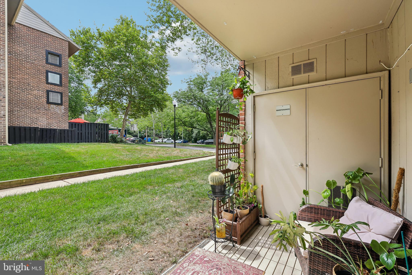
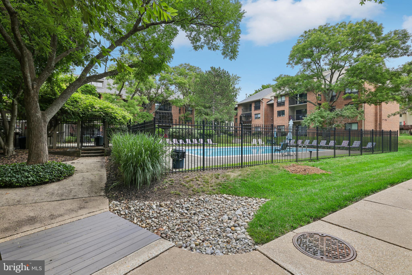
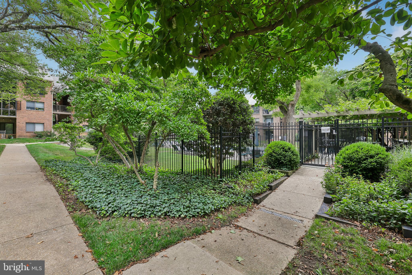
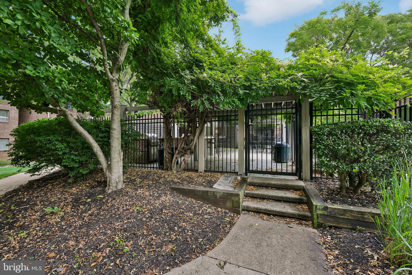
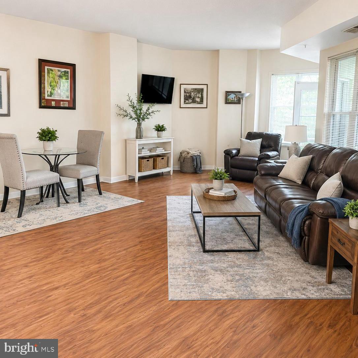
Move-in ready ground-floor condominium offering 2 bedrooms, 2 full baths, and a private patio in a convenient Annapolis location. Freshly painted and featuring luxury vinyl plank (LVP) flooring throughout, this home combines comfort and easy maintenance. The sun-filled eat-in kitchen has been upgraded with stainless steel appliances, granite countertops, a stylish tile backsplash, and abundant cabinet space. A separate dining room provides additional space for everyday living and entertaining. The spacious living room opens to the private patio through sliding glass doors, creating an inviting indoor-outdoor living area. The primary suite features a walk-in closet and an en-suite full bath. A generously sized second bedroom offers flexibility for guests, a home office, or a fitness room. A second full hall bath and a full-size washer and dryer add everyday convenience. Residents enjoy ample parking, a community pool, and a picnic and grilling area. Ideally situated across from Truxtun Park, you'll have easy access to walking trails, a public marina, boat docks, pickleball and tennis courts, and picnic areas. Just minutes from Downtown Annapolis, City Dock, and Church Circle, this home offers convenient access to shopping, dining, entertainment, and waterfront attractions.
Features & Amenities
Interior
-
Other Interior Features
Walk-In Closet(s), Crown Molding
-
Total Bedrooms
2
-
Bathrooms
2
-
Above Grade Finished Area
1067.0
-
Basement YN
NO
-
Cooling YN
YES
-
Cooling
Central Air, Electric
-
Fireplace YN
NO
-
Heating YN
YES
-
Heating
Exhaust Fan, Electric, Forced Air
-
Main Level Bedrooms
2
-
Pet friendly
Number Limit, Cats OK, Dogs OK, Yes
Exterior
-
Garage
No
-
Construction Materials
Brick
-
Other Exterior Features
Lighting
-
Parking
Off Street, Parking Lot
-
Patio and Porch Features
Patio
-
Pool
Yes
-
Pool Features
Community
-
Waterfront YN
NO
Area & Lot
-
Property Type
Residential
-
Property Sub Type
Condominium
-
Architectural Style
Traditional
Price
-
Sales Price
$275,000
-
Tax Amount
$3,235
-
Financing Options
Conventional, FHA, Cash, VA
-
Sq. Footage
1,067
-
Price/SqFt
$257
HOA
-
Association
No
School District
-
Elementary School
N/A
-
Middle School
N/A
-
High School
N/A
Property Features
-
New Construction
NO
-
Senior Community YN
NO
-
Sewer
Public Sewer
-
Water Source
Public
Schedule a Showing
Showing scheduled successfully.
Mortgage calculator
Estimate your monthly mortgage payment, including the principal and interest, property taxes, and HOA. Adjust the values to generate a more accurate rate.
Your payment
Principal and Interest:
$
Property taxes:
$
HOA fees:
$
Total loan payment:
$
Total interest amount:
$
Location
County
ANNE ARUNDEL
Elementary School
Middle School
High School
Listing Courtesy of Robert J Chew , Samson Properties
RealHub Information is provided exclusively for consumers' personal, non-commercial use, and it may not be used for any purpose other than to identify prospective properties consumers may be interested in purchasing. All information deemed reliable but not guaranteed and should be independently verified. All properties are subject to prior sale, change or withdrawal. RealHub website owner shall not be responsible for any typographical errors, misinformation, misprints and shall be held totally harmless.


* Listings on this website come from the FMLS IDX Compilation and may be held by brokerage firms other than the owner of this website. The listing brokerage is identified in any listing details. Information is deemed reliable but is not guaranteed. If you believe any FMLS listing contains material that infringes your copyrighted work please click here to review our DMCA policy and learn how to submit a takedown request.© 2024 FMLS.
Related Properties
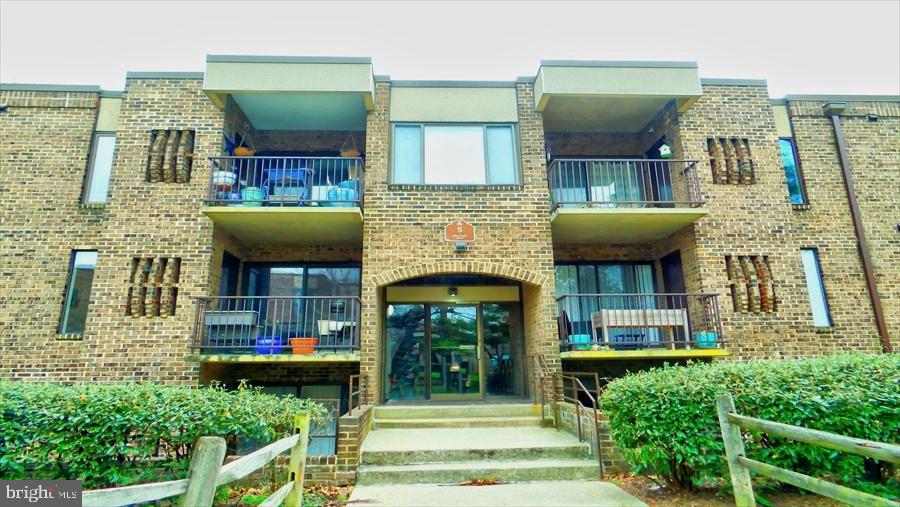
ANNAPOLIS
5 SILVERWOOD CIRCLE 1
2 Beds
2 Baths
N/A
$269,999
MLS#: MDAA2139798
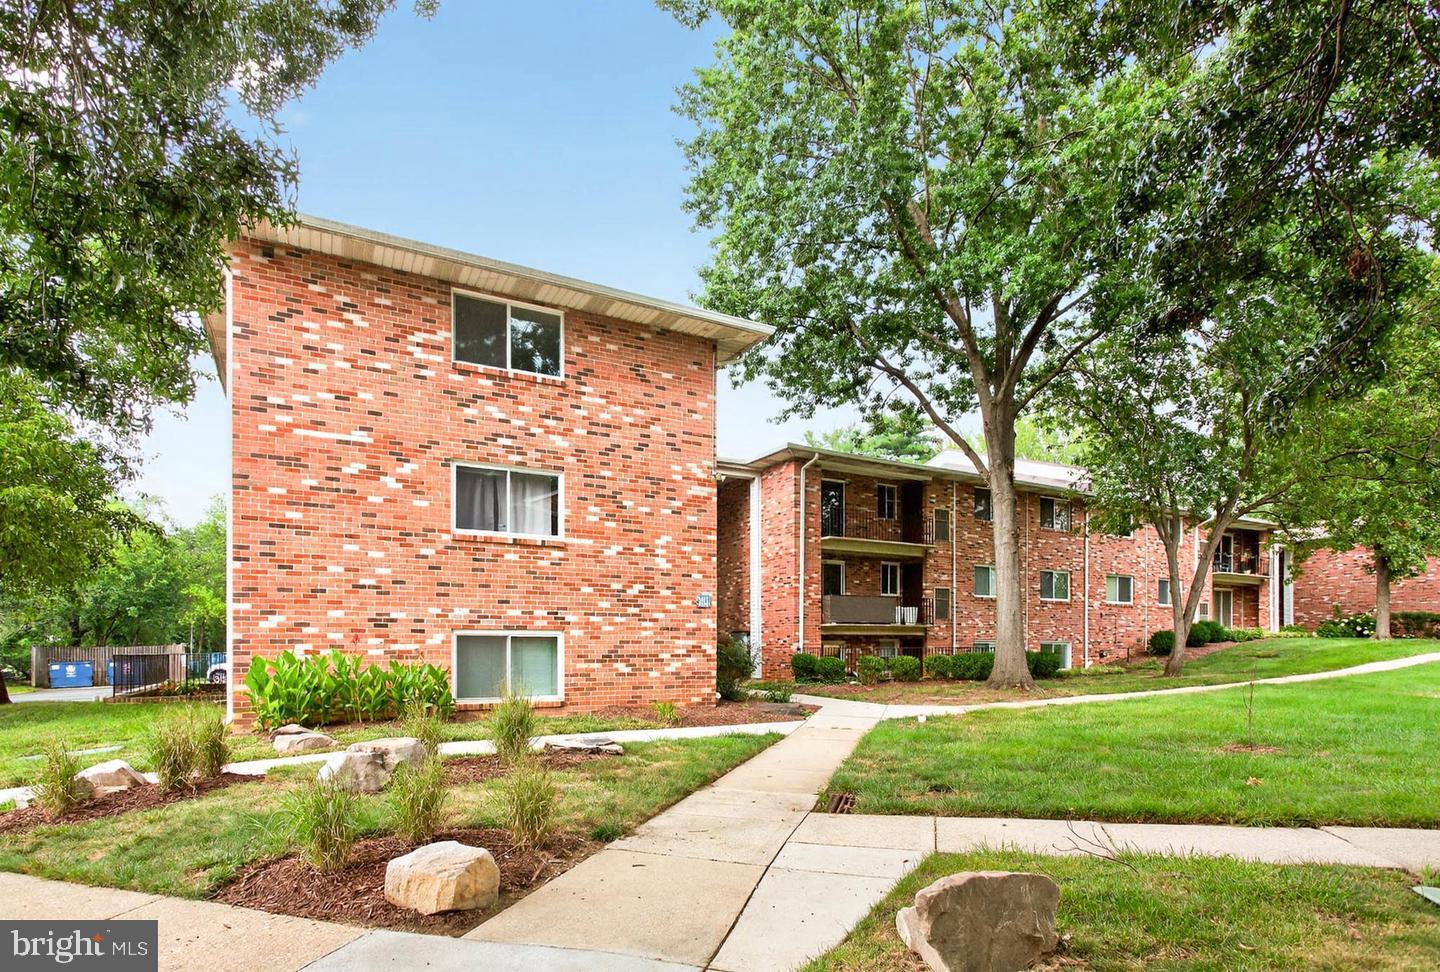
ANNAPOLIS
205 VICTOR PARKWAY D 205D
2 Beds
2 Baths
972 Sq.Ft.
$269,999
MLS#: MDAA2139322
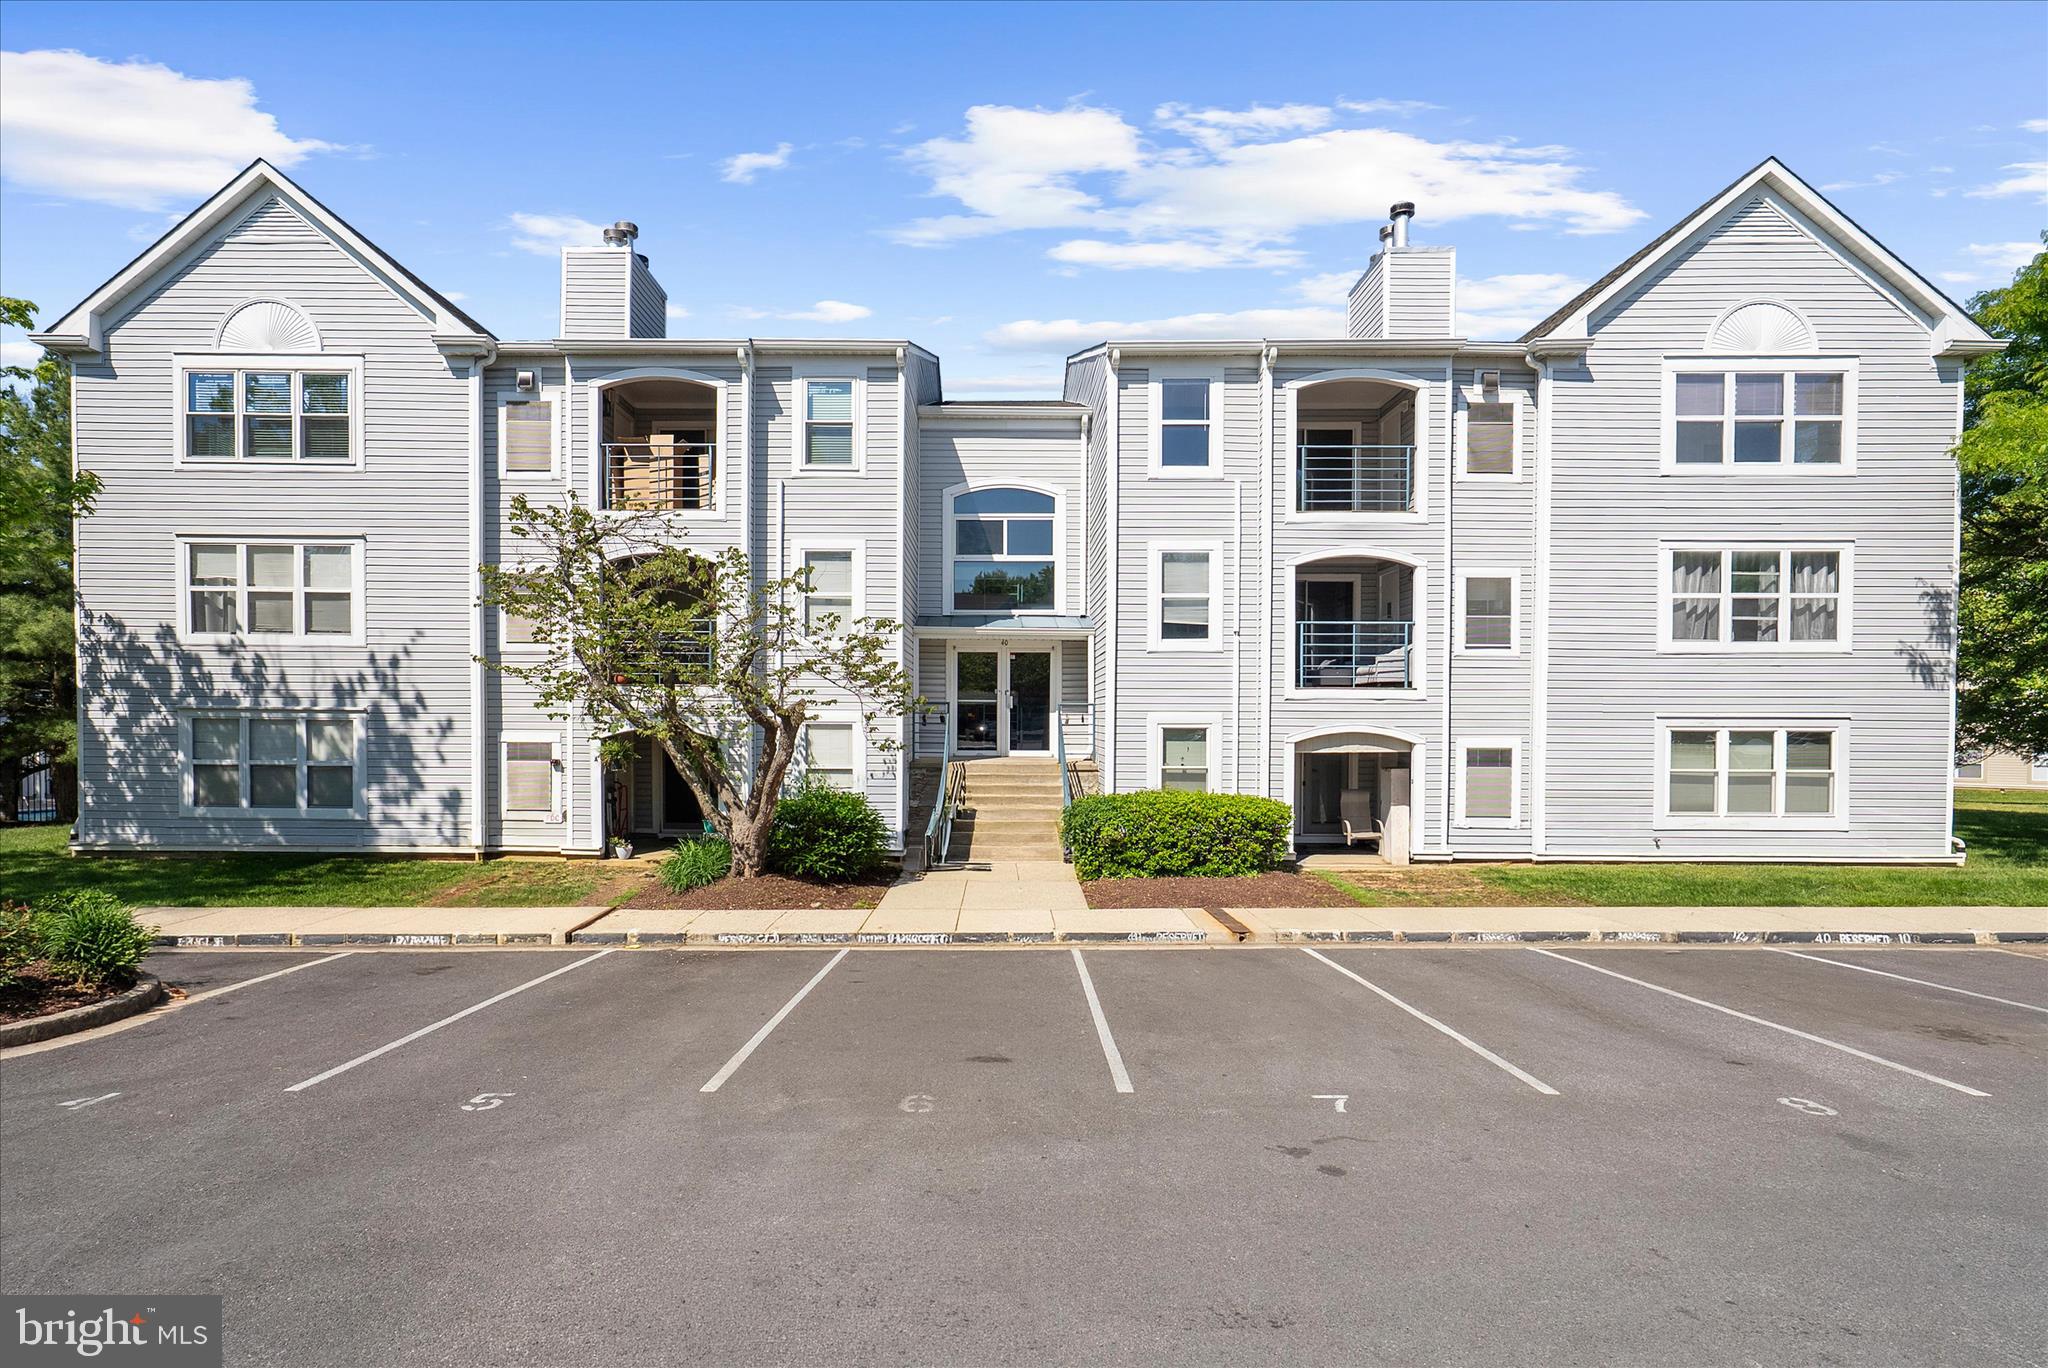
ANNAPOLIS
40 GREYSTONE COURT L L
2 Beds
2 Baths
1,229 Sq.Ft.
$299,900
MLS#: MDAA2144856
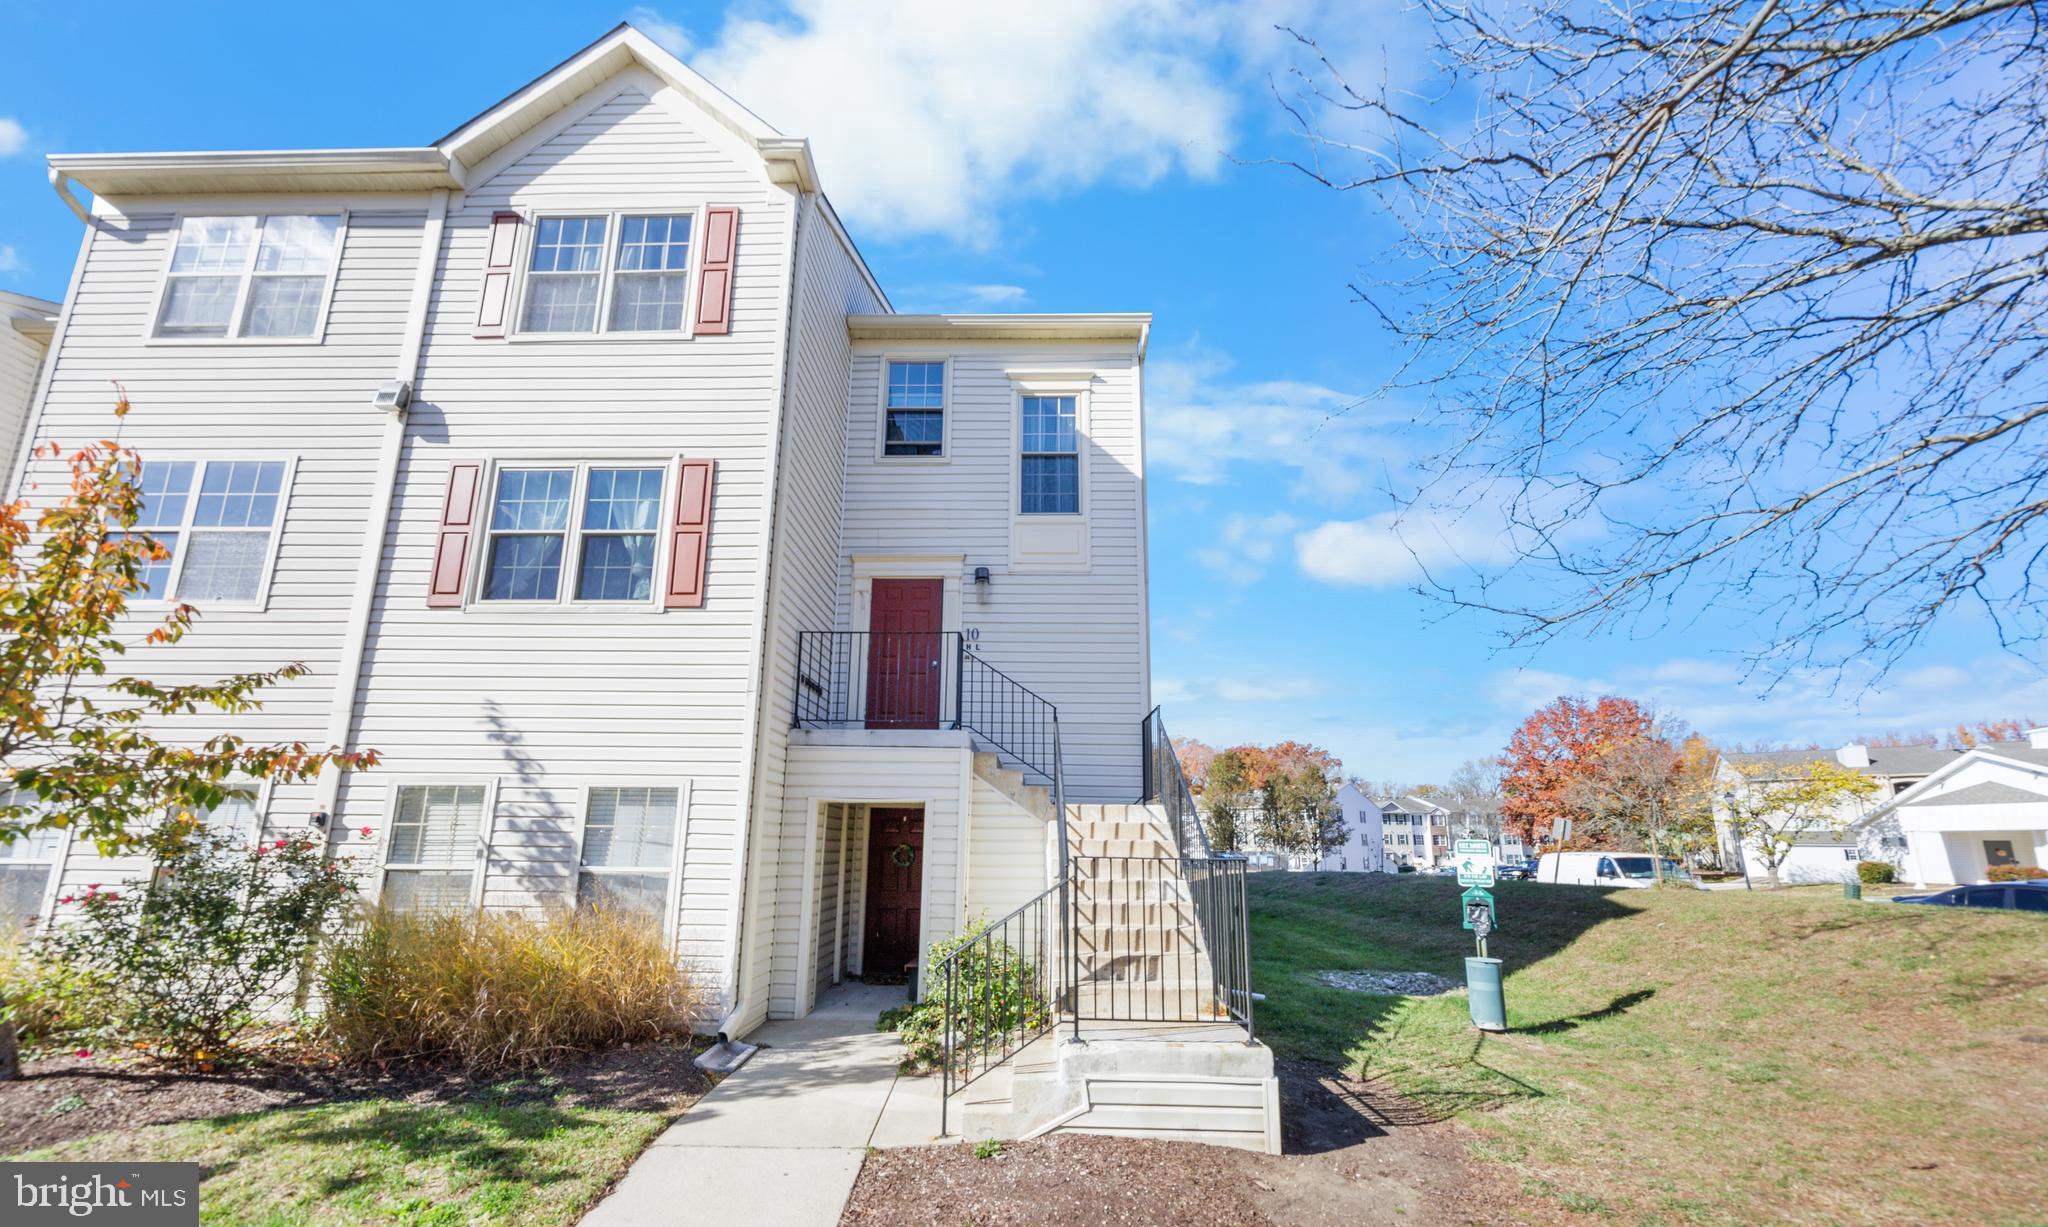
ANNAPOLIS
10 SANDSTONE COURT L
3 Beds
2 Baths
1,333 Sq.Ft.
$305,000
MLS#: MDAA2129788
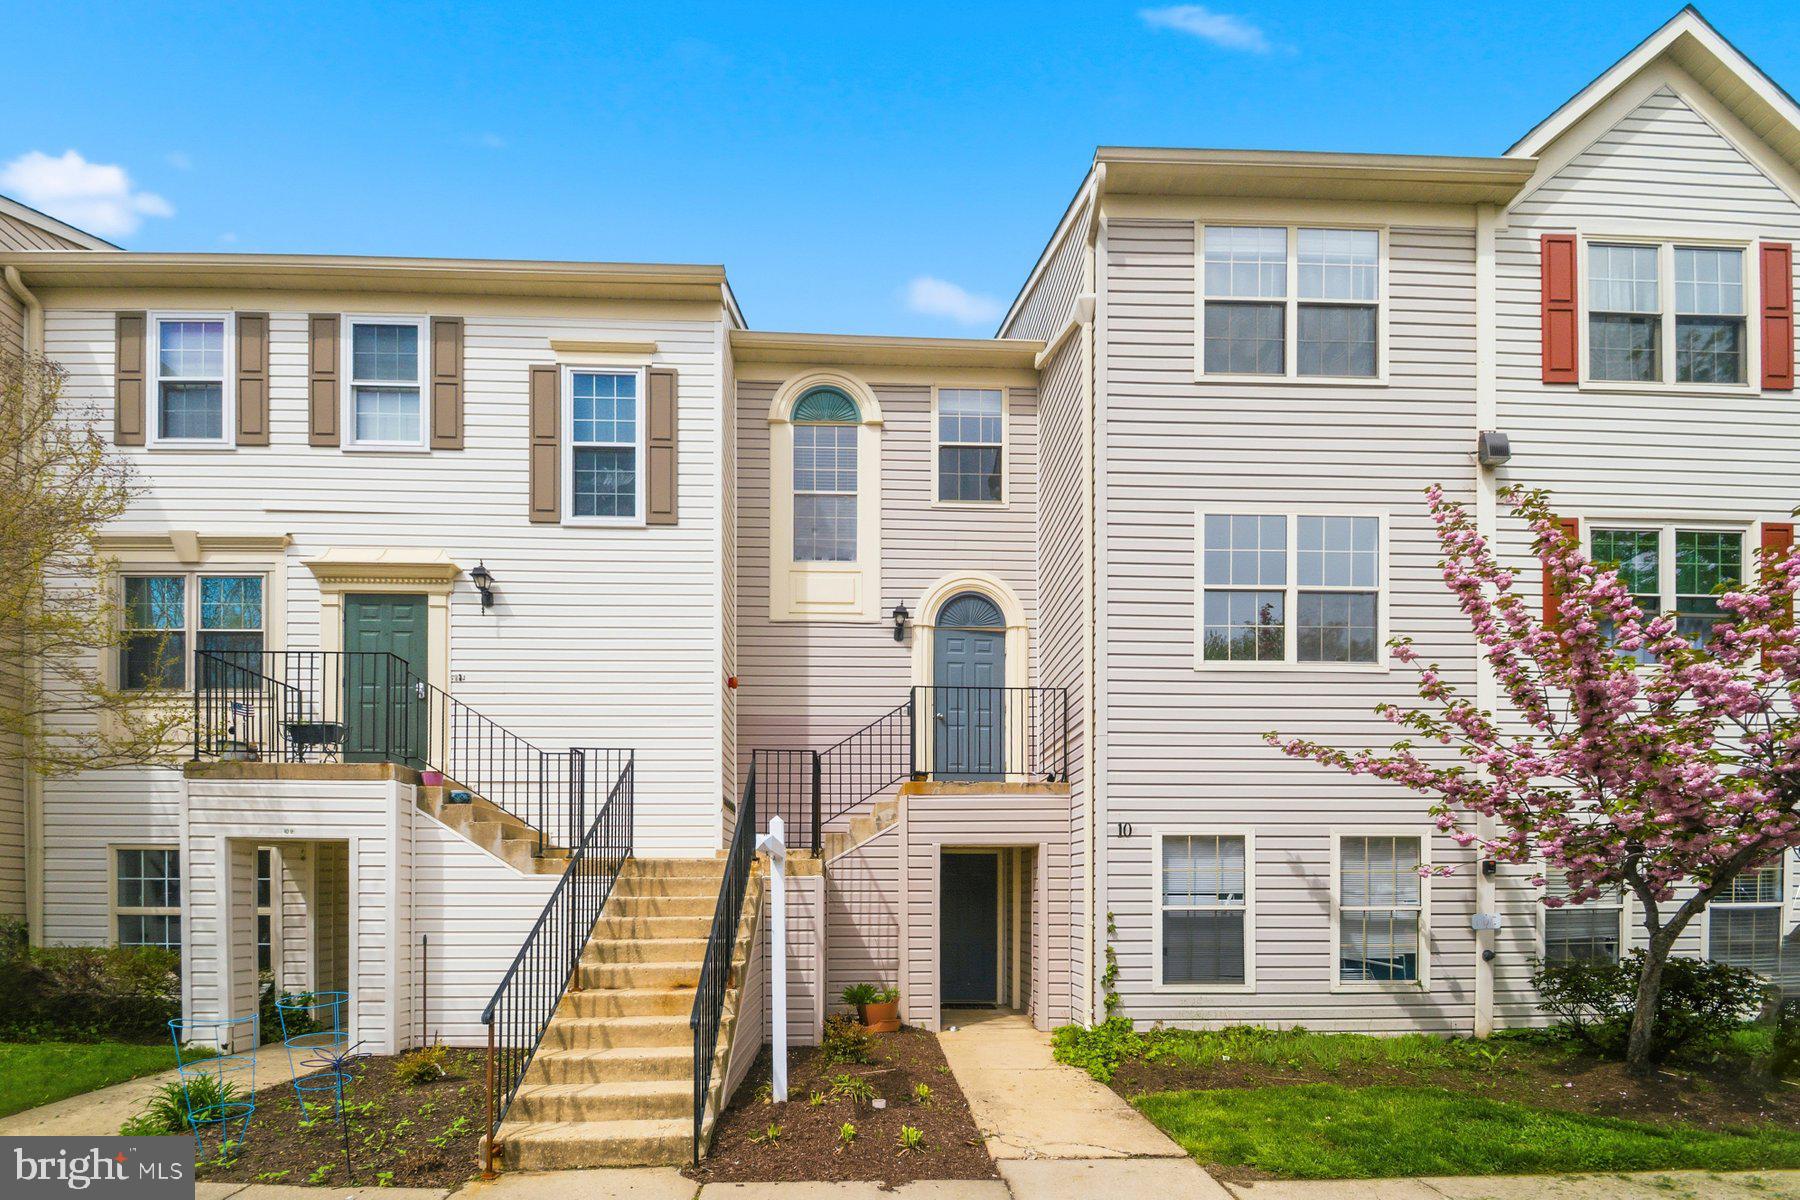
ANNAPOLIS
10 SANDSTONE COURT K K
2 Beds
2 Baths
1,200 Sq.Ft.
$285,000
MLS#: MDAA2142750
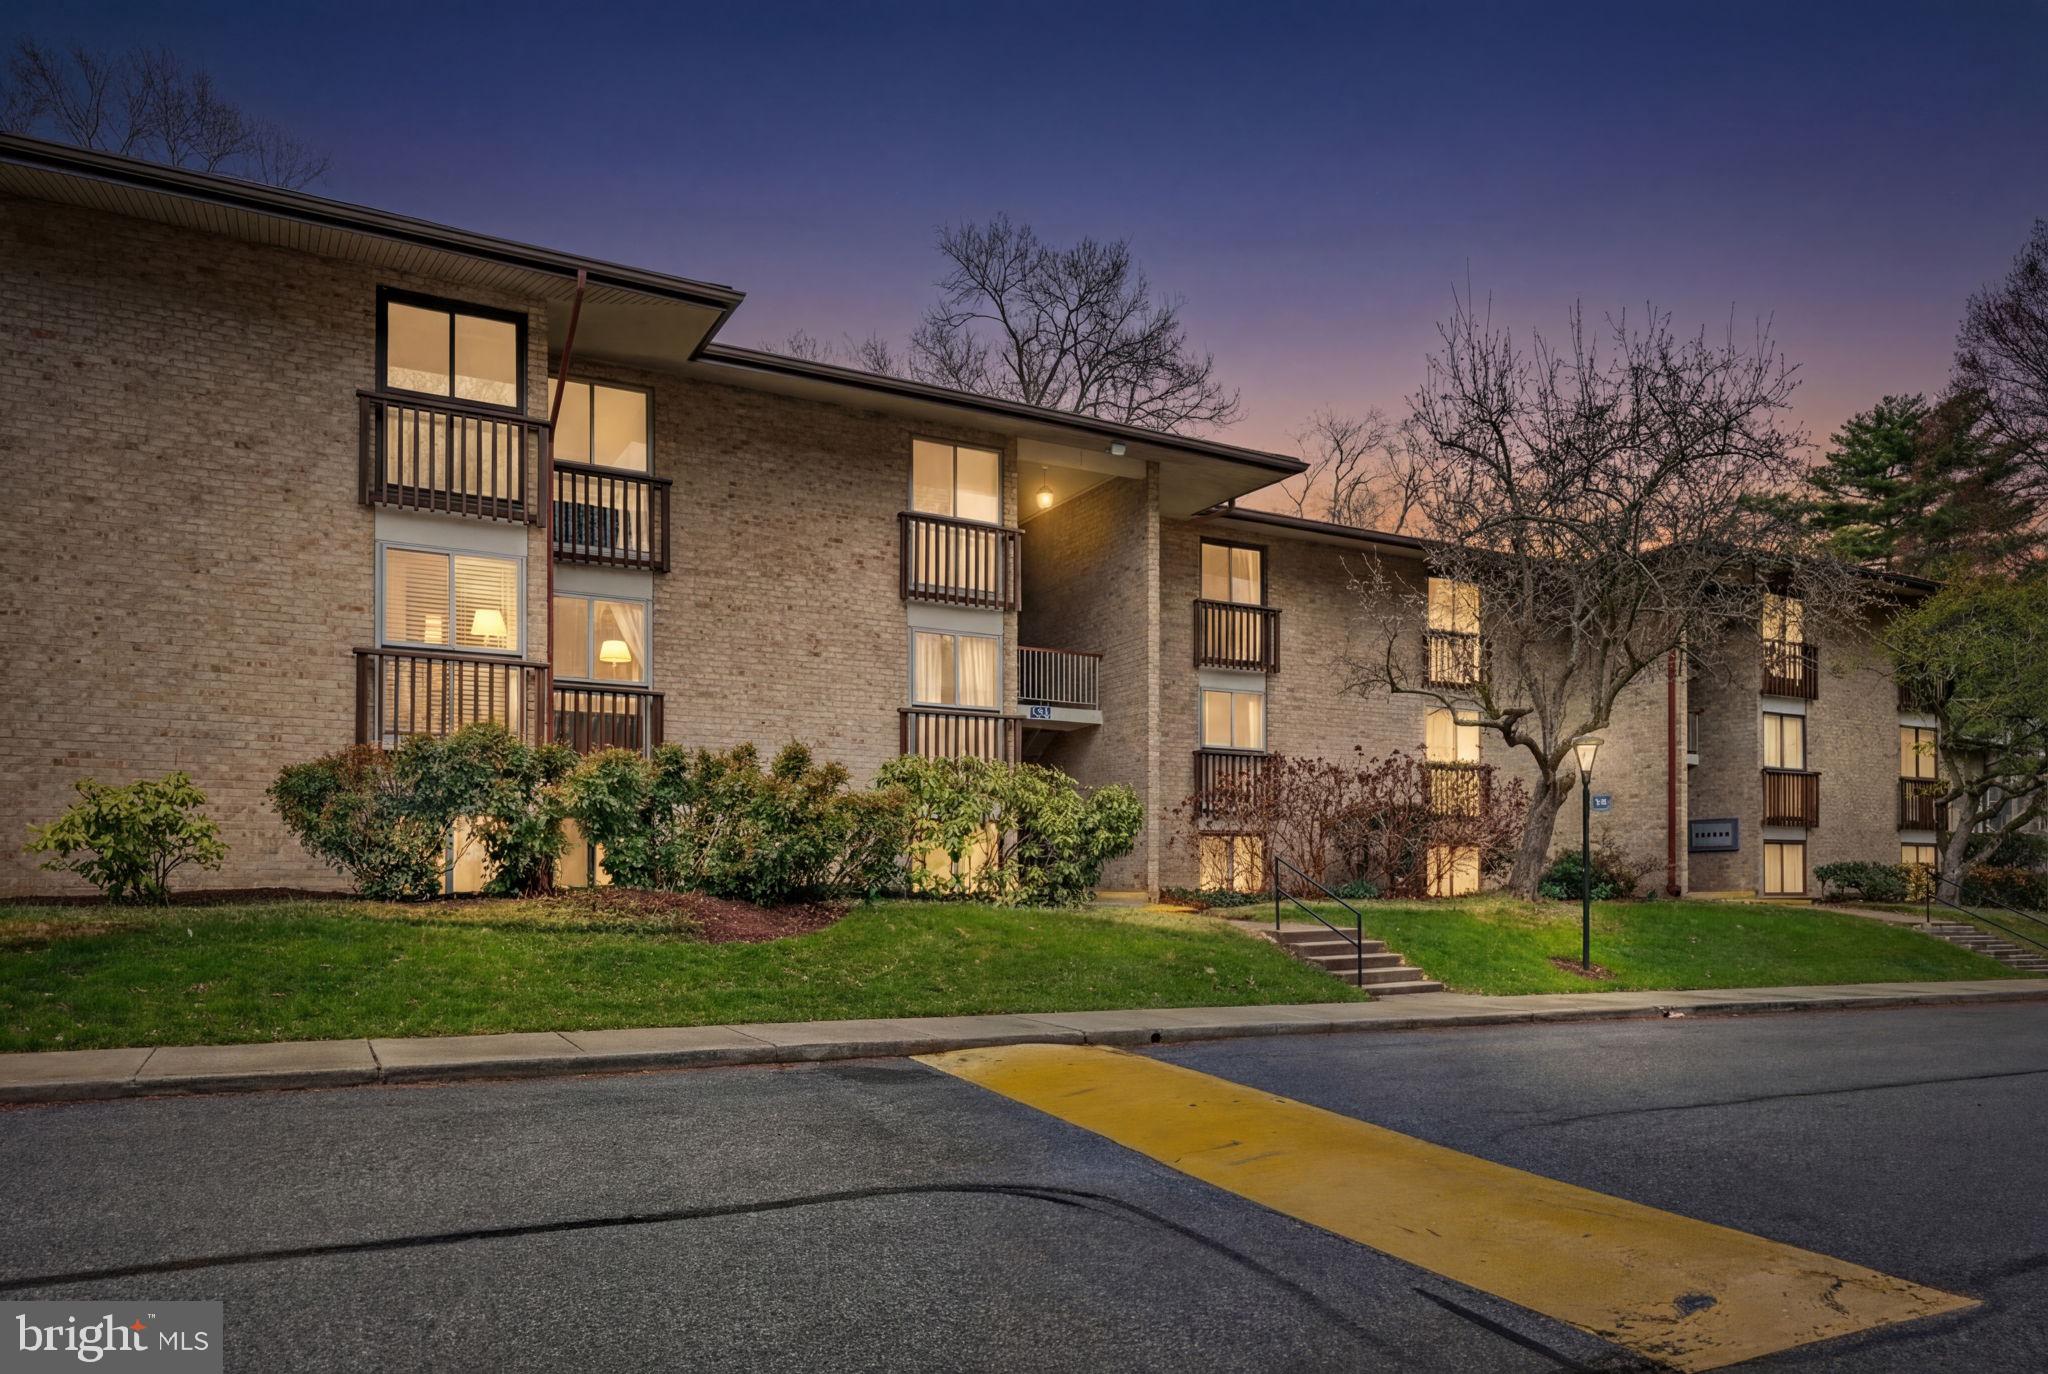
ANNAPOLIS
796 FAIRVIEW AVENUE F 796 F
1 Beds
1 Baths
756 Sq.Ft.
$299,900
MLS#: MDAA2140406
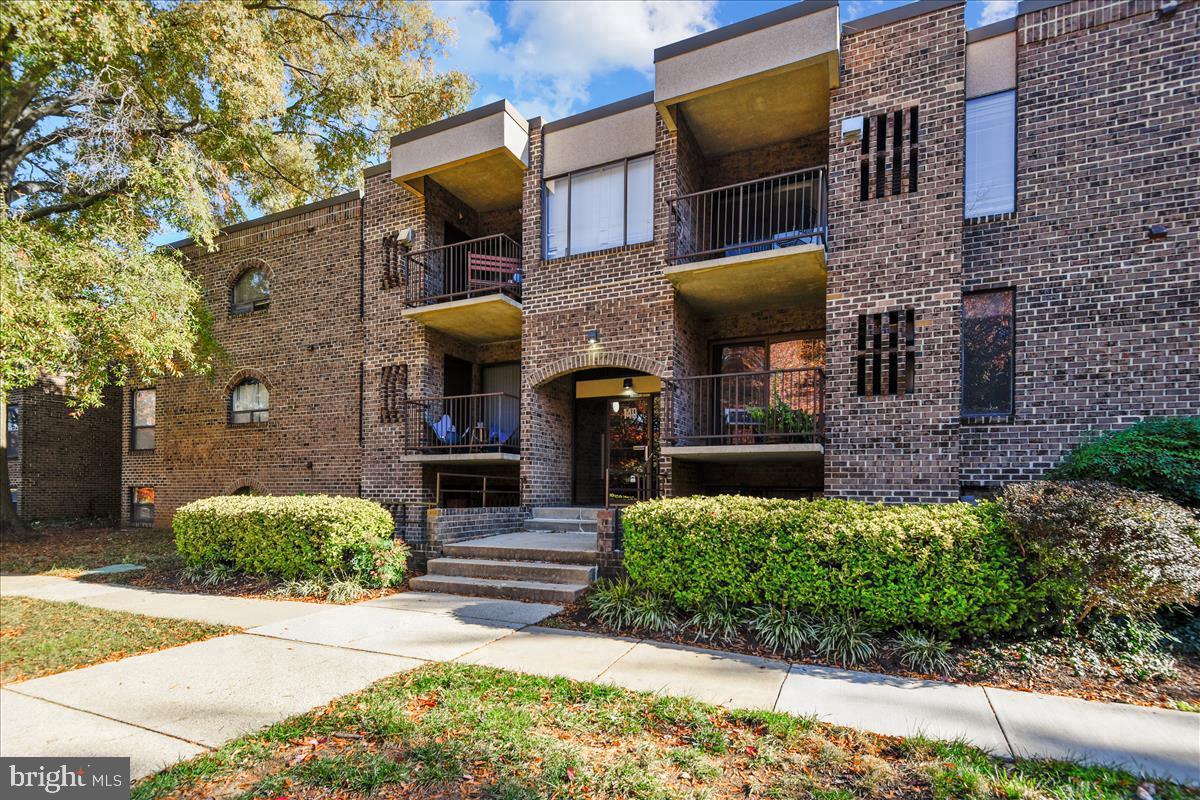
ANNAPOLIS
140 GEORGETOWN ROAD 10
3 Beds
2 Baths
1,670 Sq.Ft.
$294,999
MLS#: MDAA2147576
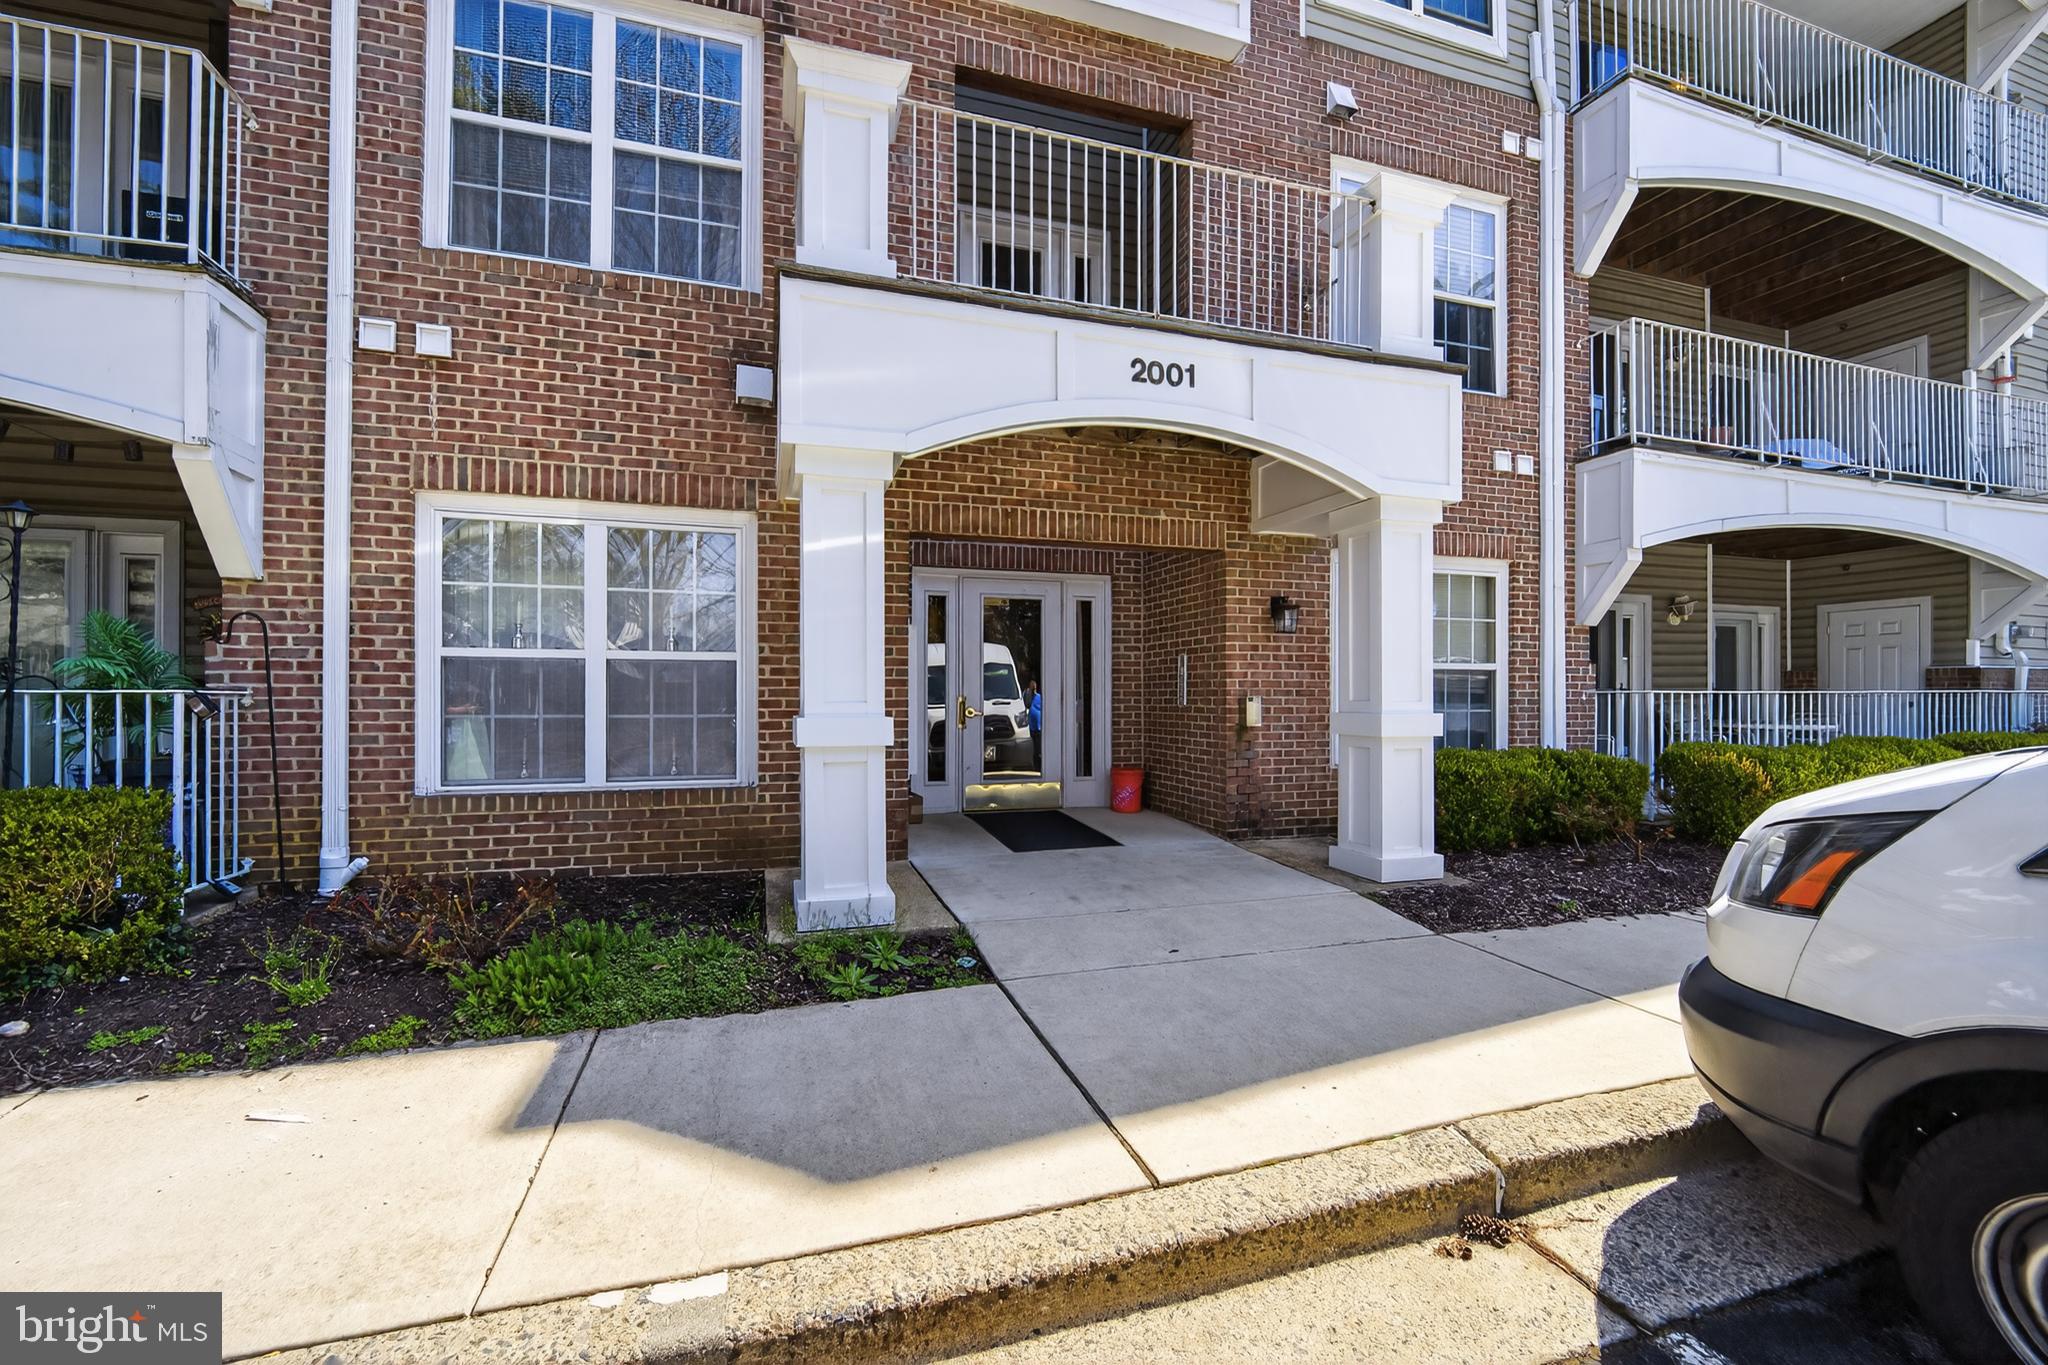
ANNAPOLIS
2001 WARNERS TERRACE N 102
2 Beds
2 Baths
1,065 Sq.Ft.
$309,900
MLS#: MDAA2140882
ANNAPOLIS
7101 BAY FRONT DRIVE 202
1 Beds
1 Baths
1,000 Sq.Ft.
$315,000
MLS#: MDAA2147982
ANNAPOLIS
1231 GEMINI DRIVE L
2 Beds
1 Baths
1,133 Sq.Ft.
$325,000
MLS#: MDAA2149672
.png)