Features & Amenities

Interior

  • Total Bedrooms

    3

  • Bathrooms

    2

  • Above Grade Finished Area

    2034.0

  • Basement YN

    NO

  • Cooling YN

    YES

  • Cooling

    Central Air

  • Fireplace YN

    YES

  • Heating YN

    YES

  • Heating

    Electric

  • Main Level Bedrooms

    3

  • Pet friendly

    N/A

Exterior

  • Garage

    No

  • Construction Materials

    Brick, Vinyl Siding

  • Patio and Porch Features

    Patio

  • Pool

    No

  • Waterfront YN

    NO

Area & Lot

  • Lot Features

    Corner Lot

  • Lot Size(acres)

    0.32

  • Lot Size(square feet)

    13,803

  • Property Type

    Residential

  • Property Sub Type

    Single Family Residence

  • Architectural Style

    Ranch/Rambler

Price

  • Sales Price

    $339,900

  • Tax Amount

    $1,698

  • Sq. Footage

    2,034

  • Price/SqFt

    $167

HOA

  • Association

    No

Property Resources

  • Horse Property

    NO

School District

  • Elementary School

    N/A

  • Middle School

    N/A

  • High School

    N/A

Property Features

  • New Construction

    NO

  • Senior Community YN

    NO

  • Sewer

    Public Sewer

  • Tax Lot

    16

  • Water Source

    Public

Schedule a Showing

Showing scheduled successfully.

<
>
IN PERSON
VIA CHAT

What is 3 + 4 ?


Mortgage calculator

Estimate your monthly mortgage payment, including the principal and interest, property taxes, and HOA. Adjust the values to generate a more accurate rate.

Your payment

Principal and Interest:

$

Property taxes:

$

HOA fees:

$

Total loan payment:

$

Total interest amount:

$

Location

County

WICOMICO

Elementary School

Middle School

High School

Listing Courtesy of Sara K Bianco, ERA Martin Associates, Shamrock Division

RealHub Information is provided exclusively for consumers' personal, non-commercial use, and it may not be used for any purpose other than to identify prospective properties consumers may be interested in purchasing. All information deemed reliable but not guaranteed and should be independently verified. All properties are subject to prior sale, change or withdrawal. RealHub website owner shall not be responsible for any typographical errors, misinformation, misprints and shall be held totally harmless.

Agent Dan DeBlock

Salesperson, Realtor

Dan DeBlock

Call Dan today to schedule a private showing.


* Listings on this website come from the FMLS IDX Compilation and may be held by brokerage firms other than the owner of this website. The listing brokerage is identified in any listing details. Information is deemed reliable but is not guaranteed. If you believe any FMLS listing contains material that infringes your copyrighted work please review our DMCA policy and learn how to submit a takedown request.© 2024 FMLS.
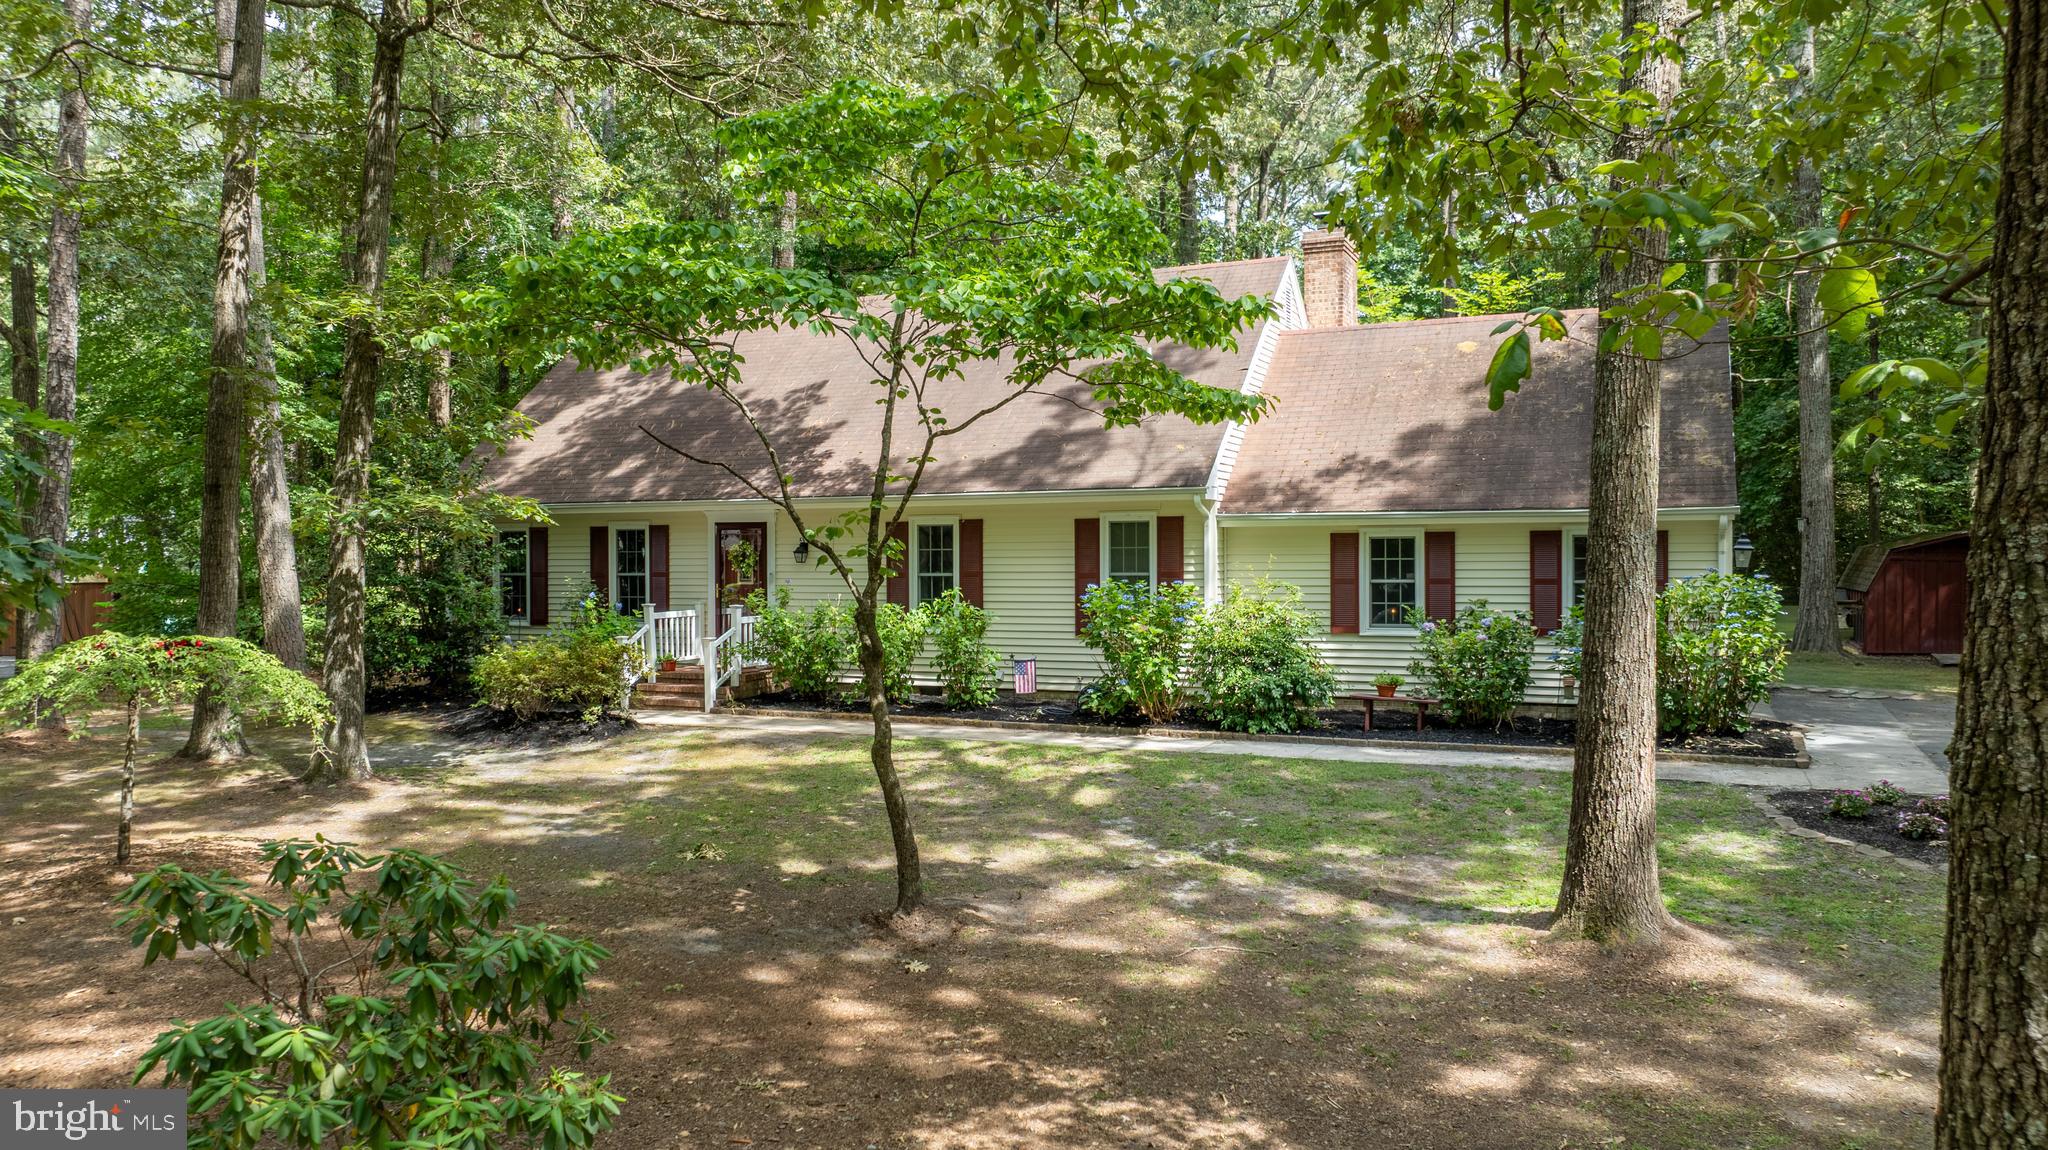
This lovingly cared for home is ready for its new owners.  This brick front rancher is tucked away on a quiet street in Salisbury.  Located within walking distance of Salisbury University and 2 miles to Tidal Health.  A beautiful home located on a large corner lot.  This property offers 3 bedrooms and 2 full bathrooms.  Primary bedroom has its own bathroom and walk in closet.  With a formal living room, formal dining, den (with beautiful built in shelving), plus family room you have plenty of space to spread out.  The family room has a wood burning brick fireplace for those cozy winter nights by the fire.  Family room also has its own separate entrance, making the room even more versatile.  Permanent stairs to the attic make for easy access to storage that goes the whole length of the house.  This house has great space outside as well, a brick patio for dining or a fire pit and sprinklers to keep the yard green all summer long.  Concrete driveway provides ample parking.  This home is a must see!!

1224 ORCHARD CIRCLE

Message successfully sent.

What would you like to know?

What is 3 + 4 ?

I agree to receive email communication and understand I can unsubscribe at any time.

I agree to be contacted by Charis Realty Group - Christine Issler, Broker via call, email, and text for real estate services. To opt out, you can reply 'stop' at any time or reply 'help' for assistance. You can also click the unsubscribe link in the emails. Message and data rates may apply. Message frequency may vary. Privacy Policy

Related Properties

Completely renovated and move-in ready! Freshly painted! This beautifully updated 4-bedroom, 2-bath home has been thoughtfully renovated from top to bottom, offering modern finishes and peace of mind throughout. The extensive 2023 renovation includes a brand-new kitchen, updated bathrooms with custom tile, new flooring, plumbing, electrical, windows, screens, gutters/downspouts, sliding door, appliances, siding door, storm doors, lighting and ceiling fans, fresh interior and exterior paint, and new landscaping. A new HVAC system was installed in 2025. Enjoy outdoor living from the spacious back deck, overlooking the quaint level back yard. The home also features a roof approximately 5 years old and a walkable attic for additional storage. A gravel driveway provides abundant parking. With approximately 1,508 square feet of living space and virtually every major system and finish updated, this home offers the opportunity to move right in and enjoy without the worry of a major renovation.
#MDWC2024718

SALISBURY

501 LOBLOLLY LANE

4 Beds

2 Baths

1,508 Sq.Ft.

$339,000

MLS#: MDWC2024718

Discover the charm of this contemporary twin home nestled in the desirable Ellington community. Built in 2005, this inviting residence offers 1,595 sq. ft. of comfortable living space, perfect for creating lasting memories. Step inside to find a warm and welcoming atmosphere, highlighted by plush carpeting and thoughtful interior features, including ceiling fans for year-round comfort and an entry-level bedroom that provides convenience and flexibility. The cozy gas fireplace serves as a focal point in the living area, ideal for relaxing evenings. The heart of the home is the quaint kitchen, equipped with essential appliances such as a refrigerator, electric oven/range, and dishwasher for added convenience. Ample cabinetry and counter space make meal preparation a breeze. Outside, enjoy the fresh air on the spacious deck, perfect for entertaining or unwinding after a long day, while viewing your beautiful hardscaped backyard for easy maintenance.  The property also includes an outbuilding, offering additional storage or workspace options. With an attached garage and driveway parking, you'll have plenty of space for vehicles and guests. This home is situated on a manageable 0.09-acre lot, providing a low-maintenance lifestyle while still allowing for outdoor enjoyment. Experience the perfect blend of comfort and functionality in this delightful property, ready to welcome you home.
#MDWC2025148

SALISBURY

1027 CARAVAN WAY

3 Beds

3 Baths

1,864 Sq.Ft.

$299,900

MLS#: MDWC2025148

Enjoy Wicomico River views and your very own dock & boat slip area. Nestled in the desirable community of River Oak, this townhome is conveniently located near Salisbury's downtown shopping and restaurant district, with Salisbury University actives also close by. 
The open floor plan offers coastal charm and takes advantage of the multiple river views and sunlight.  Easy access is provided via a main parking place near your front door.  The floor plan does offer a possible 1st floor bedroom or guestroom.  Abundant natural lighting is present via the oversized windows and skylights. Multiple recessed lights brighten your evenings.  A gas living room fireplace invites warmth and comfort when needed.   
Listen to the gentle sounds of the water from your 1st & 2nd floor deck & balcony, offering views of area boating activity and bird watching. 
You will also typically find plenty of room for you and your guest to park. 
Sit back and relax as the professionally run association takes care of just about everything, so that you don't have to!   Schedule your visit to River Oak today!
Agents, please view helpful agent remarks section.
#MDWC2024326

SALISBURY

650 RIVER OAK COURT B-10 B

4 Beds

3 Baths

2,280 Sq.Ft.

$289,900

MLS#: MDWC2024326

4 bedrooms, 2 full baths, and a fully finished basement with private entrance, flexible space for guests or a home office. Detached 2-car garage with extra room for storage, plus a driveway for extra parking. Centrally located minutes from shopping, dining, Salisbury University, Tidal Health, and Salisbury City Park. Move-in ready with room to grow. Schedule your showing today!
#MDWC2024048

SALISBURY

505 E LINCOLN AVENUE

4 Beds

2 Baths

1,755 Sq.Ft.

$319,000

MLS#: MDWC2024048

Great opportunity! Seller is offering a $15,000 credit at closing to assist with the cost of a new roof, allowing buyers the flexibility to select their preferred roofing contractor and materials. Welcome to Rustic Acres in Salisbury, MD, located in the highly sought-after Parkside School District! This well-maintained home offers the perfect blend of comfort, space, and charm on a mature lot with established landscaping. Inside, you'll find a eat-in kitchen, formal living and dining rooms, and a cozy family room featuring a classic brick fireplace. The all-seasons room provides the perfect place to relax and enjoy views of the backyard year-round. Offering 4 bedrooms (septic system rated for three bedrooms), this home provides flexible space for family, guests, or a home office. The bottom floor bedroom is currently operating as a home office but could be turned back into a first floor bedroom.  Additional features include buried oil heat, central air, an attached two-car garage, and recent power washing that adds to the home's excellent curb appeal. For added peace of mind, a septic pre-inspection has already been completed. If you're looking for a home in a desirable Salisbury neighborhood with room to spread out and timeless character, this Rustic Acres property is one you won't want to miss!
#MDWC2023286

SALISBURY

30436 W RUSTIC DRIVE

4 Beds

2 Baths

2,100 Sq.Ft.

$349,900

MLS#: MDWC2023286

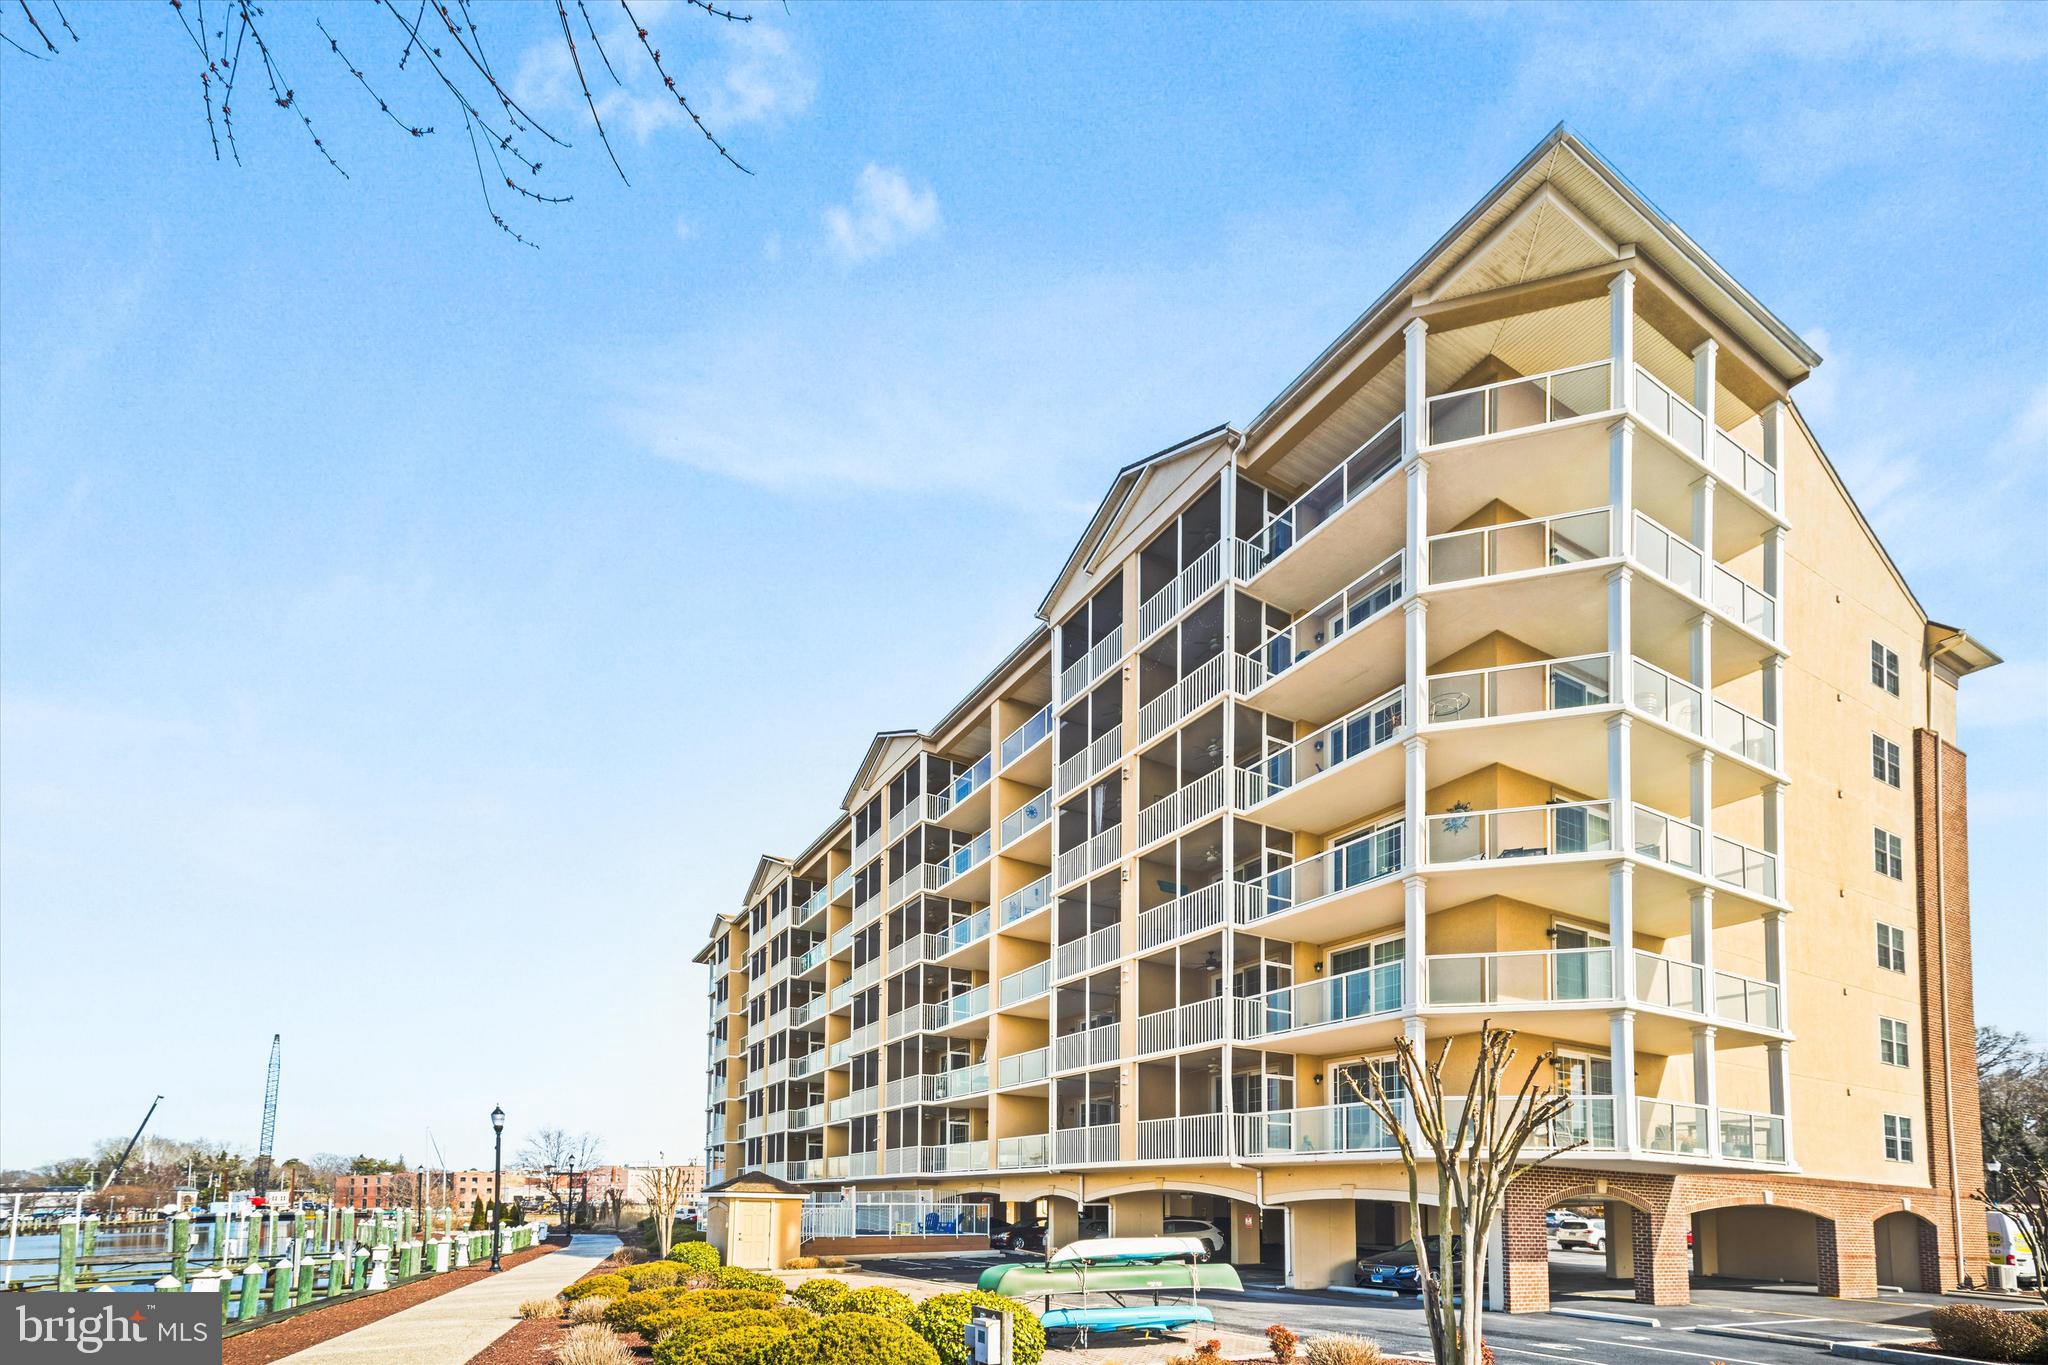
Welcome to an exceptional opportunity to own a low-maintenance 3BR, 2.5BA residence offering 1,629 square feet of comfortable living with beautiful views of the Wicomico River. From this elevated setting, enjoy breathtaking sunsets, lively marina scenes, and frequent sightings of local wildlife — including majestic bald eagles. Residences in this building are rarely available, making this offering especially unique. The thoughtfully designed kitchen opens seamlessly into the spacious living and dining area, creating an inviting space for everyday living and entertaining. An electric fireplace adds warmth and charm, while sliding glass doors lead to your private outdoor retreat. Relax year-round on the screened porch, or unwind in the additional open yet private seating area — perfect for morning coffee or evening cocktails overlooking the water. The primary suite is a peaceful escape featuring a tray ceiling, cozy sitting area, two closets, and direct balcony access. Brand-new Kazakhstan wool Berber carpet has just been installed, adding both comfort and sophistication. Two additional bedrooms are generously sized and share a well-appointed full bath, with one guest room offering private access for a suite-like experience.
A separate powder room, spacious walk-in storage area, and dedicated laundry room complete with washer, brand-new dryer, granite countertop, and cabinetry provide added convenience. The kitchen also features brand-new appliances, ensuring a fresh and move-in-ready feel. An exterior storage room located just outside the unit offers additional private space. Residents enjoy secure front and rear entrances, two elevators, climate-controlled lobbies, beautifully maintained riverfront landscaping, an assigned parking space, ample guest parking, and access to the riverfront outdoor pool. Ideally located in downtown Salisbury, you’re just steps from restaurants, shops, and entertainment, with the hospital only a few blocks away and Salisbury University minutes from your door. With continued downtown revitalization and exciting new cultural additions, River Place delivers not just a home — but a true waterfront lifestyle. Schedule your private tour today before this rare opportunity is gone.  Some rooms have been virtually staged.
#MDWC2023134

SALISBURY

530 RIVERSIDE DRIVE 202

3 Beds

2 Baths

1,629 Sq.Ft.

$289,900

MLS#: MDWC2023134

Discover the charm of this delightful ranch-style home, nestled on a generous 0.59-acre lot, offering a perfect blend of comfort and functionality. Built in 1975, this well-maintained residence features three spacious bedrooms and one and a half bathrooms, providing ample space for relaxation and privacy. Step inside to find a warm and inviting atmosphere, highlighted by a nice addition with a cozy gas fireplace that serves as the heart of the living area, perfect for gathering with loved ones on chilly evenings. Nice size bedrooms make this a wonderful home for the first-timer and down-sizer alike. Enjoy the convenience of in-unit laundry, making chores a breeze. Newer roof, new HVAC, newer septic, water treatment system and well manicured yard make this one to see. Home comes furnished, if you like, and with the John Deere riding lawnmower in the large shed. No garage, but for your storage needs, the entire attic is floored and provides plenty of space. Outside, the expansive yard offers endless possibilities-imagine summer barbecues, gardening, or simply unwinding in your own private oasis. The peaceful surroundings provide a serene escape while still being close to local amenities. This home is not just a place to live; it's a place to create memories. Embrace the opportunity to make this charming ranch your own and experience the comfort and joy of homeownership. Don't miss out on this wonderful opportunity! Septic inspection complete with no issues and PFAS tests are negative, water treatment system installed and maintained by Culligan. This is an estate sale, offer should have seller as The Estate of Karen Wilson.
#MDWC2024510

SALISBURY

201 FAWN DRIVE

3 Beds

1 Baths

1,792 Sq.Ft.

$309,900

MLS#: MDWC2024510

NEW PRICE! Welcome to this serene waterfront retreat on Johnson Pond, offering direct water access and a peaceful, tree-lined setting just north of downtown Salisbury. Set on approximately one-third of an acre, this single-level home features 4 bedrooms, 2.5 bathrooms, and a traditional floor plan designed for comfortable everyday living. The living room welcomes you with warm wood floors and a wood-burning fireplace, while the kitchen offers a gas range, double sinks, and tile backsplash. A separate den provides a second fireplace, creating another inviting space for relaxing or gathering. The dining room features a chandelier and sliding glass doors that open to a bright sunroom with a ceiling fan, extending the living space and providing views toward the outdoors. Bedrooms feature hardwood floors, and the primary bathroom includes dual sinks, a tub/shower combination, and a window that fills the space with natural light.
Recent improvements include a new HVAC system, updated plumbing, new hot water heater, refreshed bathroom fixtures, and new laundry room flooring. Outside, enjoy the water view, mature trees, tranquil surroundings, and the rare opportunity to step directly from your backyard to the water. With direct access to Johnson Pond, this property offers an ideal setting for enjoying kayaking, fishing, boating, or simply relaxing by the water. Peaceful, convenient, and full of potential, this waterfront home combines the comfort of single-level living with the lifestyle appeal of living on the water, all just minutes from downtown Salisbury.
#MDWC2024306

SALISBURY

1211 FLAMINGO DRIVE

4 Beds

2 Baths

1,820 Sq.Ft.

$289,900

MLS#: MDWC2024306

None
#MDWC2024134

SALISBURY

119 LAKEWOOD DRIVE

3 Beds

2 Baths

1,248 Sq.Ft.

$274,900

MLS#: MDWC2024134

***** 10K YOUR WAY ***** USE TOWARD RATE BUY DOWN OR CLOSING COSTS UNTIL 11/15 ******Nestled in the serene enclave of Eastlake Estates, this exquisite 3-bedroom, 2.5-bathroom residence embodies the perfect blend of luxury and comfort. Built in 2013, this traditional-style home showcases a timeless design that invites you to experience a lifestyle of elegance and ease. As you step inside, you are greeted by a warm ambiance that flows throughout the 1,642 square feet of thoughtfully designed living space. The heart of the home features a stunning kitchen equipped with high-end appliances, including a sleek electric oven/range, a modern microwave, a spacious refrigerator, and a whisper-quiet dishwasher. These premium appliances not only enhance your culinary experience but also elevate your everyday living, making meal preparation a delight. The inviting living area is anchored by a charming gas fireplace, perfect for cozy evenings spent with loved ones. Imagine curling up with a good book or enjoying a glass of wine as the flames dance, creating a warm and welcoming atmosphere. Retreat to the luxurious master suite, where tranquility reigns. The en-suite bathroom features elegant fixtures and ample space, providing a private oasis for relaxation. Two additional well-appointed bedrooms offer versatility for guests, a home office, or a personal sanctuary. Outside, the expansive 0.93-acre lot provides a canvas for your outdoor dreams. Whether you envision a lush garden, a serene patio for al fresco dining, or simply a space for children and pets to play, the possibilities are endless. The property's location in Eastlake Estates ensures a peaceful environment while remaining conveniently close to local amenities. This home is not just a place to live; it's a lifestyle choice that offers comfort, luxury, and a sense of belonging. Experience the joy of high-end living in a space that feels like home, where every detail has been curated for your enjoyment. Embrace the opportunity to make this exceptional property your own and indulge in the exclusive lifestyle it offers. Just 45 min from Assateague an Ocean City Beaches.
#MDWC2024528

SALISBURY

1129 RIDEN COURT

3 Beds

2 Baths

1,642 Sq.Ft.

$385,000

MLS#: MDWC2024528

Send a message

Message successfully sent.

Your message

What is 3 + 4 ?

Reason for contacting?

I agree to receive email communication and understand I can unsubscribe at any time.

I agree to be contacted by Charis Realty Group - Christine Issler, Broker via call, email, and text for real estate services. To opt out, you can reply 'stop' at any time or reply 'help' for assistance. You can also click the unsubscribe link in the emails. Message and data rates may apply. Message frequency may vary. Privacy Policy

Sign Out

Virtual Assistant

Would you like to take the next step with this property? We can help you schedule a showing or virtual tour, or send you more details.

Yes, I would like more information.

Thank You for Your Reply, One of Our Agents will contact you as soon as possible

No, maybe later.

Thank you, you can always contact me via email, phone number or through the contact form.

Realhub AI

Lucy - Your AI-Powered Realtor

Update Your Temporary Password

Personalize your search

Enter your email and we'll notify you immediately when new listings match what you're looking for.

or enter email address

Already have an account ? Login here

Continue your home search

I agree to receive communications and understand I can unsubscribe at any time.

I agree to be contacted by Charis Realty Group - Christine Issler, Broker via call, email, and text for real estate services. To opt out, you can reply 'stop' at any time or reply 'help' for assistance. You can also click the unsubscribe link in the emails. Message and data rates may apply. Message frequency may vary. Privacy Policy

Already have an account ? Login here

We use cookies

We use cookies primarily for analytics to enhance your experience. By accepting, you agree to our use of these cookies. You can manage your preferences or learn more about our cookies policy.