Features & Amenities

Interior

  • Other Interior Features

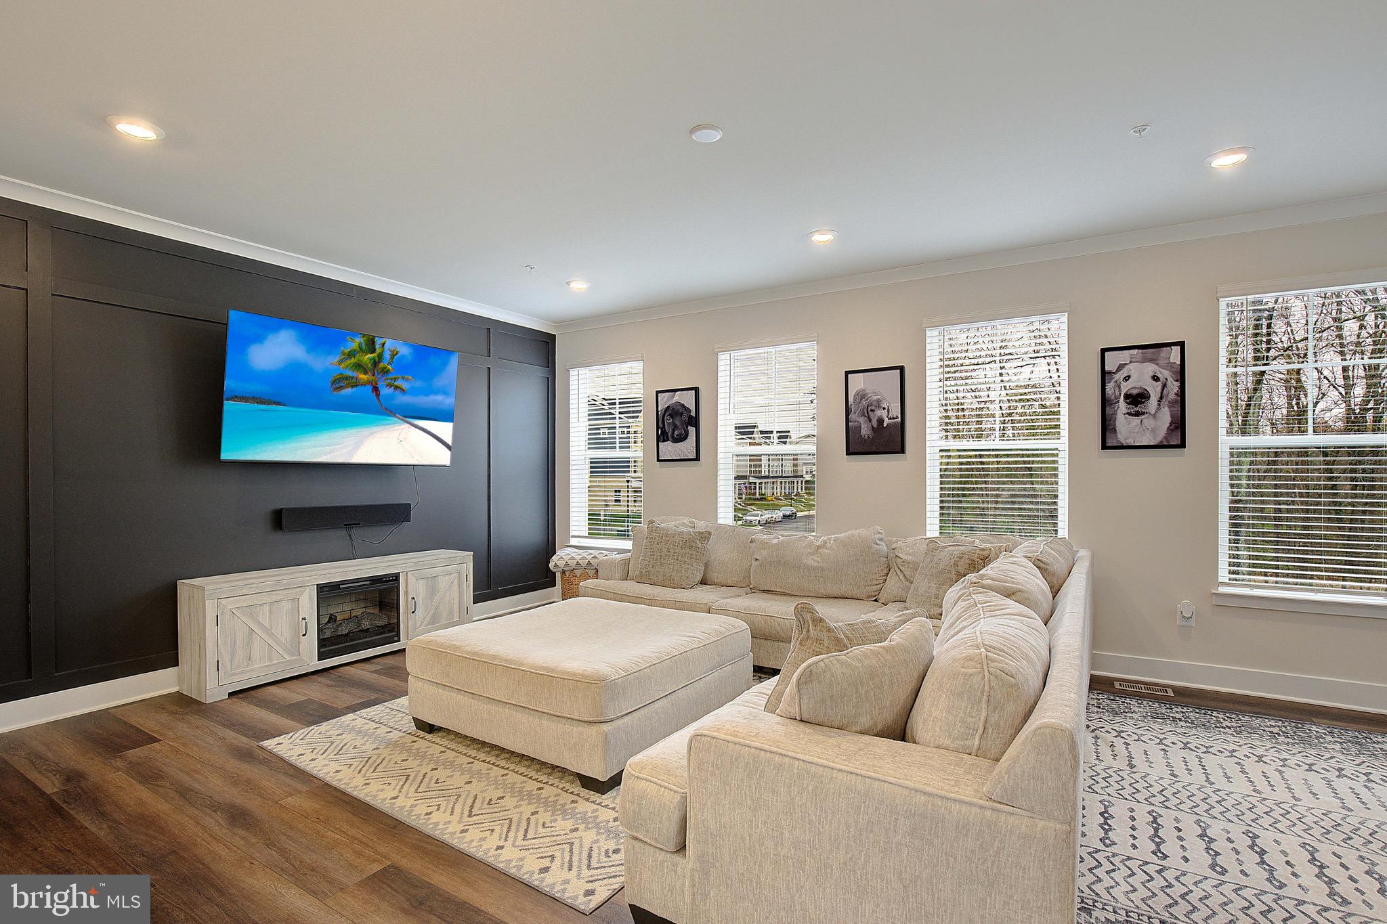
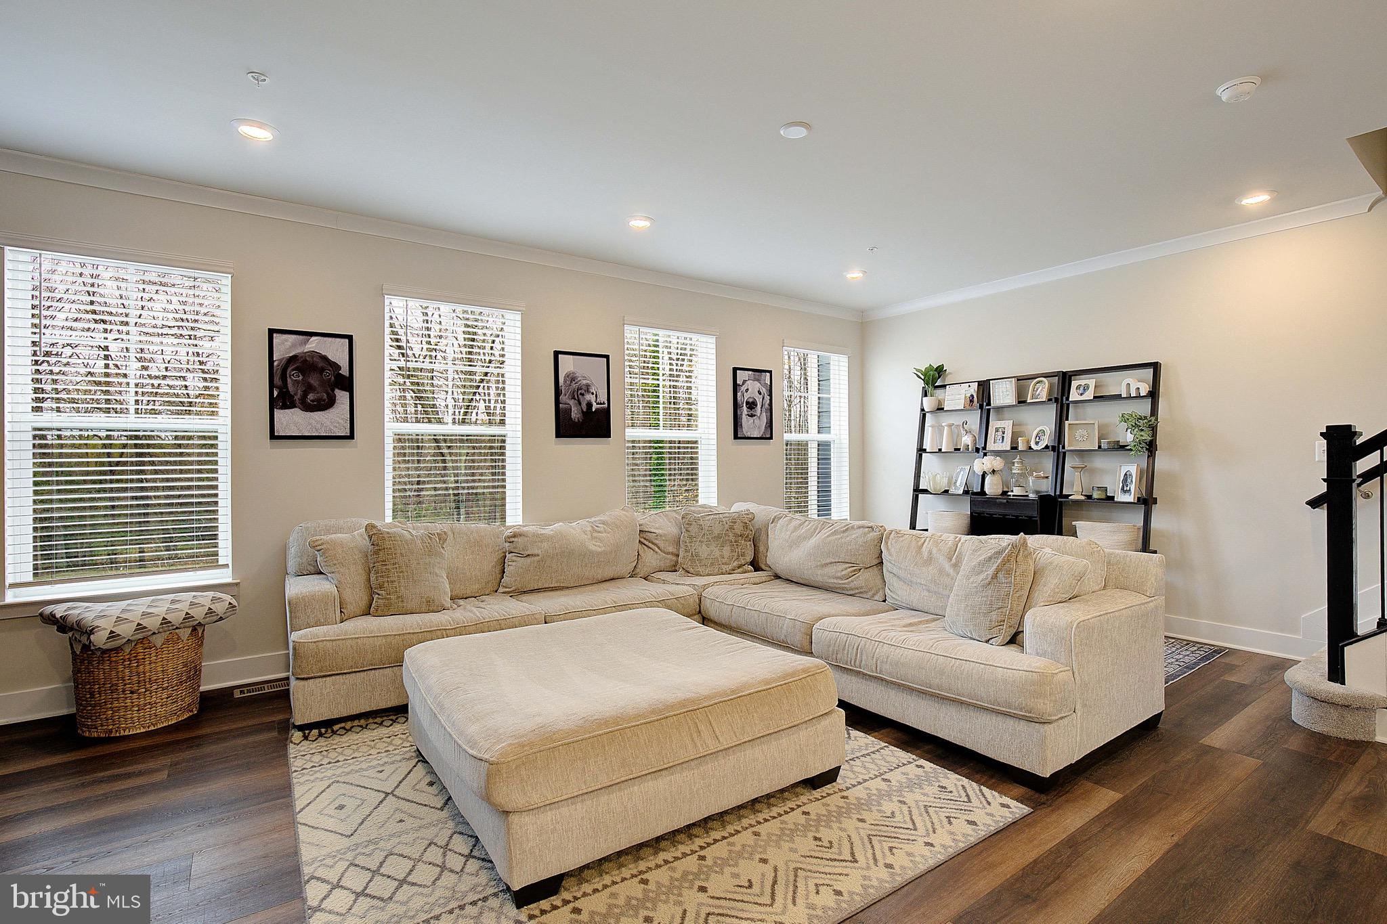
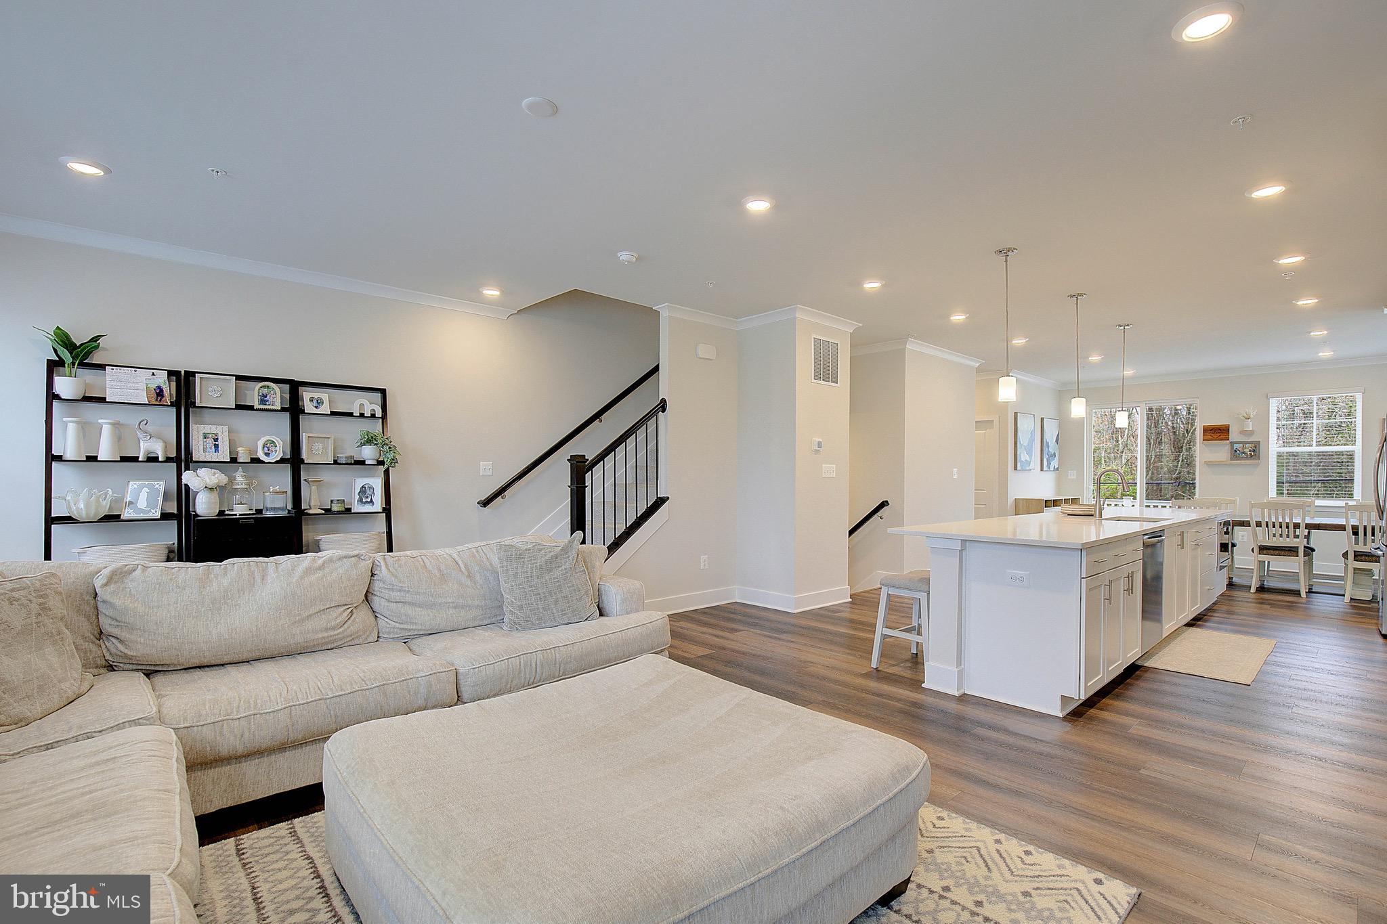
    Eat-in Kitchen, Ceiling Fan(s), Kitchen Island, Recessed Lighting, Walk-In Closet(s), Open Floorplan, Pantry

  • Total Bedrooms

    4

  • Bathrooms

    4

  • 1/2 Bathrooms

    1

  • Above Grade Finished Area

    2416.0

  • Basement YN

    YES

  • Cooling YN

    YES

  • Cooling

    Central Air, Heat Pump, Ceiling Fan(s), Electric

  • Fireplace YN

    NO

  • Heating YN

    YES

  • Heating

    Natural Gas, Zoned

  • Pet friendly

    N/A

Exterior

  • Garage

    Yes

  • Garage spaces

    2

  • Construction Materials

    Frame

  • Parking

    Garage Door Opener, Concrete, Garage, Driveway, Inside Entrance, Attached

  • Pool

    No

  • Waterfront YN

    NO

  • View

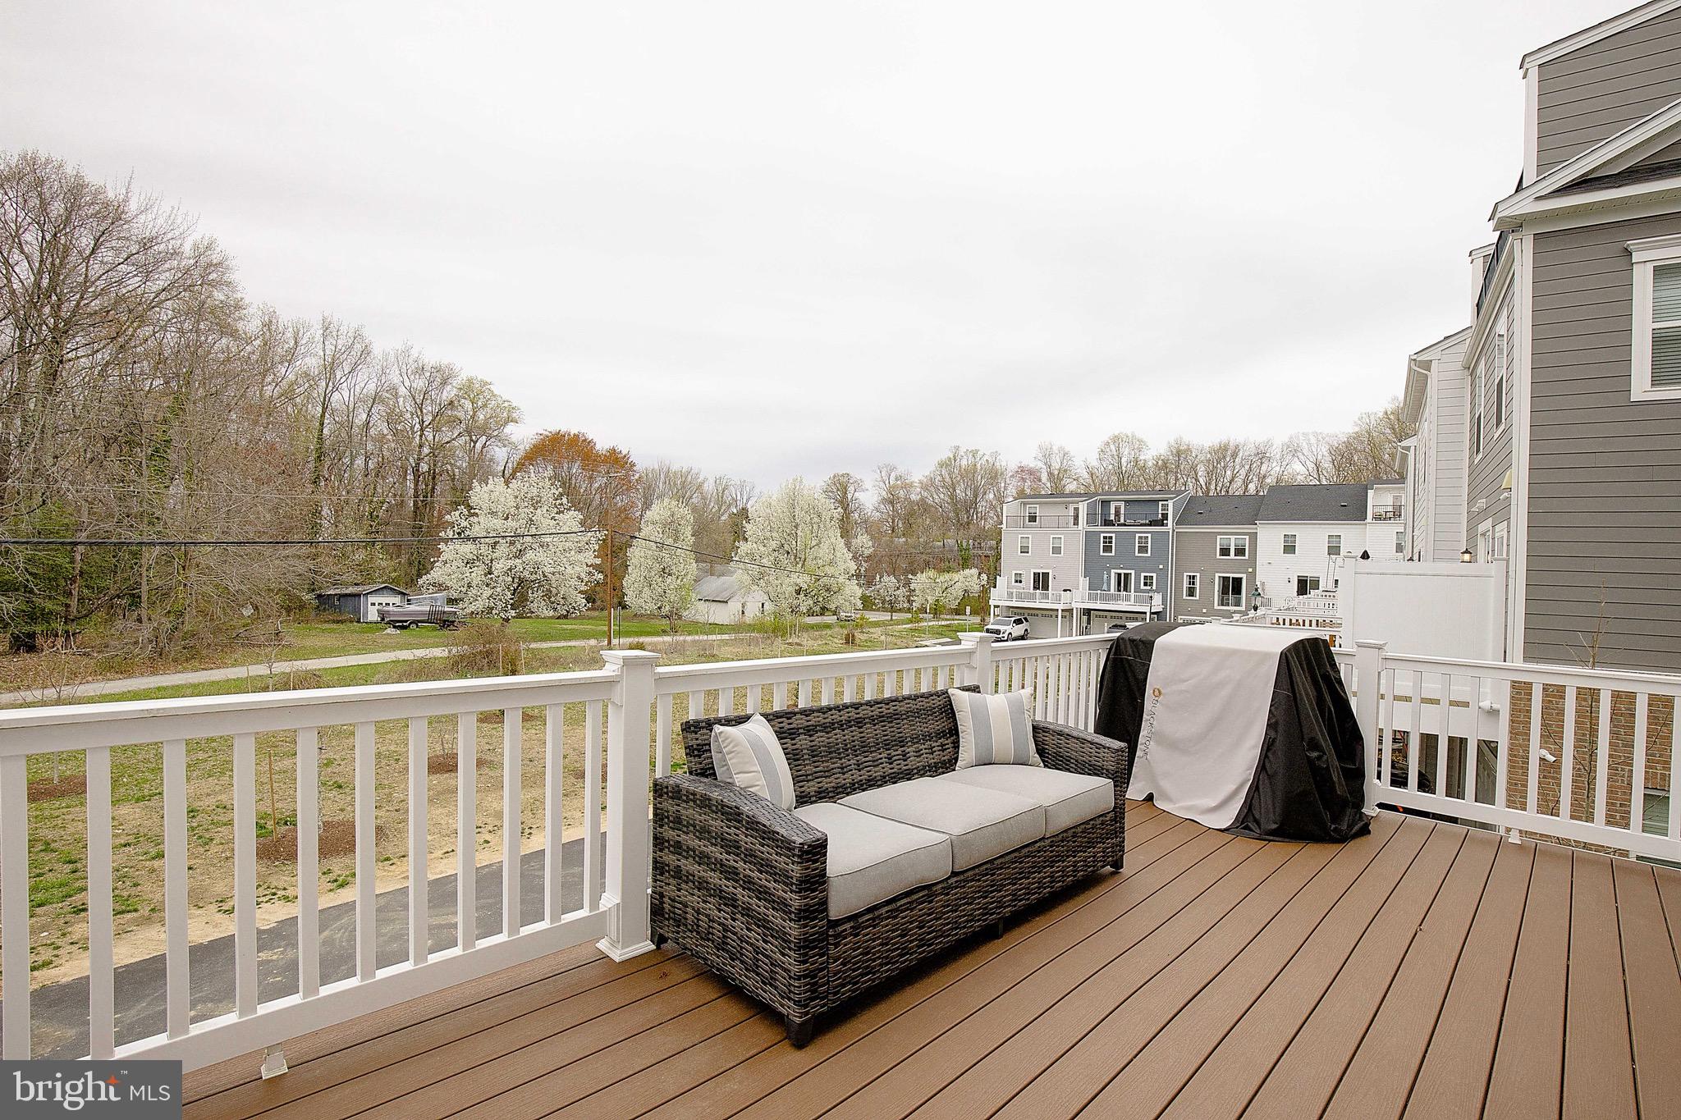
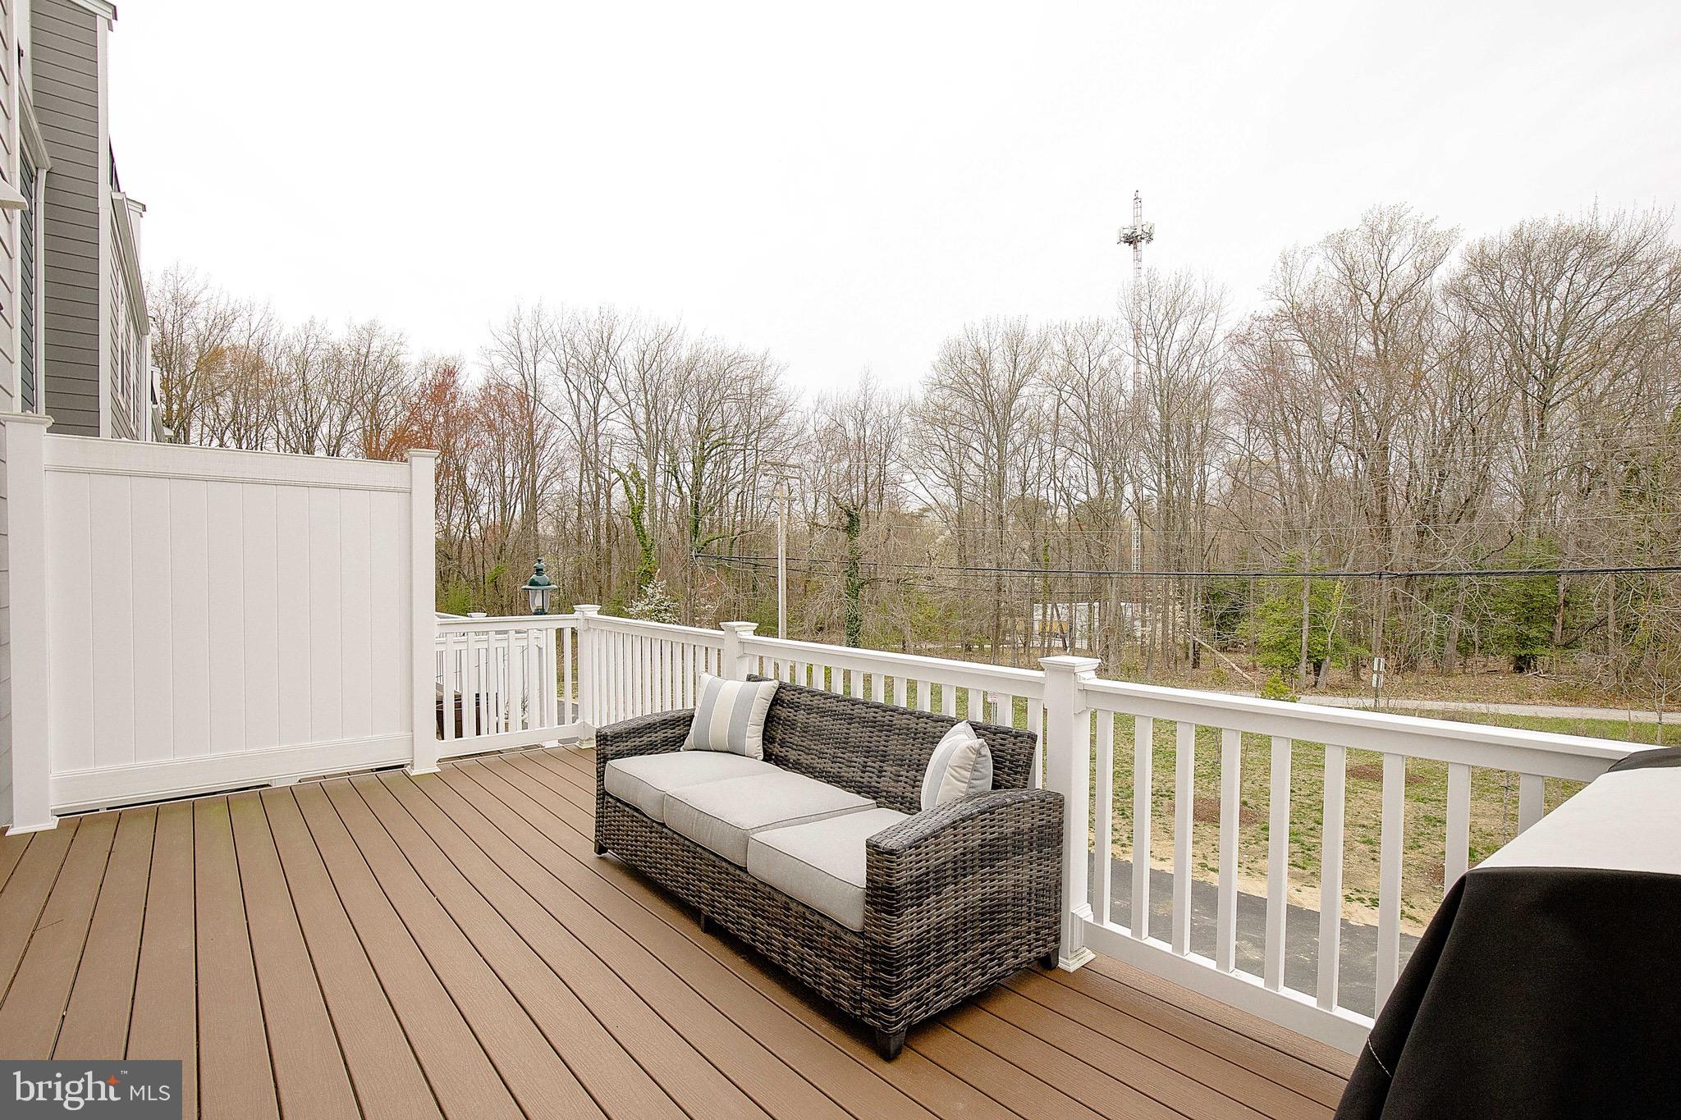
    Trees/Woods

Area & Lot

  • Lot Size(acres)

    0.05

  • Lot Size(square feet)

    2,332

  • Property Type

    Residential

  • Property Sub Type

    Townhouse

  • Architectural Style

    Colonial

Price

  • Sales Price

    $715,000
  • Tax Amount

    $7,616

  • Sq. Footage

    2,416

  • Price/SqFt

    $295

HOA

  • Association

    YES

  • Association Fee

    $850

  • Association Fee Frequency

    Annually

  • Association Fee Includes

    N/A

School District

  • Elementary School

    N/A

  • Middle School

    ANNAPOLIS

  • High School

    ANNAPOLIS

Property Features

  • New Construction

    NO

  • Foundation Details

    Concrete Perimeter

  • Senior Community YN

    NO

  • Sewer

    Public Sewer

  • Tax Lot

    12

  • Water Source

    Public

Schedule a Showing

Showing scheduled successfully.

<
>
IN PERSON
VIA CHAT

What is 3 + 4 ?


Mortgage calculator

Estimate your monthly mortgage payment, including the principal and interest, property taxes, and HOA. Adjust the values to generate a more accurate rate.

Your payment

Principal and Interest:

$

Property taxes:

$

HOA fees:

$

Total loan payment:

$

Total interest amount:

$

Location

County

ANNE ARUNDEL

Elementary School

Middle School

ANNAPOLIS

High School

ANNAPOLIS

Listing Courtesy of Patricia Stueckler, Keller Williams Flagship

RealHub Information is provided exclusively for consumers' personal, non-commercial use, and it may not be used for any purpose other than to identify prospective properties consumers may be interested in purchasing. All information deemed reliable but not guaranteed and should be independently verified. All properties are subject to prior sale, change or withdrawal. RealHub website owner shall not be responsible for any typographical errors, misinformation, misprints and shall be held totally harmless.

Agent Dan DeBlock

Salesperson, Realtor

Dan DeBlock

Call Dan today to schedule a private showing.


* Listings on this website come from the FMLS IDX Compilation and may be held by brokerage firms other than the owner of this website. The listing brokerage is identified in any listing details. Information is deemed reliable but is not guaranteed. If you believe any FMLS listing contains material that infringes your copyrighted work please review our DMCA policy and learn how to submit a takedown request.© 2024 FMLS.
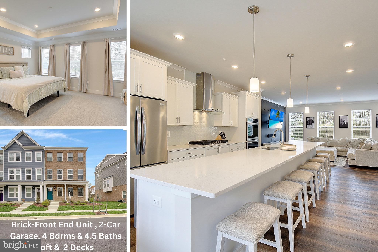
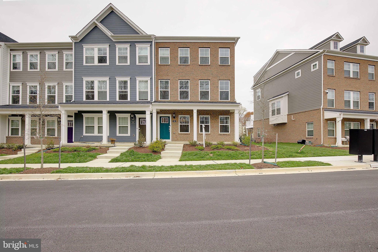
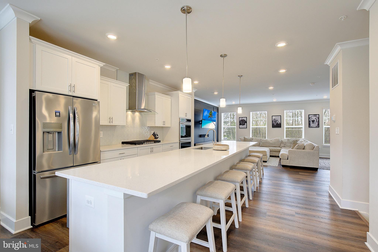
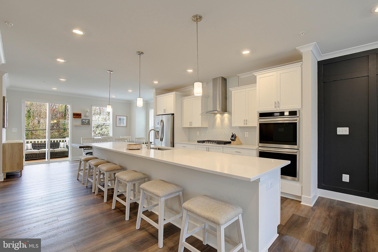
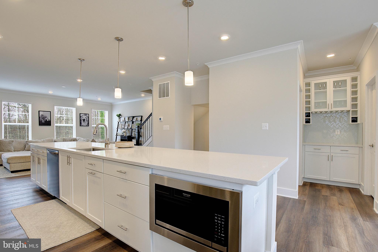
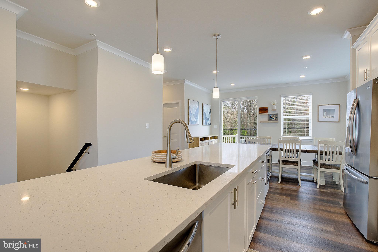
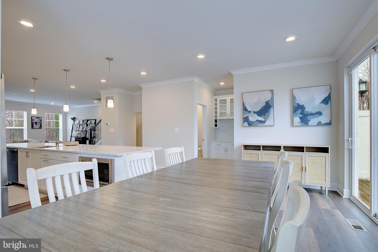
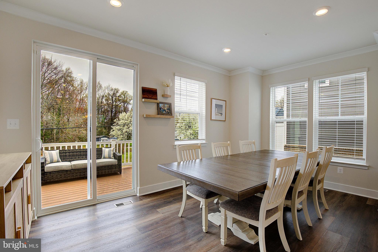
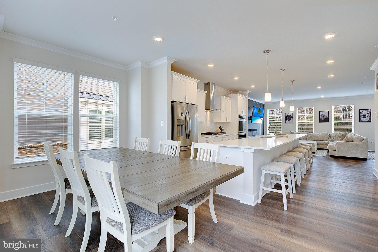
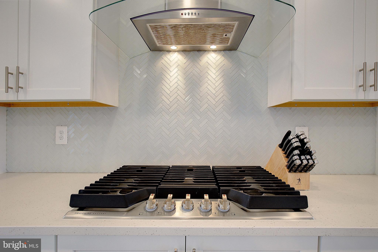
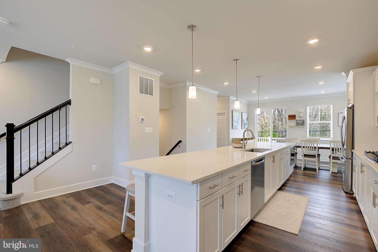
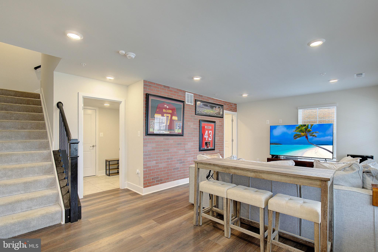
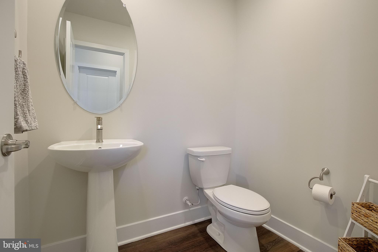
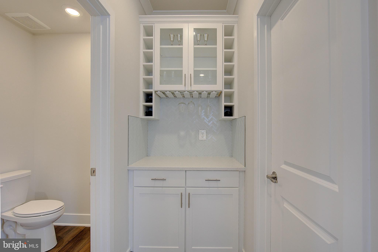
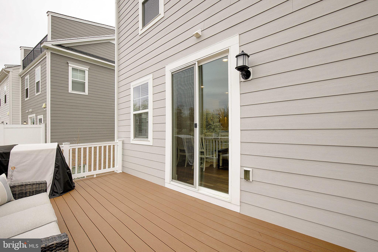
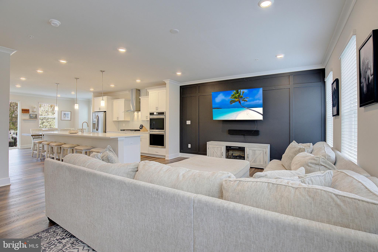
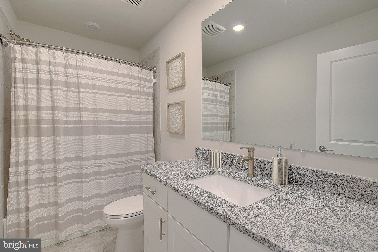
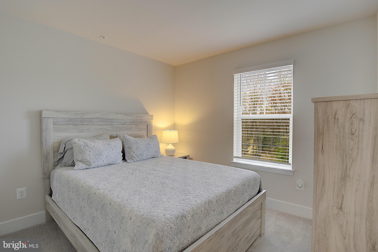
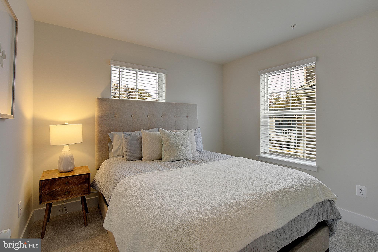
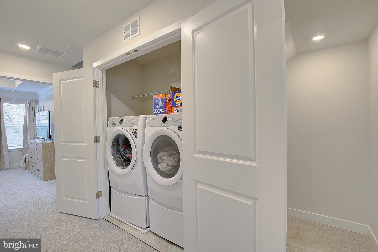
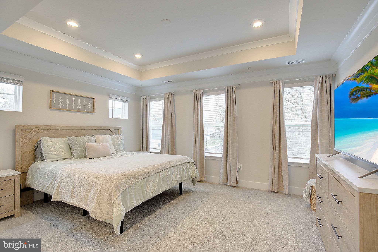
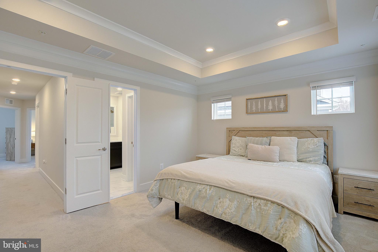
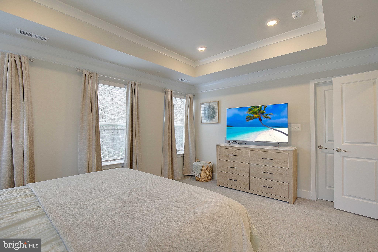
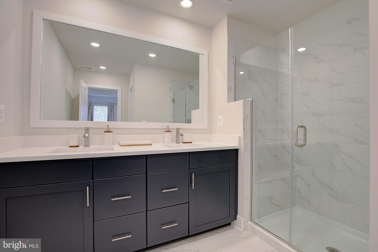
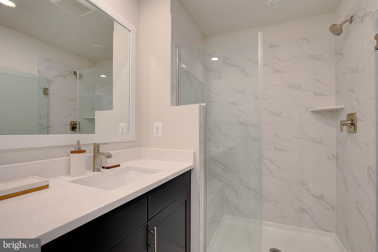
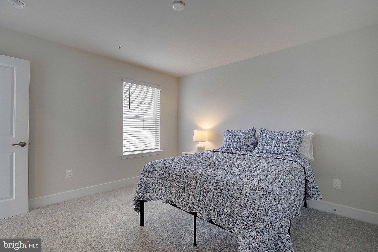
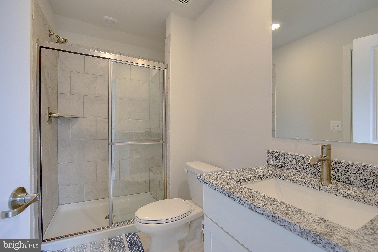
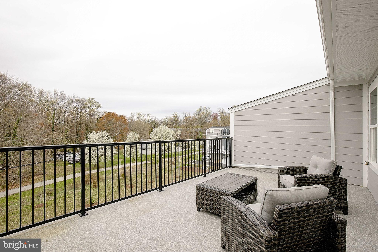
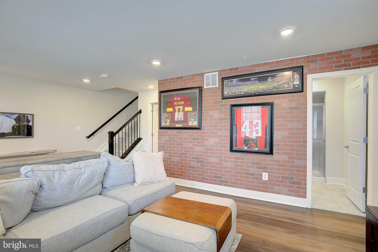
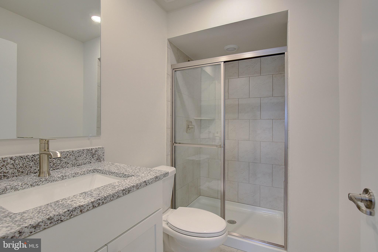
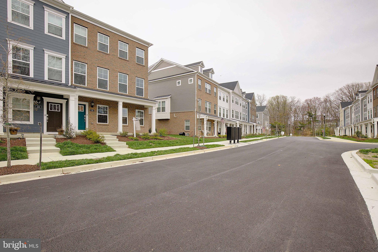
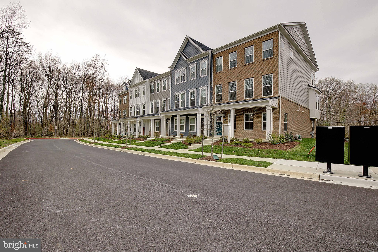
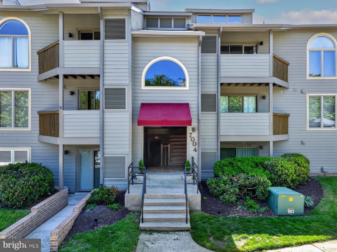
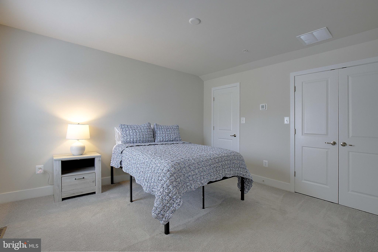
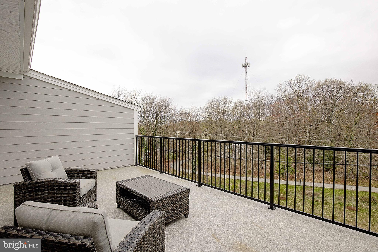
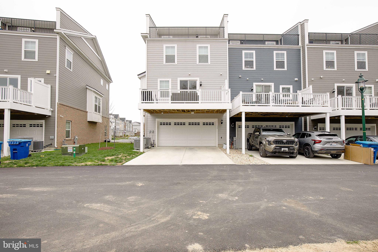
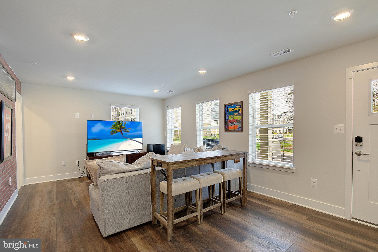
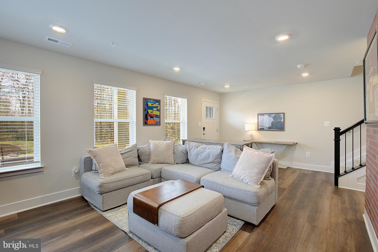
GORGEOUS,  4-story brick front townhouse only minutes from downtown Annapolis! Just move right in to this pristine 2023 built home. You'll love the eat-in kitchen with the EXPANSIVE iced white Quartz countertop island with pendant lights, sink and gooseneck faucet--perfect for entertaining and large gatherings. All stainless steel energy star kitchen appliances, including an island cabinet microwave.  The custom shaker style white maple cabinetry, spacious counter space, 5-burner gas stove and double wall ovens will please any chef or food connoisseur! This fabulous kitchen also features wine storage in the built-in butler's pantry next to a large walk-in food pantry closet.  No maintenance, extra wide Luxury Vinyl Plank flooring throughout main level leads to sliders off  the dining area. A  no maintenance deck  overlooks landscaped common grounds with tree plantings and woods beyond.  Upper level has three bedrooms and two full baths, including a primary ensuite with a tray ceiling, walk-in closet  and a luxury bath with a marble tiled floor and walk-in marble tiled shower with multiple shower heads.  Hall bath has a upgraded ceramic tiled floor and shower. Upper level is a loft with a fourth bedroom and ceramic tiled full bath with a private, sunset deck --perfect for extended stay guests or use as a second primary ensuite! Lower level has second family room/rec room and another ceramic tiled full bath that is great for spreading out on game days.  A 2-car garage with extra 2-car driveway parking connects to inside the lower level. Home qualifies for  energy efficient tax credits, has 2-zone HVAC heat pumps, on-demand hot water gas furnace, and tankless hot water heater.  You'll love living in the heart of it everything -- walking distance to Quiet Waters Park with endless walking trails, water activities and picnic spots, 30-35 min drive to Washington DC, 30 min drive to Ft Meade and 10 min to downtown Annapolis shopping, restaurants and more! You really can have it all in this home that combines luxury, convenience and modern living!

120 TREBLIS WAY

Message successfully sent.

What would you like to know?

What is 3 + 4 ?

I agree to receive email communication and understand I can unsubscribe at any time.

I agree to be contacted by Charis Realty Group - Christine Issler, Broker via call, email, and text for real estate services. To opt out, you can reply 'stop' at any time or reply 'help' for assistance. You can also click the unsubscribe link in the emails. Message and data rates may apply. Message frequency may vary. Privacy Policy

Related Properties

NEW PRICE FOR AN EXCEPTIONAL PROPERTY !!! Experience the ultimate waterfront lifestyle in the prestigious Harbour Village Marina at Chesapeake Harbour, where panoramic marina views and exceptional amenities create one of Annapolis' most sought-after communities. This beautifully updated 3 bedroom 3 bath waterfront condominium offers an inviting blend of elegance, comfort, and coastal charm. Wake each morning to tranquil marina views from your private balcony, spend your afternoons enjoying the private sandy beach, waterfront pool, tennis and pickleball courts, or simply watch the boats come and go from one of the area's premier marinas. Whether you're an avid boater or simply appreciate life on the water, this is waterfront living at its finest. Inside, the spacious floor plan is designed for both everyday living and effortless entertaining. The living room and primary suite each feature a gas fireplace, creating warm and inviting spaces to unwind. Multiple balconies capture beautiful marina vistas, while the updated kitchen showcases granite countertops, stainless steel appliances, and generous workspace for preparing meals or gathering with family and friends. Thoughtful upgrades throughout the home provide both style and peace of mind, including fresh interior paint, engineered hardwood flooring, updated granite countertops, designer bathroom vanities with quartz countertops, newer interior doors with brushed bronze hardware and glass door knobs, LED ceiling lighting, Lutron switches, modern 15-amp outlets with USB and USB-C charging ports, and numerous electrical improvements. The oversized two-car garage with EV charging capability adds convenience for today's lifestyle. Residents of Chesapeake Harbour enjoy an unmatched collection of waterfront amenities, including a private beach, marina, waterfront swimming pools, tennis and pickleball courts, walking paths, and the popular Beacon Waterfront Galley & Bar...all within the gated community. No other condominium community in Annapolis offers this unique combination of waterfront recreation, boating, dining, and resort-style living. Whether you're searching for a full-time residence, an elegant weekend retreat, or the perfect lock and leave waterfront home, this exceptional condominium offers a rare opportunity to enjoy the Chesapeake Bay lifestyle in one of Annapolis' most exclusive waterfront communities.
#MDAA2152688

ANNAPOLIS

7038 CLINTON COURT

3 Beds

3 Baths

2,101 Sq.Ft.

$800,000

MLS#: MDAA2152688

There's a version of Annapolis living where you don't have to choose between being close to everything and having room to enjoy being home.

With a VA assumable loan at an interest rate of approximately 2.7%–2.8%, qualified buyers may also have an opportunity to secure financing at a rate that's difficult to find in today's market.

This updated 3-bedroom, 2-bath home sits in a residential setting just minutes from downtown Annapolis, the Naval Academy, Eastport, marinas, restaurants, and shopping, while offering something that can be hard to find this close to the city: real outdoor space.

Step outside and the fully fenced backyard speaks for itself. A covered deck flows to the patio and firepit, creating a space for morning coffee, dinner outside, a quiet evening by the fire, or hosting when you want to.

Inside, the home balances comfort and function. Both baths feature updated showers, and the fireplace anchors the main living area. The partially finished basement with a bar adds flexible space for entertaining, movie nights, or whatever fits the way you live.

The updates go beyond cosmetic. The covered deck and roofs on both the home and garage were replaced in 2021, the fence was added in 2024, and a new front porch, mailbox, walkway, and water heater followed in 2025.

The detached garage adds parking and storage, with room for a workshop.

Close to the energy of Annapolis, with plenty of room to unwind when you get home.

VA loan assumption is subject to loan servicer approval, buyer qualification, and applicable requirements.
#MDAA2157256

ANNAPOLIS

1033 HYDE PARK DRIVE

3 Beds

2 Baths

1,272 Sq.Ft.

$614,900

MLS#: MDAA2157256

Welcome to 953 Mastline Drive, a spacious ranch style home in the highly sought after 55+ community of Heritage Harbour. Offering just under 2,000 square feet, three bedrooms, two full bathrooms, and a two car garage, this home provides easy single level living with plenty of space to enjoy.

Inside, fresh paint and brand new carpet give the home a clean, refreshed feel throughout. Generous living and dining areas offer flexibility for everyday life and entertaining, while the primary suite features its own private bathroom. Updated windows and HVAC, along with new insulation, add to the improvements already completed, allowing you to move right in while still having the opportunity to personalize the home over time.

Heritage Harbour offers an impressive collection of amenities, including indoor and outdoor pools, a fitness center, tennis and pickleball courts, a nine hole golf course, community Lodge, library, and an extensive calendar of clubs, activities, and social opportunities.

Shopping, dining, healthcare, and everyday conveniences are nearby, with easy access to Routes 50 and 97 and Historic Downtown Annapolis just a short drive away. Combining a spacious ranch layout, valuable updates, and the active lifestyle of one of the Annapolis area’s most established 55+ communities, 953 Mastline Drive is ready to welcome its next owner.
#MDAA2156150

ANNAPOLIS

953 MASTLINE DRIVE

3 Beds

2 Baths

1,954 Sq.Ft.

$650,000

MLS#: MDAA2156150

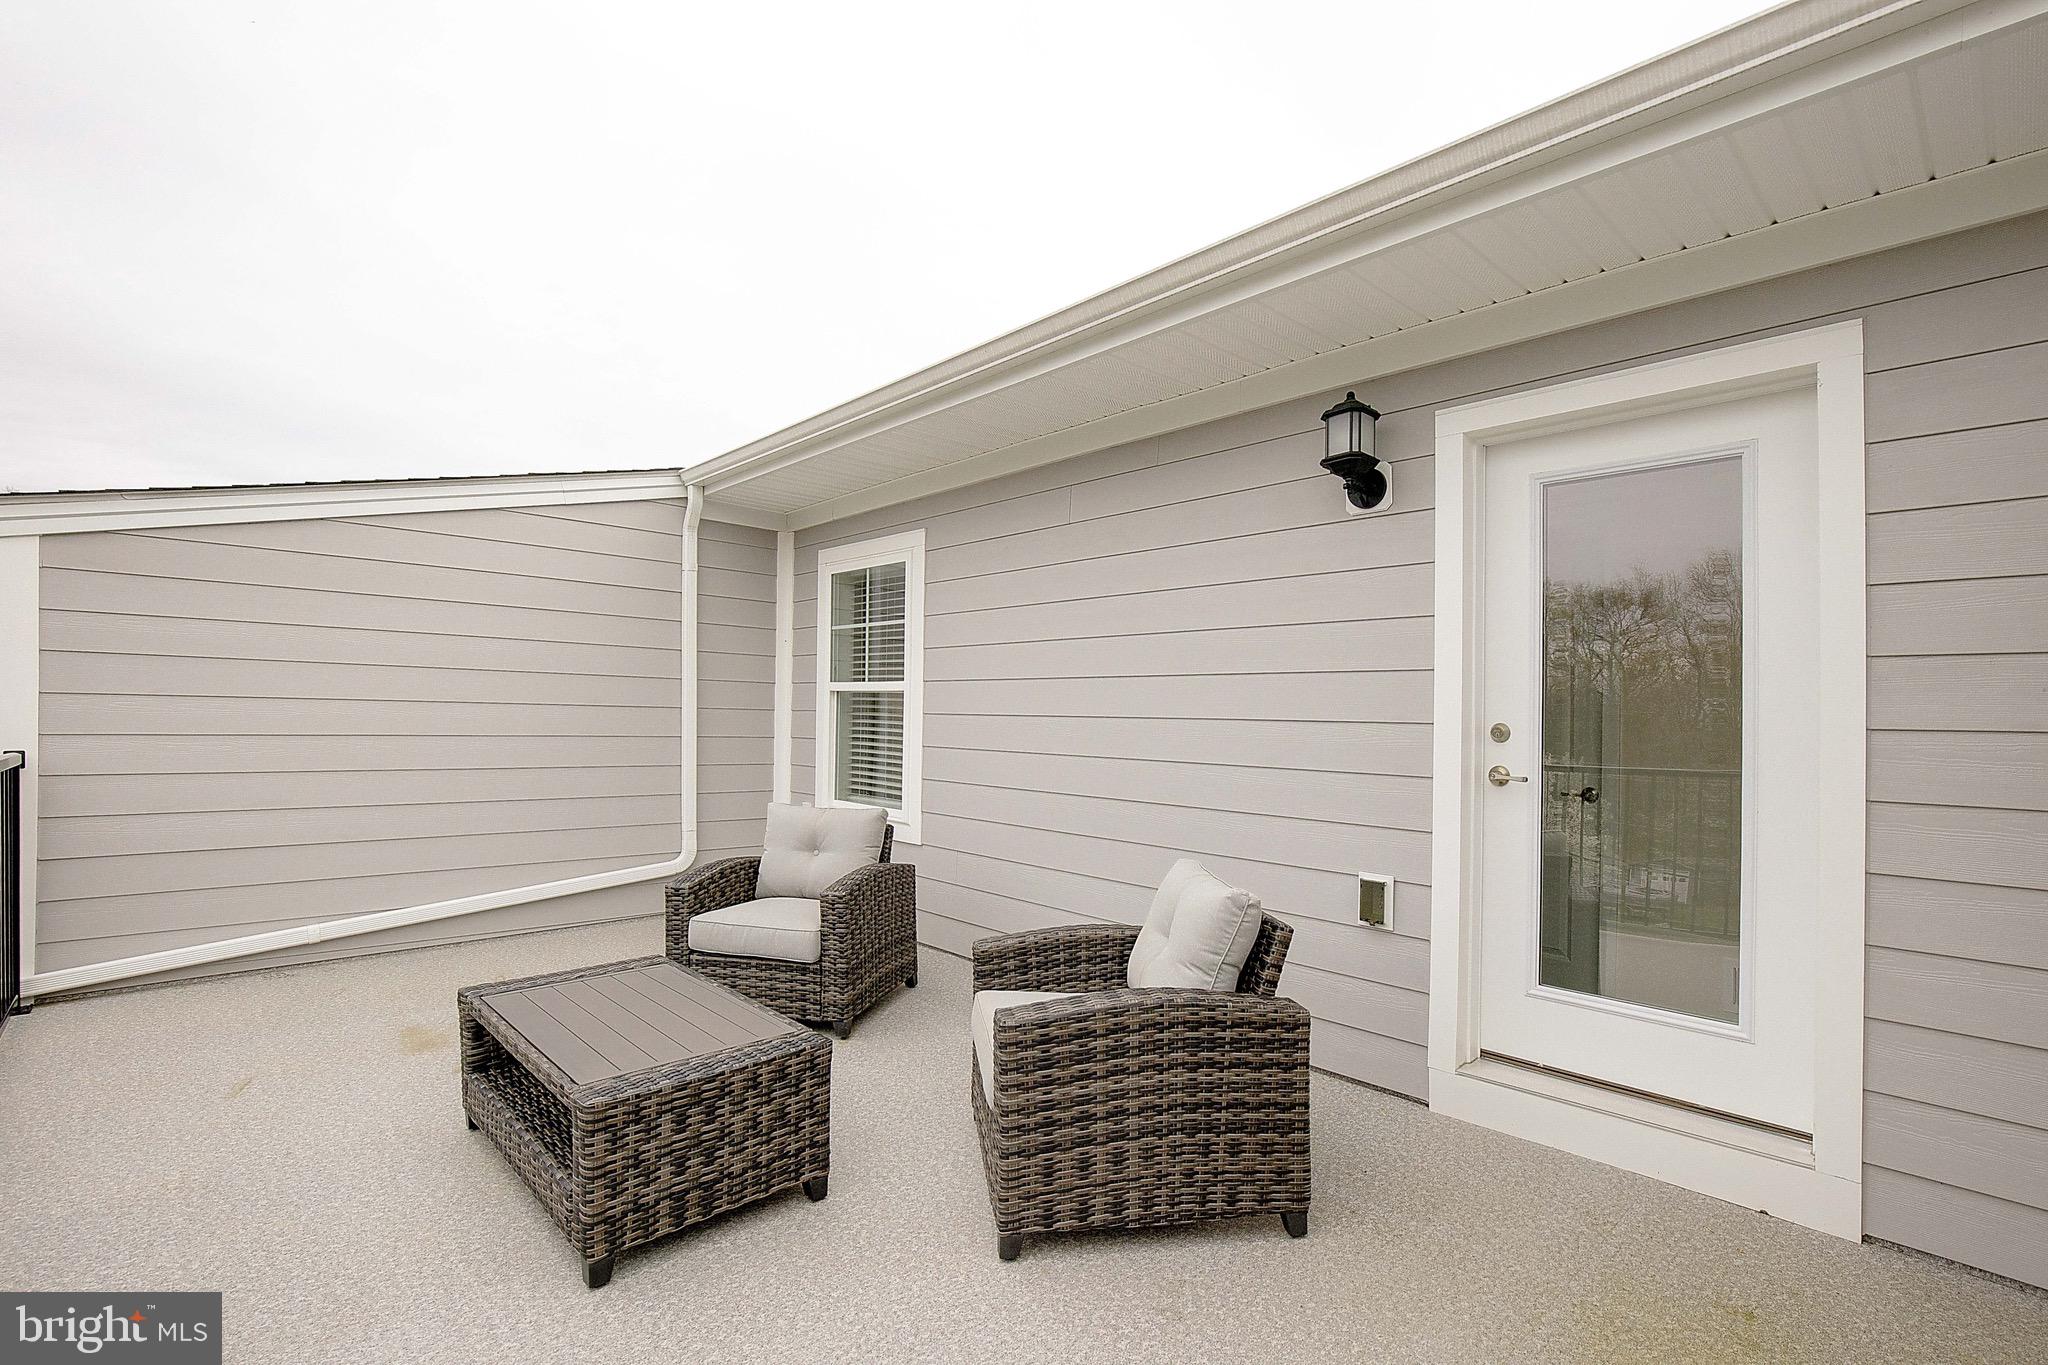
Don’t miss this beautifully updated, move-in-ready condo in the highly sought-after, amenity-rich community of Chesapeake Harbour, offering serene marina views and the perfect backdrop to relax and watch the boats drift by. This inviting home is bright and cheery and features neutral paint and carpeting.  There are two spacious bedrooms with two full baths. The open-concept living and dining areas create an effortless flow for both everyday living and entertaining and opens up to a deck that overlooks the marina. The updated kitchen showcases granite countertops and ample cabinetry, while the cozy wood-burning fireplace adds warmth and charm to the living space. Chesapeake Harbour offers resort-style living with 24/7 gated security, two pools, tennis courts, a private sandy beach, and scenic walking paths. Enjoy the convenience of a water taxi to Historic Annapolis or dine waterside at The Beacon, located right within the community. Experience low-maintenance coastal living at its finest, this is the one you’ve been waiting for.
#MDAA2143832

ANNAPOLIS

7004 CHANNEL VILLAGE COURT 102

2 Beds

2 Baths

N/A

$575,000
MLS#: MDAA2143832

Enjoy four levels of thoughtfully designed living in this brick-front townhome in the gated Village Greens community of Annapolis. The spacious main level offers an open kitchen, dining, and living area designed for comfortable everyday living and effortless entertaining. The kitchen features granite countertops, a tile backsplash, stainless steel appliances, a double oven with gas range, center island, and bar seating. An indoor-outdoor gas fireplace creates a warm focal point from both the interior living space and the deck, adding inviting ambiance throughout the seasons. Formal living and dining areas, flexible recreation space, and a half bath complete this level. Upstairs, the primary suite includes a walk-in closet and private bath with dual sinks, a separate water closet, and walk-in shower. Two additional bedrooms, a full hall bath, and conveniently located laundry provide added functionality. The fourth level offers another generously sized bedroom with a walk-in closet, two skylights, and an ensuite full bath. The entry level provides even more flexible living space, well suited for a home office, fitness area, recreation room, or other everyday needs. This level also includes a half bath, storage, and access to the attached two-car garage. Community amenities include a pool, fitness center, and cyber workspace. The location offers convenient access to the restaurants, shopping, entertainment, and recreation found throughout downtown Annapolis, Eastport, and Quiet Waters Park. With generous living space across four levels, flexible rooms, inviting indoor and outdoor features, and convenient community amenities, this home offers plenty to experience in person. **Photos may be virtually staged**
#MDAA2156570

ANNAPOLIS

100 VANGUARD LANE

4 Beds

3 Baths

2,540 Sq.Ft.

$575,000
MLS#: MDAA2156570

Rare opportunity in the heart of Downtown Annapolis! This spacious residence at 141 West combines modern interiors, garage parking, elevator access, and a large covered balcony overlooking West Street and Downtown Annapolis.

A wall of windows fills the open living space with natural light, complemented by wide-plank wood floors and a shiplap accent wall with electric fireplace. The kitchen features quartz countertops, subway tile backsplash, stainless steel appliances, a generous island, and brand-new lighting.

The primary suite features full-length windows with plantation shutters, a walk-in closet, and an upgraded bath with double vanity and large shower. A brand-new washer and dryer adds another recent update.

Step outside to the private covered balcony overlooking Downtown Annapolis, an ideal spot for morning coffee, evening cocktails, and taking in the energy of West Street. A dedicated garage parking space and elevator access make downtown living exceptionally convenient.

Located in the West Street Arts District, just a short walk to Main Street, City Dock, the Naval Academy, restaurants, galleries, boutiques, and the waterfront. Modern, spacious, and incredibly convenient, this is Downtown Annapolis living at its best.
#MDAA2157122

ANNAPOLIS

141 WEST STREET 308

2 Beds

1 Baths

966 Sq.Ft.

$730,000
MLS#: MDAA2157122

Waterfront living at its finest. Welcome to this marina-front gem in the highly sought-after, 24-hour gated Chesapeake Harbour community. This beautifully renovated 1-bedroom, 1.5-bath terrace-level condo offers effortless coastal living paired with resort-style amenities and some of the most breathtaking views in Annapolis. Completely rehabbed from top to bottom, this home features all-new flooring, fresh paint, updated lighting, and full renovations of the kitchen, bathrooms, and separate laundry room. The kitchen shines with brand-new stainless-steel appliances (with warranties in place) and allows the buyer to select a few personal finishing touches.   Please be sure to register at the main gate- combo will be supplied after the showing is scheduled. Home Warranty is negotiable. From the updated kitchen or your private patio, enjoy sweeping marina views stretching all the way to the Bay Bridge. Take in unforgettable sunrises and sunsets, watch boats glide by, Blue Angels when in town, and admire the Bay Bridge glowing at night—all set to the soothing rhythm of the Chesapeake Bay. Chesapeake Harbour Amenities Include: On-site dining at Beacon Waterfront Galley & Bar, two bay-view swimming pools and a private sandy beach, Scenic walking and biking trails, Fishing piers, kayak launch, tennis and pickleball courts, playgrounds, and picnic areas, EV charging stations, ample parking, and 24-hour gated security. Chesapeake Harbour Marina features 81 wet slips with water, electric, WiFi, and a full-service yacht facility. Ideally located just minutes from Historic Downtown Annapolis with easy access to Baltimore and Washington, D.C., Chesapeake Harbour is a true waterfront hidden gem. This exceptional home offers the perfect blend of luxury, lifestyle, and convenience. Don’t miss the opportunity to own one of the premier marina-view residences. Seller will hold a private note.
#MDAA2160506

ANNAPOLIS

7036 HARBOUR VILLAGE COURT T1

1 Beds

1 Baths

1,000 Sq.Ft.
$594,000
MLS#: MDAA2160506
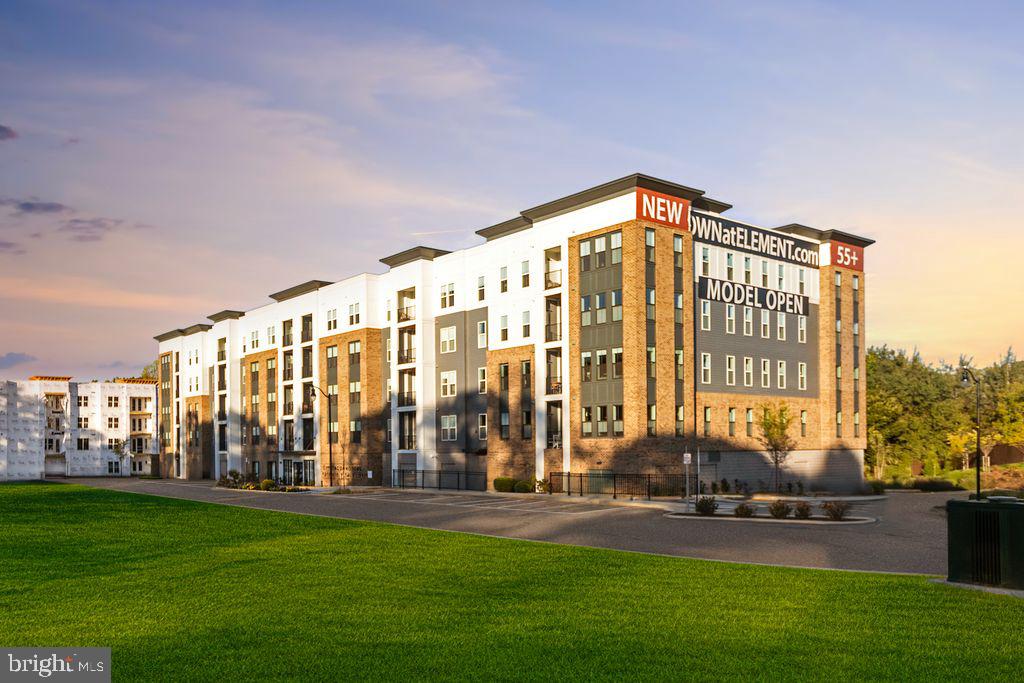
Welcome to brand-new luxury living at Element at Mill Creek, a new construction community of modern condominiums designed for style, comfort, and convenience. This spacious, light-filled home offers southern exposure and a private balcony with serene views of lush forest retention—perfect for relaxing or entertaining. Inside, enjoy a chef-inspired kitchen with quartz countertops, upgraded cabinetry, stainless steel appliances, and a large center island. The open-concept living and dining areas create a warm, inviting atmosphere ideal for gatherings or quiet evenings. The primary suite features a generous walk-in closet and a spa-style bath with high-end finishes. Additional features include a full-size washer and dryer, included window treatments, ample storage, and reserved parking. As part of the new Element at Mill Creek community, you’ll enjoy low condo fees, resort-style amenities, and the ease of low-maintenance living in a brand-new home. Inquire today about available floor plans and pricing—your perfect new home is waiting!
#MDAA2136300

ANNAPOLIS

78 OLD MILL BOTTOM ROAD N 312

2 Beds

2 Baths

1,621 Sq.Ft.

$612,302

MLS#: MDAA2136300

****VA ASSUMABLE LOAN OPTION AT AN INCREDIBLE 4.75% INTEREST RATE! ****
Welcome to 135 Lejeune Way, a four-level Admirals Square townhome with 3 bedrooms, 5 bathrooms (3 full, 2 half), a den, an attached garage, and a rooftop deck.

The second level is made for entertaining. Sunlit open-plan living and dining flow into a gourmet kitchen with stainless steel appliances and an oversized center island, with room for everyone to gather. An upgraded electric fireplace anchors the living area, so the space feels warm and inviting in any season.

Upstairs, the large primary suite has a recently renovated bathroom. A second bedroom with its own full bath is on the same level. The top floor adds a third bedroom with a full bath and a loft that opens to the rooftop deck, a good spot for morning coffee or an evening unwind. The half baths have also been recently renovated. The entry level has a den that works as a home office, gym, or guest space, plus a half bath and direct access to the attached garage.

The location is hard to beat. The U.S. Naval Academy and the brick streets, restaurants, and waterfront of downtown Annapolis are minutes away. Annapolis Town Center is nearby for shopping and dining, and Routes 50 and 97 enable easy access to Naval Support Activity Annapolis and Fort Meade.
#MDAA2158652

ANNAPOLIS

135 LEJEUNE WAY

3 Beds

3 Baths

2,516 Sq.Ft.

$609,990

MLS#: MDAA2158652

Charming Homewood cottage with numerous recent updates! This property is located on a partially secluded lot bordering city-owned, undevelopable land encompassing the headwaters of College Creek. Enjoy a peaceful setting on the back deck with a sense of privacy, all while being conveniently located near downtown Annapolis, shopping, dining, and local amenities. Recent improvements include a newer hot water heater, HVAC system, appliances, windows, newly renovated bathroom, insulation, asphalt driveway, hardscape walkway and retaining wall. A detached finished shed with dedicated electric offers flexible space with the potential to serve as a private home office, studio, or hobby space. This delightful cottage combines classic charm, thoughtful updates, and a convenient Annapolis location! Don't miss this one!
#MDAA2159126

ANNAPOLIS

30 WOODLAWN AVENUE

2 Beds

1 Baths

942 Sq.Ft.

$619,000

MLS#: MDAA2159126

Send a message

Message successfully sent.

Your message

What is 3 + 4 ?

Reason for contacting?

I agree to receive email communication and understand I can unsubscribe at any time.

I agree to be contacted by Charis Realty Group - Christine Issler, Broker via call, email, and text for real estate services. To opt out, you can reply 'stop' at any time or reply 'help' for assistance. You can also click the unsubscribe link in the emails. Message and data rates may apply. Message frequency may vary. Privacy Policy

Sign Out

Virtual Assistant

Would you like to take the next step with this property? We can help you schedule a showing or virtual tour, or send you more details.

Yes, I would like more information.

Thank You for Your Reply, One of Our Agents will contact you as soon as possible

No, maybe later.

Thank you, you can always contact me via email, phone number or through the contact form.

Realhub AI

Lucy - Your AI-Powered Realtor

Update Your Temporary Password

Personalize your search

Enter your email and we'll notify you immediately when new listings match what you're looking for.

or enter email address

Already have an account ? Login here

Continue your home search

I agree to receive communications and understand I can unsubscribe at any time.

I agree to be contacted by Charis Realty Group - Christine Issler, Broker via call, email, and text for real estate services. To opt out, you can reply 'stop' at any time or reply 'help' for assistance. You can also click the unsubscribe link in the emails. Message and data rates may apply. Message frequency may vary. Privacy Policy

Already have an account ? Login here

We use cookies

We use cookies primarily for analytics to enhance your experience. By accepting, you agree to our use of these cookies. You can manage your preferences or learn more about our cookies policy.