


Property
Beds
4
Full Baths
4
1/2 Baths
None
Year Built
1965
Sq.Footage
2,287
Welcome to 11902 Enid Drive, a spacious four-level single-family home in the highly sought-after Potomac Regency community, featuring the BIG 4s: 4 bedrooms, 4 levels, and 4 bathrooms! Step inside to a bright main level with beautiful hardwood floors, oversized windows, and elegant lighting. The expansive living room flows into the formal dining area and sunroom, creating a great layout for everyday living and entertaining. The kitchen features an abundance of white cabinetry, granite countertops, new flooring, a new stove and dishwasher, and a large bay window that fills the space with natural light. Direct access from the carport into the kitchen makes unloading groceries especially convenient. The spacious sunroom offers the perfect place to relax and opens to the deck and covered patio area overlooking mature landscaping, a charming bridge, and a beautiful outdoor setting. Mature trees enhance the front yard, including a fruit-producing fig tree that produces generously in season. Upstairs are four generously sized bedrooms. The primary suite features a private bathroom and excellent closet space, while the three additional bedrooms share a hall bath. The first lower level offers another large living area with a wood-burning fireplace, full bathroom, and walkout access to the backyard. Continue down to the unfinished second basement with great ceiling height and tremendous potential for a game room, gym, workshop, or additional storage. Parking includes a carport and additional driveway space. The location is hard to beat, with convenient access to I-270, I-495, Seven Locks Road, Falls Road, River Road, and Rockville Pike. Enjoy easy access to Cabin John Village, Westfield Montgomery, Pike & Rose, Bethesda, Rockville, Washington, D.C., Northern Virginia, and the Grosvenor-Strathmore Metro. Four bedrooms. Four levels. Four bathrooms. Multiple indoor and outdoor living spaces, all in one of Potomac’s most convenient locations. Don’t miss your opportunity to make 11902 Enid Drive home!
Features & Amenities
Interior
-
Other Interior Features
Eat-in Kitchen, Ceiling Fan(s), Pantry, Built-in Features, Crown Molding, Soaking Tub
-
Total Bedrooms
4
-
Bathrooms
4
-
Above Grade Finished Area
2287.0
-
Basement YN
YES
-
Cooling YN
YES
-
Cooling
Central Air, Ceiling Fan(s), Electric
-
Fireplace YN
YES
-
Heating YN
YES
-
Heating
Natural Gas, Central
-
Pet friendly
N/A
Exterior
-
Garage
No
-
Construction Materials
Frame
-
Other Exterior Features
Awning(s), Lighting, Storage
-
Parking
Lighted, Secured, Attached Carport, Driveway, Attached
-
Patio and Porch Features
Deck, Enclosed, Screened
-
Pool
No
-
Waterfront YN
NO
Area & Lot
-
Lot Size(acres)
0.33
-
Lot Size(square feet)
14,472
-
Property Type
Residential
-
Property Sub Type
Single Family Residence
-
Architectural Style
Split Foyer
Price
-
Sales Price
$965,000
-
Tax Amount
$9,647
-
Financing Options
Cash, Conventional, FHA, VA
-
Sq. Footage
2,287
-
Price/SqFt
$421
HOA
-
Association
No
School District
-
Elementary School
N/A
-
Middle School
N/A
-
High School
N/A
Property Features
-
Stories
4
-
New Construction
NO
-
Foundation Details
Slab
-
Senior Community YN
NO
-
Sewer
Public Sewer
-
Tax Lot
61
-
Water Source
Public
Schedule a Showing
Showing scheduled successfully.
Mortgage calculator
Estimate your monthly mortgage payment, including the principal and interest, property taxes, and HOA. Adjust the values to generate a more accurate rate.
Your payment
Principal and Interest:
$
Property taxes:
$
HOA fees:
$
Total loan payment:
$
Total interest amount:
$
Location
County
MONTGOMERY
Elementary School
Middle School
High School
Listing Courtesy of Joseph Obeid, Samson Properties
RealHub Information is provided exclusively for consumers' personal, non-commercial use, and it may not be used for any purpose other than to identify prospective properties consumers may be interested in purchasing. All information deemed reliable but not guaranteed and should be independently verified. All properties are subject to prior sale, change or withdrawal. RealHub website owner shall not be responsible for any typographical errors, misinformation, misprints and shall be held totally harmless.

Salesperson, Realtor
Dan DeBlock
Call Dan today to schedule a private showing.

* Listings on this website come from the FMLS IDX Compilation and may be held by brokerage firms other than the owner of this website. The listing brokerage is identified in any listing details. Information is deemed reliable but is not guaranteed. If you believe any FMLS listing contains material that infringes your copyrighted work please click here to review our DMCA policy and learn how to submit a takedown request.© 2024 FMLS.
Related Properties

ROCKVILLE
863 KING FARM BOULEVARD
3 Beds
3 Baths
1,760 Sq.Ft.
$810,000
MLS#: MDMC2251000

ROCKVILLE
820 THOMPSON CRESCENT 26
3 Beds
3 Baths
2,554 Sq.Ft.
$839,000
MLS#: MDMC2253590

ROCKVILLE
2521 FARMSTEAD DRIVE LOT 115
4 Beds
3 Baths
3,050 Sq.Ft.
$963,768
MLS#: MDMC2254610

ROCKVILLE
15401 HANNANS WAY
4 Beds
2 Baths
3,101 Sq.Ft.
$894,440
MLS#: MDMC2254442

ROCKVILLE
14932 DISPATCH STREET LOT 8
3 Beds
2 Baths
2,300 Sq.Ft.
$999,888
MLS#: MDMC2252200

ROCKVILLE
1038 CARNATION DRIVE
5 Beds
3 Baths
3,327 Sq.Ft.
$999,000
MLS#: MDMC2253440

ROCKVILLE
17041 CATALPA COURT
5 Beds
3 Baths
3,564 Sq.Ft.
$874,900
MLS#: MDMC2254104
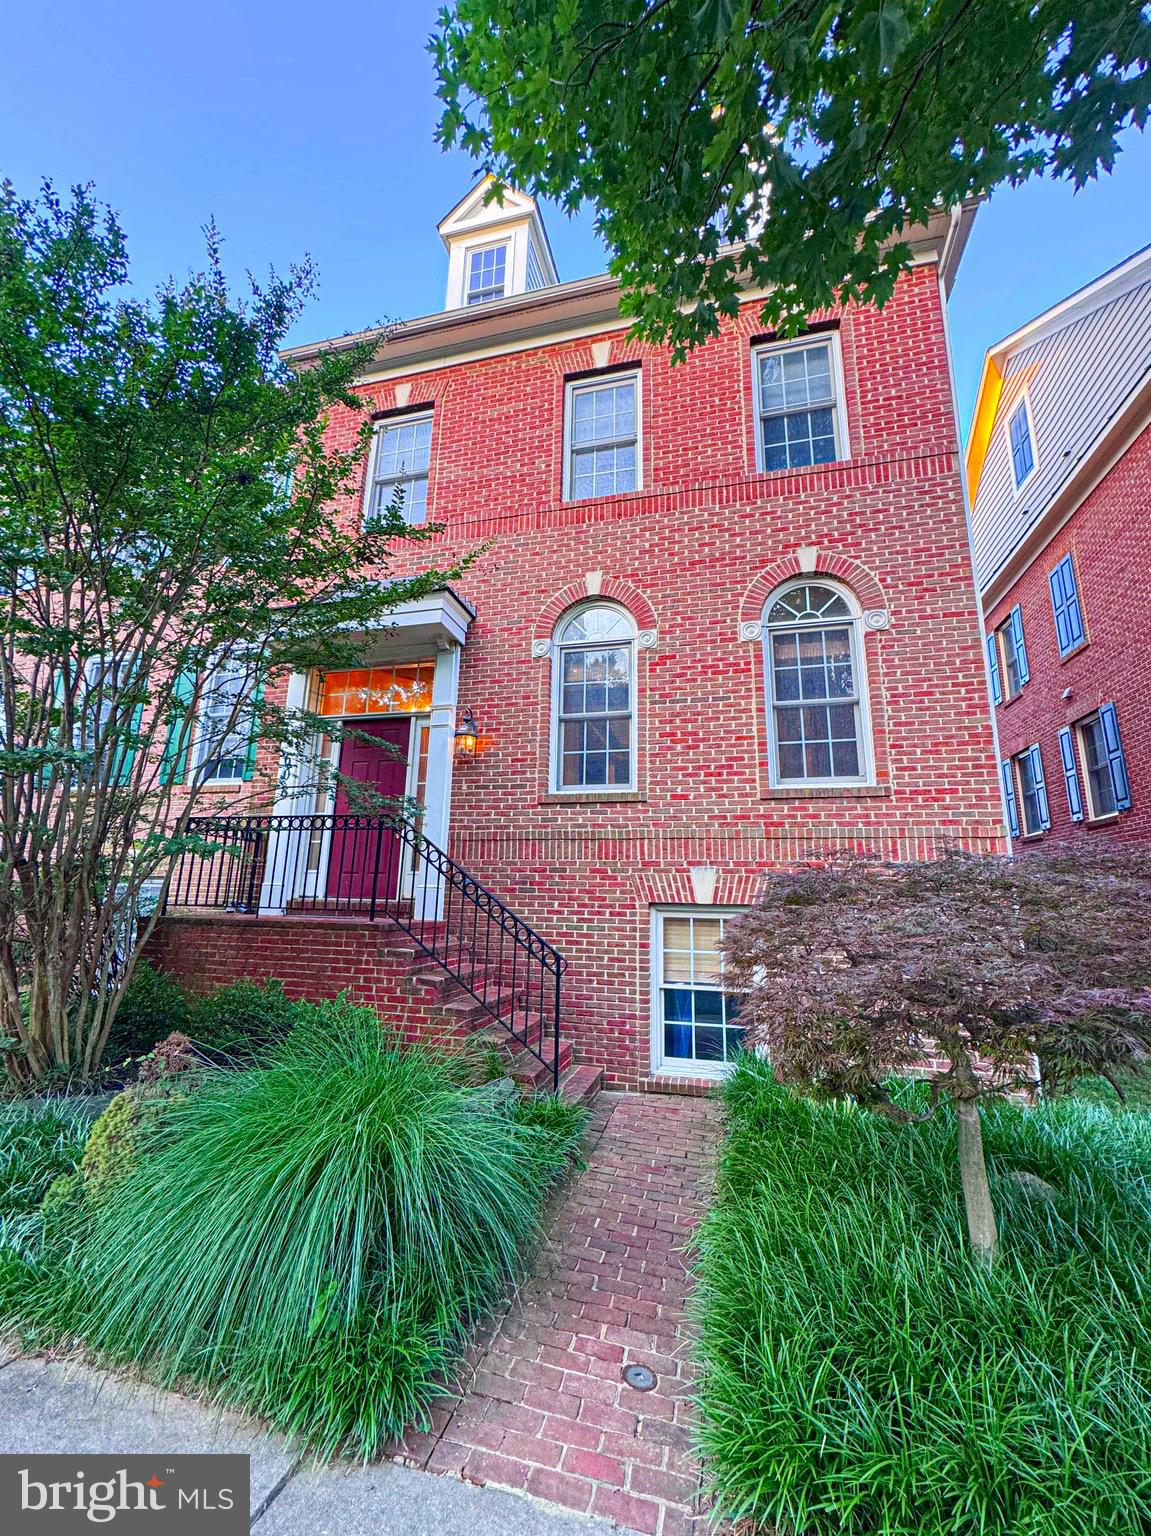
ROCKVILLE
608 PLEASANT DRIVE
4 Beds
3 Baths
3,360 Sq.Ft.
$844,900
MLS#: MDMC2242104
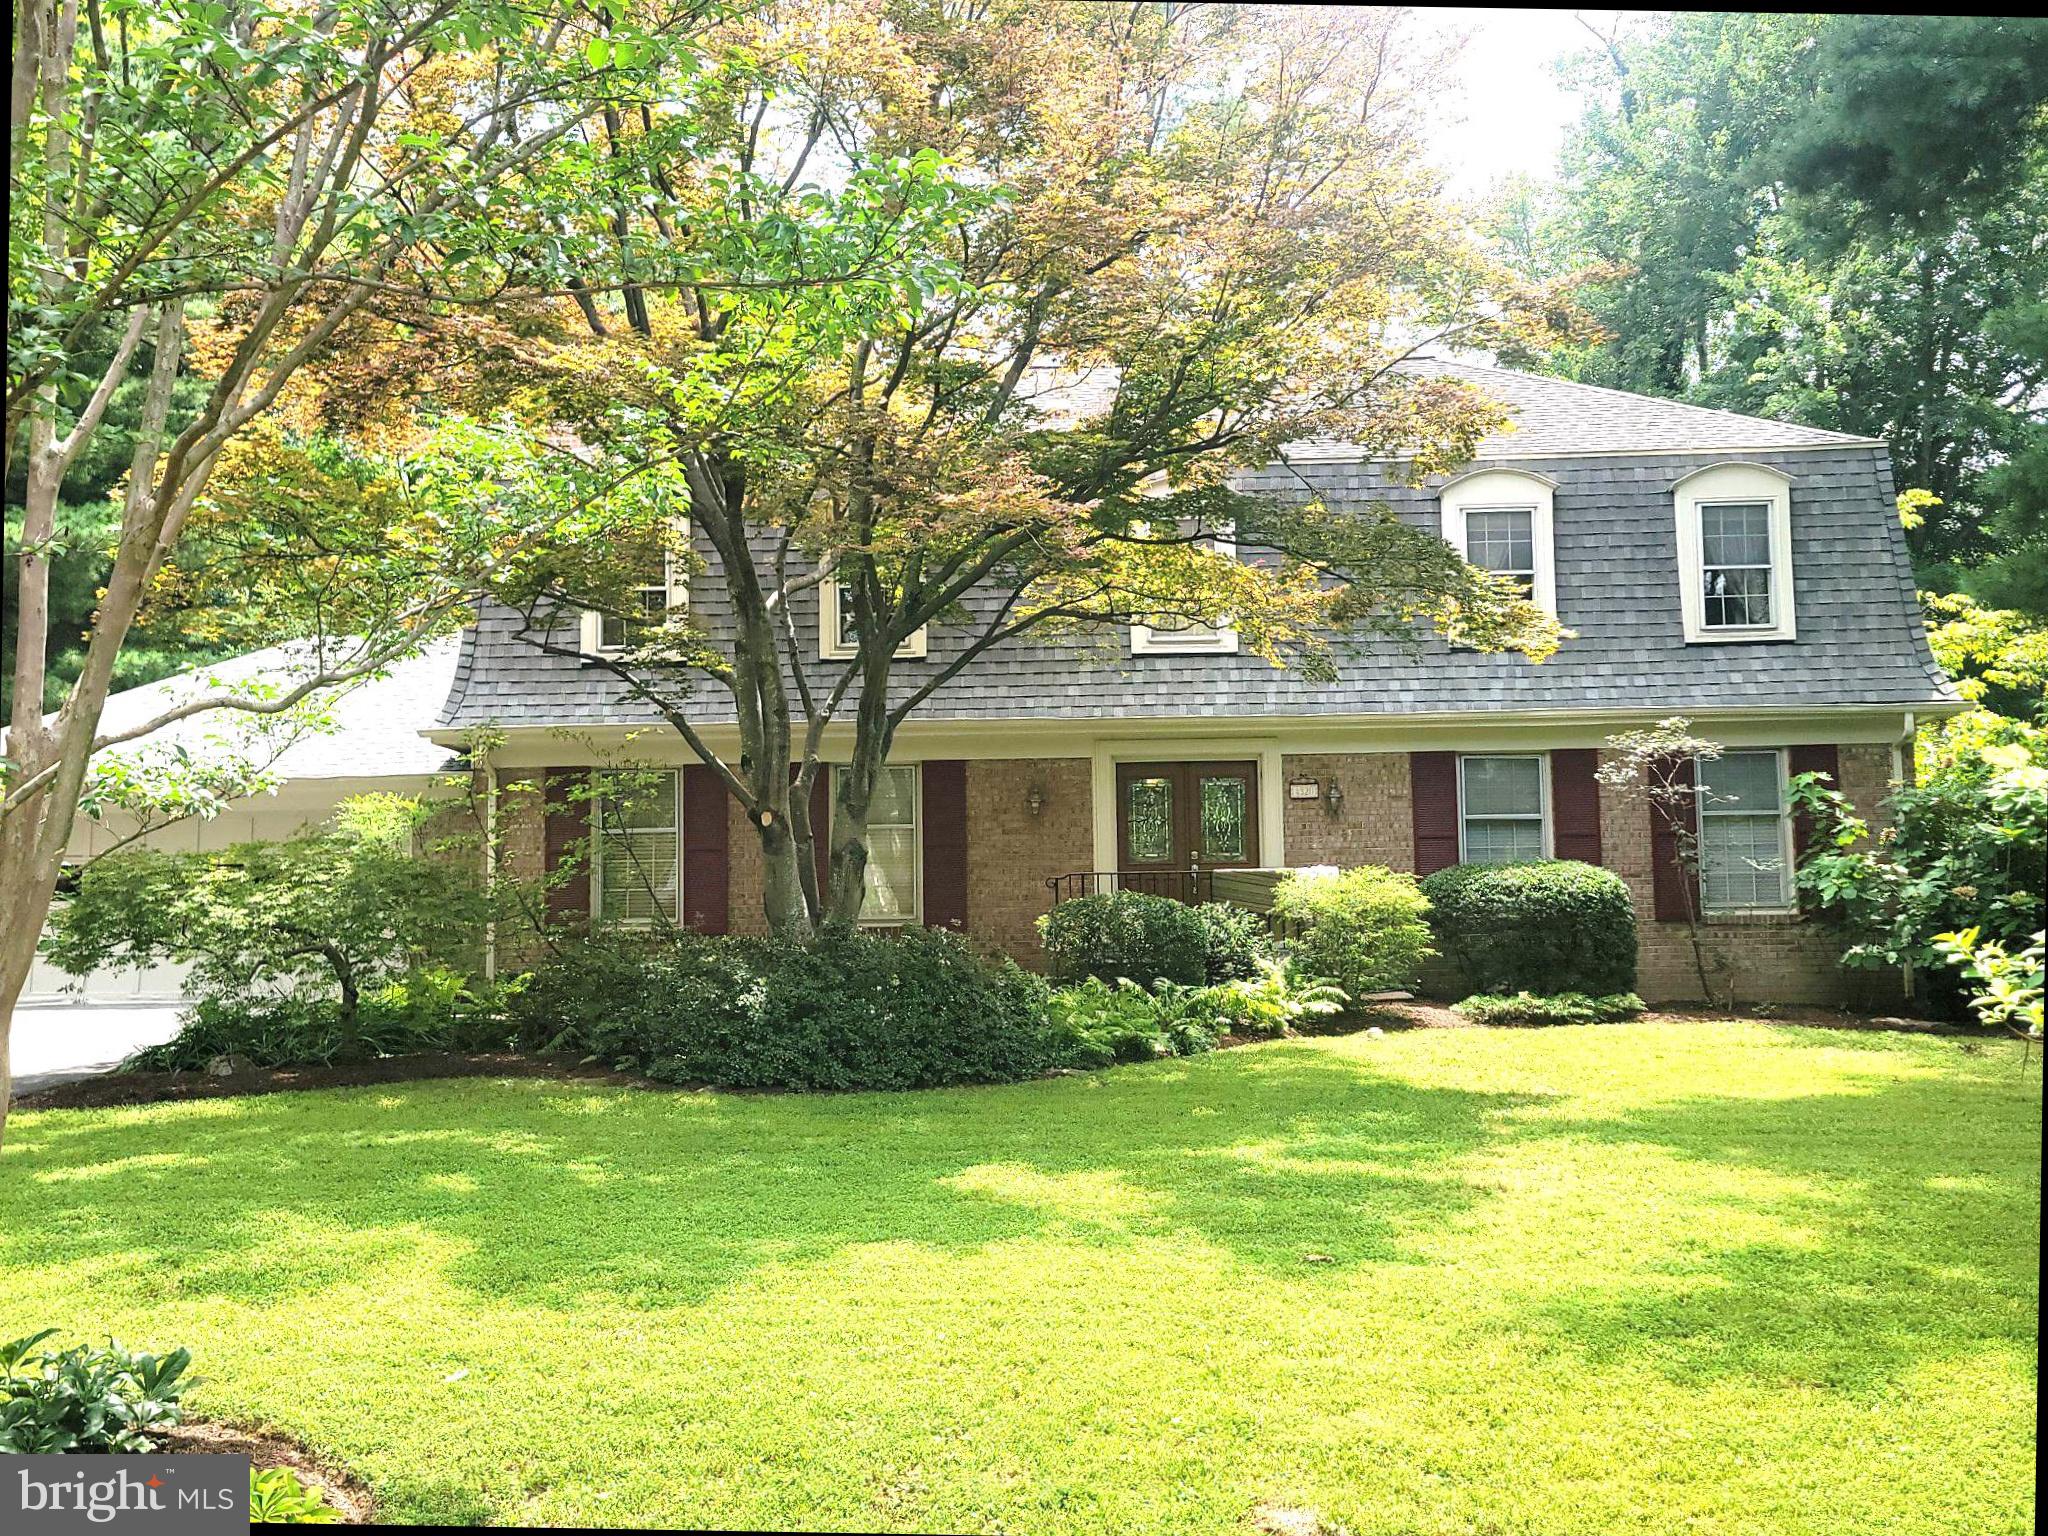
ROCKVILLE
4320 FLOWER VALLEY DRIVE
4 Beds
2 Baths
2,600 Sq.Ft.
$844,900
MLS#: MDMC2244352
.png)