






Property
Beds
5
Full Baths
4
1/2 Baths
1
Year Built
2018
Sq.Footage
5,353
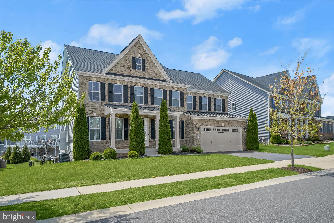
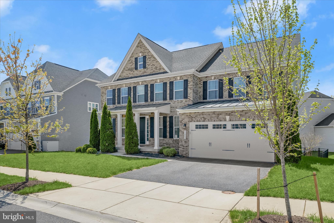
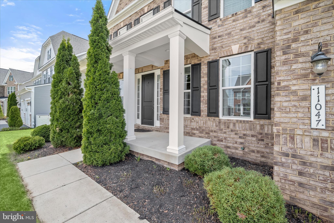
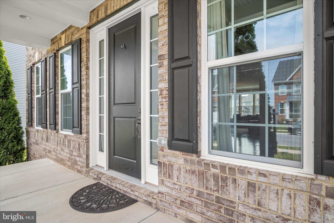
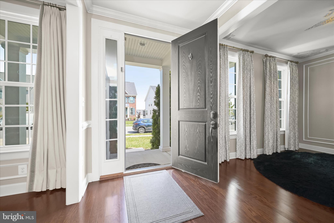
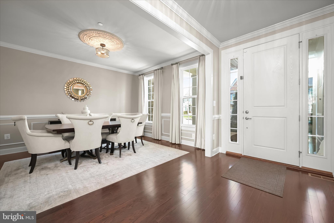
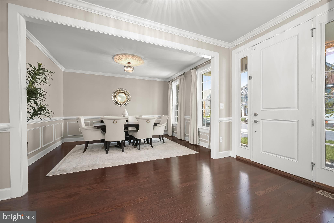
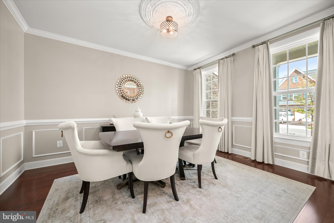
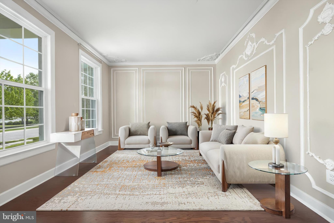
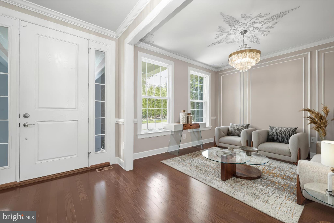
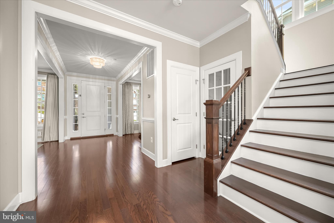
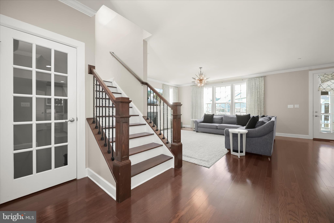
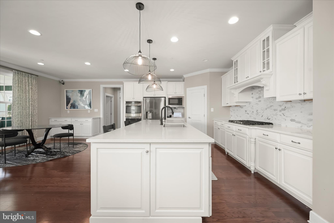
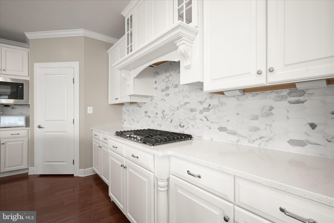
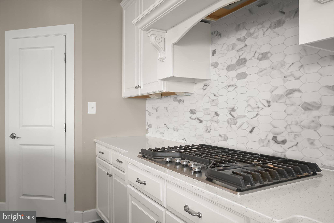
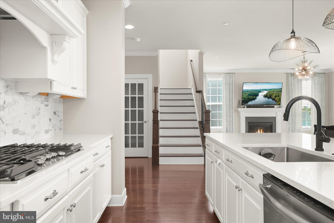
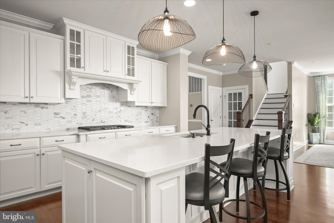
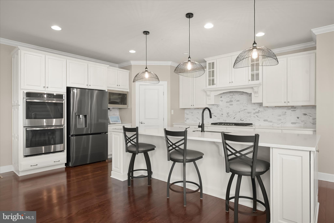
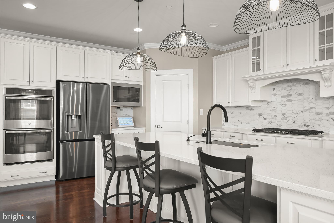
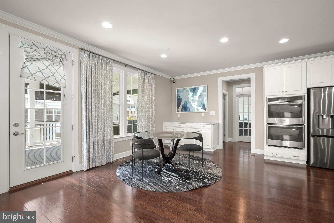
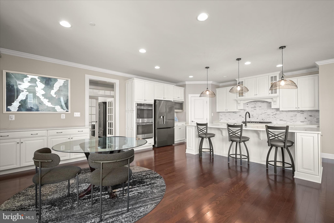
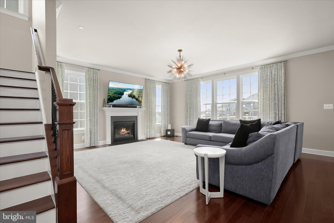
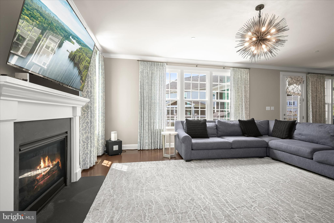
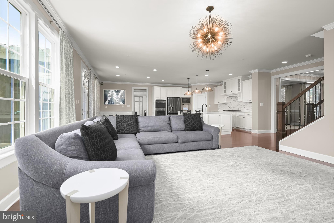
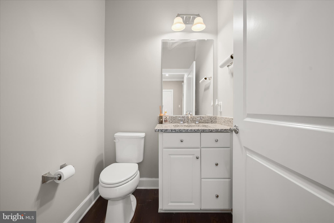
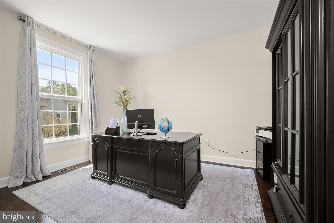
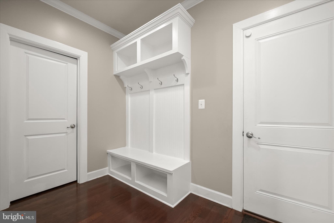
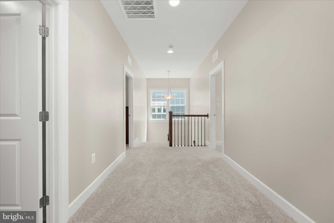
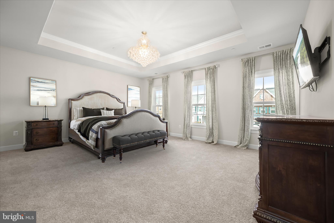
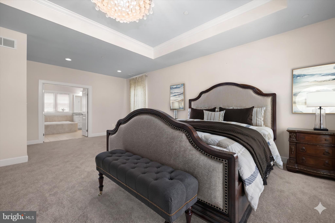
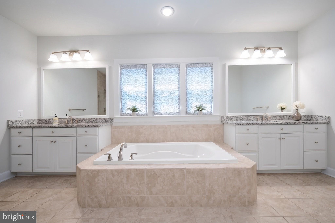
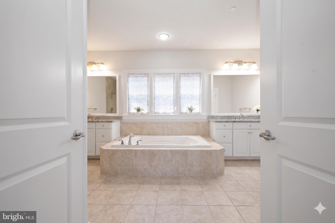
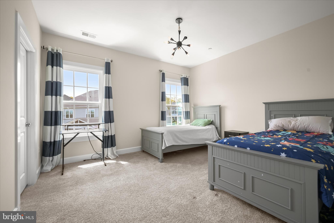
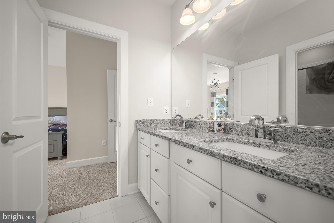
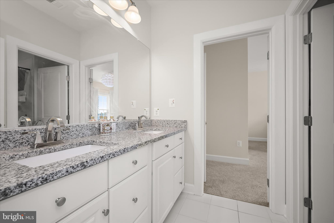
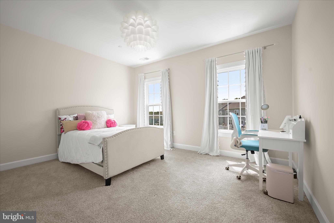
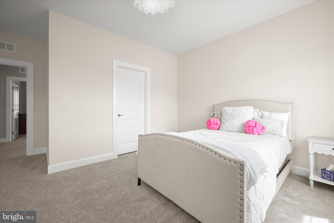
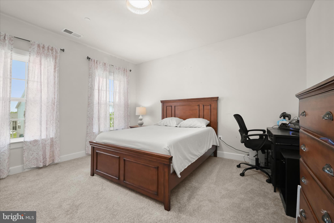
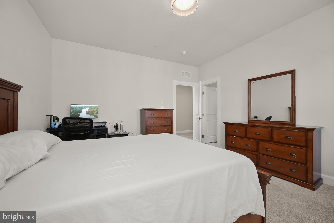
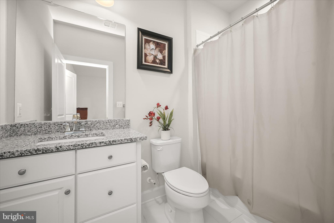
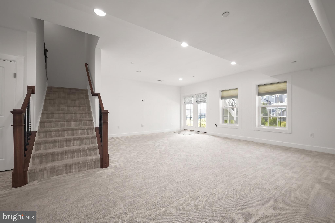
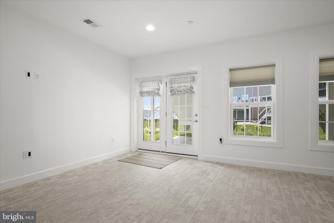
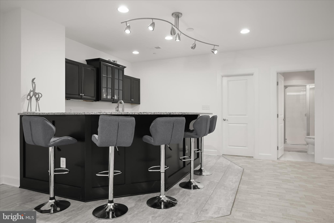
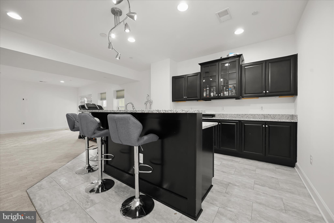
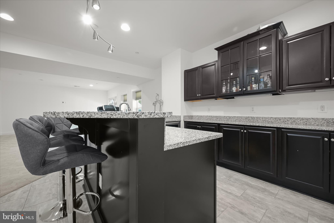
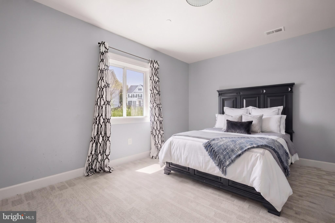
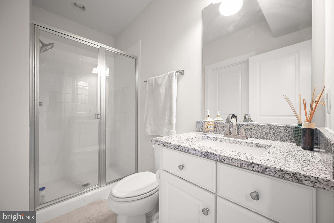
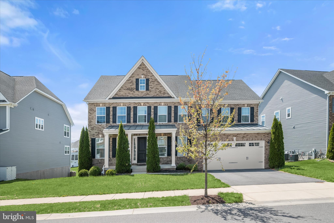
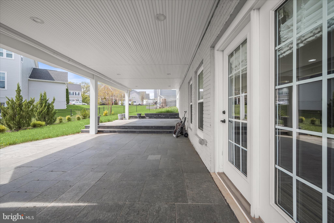
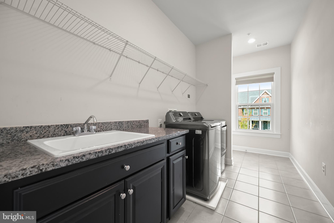
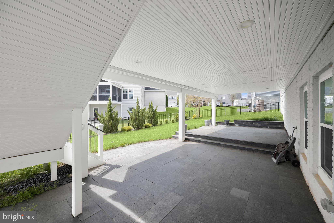
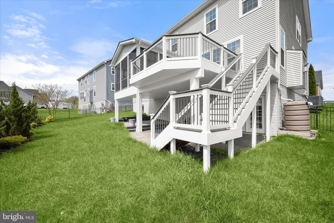
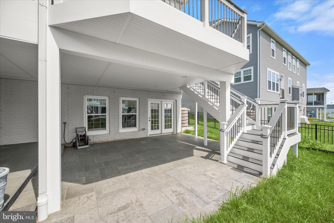
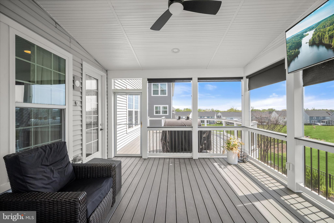
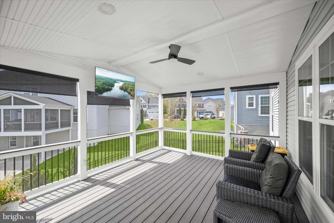
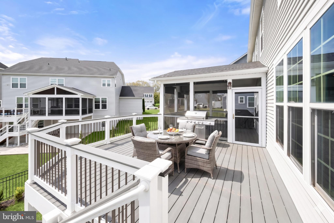
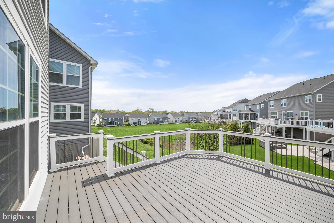
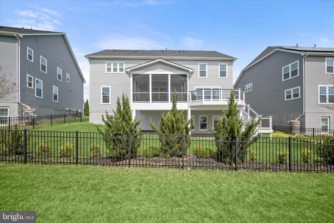
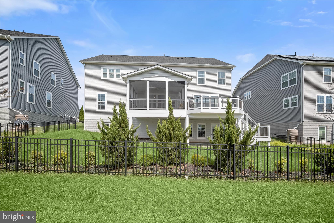
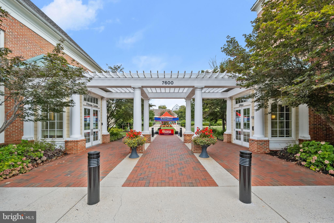
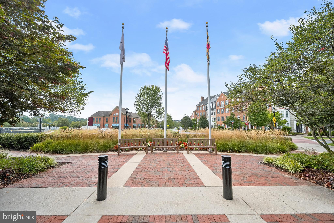
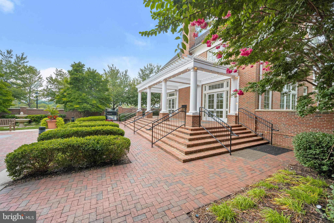
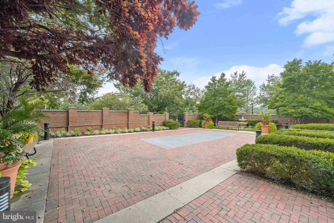
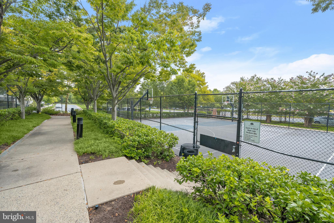
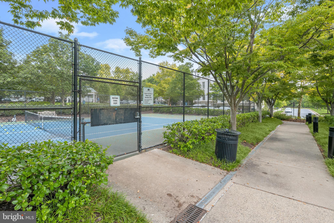
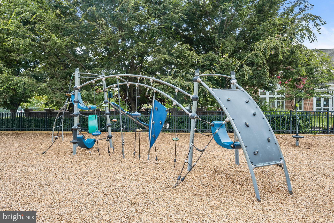
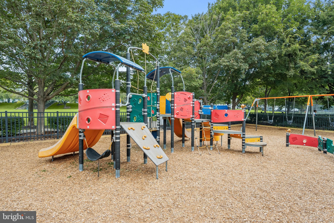
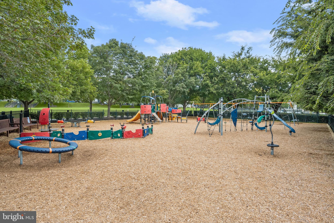
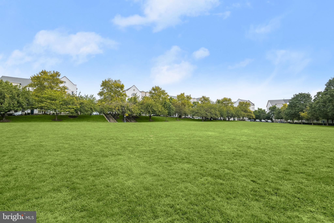
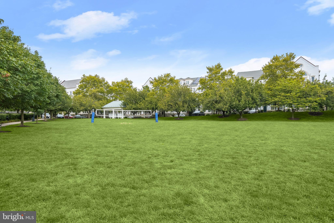
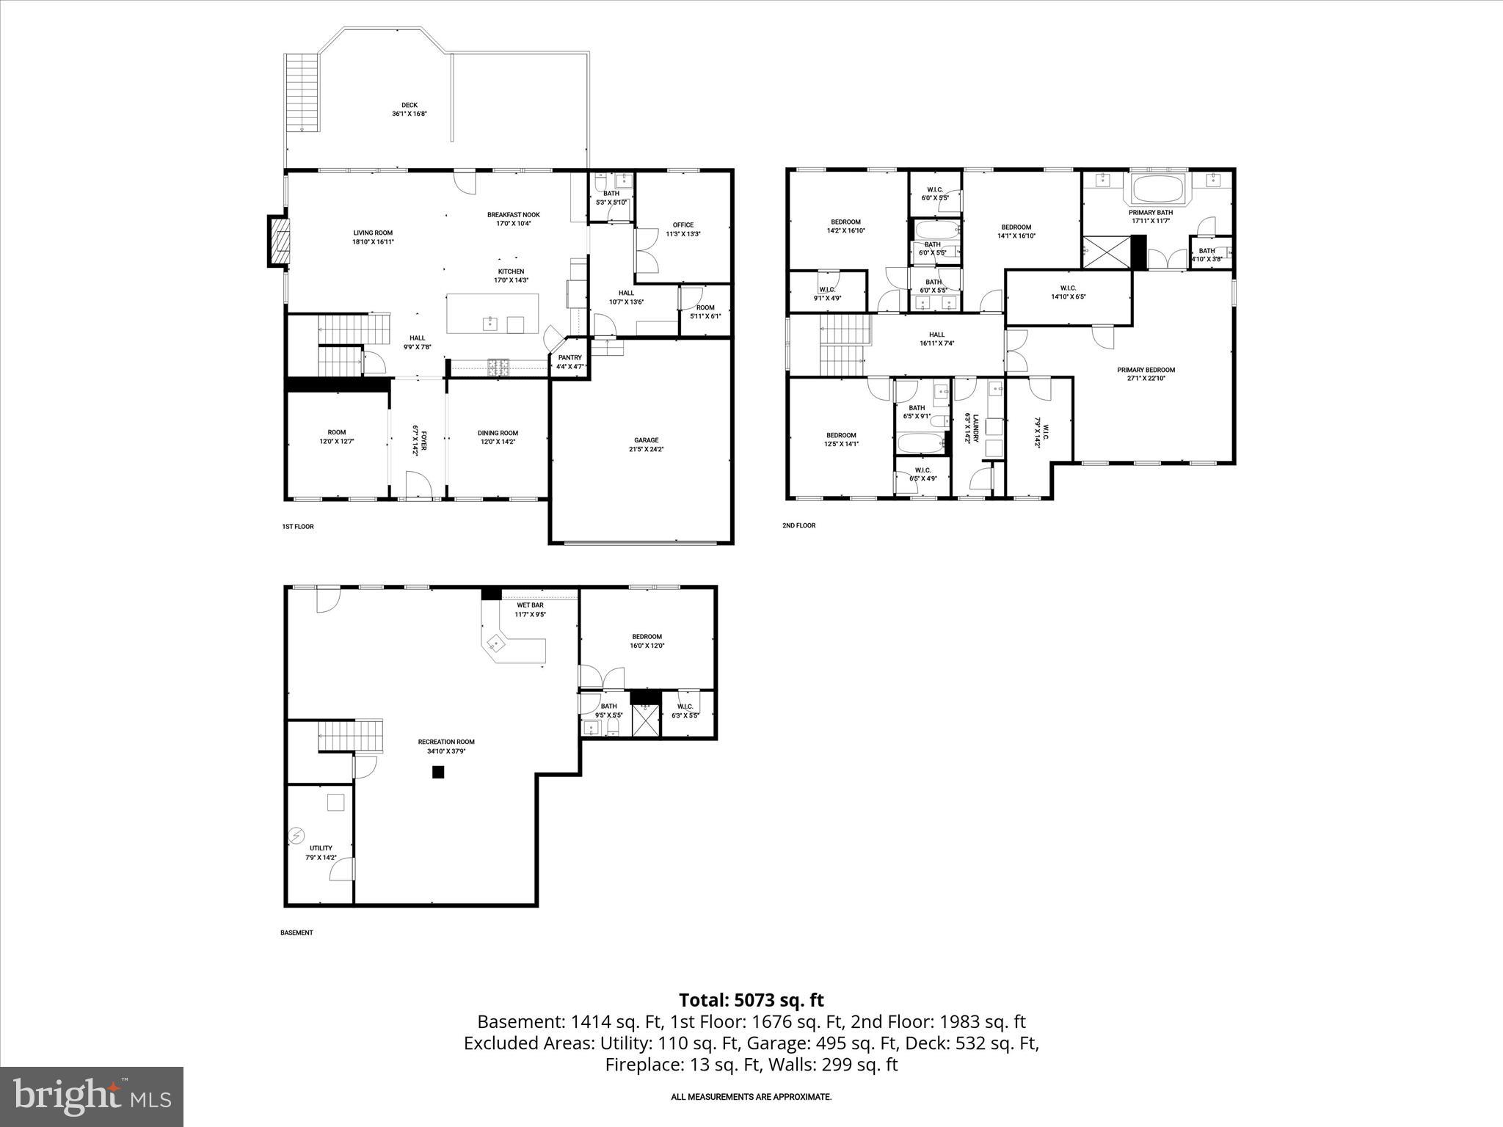
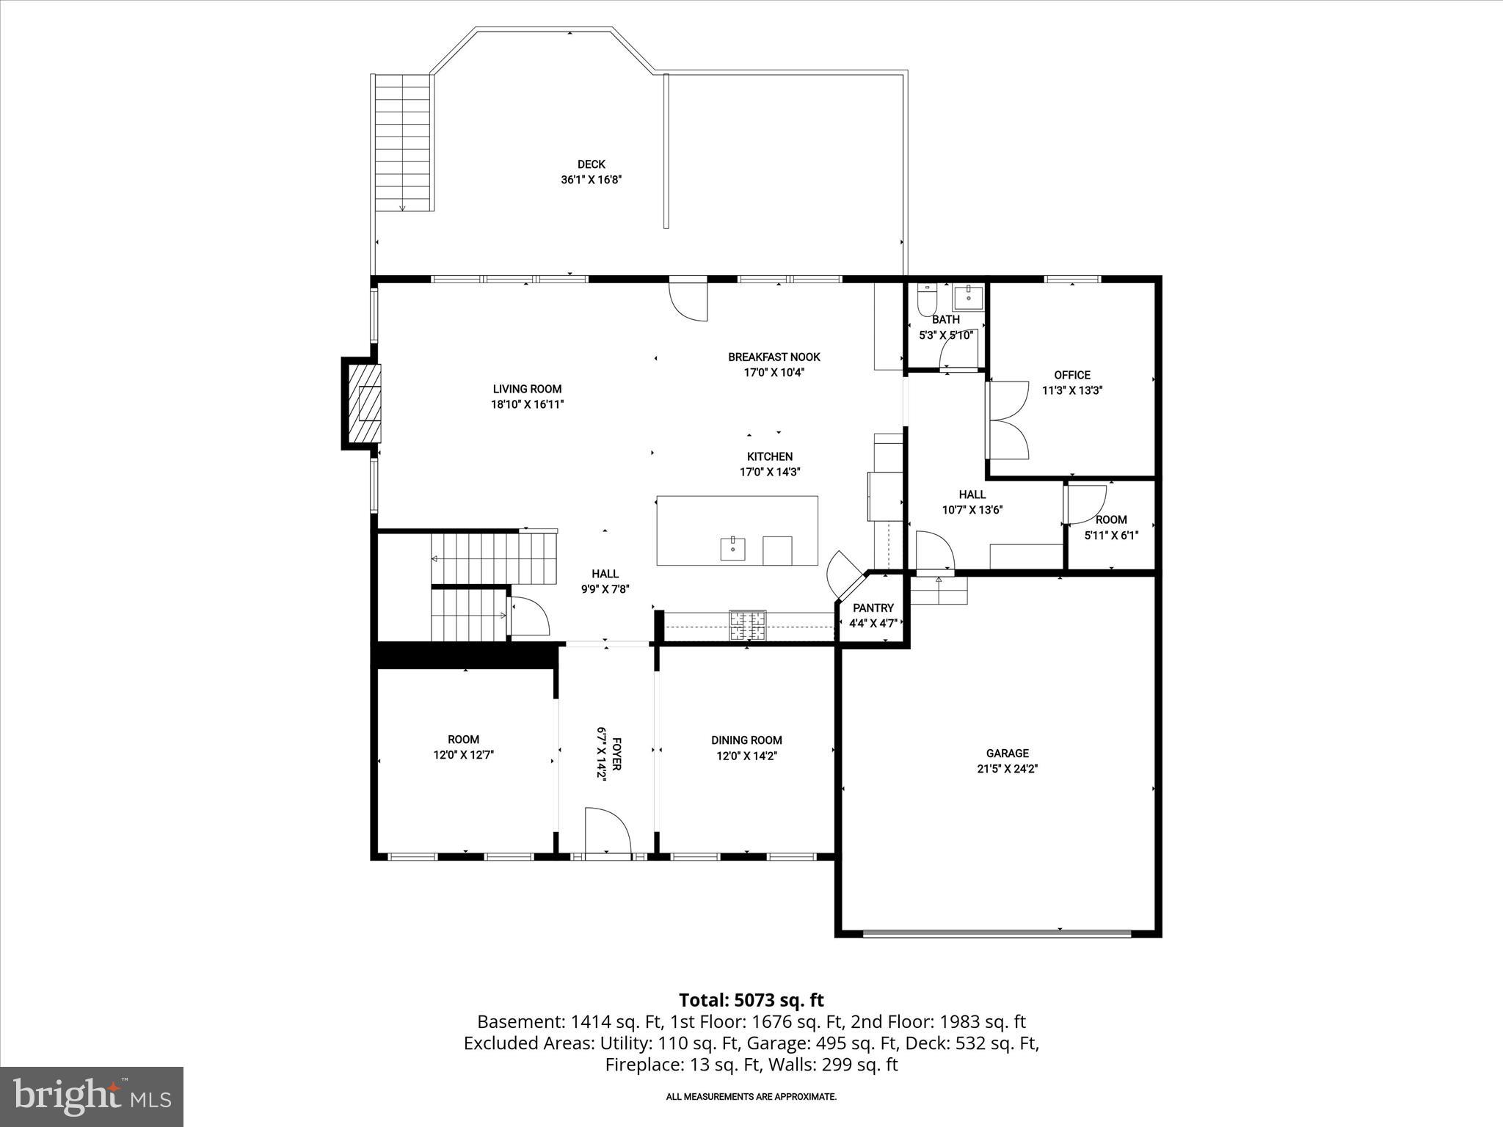
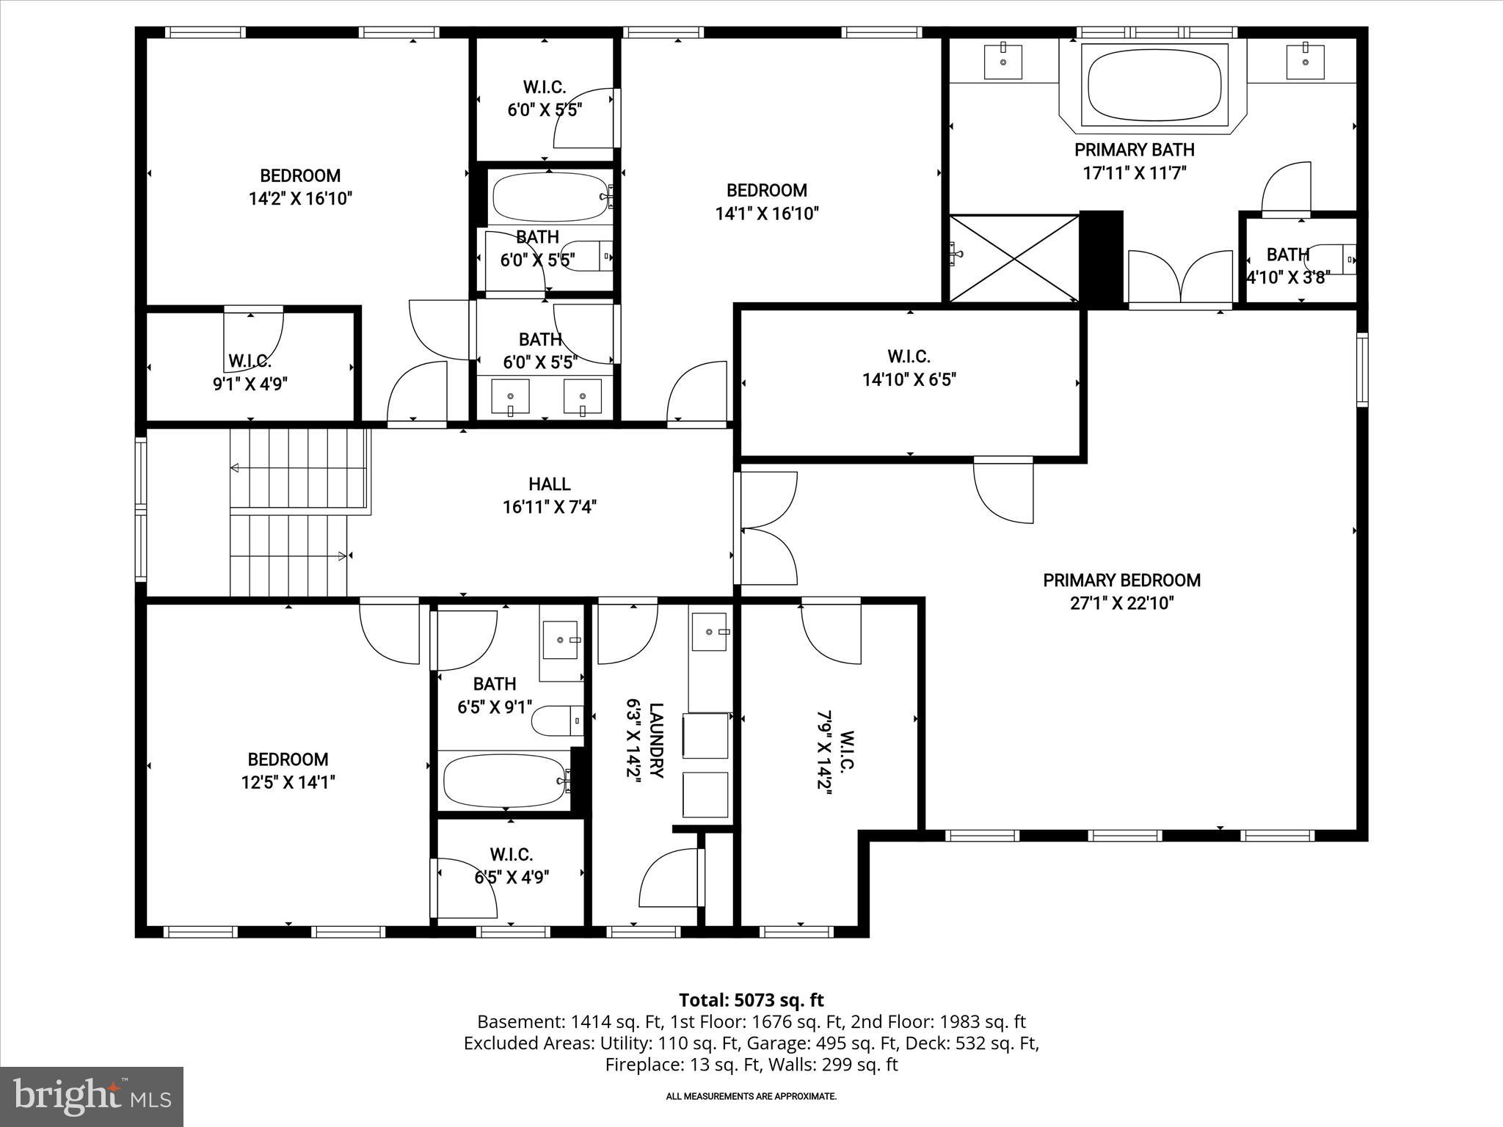
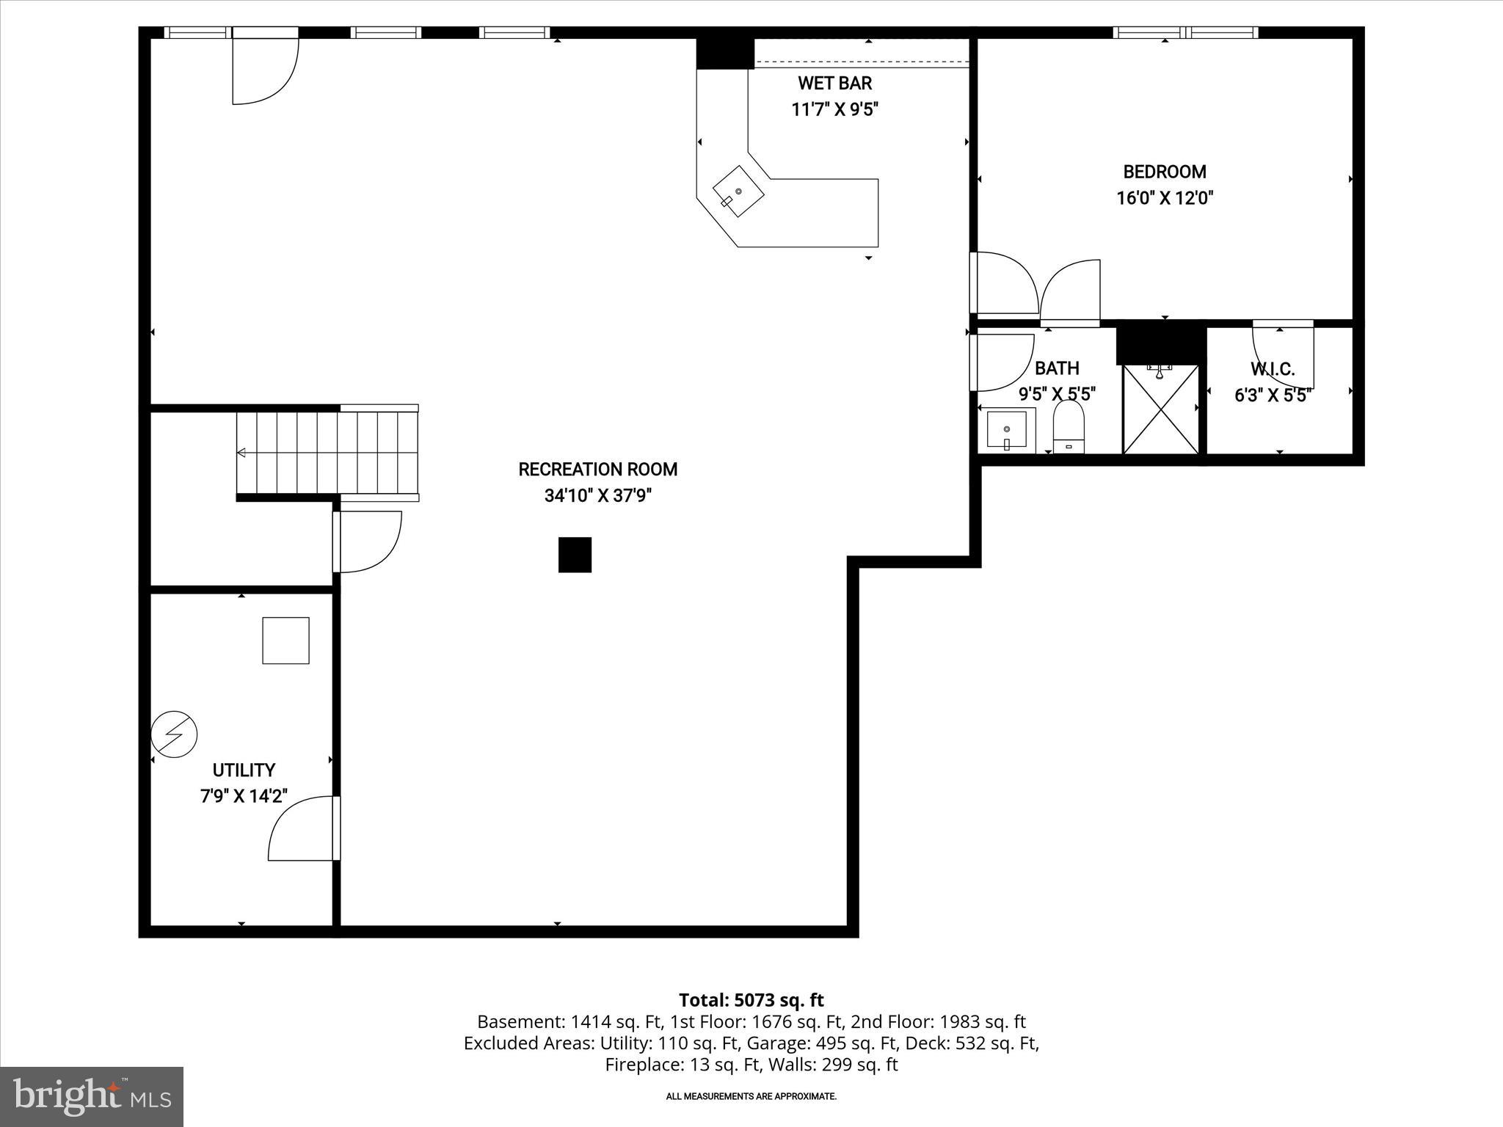
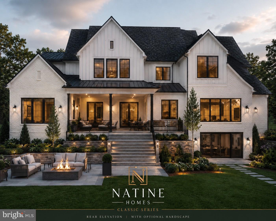
Welcome to 11047 Martha Way, an exceptional NV Homes Mary Mount model ideally positioned in the highly sought-after Maple Lawn South community. Built in 2018 and offering over 5,000 finished square feet, this elegant transitional residence seamlessly blends sophisticated design with modern comfort and functionality. Step inside to discover hardwood flooring throughout the main level, enhanced by upgraded designer lighting and thoughtfully curated finishes. A private main-level study provides the perfect work-from-home space, while the mudroom with custom drop station adds everyday convenience. The heart of the home is the gourmet kitchen, featuring upgraded cabinetry, stainless steel appliances, a walk-in pantry, and an expansive entertainer’s center island with pendant lighting. A butler’s pantry/coffee bar connects effortlessly services main level spaces, while the sunlit breakfast room opens to a screened porch—ideal for indoor-outdoor living. The adjoining family room is both inviting and refined, complete with a gas fireplace and direct access to the deck, creating the perfect setting for entertaining or relaxing. Upstairs, all bedrooms are ensuite, including a luxurious primary suite with tray ceiling, dual walk-in closets, and a spa-inspired bath with soaking tub, dual vanities, walk-in shower, and linen storage. A convenient bedroom-level laundry room enhances daily ease. The fully finished walk-out lower level is an entertainer’s dream, featuring full daylight windows, a wet bar with back bar, and a spacious recreation area. A fifth ensuite bedroom and full bath offer ideal accommodation for an au pair, guests, or multi-generational living. Outdoor living is equally impressive with a brick front elevation, charming entry portico with standing seam metal roof, screened porch with sunshades, and a low-maintenance composite deck with vinyl rails. The walk-out leads to an expansive, tiered stone patio, all within a fenced rear yard complemented by front and rear lawns—perfect for gatherings or quiet enjoyment. Located in the vibrant Maple Lawn community, residents enjoy an unparalleled lifestyle with resort-style amenities including a swimming pool, fitness center, tennis, basketball and pickleball courts, athletic fields, playgrounds, dog park, and miles of scenic walking and jogging trails. The community center offers event spaces, meeting rooms, and a variety of social programming throughout the year. Maple Lawn’s walkable town center features restaurants, cafés, shops, and everyday conveniences, creating a true live-work-play environment. This is a rare opportunity to own a turnkey luxury home in one of Howard County’s most desirable communities.
Features & Amenities
Interior
-
Other Interior Features
Eat-in Kitchen, Bar, Ceiling Fan(s), Kitchen Island, Recessed Lighting, Walk-In Closet(s), Pantry, Vaulted Ceiling(s), High Ceilings, Tray Ceiling(s), Built-in Features, Crown Molding, Open Floorplan, Soaking Tub
-
Total Bedrooms
5
-
Bathrooms
4
-
1/2 Bathrooms
1
-
Above Grade Finished Area
3963.0
-
Basement YN
YES
-
Cooling YN
YES
-
Cooling
Central Air, Ceiling Fan(s), Electric
-
Fireplace YN
YES
-
Heating YN
YES
-
Heating
Natural Gas, Forced Air
-
Pet friendly
N/A
Exterior
-
Garage
Yes
-
Garage spaces
2
-
Construction Materials
Brick Veneer, Vinyl Siding
-
Other Exterior Features
Balcony
-
Parking
Garage Door Opener, Concrete, Garage, Driveway, Attached
-
Patio and Porch Features
Screened, Enclosed, Patio, Porch, Deck
-
Pool
Yes
-
Pool Features
Community
-
Waterfront YN
NO
-
View
Garden
Area & Lot
-
Lot Features
Front Yard, Back Yard
-
Lot Size(acres)
0.18
-
Lot Size(square feet)
7,922
-
Property Type
Residential
-
Property Sub Type
Single Family Residence
-
Architectural Style
Colonial, Transitional
Price
-
Sales Price
$1,400,000
-
Tax Amount
$16,751
-
Financing Options
Conventional
-
Sq. Footage
5,353
-
Price/SqFt
$261
HOA
-
Association
YES
-
Association Fee
$405
-
Association Fee Frequency
Quarterly
-
Association Fee Includes
N/A
School District
-
Elementary School
N/A
-
Middle School
N/A
-
High School
N/A
Property Features
-
New Construction
NO
-
Foundation Details
Other
-
Senior Community YN
NO
-
Sewer
Public Sewer
-
Tax Lot
48
-
Water Source
Public
Schedule a Showing
Showing scheduled successfully.
Mortgage calculator
Estimate your monthly mortgage payment, including the principal and interest, property taxes, and HOA. Adjust the values to generate a more accurate rate.
Your payment
Principal and Interest:
$
Property taxes:
$
HOA fees:
$
Total loan payment:
$
Total interest amount:
$
Location
County
HOWARD
Elementary School
Middle School
High School
Listing Courtesy of Creig E Northrop III , Northrop Realty
RealHub Information is provided exclusively for consumers' personal, non-commercial use, and it may not be used for any purpose other than to identify prospective properties consumers may be interested in purchasing. All information deemed reliable but not guaranteed and should be independently verified. All properties are subject to prior sale, change or withdrawal. RealHub website owner shall not be responsible for any typographical errors, misinformation, misprints and shall be held totally harmless.


* Listings on this website come from the FMLS IDX Compilation and may be held by brokerage firms other than the owner of this website. The listing brokerage is identified in any listing details. Information is deemed reliable but is not guaranteed. If you believe any FMLS listing contains material that infringes your copyrighted work please click here to review our DMCA policy and learn how to submit a takedown request.© 2024 FMLS.
Related Properties
FULTON
12425 HILL CREST
6 Beds
6 Baths
4,000 Sq.Ft.
$1,500,000
MLS#: MDHW2070952
.png)