


Property
Beds
4
Full Baths
2
1/2 Baths
1
Year Built
1991
Sq.Footage
2,920
Welcome to 11 High Side Court, a spacious 4-bedroom, 2.5-bath Colonial offering a thoughtful layout and plenty of room to live, relax, and entertain. Step into the foyer, where high ceilings and an impressive chandelier create a welcoming first impression. To the left, a formal dining room provides an elegant setting for gatherings, while the formal living room is positioned to the right. Continue into the heart of the home, where the large kitchen features an abundance of counter space, a center island, upgraded countertops and appliances, and a breakfast area. Just off the kitchen, the family room offers a cozy fireplace and a comfortable space to unwind. A convenient half bath completes the main level. Upstairs, all four bedrooms are thoughtfully situated, including a spacious primary bedroom with an attached bath. The fully finished lower level adds valuable living space with a recreation room and windows that bring in natural light. Outside is one of the home's standout features: a secluded, fully fenced, flat backyard that backs to trees and offers an exceptional amount of privacy. The expansive deck provides the perfect setting for entertaining, relaxing, grilling, or simply enjoying the peaceful surroundings. Additional highlights include a 2-car garage with interior access and a driveway that can easily accommodate four vehicles. Ideally located in Owings Mills, the home offers convenient access to shopping, dining, parks, and major commuter routes, including I-795 and nearby Baltimore Metro SubwayLink access. The popular Quarry at Reisterstown is also just minutes away, offering additional shopping, dining, fitness, and everyday conveniences. Enjoy the combination of generous living space, a private backyard setting, and convenient access to everything the Owings Mills and Reisterstown area has to offer. Don't miss the opportunity to make this Colonial your own!
Features & Amenities
Interior
-
Other Interior Features
Eat-in Kitchen, Kitchen Island, Pantry, Ceiling Fan(s), Recessed Lighting, Soaking Tub
-
Total Bedrooms
4
-
Bathrooms
2
-
1/2 Bathrooms
1
-
Above Grade Finished Area
2420.0
-
Basement YN
YES
-
Cooling YN
YES
-
Cooling
Ceiling Fan(s), Gas
-
Fireplace YN
YES
-
Heating YN
YES
-
Heating
Natural Gas, Central
-
Pet friendly
N/A
Exterior
-
Garage
Yes
-
Garage spaces
2
-
Construction Materials
Aluminum Siding, Brick
-
Parking
Oversized, Garage, Driveway, Attached
-
Patio and Porch Features
Deck
-
Pool
No
-
Waterfront YN
NO
Area & Lot
-
Lot Size(acres)
0.21
-
Lot Size(square feet)
9,351
-
Property Type
Residential
-
Property Sub Type
Single Family Residence
-
Architectural Style
Colonial
Price
-
Sales Price
$564,997
-
Tax Amount
$5,268
-
Sq. Footage
2,920
-
Price/SqFt
$193
HOA
-
Association
No
School District
-
Elementary School
N/A
-
Middle School
N/A
-
High School
N/A
Property Features
-
New Construction
NO
-
Foundation Details
Block
-
Senior Community YN
NO
-
Sewer
Public Sewer
-
Tax Lot
17
-
Water Source
Public
Schedule a Showing
Showing scheduled successfully.
Mortgage calculator
Estimate your monthly mortgage payment, including the principal and interest, property taxes, and HOA. Adjust the values to generate a more accurate rate.
Your payment
Principal and Interest:
$
Property taxes:
$
HOA fees:
$
Total loan payment:
$
Total interest amount:
$
Location
County
BALTIMORE
Elementary School
Middle School
High School
Listing Courtesy of Russ Dukan, Allfirst Realty, Inc.
RealHub Information is provided exclusively for consumers' personal, non-commercial use, and it may not be used for any purpose other than to identify prospective properties consumers may be interested in purchasing. All information deemed reliable but not guaranteed and should be independently verified. All properties are subject to prior sale, change or withdrawal. RealHub website owner shall not be responsible for any typographical errors, misinformation, misprints and shall be held totally harmless.


* Listings on this website come from the FMLS IDX Compilation and may be held by brokerage firms other than the owner of this website. The listing brokerage is identified in any listing details. Information is deemed reliable but is not guaranteed. If you believe any FMLS listing contains material that infringes your copyrighted work please click here to review our DMCA policy and learn how to submit a takedown request.© 2024 FMLS.
Related Properties
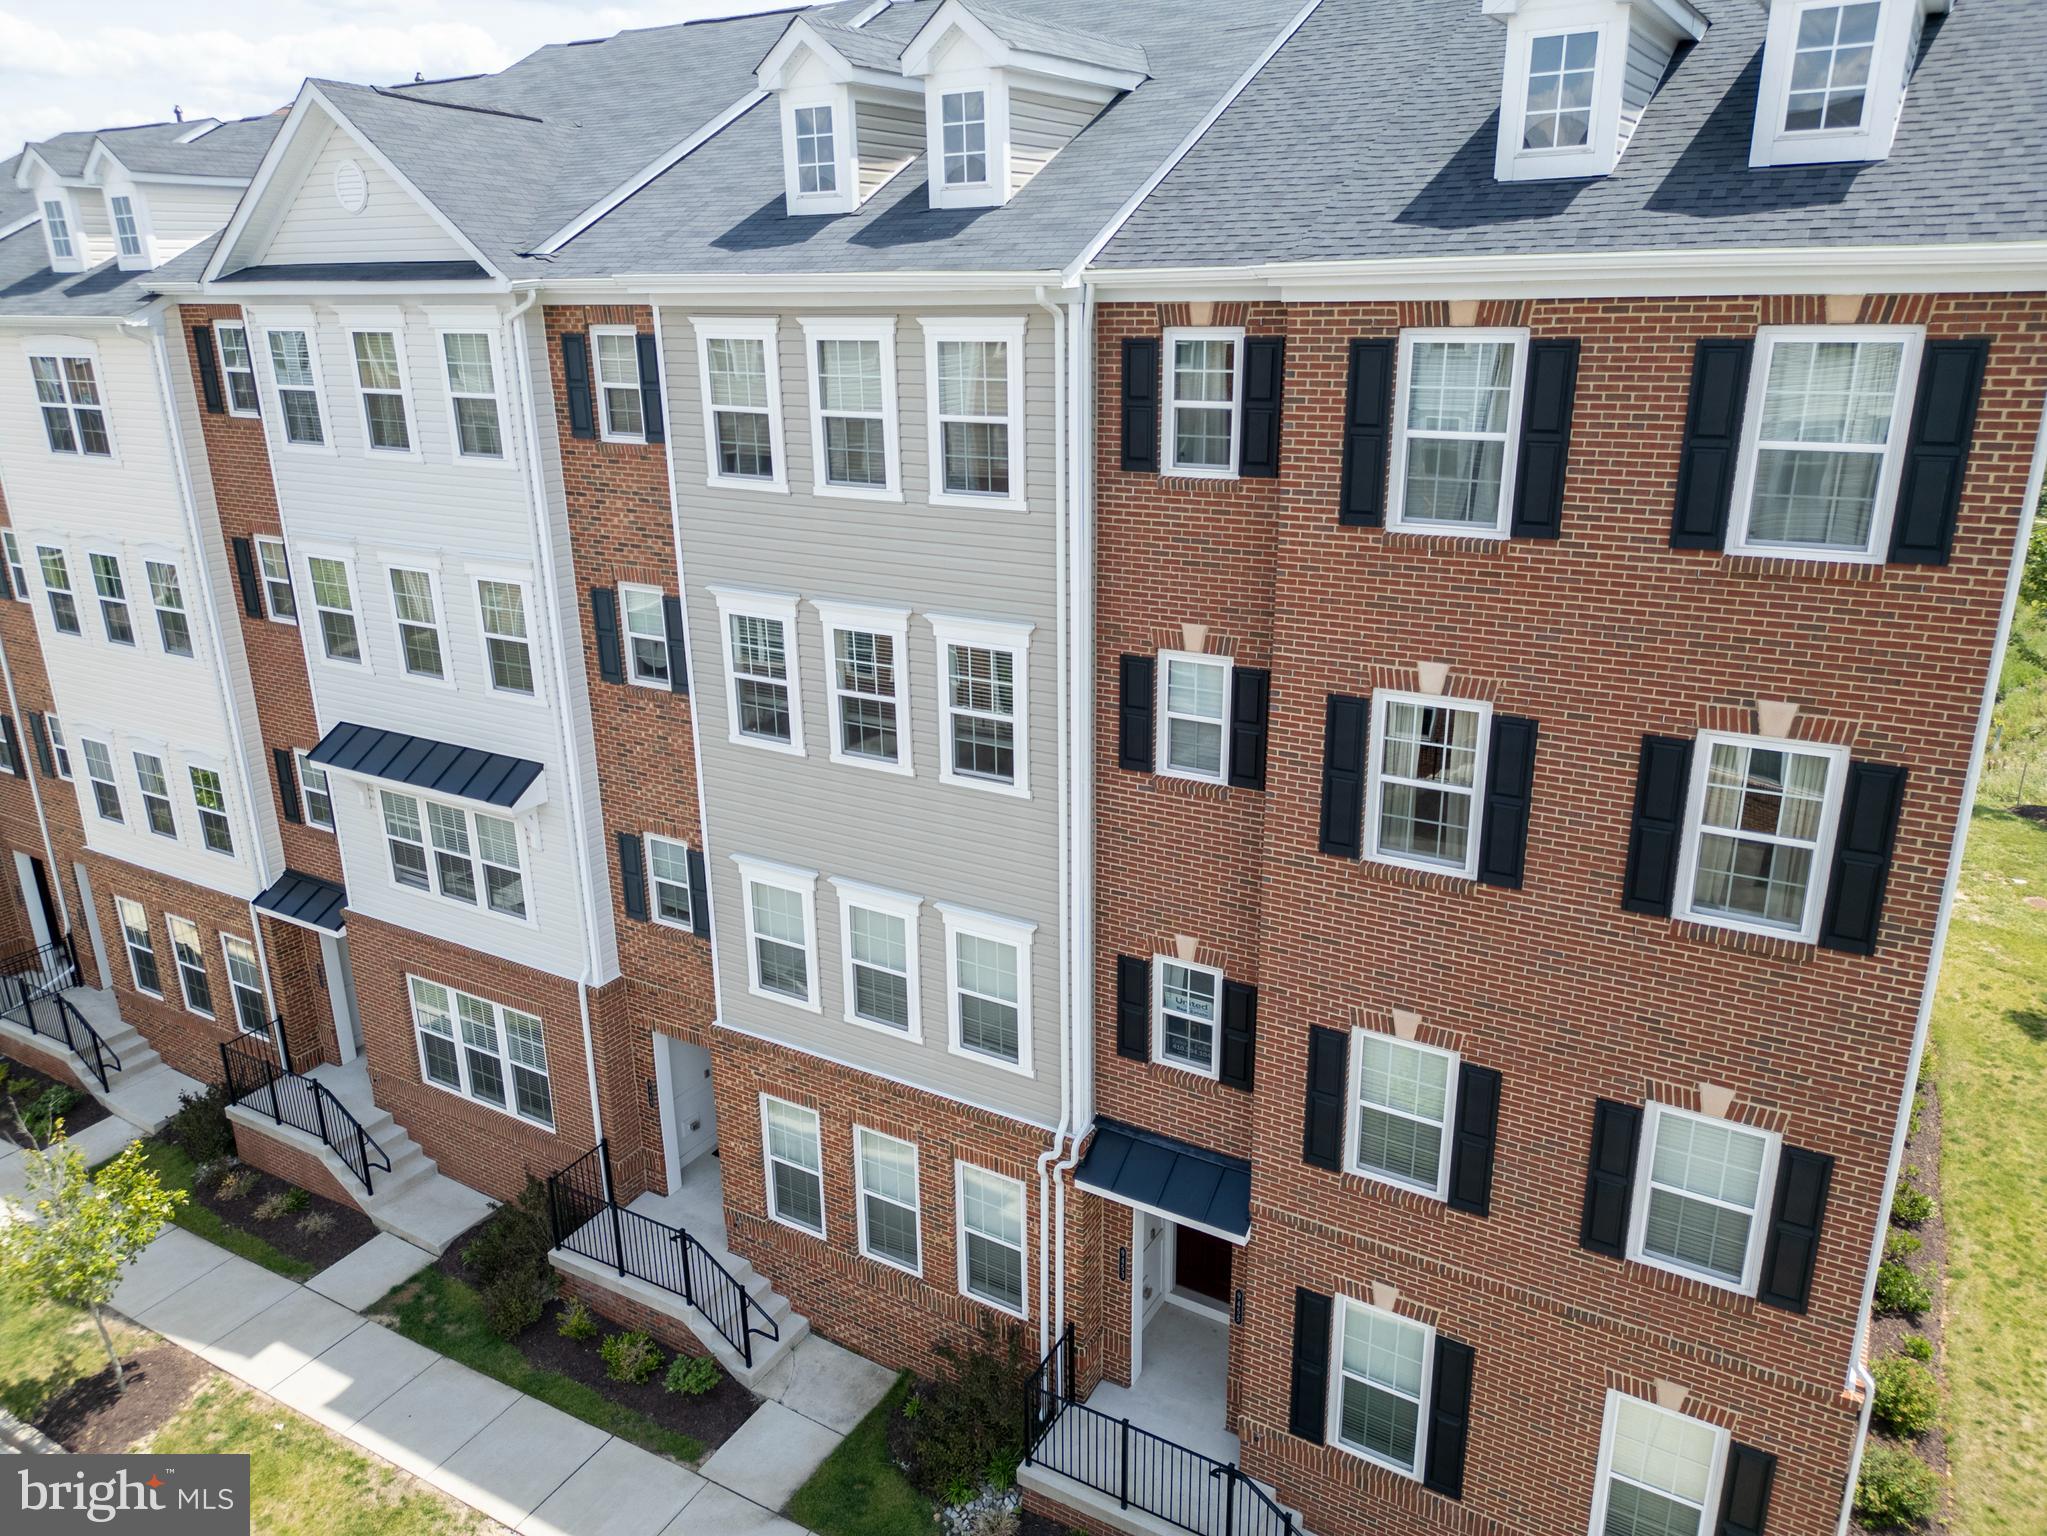
OWINGS MILLS
9453 JAMES MACGOWAN LANE 428
3 Beds
2 Baths
2,598 Sq.Ft.
$474,900
MLS#: MDBC2159988

OWINGS MILLS
32 OLD CREEK COURT
5 Beds
3 Baths
4,500 Sq.Ft.
$630,000
MLS#: MDBC2173246

OWINGS MILLS
9532 LYONSWOOD DRIVE
4 Beds
3 Baths
4,443 Sq.Ft.
$650,000
MLS#: MDBC2170502
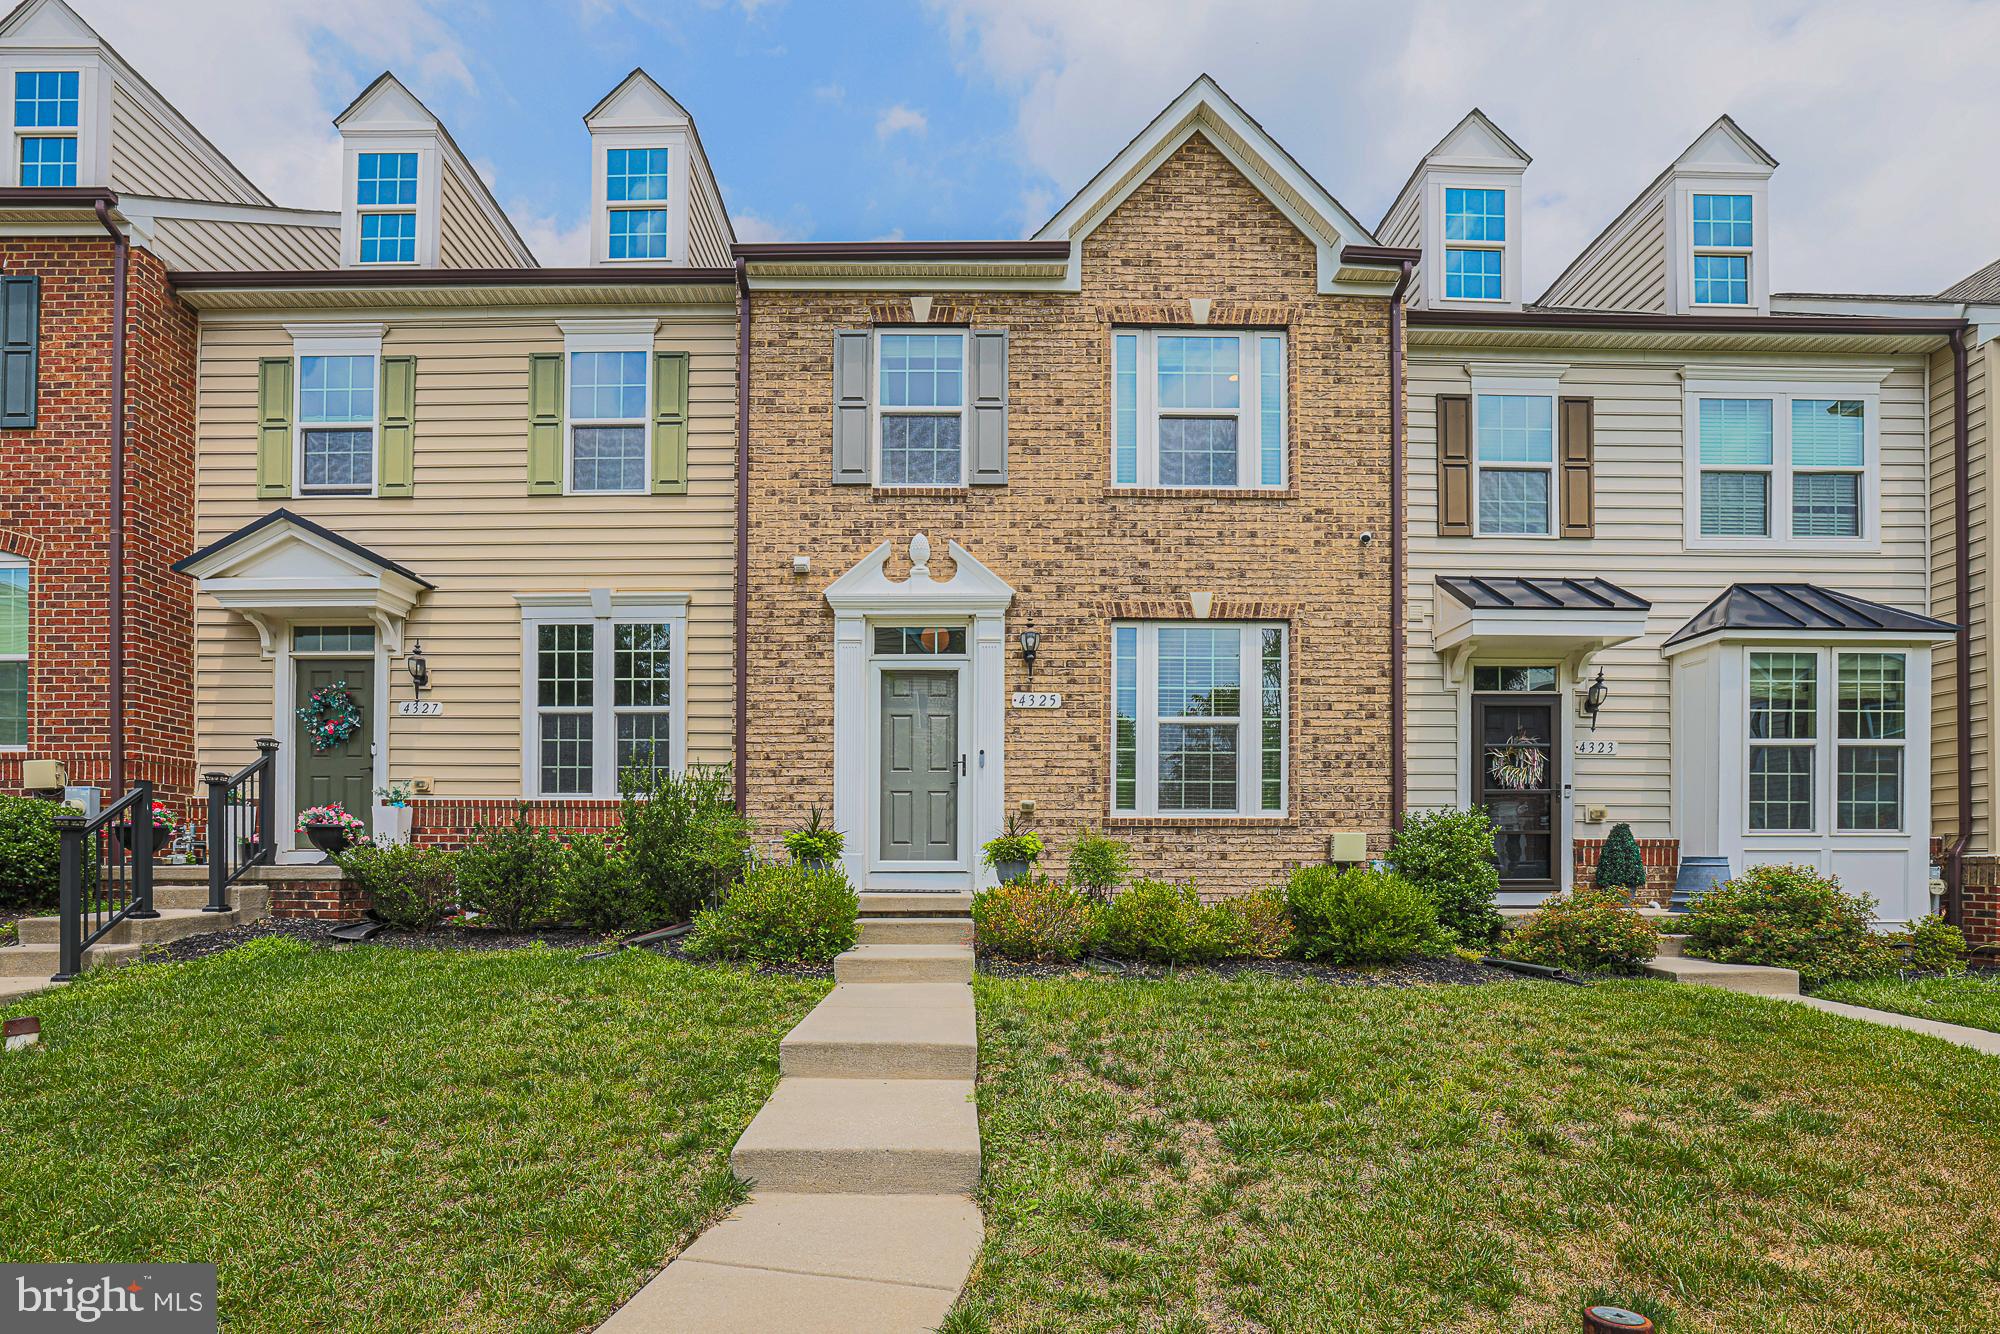
OWINGS MILLS
4325 ADKISSON LANE
3 Beds
3 Baths
2,010 Sq.Ft.
$475,000
MLS#: MDBC2170462
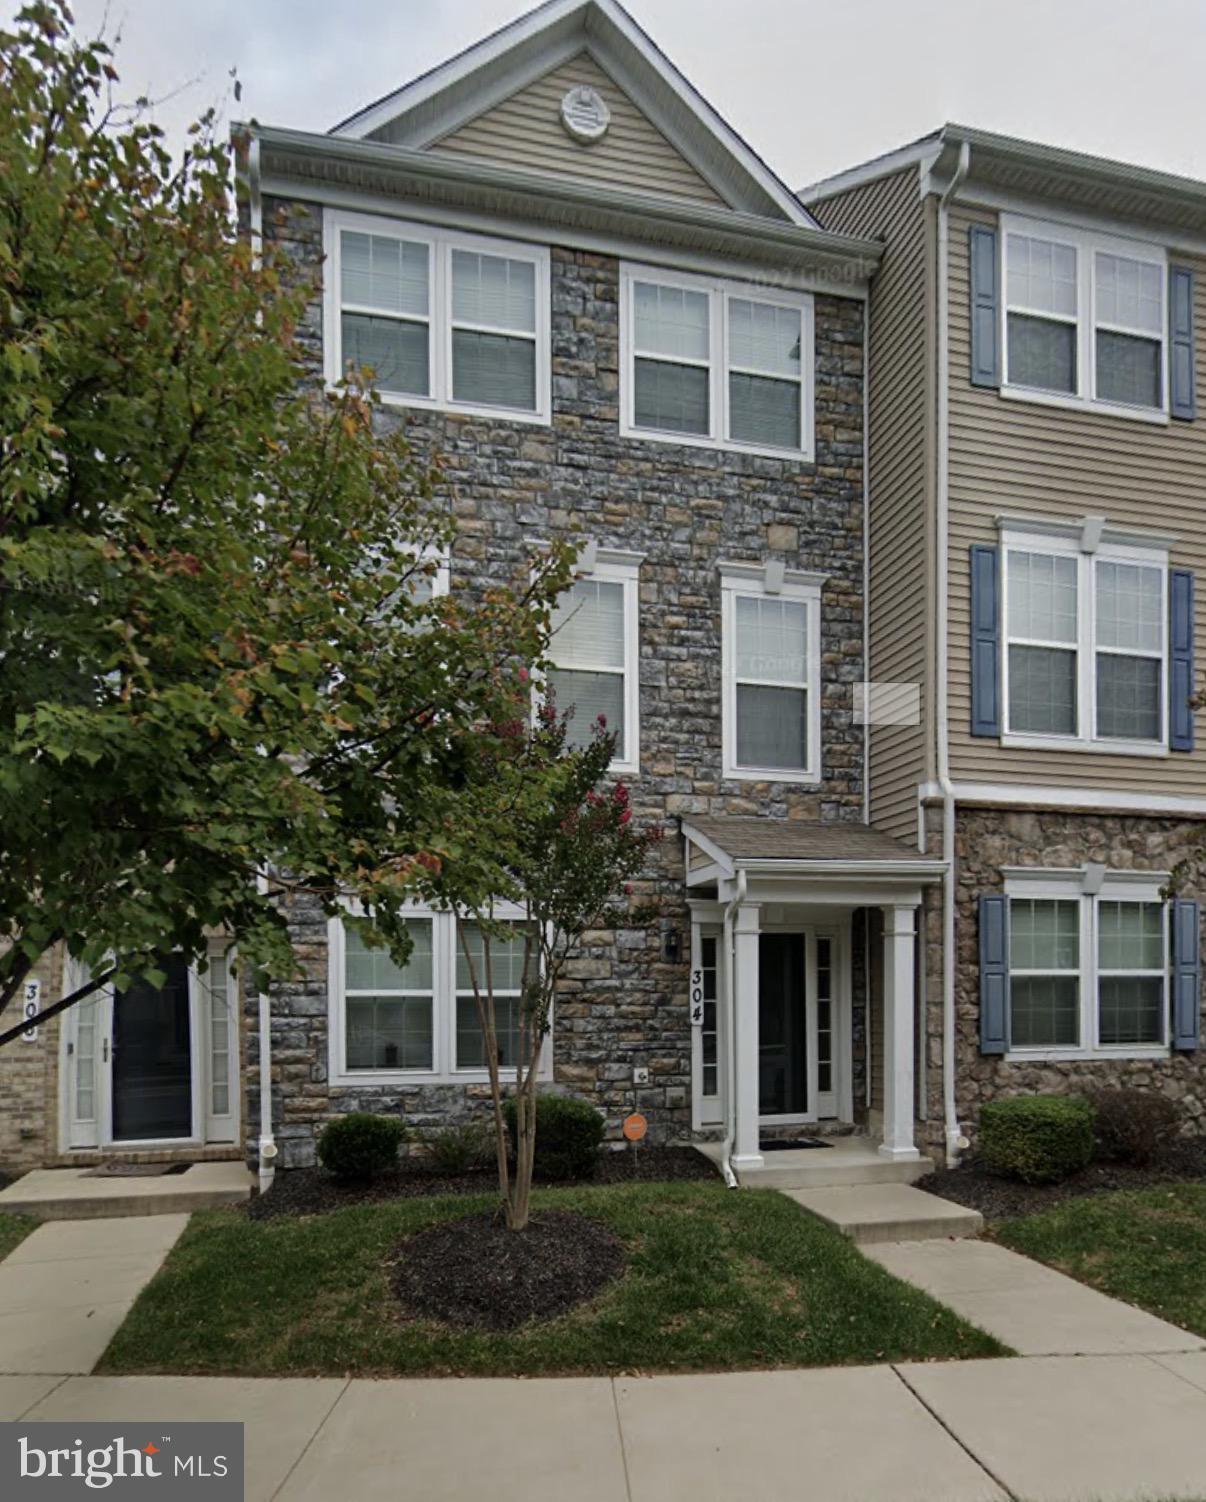
OWINGS MILLS
304 PALADIUM COURT
4 Beds
3 Baths
2,000 Sq.Ft.
$485,000
MLS#: MDBC2160940

OWINGS MILLS
226 GWYNNBROOK AVENUE
4 Beds
2 Baths
2,004 Sq.Ft.
$485,000
MLS#: MDBC2169654

OWINGS MILLS
446 DOE MEADOW DRIVE
5 Beds
3 Baths
3,130 Sq.Ft.
$539,000
MLS#: MDBC2169288
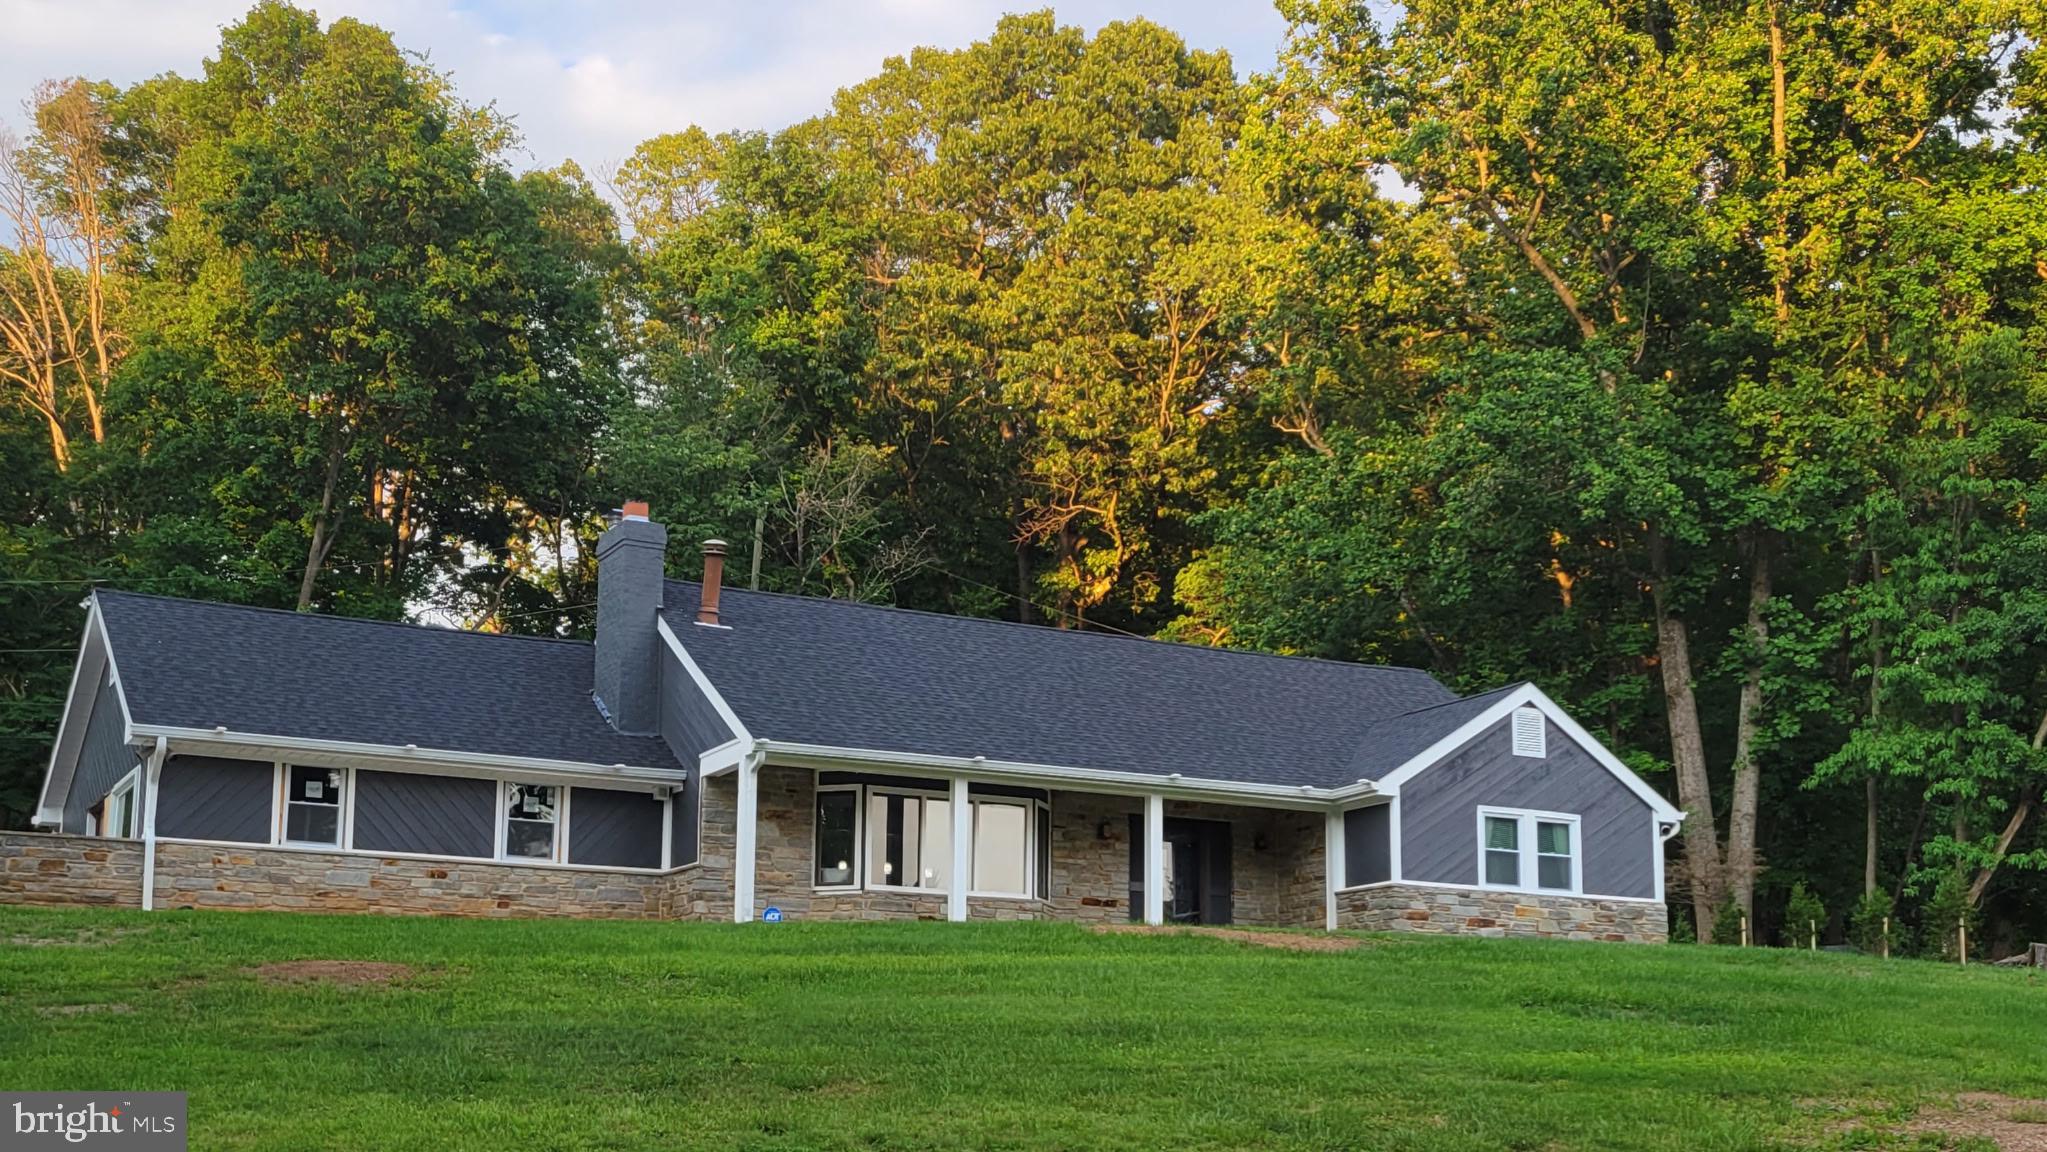
OWINGS MILLS
9 RAINBOW COURT
5 Beds
2 Baths
2,403 Sq.Ft.
$654,900
MLS#: MDBC2156942
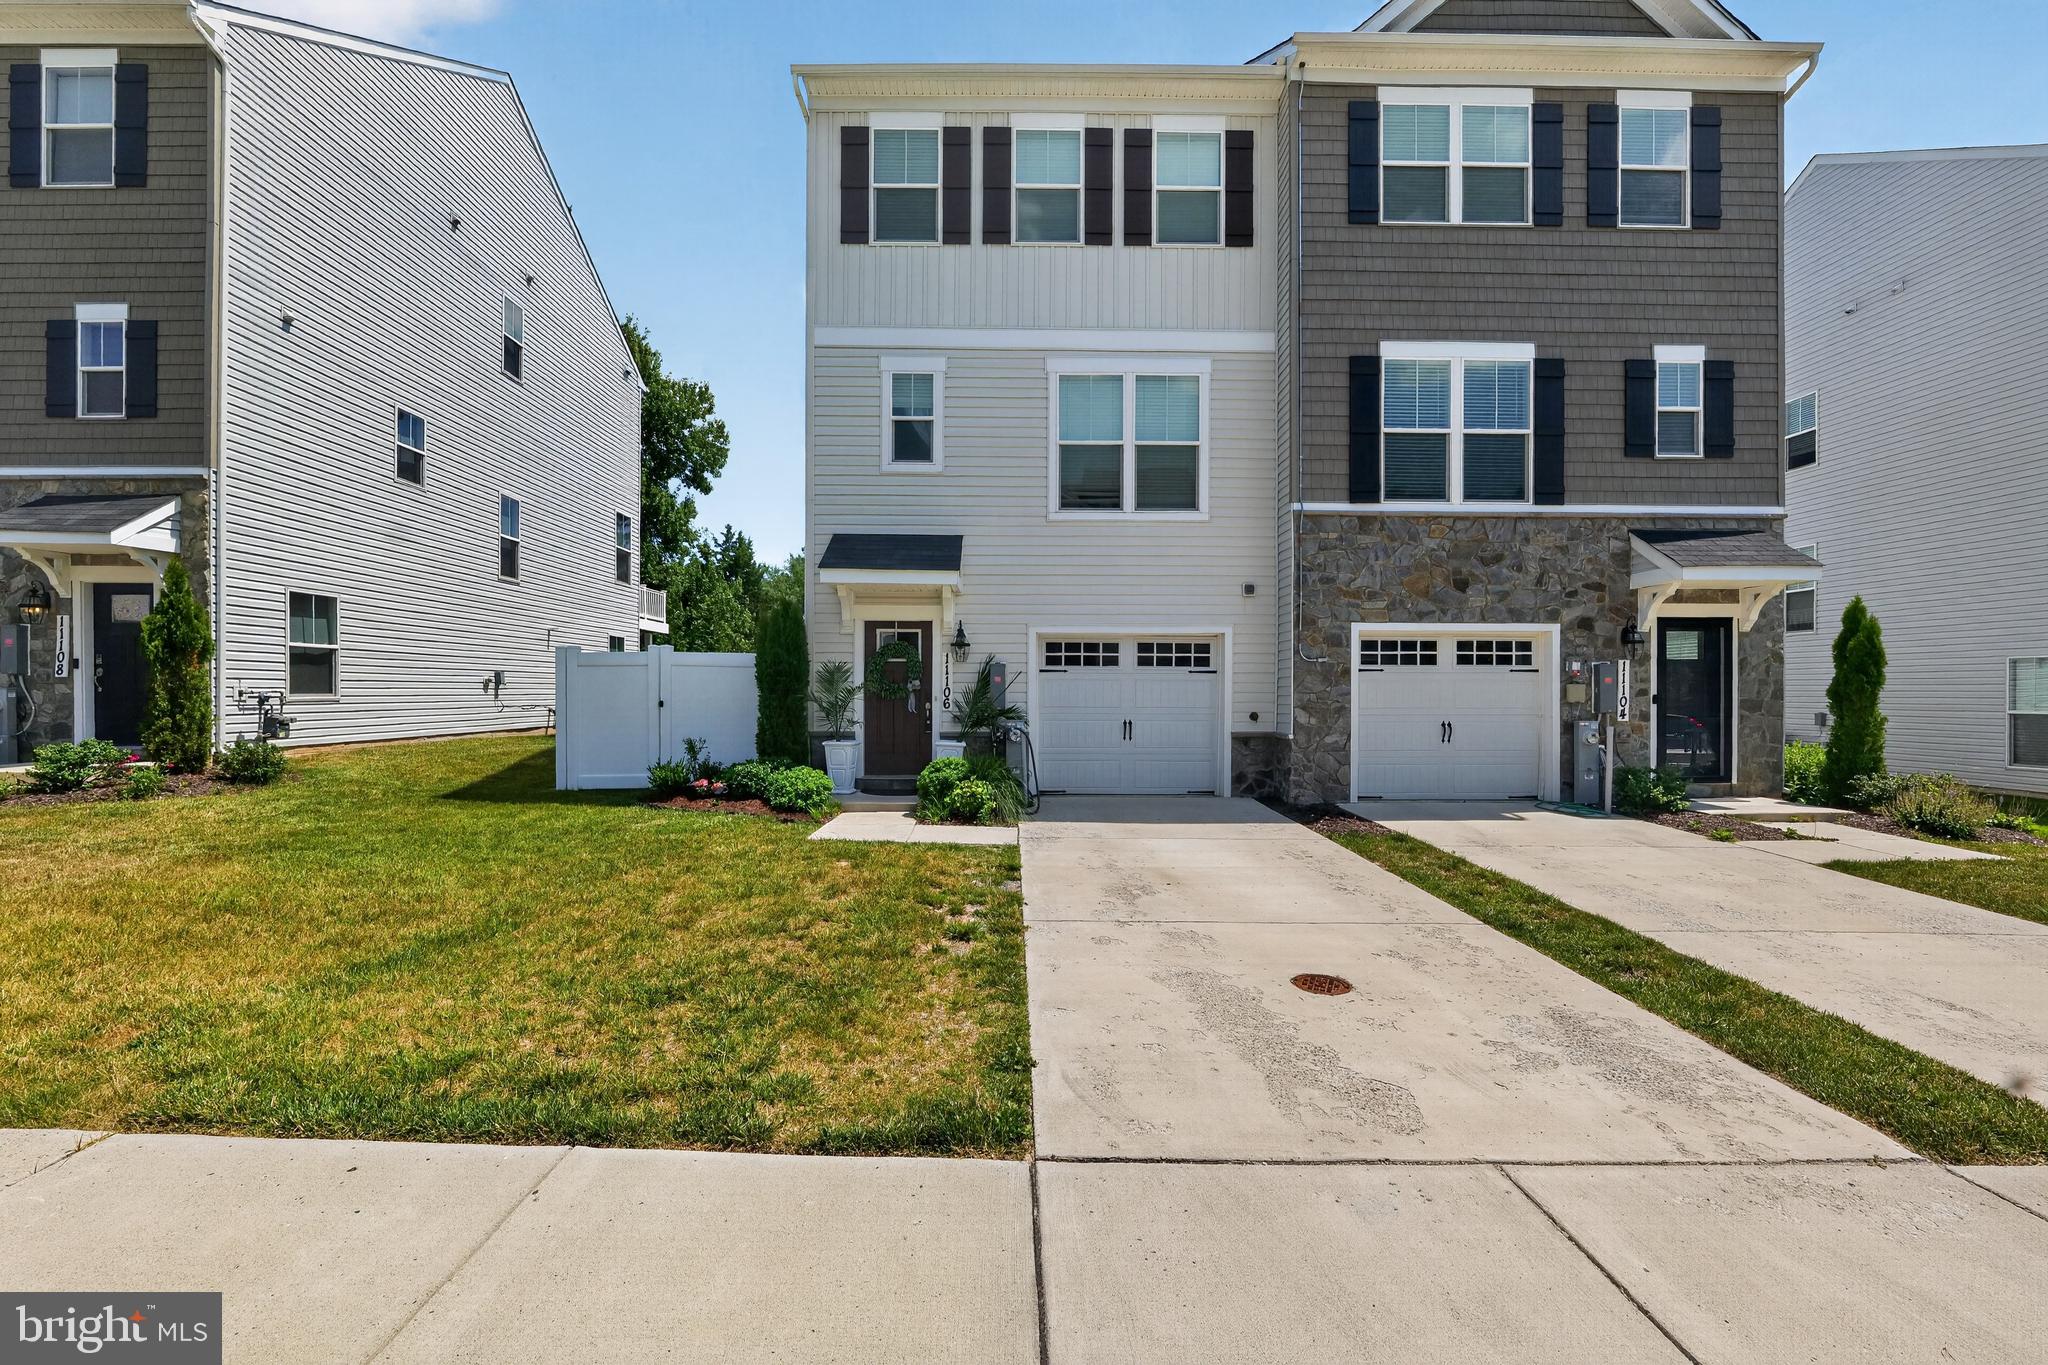
OWINGS MILLS
11106 WILDER WAY
4 Beds
3 Baths
2,180 Sq.Ft.
$485,000
MLS#: MDBC2168864
.png)