Features & Amenities

Interior

  • Other Interior Features

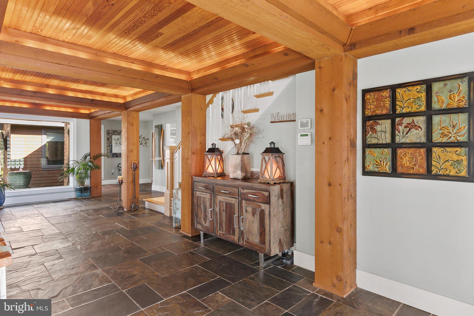
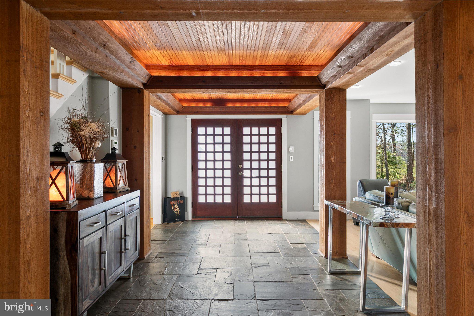
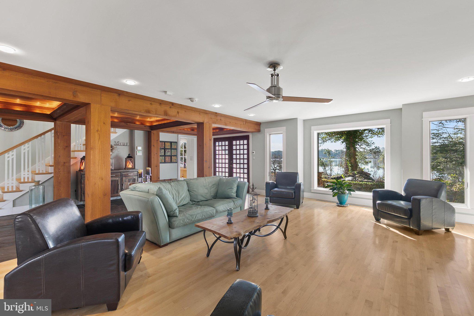
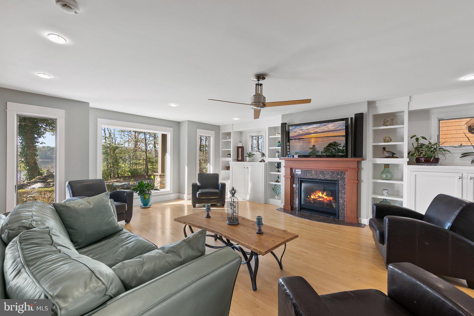
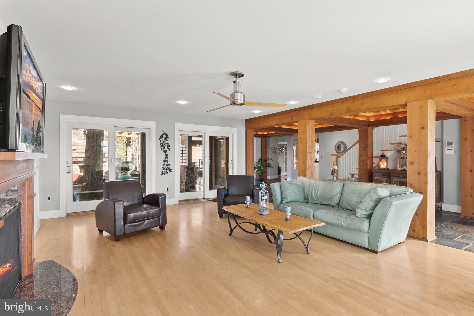
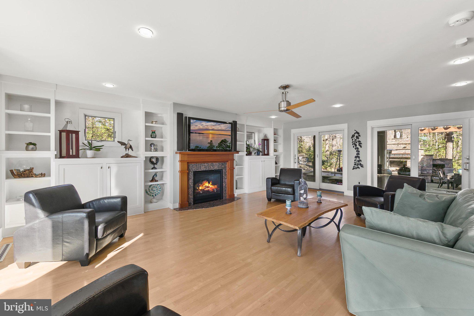
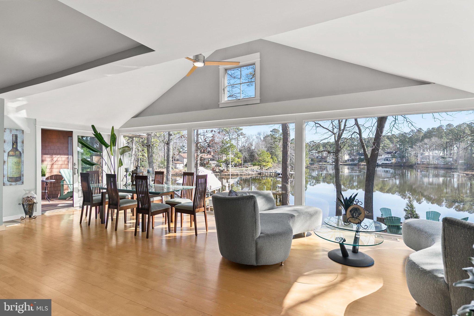
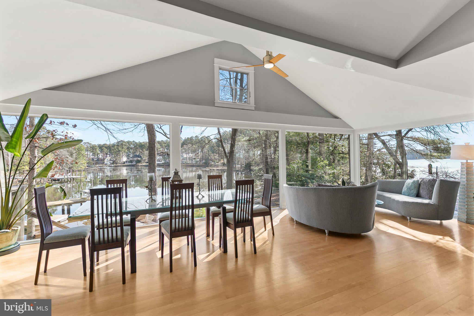
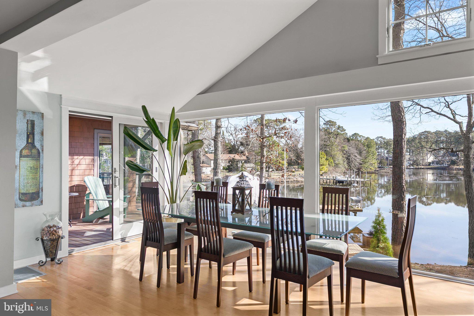
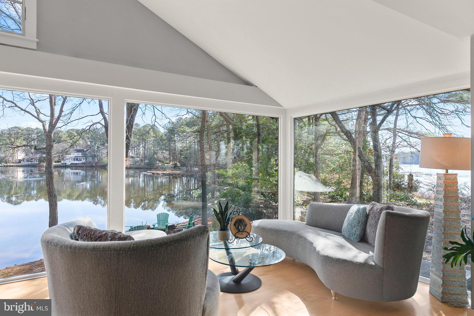
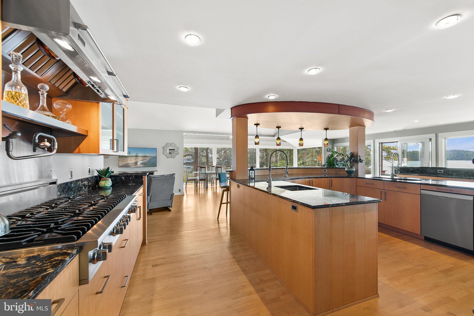
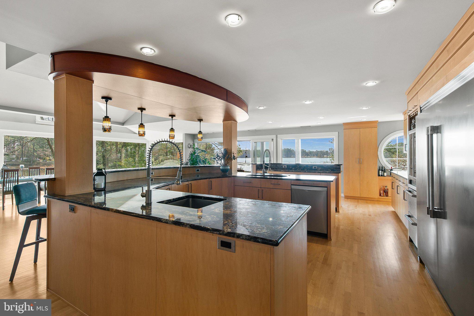
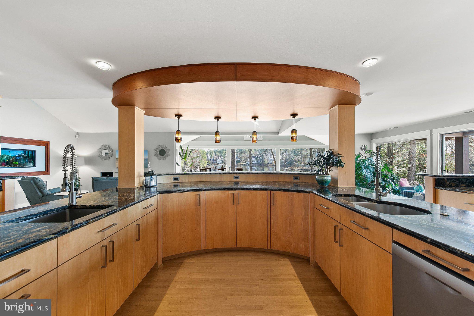
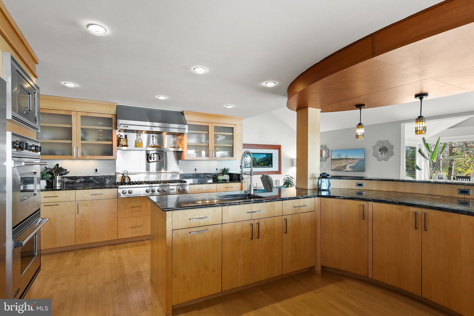
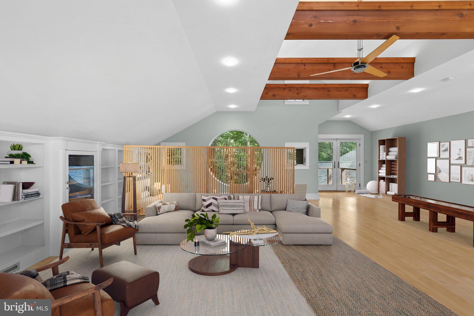
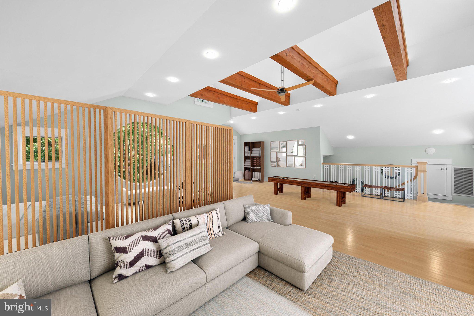
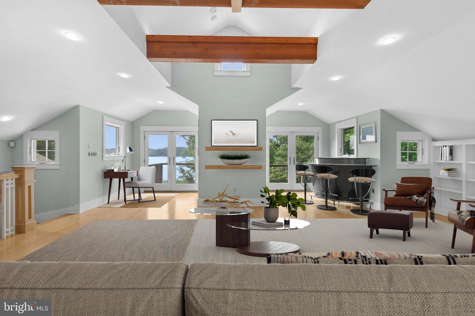
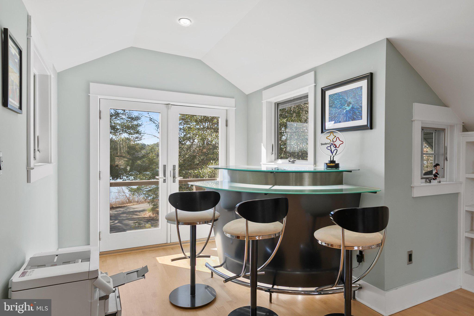
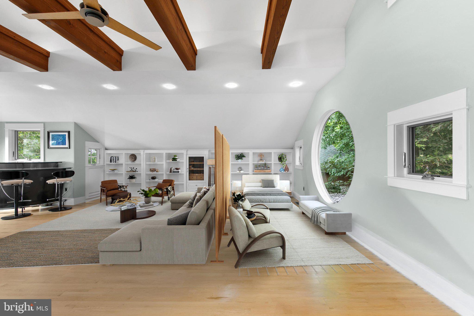
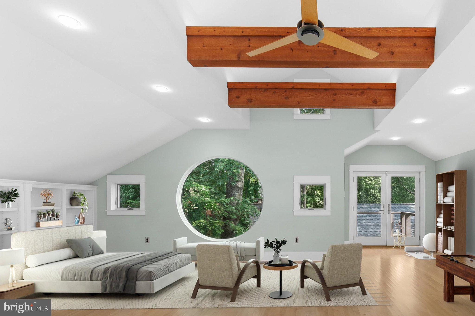
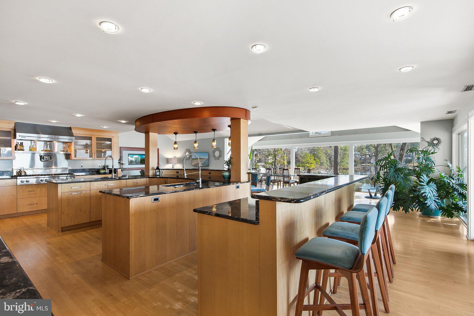
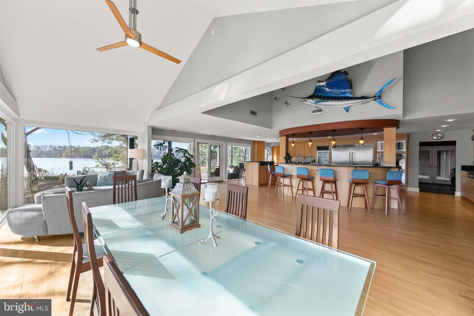
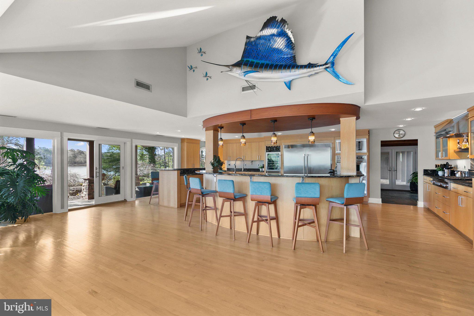
    Bar, Ceiling Fan(s), Kitchen Island, Pantry, Recessed Lighting, Sound System, Walk-In Closet(s), Vaulted Ceiling(s), Cathedral Ceiling(s), High Ceilings, Tray Ceiling(s), Built-in Features, Beamed Ceilings, Open Floorplan

  • Total Bedrooms

    3

  • Bathrooms

    3

  • Above Grade Finished Area

    4443.0

  • Basement YN

    YES

  • Cooling YN

    YES

  • Cooling

    Central Air, Ceiling Fan(s), Geothermal, Electric

  • Fireplace YN

    YES

  • Heating YN

    YES

  • Heating

    Exhaust Fan, Geothermal, Propane, Other, Heat Pump

  • Main Level Bedrooms

    3

  • Pet friendly

    N/A

Exterior

  • Garage

    Yes

  • Garage spaces

    2

  • Construction Materials

    Cedar, Brick, Cement Siding, Frame, Stone, Shake Siding

  • Other Exterior Features

    Balcony, Lighting

  • Parking

    Garage, Driveway, Detached

  • Patio and Porch Features

    Patio, Porch

  • Pool

    No

  • Waterfront YN

    YES

  • View

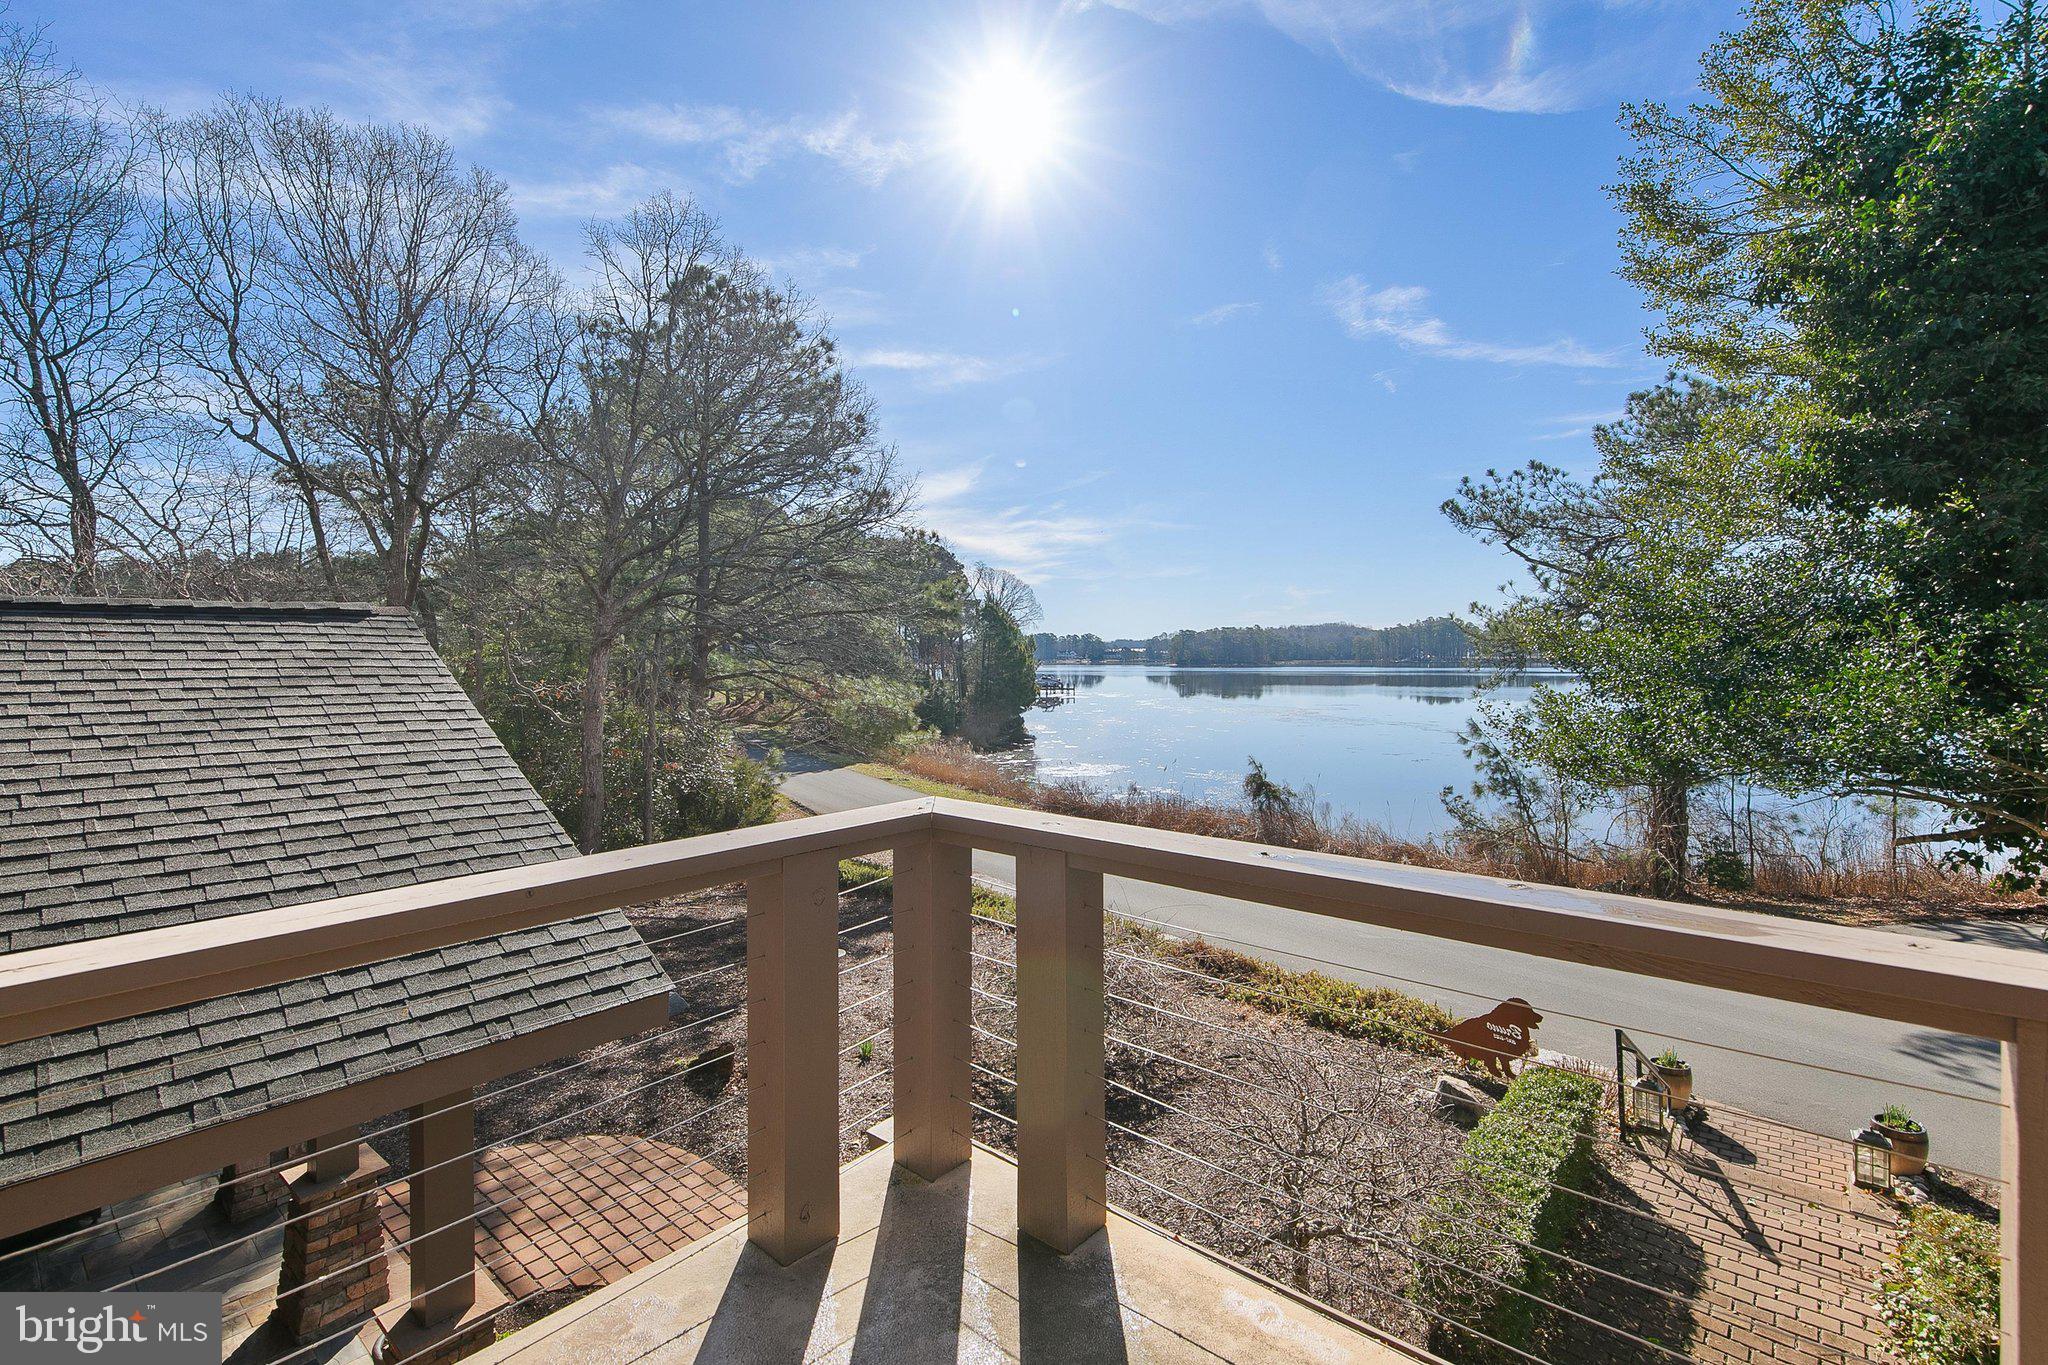
    Water, Bay, River

Area & Lot

  • Lot Features

    Front Yard, Few Trees, Back Yard, Waterfront

  • Lot Size(acres)

    0.56

  • Lot Size(square feet)

    24,606

  • Property Type

    Residential

  • Property Sub Type

    Single Family Residence

  • Architectural Style

    Contemporary, Craftsman

Price

  • Sales Price

    $1,829,000
  • Tax Amount

    $8,997

  • Financing Options

    Conventional

  • Sq. Footage

    4,443

  • Price/SqFt

    $411

HOA

  • Association

    No

School District

  • Elementary School

    SHOWELL

  • Middle School

    STEPHEN DECATUR

  • High School

    STEPHEN DECATUR

Property Features

  • New Construction

    NO

  • Association Amenities

    Boat Slip

  • Foundation Details

    Other

  • Senior Community YN

    NO

  • Tax Lot

    59

  • Water Source

    Well

Schedule a Showing

Showing scheduled successfully.

<
>
IN PERSON
VIA CHAT

What is 3 + 4 ?


Change time

Mortgage calculator

Estimate your monthly mortgage payment, including the principal and interest, property taxes, and HOA. Adjust the values to generate a more accurate rate.

Your payment

Principal and Interest:

$

Property taxes:

$

HOA fees:

$

Total loan payment:

$

Total interest amount:

$

Location

County

WORCESTER

Elementary School

SHOWELL

Middle School

STEPHEN DECATUR

High School

STEPHEN DECATUR

Listing Courtesy of Ann Buxbaum, Northrop Realty

RealHub Information is provided exclusively for consumers' personal, non-commercial use, and it may not be used for any purpose other than to identify prospective properties consumers may be interested in purchasing. All information deemed reliable but not guaranteed and should be independently verified. All properties are subject to prior sale, change or withdrawal. RealHub website owner shall not be responsible for any typographical errors, misinformation, misprints and shall be held totally harmless.

Agent Dan DeBlock

Salesperson, Realtor

Dan DeBlock

Call Dan today to schedule a private showing.


* Listings on this website come from the FMLS IDX Compilation and may be held by brokerage firms other than the owner of this website. The listing brokerage is identified in any listing details. Information is deemed reliable but is not guaranteed. If you believe any FMLS listing contains material that infringes your copyrighted work please click here to review our DMCA policy and learn how to submit a takedown request.© 2024 FMLS.
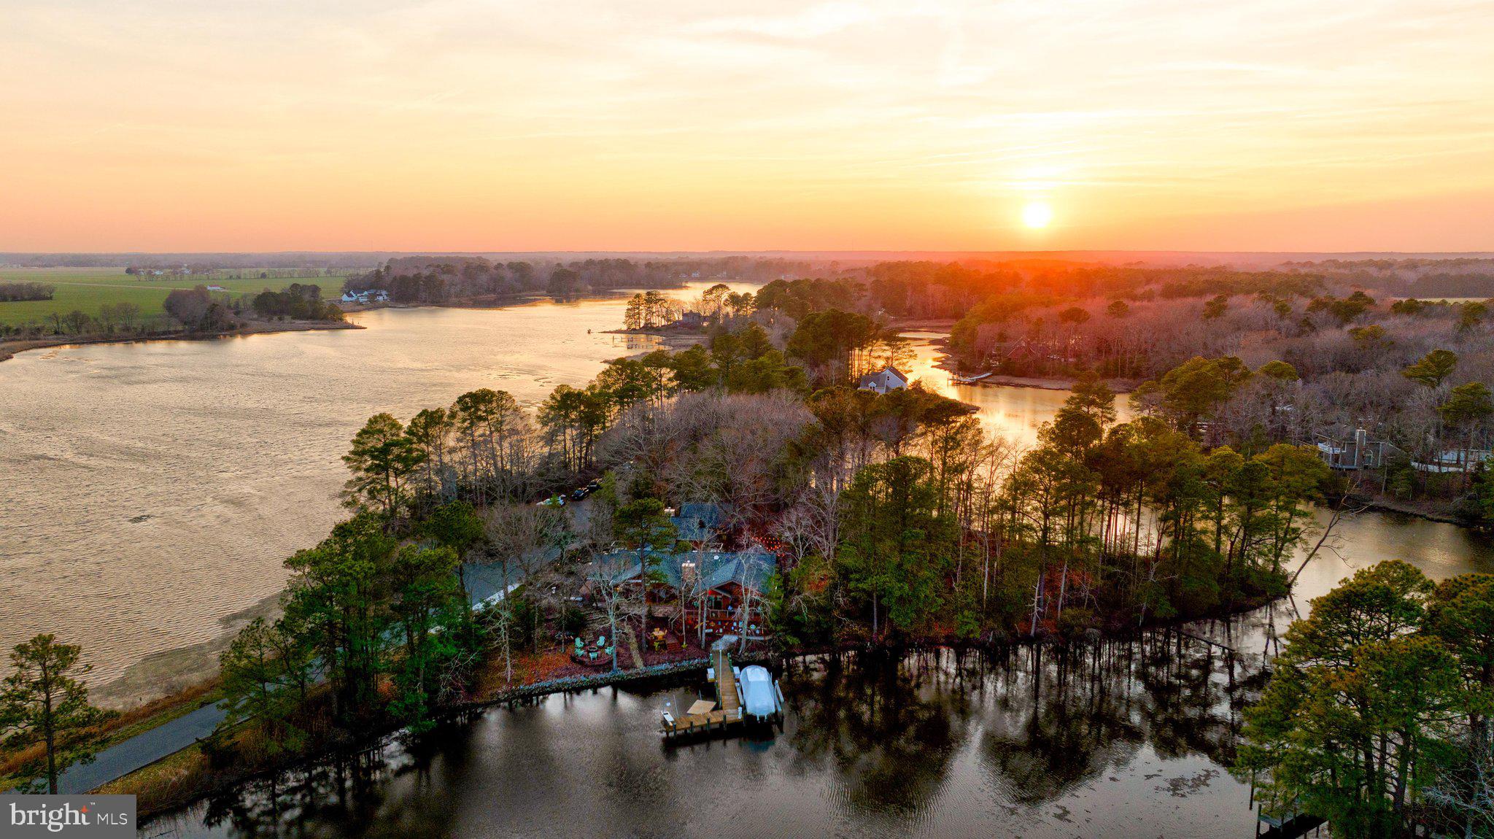
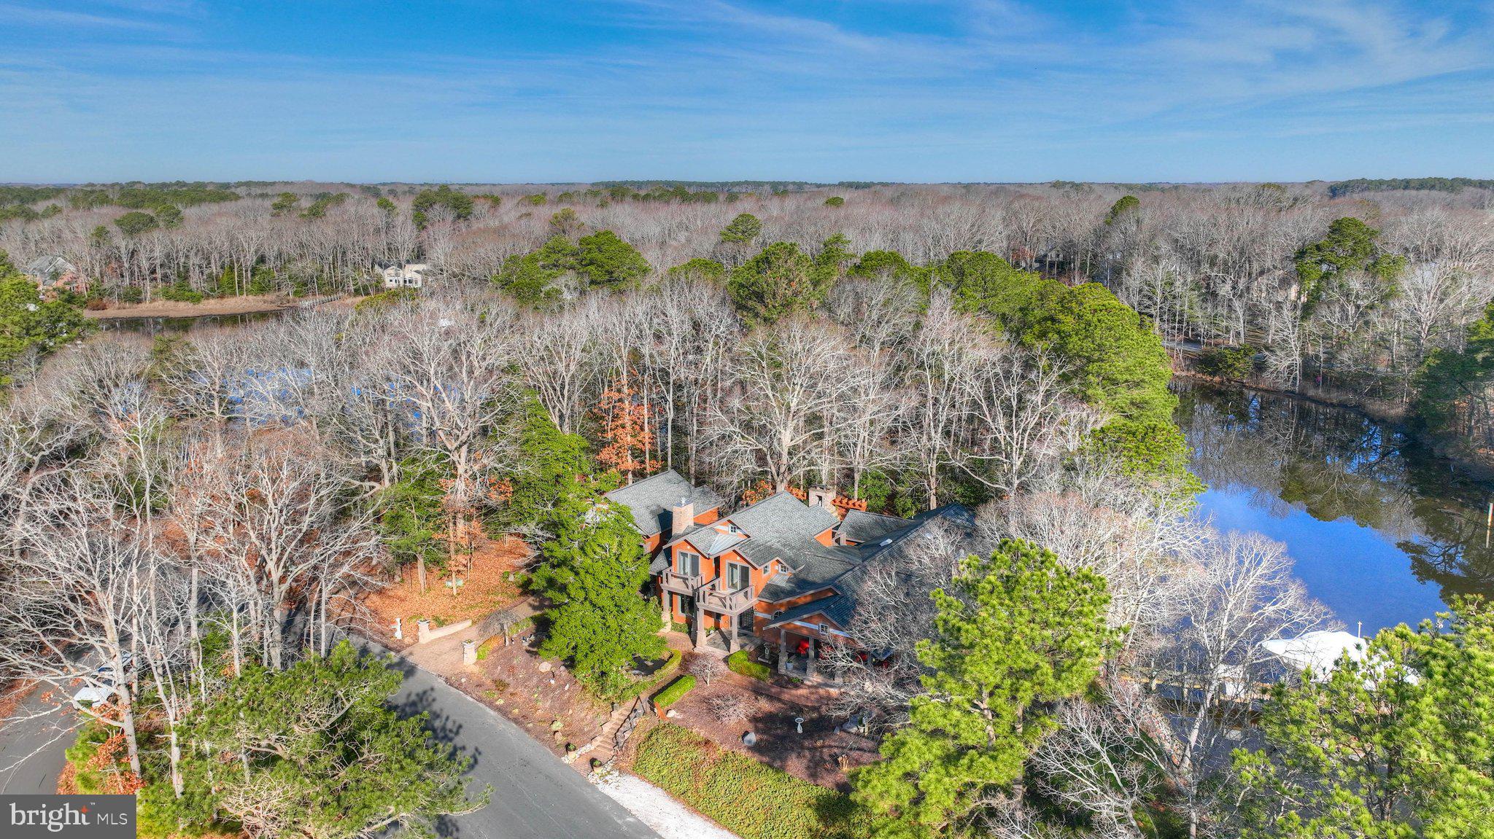
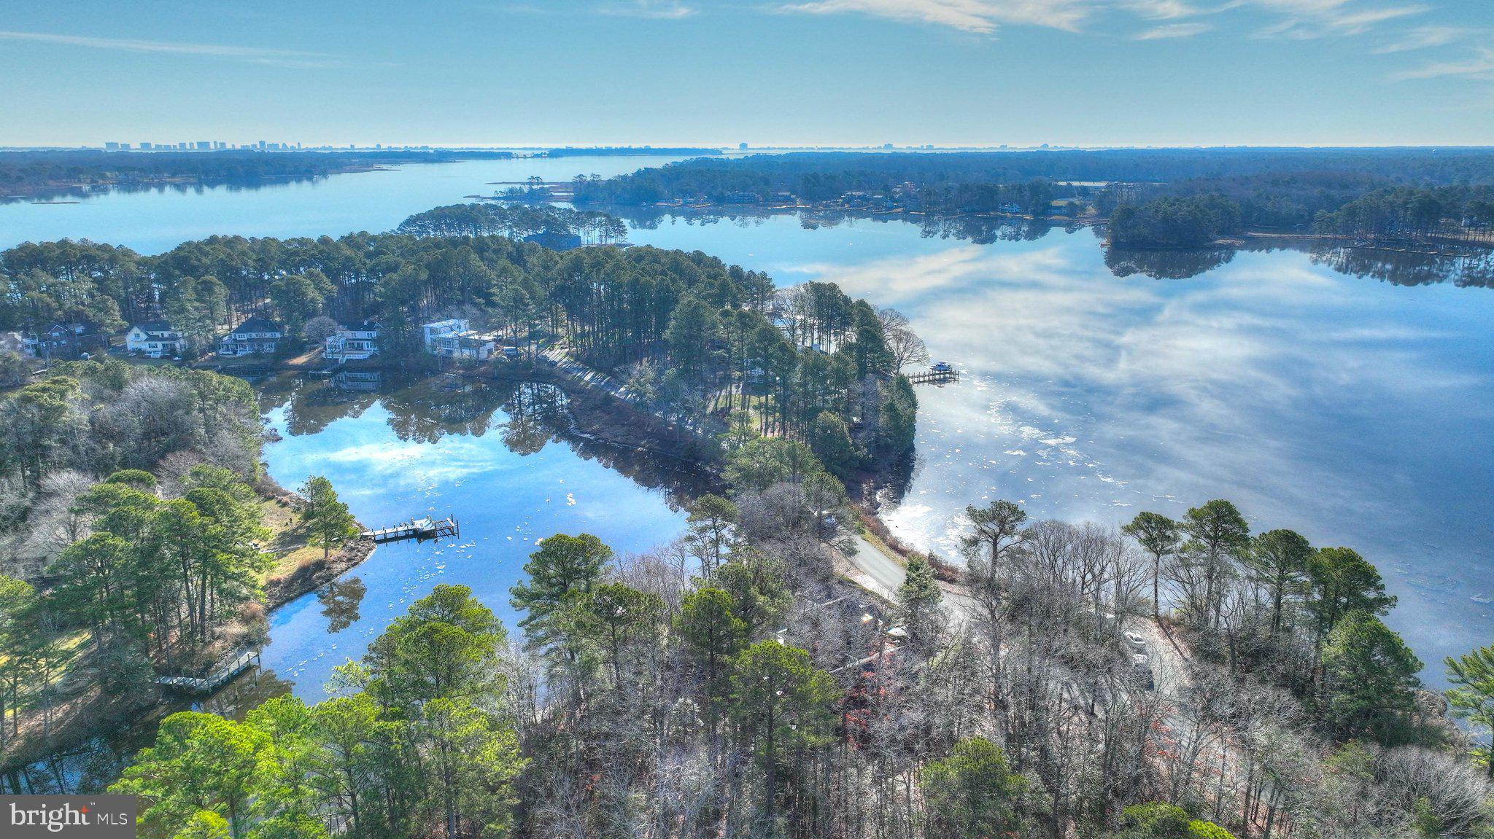
A One-of-a-Kind Waterfront Sanctuary on the Peninsula of Piney Island. Perfectly positioned in one of the area’s most desirable waterfront neighborhoods

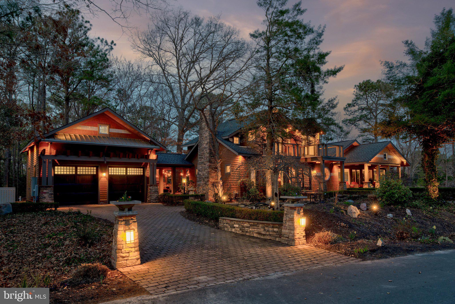
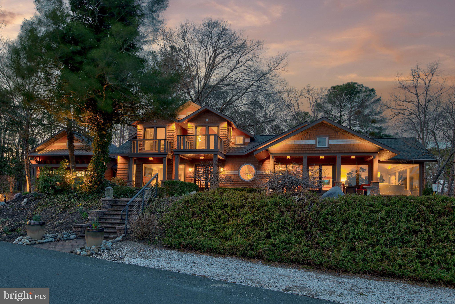
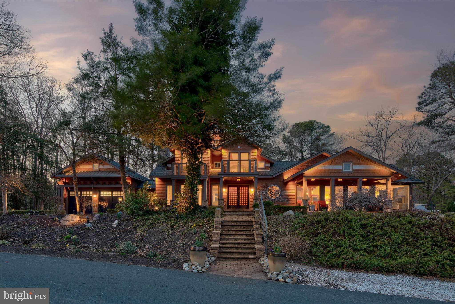
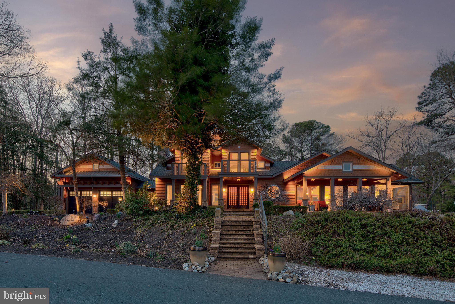
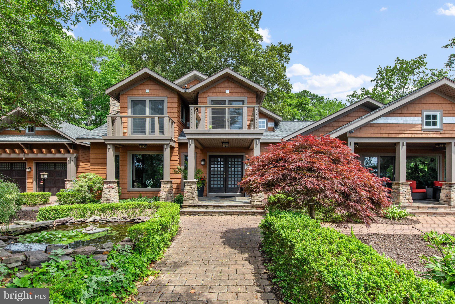
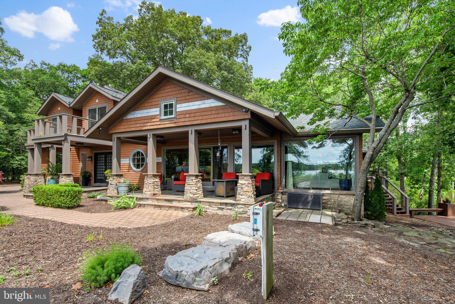
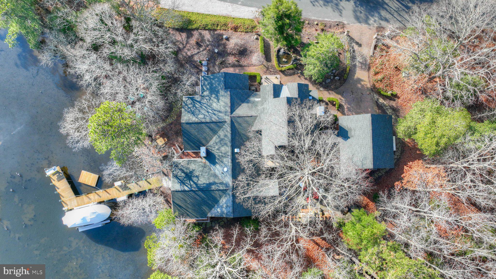
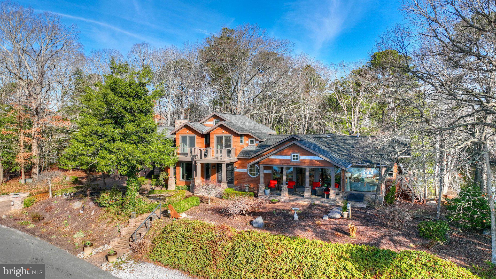
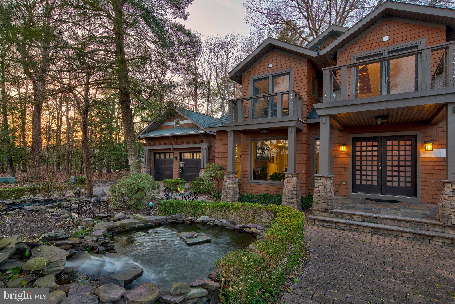
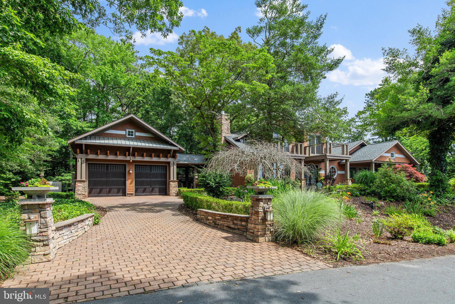
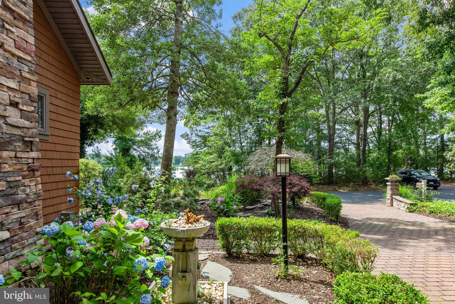
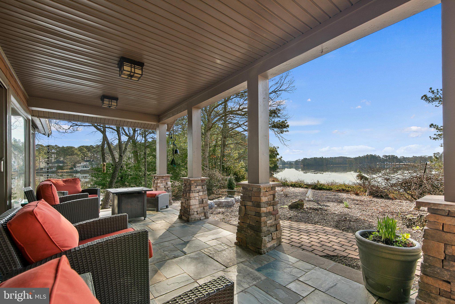
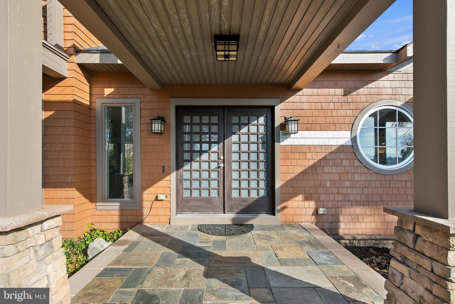
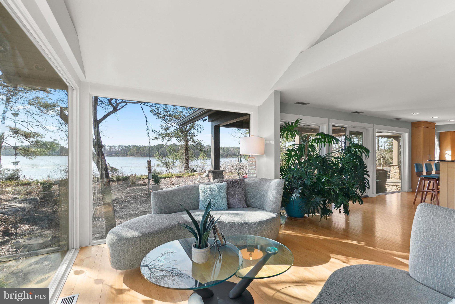
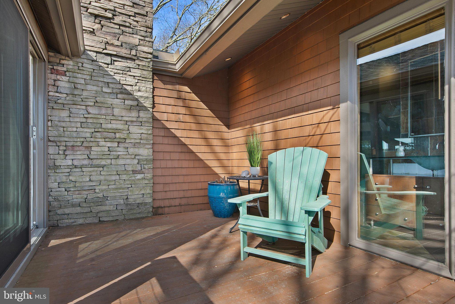
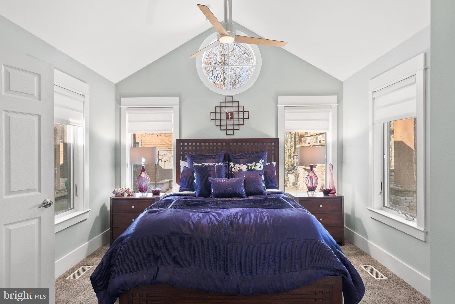
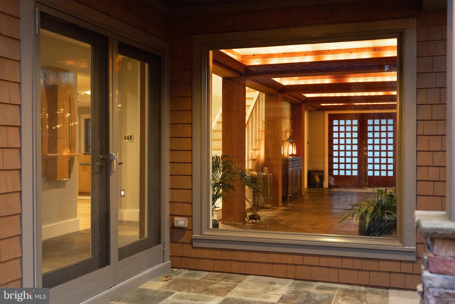
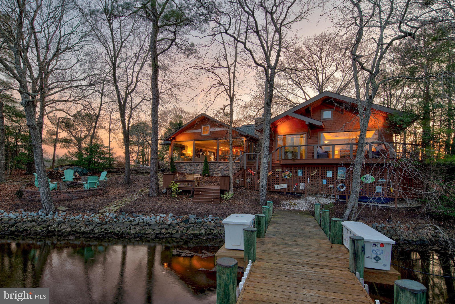
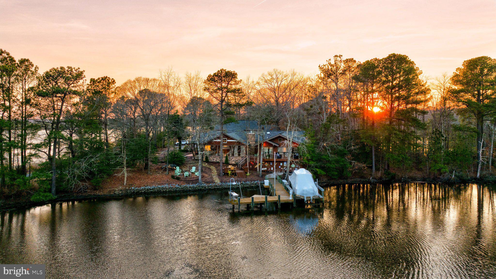
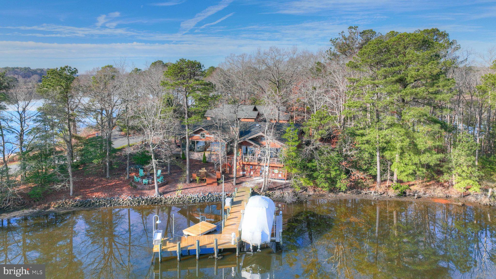
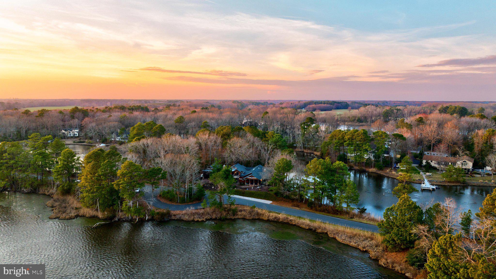
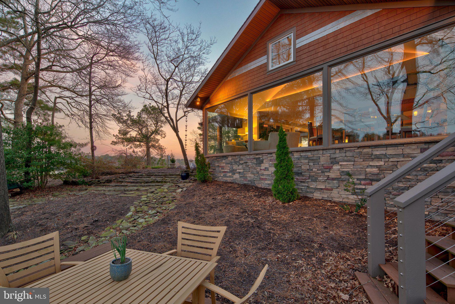
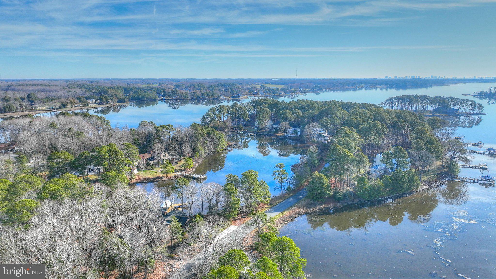
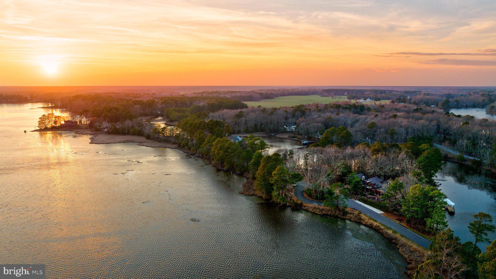
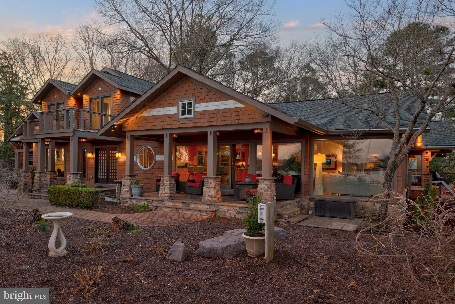
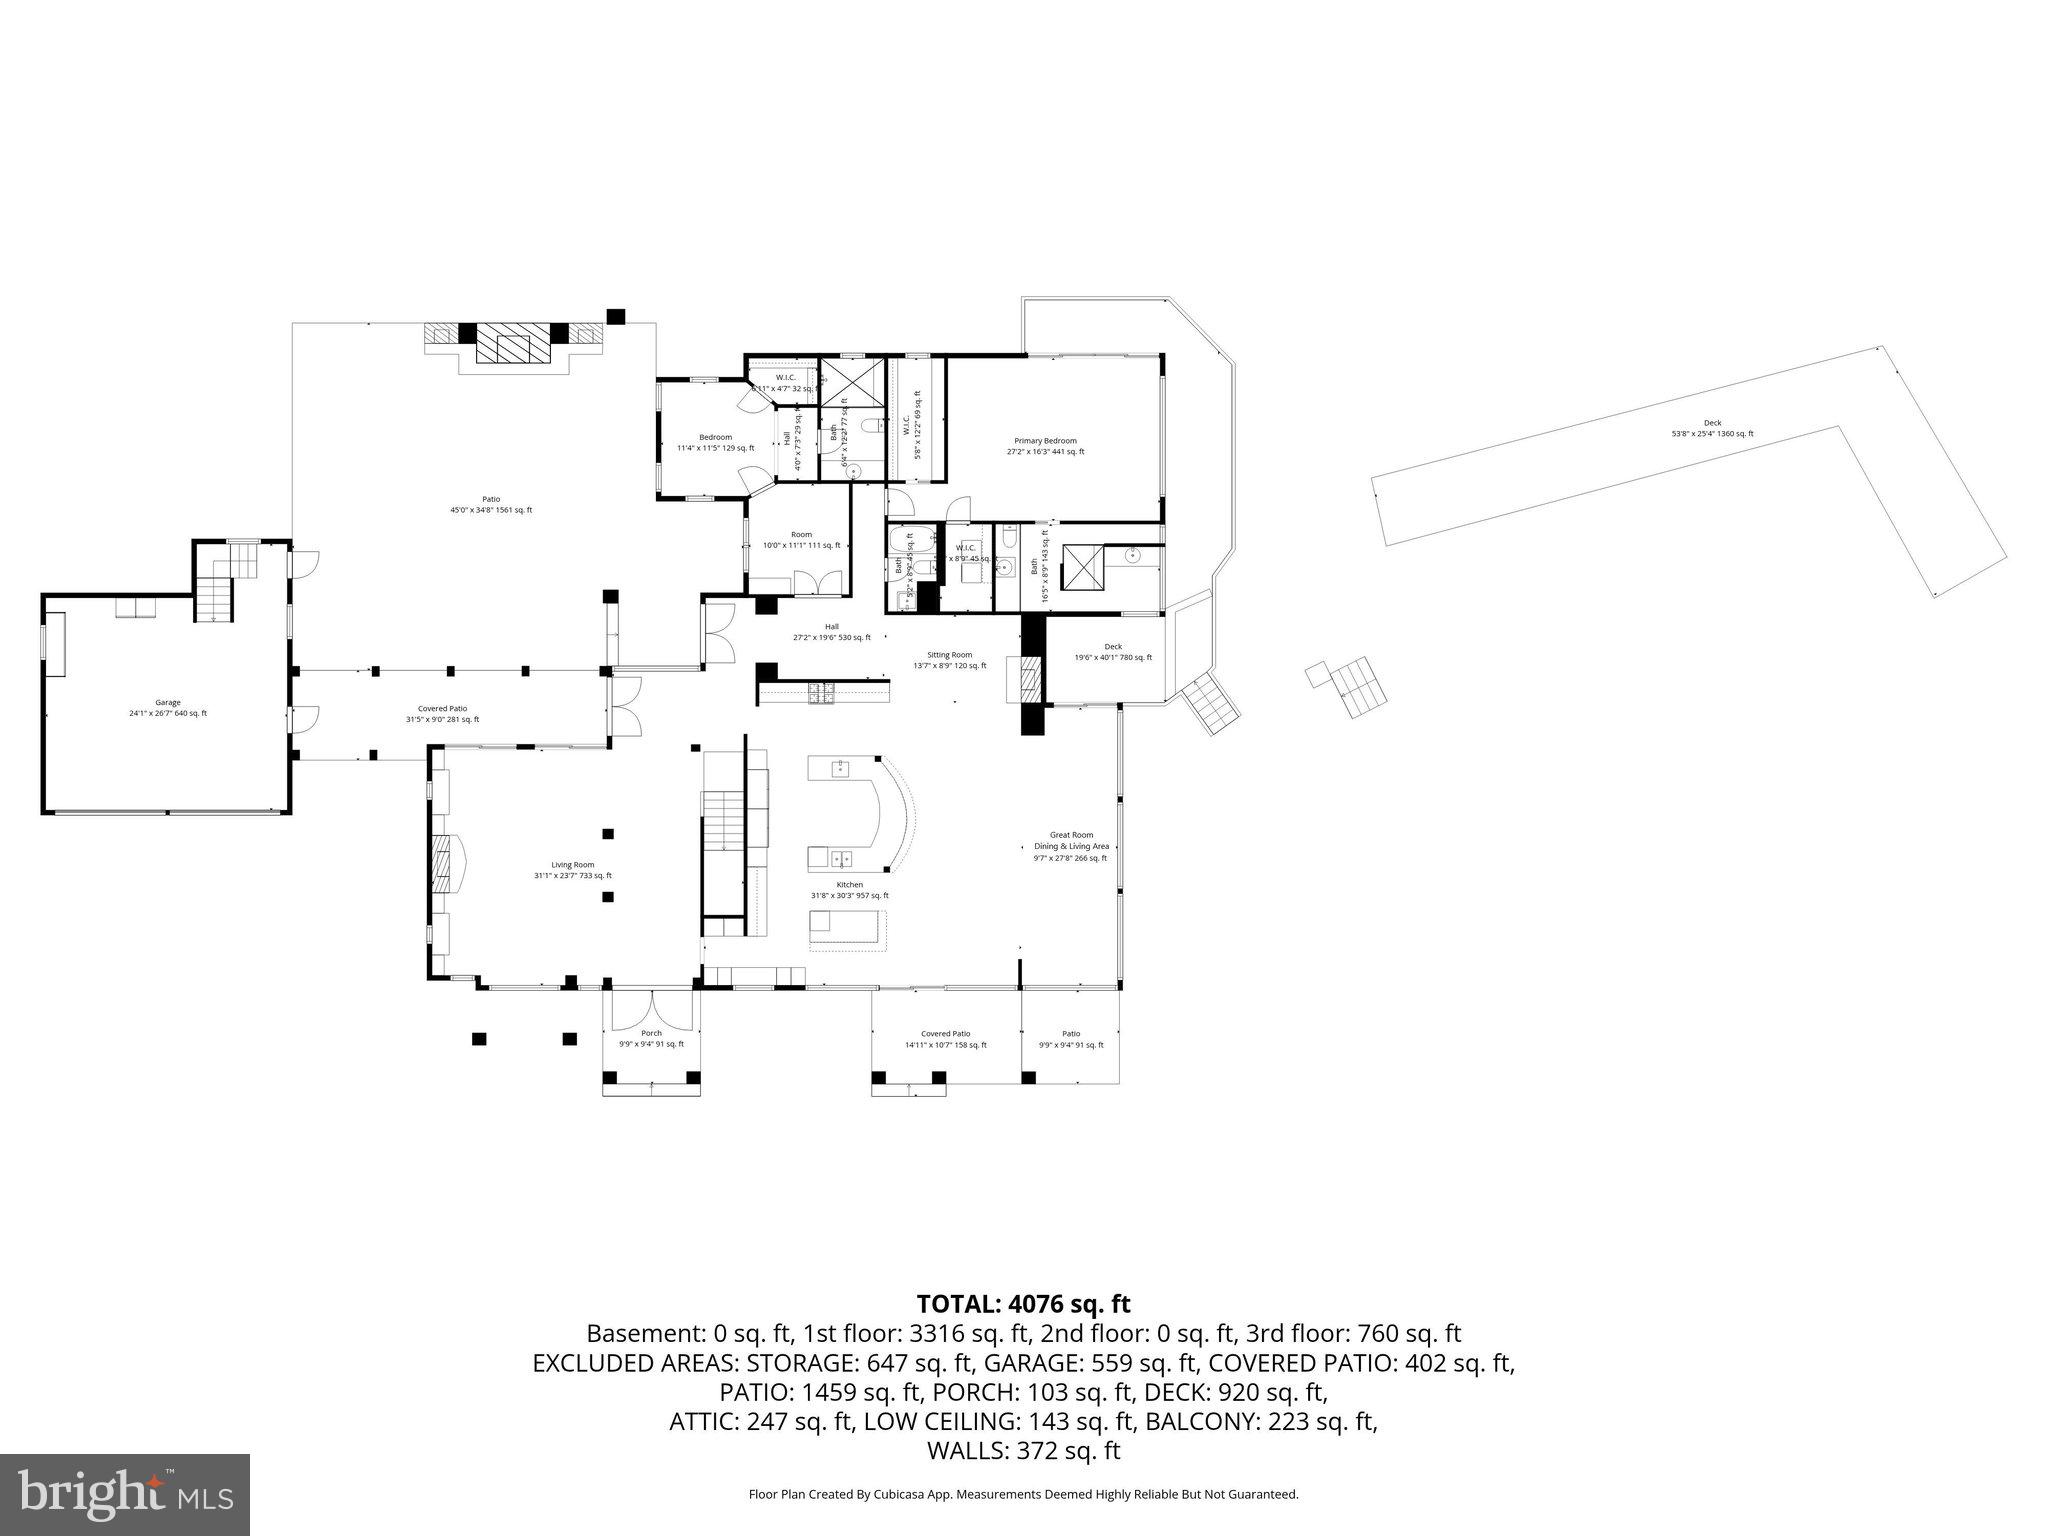
Truly one of a kind, this remarkable custom residence is gracefully tucked away on the secluded peninsula of Piney Island. Welcome to 10931 Piney Island Drive, redesigned and rebuilt in 2012,  where architecture, nature, and water converge to create an extraordinary coastal sanctuary. From the moment it comes into view, the home feels as though it has always belonged to this peaceful landscape. Cloaked in natural cedar shake siding and thoughtfully designed to blend with its wooded surroundings, the residence reflects a harmonious fusion of Craftsman, Asian, and classic Shingle-style architecture, elevated with clean modern lines and expansive glass.
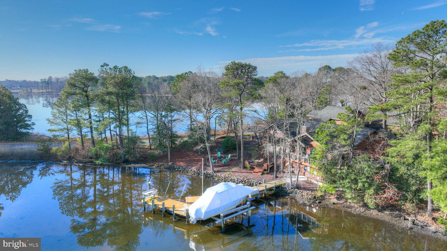
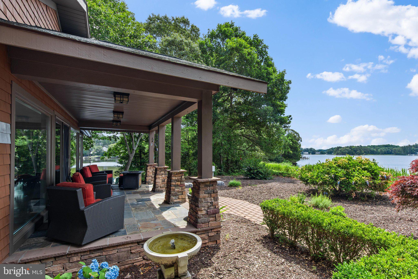
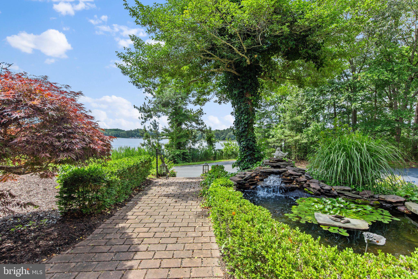
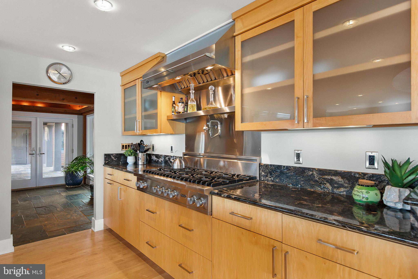
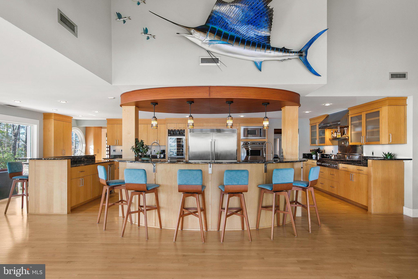
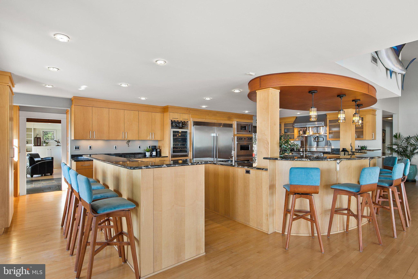
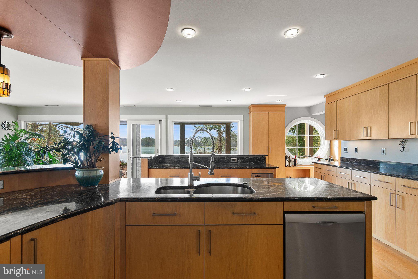
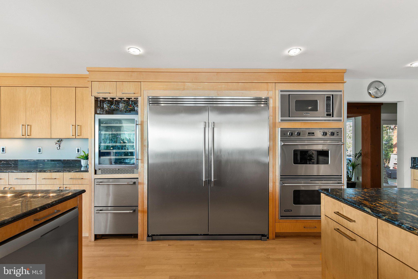
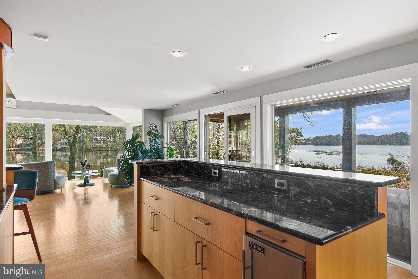
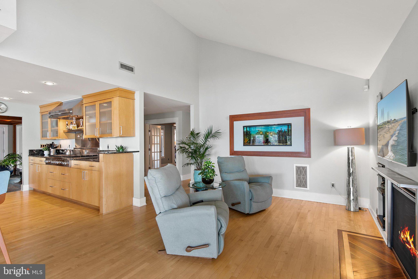
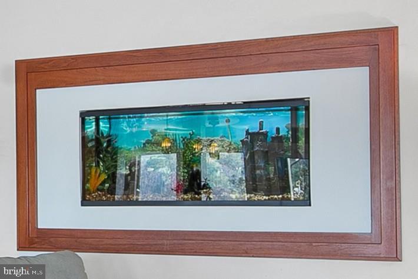
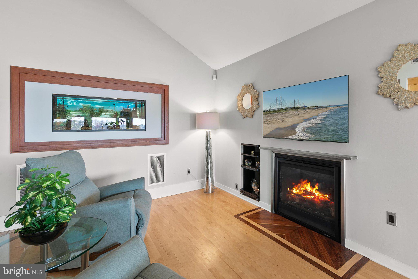
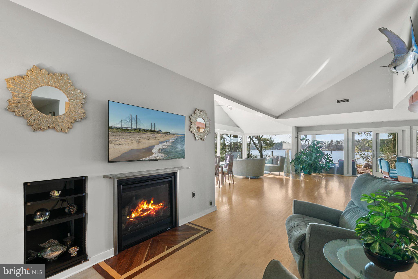
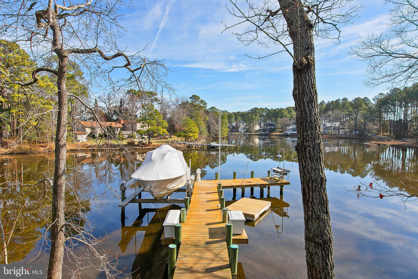
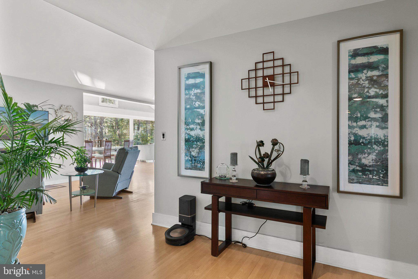
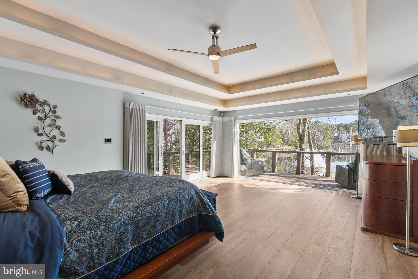
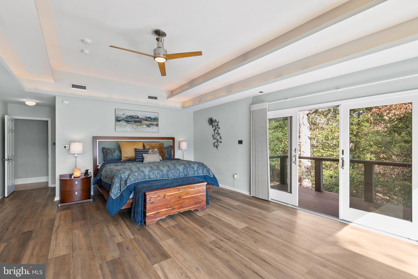
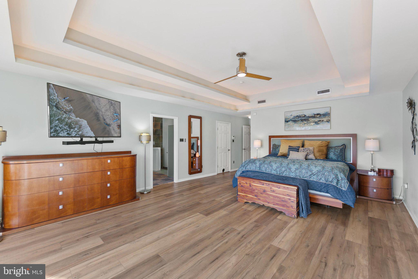
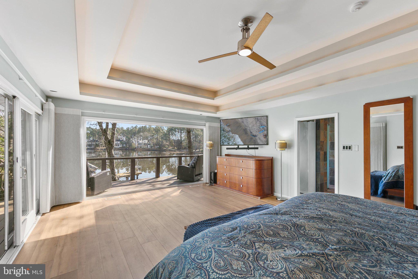
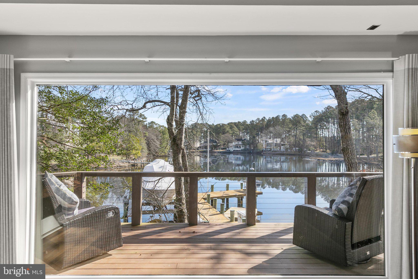
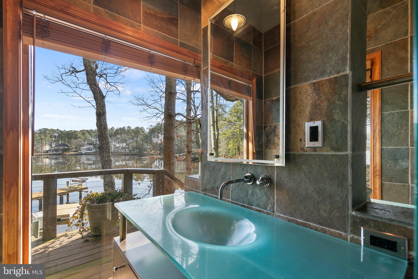
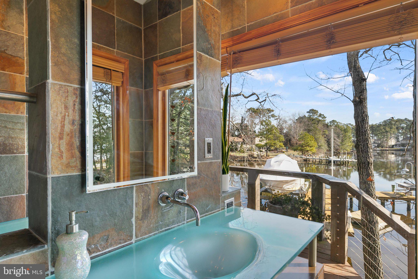
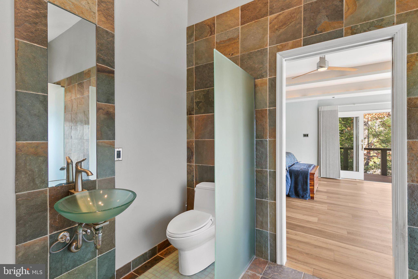
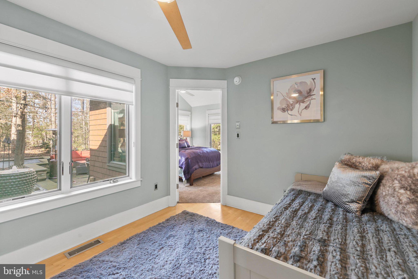
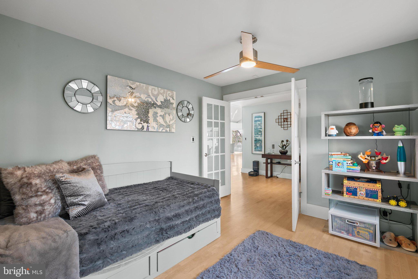
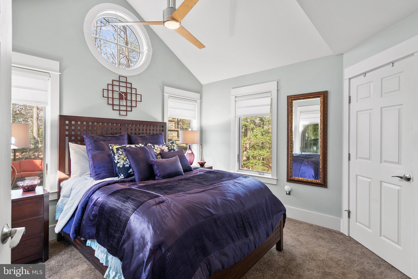
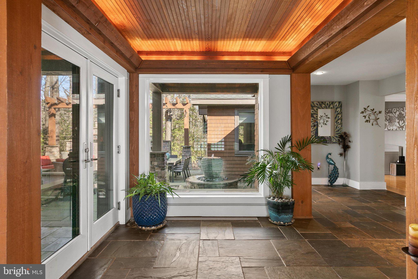
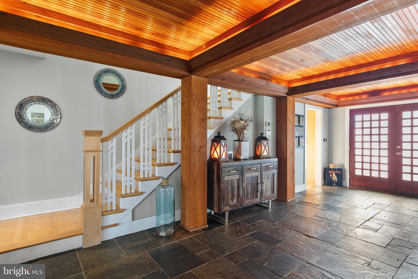
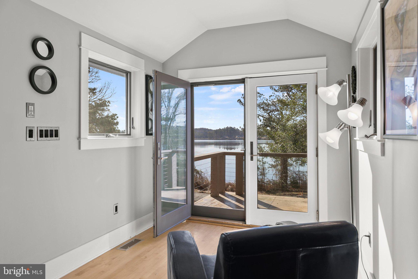
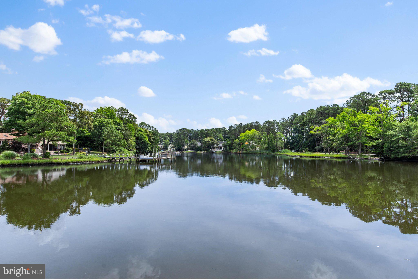
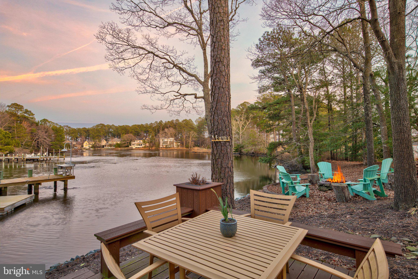
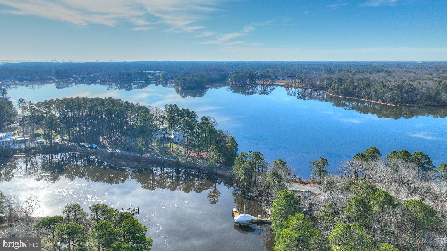
Perched in a regal position above the surrounding waterways, the home captures breathtaking panoramic views of Shingle Landing Prong and Perkins Creek. Here, the ever-changing light dances across the water, and the scenic waterways invite endless exploration, leading adventurous boaters all the way to the Atlantic Ocean. Inside, architectural artistry and refined craftsmanship take center stage. Walls of glass frame the spectacular natural surroundings, filling the home with light while blurring the boundary between indoors and out. Thoughtfully designed spaces, rich architectural details, and carefully curated finishes create interiors that rival the beauty of the landscape beyond. The kitchen has been beautifully refreshed in 2025 with new appliances including a refrigerator/freezer, dishwasher, wine cooler, and refrigerated drawers, creating a well-appointed culinary hub perfect for entertaining. Throughout the home, tray ceilings with ambient lighting add elegance to the bedrooms, dining room, and foyer, while unique features such as a dedicated humidor and a striking 75-gallon aquarium reflect the home’s custom character.
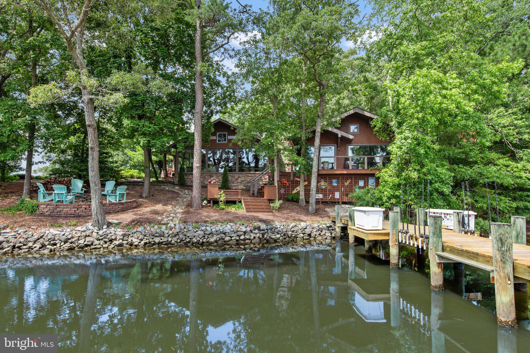
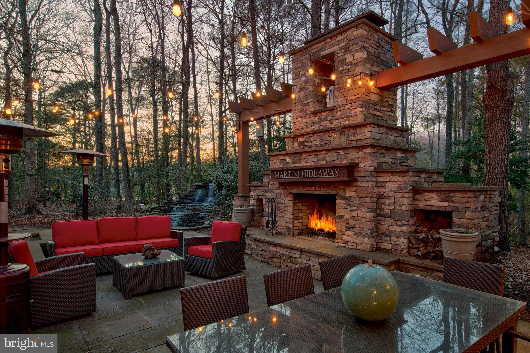
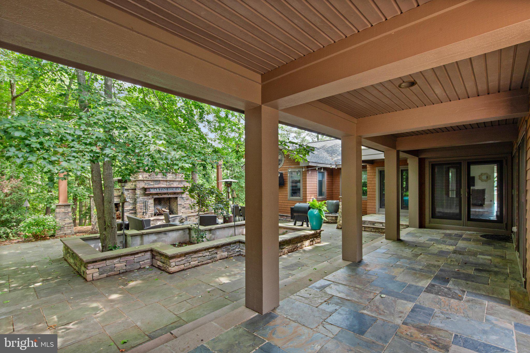
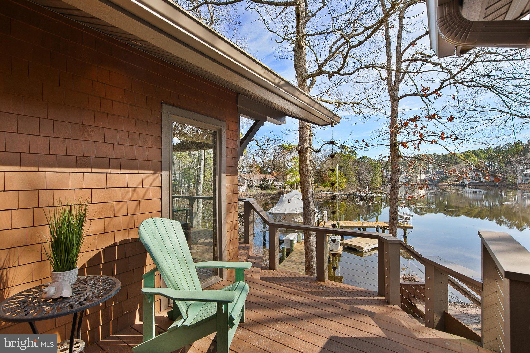
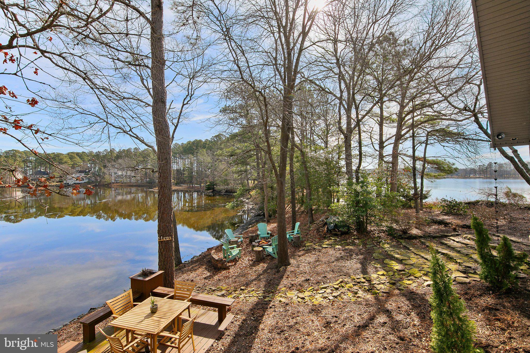
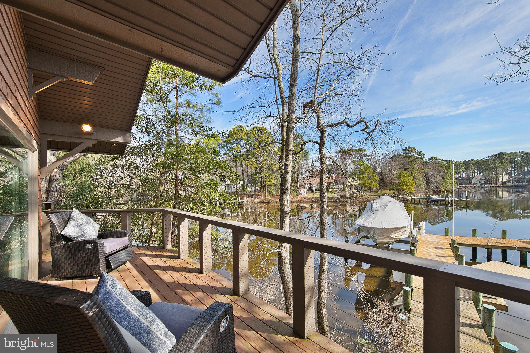
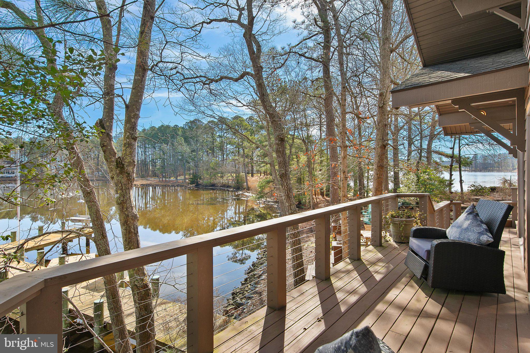
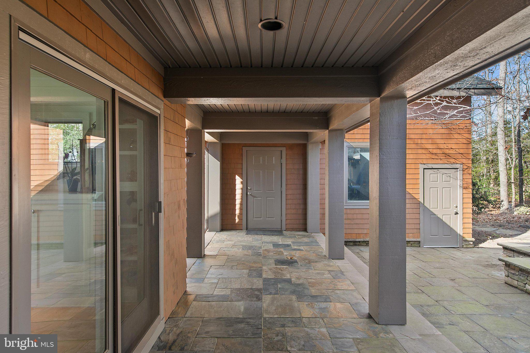
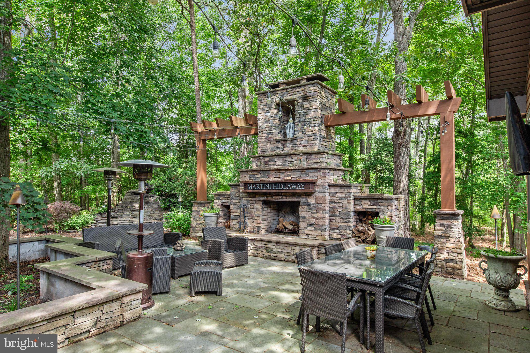
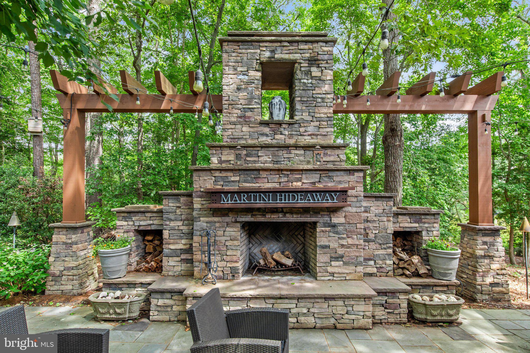
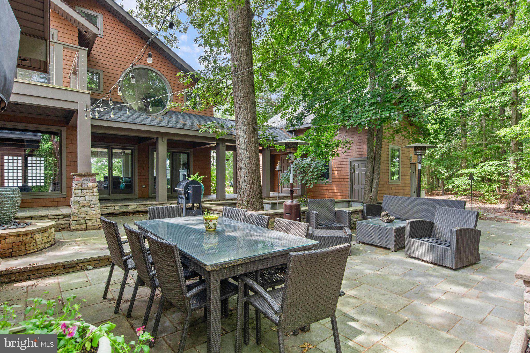
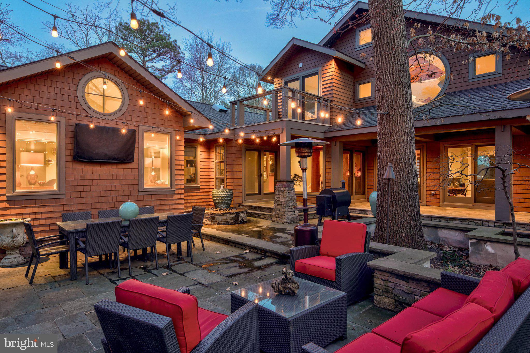
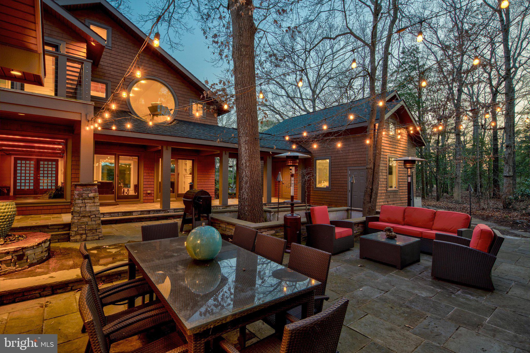
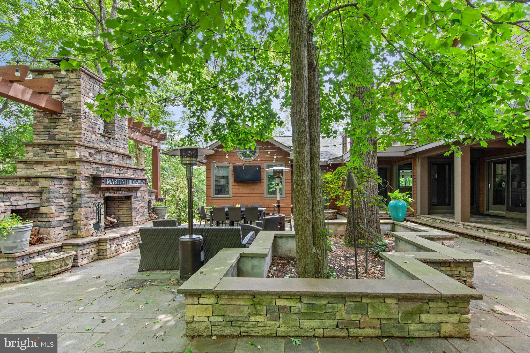
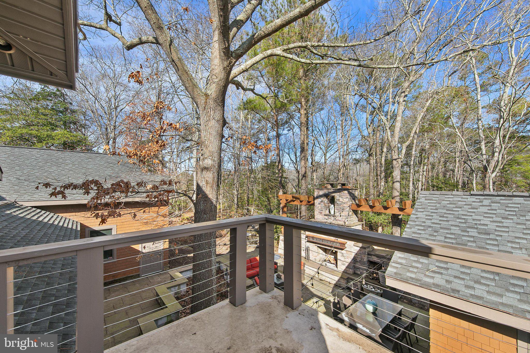
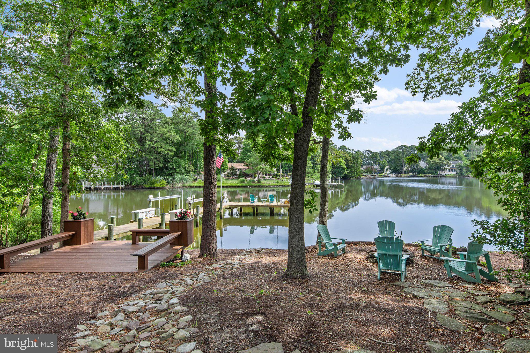
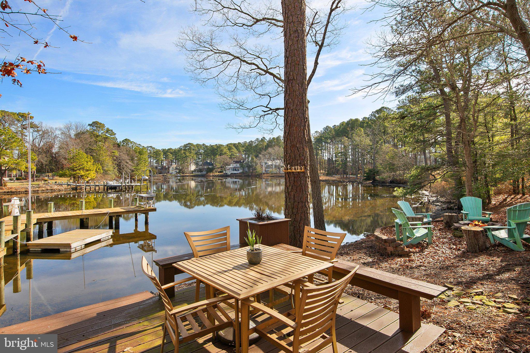
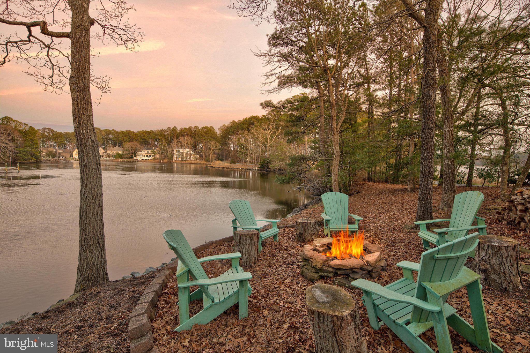
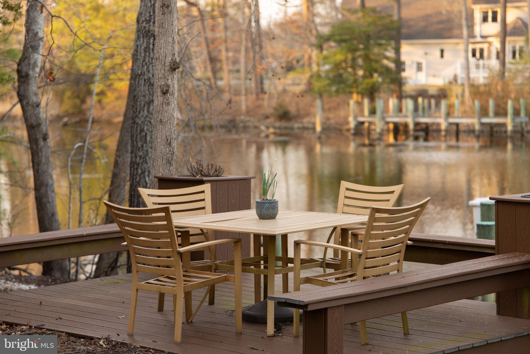
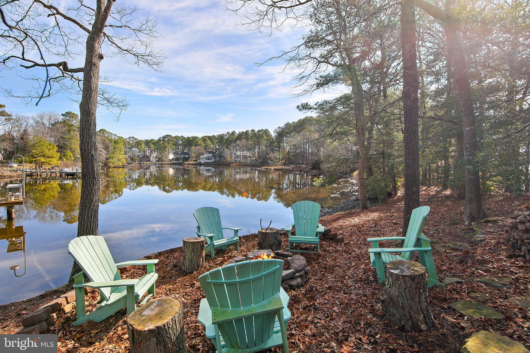
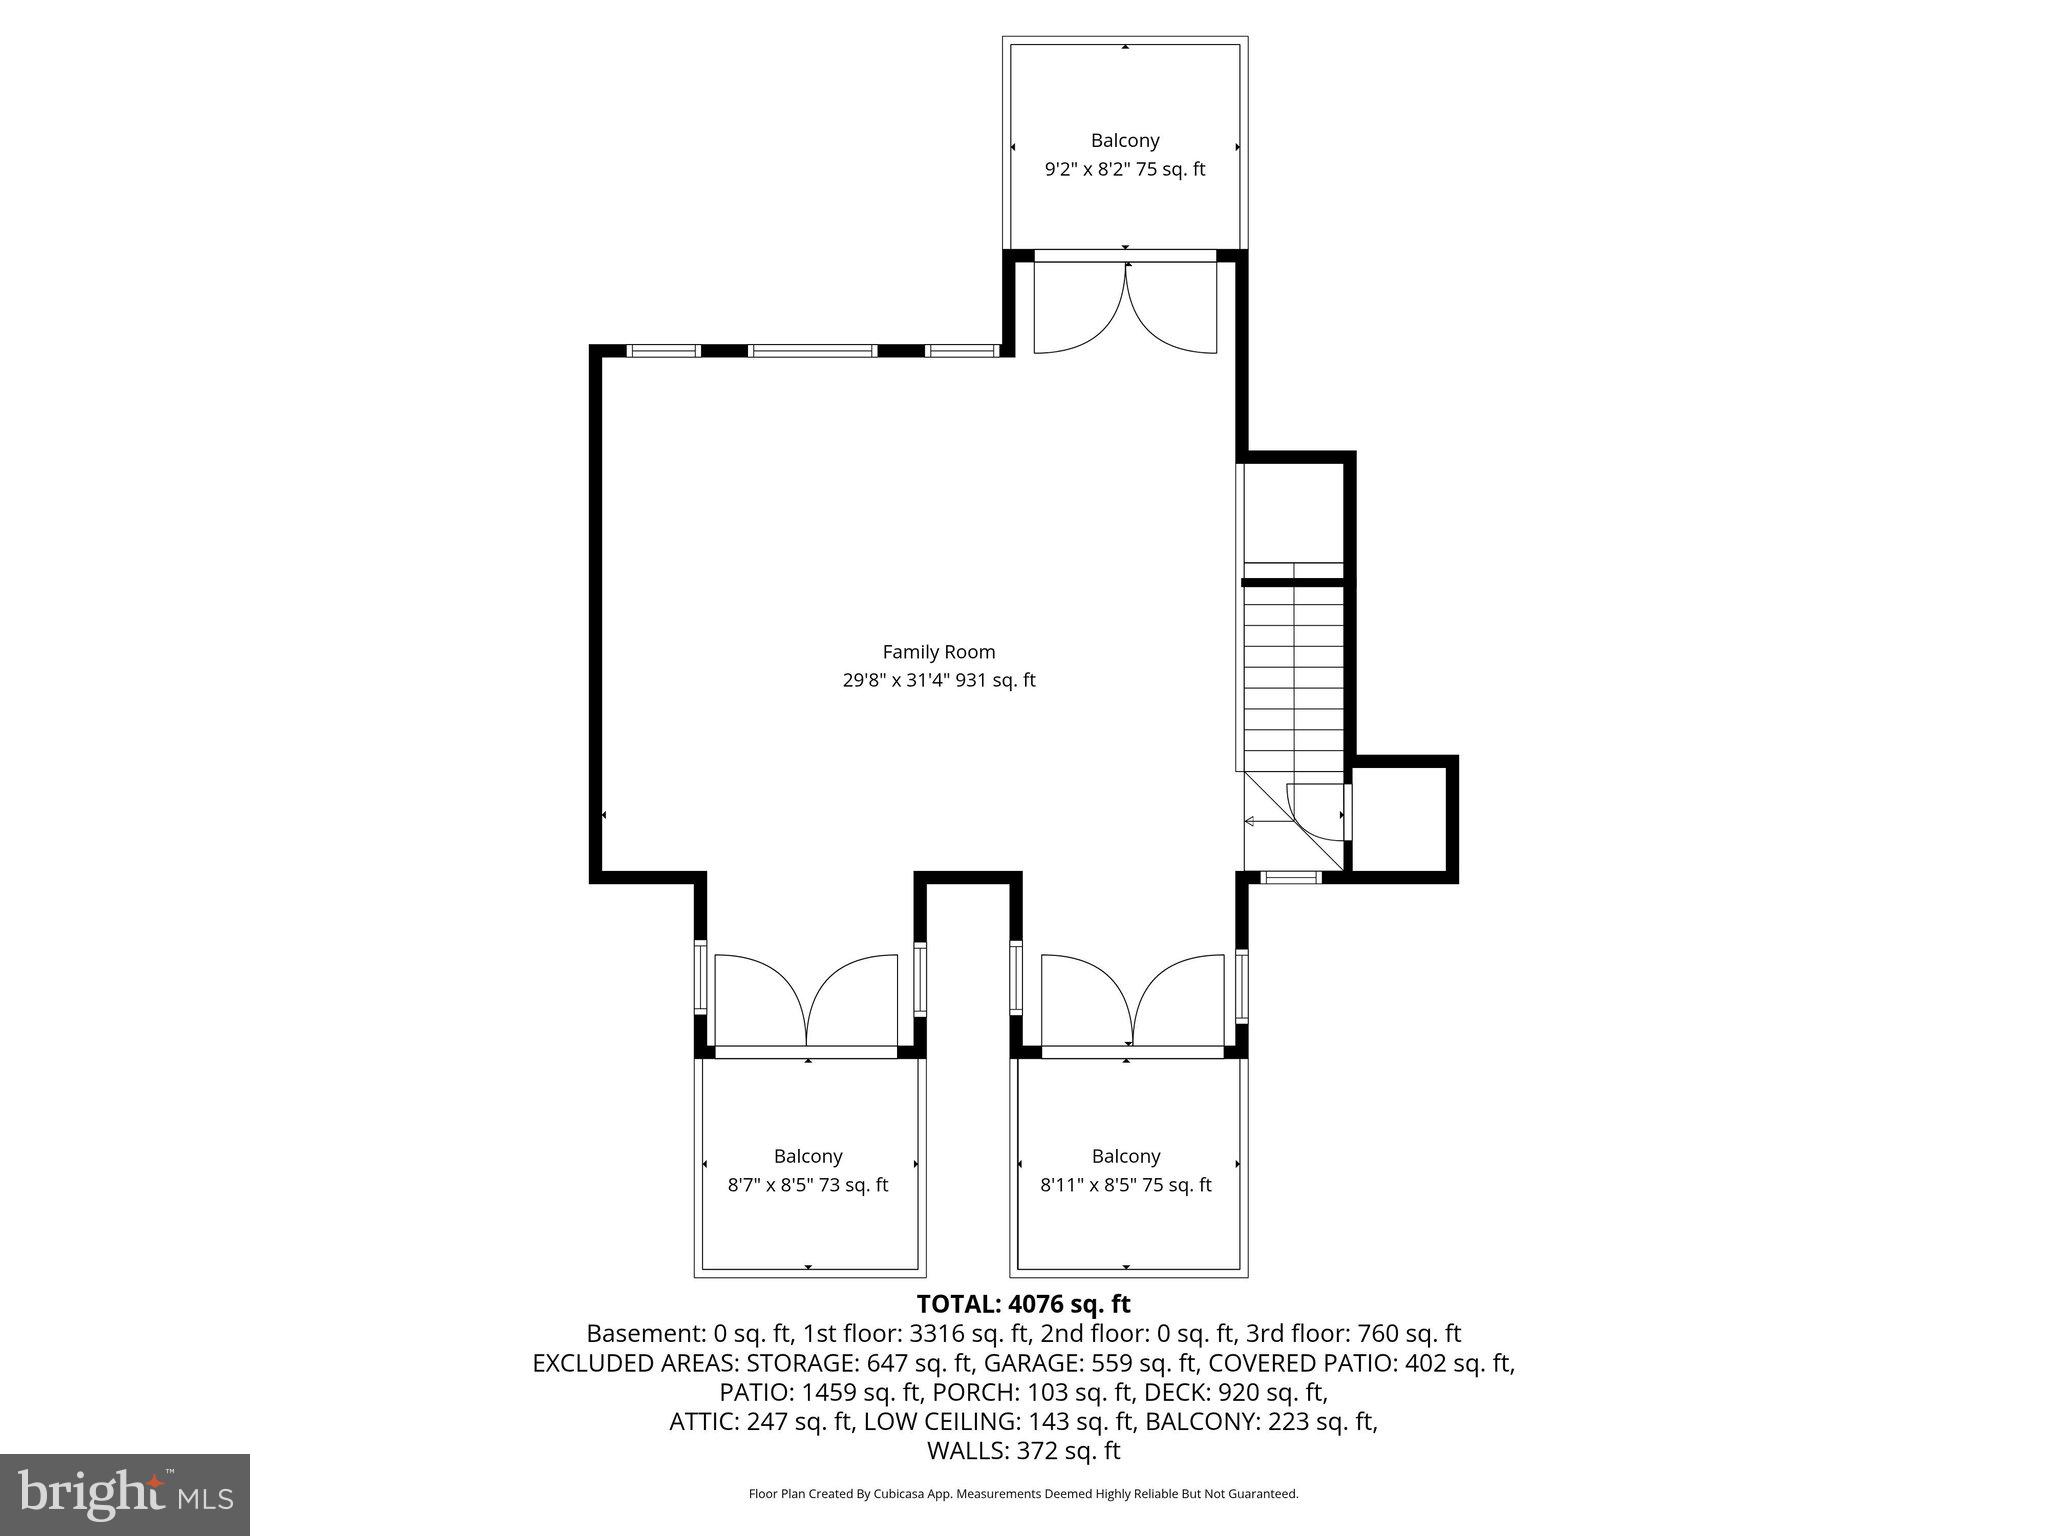
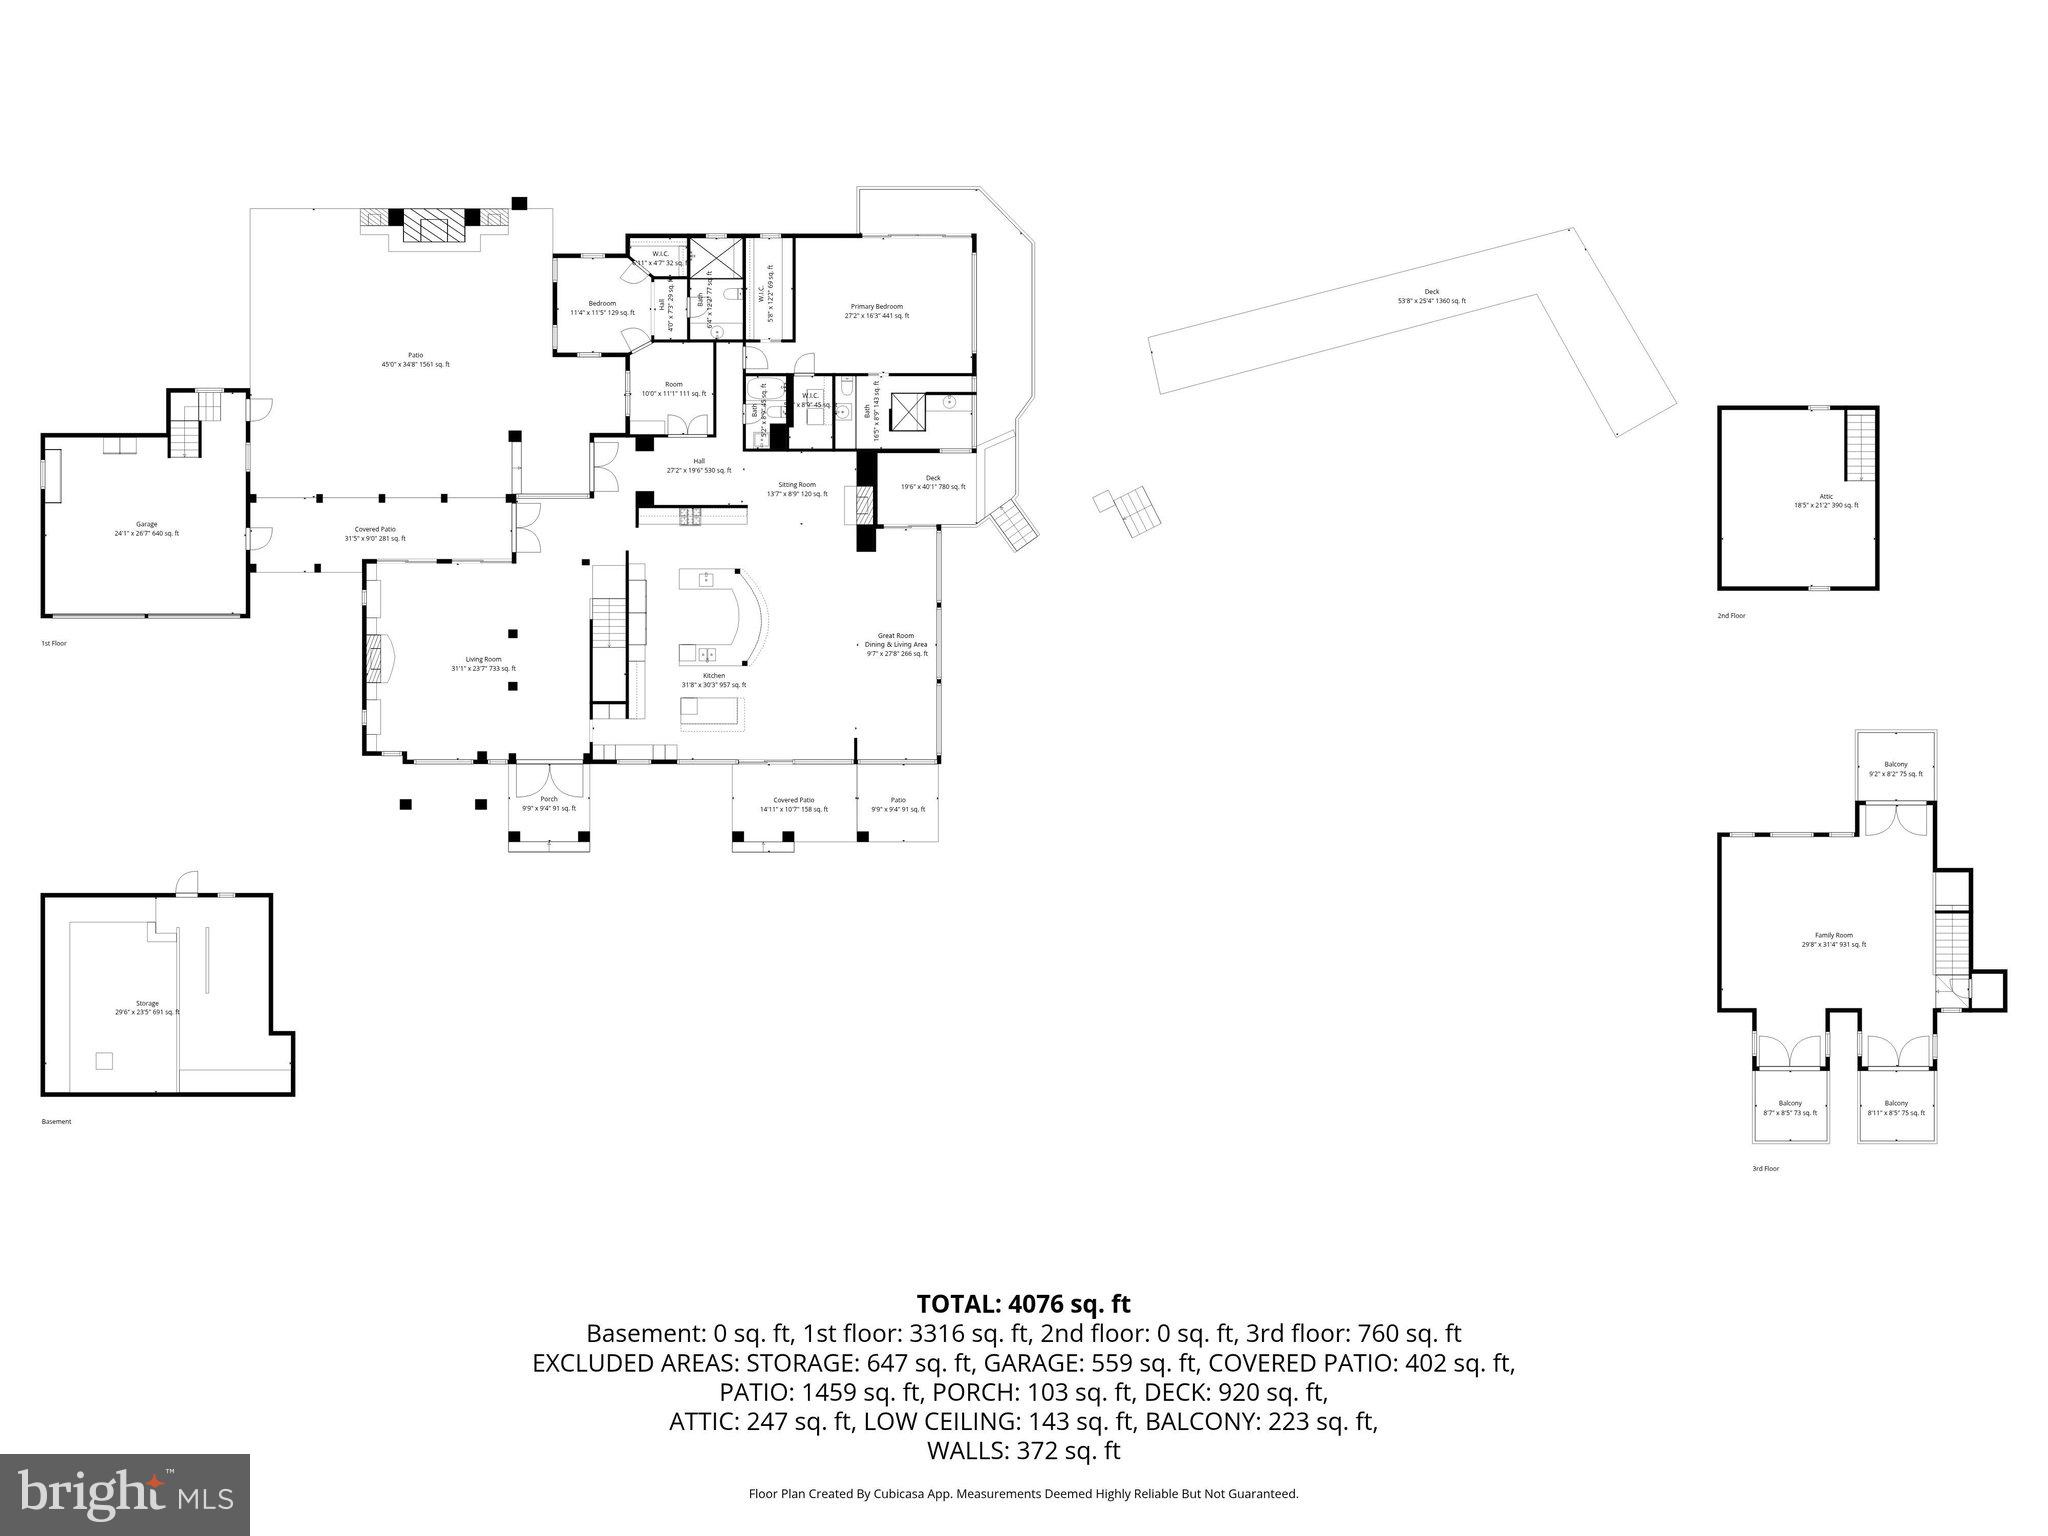
Outdoor living here is nothing short of exceptional. Multiple decks, including three on the second level, offer private vantage points for soaking in the sweeping water views. Gather around the gas fire pit, enjoy the warmth of the outdoor fireplace while watching the game on the patio television, or relax on the welcoming front porch. The porch off the kitchen is perfect for grilling, making alfresco dining effortless.
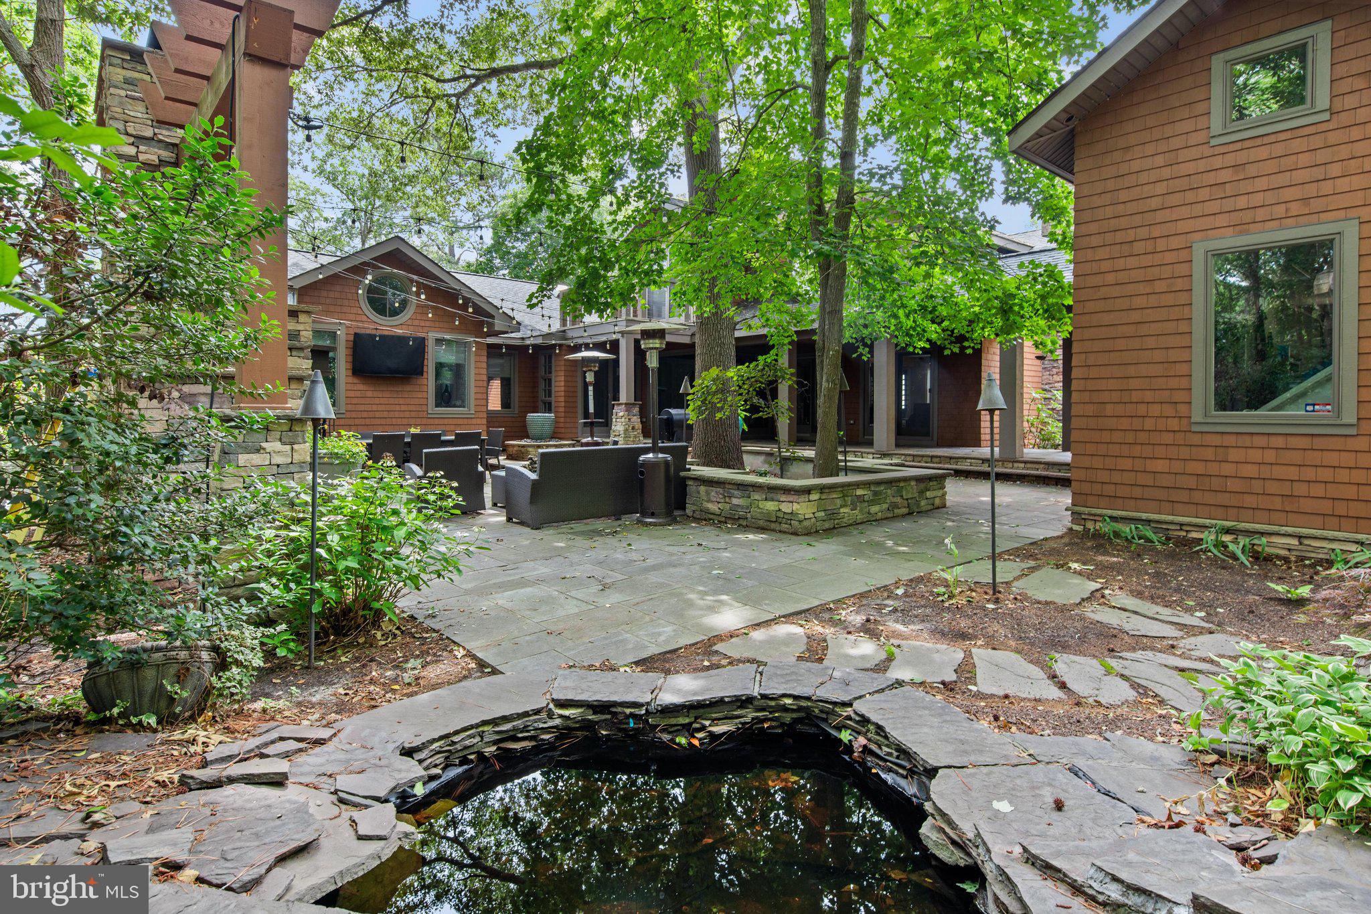
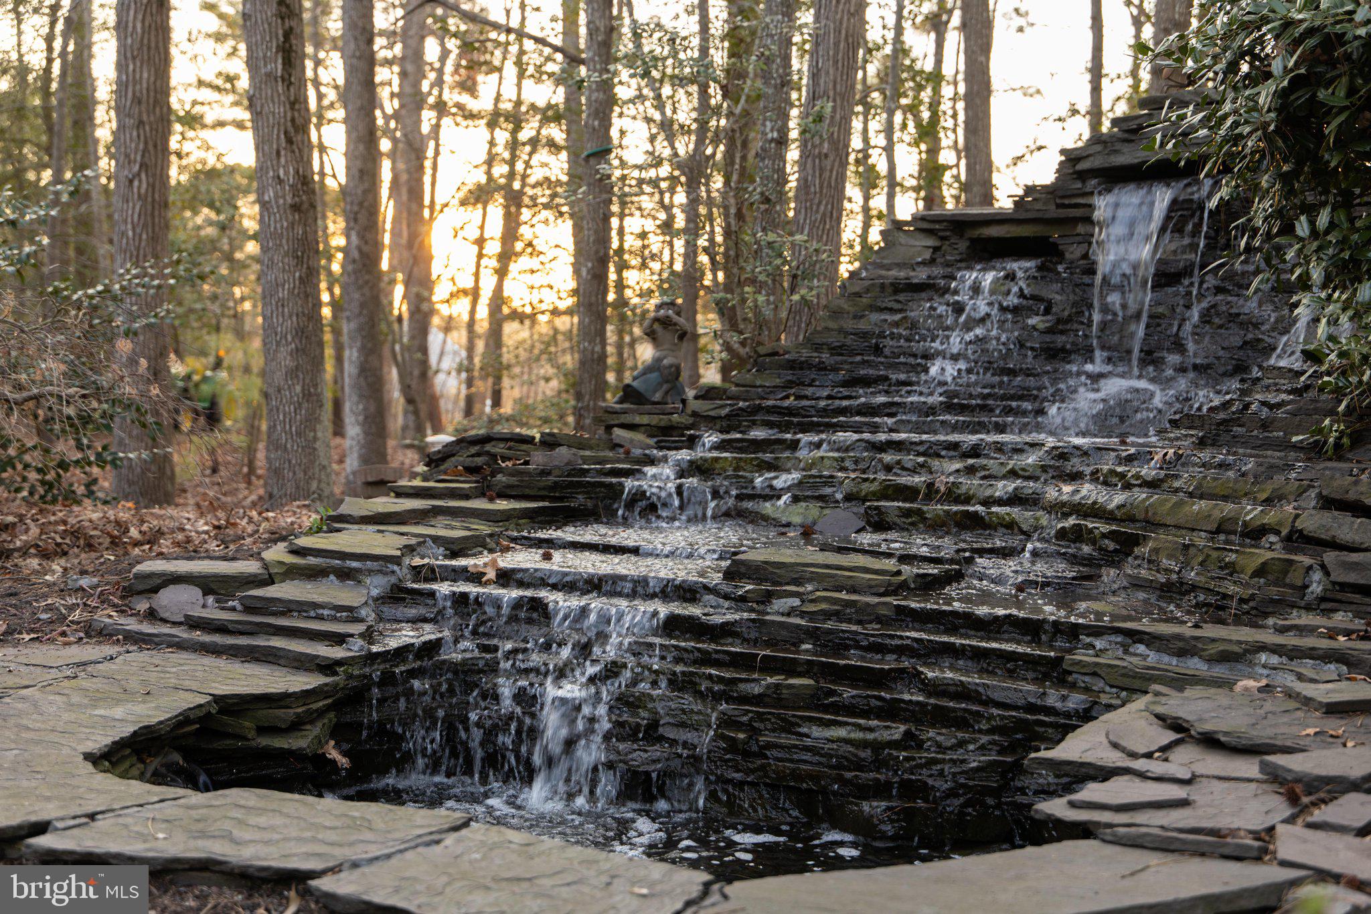
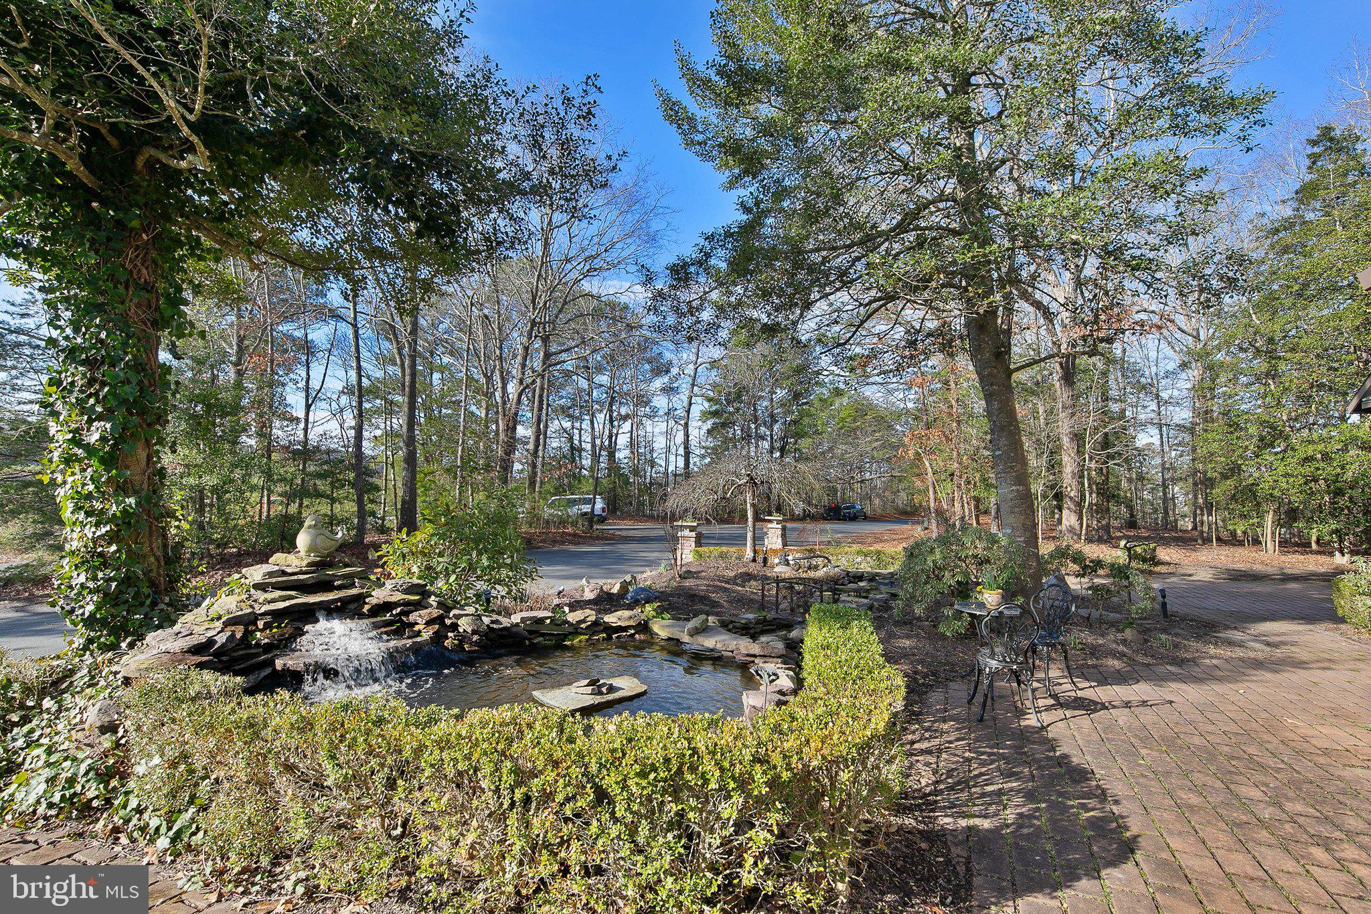
The grounds themselves feel like a private retreat, enhanced by two serene ponds, a gentle stream, and elegant rain chains that guide water into tranquil garden features. A waterfall and fountain create a peaceful backdrop to the rear patio, while perennial gardens cascade naturally along the waterfront bank.
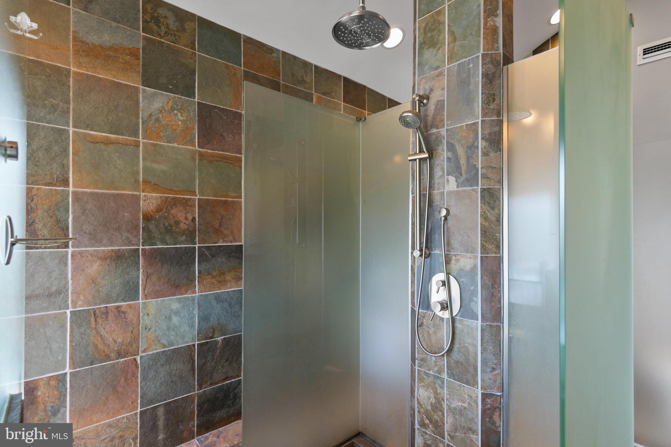
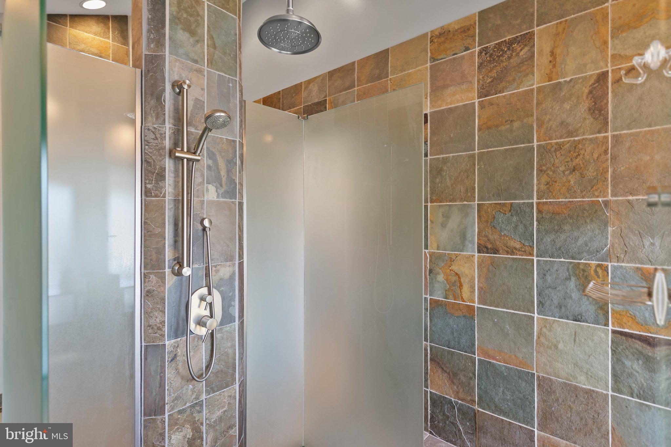
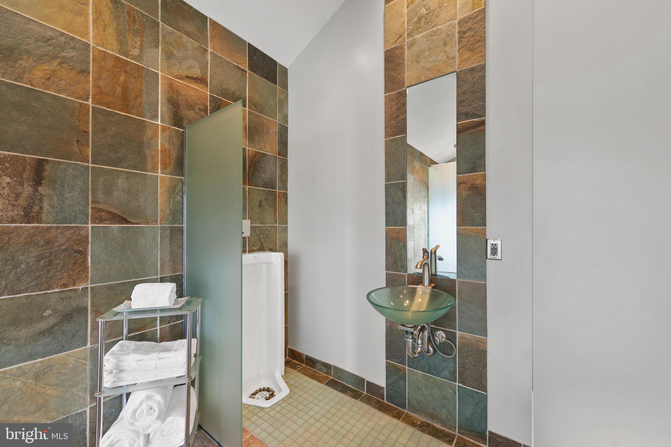
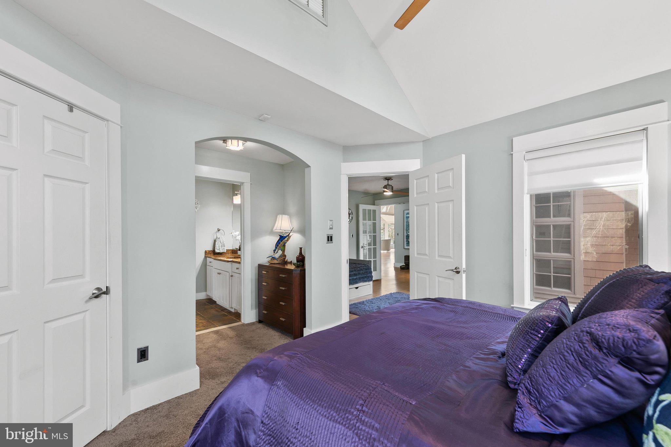
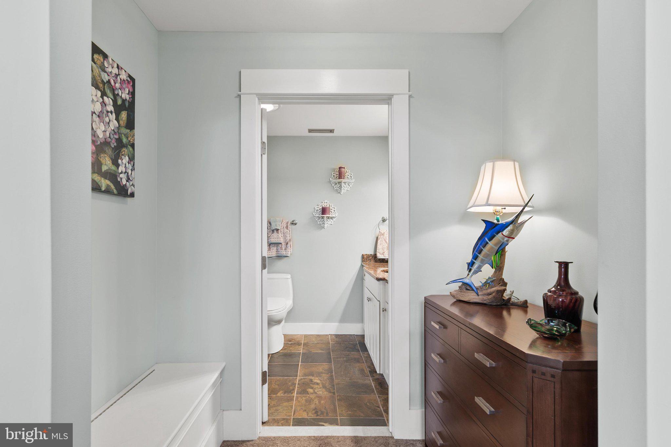
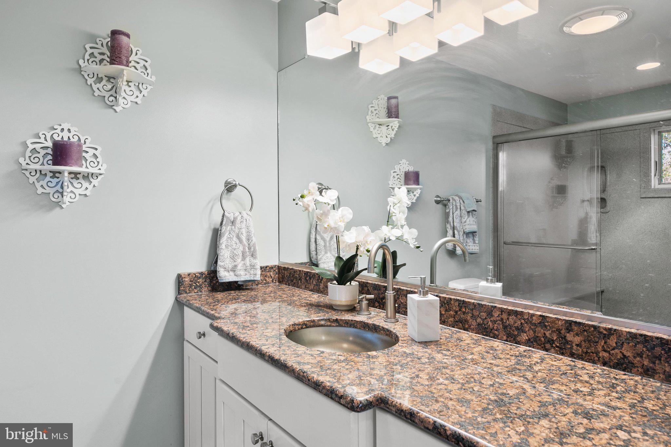
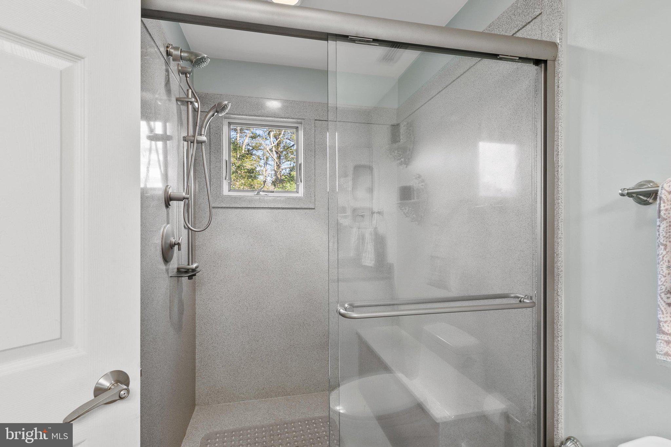
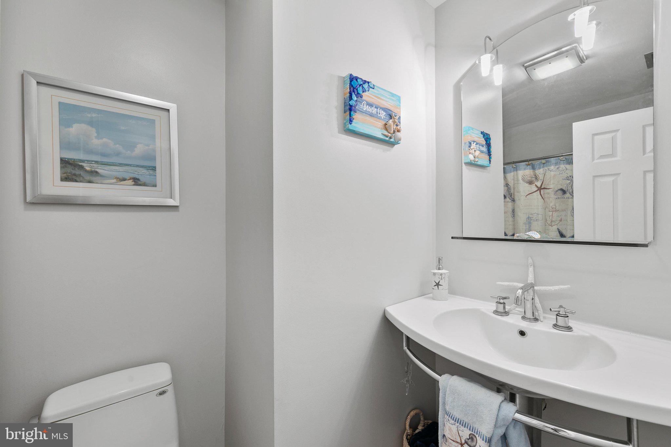
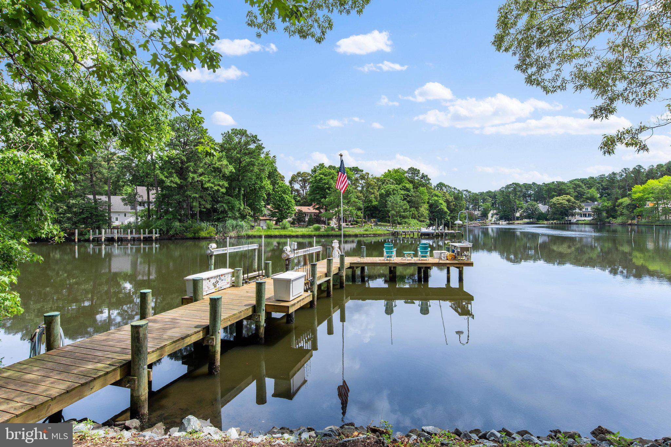
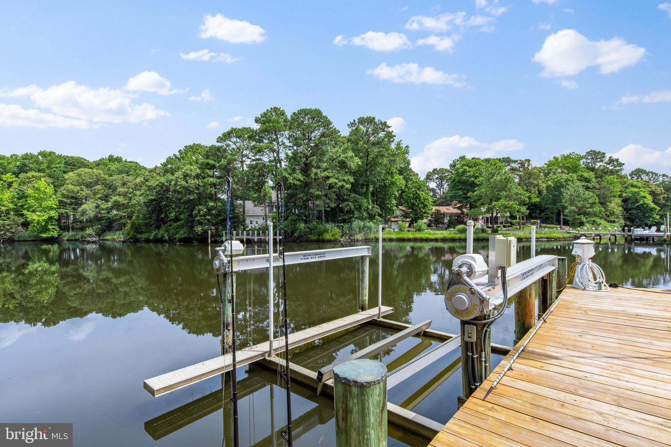
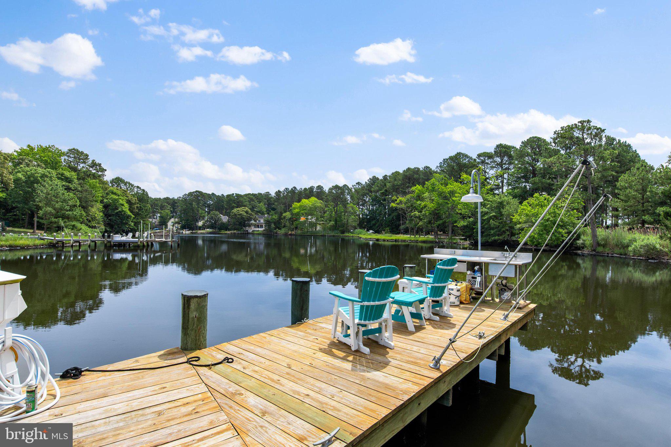
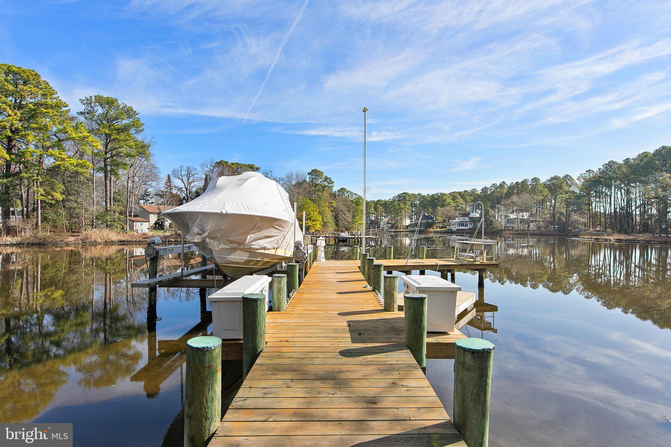
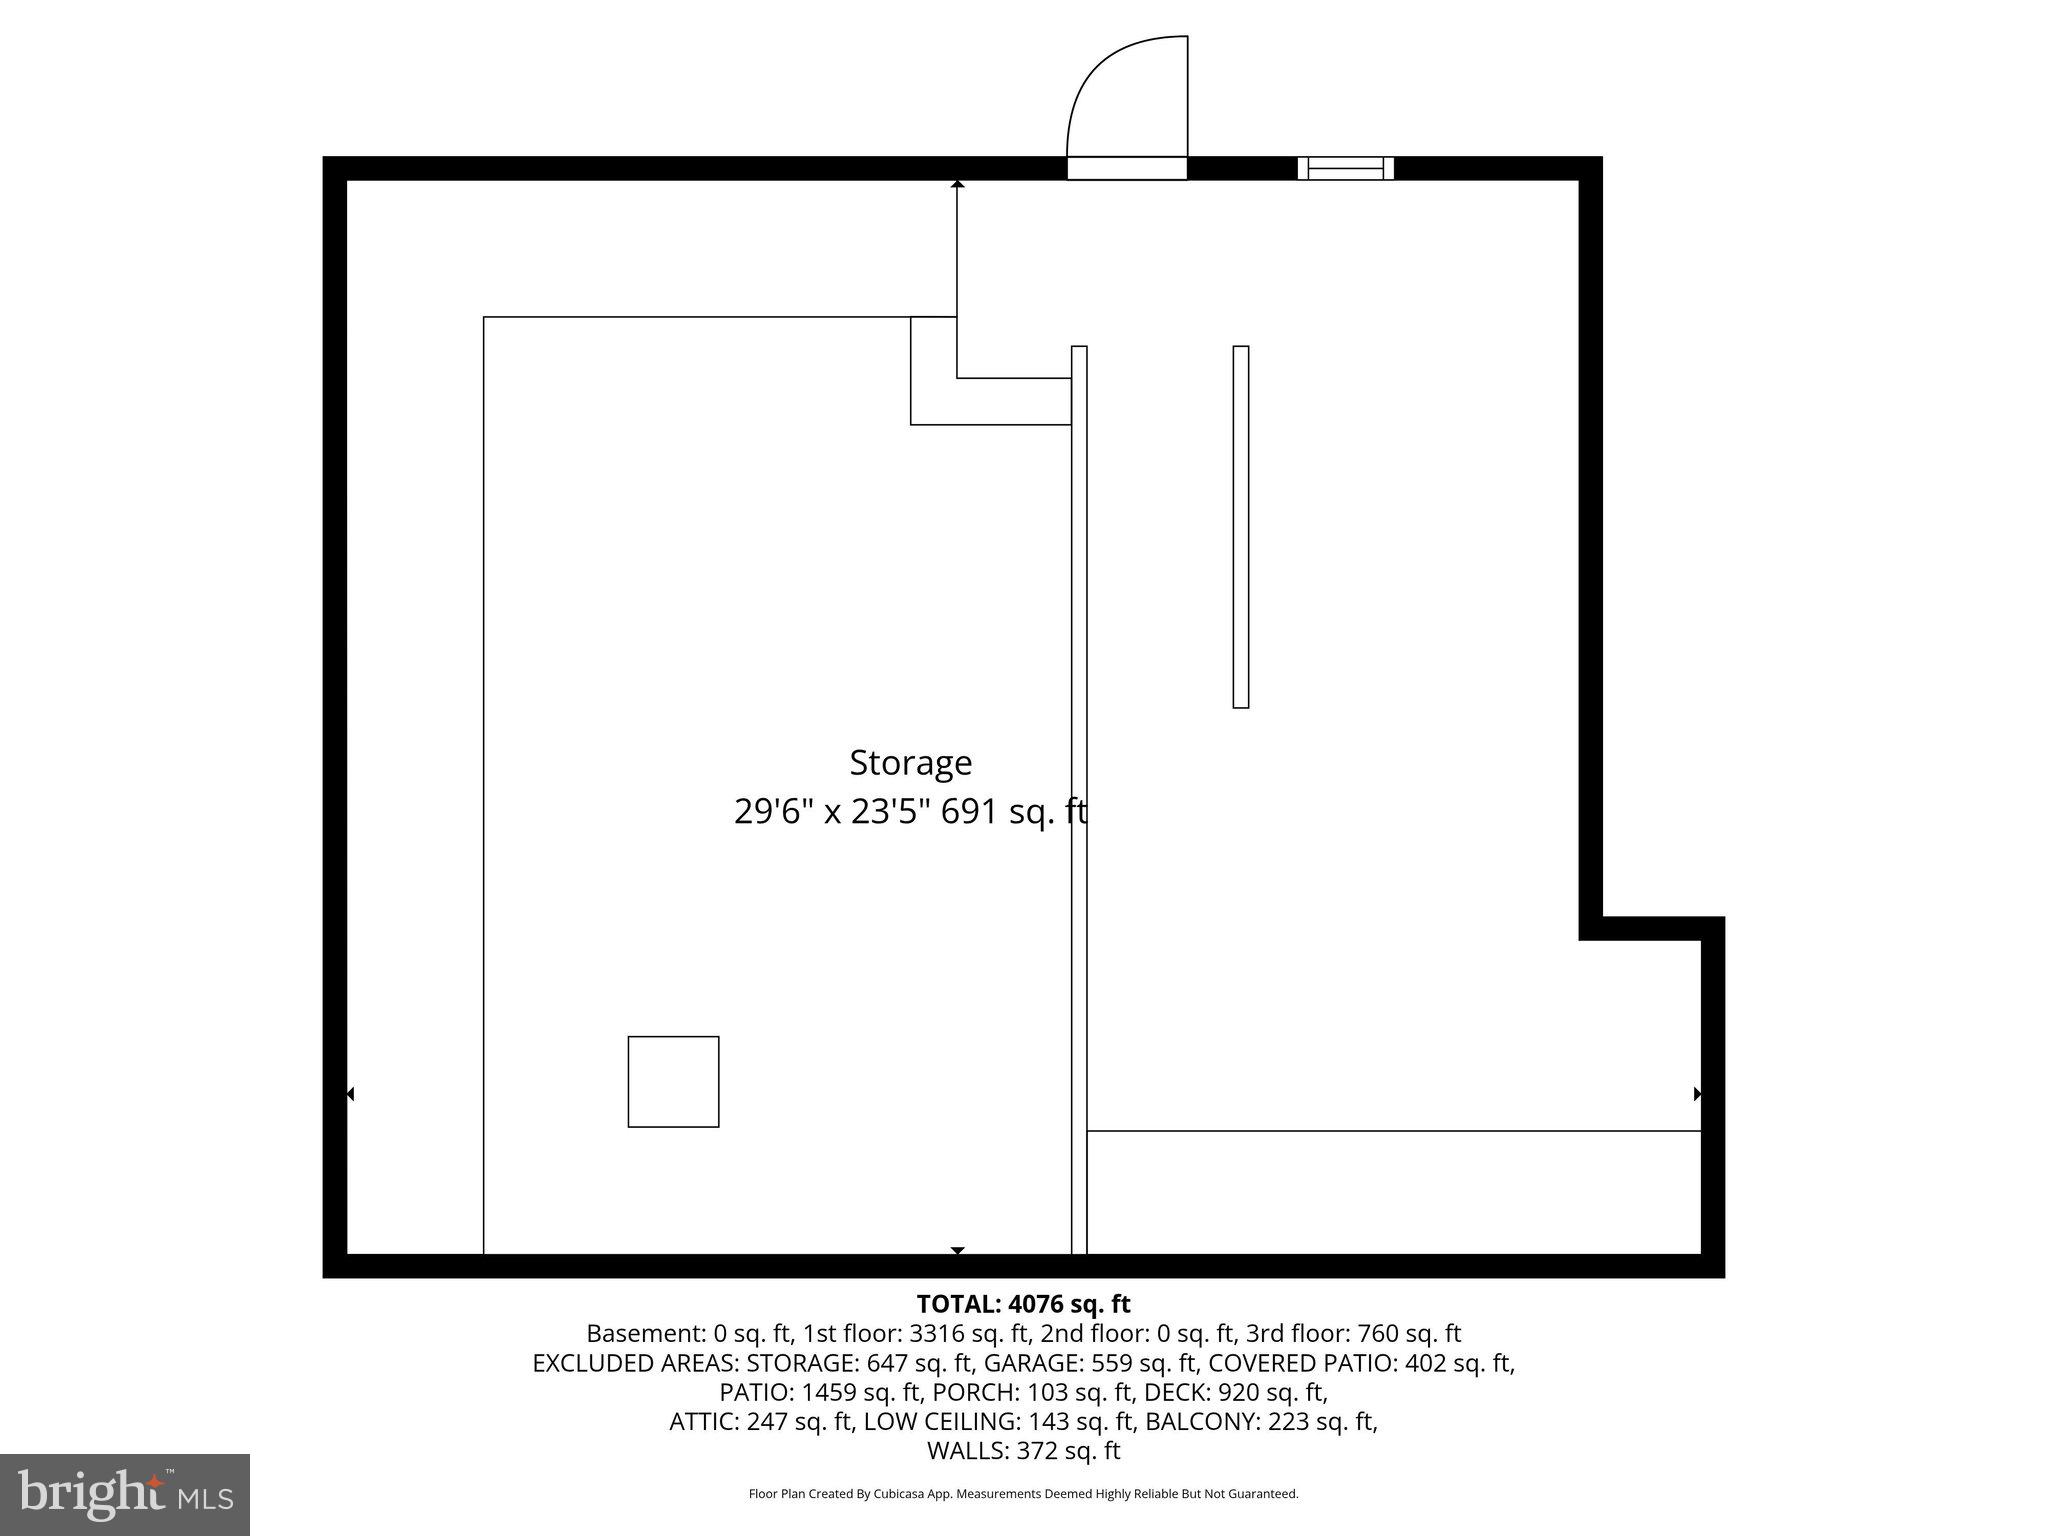
Boating and waterfront recreation are easily enjoyed from the private dock, which features a 12,000 pound boat lift, fish cutting station, and illuminated post for evening returns from the water. Recent improvements further enhance the home’s comfort and efficiency, including a new geothermal HVAC system in 2024, a renovated primary bath with updated flooring, tile, and fixtures, refreshed interior paint, updated flooring in the primary bedroom, and an upgraded hall bath. A whole-house generator, water treatment system, alarm system, and thoughtfully integrated multi-zone audio system provide modern convenience and peace of mind. The lower-level Utility/Storage room offers abundant space for all of your outdoor gear. There is a oversized 2-car garage with a walk-up to an additional room, perfect for an office and offers more storage options.
Private, refined, and surrounded by breathtaking natural beauty, 10931 Piney Island Drive is more than a home, it is a waterfront retreat designed for living, gathering, and experiencing the very best of coastal life.

10931 PINEY ISLAND DRIVE

Message successfully sent.

What would you like to know?

What is 3 + 4 ?

I agree to receive email communication and understand I can unsubscribe at any time.

I agree to be contacted by Charis Realty Group - Christine Issler, Broker via call, email, and text for real estate services. To opt out, you can reply 'stop' at any time or reply 'help' for assistance. You can also click the unsubscribe link in the emails. Message and data rates may apply. Message frequency may vary. Privacy Policy

Related Properties

Nearly 19 private acres, minutes from the water, in a part of Bishopville where land like this almost never comes up. Mature trees screen the property from the road and the neighbors, and that privacy sets the tone before you even reach the front door. A large porch with wood-beamed ceilings and a stone patio gives you a place to sit outside well after dark. Step through the front door into a grand foyer with soaring ceilings, oversized windows, and enough open space for a full seating area of its own, where a glass sliding door straight ahead frames your first look at the pool outside. Crown molding and recessed lighting carry through much of the main level, catching light from windows in nearly every room. To the left, the kitchen opens around a massive center island: built-in microwave drawer, dual sinks, a KitchenAid beverage center, sliding storage doors, a Samsung fridge, Bosch dishwasher, double ovens, and a gas cooktop under a statement vent hood- with a raised bar-height counter on one end for stool seating, and a bay-windowed dining room just beyond it. A private office sits just off the kitchen, tucked away for quiet. Past the kitchen, a large private mudroom holds the laundry, a utility sink, and extra counter and cabinet space, opening straight into an oversized three-car garage with ceilings just as soaring as the foyer's. Back through the foyer, to the right, a formal family room with a built-in wet bar and a half bath rounds out the main gathering space. Down an arched hallway from there, three bedrooms make up the private wing: two with their own walk-in closets and full baths, and at the end of the hall, the primary suite, where double doors open straight to the pool. The bath includes a glass walk-in shower with dual heads, a rainfall head, and a built-in jacuzzi tub, an enclosed water closet for extra privacy, a separate makeup vanity apart from the his-and-hers dual vanity, and his-and-hers walk-in closets with built-in shelving. Back at the foyer, dual hardwood staircases rise on either side of the home, each leading up to an oversized loft bedroom- both big enough for multiple beds- complete with its own private en-suite bath, walk-in closet, and balcony overlooking the pool and grounds. Outside, a heated in-ground saltwater pool spans a shallow and deep end, with a tanning ledge for four, a fully built-in outdoor kitchen with grill and mini fridge, bar seating, and a covered patio with ceiling fans and a dining area, almost entirely enclosed by the home itself. Past a wood-built gate, a second fire pit sits tucked into planted gardens along a stone walkway. Behind the home, a separate warehouse opens with the push of a button and offers room for nearly anything — storage, a workshop, or commercial space- plus its own kitchen, bar, AC and heat, and loft storage up a small staircase. The rest of the land is a mix of cleared, well-kept ground and lightly wooded trails made for hiking, dirt biking, and four-wheeling. All of it sits just minutes from Assawoman Bay, Goose Island Pond, Ocean City, and Fenwick Island- this much land, this close to the water, isn't something you'll find again in Bishopville.
#MDWO2041024

BISHOPVILLE

11914 BACK CREEK ROAD

5 Beds

5 Baths

6,864 Sq.Ft.

$1,699,000
MLS#: MDWO2041024

Welcome to 10220 Shingle Landing Road, an impressive estate offering over 5,600 square feet of living space on more than 4.5 beautifully landscaped acres. Located in an exclusive setting of just five estate-sized homesites, this exceptional property offers privacy, space, and versatility—all just a few miles from the beaches of Ocean City. This expansive home features 6 bedrooms and 5.5 bathrooms, along with an attached 3-car garage and a separate 3-car detached garage. The detached garage includes a spacious second floor offering tremendous potential for a game room, home office, studio, recreation space, or other future use. The outdoor living area is truly a highlight, featuring a 40' x 20' in-ground pool with waterfall, hot tub hookup, gorgeous stone patio, and gas fire pit—creating the perfect setting for entertaining or relaxing at home. The beautifully maintained grounds feature extensive landscaping and an impressive irrigation system with more than 80 sprinkler heads across 10 zones. Inside, the kitchen features beautiful appliances, two dishwashers, trash compactor, butcher-block countertop, and Andersen French doors providing a seamless connection to the outdoor living areas. The spacious family room offers hardwood flooring and recessed lighting, while multiple additional first-floor flex rooms give the new owner the opportunity to customize the home to fit their lifestyle. A first-floor bedroom with a full bathroom provides excellent flexibility for guests or multi-generational living. Upstairs you'll find five additional bedrooms, including a spacious primary suite complete with a mini refrigerator/wet bar and separate his-and-hers closets. Additional features include two Rinnai tankless hot water systems providing an abundant supply of hot water throughout the home. With over 4.5 acres, 5,600+ square feet, six garage spaces, a resort-style pool and outdoor entertaining area, this remarkable Bishopville estate offers a rare combination of privacy and space while remaining just minutes from Ocean City beaches, restaurants, golf, marinas, and all the attractions of the resort area. A truly unique Eastern Shore property that must be seen to be fully appreciated.
#MDWO2040744

BISHOPVILLE

10220 SHINGLE LANDING ROAD

6 Beds

5 Baths

5,649 Sq.Ft.

$1,495,000
MLS#: MDWO2040744

 - property

Send a message

Message successfully sent.

Your message

What is 3 + 4 ?

Reason for contacting?

I agree to receive email communication and understand I can unsubscribe at any time.

I agree to be contacted by Charis Realty Group - Christine Issler, Broker via call, email, and text for real estate services. To opt out, you can reply 'stop' at any time or reply 'help' for assistance. You can also click the unsubscribe link in the emails. Message and data rates may apply. Message frequency may vary. Privacy Policy

Sign Out

Virtual Assistant

Would you like to take the next step with this property? We can help you schedule a showing or virtual tour, or send you more details.

Yes, I would like more information.

Thank You for Your Reply, One of Our Agents will contact you as soon as possible

No, maybe later.

Thank you, you can always contact me via email, phone number or through the contact form.

Realhub AI

Lucy - Your AI-Powered Realtor

Update Your Temporary Password

Personalize your search

Enter your email and we'll notify you immediately when new listings match what you're looking for.

or enter email address

Already have an account ? Login here

Continue your home search

I agree to receive communications and understand I can unsubscribe at any time.

I agree to be contacted by Charis Realty Group - Christine Issler, Broker via call, email, and text for real estate services. To opt out, you can reply 'stop' at any time or reply 'help' for assistance. You can also click the unsubscribe link in the emails. Message and data rates may apply. Message frequency may vary. Privacy Policy

Already have an account ? Login here

We use cookies

We use cookies primarily for analytics to enhance your experience. By accepting, you agree to our use of these cookies. You can manage your preferences or learn more about our cookies policy.