
























Property
Beds
5
Full Baths
4
1/2 Baths
1
Year Built
2003
Sq.Footage
4,418
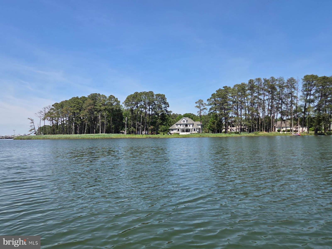
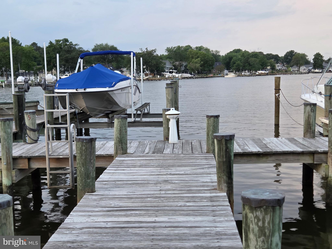
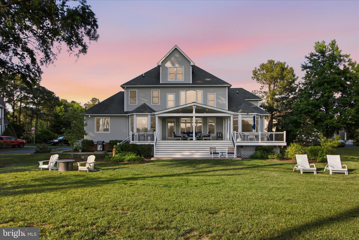
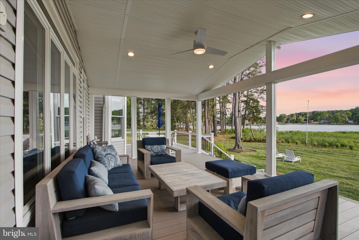
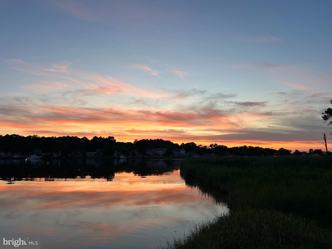
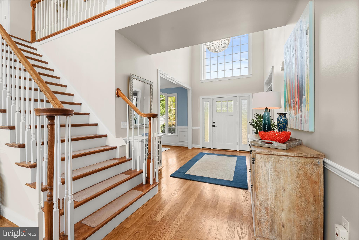
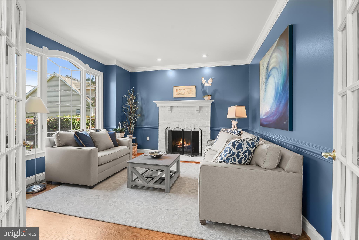
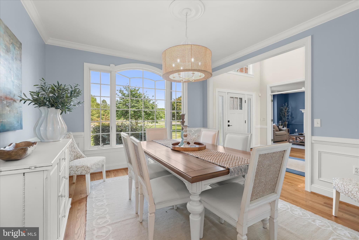
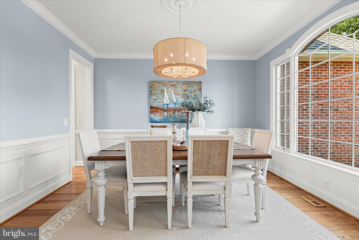
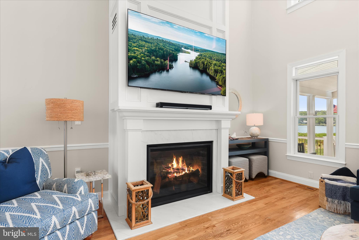
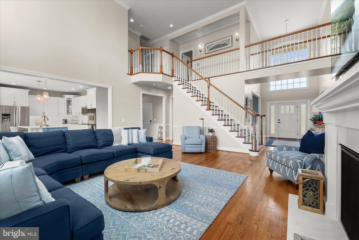
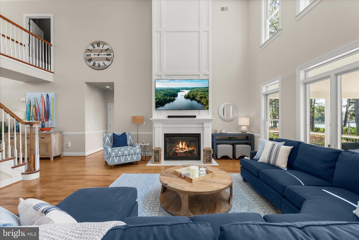
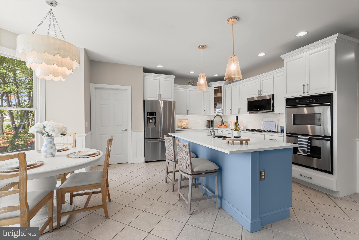
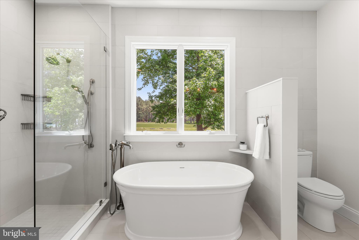
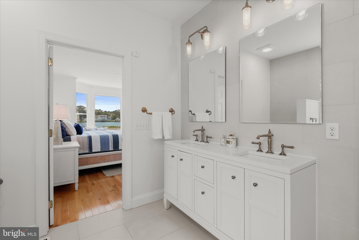
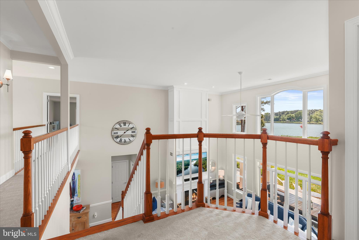
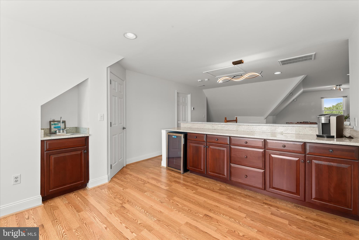
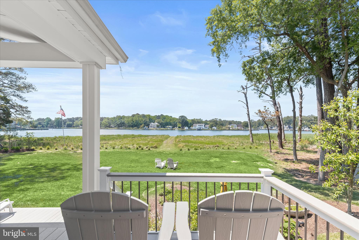
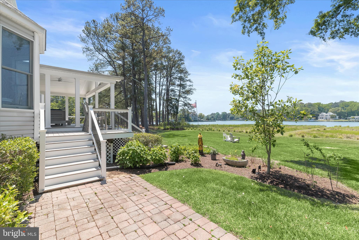
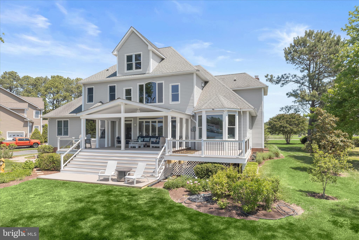
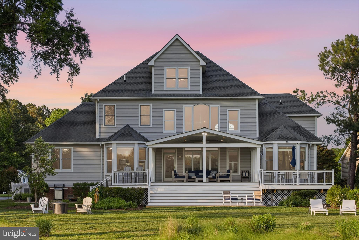
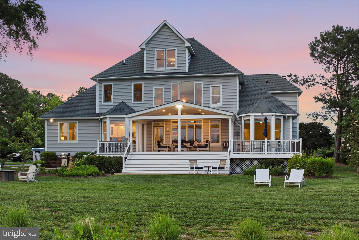
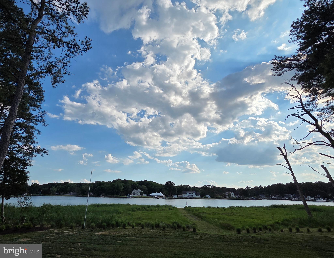
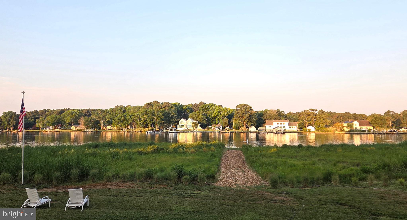
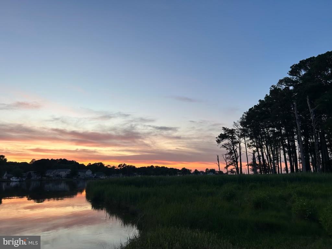
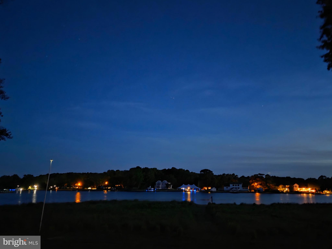
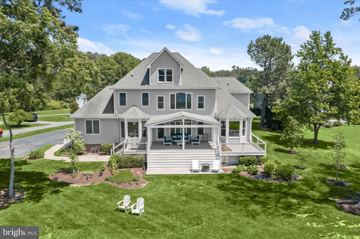
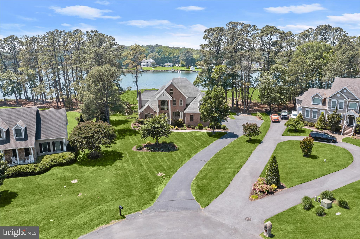
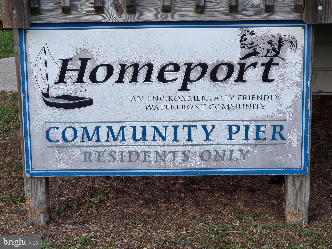
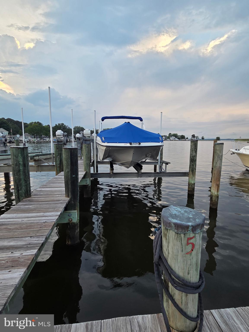
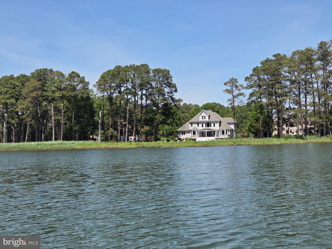
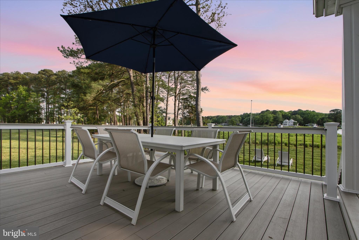
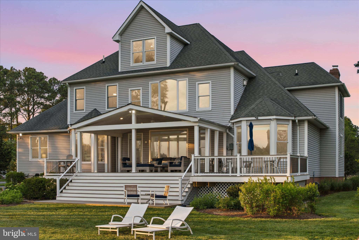
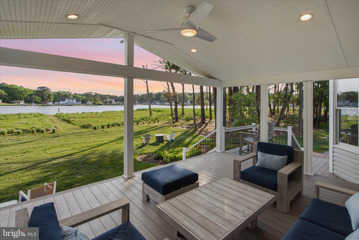
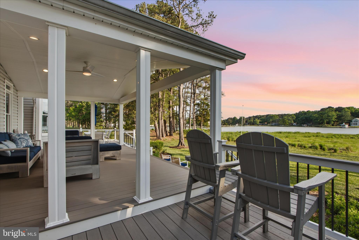
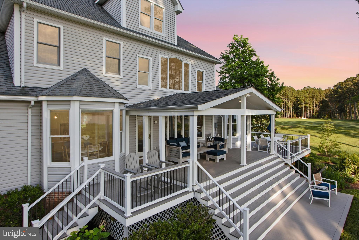
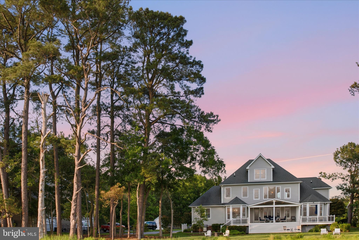
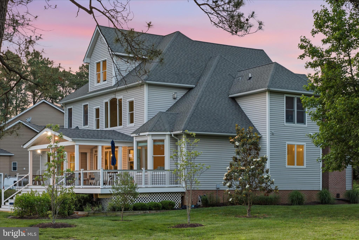
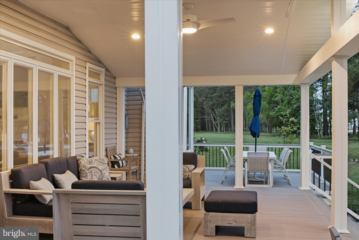
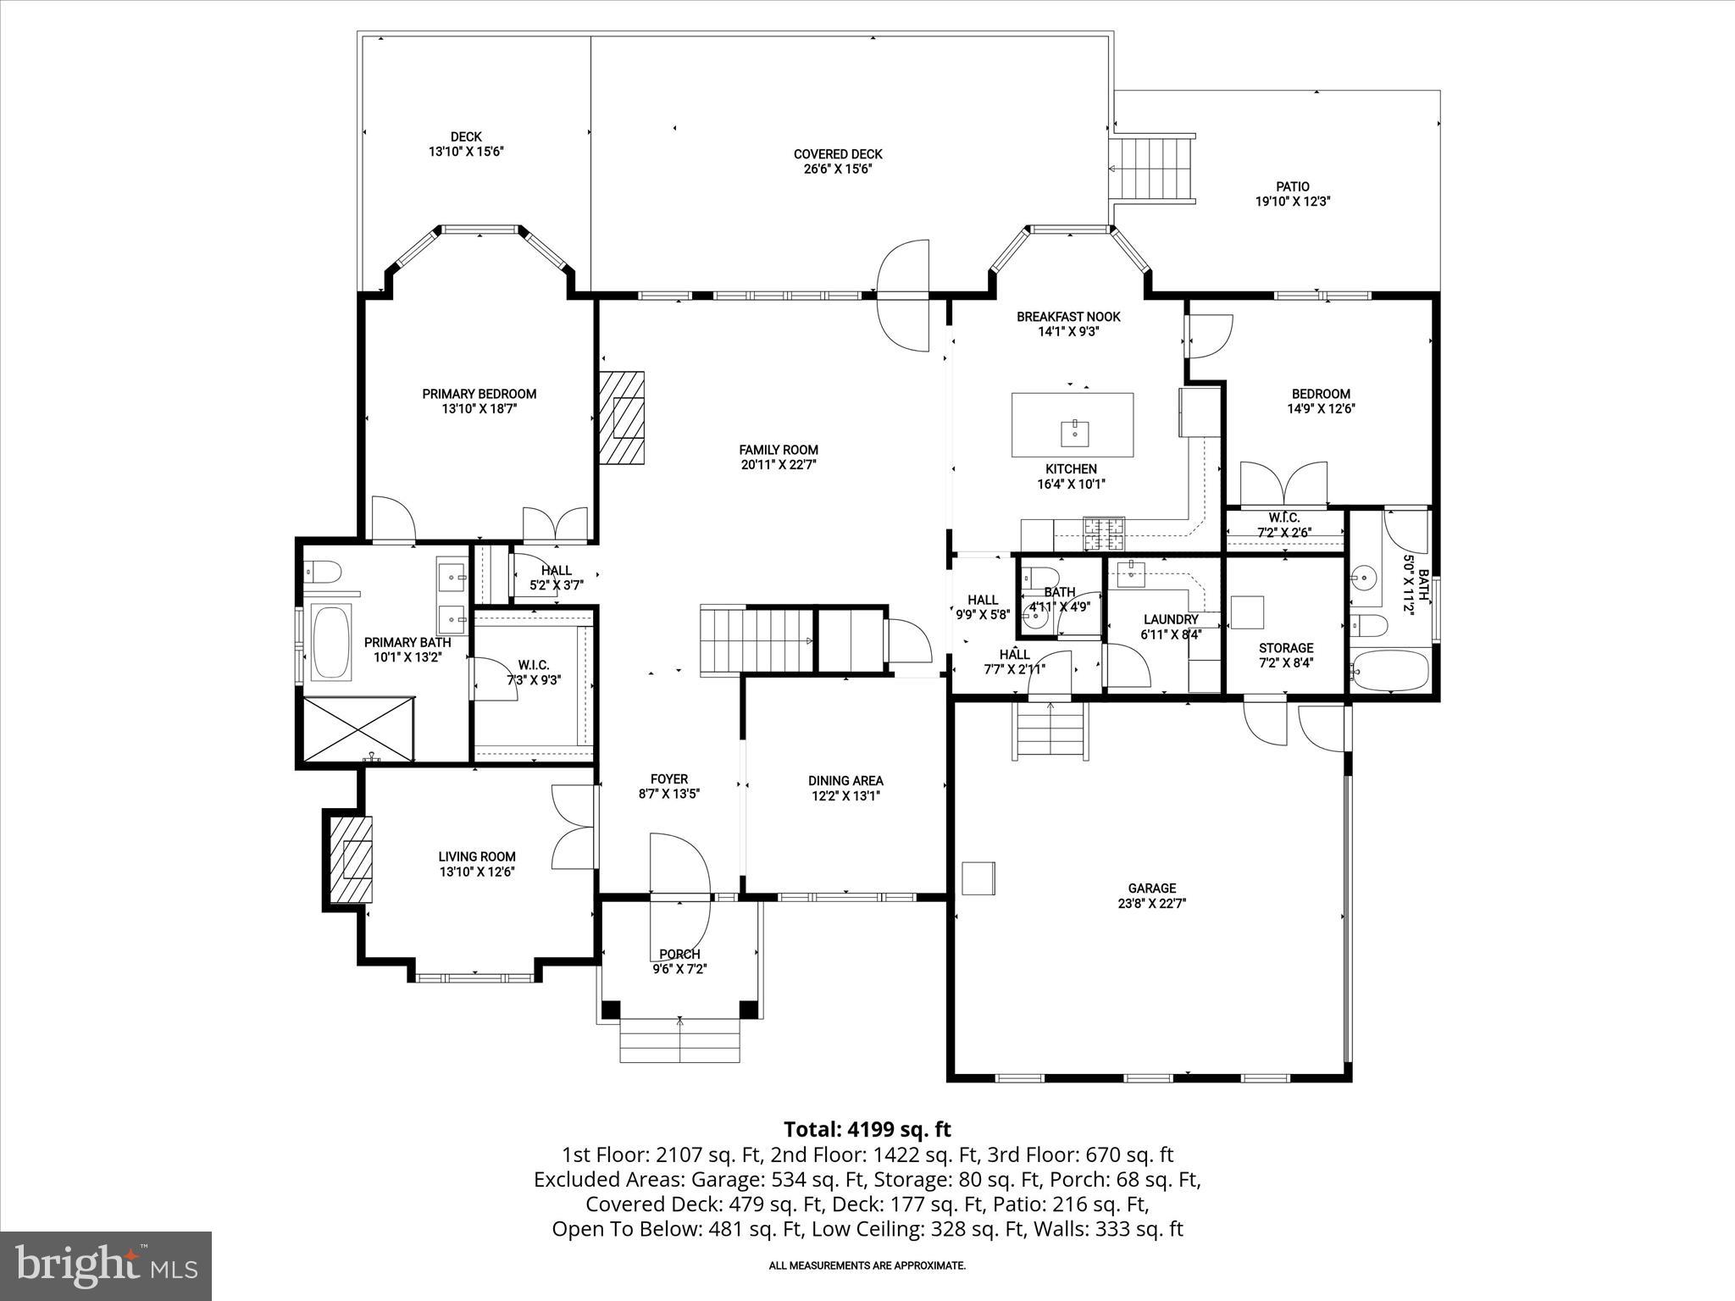
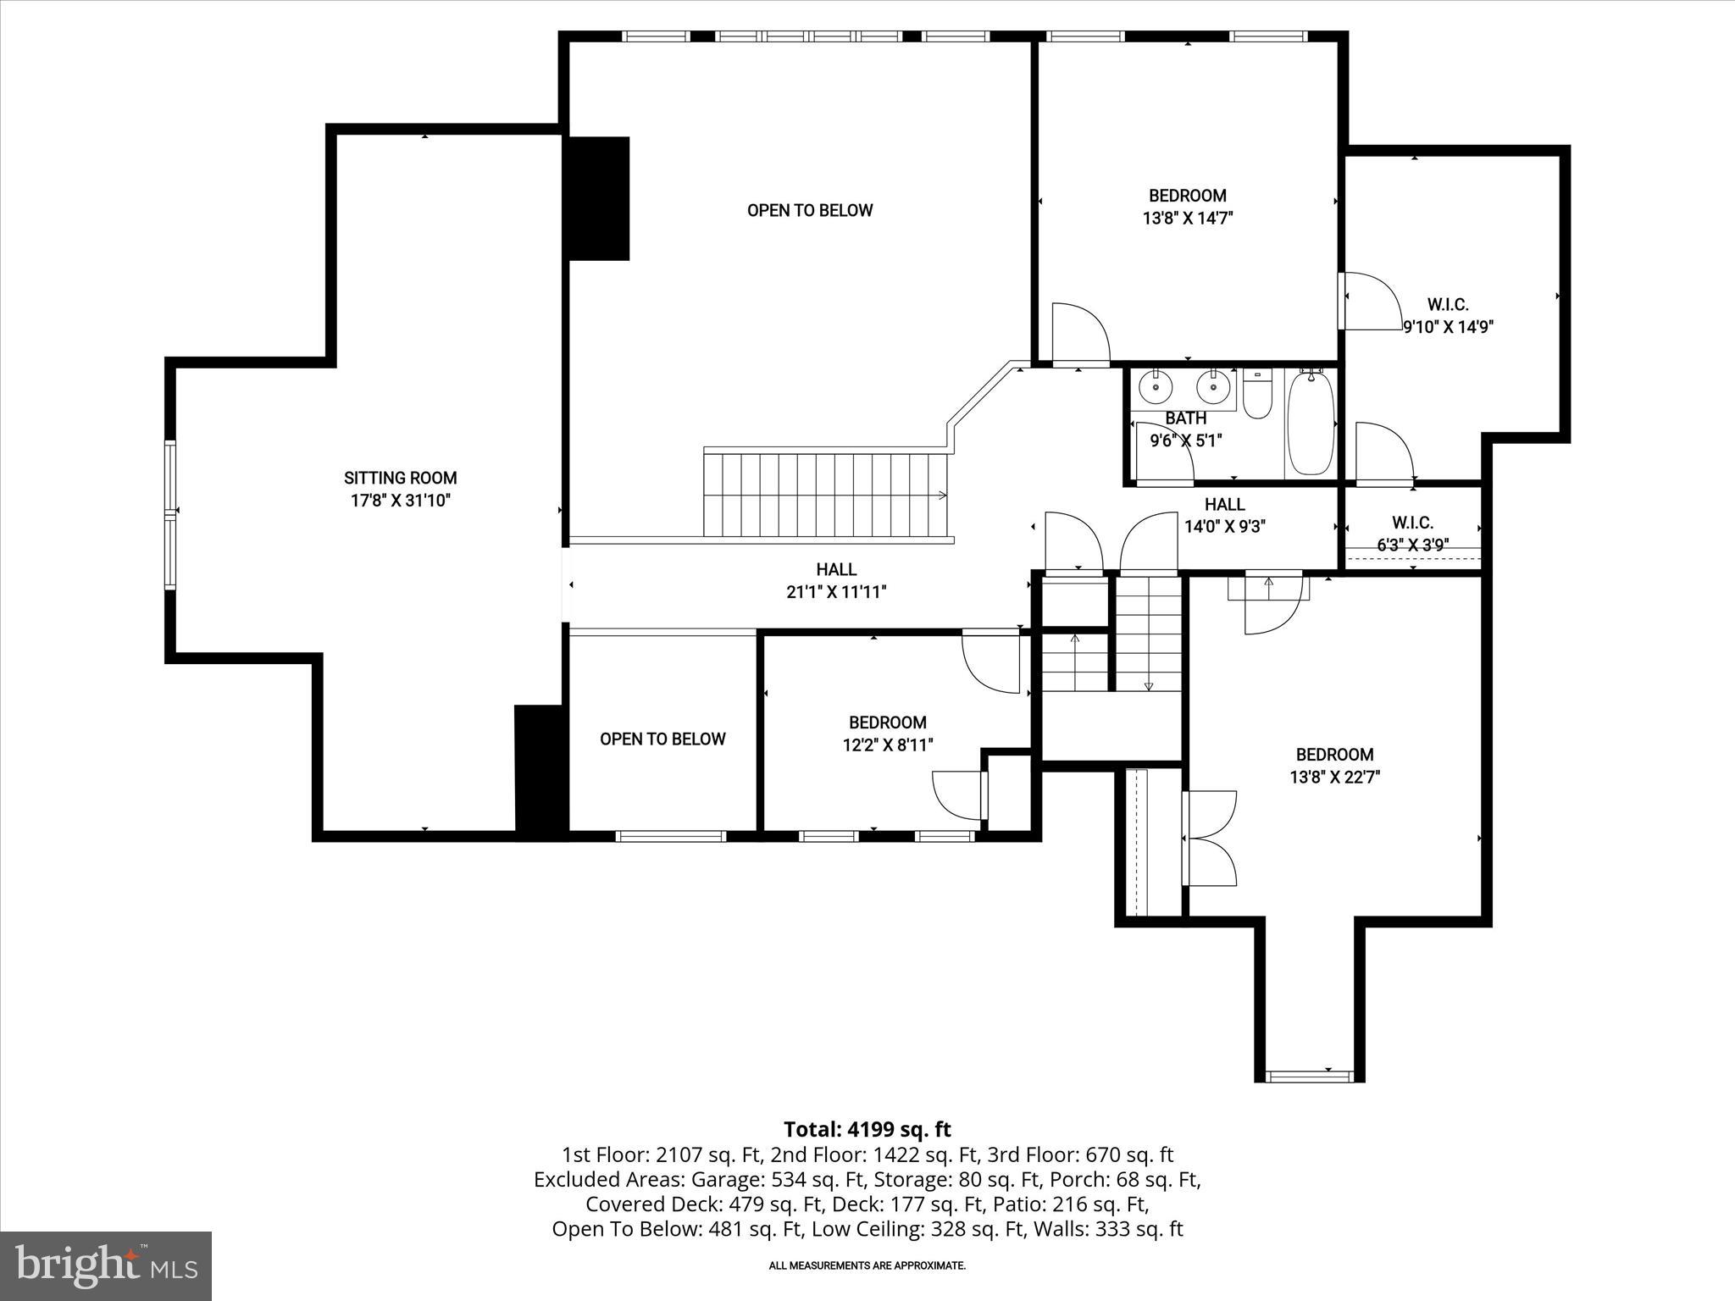
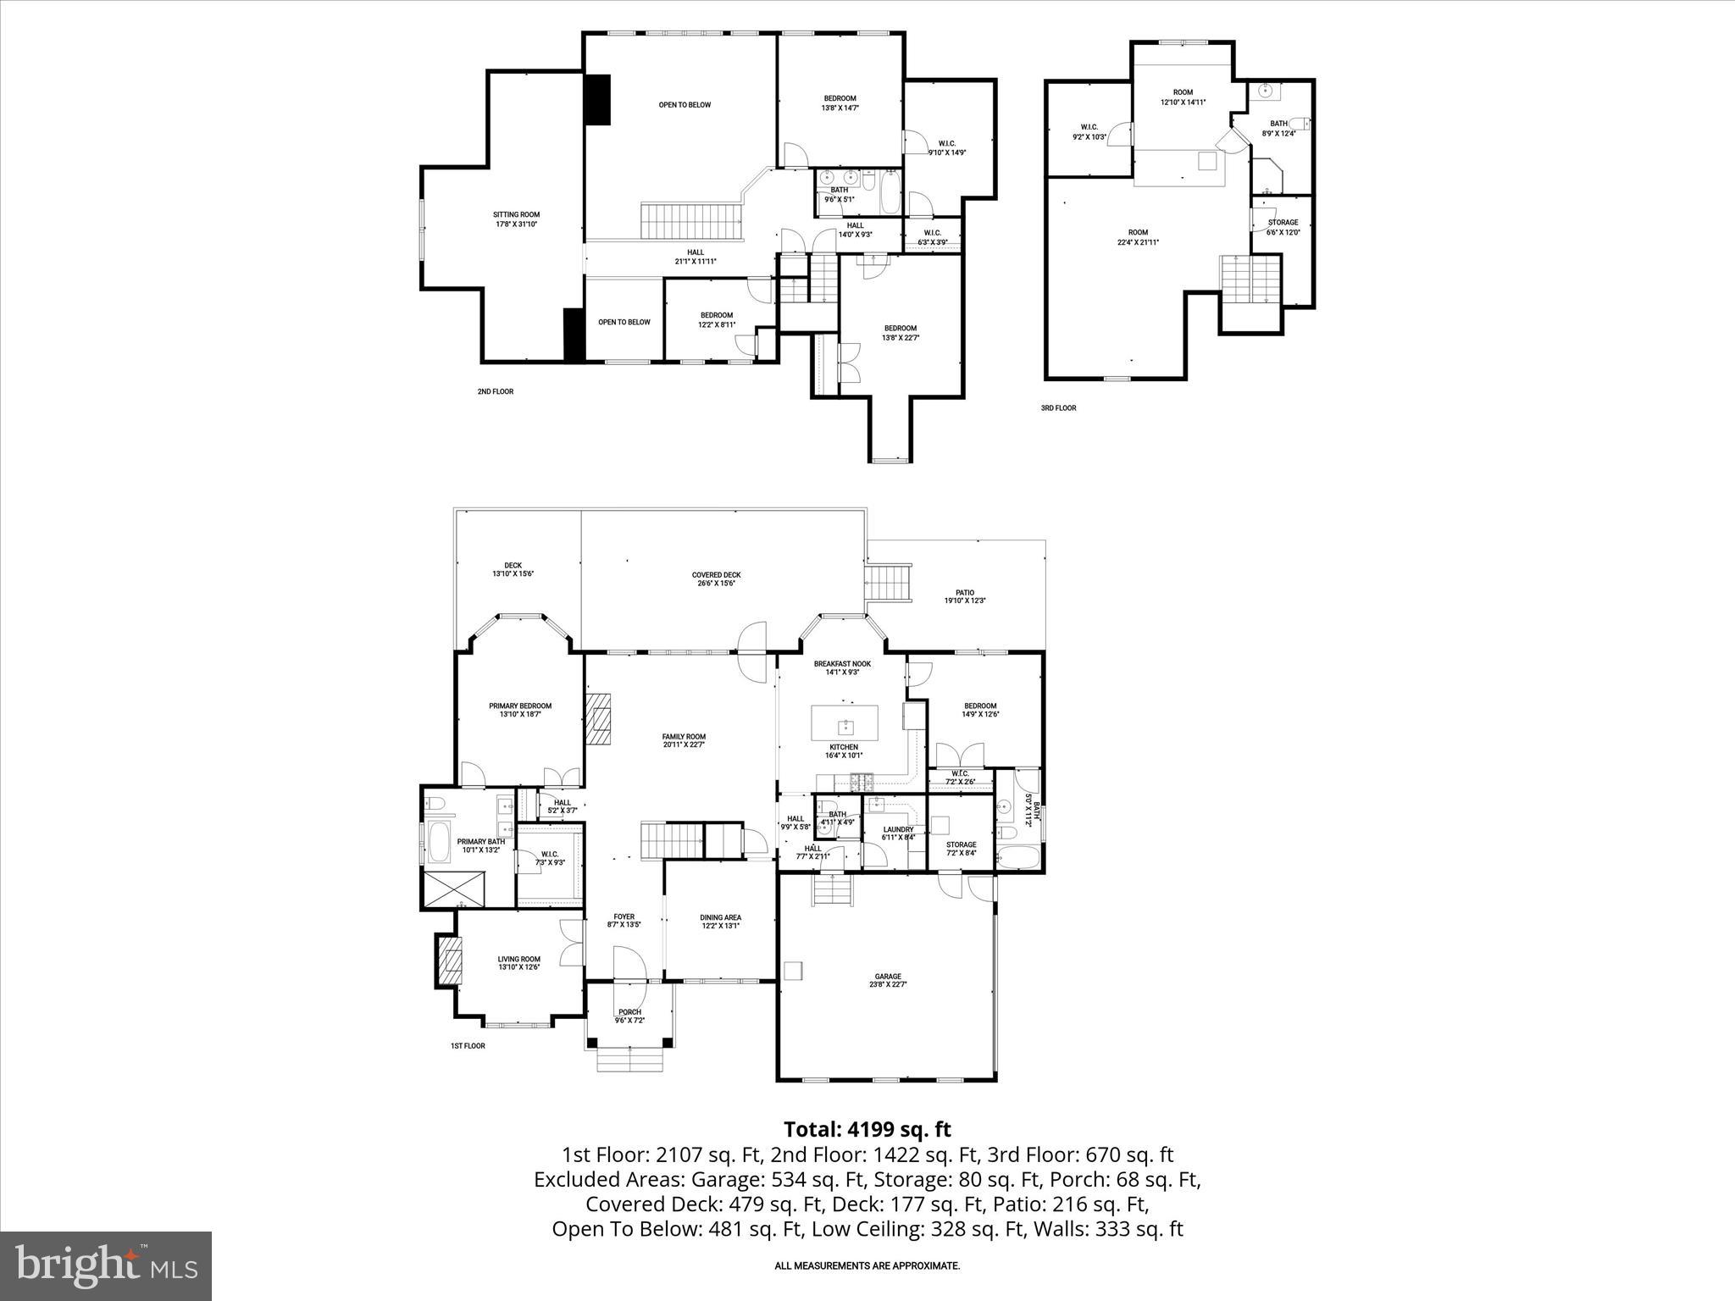
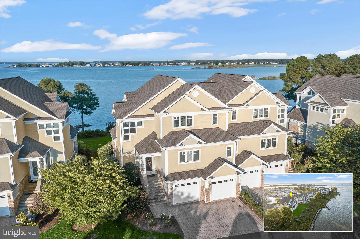
Waterfront living with lifestyle, location and luxury! Located at the mouth of the Chester River, this home is in the perfect spot for days on the Bay, boat rides to Kent Narrows restaurants, golf at Queenstown and shopping the outlets, all just minutes from the Bay Bridge. This beautifully updated home delivers the best of Eastern Shore living with 259' of waterfront, a community pier, top rated schools and easy access to Annapolis and beyond. The deeded slip (with boat and PWC lifts) makes life on the water effortless. The water views and natural wetlands of Winchester Creek offer sunsets, privacy and abundant birdlife. A mowed path leads to water's edge for kayak and paddleboard launches. This home features more than 4,400 square feet on three finished levels, west-facing water views from expansive windows that fill the home with natural light. The two-story family room features a rebuilt luxury fireplace with custom trim work creating an everyday space that's upscale & comfortable. The renovated gourmet kitchen offers quartz countertops, heated floors, stainless steel appliances, abundant cabinetry, a breakfast nook and a redesigned island perfect for gathering. The first floor also includes a two-story foyer, formal dining room and a comfortable living room/study with large windows and a second fireplace. Hardwood floors, custom millwork, fresh paint and designer finishes create a timeless coastal feel throughout. Single-floor living is easy with two first-level bedroom ensuites. The primary suite offers beautiful water views, California Closets, a remodeled spa-inspired bath and a cozy bay window sitting area. The second ensuite has great water views and is ideal for guests, extended family or a 2nd primary. The second level features three additional bedrooms and a large bonus room perfect for home-office, homework, crafting or playroom. The entire third level is built for entertaining with a wet bar, beverage cooler, full bath and surround sound. Set on 1.37 acres, the property offers privacy, an expansive front and back lawn, updated landscaping and sweeping water views bordered by natural wetlands and habitat. Enjoy morning coffee as the sun rises on the water & glowing sunsets from the new TimberTech deck and covered porch. The slip is steps away from the house and Homeport's private pier (4' MLW) is directly adjacent to the Chester River & Chespeake for daytrips or sunset cruises. Recent improvements include dual Bosch high-efficiency HVAC systems (2023 and 2024), a Rinnai tankless water heater and a whole-house smart water treatment and management system, all housed in a dedicated utility room. Plus, smart thermostats on each floor, Vector security system, invisible pet fence, ceiling fans throughout, professional landscaping, nearly all-new lighting, and updated bathrooms. Enjoy Chesapeake living with great views, great schools and easy access to Annapolis and beyond.
Features & Amenities
Interior
-
Other Interior Features
Eat-in Kitchen, Bar, Kitchen Island, Recessed Lighting, Walk-In Closet(s), Vaulted Ceiling(s), High Ceilings, Crown Molding, Open Floorplan, Soaking Tub
-
Total Bedrooms
5
-
Bathrooms
4
-
1/2 Bathrooms
1
-
Above Grade Finished Area
4418.0
-
Basement YN
NO
-
Cooling YN
YES
-
Cooling
Other, Electric
-
Fireplace YN
YES
-
Heating YN
YES
-
Heating
Electric, Heat Pump
-
Main Level Bedrooms
2
-
Pet friendly
No
Exterior
-
Garage
Yes
-
Garage spaces
2
-
Construction Materials
Brick Veneer, Vinyl Siding
-
Parking
Garage Door Opener, Asphalt, Garage, Driveway, Inside Entrance, Attached
-
Patio and Porch Features
Deck, Patio, Porch
-
Pool
No
-
Waterfront YN
YES
-
View
Water, Creek/Stream, Panoramic, Garden, Scenic
Area & Lot
-
Lot Features
Front Yard, Back Yard, Waterfront
-
Lot Size(acres)
1.37
-
Lot Size(square feet)
59,677
-
Property Type
Residential
-
Property Sub Type
Single Family Residence
-
Architectural Style
Coastal
Price
-
Sales Price
$1,470,000
-
Tax Amount
$10,834
-
Sq. Footage
4,418
-
Price/SqFt
$332
HOA
-
Association
YES
-
Association Fee
$64
-
Association Fee Frequency
Monthly
-
Association Fee Includes
N/A
School District
-
Elementary School
N/A
-
Middle School
N/A
-
High School
N/A
Property Features
-
New Construction
NO
-
Association Amenities
Boat Slip
-
Foundation Details
Other
-
Senior Community YN
NO
-
Sewer
Public Sewer
-
Tax Lot
10
-
Water Source
Private
Schedule a Showing
Showing scheduled successfully.
Mortgage calculator
Estimate your monthly mortgage payment, including the principal and interest, property taxes, and HOA. Adjust the values to generate a more accurate rate.
Your payment
Principal and Interest:
$
Property taxes:
$
HOA fees:
$
Total loan payment:
$
Total interest amount:
$
Location
County
QUEEN ANNES
Elementary School
Middle School
High School
Listing Courtesy of Creig E Northrop III , Northrop Realty
RealHub Information is provided exclusively for consumers' personal, non-commercial use, and it may not be used for any purpose other than to identify prospective properties consumers may be interested in purchasing. All information deemed reliable but not guaranteed and should be independently verified. All properties are subject to prior sale, change or withdrawal. RealHub website owner shall not be responsible for any typographical errors, misinformation, misprints and shall be held totally harmless.


* Listings on this website come from the FMLS IDX Compilation and may be held by brokerage firms other than the owner of this website. The listing brokerage is identified in any listing details. Information is deemed reliable but is not guaranteed. If you believe any FMLS listing contains material that infringes your copyrighted work please click here to review our DMCA policy and learn how to submit a takedown request.© 2024 FMLS.
Related Properties

GRASONVILLE
314 CHANNEL MARKER WAY
4 Beds
4 Baths
3,500 Sq.Ft.
$1,395,000
MLS#: MDQA2018208
GRASONVILLE
346 NARROWS POINTE DRIVE
3 Beds
3 Baths
3,000 Sq.Ft.
$1,275,000
MLS#: MDQA2014926
GRASONVILLE
105 PORT COURT
4 Beds
4 Baths
4,600 Sq.Ft.
$1,375,000
MLS#: MDQA2013986

GRASONVILLE
952 CHESTER RIVER DRIVE
5 Beds
3 Baths
3,500 Sq.Ft.
$1,400,000
MLS#: MDQA2017766
GRASONVILLE
350 NARROWS POINTE DRIVE
3 Beds
3 Baths
2,742 Sq.Ft.
$1,215,000
MLS#: MDQA2014336

GRASONVILLE
104 PORT COURT
4 Beds
2 Baths
3,069 Sq.Ft.
$1,275,000
MLS#: MDQA2016828
.png)