


Property
Beds
3
Full Baths
2
1/2 Baths
1
Year Built
1973
Sq.Footage
2,208
This is the one! Nestled on a peaceful street in Cockeysville’s desirable Springdale neighborhood, this newly remodeled home delivers on both finishes and location, with access to a community pool and sports courts (for a membership fee), commuter routes, dining, and entertainment. Mature trees add privacy and shade to the lush front yard, while picture-perfect French doors create a feeling of grandeur as you transition into your welcoming foyer. With an immediate view of your entire main and lower levels, you’ll be wowed by the thoughtful 2026 improvements throughout, including new LVP flooring, carpet, fresh paint, and modern lighting. You’ll fall in love with the spacious Great Room, stretching the entire depth of the home with vaulted ceilings, abundant natural light, and a cozy wood-burning fireplace. With plenty of room for living and dining, imagine curling up by the fire this fall or hosting family and friends for the holidays. The revamped kitchen is a showstopper, boasting abundant cabinet storage, quartz countertops, a modern tile backsplash, brand-new stainless steel appliances, and a center island perfect for pulling up a stool and conversing with the chef. With months of beautiful weather still ahead, envision dinners, drinks, and weekend gatherings on the huge rear deck, backed by trees for added privacy and conveniently located just off the kitchen. Upstairs, the serene Primary Suite is the ultimate place to recharge and offers generous closet space and a private full bathroom with a standing shower and contemporary vanity. Two additional light-filled bedrooms share a well-appointed hall bathroom with a tub/shower combination on this level. The lower level is a welcome bonus, featuring a spacious living area with built-in bookcases, a second wood-burning fireplace, half bathroom, natural light, and direct access to the backyard. Use this area as a TV den, home theater, game room, playroom, home gym, office, or even future guest space…the possibilities are endless! Here, you’re not just opting into the home, but also the location, which combines a peaceful setting with everyday convenience. Enjoy the community pool, tennis, and basketball courts (for a membership fee). The community also backs to Loch Raven Reservoir and is just an 11-minute drive to the Loch Raven Fishing Center, where you can rent a boat or kayak and spend the day on the water. Add in highly rated schools, access to commuter routes, dining, and entertainment, and you’ll see why this opportunity can’t be beat!
Features & Amenities
Interior
-
Other Interior Features
Kitchen Island, Recessed Lighting, Built-in Features
-
Total Bedrooms
3
-
Bathrooms
2
-
1/2 Bathrooms
1
-
Above Grade Finished Area
2208.0
-
Basement YN
YES
-
Cooling YN
YES
-
Cooling
Central Air, Electric
-
Fireplace YN
YES
-
Heating YN
YES
-
Heating
Natural Gas, Forced Air, Wood Stove
-
Pet friendly
N/A
Exterior
-
Garage
No
-
Construction Materials
Brick Veneer, Concrete
-
Other Exterior Features
Lighting, Rain Gutters
-
Parking
Concrete, Private, Driveway
-
Patio and Porch Features
Deck
-
Pool
Yes
-
Pool Features
Community
-
Waterfront YN
NO
-
View
Street, Garden
Area & Lot
-
Lot Features
Front Yard
-
Lot Size(acres)
0.21
-
Lot Size(square feet)
9,010
-
Property Type
Residential
-
Property Sub Type
Single Family Residence
-
Architectural Style
Split Level
Price
-
Sales Price
$549,900
-
Tax Amount
$5,988.17
-
Sq. Footage
2,208
-
Price/SqFt
$249
HOA
-
Association
YES
-
Association Fee
$65
-
Association Fee Frequency
Annually
-
Association Fee Includes
N/A
School District
-
Elementary School
N/A
-
Middle School
N/A
-
High School
N/A
Property Features
-
New Construction
NO
-
Foundation Details
Other
-
Senior Community YN
NO
-
Sewer
Public Sewer
-
Tax Lot
52
-
Water Source
Public
Schedule a Showing
Showing scheduled successfully.
Mortgage calculator
Estimate your monthly mortgage payment, including the principal and interest, property taxes, and HOA. Adjust the values to generate a more accurate rate.
Your payment
Principal and Interest:
$
Property taxes:
$
HOA fees:
$
Total loan payment:
$
Total interest amount:
$
Location
County
BALTIMORE
Elementary School
Middle School
High School
Listing Courtesy of Jamie L Koehler , Cummings & Co. Realtors
RealHub Information is provided exclusively for consumers' personal, non-commercial use, and it may not be used for any purpose other than to identify prospective properties consumers may be interested in purchasing. All information deemed reliable but not guaranteed and should be independently verified. All properties are subject to prior sale, change or withdrawal. RealHub website owner shall not be responsible for any typographical errors, misinformation, misprints and shall be held totally harmless.


* Listings on this website come from the FMLS IDX Compilation and may be held by brokerage firms other than the owner of this website. The listing brokerage is identified in any listing details. Information is deemed reliable but is not guaranteed. If you believe any FMLS listing contains material that infringes your copyrighted work please click here to review our DMCA policy and learn how to submit a takedown request.© 2024 FMLS.
Related Properties

COCKEYSVILLE
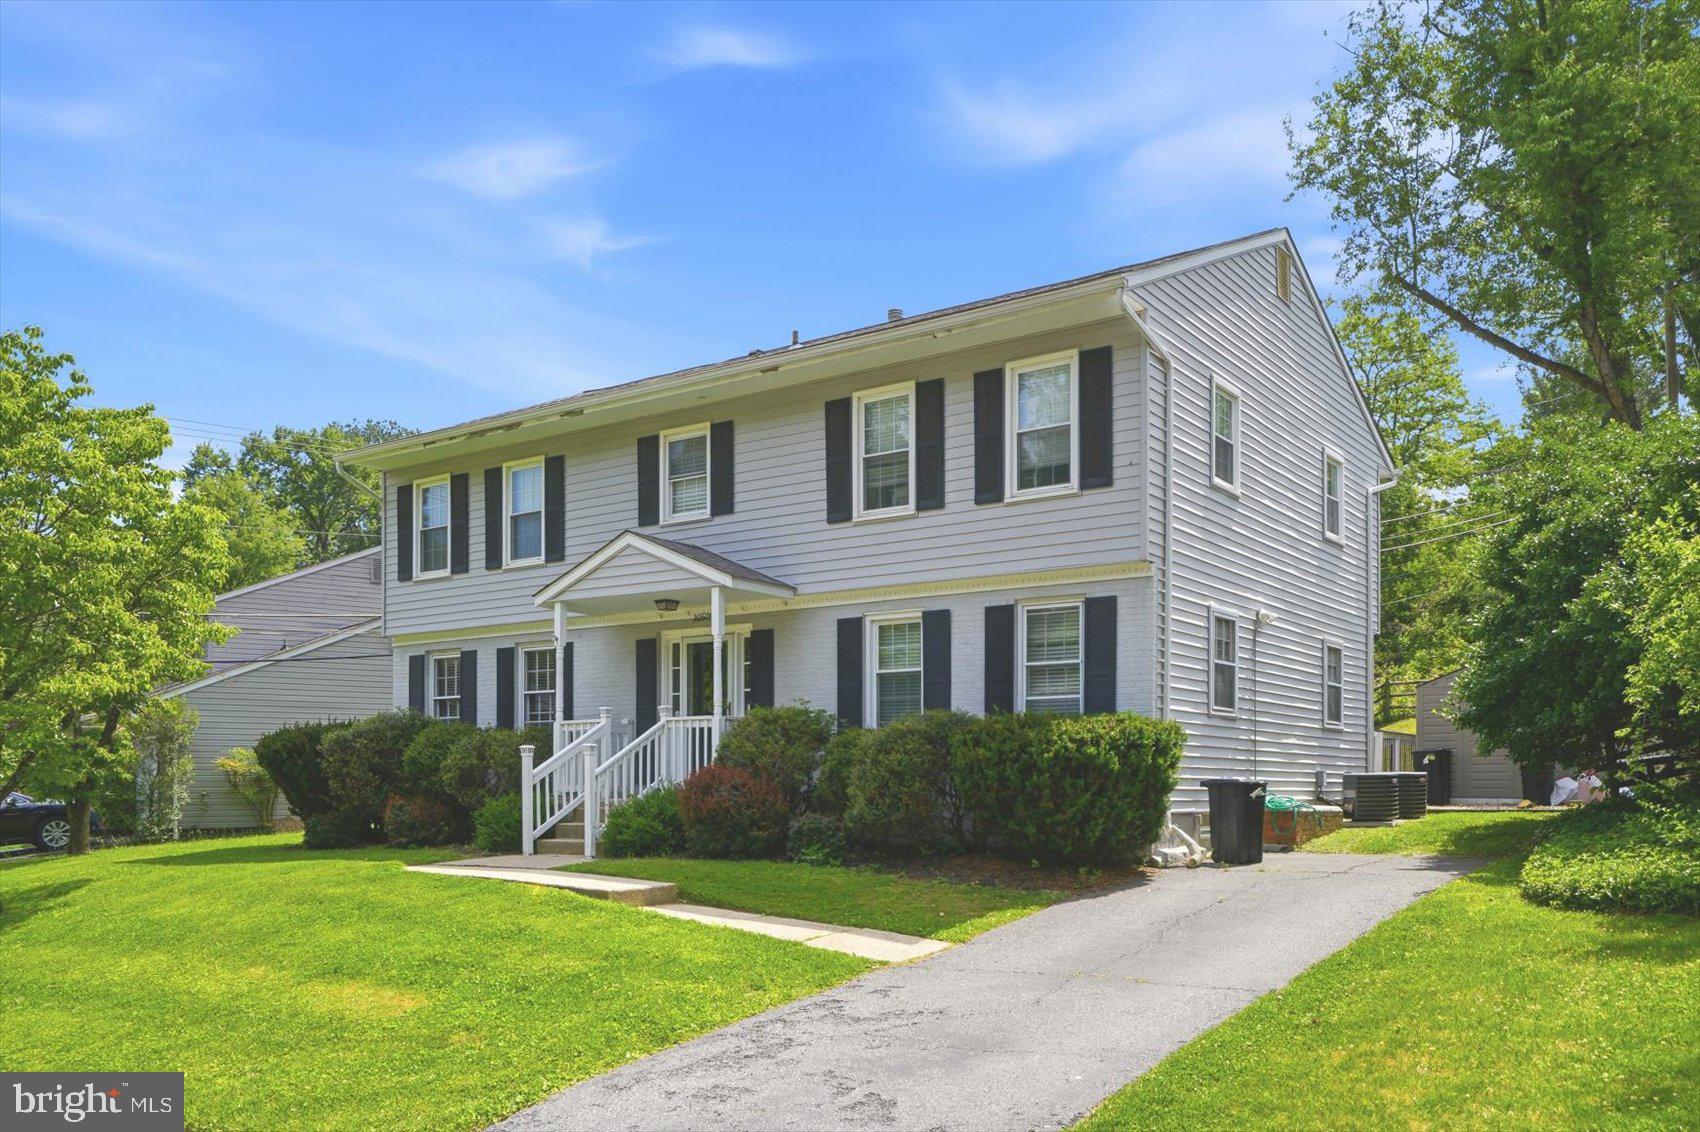
1024 BOSLEY ROAD
3 Beds
2 Baths
2,254 Sq.Ft.
$585,000
MLS#: MDBC2167726
COCKEYSVILLE
10509 GATERIDGE ROAD
5 Beds
2 Baths
3,454 Sq.Ft.
$610,000
MLS#: MDBC2164550

COCKEYSVILLE
805 WARREN ROAD
5 Beds
2 Baths
2,384 Sq.Ft.
$599,000
MLS#: MDBC2171928

COCKEYSVILLE
821 W PADONIA ROAD
4 Beds
2 Baths
2,354 Sq.Ft.
$624,900
MLS#: MDBC2169066
COCKEYSVILLE
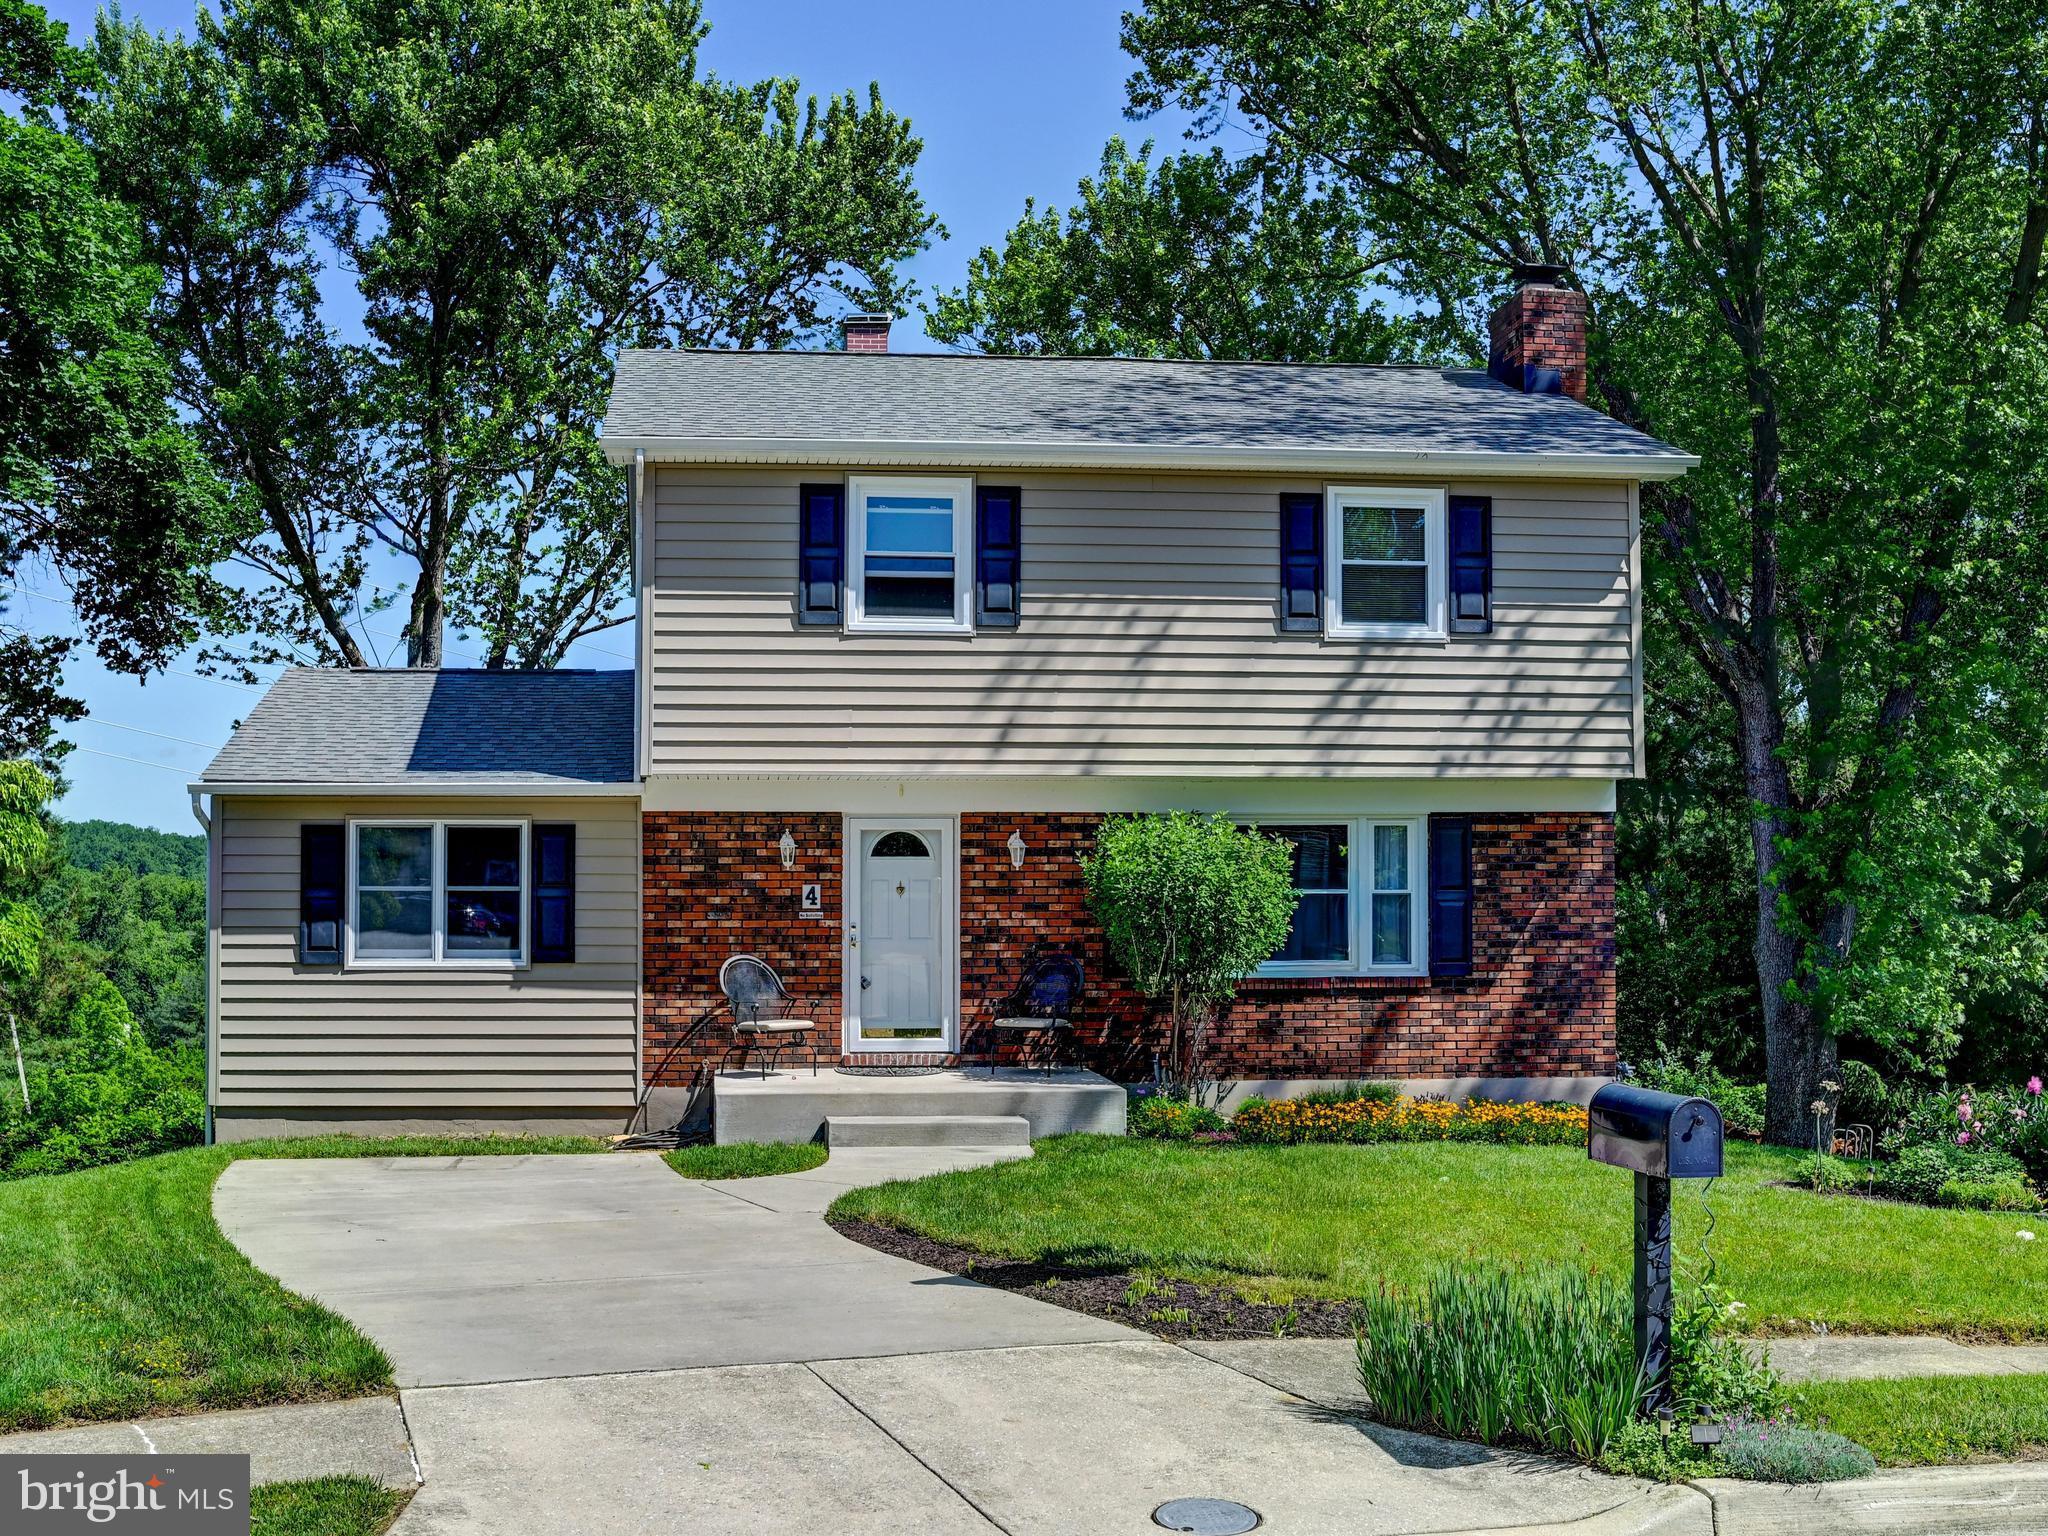
4 HARLOW COURT
3 Beds
2 Baths
2,360 Sq.Ft.
$449,000
MLS#: MDBC2164292
.png)