Features & Amenities

Interior

  • Total Bedrooms

    4

  • Bathrooms

    2

  • 1/2 Bathrooms

    2

  • Above Grade Finished Area

    2090.0

  • Basement YN

    YES

  • Cooling YN

    YES

  • Cooling

    Central Air, Electric

  • Fireplace YN

    YES

  • Heating YN

    YES

  • Heating

    Natural Gas, Forced Air

  • Pet friendly

    N/A

Exterior

  • Garage

    No

  • Construction Materials

    Vinyl Siding

  • Parking

    Off Street, Driveway

  • Pool

    No

  • Waterfront YN

    NO

Area & Lot

  • Lot Size(acres)

    0.19

  • Lot Size(square feet)

    8120.0

  • Property Type

    Residential

  • Property Sub Type

    Single Family Residence

  • Architectural Style

    Colonial

Price

  • Sales Price

    $579,900
  • Tax Amount

    $5,384

  • Sq. Footage

    2, 690

  • Price/SqFt

    $215

HOA

  • Association

    Yes

  • Association Fee

    $65

  • Association Fee Frequency

    Annually

  • Association Fee Includes

    N/A

School District

  • Elementary School

    N/A

  • Middle School

    N/A

  • High School

    N/A

Property Features

  • New Construction

    NO

  • Foundation Details

    Other

  • Senior Community YN

    NO

  • Sewer

    Public Sewer

  • Tax Lot

    50

  • Water Source

    Public

Schedule a Showing

Showing scheduled successfully.

<
>
IN PERSON
VIA CHAT

What is 3 + 4 ?


Change time

Mortgage calculator

Estimate your monthly mortgage payment, including the principal and interest, property taxes, and HOA. Adjust the values to generate a more accurate rate.

Your payment

Principal and Interest:

$

Property taxes:

$

HOA fees:

$

Total loan payment:

$

Total interest amount:

$

Location

County

BALTIMORE

Elementary School

Middle School

High School

Listing Courtesy of Marie E. Snyder DeVries , Cummings & Co. Realtors

RealHub Information is provided exclusively for consumers' personal, non-commercial use, and it may not be used for any purpose other than to identify prospective properties consumers may be interested in purchasing. All information deemed reliable but not guaranteed and should be independently verified. All properties are subject to prior sale, change or withdrawal. RealHub website owner shall not be responsible for any typographical errors, misinformation, misprints and shall be held totally harmless.

Agent Dan DeBlock

AGENT

Dan DeBlock

Call Dan today to schedule a private showing.


* Listings on this website come from the FMLS IDX Compilation and may be held by brokerage firms other than the owner of this website. The listing brokerage is identified in any listing details. Information is deemed reliable but is not guaranteed. If you believe any FMLS listing contains material that infringes your copyrighted work please click here to review our DMCA policy and learn how to submit a takedown request.© 2024 FMLS.
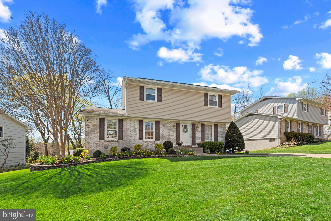
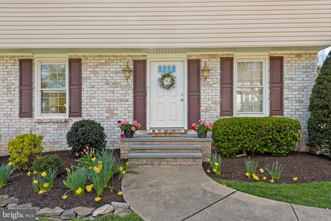
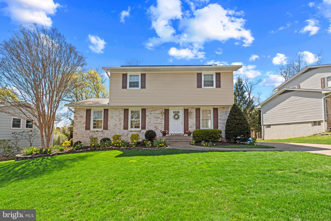
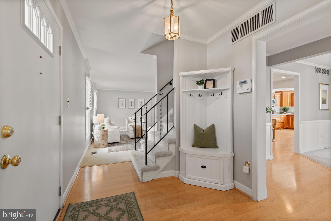
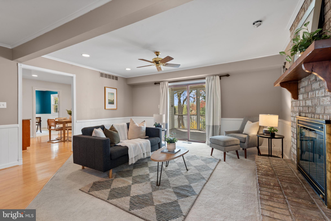
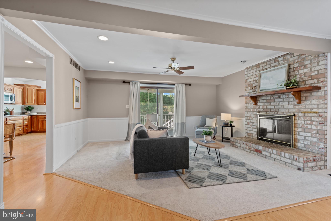
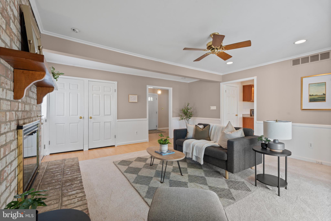
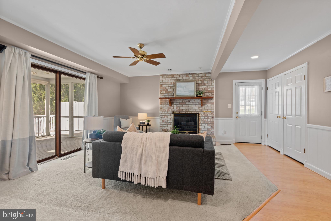
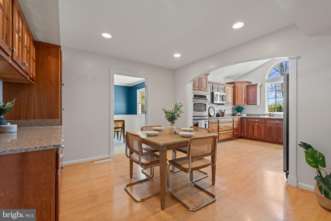
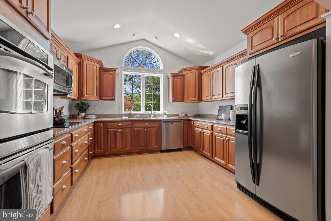
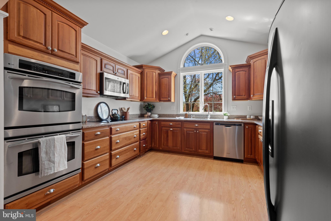
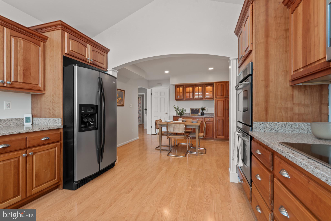
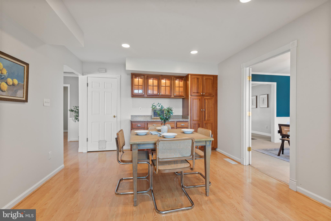
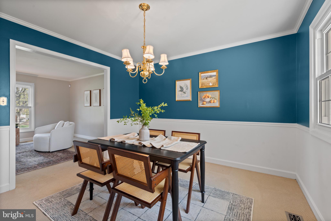
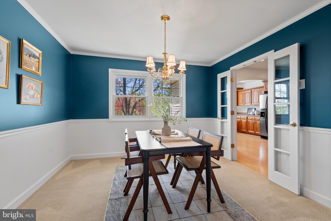
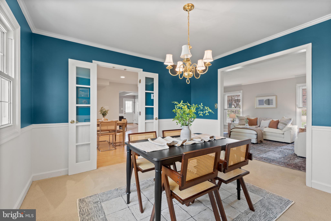
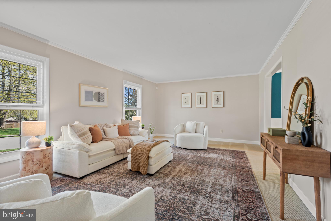
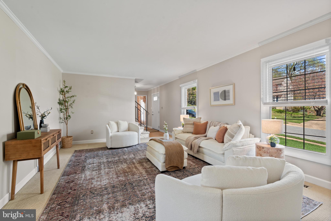
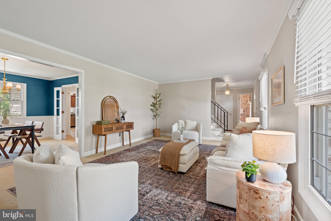
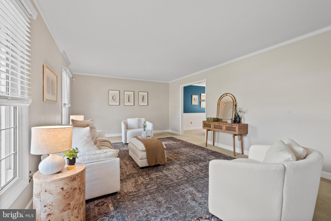
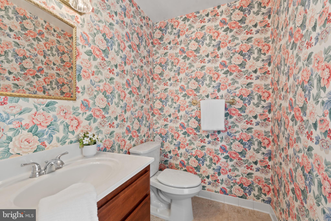
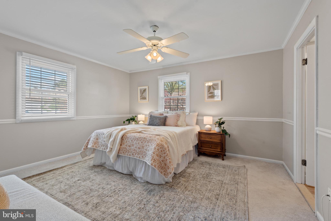
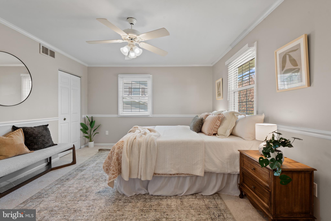
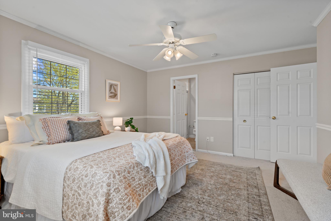
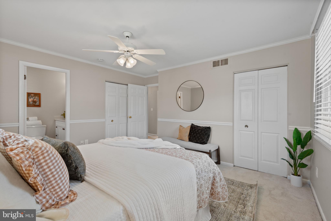
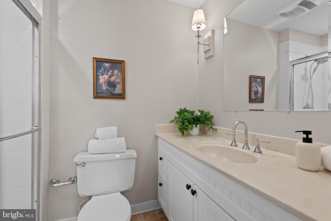
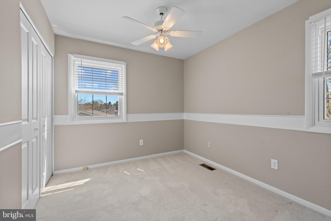
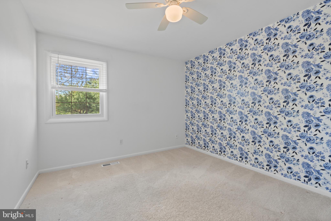
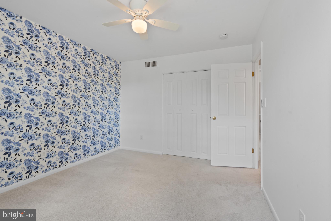
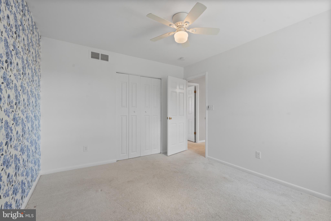
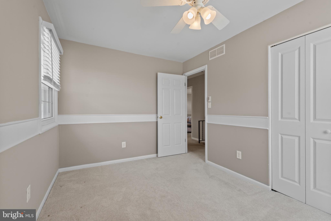
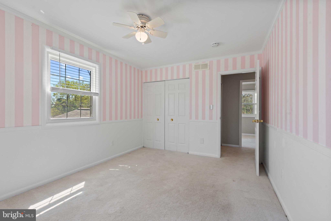
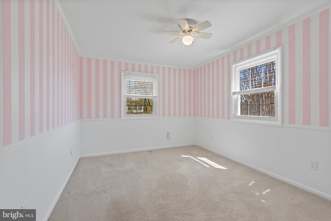
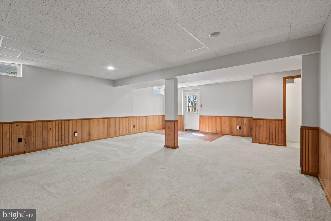
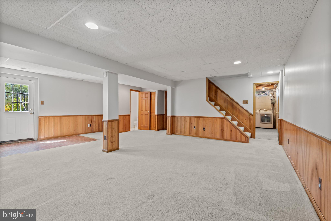
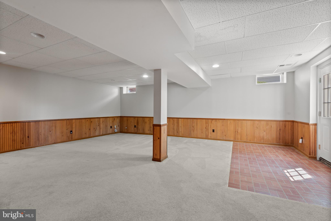
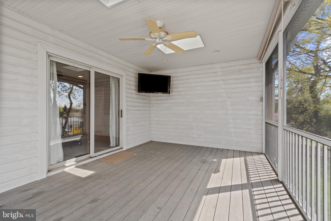
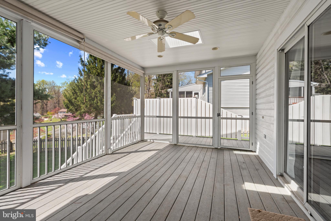
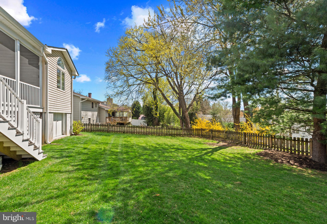
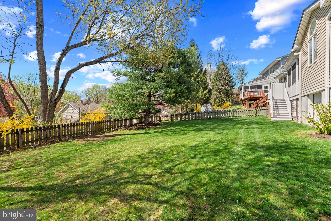
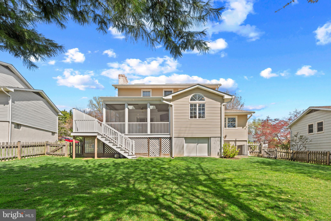
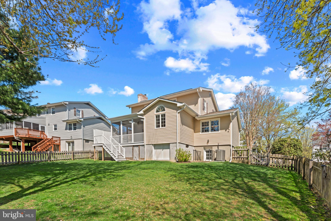
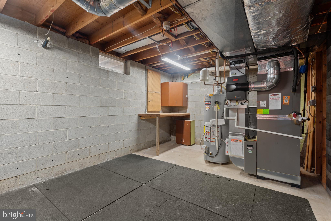
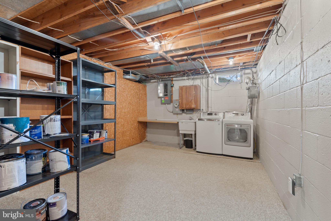
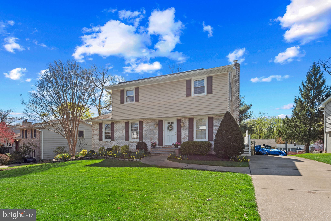
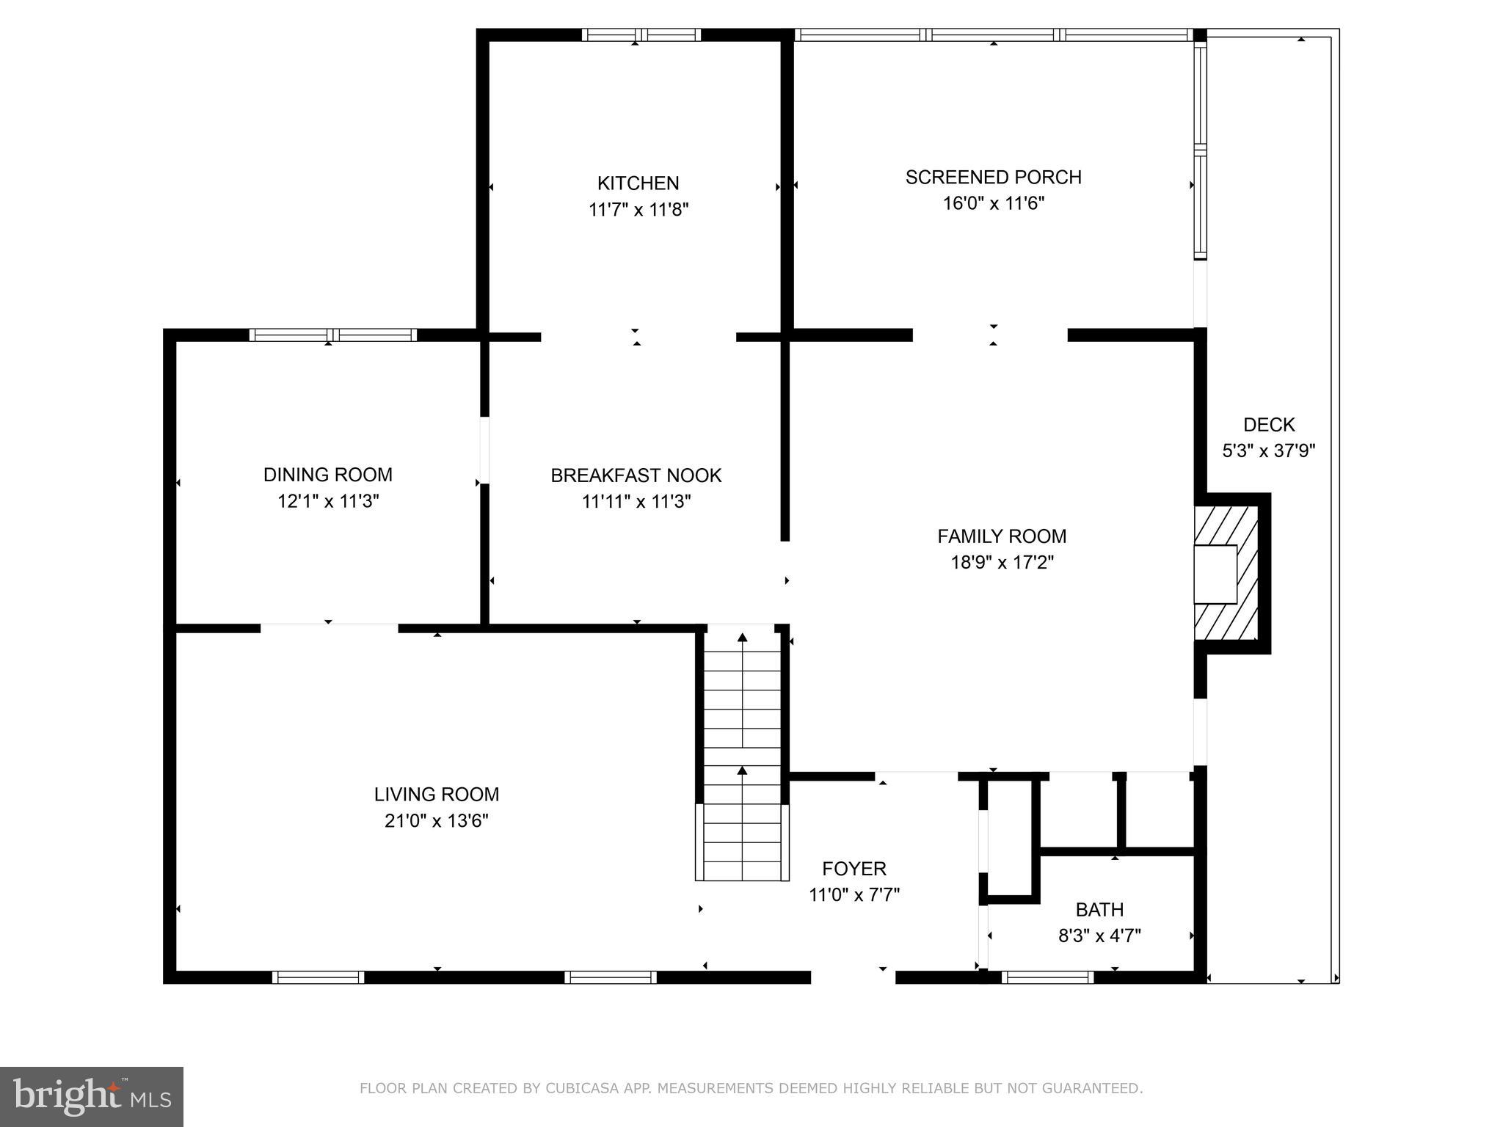
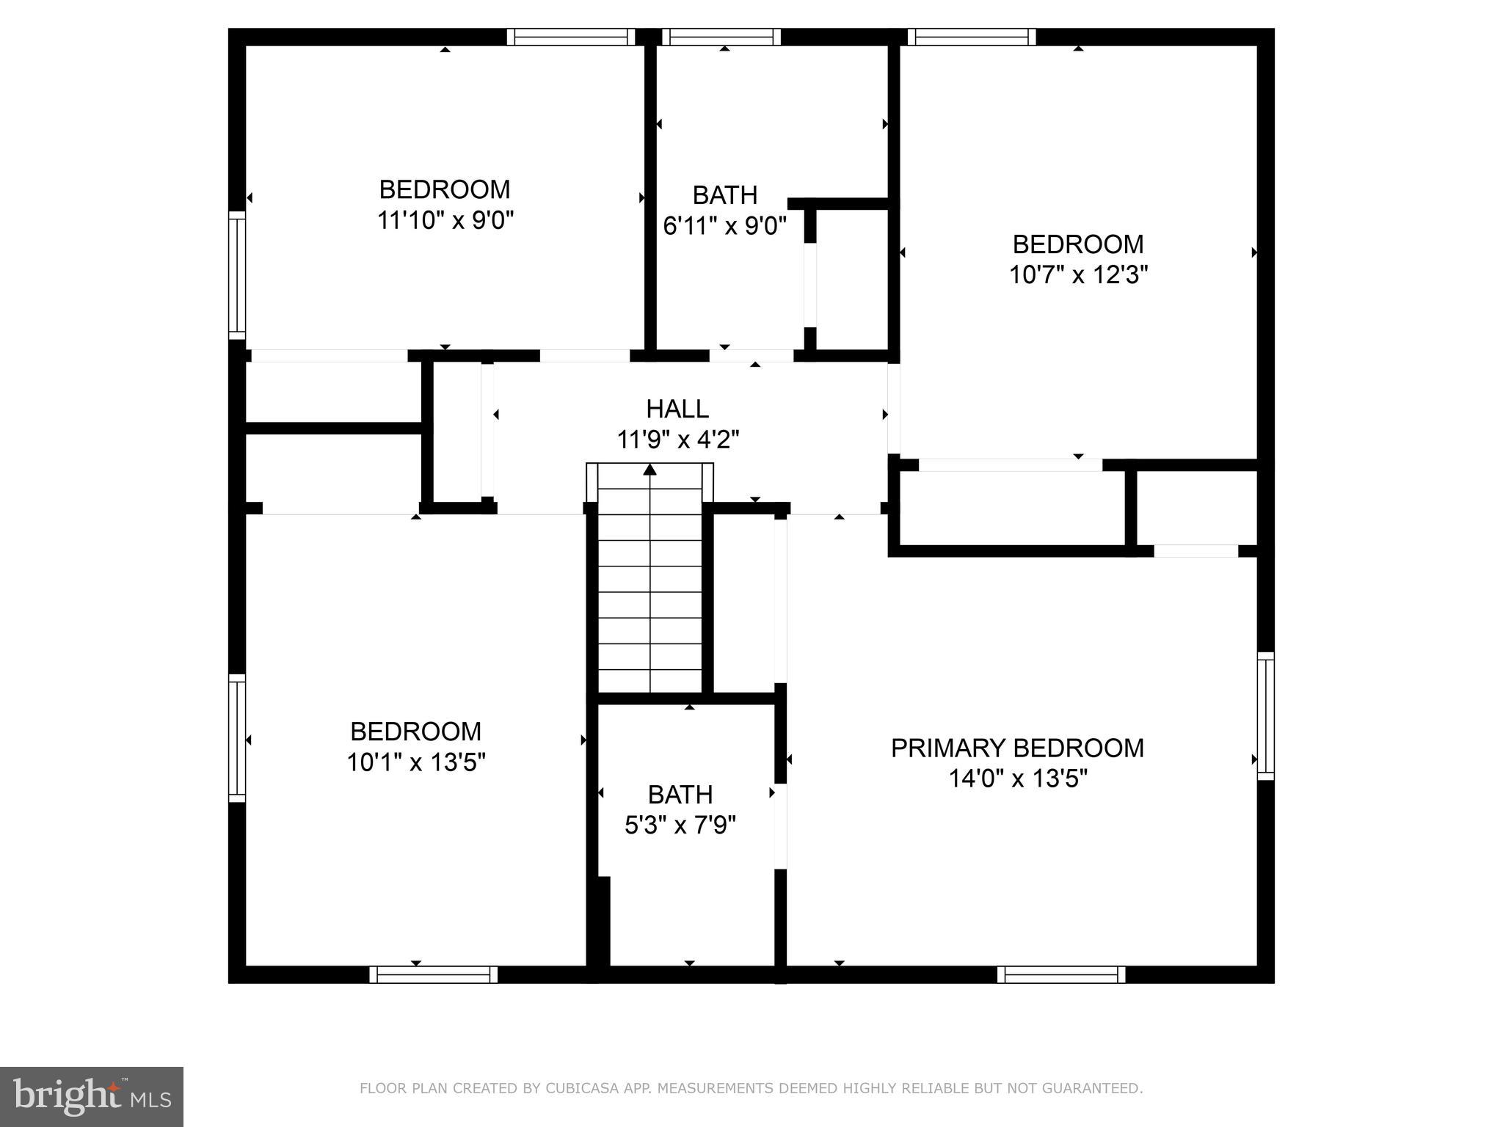
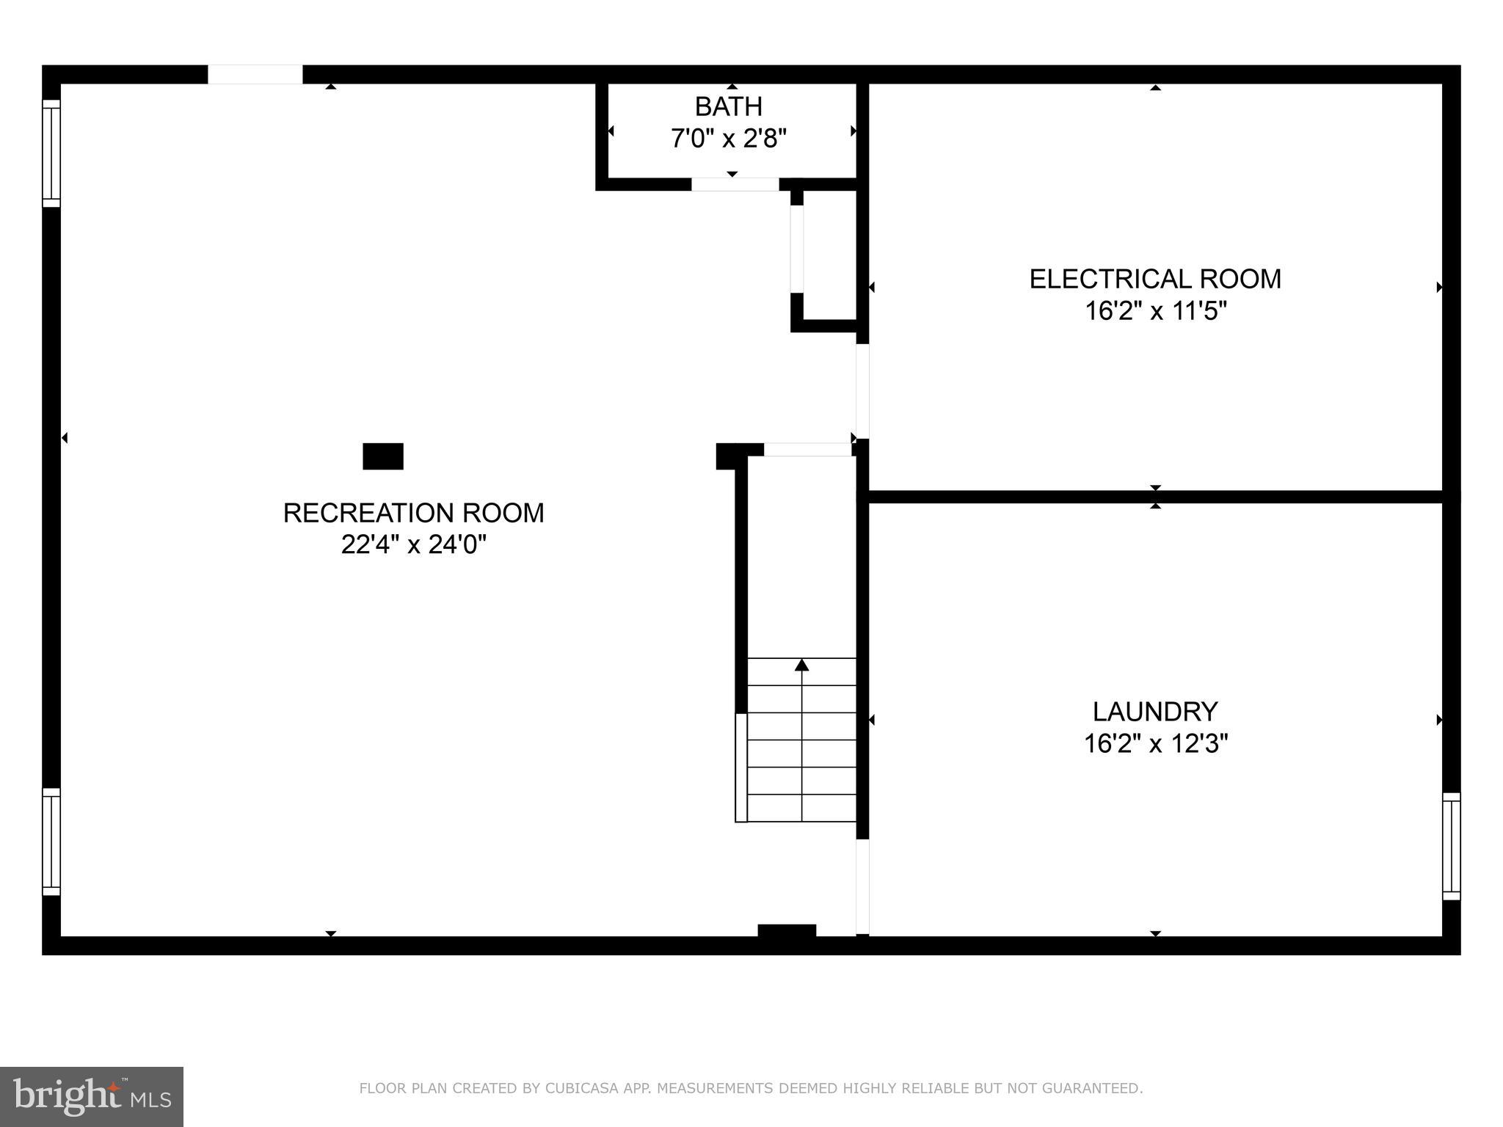
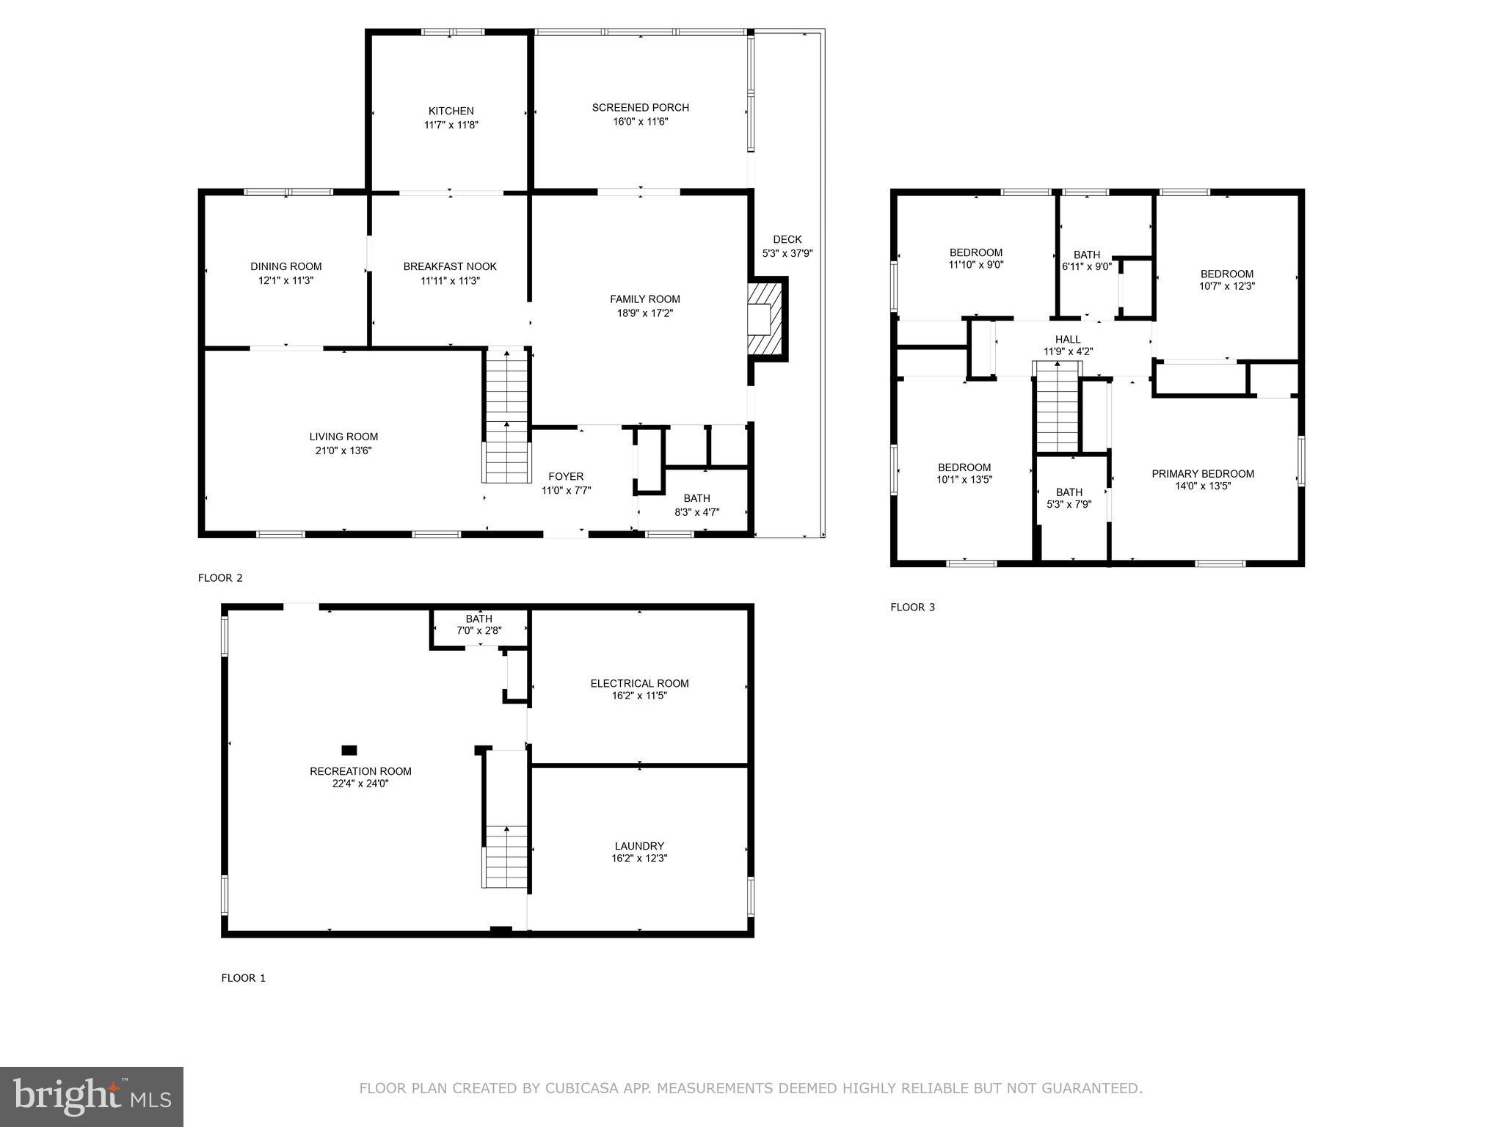
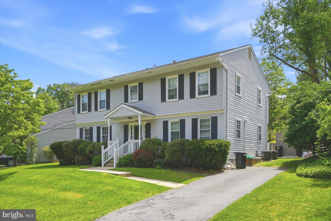
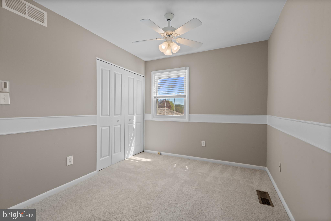
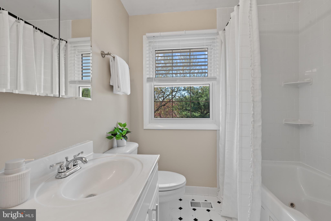
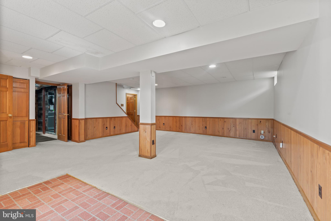
Welcome to 10804 Royal Mews! This beautifully updated 4-bedroom, 2-full bath, and 2-half bath home offers over 3,000 square feet of fully finished living space, including three distinct areas for entertainment or relaxation. The kitchen is massive, featuring an addition with abundant cabinetry, space for a large, eat-in dining table, vaulted ceilings and large windows - and through french doors, a more formal dining space awaits! The roof, HVAC, and windows are all less than 10 years old for added peace of mind. This home has been meticulously maintained in general and features fresh paint throughout. Upstairs, you will find 4 generously sized bedrooms, one of which being the primary suite with its own private bath and two closets. The fully finished basement has a huge rec room, a powder room, and two large storage rooms - one functions currently as both a workshop and gym. Outside, enjoy the screened-in porch plus the privacy of a fenced-in yard. You will find a built-in shed underneath of the kitchen addition as well as more exterior storage under the deck and porch. Located in a peaceful neighborhood with gorgeous landscaping, this home combines comfort, style, and practicality. Don’t miss out on this incredible opportunity! OPEN HOUSES SATURDAY 11:30-1 AND SUNDAY 10-11:30!

10804 ROYAL MEWS ROAD

Message successfully sent.

What would you like to know?

What is 3 + 4 ?

I agree to receive email communication and understand I can unsubscribe at any time.

I agree to be contacted by Charis Realty Group via call, email, and text for real estate services. To opt out, you can reply 'stop' at any time or reply 'help' for assistance. You can also click the unsubscribe link in the emails. Message and data rates may apply. Message frequency may vary. Privacy Policy

Related Properties

Welcome to 36 Iron Mill Garth, a warm and inviting 3-bedroom, 3.5-bath townhome located in the highly sought after Ashland community. This meticulously maintained home offers a perfect blend of comfort, space, and privacy.
A covered porch and tasteful landscaping greet you upon arrival. Step inside the bright and welcoming main level featuring a powder room and an eat-in kitchen with an abundance of cabinet space, stainless steel appliances and pantry. A separate dining area that flows into a spacious living room with a cozy gas fireplace is ideal for relaxing or entertaining. Just off the living area, enjoy seamless indoor-outdoor living with a private deck overlooking serene, tree-lined views. 
Upstairs, the large primary suite provides a true retreat with a generous walk-in closet and en-suite bath. Two additional bedrooms and a full hall bath complete the upper level.
The large, finished lower level expands your living space with a large recreation area, full bath, laundry, and ample storage, perfect for guests, a home office, or a family room. Walk out to the rear patio, offering another peaceful outdoor space backing to trees. And don’t miss the end-of-group 2 car garage.
With access to the NCR Trail right in the neighborhood and shopping, dining, and commuter routes close by, this home offers the space you need and the setting you’ll love.

Professional photos to be uploaded 4/14
#MDBC2158840

COCKEYSVILLE

36 IRON MILL GARTH

3 Beds

3 Baths

2,636 Sq.Ft.

$539,900
MLS#: MDBC2158840

Exceptional Properties. Exceptional Clients. Step into this light-filled five-bedroom, three-and-a-half-bath home that seamlessly blends classic charm with modern updates. Originally built in 1929 and thoughtfully expanded in the 1980s, this residence offers the timeless character of the early 20th century paired with the comfort and convenience of today’s lifestyle. Over the past five years, the home has undergone extensive renovations, including beautifully refinished floors, fresh interior paint, fully remodeled bathrooms, and an updated kitchen featuring newer cabinetry and appliances. Major system upgrades include a newer HVAC system, new roof, new windows, and energy-efficient solar panels—providing both peace of mind and long-term savings. Enjoy the spacious backyard, complete with a large storage shed—perfect for outdoor equipment, hobbies, or seasonal décor. Ideally located near schools, shopping, and major commuter routes, this home truly checks all the boxes. Don’t miss your opportunity to make it yours—schedule your private showing today!
#MDBC2160972

COCKEYSVILLE

222 WARREN ROAD

5 Beds

3 Baths

2,652 Sq.Ft.

$534,999

MLS#: MDBC2160972

Welcome to this beautifully updated interior townhouse in the highlhy sought after community of Ashland.  This move in ready home showcases a gourmet kitchen, rich hardwood floors throughout and eleglant overized crown molding that adds a refined touch. The upper level has 3 bedrooms and hardwood floors. The  spacious primary suite is a true retreat, featuring  custom built closets and an updated primary bath with a oversized glass enclosed shower with body jets, two shower heads and a rain shower head.  The fully finished walkout basement provides fantastic additional living space, complete with luxury vinyl flooring and versatile den perfect for a home office or guest area.  The family room is spacious and cozy with a second fireplace which is ideal for relaxing or entertaining. 2 car oversized garage.  Walking distance to the NCR trail and just minutes toWegmans, 83 and many shops.
#MDBC2160978

COCKEYSVILLE

29 IRON MILL GARTH

3 Beds

2 Baths

N/A

$569,000
MLS#: MDBC2160978

 - property

Send a message

Message successfully sent.

Your message

What is 3 + 4 ?

Reason for contacting?

I agree to receive email communication and understand I can unsubscribe at any time.

I agree to be contacted by Charis Realty Group via call, email, and text for real estate services. To opt out, you can reply 'stop' at any time or reply 'help' for assistance. You can also click the unsubscribe link in the emails. Message and data rates may apply. Message frequency may vary. Privacy Policy

Sign Out

Virtual Assistant

Would you like to take the next step with this property? We can help you schedule a showing or virtual tour, or send you more details.

Yes, I would like more information.

Thank You for Your Reply, One of Our Agents will contact you as soon as possible

No, maybe later.

Thank you, you can always contact me via email, phone number or through the contact form.

Realhub AI

Lucy - Your AI-Powered Realtor

Update Your Temporary Password

Personalize your search

Enter your email and we'll notify you immediately when new listings match what you're looking for.

or enter email address

Already have an account ? Login here

Continue your home search

I agree to receive communications and understand I can unsubscribe at any time.

I agree to be contacted by Charis Realty Group via call, email, and text for real estate services. To opt out, you can reply 'stop' at any time or reply 'help' for assistance. You can also click the unsubscribe link in the emails. Message and data rates may apply. Message frequency may vary. Privacy Policy

Already have an account ? Login here

We use cookies

We use cookies primarily for analytics to enhance your experience. By accepting, you agree to our use of these cookies. You can manage your preferences or learn more about our cookies policy.