


Property
Beds
4
Full Baths
2
1/2 Baths
None
Year Built
1969
Sq.Footage
2,040
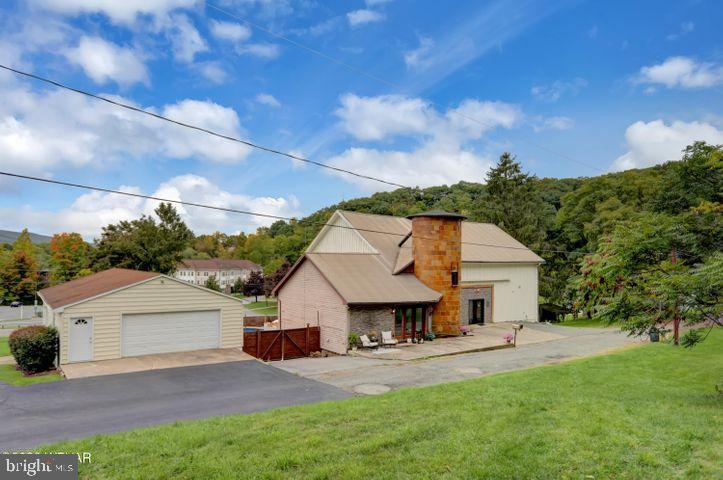
Welcome home to this stately all-brick split-foyer nestled on a corner lot of nearly half an acre in the desirable Van Lear Manor community! Offering 4 bedrooms, 2 full bathrooms, and over 2,000 finished square feet, this move-in-ready home blends timeless character, spacious living areas, and inviting outdoor spaces with a convenient location close to everything. With a roof that is just 4 years old and comes with a transferrable warranty good for another 21 years, a water heater only 6 years old, and all kitchen appliances recently upgraded, it gives you extra peace of mind with your purchase! Step inside to discover gorgeous hardwood flooring throughout the main level and stairways, fresh paint, and plenty of natural light. The elegant main entrance makes a memorable first impression, featuring a beautiful foyer that opens to the upper and lower levels. The bright and spacious living room provides a welcoming place to relax and entertain. The kitchen features ceramic tile flooring and cherry wood cabinetry, combining warmth and functionality, and has enough space for a bistro-style table and chairs. A separate dining room adds a touch of classic elegance with decorative dental crown molding and chair rail—perfect for hosting social dinners and special occasions. Two generously sized bedrooms with deep closets and a full bathroom complete the main level. The lower level offers even more versatile living space, including two additional bedrooms with closets, a full bathroom, and a cozy great room centered around a beautiful brick fireplace with a mantel. A spacious laundry room provides plenty of room for folding laundry, with the added bonus of creating the perfect space for your favorite crafting projects. French glass doors lead outside to charming bi-level patios, complete with a built-in brick grill—ideal for outdoor dining, entertaining, and enjoying the seasons. The private back yard has plenty of mature landscaping, offering shade, beauty, and enough space to tend your own garden. Additional features include an electric-powered storage shed for lawn equipment and extra storage, plus a long double driveway offering ample parking. Enjoy the space, character, and convenience you've been looking for! With easy access to I-70 and I-81 and close proximity to everyday amenities, this exceptional property offers a wonderful opportunity to enjoy comfortable living in a sought-after location. Come see all this beautiful home has to offer!
Features & Amenities
Interior
-
Other Interior Features
Ceiling Fan(s), Built-in Features, Crown Molding
-
Total Bedrooms
4
-
Bathrooms
2
-
Above Grade Finished Area
1040.0
-
Basement YN
YES
-
Cooling YN
YES
-
Cooling
Central Air, Ceiling Fan(s), Electric
-
Fireplace YN
YES
-
Heating YN
YES
-
Heating
Electric, Radiant, Heat Pump
-
Main Level Bedrooms
2
-
Pet friendly
Yes
Exterior
-
Garage
No
-
Construction Materials
Brick
-
Other Exterior Features
Barbecue, Lighting, Rain Gutters
-
Parking
Asphalt, Driveway
-
Patio and Porch Features
Patio
-
Pool
No
-
Waterfront YN
NO
-
View
Trees/Woods, Garden
Area & Lot
-
Lot Size(acres)
0.41
-
Lot Size(square feet)
18,072
-
Property Type
Residential
-
Property Sub Type
Single Family Residence
-
Architectural Style
Split Foyer
Price
-
Sales Price
$385,000
-
Tax Amount
$3,371
-
Sq. Footage
2,040
-
Price/SqFt
$188
HOA
-
Association
No
Property Resources
-
Horse Property
NO
School District
-
Elementary School
N/A
-
Middle School
N/A
-
High School
N/A
Property Features
-
Stories
2
-
New Construction
NO
-
Foundation Details
Brick/Mortar
-
Senior Community YN
NO
-
Sewer
Public Sewer
-
Tax Lot
85
-
Water Source
Public
Schedule a Showing
Showing scheduled successfully.
Mortgage calculator
Estimate your monthly mortgage payment, including the principal and interest, property taxes, and HOA. Adjust the values to generate a more accurate rate.
Your payment
Principal and Interest:
$
Property taxes:
$
HOA fees:
$
Total loan payment:
$
Total interest amount:
$
Location
County
WASHINGTON
Elementary School
Middle School
High School
Listing Courtesy of Sarah N Itobi-Parker, Roberts Realty Group, LLC
RealHub Information is provided exclusively for consumers' personal, non-commercial use, and it may not be used for any purpose other than to identify prospective properties consumers may be interested in purchasing. All information deemed reliable but not guaranteed and should be independently verified. All properties are subject to prior sale, change or withdrawal. RealHub website owner shall not be responsible for any typographical errors, misinformation, misprints and shall be held totally harmless.

Salesperson, Realtor
Dan DeBlock
Call Dan today to schedule a private showing.

* Listings on this website come from the FMLS IDX Compilation and may be held by brokerage firms other than the owner of this website. The listing brokerage is identified in any listing details. Information is deemed reliable but is not guaranteed. If you believe any FMLS listing contains material that infringes your copyrighted work please review our DMCA policy and learn how to submit a takedown request.© 2024 FMLS.
Related Properties

WILLIAMSPORT
1585 WELLS ROAD
3 Beds
2 Baths
1,917 Sq.Ft.
$409,999
MLS#: PALY2002592

WILLIAMSPORT
16715 BUFORD DRIVE
3 Beds
2 Baths
1,936 Sq.Ft.
$399,900
MLS#: MDWA2039142

WILLIAMSPORT
16640 VIRGINIA AVENUE
3 Beds
2 Baths
2,283 Sq.Ft.
$445,000
MLS#: MDWA2040824

WILLIAMSPORT
10736 BOWER AVENUE
3 Beds
3 Baths
2,376 Sq.Ft.
$399,999
MLS#: MDWA2040604
WILLIAMSPORT
2106 NORTHWAY ROAD
6 Beds
5 Baths
12,000 Sq.Ft.
$375,000
MLS#: PALY2002372

WILLIAMSPORT
15729-15731 FENTON AVENUE
6 Beds
4 Baths
1,860 Sq.Ft.
$427,900
MLS#: MDWA2040194

WILLIAMSPORT
16635 LONGSTREET DRIVE
3 Beds
3 Baths
2,690 Sq.Ft.
$389,900
MLS#: MDWA2037208

WILLIAMSPORT
11961 KEMPS MILL ROAD
3 Beds
1 Baths
1,218 Sq.Ft.
$350,000
MLS#: MDWA2040988

WILLIAMSPORT
16808 TAMMANY MANOR ROAD
3 Beds
3 Baths
2,480 Sq.Ft.
$359,900
MLS#: MDWA2039100
