Features & Amenities

Interior

  • Other Interior Features

    Eat-in Kitchen, Ceiling Fan(s), Walk-In Closet(s), Open Floorplan, Soaking Tub

  • Total Bedrooms

    2

  • Bathrooms

    2

  • Above Grade Finished Area

    1071.0

  • Basement YN

    NO

  • Cooling YN

    YES

  • Cooling

    Central Air, Ceiling Fan(s), Electric

  • Fireplace YN

    NO

  • Heating YN

    YES

  • Heating

    Exhaust Fan, Natural Gas, Central

  • Main Level Bedrooms

    2

  • Pet friendly

    Yes

Exterior

  • Garage

    No

  • Construction Materials

    Brick

  • Other Exterior Features

    Balcony, Lighting, Storage

  • Parking

    Off Street, On Street, Private, Lighted, Common, Paved, Permit Required, Parking Lot

  • Pool

    Yes

  • Pool Features

    Community

  • Waterfront YN

    NO

  • View

    City, Street, Trees/Woods, Garden

Area & Lot

  • Lot Features

    Corner Lot, Level, Cleared

  • Property Type

    Residential

  • Property Sub Type

    Condominium

  • Architectural Style

    Traditional, Unit/Flat

Price

  • Sales Price

    $209,000

  • Tax Amount

    $2,437

  • Financing Options

    Conventional, Cash, VA

  • Zoning

    Residential

  • Sq. Footage

    1,071

  • Price/SqFt

    $195

HOA

  • Association

    No

Property Resources

  • Horse Property

    NO

School District

  • Elementary School

    CALL SCHOOL BOARD

  • Middle School

    CALL SCHOOL BOARD

  • High School

    CALL SCHOOL BOARD

Property Features

  • Stories

    3

  • New Construction

    NO

  • Foundation Details

    None

  • Senior Community YN

    NO

  • Sewer

    Public Sewer

  • Tax Lot

    UNIT 24-108BLDG 24

  • Water Source

    Public

Schedule a Showing

Showing scheduled successfully.

<
>
IN PERSON
VIA CHAT

What is 3 + 4 ?


Change time

Mortgage calculator

Estimate your monthly mortgage payment, including the principal and interest, property taxes, and HOA. Adjust the values to generate a more accurate rate.

Your payment

Principal and Interest:

$

Property taxes:

$

HOA fees:

$

Total loan payment:

$

Total interest amount:

$

Location

County

PRINCE GEORGES

Elementary School

CALL SCHOOL BOARD

Middle School

CALL SCHOOL BOARD

High School

CALL SCHOOL BOARD

Listing Courtesy of Betty A Scott, Long & Foster Real Estate, Inc.

RealHub Information is provided exclusively for consumers' personal, non-commercial use, and it may not be used for any purpose other than to identify prospective properties consumers may be interested in purchasing. All information deemed reliable but not guaranteed and should be independently verified. All properties are subject to prior sale, change or withdrawal. RealHub website owner shall not be responsible for any typographical errors, misinformation, misprints and shall be held totally harmless.

Agent Dan DeBlock

AGENT

Dan DeBlock

Call Dan today to schedule a private showing.


* Listings on this website come from the FMLS IDX Compilation and may be held by brokerage firms other than the owner of this website. The listing brokerage is identified in any listing details. Information is deemed reliable but is not guaranteed. If you believe any FMLS listing contains material that infringes your copyrighted work please click here to review our DMCA policy and learn how to submit a takedown request.© 2024 FMLS.
Nestled within the serene community of The Pines, this exquisite 2-bedroom, 2-bathroom unit offers a harmonious blend of comfort and sophistication. Spanning 1,071 square feet, this traditional-style residence is designed for those who appreciate the finer things in life, all while enjoying the warmth of home. Step inside to discover a thoughtfully designed interior that exudes elegance. The spacious living area features a combination dining and living space, perfect for entertaining or quiet evenings at home. Natural light pours in through sliding windows, illuminating the rich hardwood flooring and plush carpeting that create a cozy yet refined atmosphere. The ceiling fan adds a touch of comfort, ensuring a pleasant environment year-round. The heart of the home, the eat-in kitchen, is a culinary enthusiast's dream. Outfitted with some stainless steel appliances, including a double oven and built-in microwave, this kitchen is both functional and stylish. Ample table space invites casual dining, while the adjoining balcony offers a serene spot to enjoy morning coffee or evening sunsets. Retreat to the primary suite, where tranquility reigns. The en-suite primary bathroom features  a stall shower providing options for relaxation. The exterior of the property is equally impressive, with extensive hardscaping and beautifully landscaped grounds that enhance the overall appeal. Located on a corner lot, this unit adjoins open space and backs onto a lush common area, providing a sense of privacy and connection to nature. Enjoy leisurely strolls along the sidewalks, or take a dip in the community pool, perfect for those warm summer days. Conveniently situated with easy access to public transportation, this residence offers the best of both worlds: a peaceful retreat and proximity to urban amenities. The community features include well-maintained common grounds, ensuring a welcoming environment for all residents. With parking options that include lighted, paved spaces and the convenience of on-street parking, this property caters to your every need. Security features such as smoke detectors and a security system provide peace of mind, allowing you to fully embrace the luxurious lifestyle this home offers. Experience the perfect blend of comfort, style, and community in this exceptional residence at The Pines. Your dream home awaits!
Minutes across to Prince George's Community College!

10250 PRINCE PLACE 24-108

Message successfully sent.

What would you like to know?

What is 3 + 4 ?

I agree to receive email communication and understand I can unsubscribe at any time.

I agree to be contacted by Charis Realty Group - Christine Issler, Broker via call, email, and text for real estate services. To opt out, you can reply 'stop' at any time or reply 'help' for assistance. You can also click the unsubscribe link in the emails. Message and data rates may apply. Message frequency may vary. Privacy Policy

Related Properties

New on site 3 days ago
62 Cable Hollow Way is a one-story Upper Marlboro condominium built in 1974 with an efficient layout and fenced outdoor space. The kitchen includes wood cabinetry, a tile backsplash, dark appliances, and a pass-through to the dining area. The living and dining areas provide open sightlines, natural light, and ceiling fans. Bedrooms include carpeted rooms with closet storage, while the bathroom has a vanity and tub/shower layout. A laundry area, patio, and fenced yard complete this residence with practical spaces inside and out.
#MDPG2218752

UPPER MARLBORO

62 CABLE HOLLOW WAY 38-4

2 Beds

1 Baths

912 Sq.Ft.

$220,000

MLS#: MDPG2218752

Welcome to 14200 Farnsworth Lane, Unit 204—a beautifully updated two-bedroom condominium offering an appealing combination of modern comfort, thoughtful design, and low-maintenance living in the established Normandy Place community.

The spacious, open-concept interior features approximately 990 square feet of well-designed living space. The inviting living room is centered around a cozy fireplace and opens to a private balcony overlooking a peaceful, tree-lined setting—an ideal place to enjoy morning coffee or unwind at the end of the day.

The renovated kitchen blends style and function with granite countertops, stainless steel appliances, ample cabinetry, and a convenient pass-through to the dining area. Its open connection to the living and dining spaces creates a comfortable setting for both quiet evenings and entertaining guests.

Two generously sized bedrooms provide excellent flexibility, and each features a walk-in closet offering abundant storage. The updated full bathroom is finished with attractive tilework and contemporary fixtures. An in-unit washer and dryer add everyday convenience, while central air conditioning provides year-round comfort.

The property also includes an attached garage parking space—an especially desirable feature for condominium living. The professionally managed, pet-friendly community offers a convenient location near shopping, dining, the Upper Marlboro courthouse, Joint Base Andrews, and major commuter routes, including I-495.

With its spacious layout, fireplace, private balcony, generous storage, garage parking, and stylish interior updates, Unit 204 presents an exceptional opportunity to enjoy comfortable and convenient condominium living. Schedule your private showing today.
#MDPG2216752

UPPER MARLBORO

14200 FARNSWORTH LANE 204

2 Beds

1 Baths

990 Sq.Ft.

$234,800

MLS#: MDPG2216752
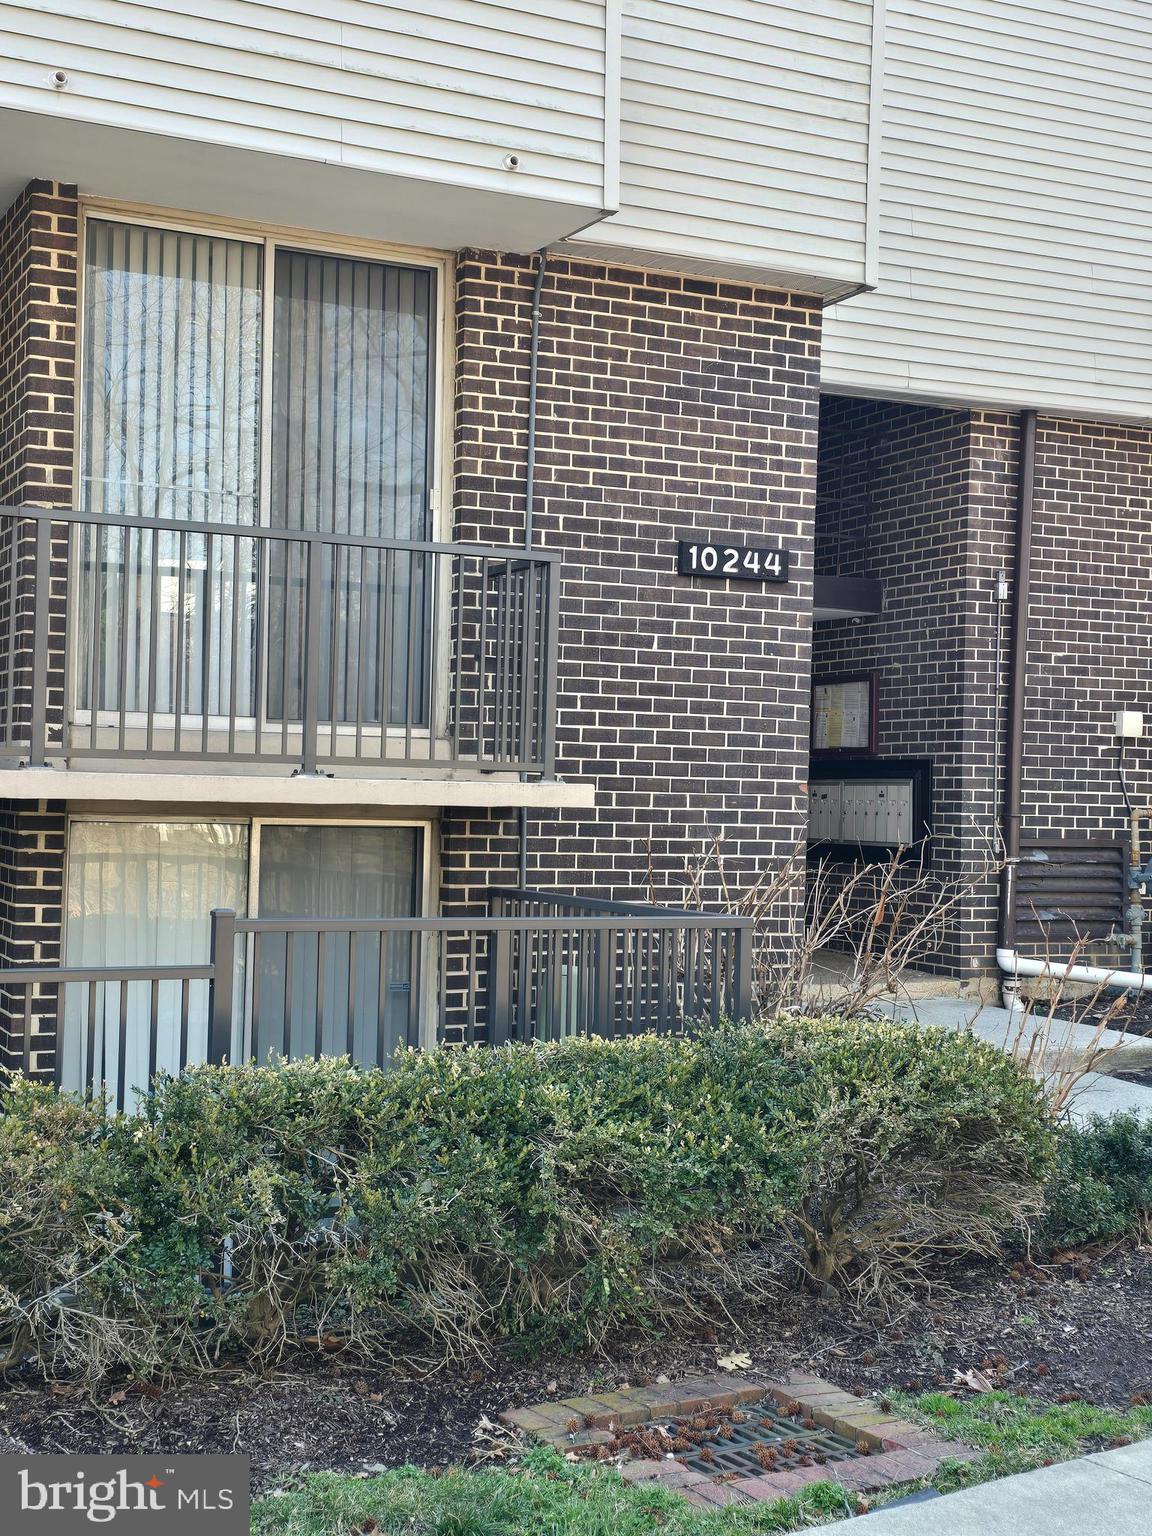
None
#MDPG2193444

UPPER MARLBORO

10244 PRINCE PLACE 21-202

3 Beds

2 Baths

1,289 Sq.Ft.

$244,000

MLS#: MDPG2193444

BACK ON THE MARKET! PRICED PERFECTLY FOR VA BUYERS, FIRST-TIME HOME BUYERS, INVESTORS--- GREAT LOCATION!!! Back by popular demand and better than ever!   Condo was listed, but showings stopped. Owner is  READY NOW  TO SELL. Pay no attention to days on the market. This gorgeous, affordable, 1st-level, fully move-in-ready condo is desirable. Upper Marlboro is making its grand return to the market. ***THIS HOME APPRAISED FOR MUCH MORE*** 
Welcome home to this beautifully updated 2-bedroom, 1-bathroom condo, now available and better than ever! Perfectly situated for modern convenience, this home features a bright and airy open-concept layout enhanced by abundant natural light, a cozy fireplace, and brand-new LVP flooring throughout. Recently painted in a fresh, neutral palette, this residence offers a clean, contemporary feel that is move-in ready. Highly sought-after first-level entry with no stairs.  
Beyond the front door, you’ll enjoy an unbeatable location. Commuting is a breeze with easy access to Route 4, the I-495 Capital Beltway, Washington, D.C., Northern Virginia, and Charles County. You are also just moments away from the Prince George’s County Courthouse, Marlboro Pike,  Joint Base Andrews, Ronald Reagan Washington National Airport, Woodmore Town Center, and a wealth of local shopping and dining options.
This home offers the perfect blend of comfort, style, and connectivity. Don’t miss your opportunity to own this exceptional property—schedule your private tour today!!! Move-in ready. Looking for a buyer who can settle quickly.  CALL TODAY FOR MORE DETAILED INFORMATION!
#MDPG2206730

UPPER MARLBORO

13550 LORD STERLING PLACE 9-2

2 Beds

1 Baths

876 Sq.Ft.

$199,900

MLS#: MDPG2206730
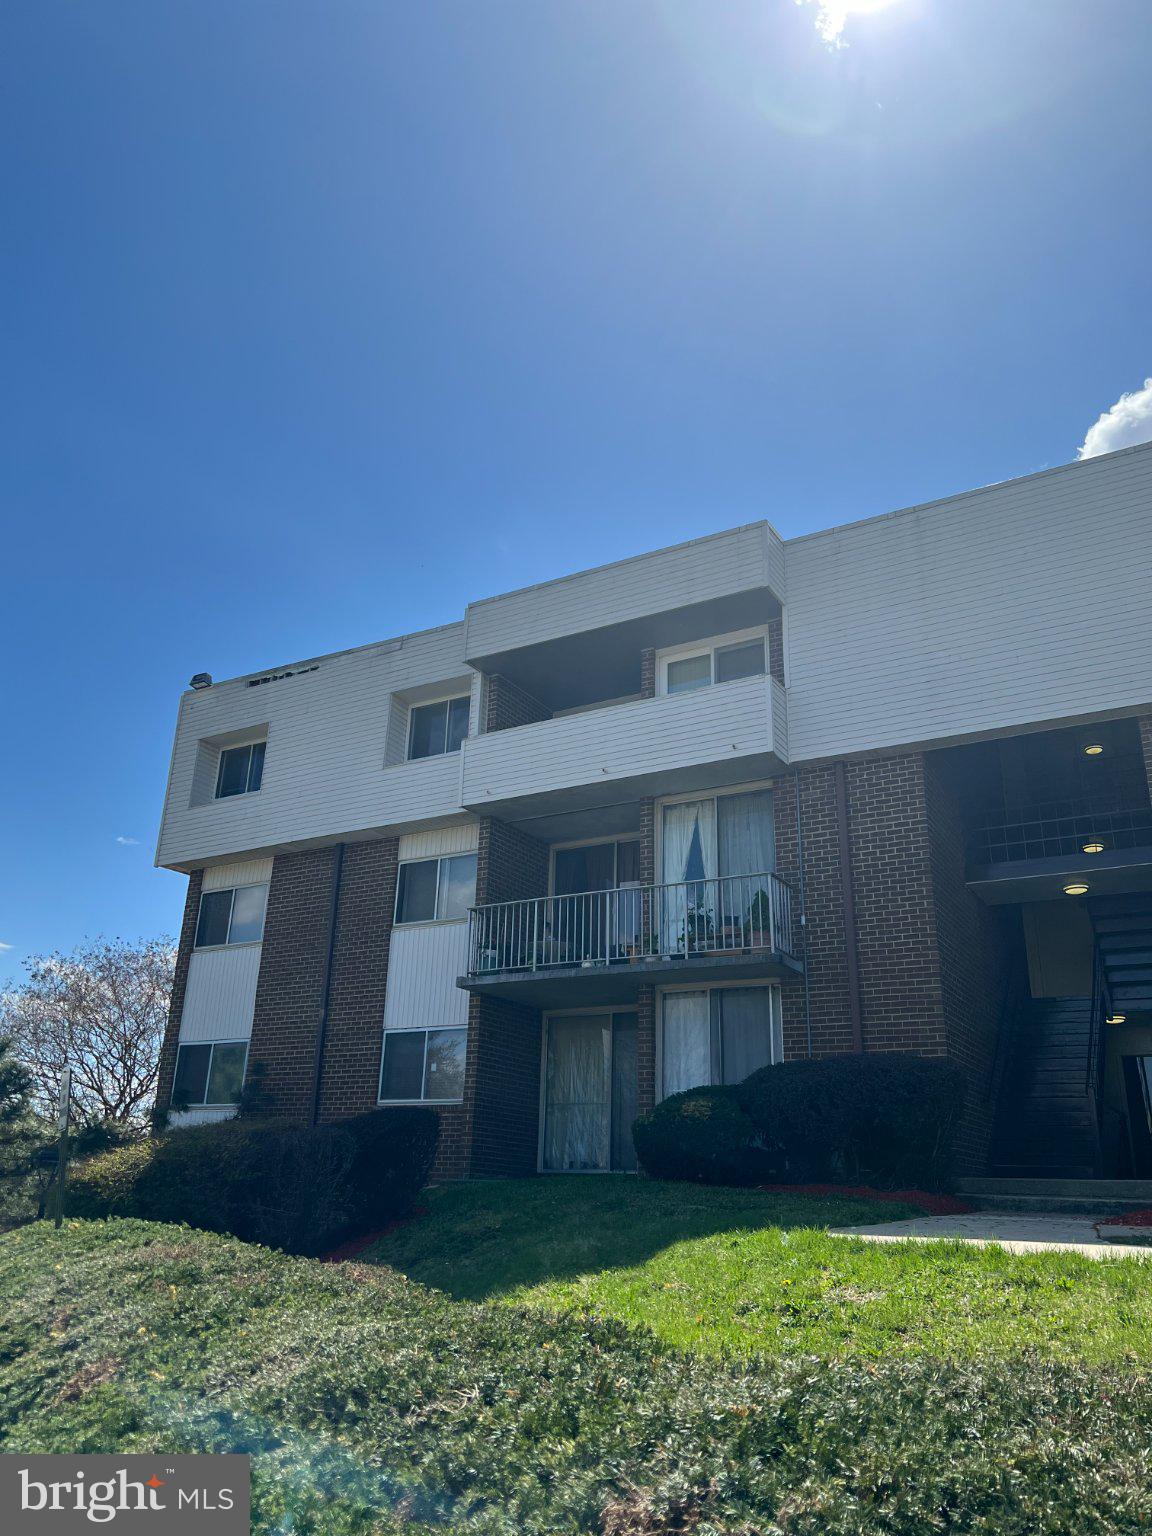
Discover a prime investment opportunity in the heart of the Pines Condominium community. This  2-bedroom, 2-bathroom unit offers a spacious 1,071 square feet of living space, making it an attractive option for both renters and future buyers. Built in 1972, this traditional-style garden apartment features durable brick construction, ensuring longevity and minimal maintenance costs. The unit is designed for convenience including an open layout maximizes space, creating an inviting atmosphere for potential tenants.  The Pines Condominium is strategically located, providing easy access to local amenities and services, enhancing its appeal to a broad range of potential tenants. This property is not just a home; it's a smart investment. The demand for rental properties in this area remains strong, driven by its desirable location and community features.
#MDPG2202058

UPPER MARLBORO

10239 PRINCE PLACE 26-301

2 Beds

2 Baths

1,071 Sq.Ft.

$193,000

MLS#: MDPG2202058

Welcome home to this spacious 2-bedroom, 2-bath condominium offering over 1,070 square feet of comfortable living space. The functional floor plan features a generously sized living and dining area, a well-appointed kitchen, and a private balcony perfect for relaxing. The primary suite includes a walk-in closet and an en-suite bath, while the second bedroom provides flexibility for guests, a home office, or additional living space. Conveniently located near Largo Metro, major commuter routes, shopping, dining, parks, and the University of Maryland Capital Region Medical Center, this home offers comfort, convenience, and exceptional value.
#MDPG2211804

UPPER MARLBORO

10230 PRINCE PLACE T5

2 Beds

2 Baths

1,071 Sq.Ft.

$193,873

MLS#: MDPG2211804

Welcome to this 2 bedroom 2 bathroom home located in the highly sought-after Cameron Grove 55+ active adult community in Bowie, Maryland. This inviting residence offers comfortable, low-maintenance living with an open layout designed for both relaxation and entertaining. Enjoy spacious living areas filled with natural light.
Cameron Grove is known for its resort-style amenities, including a clubhouse, fitness center, indoor and outdoor pools, walking trails, and a full calendar of social activities. Conveniently located near shopping, dining, medical facilities, and major commuter routes, this home provides the perfect blend of comfort, community, and accessibility. Agents must register as a User, enter the property address, and click on “Start Offer”. This property may qualify for Seller Financing (Vendee). If the Property was built prior to 1978, Lead lead-based paint Potentially Exists. Buyer pays 100% transfer tax and recordation fees - Seller is exempt.
#MDPG2187388

UPPER MARLBORO

1 CAMERON GROVE BOULEVARD 202

2 Beds

2 Baths

1,208 Sq.Ft.

$226,000

MLS#: MDPG2187388

Welcome home to this beautifully maintained 2-bedroom, 2-bath top-floor condo located in a gated community just steps from the Downtown Largo Metro Station, offering the perfect blend of comfort and convenience. Filled with natural light, this inviting home features soaring cathedral ceilings, a cozy gas fireplace, and a private balcony overlooking the community tennis courts, creating the perfect space to relax and unwind. The spacious primary suite offers charming bay windows, generous closet space, and a bright, airy feel throughout. Residents can enjoy a variety of community amenities, including scenic walking paths around the lake, beautifully landscaped courtyards, and tennis courts, providing something for both relaxation and recreation. Ideally situated just minutes from shopping, dining, parks, and major medical facilities, this home offers an exceptional location for commuters and anyone looking to enjoy everything the area has to offer. Don’t miss the opportunity to make this wonderful condo your next home—schedule your private tour today!  VA-Approved
#MDPG2213722

UPPER MARLBORO

8961 TOWN CENTER CIRCLE 1-311

2 Beds

2 Baths

982 Sq.Ft.

$250,000

MLS#: MDPG2213722
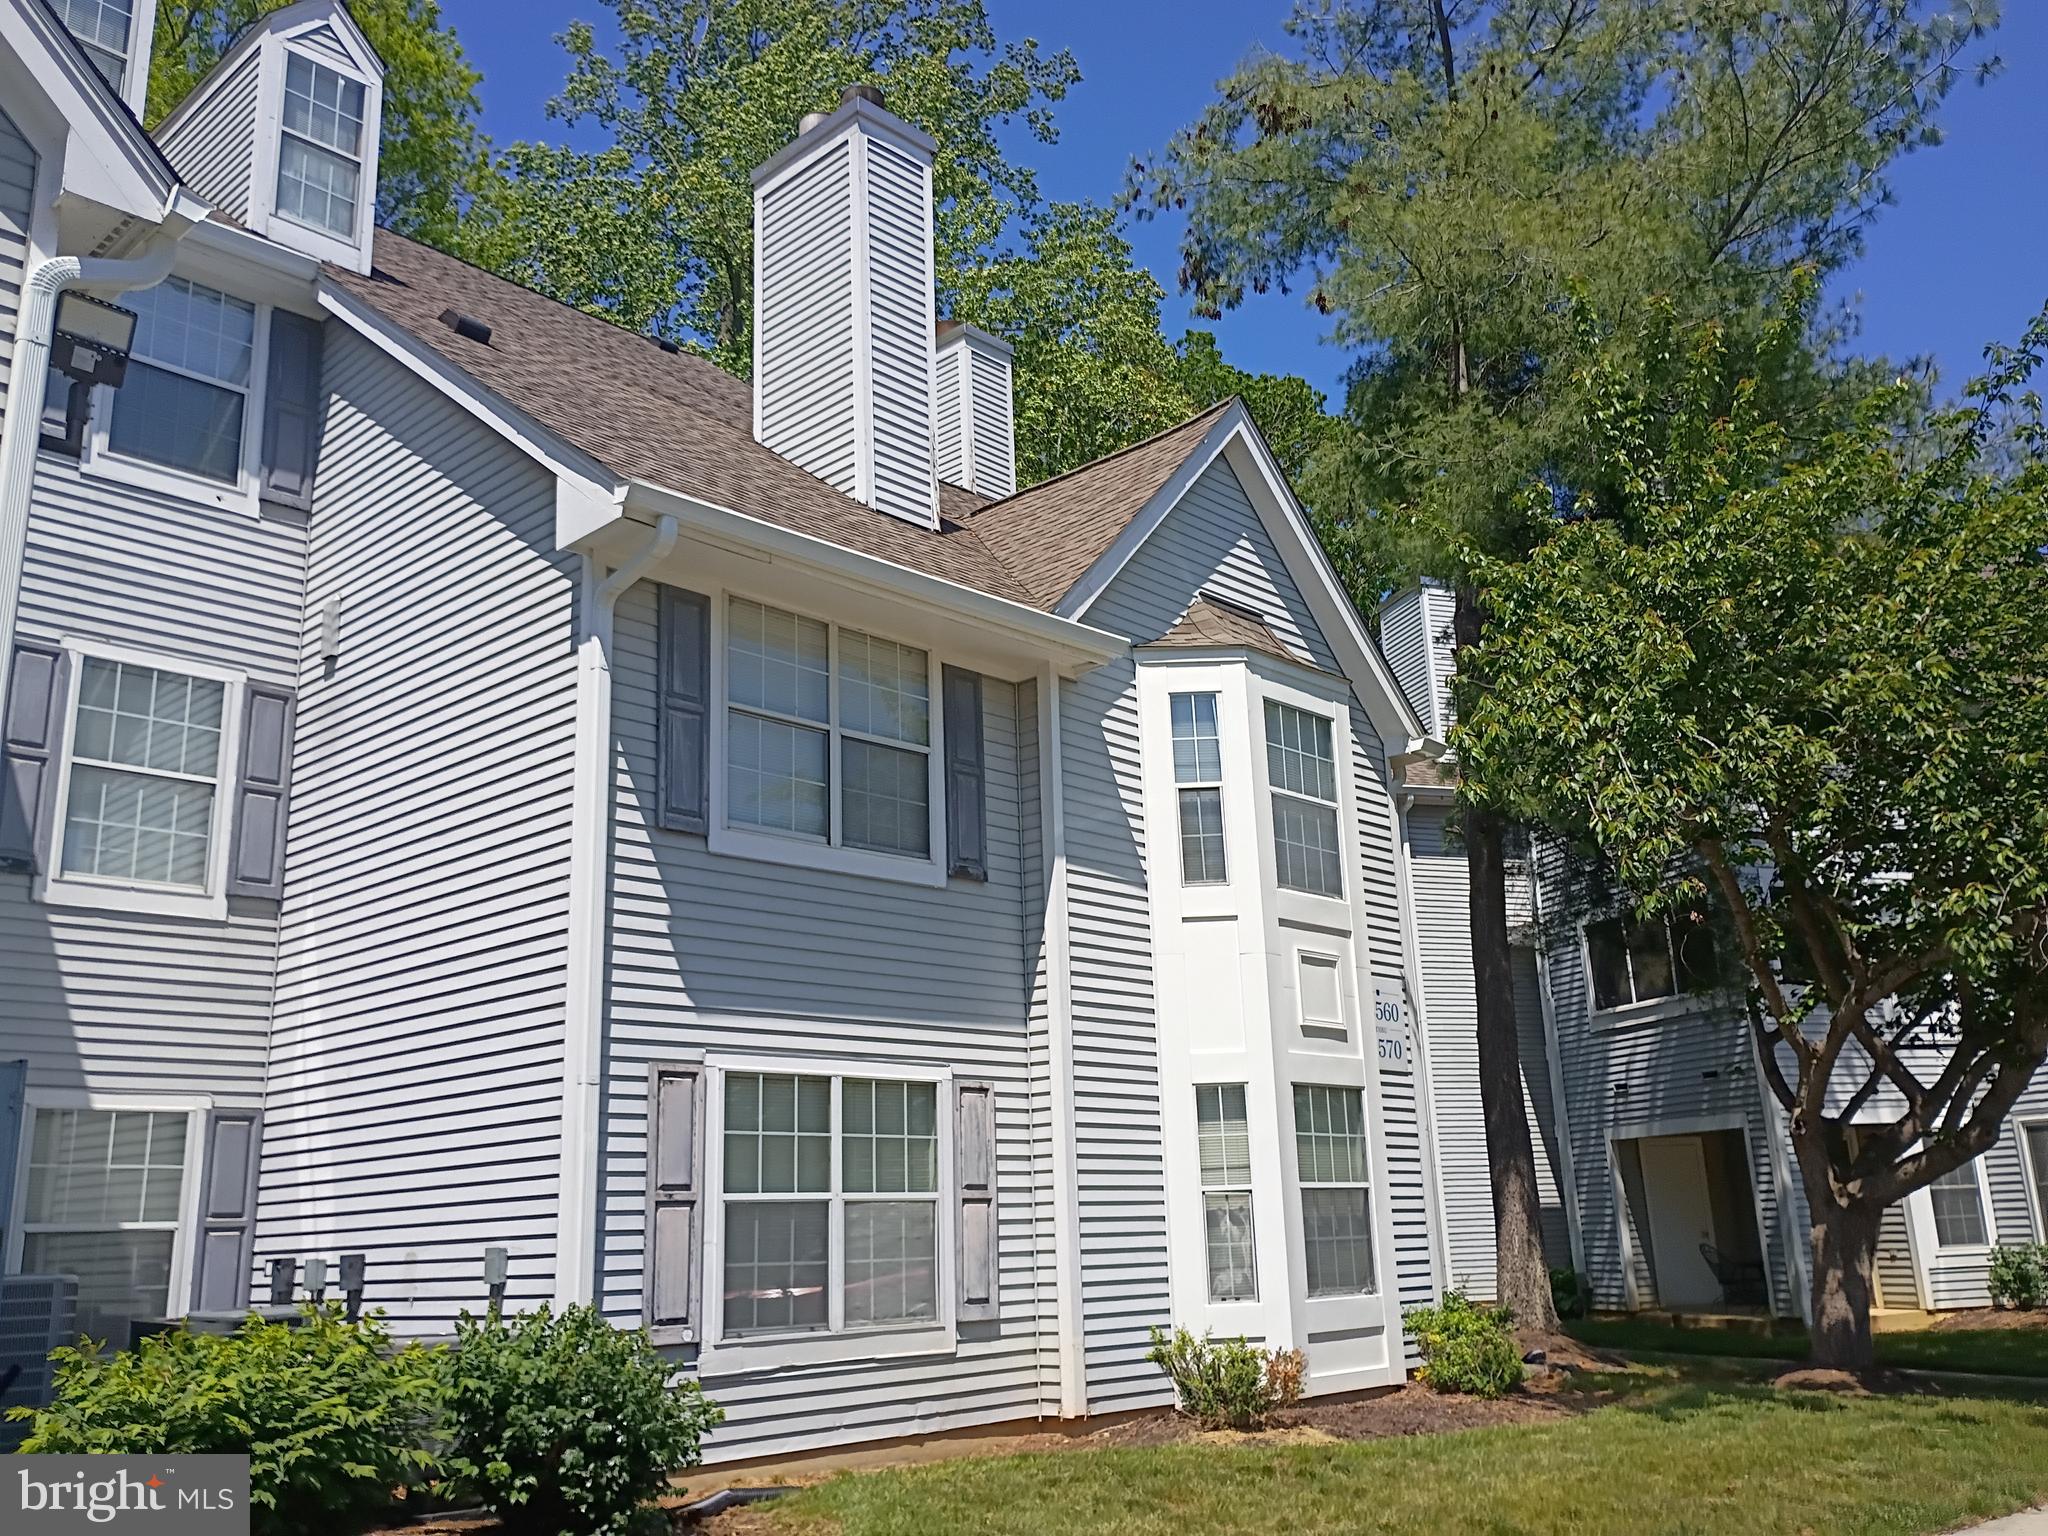
Contemporary, very elegant, well appointed and open floor design condo in Maryland,s beautiful Upper Marlboro. Surroundings is just park like setting, close to all possible conveniences,  Prince George's seat of government, Andrews Air Force Base, downtown Washington DC , fine dinning and entertainment. This condo features attractive flooring, complimenting light features, well position kitchen and appliances, and yes, a  fireplace, large bedrooms and more. This is a great housing opportunity you wouldn't want to miss.
#MDPG2205166

UPPER MARLBORO

13560 LORD STERLING PLACE 9-4

2 Beds

1 Baths

894 Sq.Ft.

$205,000

MLS#: MDPG2205166

Discover the charm of Treetop Condo, where contemporary living meets a vibrant community spirit. This inviting penthouse unit features 2 spacious bedrooms and 2 full bathrooms, perfect for those seeking comfort and style. Nestled in a well-established neighborhood, residents enjoy easy access to local parks, ideal for leisurely strolls or weekend picnics. The community is enriched with amenities that foster connection, making it easy to meet neighbors and build lasting friendships. With water included in the association fee, maintenance is a breeze, allowing you to focus on what truly matters. Enjoy the convenience of in-unit washer/dryer hookups and ample parking. Don't miss this opportunity to embrace a lifestyle filled with warmth and connection!
#MDPG2217918

UPPER MARLBORO

10118 CAMPUS WAY S 304

2 Beds

2 Baths

1,082 Sq.Ft.

$225,000

MLS#: MDPG2217918

 - property

Send a message

Message successfully sent.

Your message

What is 3 + 4 ?

Reason for contacting?

I agree to receive email communication and understand I can unsubscribe at any time.

I agree to be contacted by Charis Realty Group - Christine Issler, Broker via call, email, and text for real estate services. To opt out, you can reply 'stop' at any time or reply 'help' for assistance. You can also click the unsubscribe link in the emails. Message and data rates may apply. Message frequency may vary. Privacy Policy

Sign Out

Virtual Assistant

Would you like to take the next step with this property? We can help you schedule a showing or virtual tour, or send you more details.

Yes, I would like more information.

Thank You for Your Reply, One of Our Agents will contact you as soon as possible

No, maybe later.

Thank you, you can always contact me via email, phone number or through the contact form.

Realhub AI

Lucy - Your AI-Powered Realtor

Update Your Temporary Password

Personalize your search

Enter your email and we'll notify you immediately when new listings match what you're looking for.

or enter email address

Already have an account ? Login here

Continue your home search

I agree to receive communications and understand I can unsubscribe at any time.

I agree to be contacted by Charis Realty Group - Christine Issler, Broker via call, email, and text for real estate services. To opt out, you can reply 'stop' at any time or reply 'help' for assistance. You can also click the unsubscribe link in the emails. Message and data rates may apply. Message frequency may vary. Privacy Policy

Already have an account ? Login here

We use cookies

We use cookies primarily for analytics to enhance your experience. By accepting, you agree to our use of these cookies. You can manage your preferences or learn more about our cookies policy.