Features & Amenities

Interior

  • Other Interior Features

    Eat-in Kitchen, Ceiling Fan(s), Recessed Lighting, Cathedral Ceiling(s)

  • Total Bedrooms

    3

  • Bathrooms

    2

  • Above Grade Finished Area

    2896.0

  • Basement YN

    NO

  • Cooling YN

    YES

  • Cooling

    Central Air, Ceiling Fan(s), Electric

  • Fireplace YN

    YES

  • Heating YN

    YES

  • Heating

    Electric, Heat Pump

  • Main Level Bedrooms

    1

  • Pet friendly

    N/A

Exterior

  • Garage

    No

  • Construction Materials

    Frame

  • Other Exterior Features

    Lighting

  • Parking

    Asphalt, Driveway

  • Patio and Porch Features

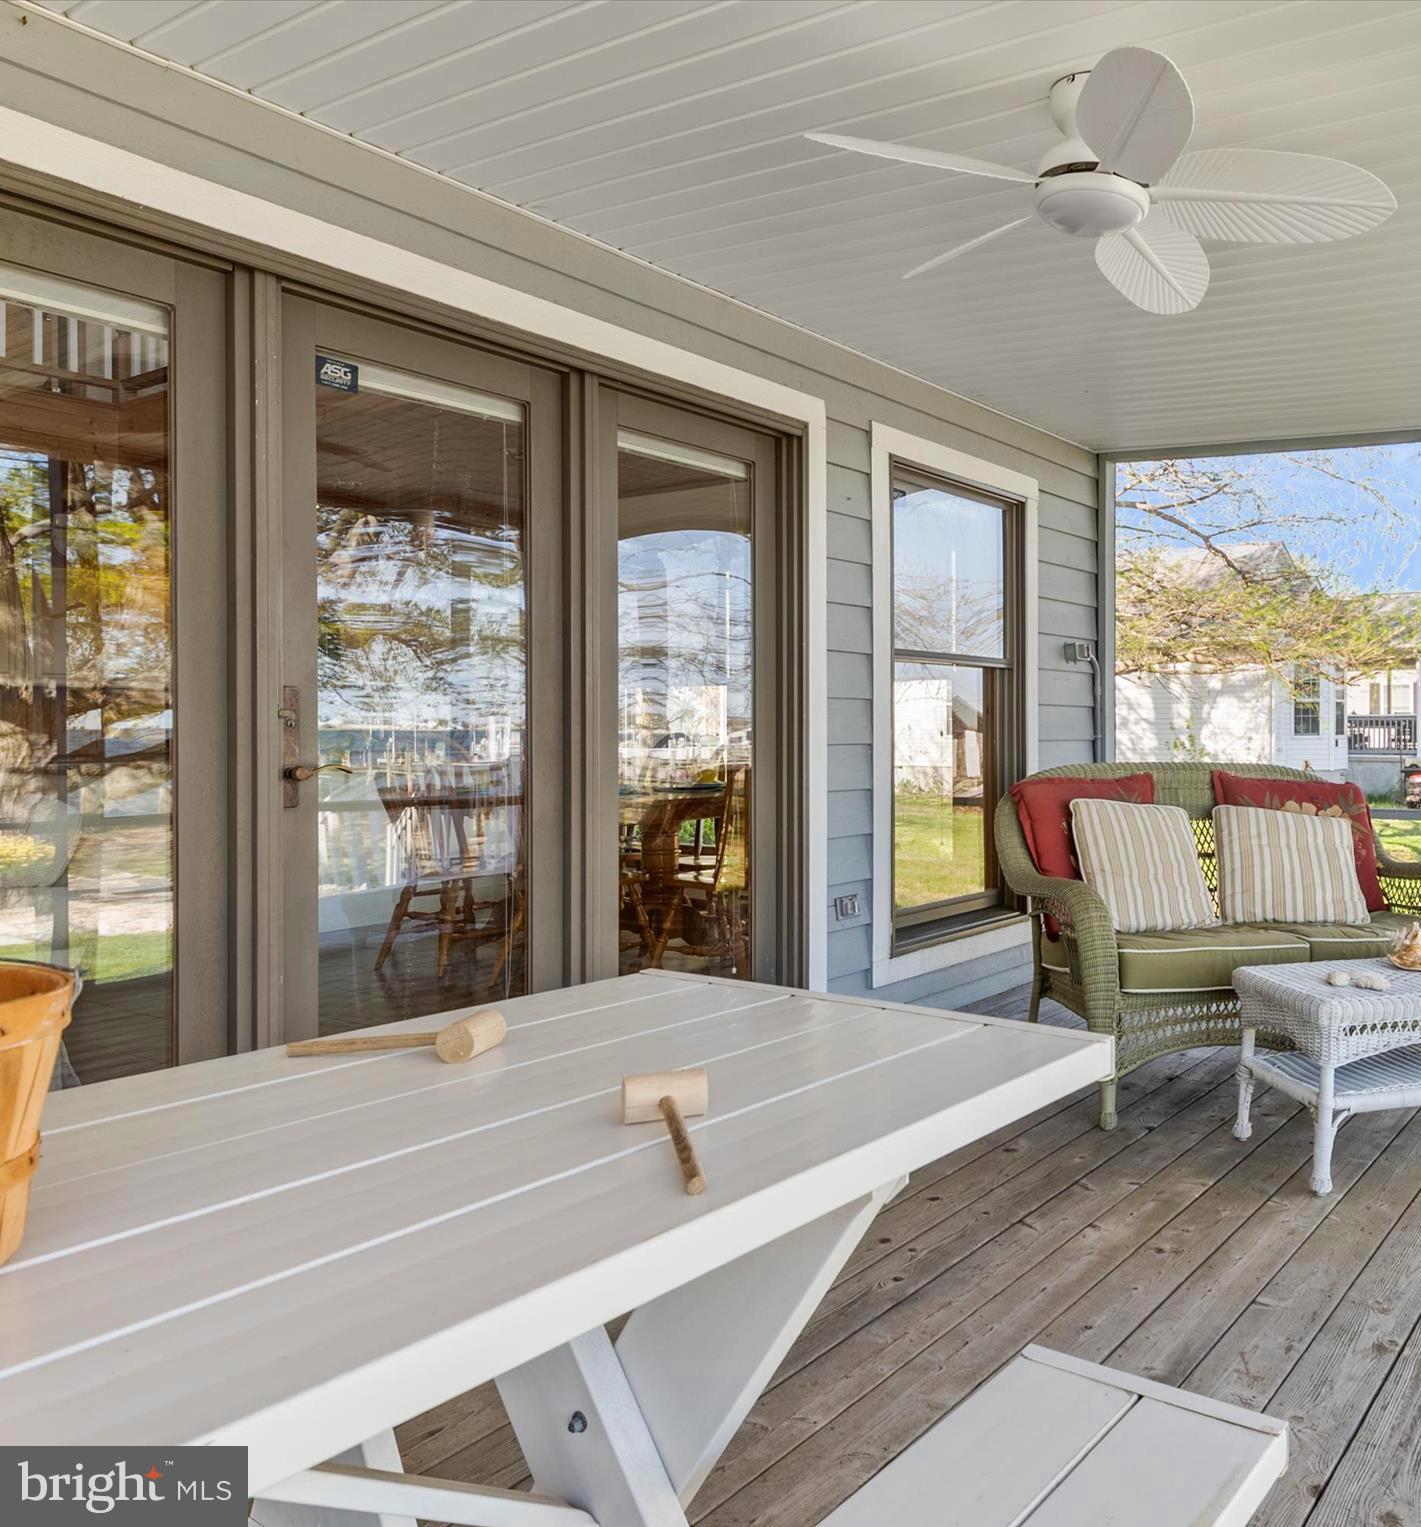
    Deck, Porch, Screened

  • Pool

    No

  • Waterfront YN

    YES

Area & Lot

  • Lot Features

    Waterfront

  • Lot Size(acres)

    0.24

  • Lot Size(square feet)

    10,654

  • Property Type

    Residential

  • Property Sub Type

    Single Family Residence

  • Architectural Style

    Cape Cod

Price

  • Sales Price

    $962,000

  • Tax Amount

    $5,637

  • Financing Options

    Conventional

  • Sq. Footage

    2,896

  • Price/SqFt

    $332

HOA

  • Association

    YES

  • Association Fee

    $85

  • Association Fee Frequency

    Annually

  • Association Fee Includes

    N/A

School District

  • Elementary School

    N/A

  • Middle School

    N/A

  • High School

    N/A

Property Features

  • New Construction

    NO

  • Association Amenities

    Picnic Area, Beach Access, Boating, Boat Dock, Playground

  • Senior Community YN

    NO

  • Sewer

    Public Sewer

  • Tax Lot

    69

  • Water Source

    Well

Schedule a Showing

Showing scheduled successfully.

<
>
IN PERSON
VIA CHAT

What is 3 + 4 ?


Change time

Mortgage calculator

Estimate your monthly mortgage payment, including the principal and interest, property taxes, and HOA. Adjust the values to generate a more accurate rate.

Your payment

Principal and Interest:

$

Property taxes:

$

HOA fees:

$

Total loan payment:

$

Total interest amount:

$

Location

County

QUEEN ANNES

Elementary School

Middle School

High School

Listing Courtesy of Pamela B Ackermann , RE/MAX Executive

RealHub Information is provided exclusively for consumers' personal, non-commercial use, and it may not be used for any purpose other than to identify prospective properties consumers may be interested in purchasing. All information deemed reliable but not guaranteed and should be independently verified. All properties are subject to prior sale, change or withdrawal. RealHub website owner shall not be responsible for any typographical errors, misinformation, misprints and shall be held totally harmless.

Agent Dan DeBlock

AGENT

Dan DeBlock

Call Dan today to schedule a private showing.


* Listings on this website come from the FMLS IDX Compilation and may be held by brokerage firms other than the owner of this website. The listing brokerage is identified in any listing details. Information is deemed reliable but is not guaranteed. If you believe any FMLS listing contains material that infringes your copyrighted work please click here to review our DMCA policy and learn how to submit a takedown request.© 2024 FMLS.
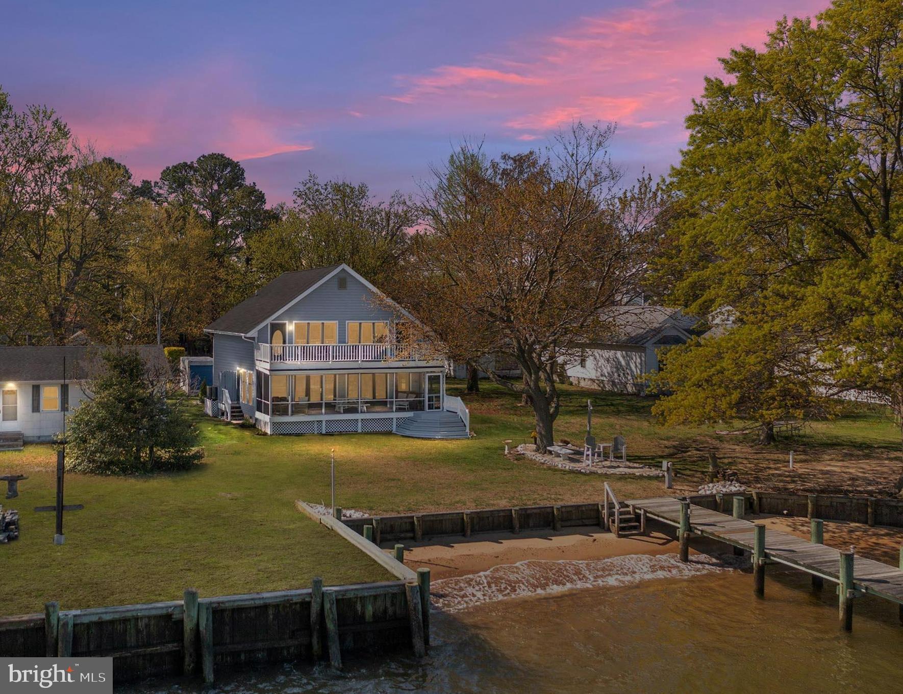
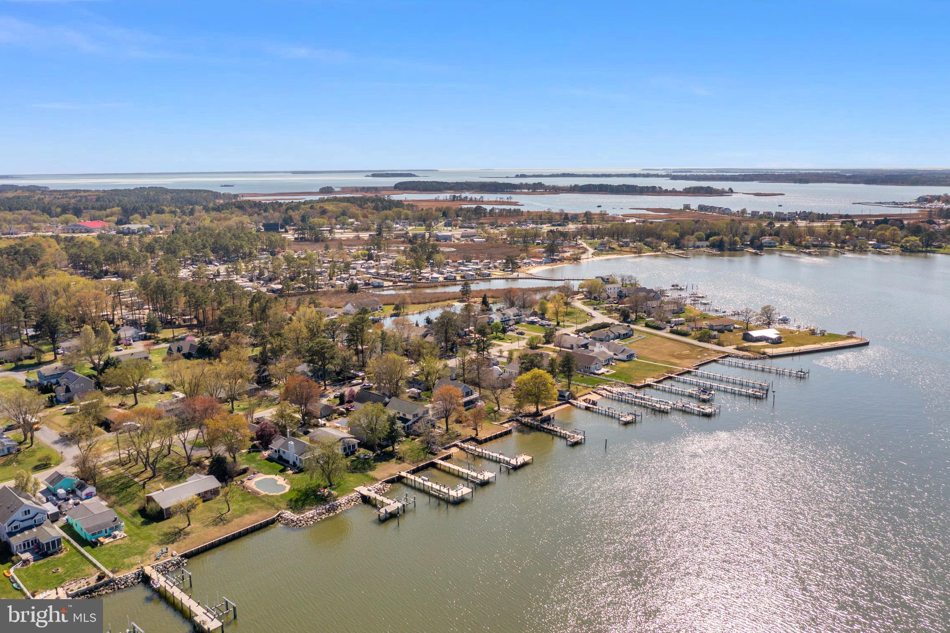
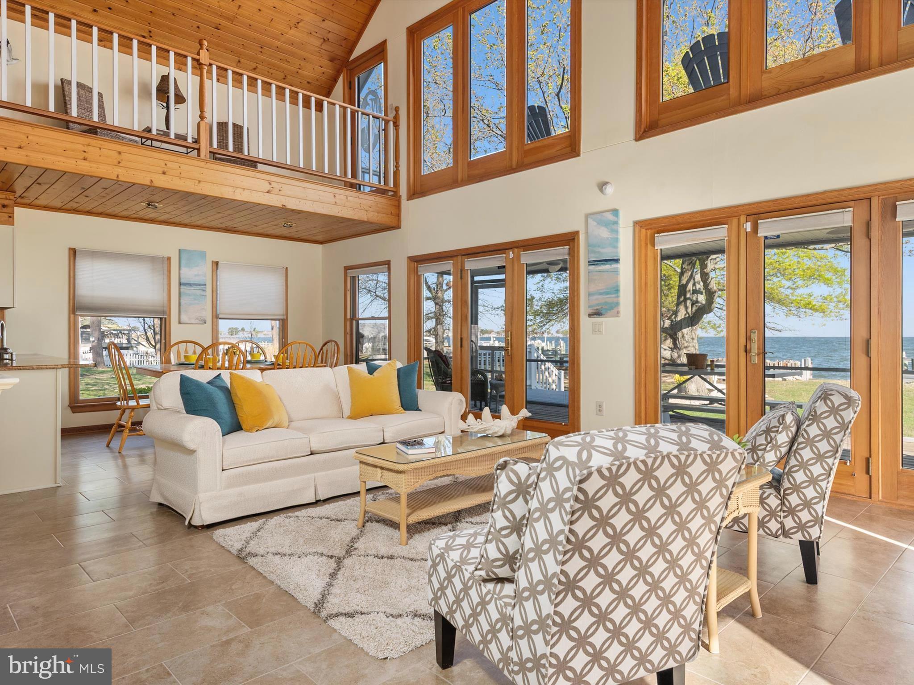
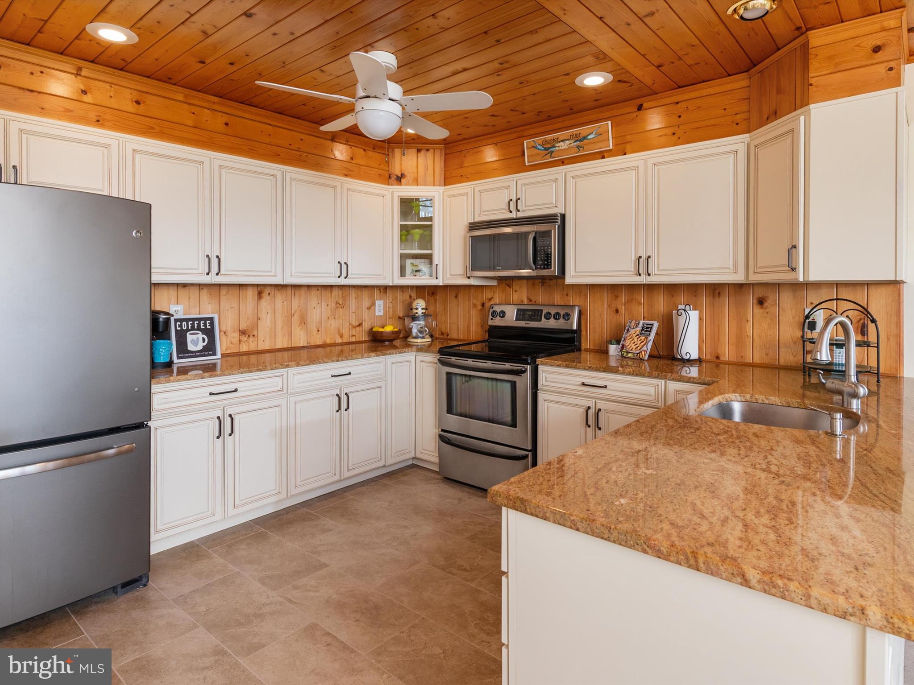
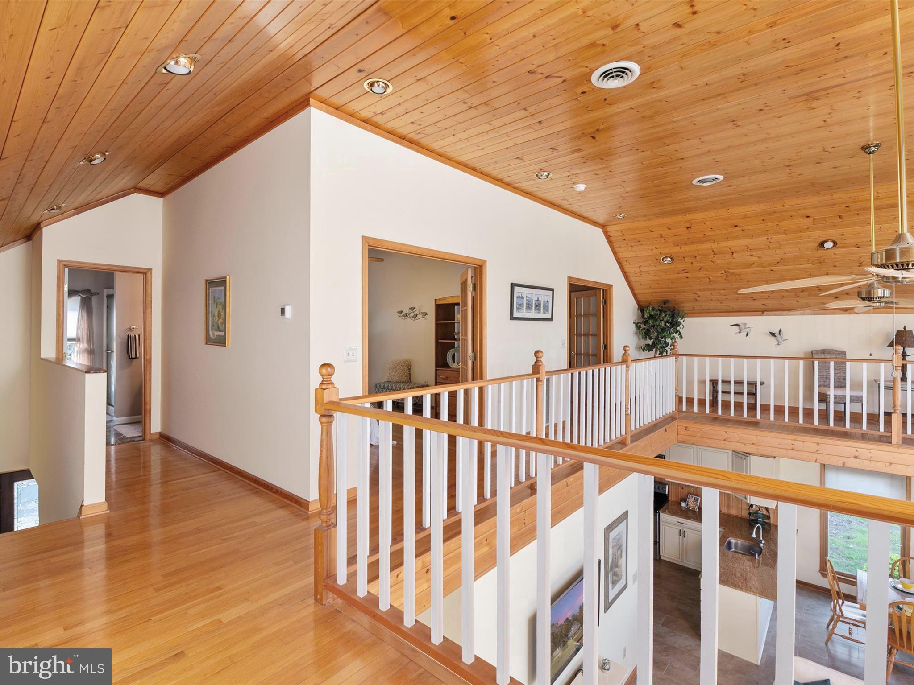
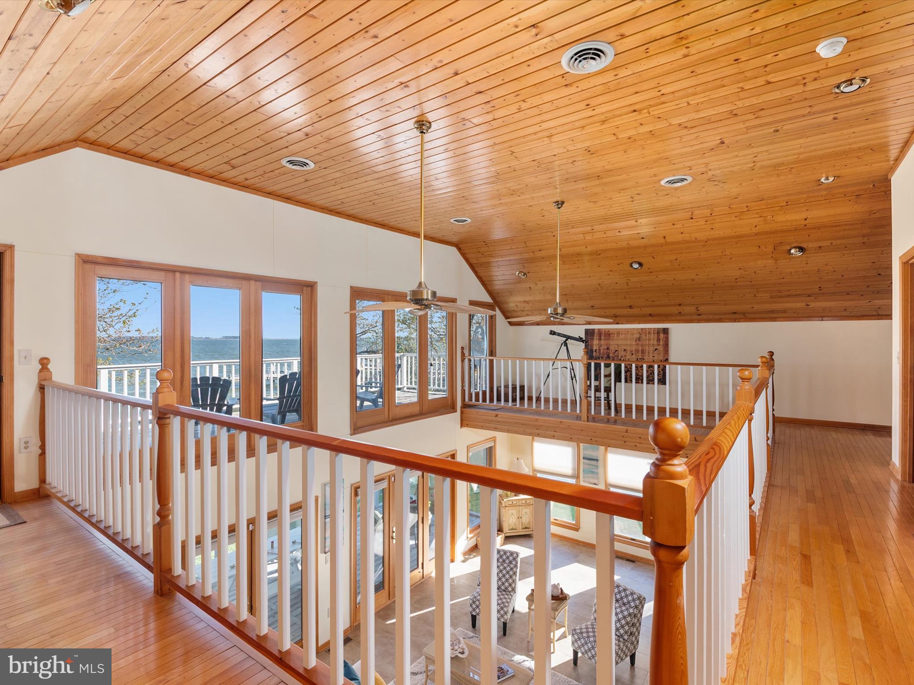
The STUNNING CHESTER RIVER VIEWS and AMAZING SUNSETS will keep you falling in love with this Immaculate, Well Maintained & Upgraded Home in the Private Community of Chester River Beach! This Waterfront Gem has its very own PRIVATE BEACH... a Priceless Value indeed! As you enter, you are greeted with a 2-Story Wall of windows that seamlessly meld the Great Room with the Waterfront setting... a back drop that will ALWAYS remain! Get ready to be wowed with all NEW Ceramic Tile Flooring throughout the main level, Neutral Paint and an Open Floor Plan which is Perfect for hosting all the FUN EVENTS!  Updated Kitchen boasts sprawling Granite Countertops, Stainless Steel Appliances and high-quality Custom Cabinetry that are all sure to please. You can even wash your dishes while looking at the Water! The impressive 2-Story Great Room offers tons of natural light, 2 ceiling fans, gorgeous knotty pine ceilings and a Gas Fireplace for cozy nights.  Main Level Bedroom with new hardwood floors and a full bath make it nice to enjoy one level living if needed. Upstairs you will find gleaming hardwoods floors throughout, 2 large bedrooms, full bath with ceramic tile floors and upper level deck to maximize those breathtaking views! Take in all the Beauty and Chester River Views from the rear Screened-in-Porch, complete with ceiling fans for the warm days of Summer while enjoying Crab Feasts & company! Lots of storage with pull down Attic and Large Outbuilding with electric. The Landscape and Hardscape have been thoughtfully done to give peace of mind with living on the Water.  Enjoy the 50 feet of Shoreline, the Sandy Beach, Panoramic Waterviews and an astounding Nature Scenery, to include Osprey, Blue Herons, Sea Gulls, Bald Eagles and even Dolphins! Get ready to Crab & Fish right from your very own Pier, take in the Sunrise and the Sunset and hop on your boat that can be docked on the Boat lift- what more can you ask for! Whether you are kayaking or taking a paddle on your SUP, there is always something special to do on the water. Enjoy Boat rides to the Narrows, Corsica River, Chestertown, Rock Hall, the Eastern Bay and St. Michael’s! Hit the Dock Bars, Seafood Restaurants and all the Shopping your heart can handle! Come live the Shore Life, the way it was meant to be lived! Put this one on your MUST SEE list... she is pretty special and will not disappoint!

1016 CHESTER RIVER DRIVE

Message successfully sent.

What would you like to know?

What is 3 + 4 ?

I agree to receive email communication and understand I can unsubscribe at any time.

I agree to be contacted by Charis Realty Group via call, email, and text for real estate services. To opt out, you can reply 'stop' at any time or reply 'help' for assistance. You can also click the unsubscribe link in the emails. Message and data rates may apply. Message frequency may vary. Privacy Policy

Related Properties

Welcome to this beautiful custom home overlooking the 10th green in Prospect Bay. Set on a one-acre lot, this spacious home offers over 3,000 square feet with 4-5 bedrooms and a comfortable, flexible floor plan.

A dramatic two-story foyer welcomes you inside, where tray and vaulted ceilings add character throughout. The bright kitchen features abundant cabinetry, a center island, pantry, and sunny morning room, along with a separate dining room. Open to the kitchen, the family room offers bamboo flooring, a gas fireplace, custom built-ins, and access to the large deck overlooking the backyard and golf course.

The spacious primary suite includes a large walk-in closet and private bath with soaking tub, dual vanities, and walk-in shower. Additional bedrooms provide plenty of flexibility for family, guests, or a home office, including a convenient main-level bedroom.

Enjoy peaceful golf course views from the large deck or gather with family and friends in the screened gazebo—an ideal spot for a summer crab feast. Additional features include a three-car garage, oversized parking pad, main-level heat pump replaced in 2021, and crawl space encapsulated in 2025.

Prospect Bay residents enjoy an 18-hole championship golf course, clubhouse restaurant, swimming pool, tennis and pickleball courts, boat ramp, pro shop, and an active social calendar. Conveniently located on Maryland’s Eastern Shore just minutes from the Chesapeake Bay Bridge, this home offers a wonderful combination of comfortable living, golf, boating, and Eastern Shore lifestyle.
#MDQA2018270

GRASONVILLE

14 FAIRWAY IS

5 Beds

2 Baths

3,073 Sq.Ft.

$974,000

MLS#: MDQA2018270

Bring your water toys and move right in! Located on the Chester River, this beautifully remodeled water front home is ready for a quick sale so you can enjoy the rest of the prime season! Private pier with 10k lb boat lift and 2 jet ski lifts, built in 2021. Open deck with spectacular views of the sunsets! Inside the home has been upgraded with all new hard surface flooring and neutral decor. A modern kitchen with SS appliances including gas stove, painted wood cabinetry, quartz countertop with bar and pantry. Open concept floor plan with water views from all rooms in the rear. Large dining area opens to the living area with gas fireplace. Sliders are on the entire back of the home offering so much light and breathtaking water views. The one level living is so convenient with 3 bedrooms and 2 full baths.  Down the hall from the main living areas are 2 generous bedrooms and a full bath. A separate laundry room featuring a full size washer and dryer, tankless gas water heater and well equipment is tucked away. New well dug 2022 with new pump installed same time. To complete the one level living is an primary en suite offering a walk in closet with built ins and a full bath with double vanities, shower with glass enclosure and linen closet. An added bonus of a detached carriage house with a 20x13 club room with it's own heat and air system. The crawlspace under the main house was encapsulated in 2021 and has a dehumidifier for air quality control. Plenty of parking on the concrete driveway. Vinyl mini shed. Mature landscaping with flowering bushes. This community is so convenient, just minutes to Rt 50, downtown Grasonville, halfway between Stevensville and Queenstown. If you are looking for water front home with a great place for your boat, look no further.
#MDQA2018236

GRASONVILLE

942 CHESTER RIVER DRIVE

3 Beds

2 Baths

1,612 Sq.Ft.

$899,000

MLS#: MDQA2018236

New Price Reduction- Beautifully sited on a fabulous 1.03-acre lot in sought-after Prospect Bay Golf and Country Club, this spacious home offers the best of both water and golf course living. Enjoy lovely water views and stunning sunsets from several rooms or while relaxing on the wraparound front porch. From the rear of the home, take in peaceful golf course views overlooking the newly renovated par-five 5th hole.  Enjoy these views from the heated and cooled Florida room or from your adjoining deck with a remote controlled awning.
Inside, gorgeous hardwood floors flow from the entry through the living and dining rooms. The bright kitchen features Profile appliances and opens to the comfortable family room with a gas fireplace and sliders leading to the Florida room, creating an ideal layout for everyday living and entertaining. Upstairs, you’ll find four generously sized bedrooms, including a spacious primary suite with tray ceiling, a huge walk-in closet, and a large jetted tub, walk-in shower, and double vanities. The convenient second-level laundry room, two-car garage, storage shed, and oversized parking pad add to the home’s practicality.  
Recent improvements include two NEW (2026) Lennox HVAC Hybrid units with smart Thermostats. The crawlspace has been newly encapsulated with an April Aire dehumidifier (2026) and there is a tankless Navien hot water heater.   Although not a problem in Prospect Bay, you'll never have to worry about losing power as you have a Generac Generator just outside to take care of a power loss!  
As a Resident of Prospect Bay enjoy exceptional community amenities, including an 18 hole golf course, driving range, a members only restaurant & bar,  clubhouse, swimming pool, boat ramp, tennis courts, basketball,  pickleball, kayak racks, and a marina.  The monthly HOA Fees INCLUDE Golf Membership and Greens Fees.   So many activities for all including Book Club, Dine & Cruise, Movie Night for Kids, Garden Club, Line Dancing, etc .   This home is just across the street from the boat ramp, marina and open water leading to the Bay!  The perfect place to live and play!
#MDQA2017832

GRASONVILLE

116 PROSPECT BAY DRIVE W

4 Beds

2 Baths

2,425 Sq.Ft.

$789,000
MLS#: MDQA2017832

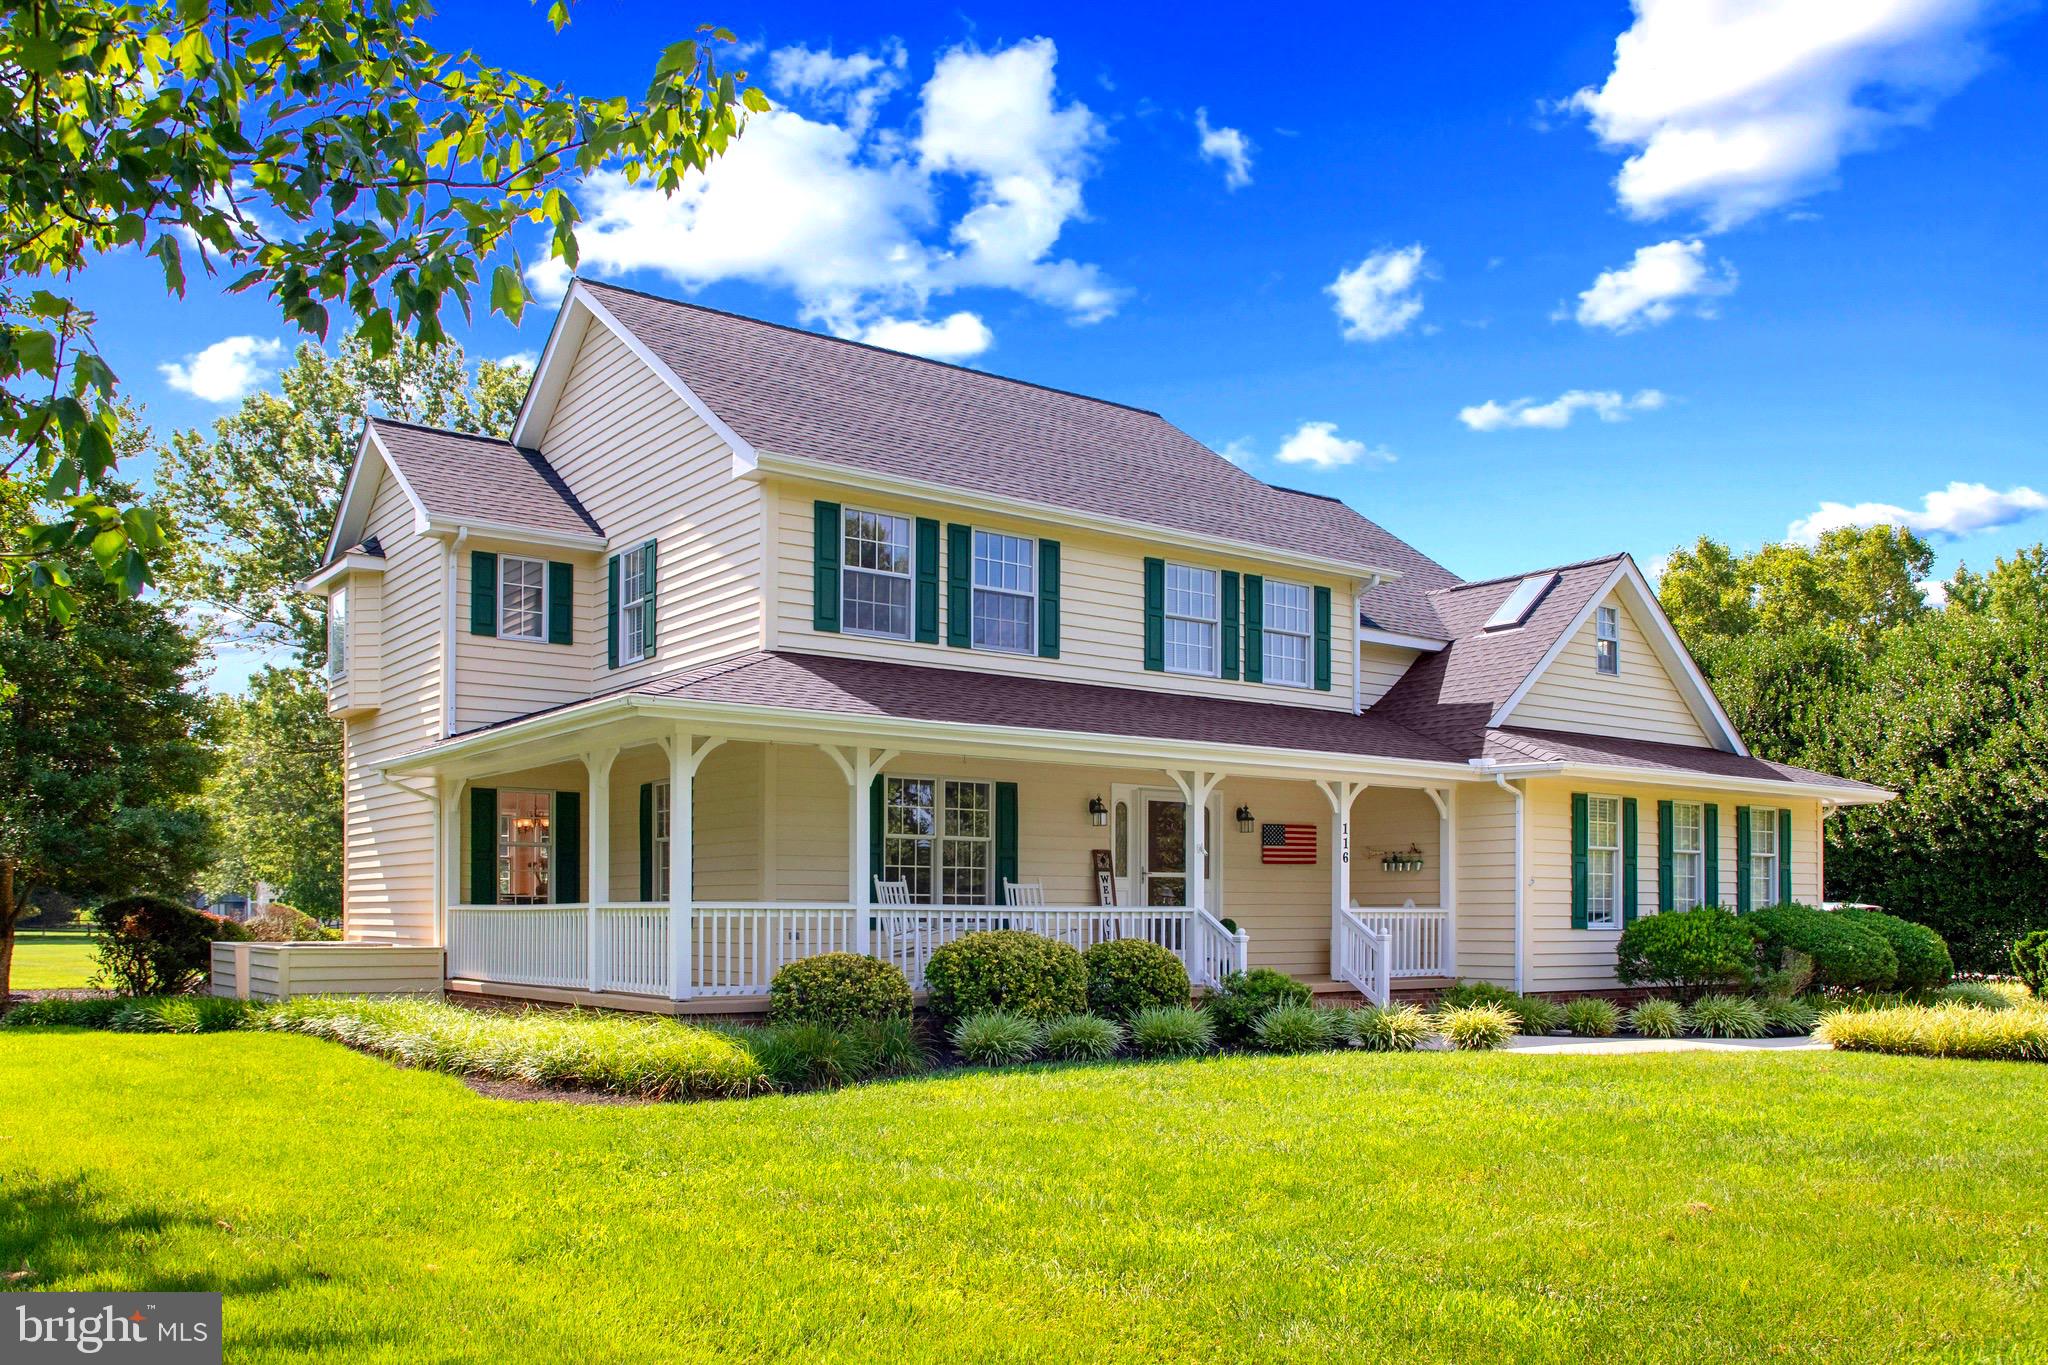
From the moment you arrive, this exceptional home is sure to impress. Beautifully renovated and impeccably maintained, it feels fresh, modern, and anything but 28 years old. Located in the sought-after Prospect Bay community, this remarkable property offers water access, amenities galore, and the relaxed atmosphere of country-club living on Maryland’s Eastern Shore.

A brick walkway and steps lead to the beautiful front porch and an impressive foyer with soaring ceilings, designer paint, and elegant board-and-batten detailing. The dramatic sightline extends through the great room to a wall of windows and two sets of glass French doors opening to the inviting screened porch.

The modern eat-in chef’s kitchen is a showstopper, featuring quartz countertops, glass-front cabinetry, abundant storage, and a charming bay-window dining area. Wide-plank, wood-look porcelain tile flooring flows throughout the main living areas, offering the beauty of wood with exceptional durability. Just off the kitchen, the spacious mudroom includes front-loading laundry machines, a utility sink, cabinetry, generous counter space, and convenient access to the two-car side-load garage.

At the heart of the home, the breathtaking great room features soaring ceilings, board-and-batten walls, a gas fireplace, and a dramatic wall of windows overlooking the lush backyard. Glass French doors lead to the expansive screened porch with wood flooring and high ceilings—an idyllic setting for morning coffee, relaxed dinners, and effortless entertaining. Beyond the porch, a spacious paver patio overlooks the peaceful, beautifully landscaped yard, enclosed by a newer white picket fence.

The main level also offers an elegant formal dining room and three generously sized bedrooms, including the luxurious primary suite. The primary retreat features a walk-in closet and spa-inspired bath with dual vanities, Carrera marble flooring, a frameless glass walk-in shower with marble walls, and on-trend lighting and hardware.

Gorgeous hardwood stairs lead to the upper-level overlook, where wide-plank engineered hardwood flooring continues throughout two additional bedrooms and a beautifully renovated full bath with a glass-enclosed walk-in shower. The flexible five-bedroom layout provides exceptional space for guests, home offices, hobbies, or multigenerational living.

Outside, the private and beautifully landscaped lot is equally impressive. A charming backyard shed has been customized with an automatic garage-style door to accommodate a golf cart, while the expansive driveway provides parking for four or more vehicles in addition to the two-car garage.

Peaceful, private, and polished from top to bottom, this extraordinary home offers gracious indoor-outdoor living in a community designed for recreation, relaxation, and life near the water. This is more than a home—it is the Eastern Shore lifestyle you have been waiting for.
#MDQA2018104

GRASONVILLE

330 PROSPECT BAY DRIVE W

5 Beds

3 Baths

2,983 Sq.Ft.

$899,000

MLS#: MDQA2018104

LOCATION!  LOCATION!  LOCATION!    PANAROMIC WATERFRONT VIEWS!!!!   One of the best views in Oyster Cove!   Eastern shore's best- kept secret is the beautiful, gated community at the  Kent Narrows  Bridge! VACATION where you live or work from your home office in this tranquil setting. Scenic entrance ponds with fountains.    Grill on your spacious deck while entertaining friends & watch boats heading to St. Michaels/Annapolis, etc.  This 3-level, interior townhome was just painted throughout.  It offers 3 bedrooms including the loft and 3.5 baths.  First floor has white pine floors  and  a FP w/electric insert & built-ins.  Updated, eat-in  country kitchen features granite counters, beadboard bar and white cabinetry.  Large deck with remote-controlled awning & gate.  Waterfront primary suite has a balcony, barn doors, W-I shower, W-I closet and jacuzzi.  Utility room is equipped with newer, front-loading washer/dryer.  Guest bedroom has large closet & window.  The loft has a fantastic water view,  LVP flooring, a large, built-in desk & plenty of storage.   Boat slips available for rent /sale, along with 5 visitor slips.  Enjoy the 1.5 mi.  WATERFRONT walking path & the  beautiful clubhouse w/state-of-the-art gym, full kitchen, holiday parties & monthly socials, game nights, etc.  Saltwater pool opens at 6AM so you can enjoy a swim before the heat of the day.  Dock your boat in 1 of the 2 marinas where slips range from 35' - 60'.  Use the convenient launch pad for your kayak where there is space for > 100 kayaks or take advantage of the 10  jet ski ports. Enjoy a bike ride on the nearby, paved Cross Island Trail from  Oyster Cove to the Chesapeake Bay - great for dog walking, biking, jogging, etc.  Walk to 5 restaurants.  Only 20 min. to Annapolis.  Enjoy a round of golf at Blue Heron executive course or Queenstown championship course. CHANGE YOUR ADDRESS & CHANGE YOUR LIFESTYLE!  You will never want to move again!!!
#MDQA2018150

GRASONVILLE

1107 OYSTER COVE DRIVE

3 Beds

3 Baths

1,470 Sq.Ft.

$775,000

MLS#: MDQA2018150

Located in the waterfront community of Prospect Bay, residents enjoy golf, swimming pool, boat ramp, tennis courts, and a clubhouse with restaurant.
Welcome to this much-loved home, beautifully situated on 1.03 acres with sunset water views on one side and golf course views on the other. Quality built with 2x6 construction, the home features hardwood flooring, Andersen windows, and abundant natural light.
The kitchen offers maple cabinetry, a center island, table space, and an open layout connecting to the family room with fireplace and efficient wood-burning insert. Separate living and dining rooms feature bow windows showcasing the water views.
A main-level fourth bedroom with built-ins currently serves as a home office. Upstairs, the spacious primary suite features water views, a large bath, and generous walk-in closet, along with two additional bedrooms and a full bath.
Enjoy a screened porch overlooking the golf course, a 16' x 12' Amish-built shed, and an oversized two-car garage with workshop space and extensive storage. The large driveway and parking pad accommodate up to six vehicles. Additional storage is available in the walk-in attic.
Recent updates include a washer, dryer, refrigerator, microwave, dishwasher, and Trane heat pumps less than two years old.
#MDQA2017368

GRASONVILLE

108 PROSPECT BAY DRIVE W

4 Beds

2 Baths

2,552 Sq.Ft.

$819,000

MLS#: MDQA2017368

 - property

Send a message

Message successfully sent.

Your message

What is 3 + 4 ?

Reason for contacting?

I agree to receive email communication and understand I can unsubscribe at any time.

I agree to be contacted by Charis Realty Group via call, email, and text for real estate services. To opt out, you can reply 'stop' at any time or reply 'help' for assistance. You can also click the unsubscribe link in the emails. Message and data rates may apply. Message frequency may vary. Privacy Policy

Sign Out

Virtual Assistant

Would you like to take the next step with this property? We can help you schedule a showing or virtual tour, or send you more details.

Yes, I would like more information.

Thank You for Your Reply, One of Our Agents will contact you as soon as possible

No, maybe later.

Thank you, you can always contact me via email, phone number or through the contact form.

Realhub AI

Lucy - Your AI-Powered Realtor

Update Your Temporary Password

Personalize your search

Enter your email and we'll notify you immediately when new listings match what you're looking for.

or enter email address

Already have an account ? Login here

Continue your home search

I agree to receive communications and understand I can unsubscribe at any time.

I agree to be contacted by Charis Realty Group via call, email, and text for real estate services. To opt out, you can reply 'stop' at any time or reply 'help' for assistance. You can also click the unsubscribe link in the emails. Message and data rates may apply. Message frequency may vary. Privacy Policy

Already have an account ? Login here

We use cookies

We use cookies primarily for analytics to enhance your experience. By accepting, you agree to our use of these cookies. You can manage your preferences or learn more about our cookies policy.