


Property
Beds
4
Full Baths
3
1/2 Baths
1
Year Built
1984
Sq.Footage
1,795
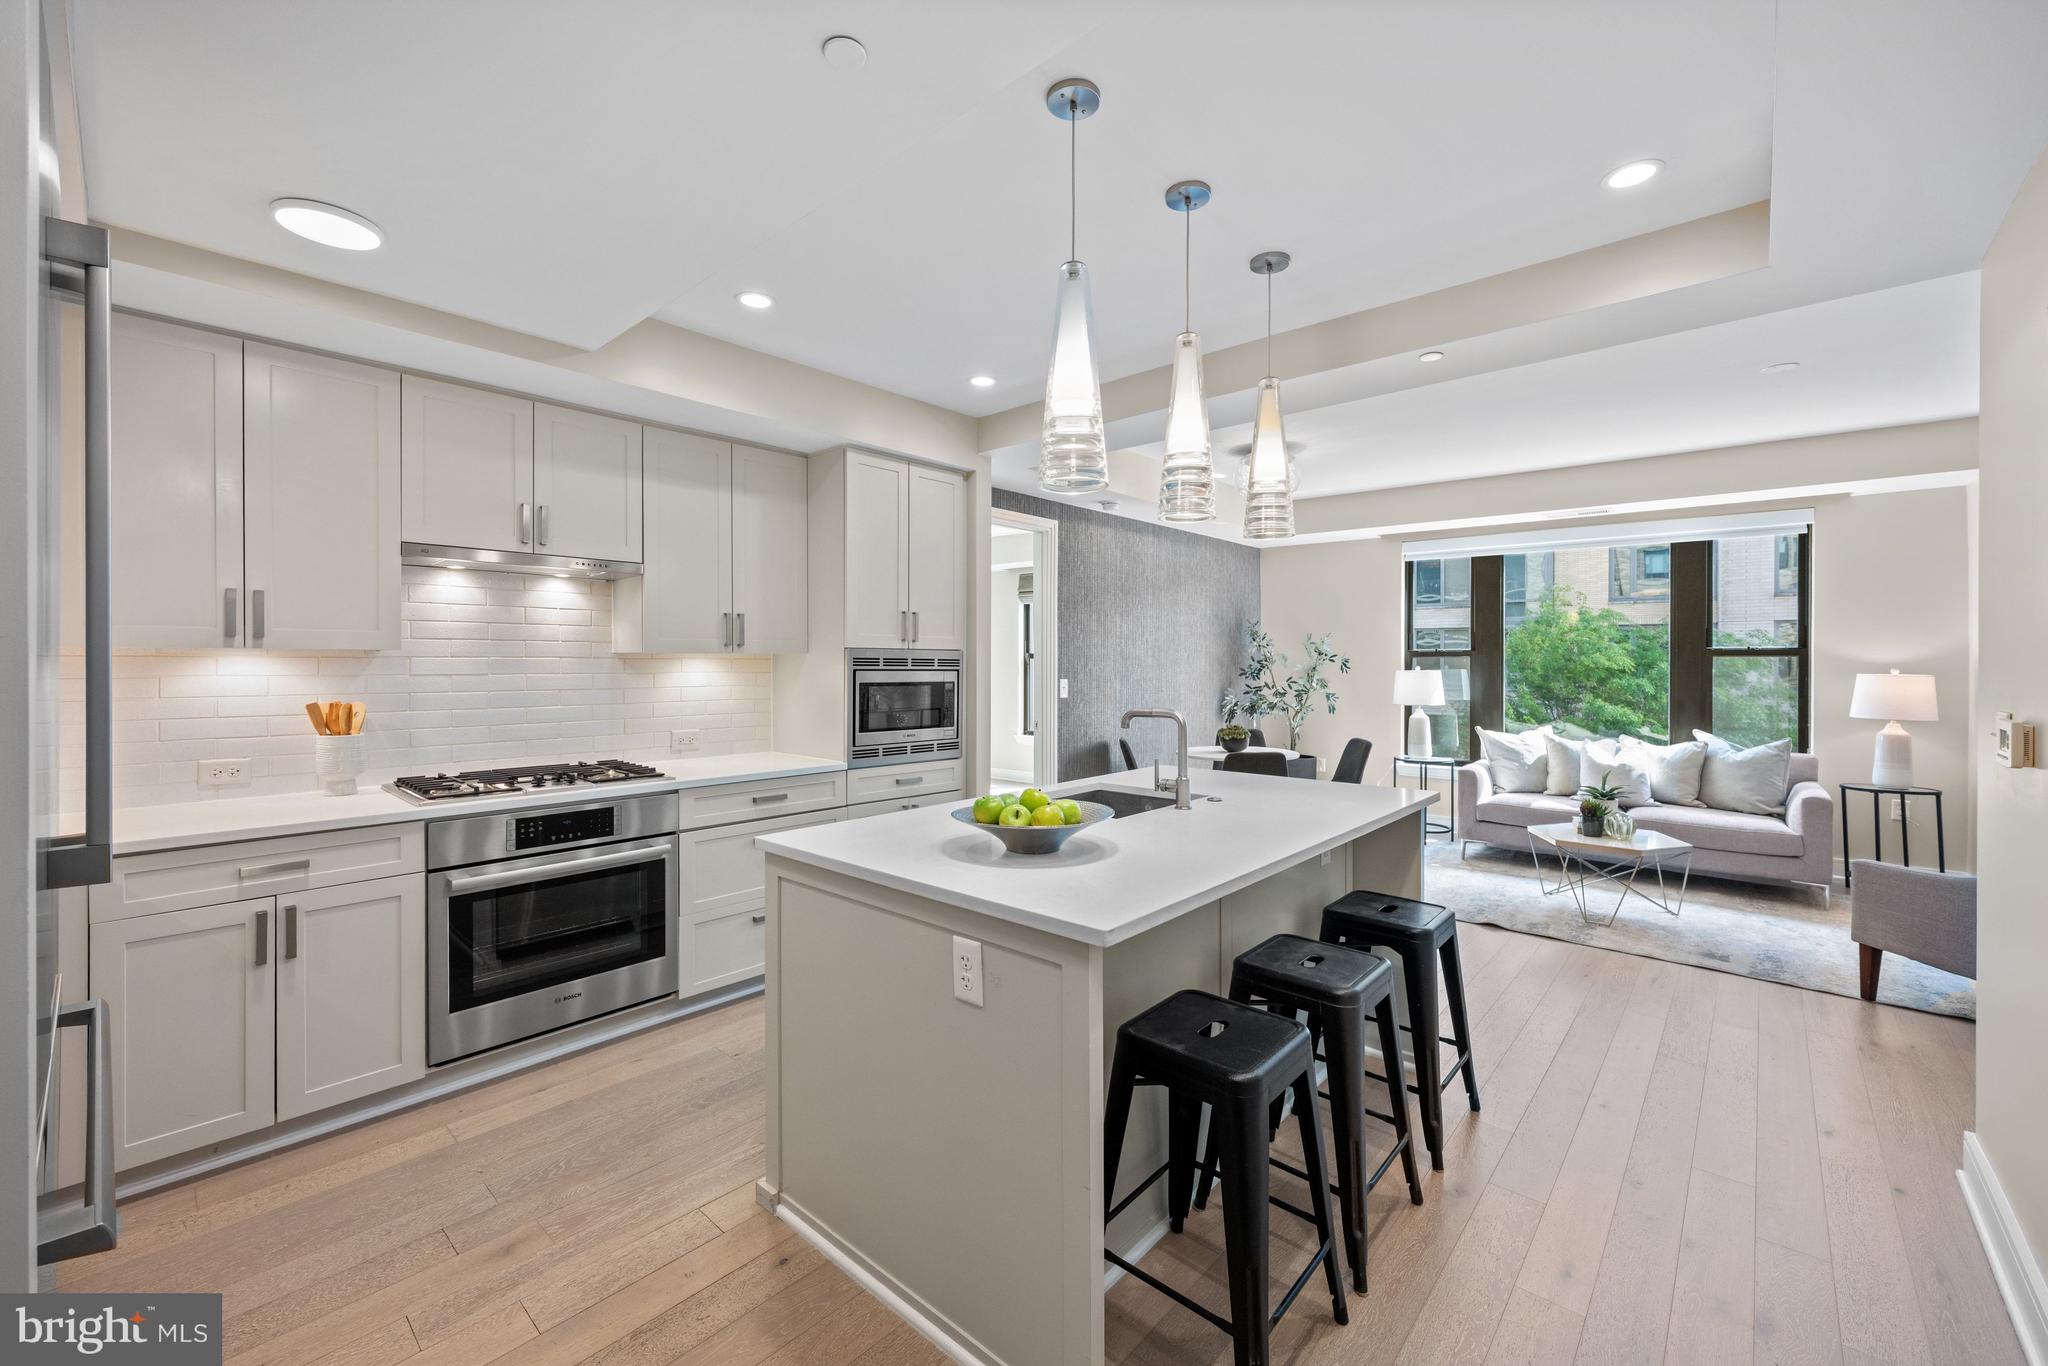
Nestled in the prestigious Wildwood Hills community, this exquisite Colonial townhouse offers a harmonious blend of elegance and modern living. This meticulously maintained residence is a sanctuary of comfort and sophistication, perfect for those who appreciate the finer things in life. Step inside to discover an inviting open floor plan that seamlessly connects the living, dining, and kitchen areas, creating an ideal space for both entertaining and everyday living. The dining area is bathed in natural light, providing a warm ambiance for intimate dinners or lively gatherings. The kitchen is a chef's dream, featuring recently updated appliances. Ample table space invites casual dining, while the elegant finishes elevate the overall aesthetic. Retreat to the luxurious primary suite, complete with a beautifully appointed en-suite bathroom. Each of the bedrooms is generously sized, offering comfort and privacy for all. With three full bathrooms and an additional half bath, convenience is paramount, catering to both residents and guests alike. The fully finished basement adds valuable living space, perfect for a home office, media room, additional bedroom or personal gym, allowing you to tailor the environment to your lifestyle. Step outside to your private deck and patio, where you can unwind and enjoy serene views of the open common area, creating a peaceful oasis for relaxation or outdoor entertaining. The low-maintenance lot size ensures you have more time to enjoy the luxurious lifestyle this home offers. Additional features include a dedicated parking space in the lot, ensuring ease of access, and a property condition that reflects pride of ownership. This residence is not just a home; it's a lifestyle choice that embodies luxury, comfort, and convenience. Experience the allure of Wildwood Hills, where every detail has been thoughtfully curated to enhance your living experience. Don't miss the opportunity to make this exceptional property your own and indulge in the exclusive lifestyle it offers.
Features & Amenities
Interior
-
Other Interior Features
Open Floorplan
-
Total Bedrooms
4
-
Bathrooms
3
-
1/2 Bathrooms
1
-
Above Grade Finished Area
1795.0
-
Basement YN
YES
-
Cooling YN
YES
-
Cooling
Central Air, Electric
-
Heating YN
YES
-
Heating
Natural Gas, Forced Air
-
Main Level Bedrooms
4
-
Pet friendly
N/A
Exterior
-
Garage
No
-
Construction Materials
Brick
-
Parking
Parking Lot
-
Patio and Porch Features
Deck, Patio
-
Pool
No
-
Waterfront YN
NO
Area & Lot
-
Lot Features
Cleared
-
Lot Size(acres)
0.04
-
Lot Size(square feet)
1,902
-
Property Type
Residential
-
Property Sub Type
Townhouse
-
Architectural Style
Colonial
Price
-
Sales Price
$815,000
-
Tax Amount
$3,239
-
Sq. Footage
1,795
-
Price/SqFt
$454
HOA
-
Association
YES
-
Association Fee
$399
-
Association Fee Frequency
Quarterly
-
Association Fee Includes
N/A
School District
-
Elementary School
N/A
-
Middle School
N/A
-
High School
N/A
Property Features
-
New Construction
NO
-
Foundation Details
Other
-
Senior Community YN
NO
-
Sewer
Public Sewer
-
Tax Lot
54
-
Water Source
Public
Schedule a Showing
Showing scheduled successfully.
Mortgage calculator
Estimate your monthly mortgage payment, including the principal and interest, property taxes, and HOA. Adjust the values to generate a more accurate rate.
Your payment
Principal and Interest:
$
Property taxes:
$
HOA fees:
$
Total loan payment:
$
Total interest amount:
$
Location
County
MONTGOMERY
Elementary School
Middle School
High School
Listing Courtesy of Kara C Hurley, RE/MAX Realty Group
RealHub Information is provided exclusively for consumers' personal, non-commercial use, and it may not be used for any purpose other than to identify prospective properties consumers may be interested in purchasing. All information deemed reliable but not guaranteed and should be independently verified. All properties are subject to prior sale, change or withdrawal. RealHub website owner shall not be responsible for any typographical errors, misinformation, misprints and shall be held totally harmless.

Salesperson, Realtor
Dan DeBlock
Call Dan today to schedule a private showing.

* Listings on this website come from the FMLS IDX Compilation and may be held by brokerage firms other than the owner of this website. The listing brokerage is identified in any listing details. Information is deemed reliable but is not guaranteed. If you believe any FMLS listing contains material that infringes your copyrighted work please click here to review our DMCA policy and learn how to submit a takedown request.© 2024 FMLS.
Related Properties
BETHESDA
8302 WOODMONT AVENUE 305
2 Beds
2 Baths
993 Sq.Ft.
$698,000
MLS#: MDMC2230152

BETHESDA
5229 KING CHARLES WAY 1-6
2 Beds
2 Baths
1,620 Sq.Ft.
$678,000
MLS#: MDMC2259110

BETHESDA
7500 WOODMONT AVENUE S915
3 Beds
2 Baths
1,530 Sq.Ft.
$925,000
MLS#: MDMC2260070

BETHESDA
7602 WESTLAKE TERRACE 19
4 Beds
3 Baths
2,114 Sq.Ft.
$699,900
MLS#: MDMC2247210

BETHESDA
11 SANGAMORE COURT
3 Beds
2 Baths
2,000 Sq.Ft.
$850,000
MLS#: MDMC2256392

BETHESDA
7344 GREENTREE ROAD
3 Beds
2 Baths
1,760 Sq.Ft.
$710,000
MLS#: MDMC2259794

BETHESDA
5605 ALTA VISTA ROAD
3 Beds
2 Baths
2,286 Sq.Ft.
$899,500
MLS#: MDMC2237400

BETHESDA
4936 SENTINEL DRIVE 5-203
2 Beds
2 Baths
1,686 Sq.Ft.
$750,000
MLS#: MDMC2249680

BETHESDA
10012 SINNOTT DRIVE
3 Beds
2 Baths
980 Sq.Ft.
$825,000
MLS#: MDMC2255166
.png)