Features & Amenities

Interior

  • Other Interior Features

    Ceiling Fan(s), Pantry, Recessed Lighting, Walk-In Closet(s), Other, Built-in Features, Open Floorplan, Soaking Tub

  • Total Bedrooms

    4

  • Bathrooms

    3

  • 1/2 Bathrooms

    1

  • Above Grade Finished Area

    3170.0

  • Basement YN

    NO

  • Cooling YN

    YES

  • Cooling

    Central Air, Heat Pump, Ceiling Fan(s), Ductless, Electric

  • Fireplace YN

    YES

  • Heating YN

    YES

  • Heating

    Electric, Natural Gas, Heat Pump

  • Main Level Bedrooms

    4

  • Pet friendly

    N/A

Exterior

  • Garage

    Yes

  • Garage spaces

    2

  • Other Exterior Features

    Barbecue, Lighting

  • Parking

    Concrete, Off Street, Garage, Driveway, Inside Entrance, Attached

  • Patio and Porch Features

    Deck

  • Pool

    Yes

  • Pool Features

    Community

  • Waterfront YN

    NO

  • View

    Trees/Woods, Street, Garden, Scenic

Area & Lot

  • Lot Features

    Front Yard, Cul-De-Sac, Few Trees, Back Yard

  • Lot Size(acres)

    0.42

  • Lot Size(square feet)

    18,272

  • Property Type

    Residential

  • Property Sub Type

    Single Family Residence

  • Architectural Style

    Coastal

Price

  • Sales Price

    $850,000
  • Tax Amount

    $4,757

  • Financing Options

    Cash

  • Sq. Footage

    3,170

  • Price/SqFt

    $268

HOA

  • Association

    YES

  • Association Fee

    $304

  • Association Fee Frequency

    Monthly

  • Association Fee Includes

    N/A

School District

  • Elementary School

    N/A

  • Middle School

    N/A

  • High School

    N/A

Property Features

  • New Construction

    NO

  • Association Amenities

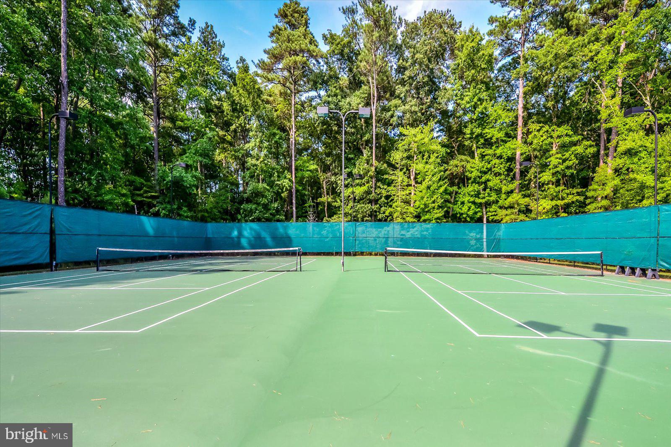
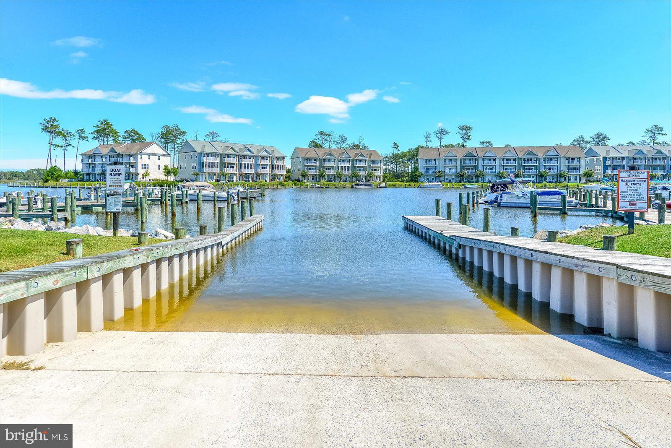
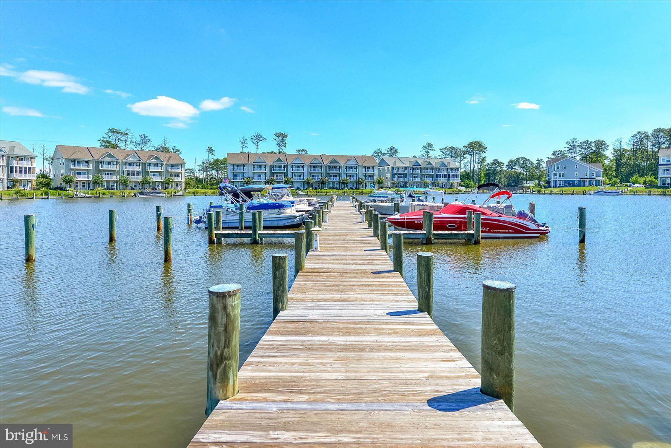
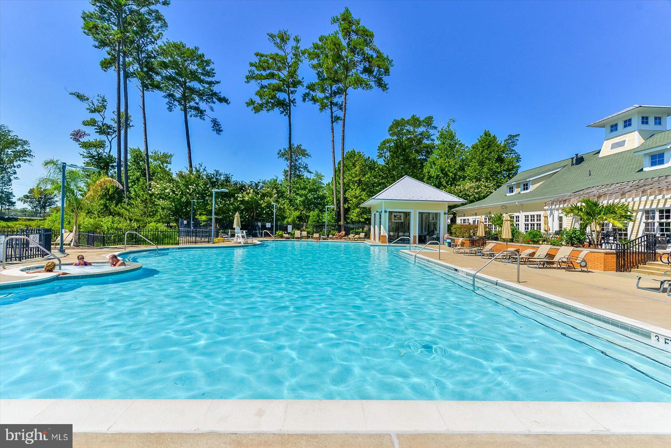
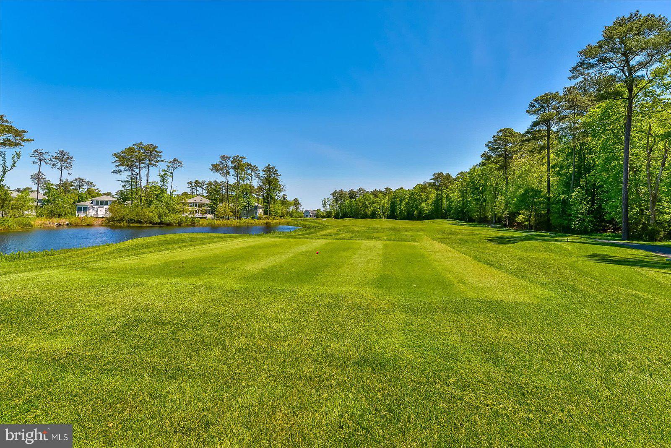
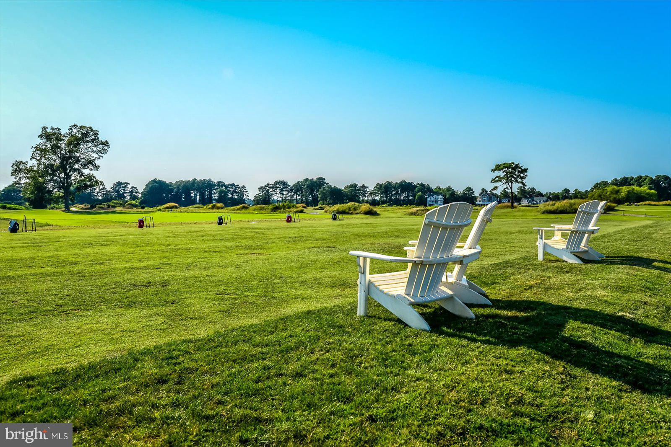
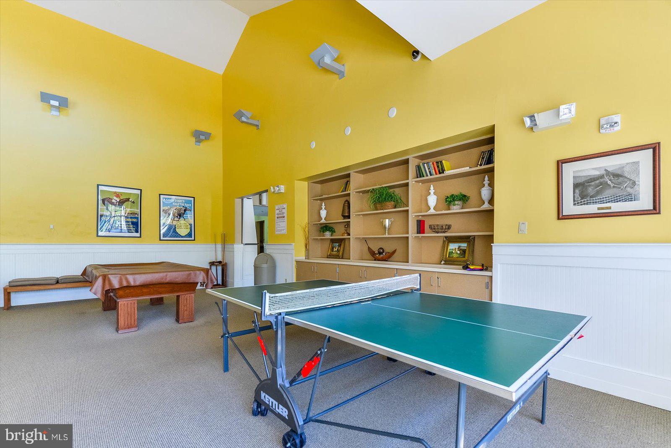
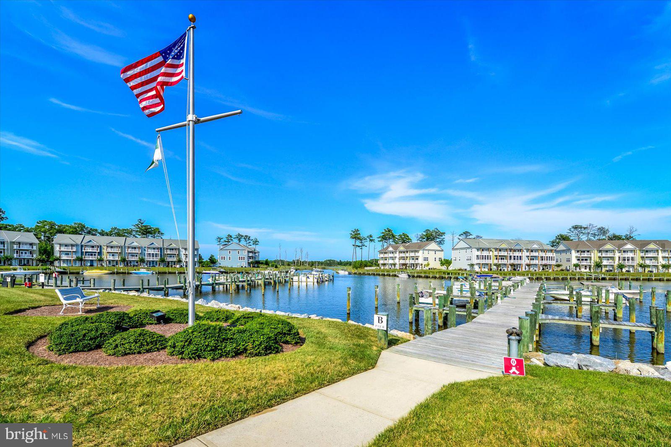
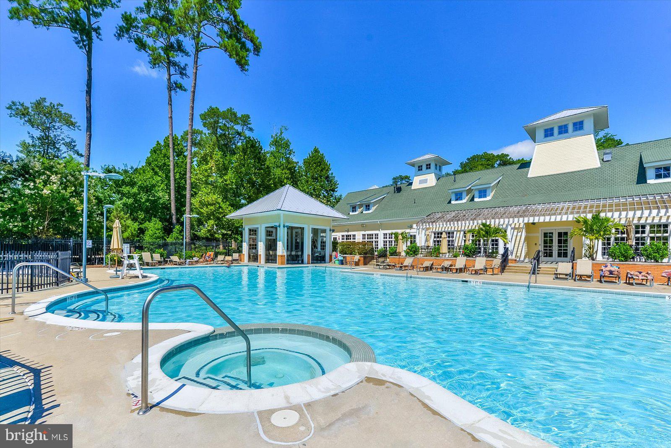
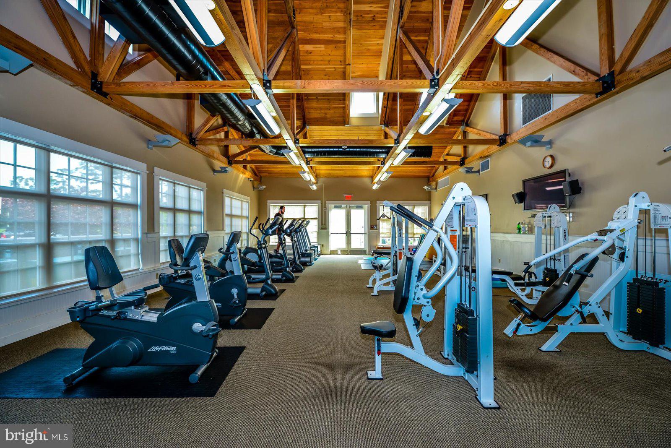
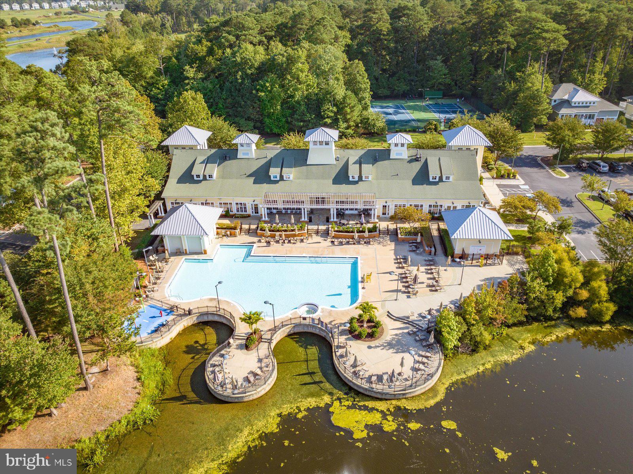
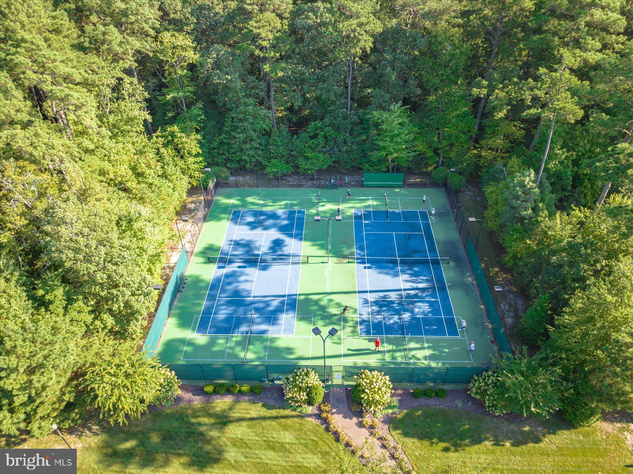
    Clubhouse, Fitness Center, Golf Course, Tennis Court(s), Boating, Gated, Spa/Hot Tub, Playground

  • Foundation Details

    Block

  • Senior Community YN

    NO

  • Sewer

    Public Sewer

  • Tax Lot

    180

  • Water Source

    Public

Schedule a Showing

Showing scheduled successfully.

<
>
IN PERSON
VIA CHAT

What is 3 + 4 ?


Change time

Mortgage calculator

Estimate your monthly mortgage payment, including the principal and interest, property taxes, and HOA. Adjust the values to generate a more accurate rate.

Your payment

Principal and Interest:

$

Property taxes:

$

HOA fees:

$

Total loan payment:

$

Total interest amount:

$

Location

County

WORCESTER

Elementary School

Middle School

High School

Listing Courtesy of DANIEL TAGLIENTI, Keller Williams Realty

RealHub Information is provided exclusively for consumers' personal, non-commercial use, and it may not be used for any purpose other than to identify prospective properties consumers may be interested in purchasing. All information deemed reliable but not guaranteed and should be independently verified. All properties are subject to prior sale, change or withdrawal. RealHub website owner shall not be responsible for any typographical errors, misinformation, misprints and shall be held totally harmless.

Agent Dan DeBlock

AGENT

Dan DeBlock

Call Dan today to schedule a private showing.


* Listings on this website come from the FMLS IDX Compilation and may be held by brokerage firms other than the owner of this website. The listing brokerage is identified in any listing details. Information is deemed reliable but is not guaranteed. If you believe any FMLS listing contains material that infringes your copyrighted work please click here to review our DMCA policy and learn how to submit a takedown request.© 2024 FMLS.
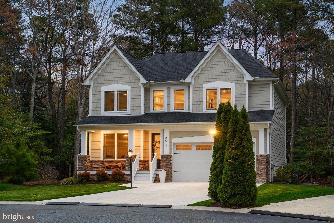
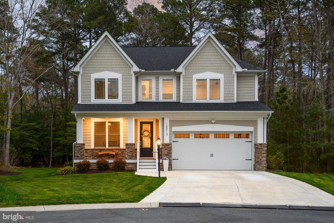
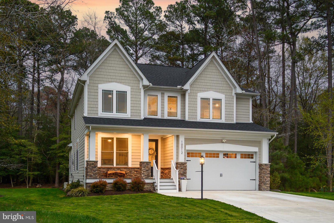
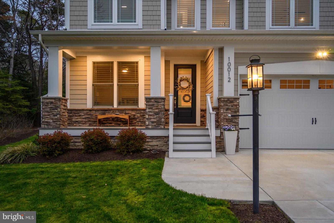
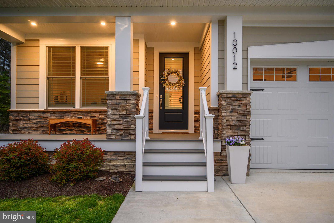
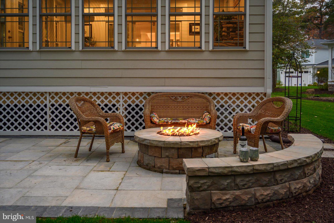
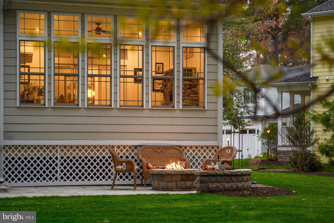
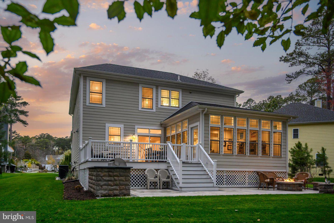
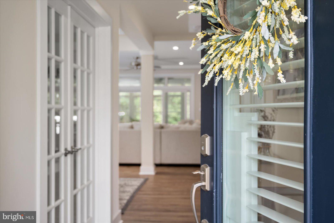
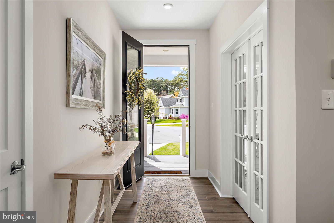
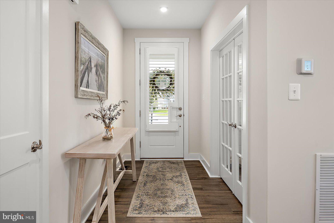
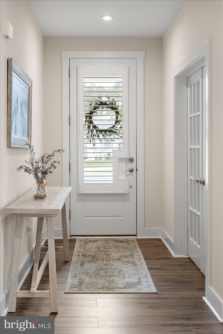
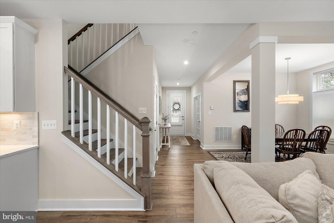
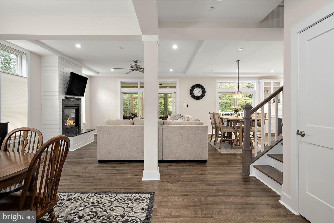
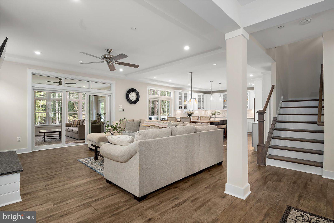
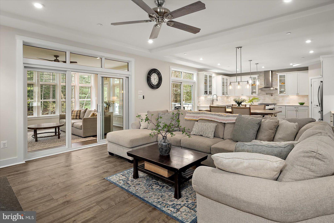
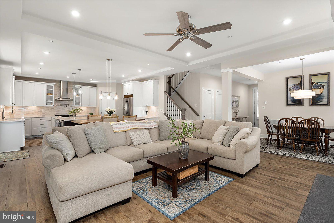
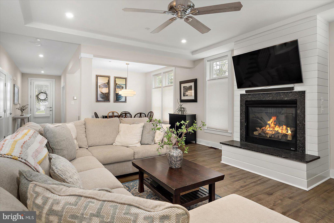
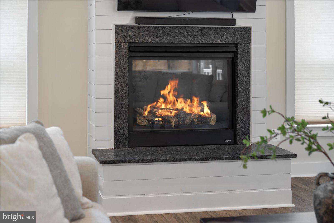
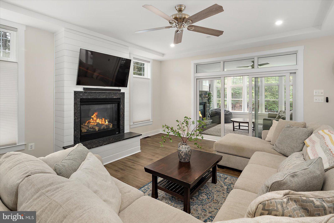
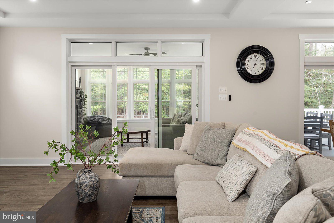
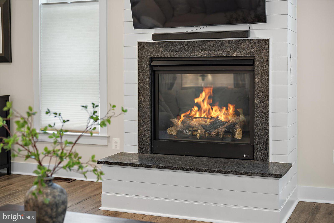
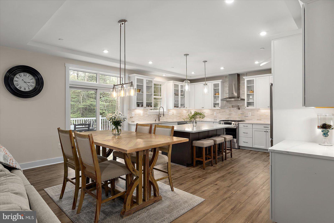
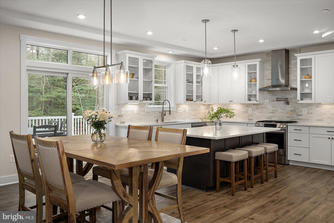
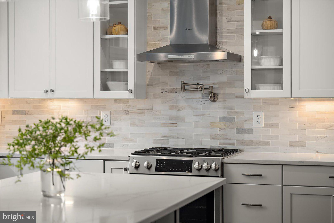
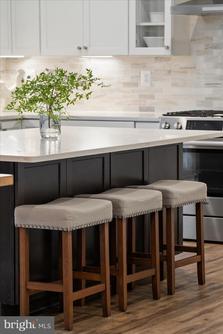
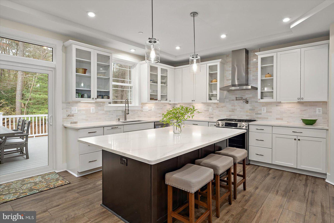
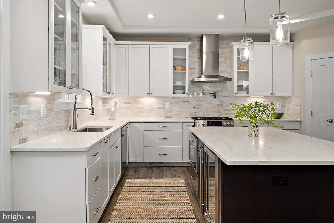
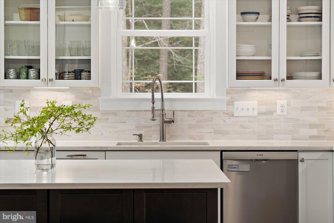
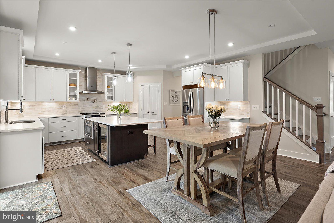
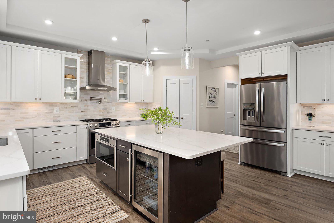
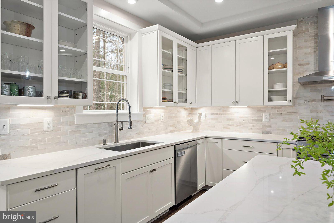
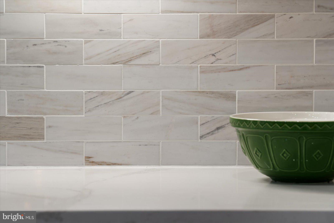
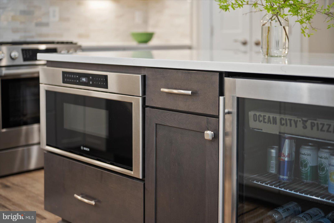
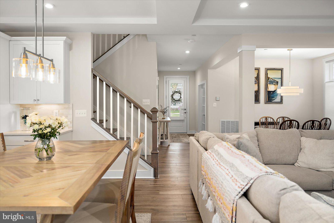
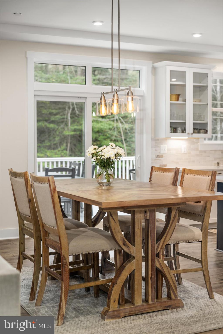
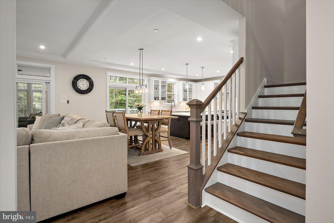
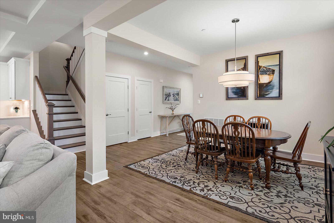
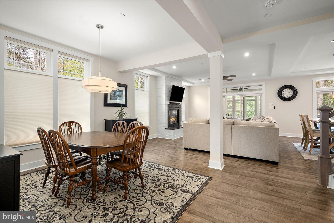
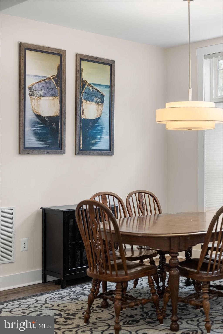
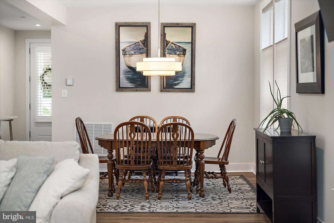
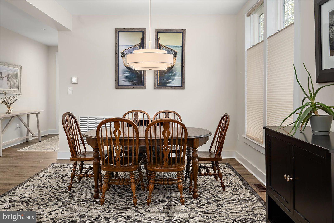
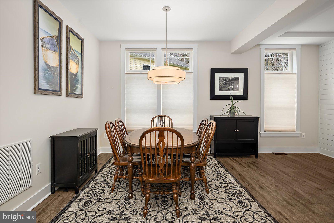
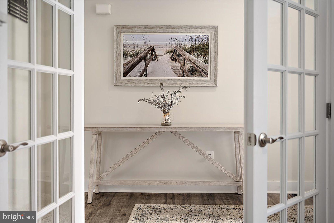
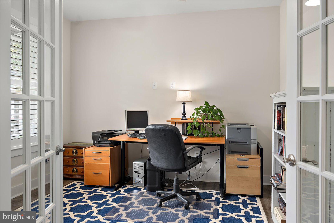
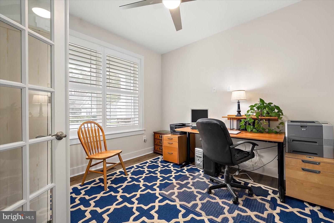
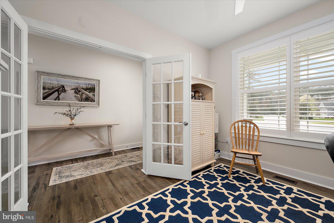
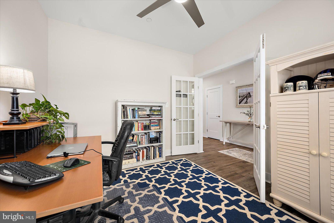
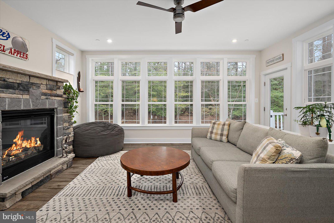
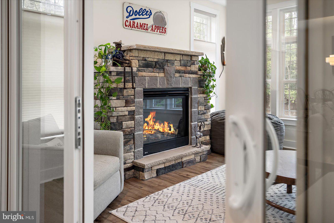
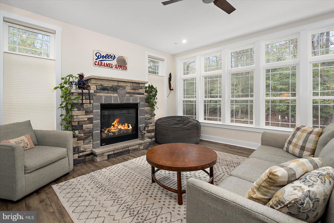
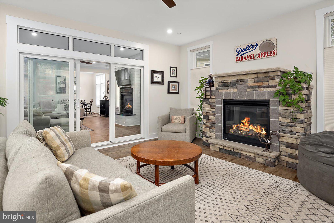
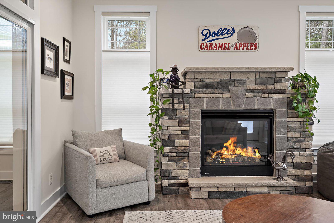
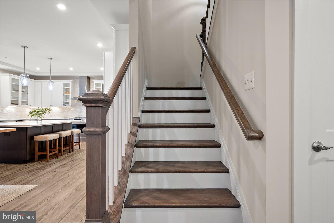
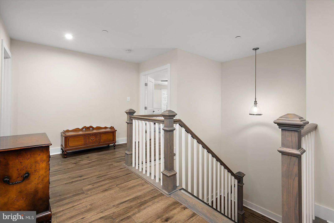
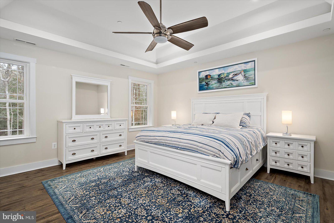
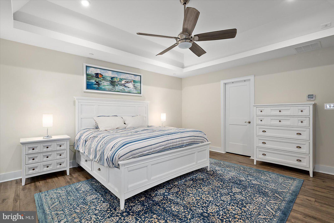
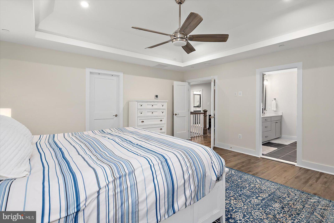
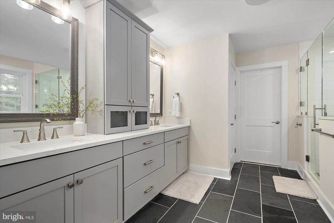
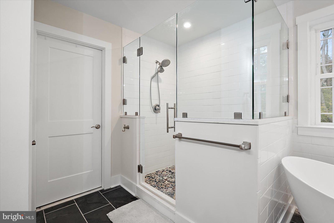
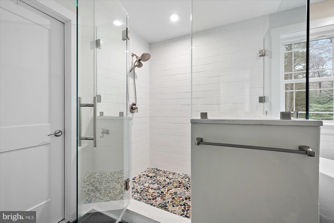
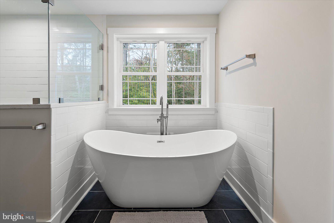
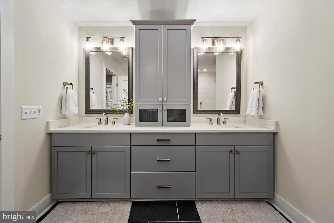
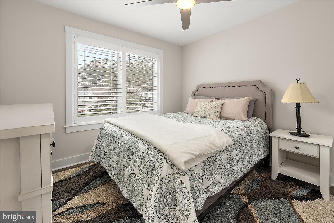
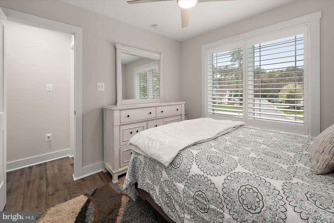
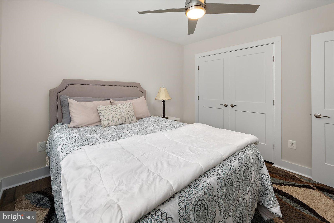
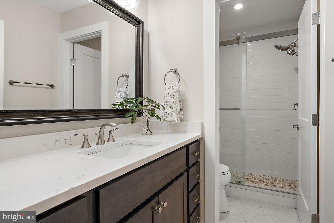
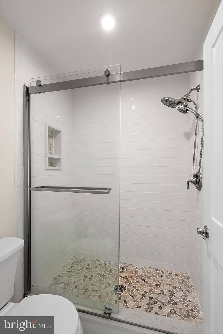
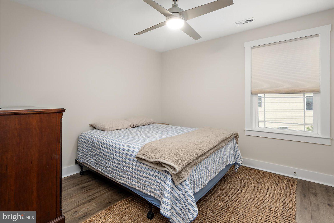
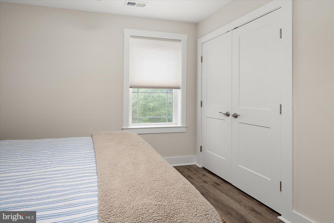
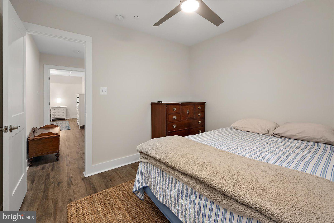
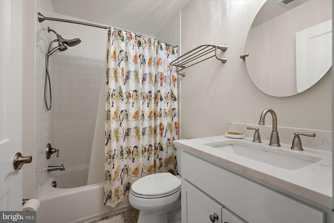
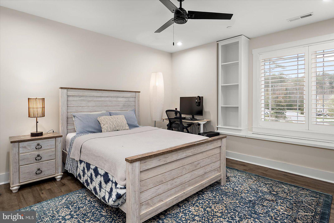
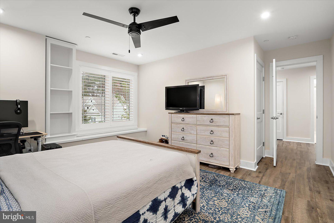
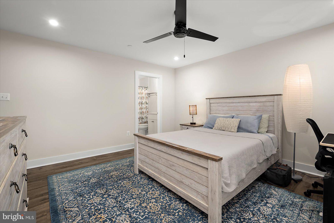
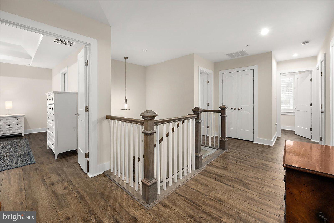
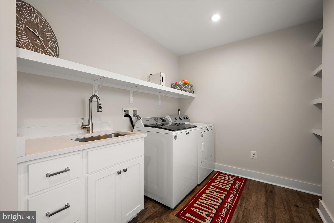
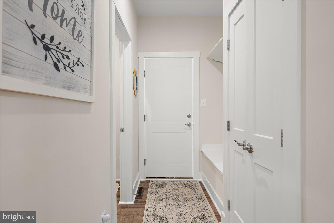
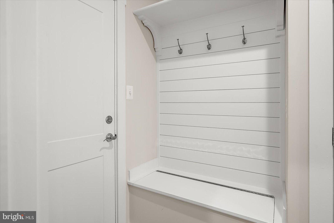
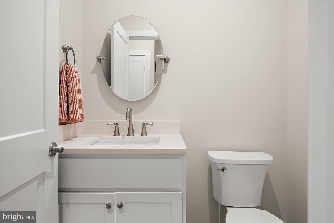
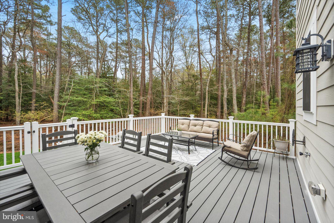
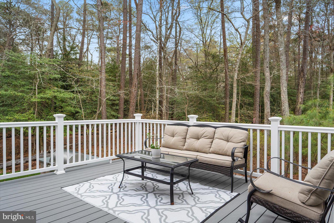
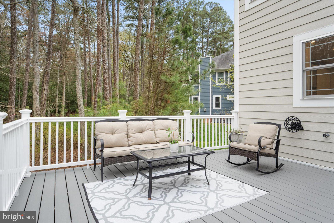
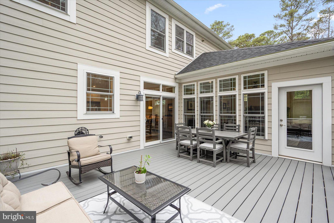
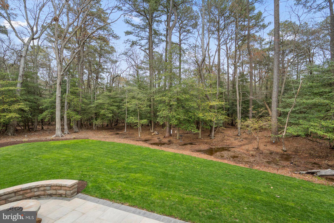
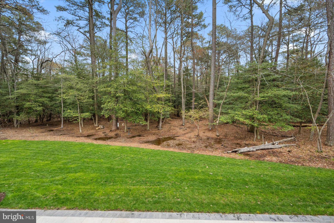
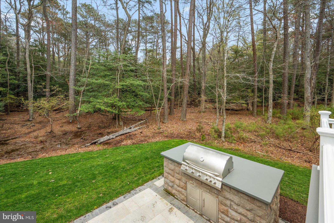
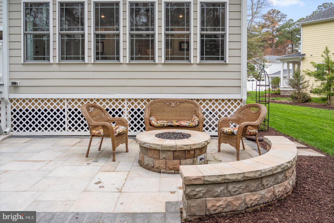
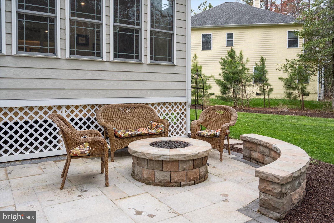
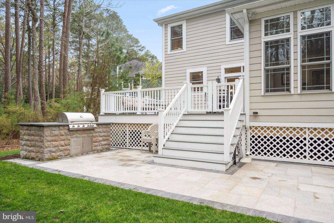
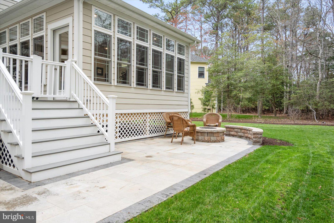
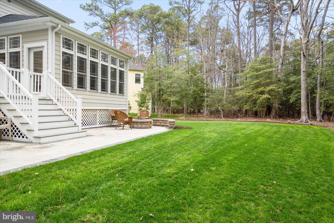
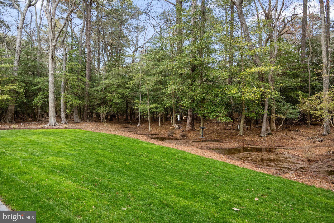
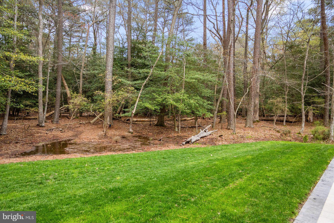
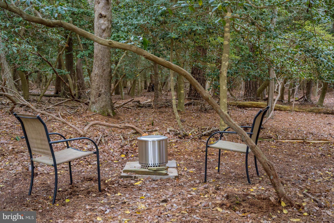
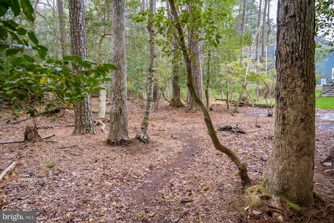
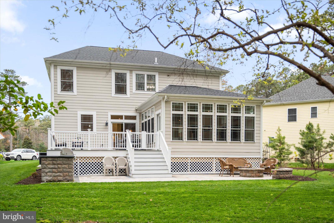
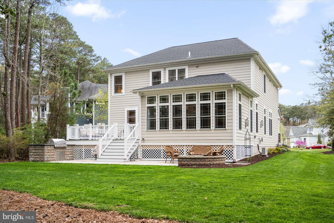
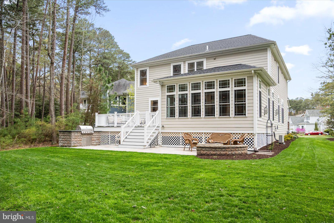
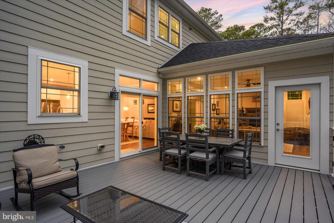
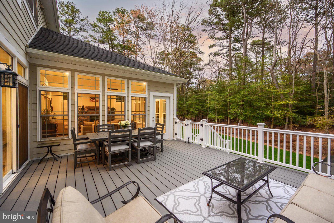
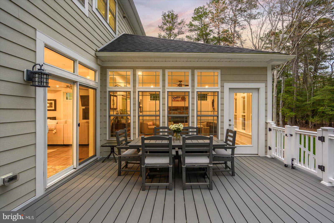
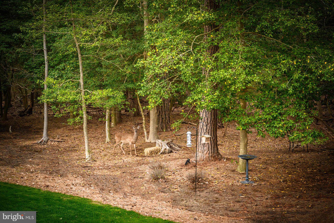
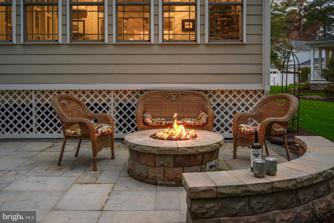
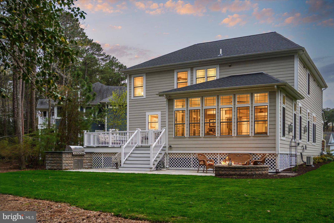
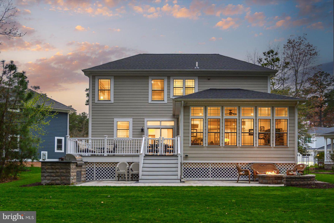
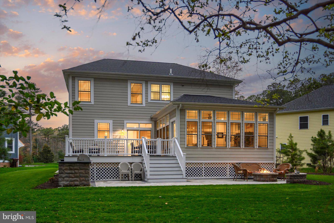
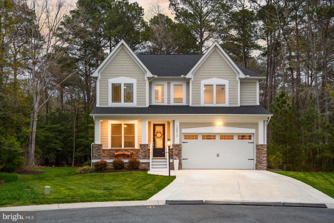
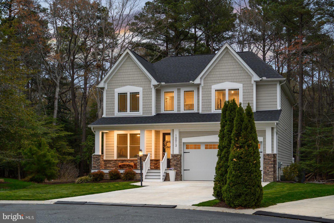
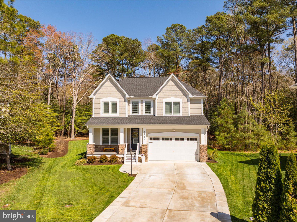
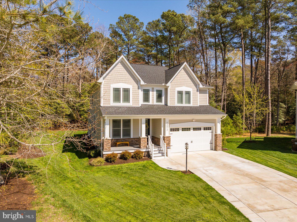
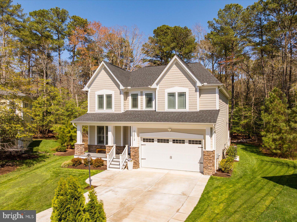
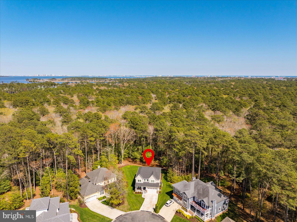
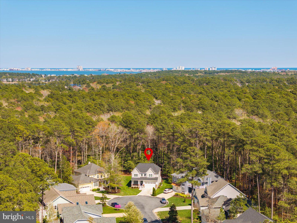
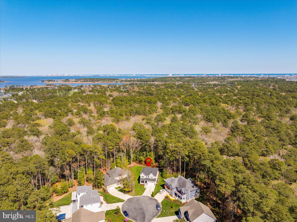
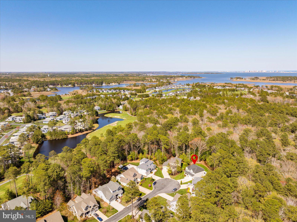
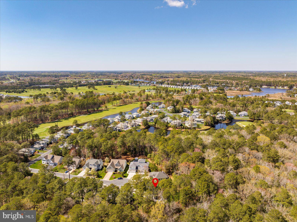
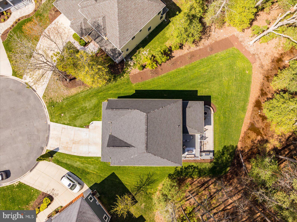
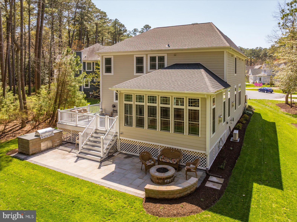
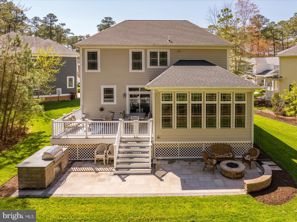
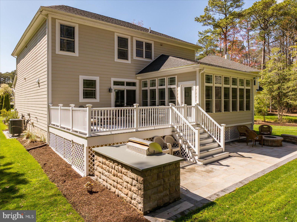
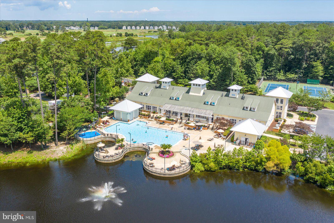
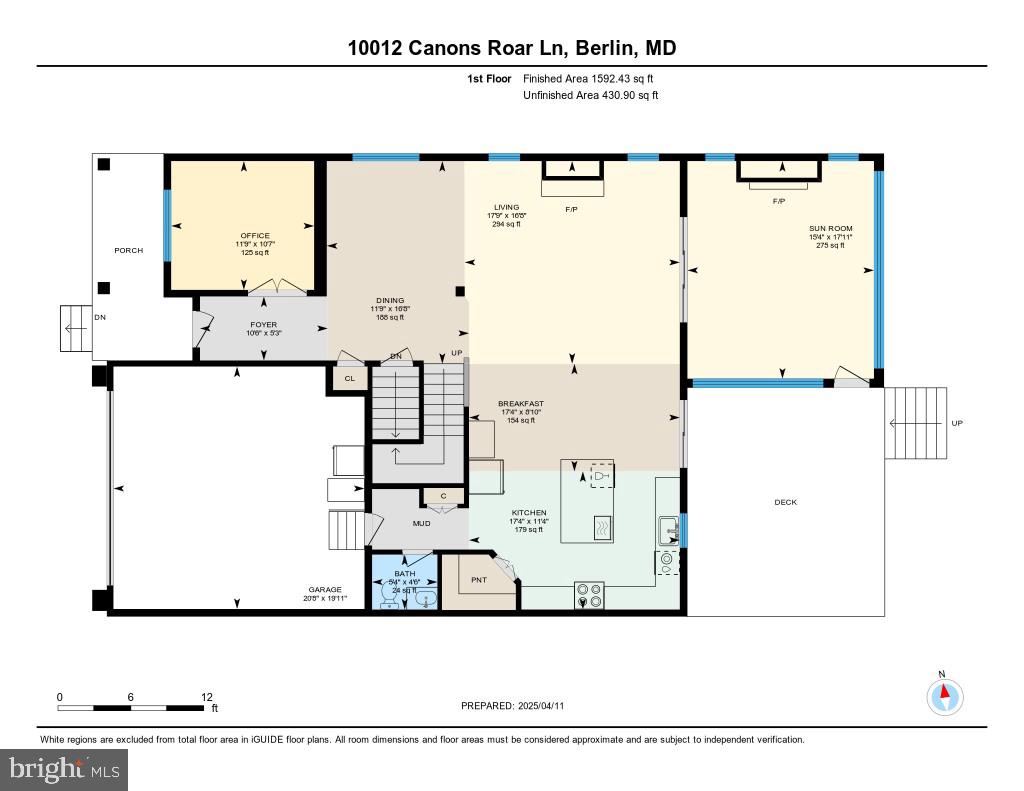
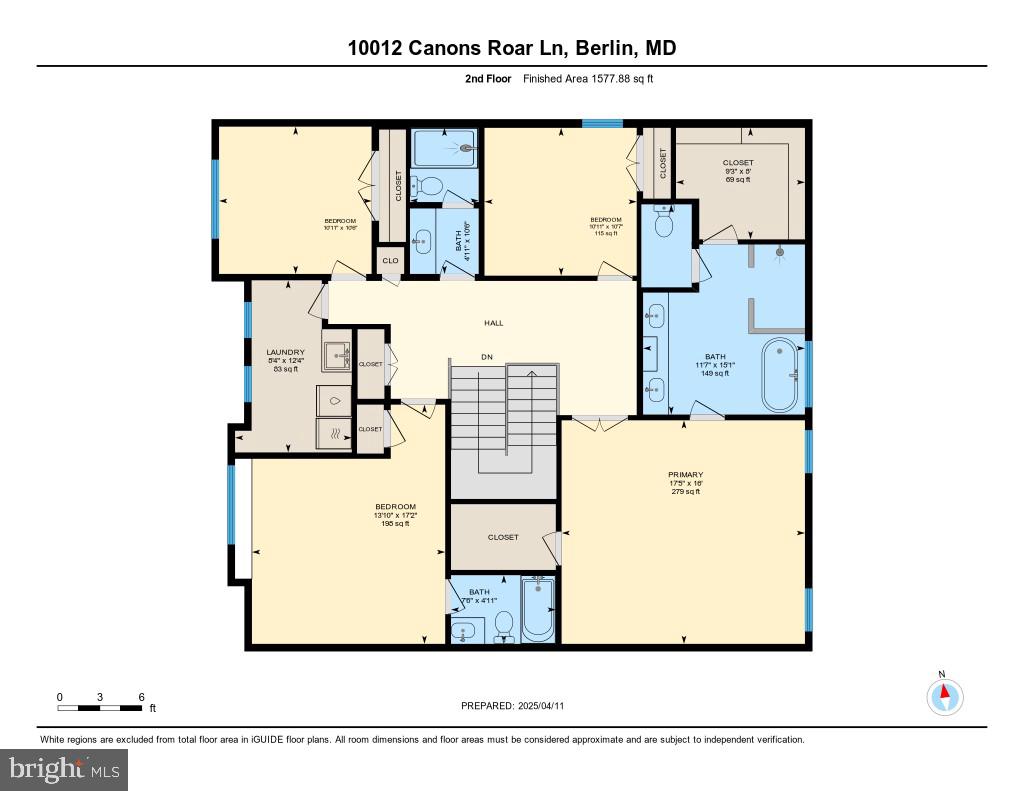
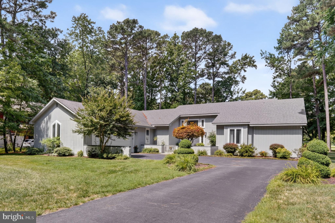
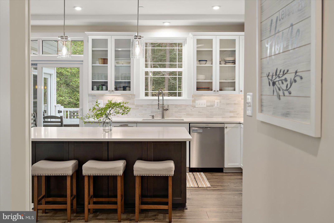
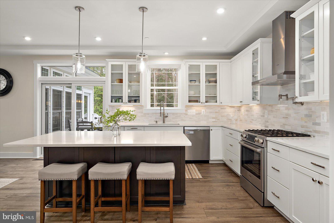
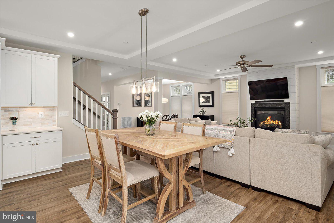
In the sought-after community of Glen Riddle, this is one for your short list be it for your year-round home, beach house or an investment (it’s a great golfers’ homebase). Here is a property with a perfect combination of luxury, comfort & convenience that’s ideally nestled on a lot that affords tranquil living among natural surroundings. Making this well-built 4 BD, 3.5 BA single-family home shine bright are the popular features & premiums that are spread throughout the 3,170 sq. ft. The curb appeal already reveals the beauty of this home! Centered around the charming front porch & the 2-car garage entrance featuring distinctive white posts and incredible rough-cut stone. Upon entry you see the fine craftsmanship with the attractive luxury vinyl plank (LVP) flooring. A few steps later you are in the grand open concept area that creates a warm & inviting space for both daily living and entertaining. Two prominent features here are the striking fireplace with its raised hearth & shiplap wall and the other is the large center island in the gourmet kitchen. The rest of the kitchen is a cook’s delight with its impressive appliances like the Bosch gas grill-top stove & oven. Adding to the kitchen’s stunning look are the striking vent hood and the exquisite tile backsplash with gorgeous Quartz counters! More desirables are the walk-in pantry, select glass cabinets, beverage cooler & eat-in area. The checklist items continue with a 2nd dining area, elegant living room tray ceiling and the abundant natural light. Through the kitchen is the powder room & a mudroom leading to the garage and at the front of the home is an office. A real treat is to step into the sunroom. Why is it so appealing: (1) you can enjoy it year-round thanks to a ductless heat & a/c system, (2) there’s a mighty gas fireplace with a prominent stone hearth & mantel, and (3) you are steps closer to the natural beauty outside easily seen through the wall of windows! Now, go outside to the expansive bi-level outdoor oasis where you can enjoy peaceful days & nights while watching an array of birds among other wildlife! It starts with a spacious deck then steps down onto a huge paver patio with an oversized half stone wall with an outdoor grill & large counter space and that’s just on one side; the other side has a gas firepit. Enjoy it all in this awesome space: unwind with your favorite beverage, dine al fresco, meditate, have your morning coffee, entertain, read a book, you name it. Back inside, the 2nd floor is where the 4 bedrooms are along with the utility room which has upgraded built-in shelves, cabinets and a sink. Two of the BDs are ensuite and all have closet organizers. The owners’ suite has 2 walk-in closets and everything in the bathroom is first-class: slate flooring, luxurious soaking tub, dual vanity with plenty of cabinets and a large walk-in shower. You will be delighted by its beauty when touring this home in person and as you discover other premiums & features not listed here. Glen Riddle is among the top communities in the area and only 4 miles to Ocean City & half that to West OC, 10 miles to Assateague, & 5 to historic downtown Berlin. This stellar community is close to so many shops, stores, family fun, places to dine & drink, the harbor and more! Amenities include: an outdoor community pool w/ hot tub, 2 premier championship golf courses, tennis courts, fitness center, kids’ playgrounds, marina with a boat ramp and on-site security. The onsite restaurant, Ruth’s Chris Steak House, does a wonderful job of telling in written form along with pictures & paintings about the equestrian history here which is not to be missed.  In Person or By Video, set your appointment to see this one soon! Remember, Life is Not a Dress Rehearsal, Own at The Beach!

10012 CANONS ROAR LANE

Message successfully sent.

What would you like to know?

What is 3 + 4 ?

I agree to receive email communication and understand I can unsubscribe at any time.

I agree to be contacted by Charis Realty Group - Christine Issler, Broker via call, email, and text for real estate services. To opt out, you can reply 'stop' at any time or reply 'help' for assistance. You can also click the unsubscribe link in the emails. Message and data rates may apply. Message frequency may vary. Privacy Policy

Related Properties

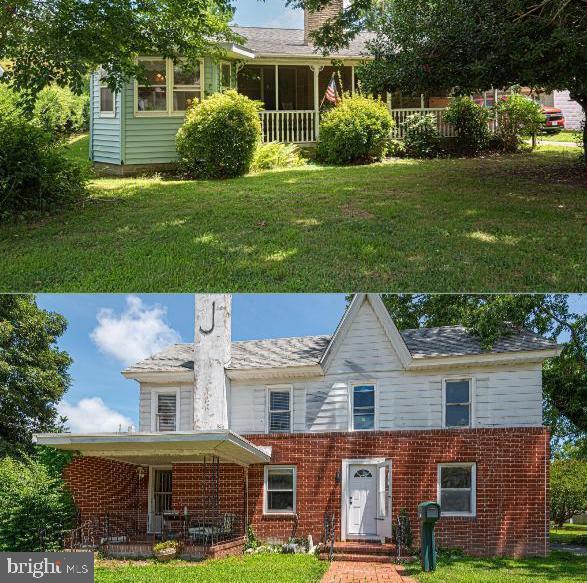
Discover not just one, but two spacious residences set on a generous 1.50 acres in the heart of Berlin! These homes are adjacent to the scenic Berlin Stephen Decatur Park. Whether you choose to renovate or construct anew, this exceptional opportunity offers a multitude of possibilities. Just a short drive from the stunning Assateague Island and the vibrant Atlantic Ocean & Boardwalk of Ocean City, this location is ideal. Enjoy the convenience of town water and sewer, along with a leisurely bike ride or walk to the festivals, shopping, and dining options in the charming Downtown Historic Berlin!
#MDWO2032244

BERLIN

17 & 19 BURLEY STREET

3 Beds

2 Baths

3,211 Sq.Ft.

$899,900

MLS#: MDWO2032244

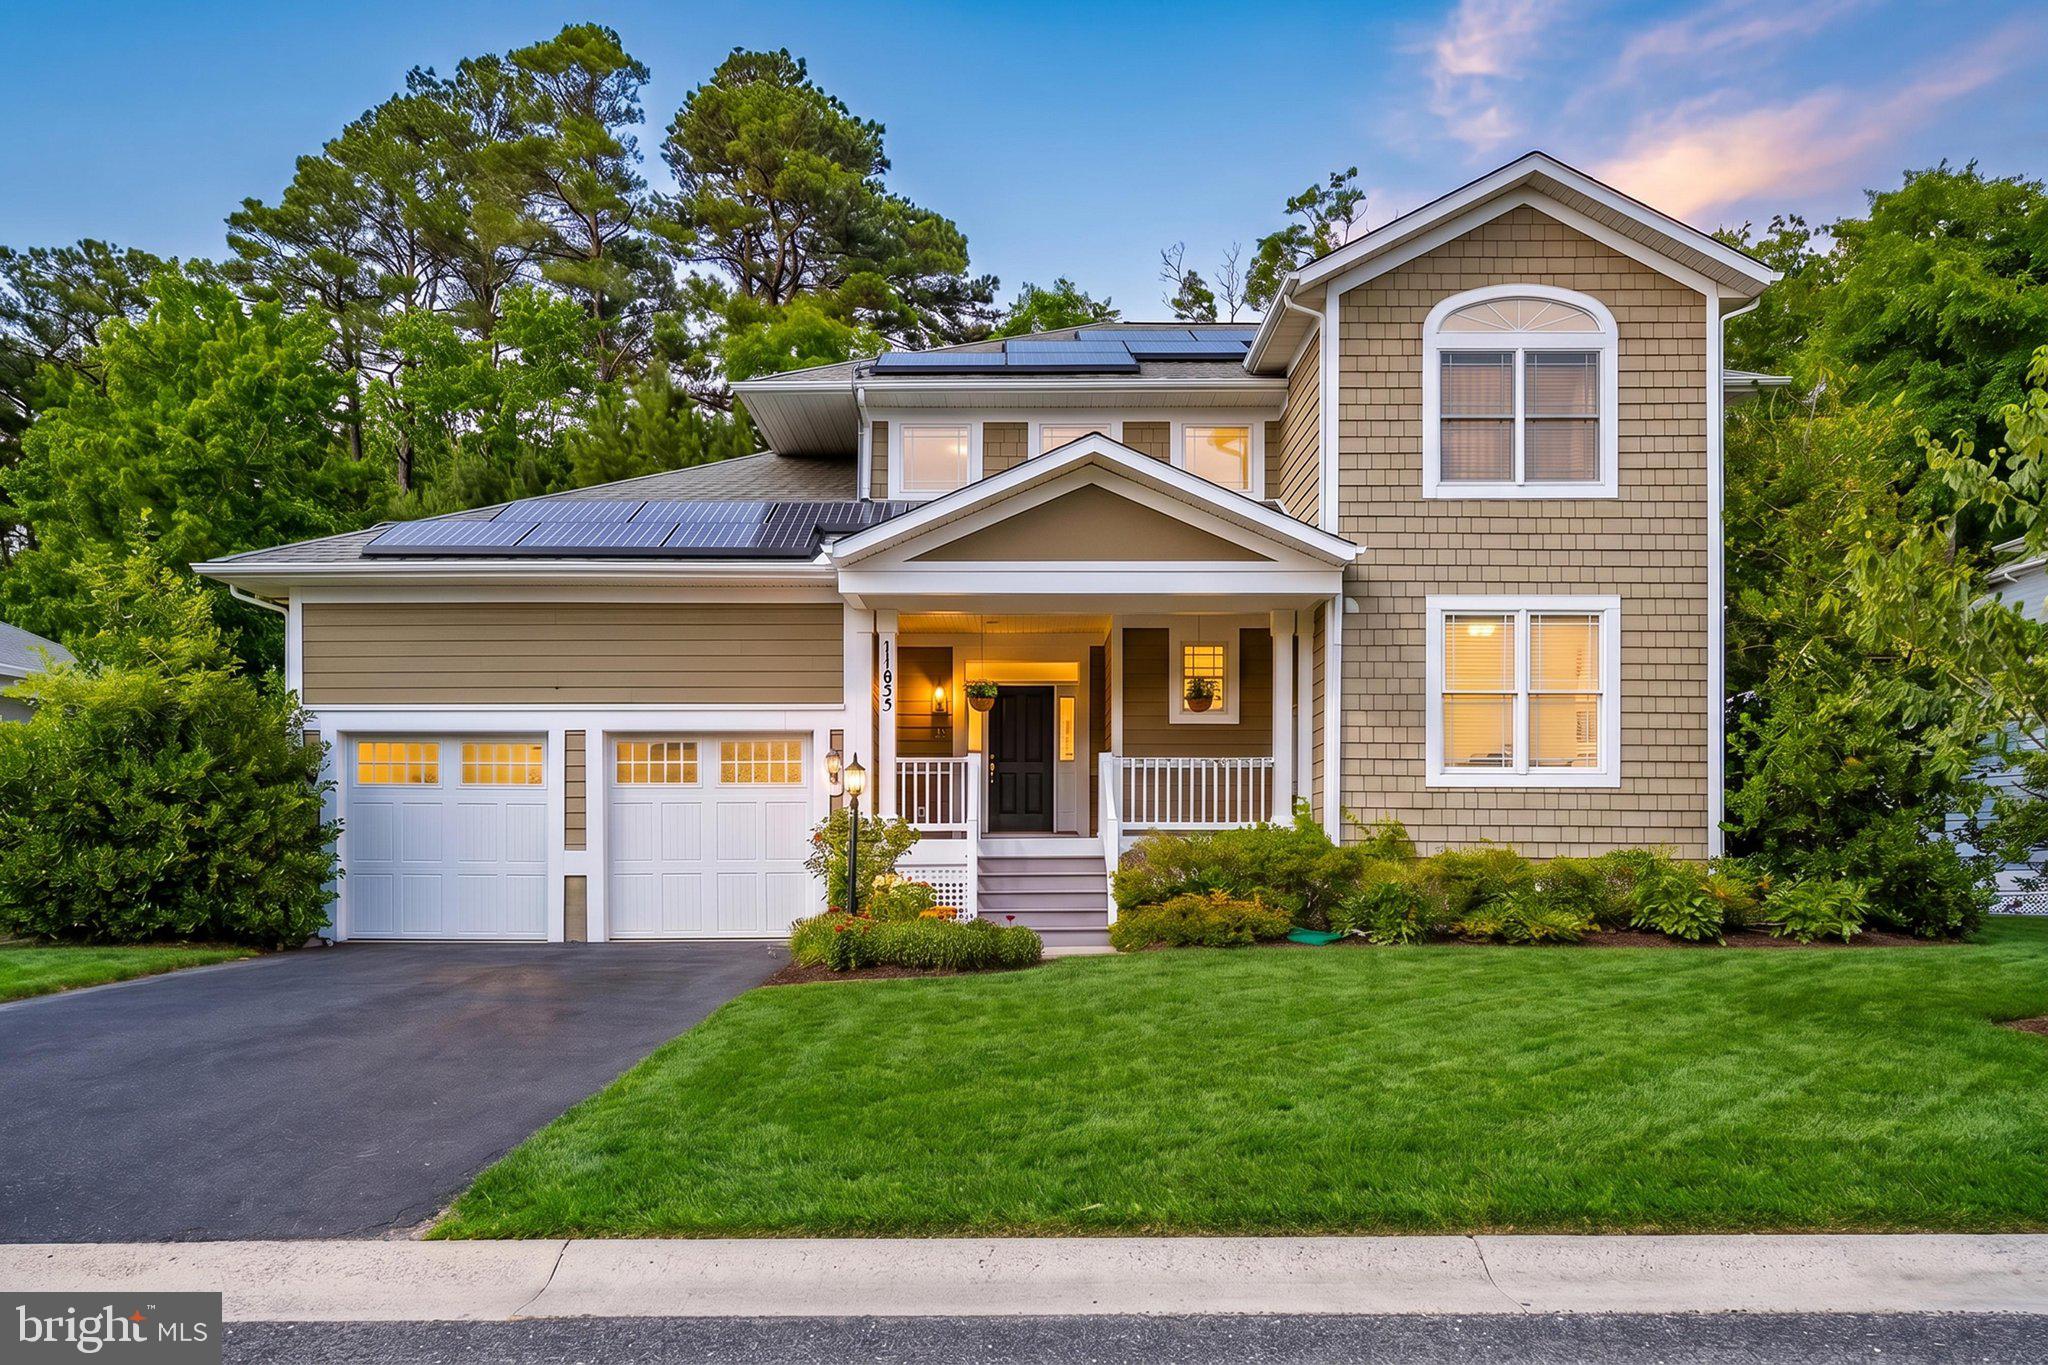
11635 Maid At Arms Lane is a 4-bedroom, 3.5-bath home with paid-for solar panels, located in GlenRiddle, a premier gated waterfront community with a boat ramp, marina, golf, and resort-style amenities. A welcoming front porch and dramatic two-story foyer create an impressive first impression, featuring transom windows and an architectural landing ideal for displaying art, greenery, or decorative pieces. Designed for modern living and easy entertaining, the main level offers an open-concept layout connecting the kitchen, dining area, and spacious two-story great room. Abundant natural light, hardwood floors throughout the entire home, crown molding, soaring ceilings, floor-to-ceiling windows, and a gas fireplace add warmth and architectural interest to the main living space. The kitchen features upgraded countertops, two wall ovens, gas cooktop, stainless appliances, and generous cabinet space. Just off the dining area, sliding doors lead to the first-floor screened porch, extending the living space for relaxing, dining, or entertaining while overlooking a peaceful backyard with open lawn space and a backdrop of mature trees that adds privacy, natural beauty, and a serene sense of retreat. A standout feature is the main-level bedroom layout, offering two first-floor bedrooms, each with its own en suite full bathroom. The generously sized first-floor primary suite includes a walk-in closet with custom built-ins and a private bath with double vanity, jetted tub, fully tiled walk-in shower, and separate water closet. The second first-floor bedroom includes a closet with custom built-in cabinetry and an attached en suite full bathroom, offering flexibility for guests, extended stays, an office, den, or multigenerational living. A separate half bath is also located in the hallway, and the first-floor laundry room adds everyday convenience. Upstairs, the spacious loft is divided into two flexible sections, creating the opportunity for multiple uses such as a home office and reading nook, study area and media lounge, playroom and craft space, fitness area and library, or a quiet retreat separate from the main living level. The upper level also includes two additional bedrooms connected by a Jack-and-Jill full bath, including a larger bedroom with a double-door closet and another bedroom with a walk-in closet and Palladian windows. Additional highlights include a full 2-car garage with elevated mechanical systems and an epoxy-painted floor designed for durability, easy maintenance, and a showroom-style finish; dual-zoned heating and air conditioning with Nest thermostat systems for remote control, scheduling, and energy-saving automation; electric central air; main-level gas furnace; second-level electric heat pump; gas hot water heater; and owned solar panels. Because the solar panels are paid for, the new homeowner can benefit from improved energy efficiency and potential utility cost savings without assuming a solar lease or payment contract. The solar panels also include approximately 12 years remaining on the transferable warranty. The home’s location within GlenRiddle is especially appealing, positioned a short distance from many of the community’s most popular amenities, including the clubhouse, outdoor pool, fitness center, and tennis courts. GlenRiddle also offers on-site property management, a boat ramp, marina, two championship golf courses, and Ruth’s Chris Steak House located within the community.  Enjoy convenient access to Ocean City beaches, Assateague Island, historic downtown Berlin — known as America’s Coolest Small Town — TidalHealth services, shopping, dining, and everyday conveniences.
#MDWO2039204

BERLIN

11635 MAID AT ARMS LANE

4 Beds

3 Baths

3,855 Sq.Ft.

$775,000

MLS#: MDWO2039204

SOLD FULLY FURNISHED!!!!!

There's golf course frontage and then there's this.

Set on a prime corner lot overlooking the 11th green of GlenRiddle's War Admiral Course, this home gives you a front-row seat to one of the community's signature holes. Whether you're sipping your morning coffee in the sunroom or winding down on the porch in the evening, you'll spend your day watching approach shots, birdie putts, and one of the best views GlenRiddle has to offer.

Inside, the home is just as impressive. With 3,378 square feet, 3 bedrooms, 2.5 baths, and a first-floor primary suite, the layout is as practical as it is inviting. Best of all, it's being offered completely furnished, making this a true turnkey opportunity. The home has been meticulously maintained and feels virtually brand new.

The current owners didn't just maintain it, they upgraded it. The first floor features a dual-fuel heat pump and gas furnace, the sunroom has its own mini-split system, there's a tankless gas water heater, premium window blinds throughout, and yes... three dishwashers, because entertaining should be easy. A brand-new epoxy garage floor was installed August 4.

Life in GlenRiddle extends far beyond your front door. Residents enjoy two championship golf courses, an outdoor pool, fitness center, pickleball and tennis courts, a billiard room, marina, Ruth's Chris Steak House, and optional golf memberships, all within one of the area's most sought-after gated communities.

Homes with this view don't come along often. Homes that come fully furnished, show like new, and let you move right in are even harder to find.
#MDWO2040104

BERLIN

10001 FLOTILLA LANE

3 Beds

2 Baths

3,378 Sq.Ft.

$899,000

MLS#: MDWO2040104

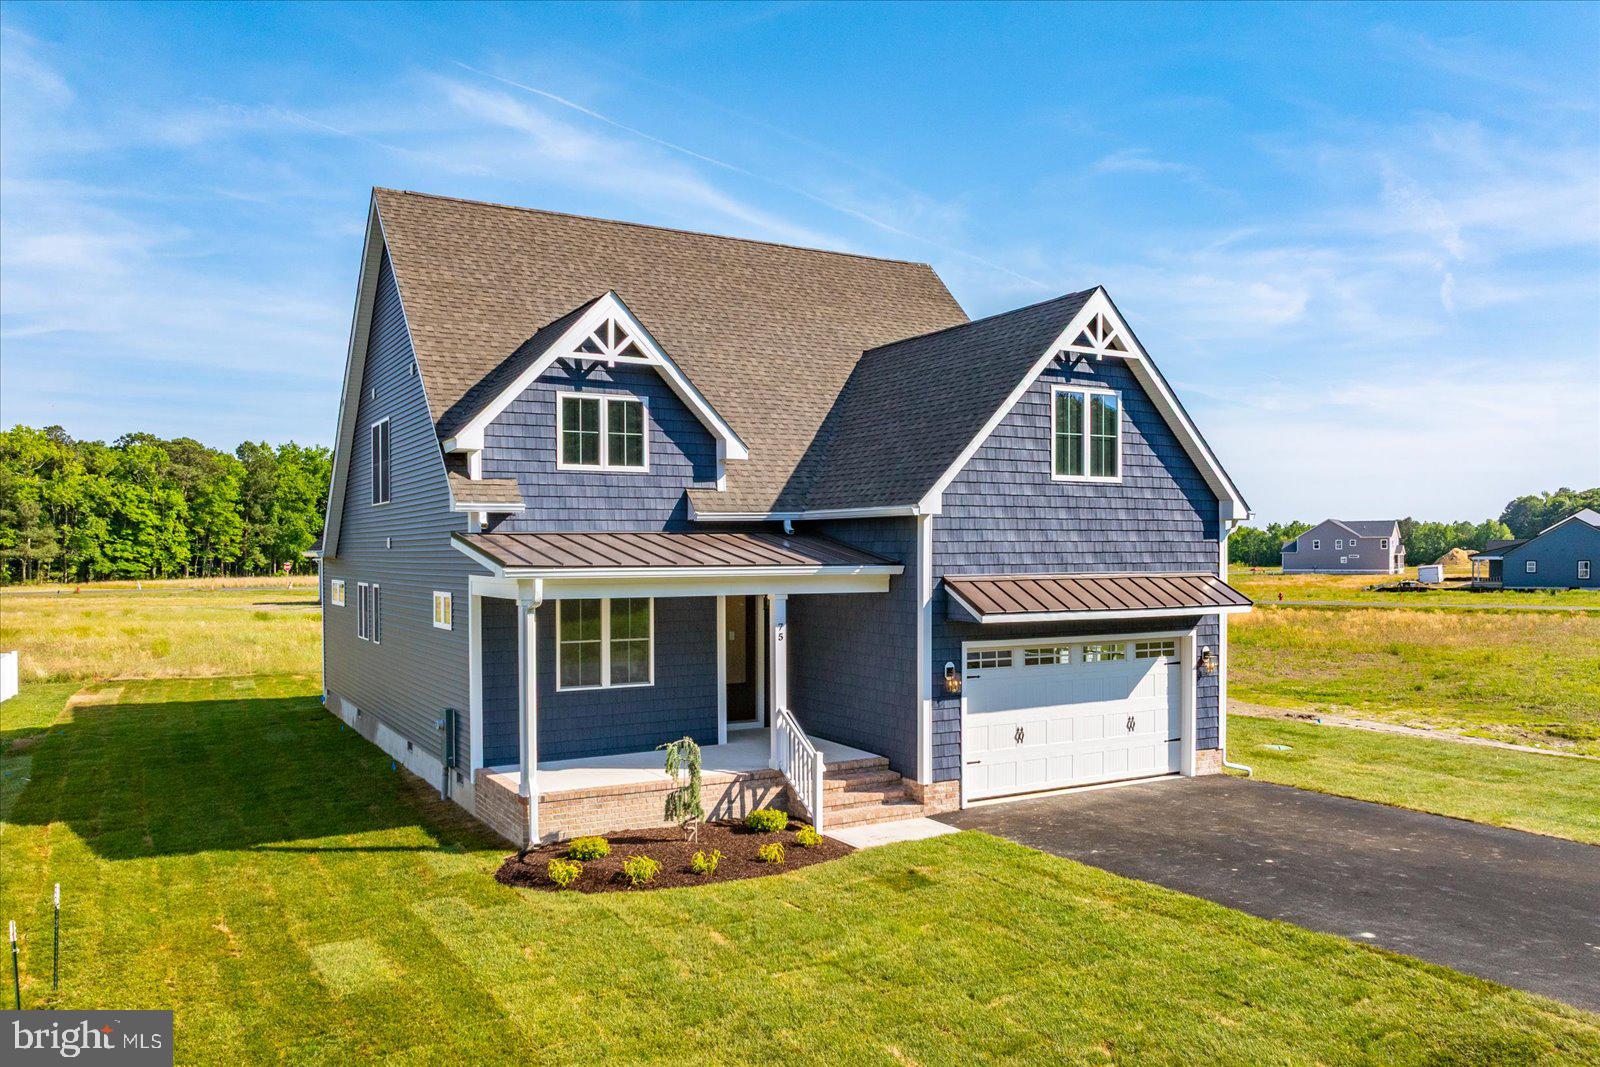
Stunning New Construction in Ocean Pines – Move-In Ready!  Built by RBR Homes LLC, this exceptional 4-bedroom, 3.5-bathroom home has just been completed and is ready for immediate occupancy in the desirable Triple Crown section of Ocean Pines. From the moment you arrive, you'll appreciate the home's charming coastal character, highlighted by beautiful blue siding and an inviting front porch. Inside, thoughtful design, high-end finishes, and exceptional craftsmanship are evident throughout. The first floor features a spacious family room with a cozy gas fireplace, creating the perfect gathering space year-round. The family room flows seamlessly into the gourmet kitchen, a true chef's dream, featuring premium Café appliances, quartz countertops, white custom cabinets,  a large center island with seating, and a custom tile backsplash. Just off the kitchen, you'll find a butler's pantry, wine cooler, and additional pantry storage for added convenience. The dining area is filled with abundant natural light, creating a bright and welcoming space for everyday meals and entertaining. The luxurious first-floor primary suite offers a private retreat, complete with a spa-inspired bath featuring a designer-tiled walk-in shower, freestanding soaking tub, and a custom walk-in closet with built-in organization.  Additional first-floor highlights include a dedicated home office, laundry room, luxury vinyl plank flooring, and custom lighting throughout the home. Upstairs, you'll find a spacious second family room, three additional bedrooms, and two full bathrooms, providing plenty of room for family and guests. Step outside to enjoy the covered rear patio overlooking a freshly sodded yard. Fencing is permitted with HOA approval, making the outdoor space ideal for children and pets.  Enjoy everything the amenities rich community of Ocean Pines has to offer, including: 5 swimming pools (1 pool is enclosed and heated and open year-round), Yacht Club and restaurant, marina, boat ramp, golf course with club house, Community Center, multiple playgrounds and parks, tennis basketball and pickleball courts, skateboard park, walking/biking trails, community police and fire departments and beach club on the ocean with ocean front pool and parking, and more! Come take a look today before it's SOLD!!Don't miss this opportunity to own a beautifully crafted new home in one of the area's most sought-after communities.
#MDWO2038778

BERLIN

75 KING RICHARD ROAD

4 Beds

3 Baths

2,850 Sq.Ft.

$814,900

MLS#: MDWO2038778

Enjoy luxury beach living in this stunning 5 bedroom, 4.5 bath home, located inside the highly desirable Glen Riddle Community. Built in 2020, this beautiful beach home features 2 first floor primary suites. The upstairs features 3 bedrooms and 2 full bathrooms, accompanied by a spacious loft. Since 2024, updates include new LVP flooring throughout the main floor and new stainless steel kitchen appliances.  The kitchen also features a large island with quartz countertops and a brand-new tile back splash.  The living room boasts 18' ceilings, a gas fireplace and abundant natural light.  Take in the golf course views from the luminous three season room. Glen Riddle is a one of the premier golf course communities by the beach featuring a sparkling  outdoor pool, hot tub, newly renovated fitness center, marina and tennis courts all just a few miles from Ocean City.
#MDWO2040920

BERLIN

11875 MAN O WAR LANE

5 Beds

4 Baths

3,632 Sq.Ft.

$850,000
MLS#: MDWO2040920

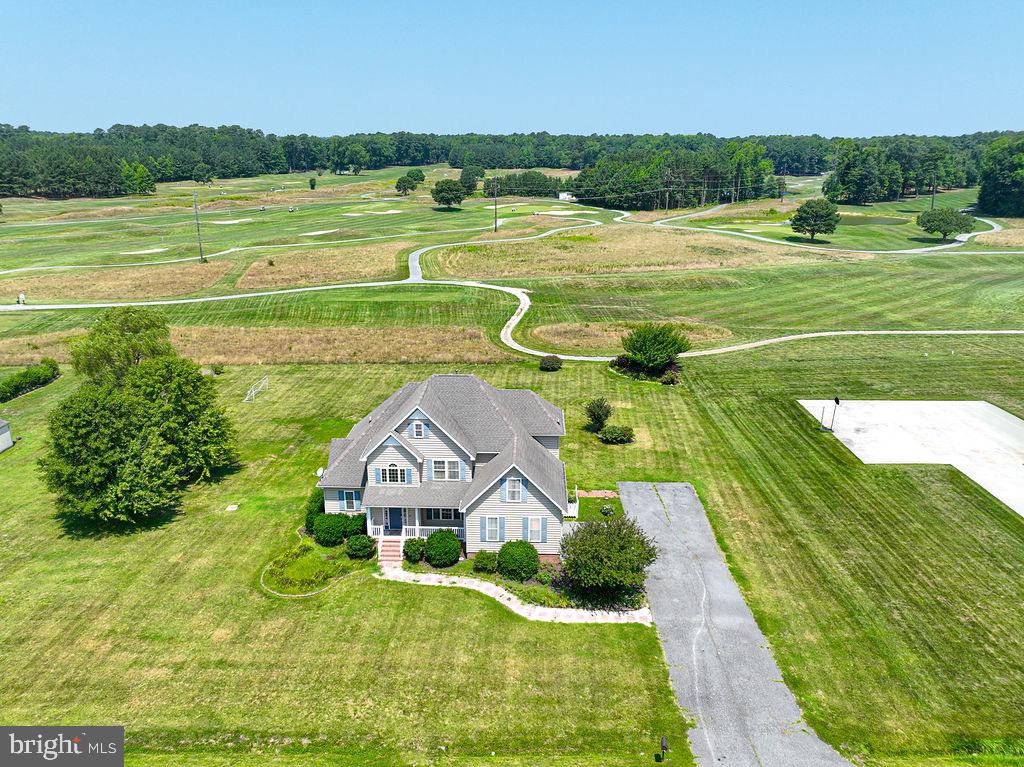
Wow! This custom-built 5-bedroom, 3-full-bath home offers the perfect combination of quality craftsmanship, space, and privacy on 3.45 beautifully maintained acres, just minutes from Ocean Pines, Berlin, and Ocean City. Enjoy peaceful golf course views from your backyard overlooking Ocean Resorts Golf Club while experiencing the tranquility of country living with the convenience of nearby beaches, shopping, dining, and entertainment.

Designed for both everyday living and entertaining, the open-concept floor plan features a custom kitchen with hardwood floors that flows seamlessly into the spacious living area. Enjoy casual meals in the eat-in kitchen or host family gatherings in the formal dining room, which also makes an ideal home office or flex space.

The first-floor primary suite offers a relaxing retreat with a spacious en-suite bath and walk-in closet. Four additional generously sized bedrooms, three full baths, oversized closets, and abundant storage provide room for family, guests, hobbies, or multigenerational living.

Step outside to enjoy the expansive deck overlooking the above-ground pool, where you can relax, entertain, or simply take in the scenic golf course views. A blacktop driveway provides plenty of parking and adds to the home's curb appeal. Sold mostly furnished, this move-in-ready home offers exceptional value, combining custom construction, acreage, privacy, and an unbeatable location close to everything the Eastern Shore has to offer.
#MDWO2039582

BERLIN

10671 CATHELL ROAD

5 Beds

3 Baths

2,300 Sq.Ft.

$699,900

MLS#: MDWO2039582

LOCATION, LOCATION, LOCATION! This beautiful home is ideally situated between Berlin and Ocean City on 2.5 acres of cleared land, offering endless possibilities—add an inground pool, pole barn, or create the perfect setup for a home-based business. NO CITY and NO HOA fees.!! 
Built by Beracah Homes, this property features an excellent floor plan and has undergone extensive updates in 2025–2026. The fully renovated kitchen showcases new cabinetry and hardware, granite countertops, tile backsplash, and energy-efficient stainless steel appliances. Bathrooms have been updated with new vanities, faucets, mirrors, and light fixtures. The first floor boasts all new lighting and brand-new LVP flooring throughout.
The main level includes a primary suite with private en-suite bath, a second bedroom and full bath, a separate dining room, a spacious living room with a wood-burning fireplace, a half bath, and a rear screened-in porch under roof—perfect for relaxing year-round. 
Upstairs you’ll find a loft/landing area ideal for a workspace, two oversized bedrooms, an office, and another full bath featuring a new double vanity, mirrors, and fixtures.
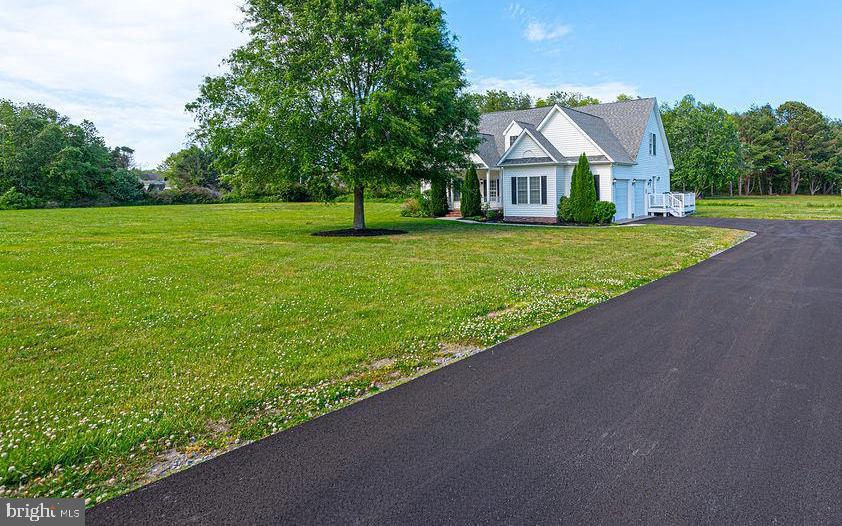
Recent improvements also include the septic system just pumped, drain field rooted, and a new distribution box installed and a brand  new blacktop driveway There are no other properties currently available offering this amount of cleared land this close to Rt 50 in the Berlin Ocean City area, making this a rare opportunity.  Plenty of room for a pole barn and in ground swimming pool! 
Located just one mile from Stephen Decatur schools and minutes from Ocean Pines, Ocean City, Assateague Island, and Historic Berlin, with Salisbury Airport only 20 minutes away. If you’re seeking space, convenience, and freedom from fees and city taxes—this is the one. Some photos do not reflect the new blacktop driveway
#MDWO2035578

BERLIN

10342 FRIENDSHIP ROAD

4 Beds

3 Baths

2,743 Sq.Ft.

$799,900

MLS#: MDWO2035578

Model-home perfection awaits in this beautifully maintained 3-bedroom, 3-bath home on nearly a half-acre in the sought-after Golf Club Shores III community. Meticulously maintained and beautifully updated, this home showcases true pride of ownership and presents like a model home.
Step inside to discover spacious, light-filled living areas thoughtfully designed for both everyday living and entertaining. The immaculate interior features stylish finishes, an inviting floor plan, and exceptional attention to detail throughout.
Outside, the expansive lot provides plenty of room to relax, entertain, garden, or simply enjoy the peaceful surroundings. With nearly a half-acre of beautifully maintained property, you'll appreciate the privacy and space this home offers.
Golf Club Shores III is a quiet, established neighborhood in Berlin, just minutes from West Ocean City and the area's beaches, dining, shopping, and attractions. Known for its spacious wooded homesites, scenic setting, and proximity to the Ocean City Golf Club, the community offers a tranquil lifestyle with no mandatory HOA.
Move-in ready and impeccably cared for, this exceptional home combines comfort, quality, and an outstanding location, making it a rare opportunity you won't want to miss.
#MDWO2039738

BERLIN

11412 QUILLIN WAY

3 Beds

3 Baths

2,736 Sq.Ft.

$899,000

MLS#: MDWO2039738

As you enter this elegant home from a huge covered front porch you will be amazed at the grandeur of this open concept floor plan with a massive entrance foyer. Step into a great room featuring high ceilings, recessed lighting, lots of windows, gleaming hardwood floors and a natural gas fireplace. The bright and spacious kitchen features tiered center island granite counters. The dining room has french doors opening to lovely back deck. This home features not one but two master/primary bedrooms with ensuite baths. One is on the first floor and one is on the second floor. There is a study with bay windows off the entrance foyer, a sunporch off the  first floor master/primary bedroom, a half bath, large  laundry room off kitchen and ample closets throughout. Upstairs you will find a family room, master/primary bedroom with ensuite bath,  3rd and 4th bedrooms, walk-in closets and 3rd full bath. From the back deck you can enjoy the privacy of a wooded back yard and the golf course beyond. The owners chose upgraded electrical package including  extra electrical wall switches, 17 extra electrical receptacles, ceiling heat lamps in both master baths, exterior rear flood lights, 9 dimmer switches and  5 additional GFI exterior receptacles. Discover all of this unparalleled allure of life in Glen Riddle Golf Club Community complete with 96 slip marina, lit tennis and pickleball courts, huge club house with state of the art fitness center, sauna and locker rooms, game room, meeting room, on site professional property management, large outdoor pool with integrated spa and kids splash pad and of course two 18 hole golf courses with driving range available for membership. The gated community of Glen Riddle is located just minutes from the beautiful Ocean City Beaches, Assateague Island National Park and  the town voted America's Coolest Smalltown, Berlin Md. where the famous movie Runaway Bride was filmed starring Richard Gere and Julia Roberts. Come visit this beautiful, perfectfully maintained, original owner home in  the amazing community of Glen Riddle and start living the lifestyle you have dreamed of enjoying
#MDWO2039654

BERLIN

11654 MAID AT ARMS LANE

4 Beds

3 Baths

3,234 Sq.Ft.

$759,000

MLS#: MDWO2039654

Coastal elegance meets modern comfort in this beautifully appointed, fully furnished home built in 2023, located in the highly sought-after Bayside community. Thoughtfully designed with a light and airy coastal vibe, every detail has been carefully selected, making this stunning home truly move-in ready.

Offering 5 spacious bedrooms, 4 full bathrooms, and a dedicated home office, this home provides the perfect blend of luxury, comfort, and functionality. Upon entering, you’ll find a private home office just off the foyer, creating the ideal space for working remotely, studying, or enjoying a quiet retreat.

The open concept floor plan is designed for effortless entertaining, with the spacious living room flowing seamlessly into the chef-inspired kitchen featuring quartz countertops, stainless steel appliances, a gas range, an oversized island, abundant cabinetry, and a generous dining area just off the kitchen that remains connected to the heart of the home perfect for everyday meals, holiday gatherings, and entertaining family and friends.

The first-floor primary suite is a peaceful retreat featuring an elegant tray ceiling, a spacious walk-in closet, an additional closet providing extra storage or the convenience of a his-and-hers setup, and a beautifully appointed en suite bathroom. A second bedroom and full bathroom are also conveniently located on the main level, providing flexibility for guests or multigenerational living.

Upstairs, you’ll find three additional bedrooms, two full bathrooms, and a spacious loft currently set up as a game room, offering endless possibilities as a second family room, media room, playroom, or recreation space.

Additional highlights include a tankless water heater for energy efficiency and endless hot water, a blacktop driveway, and tasteful coastal finishes throughout.

Enjoy your morning coffee on the inviting front porch or unwind on the covered rear porch the perfect place for outdoor dining, entertaining, or simply relaxing after a long day.

Located within walking distance of Bayside’s exceptional amenities, residents enjoy a clubhouse, fitness center, indoor and outdoor pools, basketball and tennis courts, scenic ponds, a kayak launch with storage lockers, and a crabbing pier.

Perfectly situated between Assateague Island and the beaches and Boardwalk of Ocean City, this exceptional home offers the ideal combination of resort-style amenities, coastal charm, and everyday convenience. Whether you’re searching for a year-round residence, a vacation getaway, or an investment opportunity, this turnkey Bayside home is one you won’t want to miss!
#MDWO2040256

BERLIN

12420 COASTAL MARSH DRIVE

5 Beds

4 Baths

3,592 Sq.Ft.

$950,000
MLS#: MDWO2040256

 - property

Send a message

Message successfully sent.

Your message

What is 3 + 4 ?

Reason for contacting?

I agree to receive email communication and understand I can unsubscribe at any time.

I agree to be contacted by Charis Realty Group - Christine Issler, Broker via call, email, and text for real estate services. To opt out, you can reply 'stop' at any time or reply 'help' for assistance. You can also click the unsubscribe link in the emails. Message and data rates may apply. Message frequency may vary. Privacy Policy

Sign Out

Virtual Assistant

Would you like to take the next step with this property? We can help you schedule a showing or virtual tour, or send you more details.

Yes, I would like more information.

Thank You for Your Reply, One of Our Agents will contact you as soon as possible

No, maybe later.

Thank you, you can always contact me via email, phone number or through the contact form.

Realhub AI

Lucy - Your AI-Powered Realtor

Update Your Temporary Password

Personalize your search

Enter your email and we'll notify you immediately when new listings match what you're looking for.

or enter email address

Already have an account ? Login here

Continue your home search

I agree to receive communications and understand I can unsubscribe at any time.

I agree to be contacted by Charis Realty Group - Christine Issler, Broker via call, email, and text for real estate services. To opt out, you can reply 'stop' at any time or reply 'help' for assistance. You can also click the unsubscribe link in the emails. Message and data rates may apply. Message frequency may vary. Privacy Policy

Already have an account ? Login here

We use cookies

We use cookies primarily for analytics to enhance your experience. By accepting, you agree to our use of these cookies. You can manage your preferences or learn more about our cookies policy.