
Property
Beds
3
Full Baths
2
1/2 Baths
None
Year Built
1942
Sq.Footage
2,192
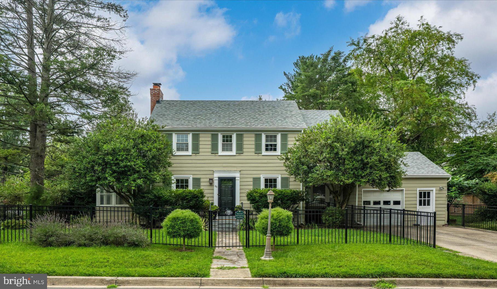
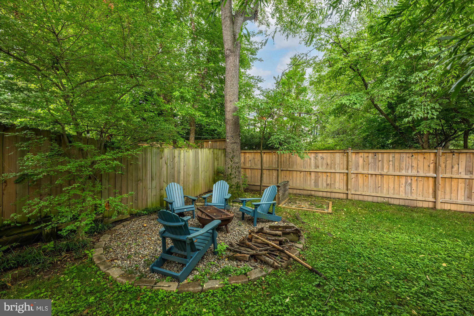
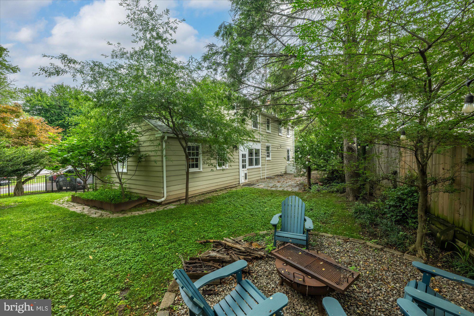
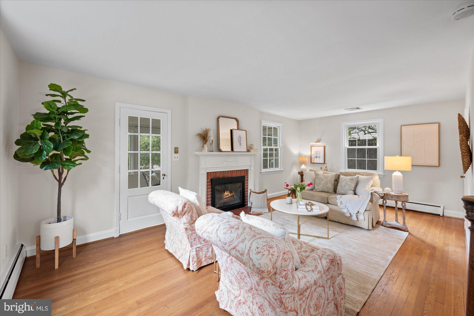
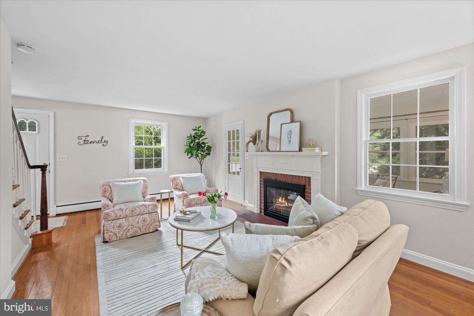
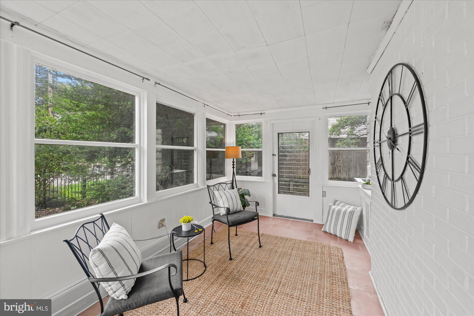
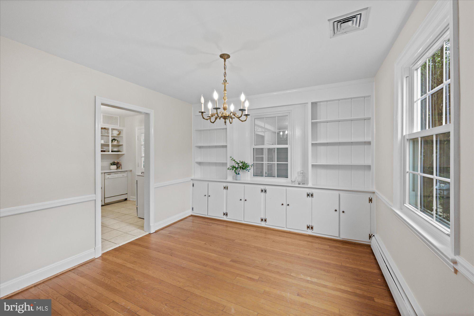
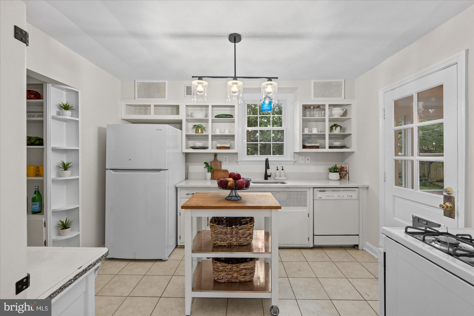
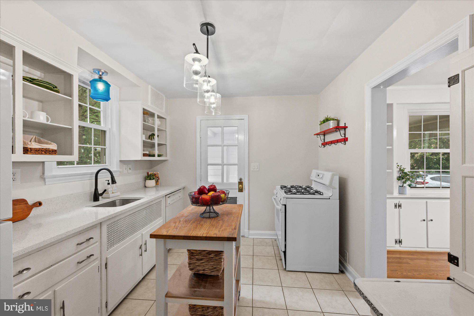
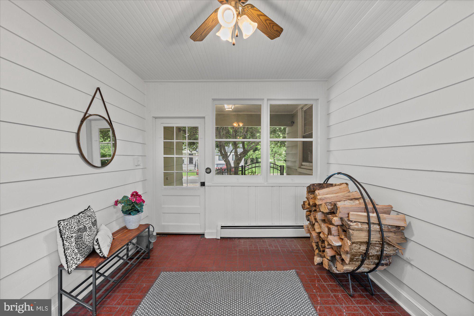
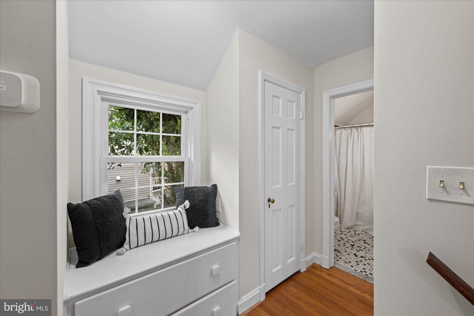
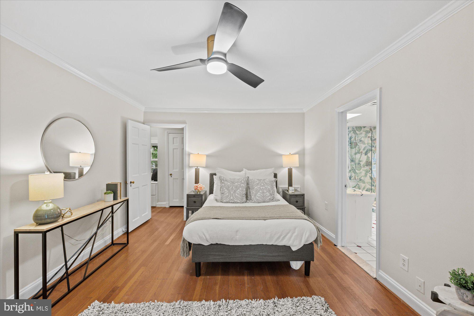
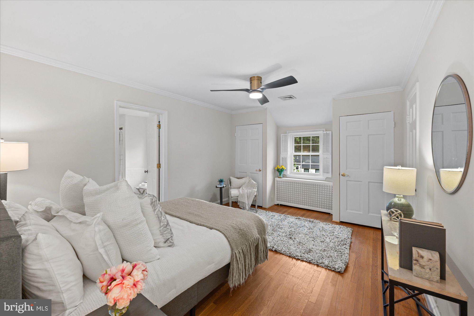
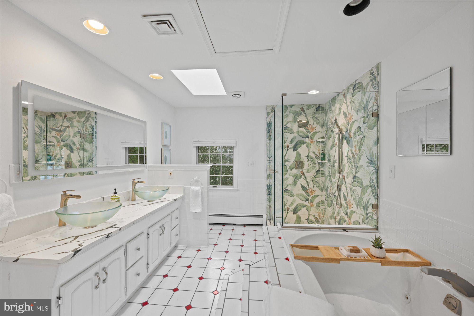
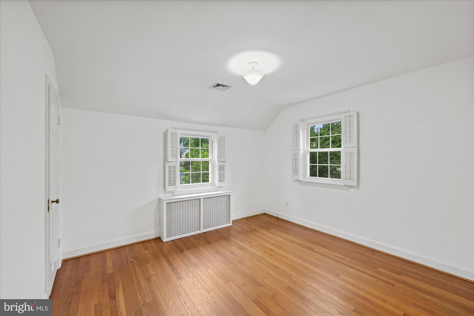
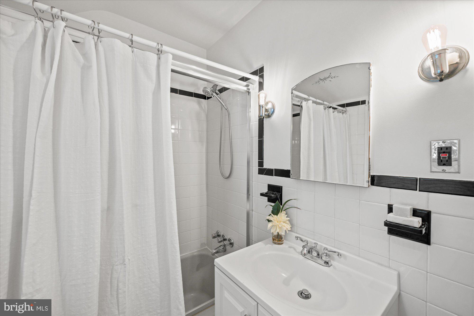
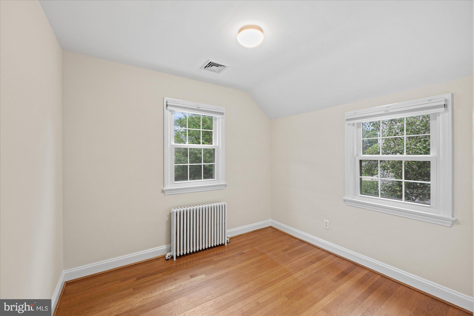
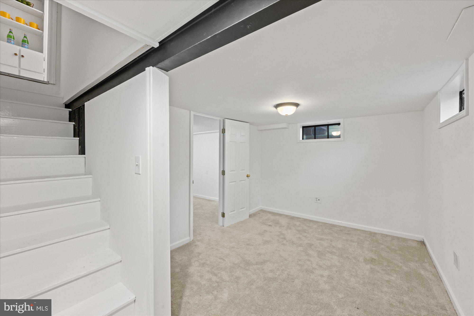
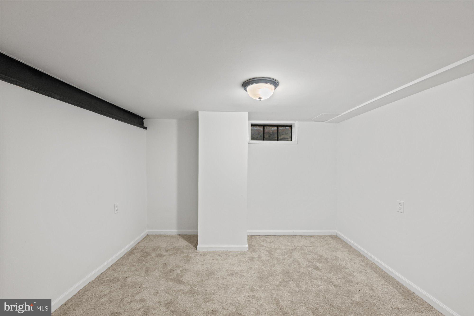
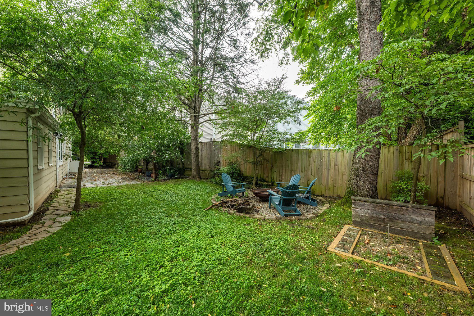
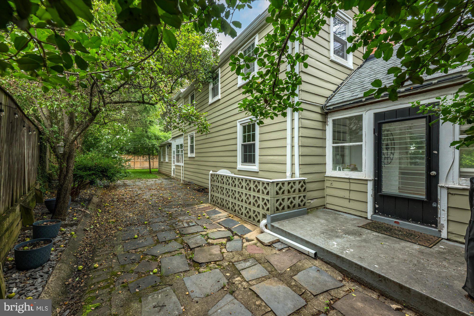
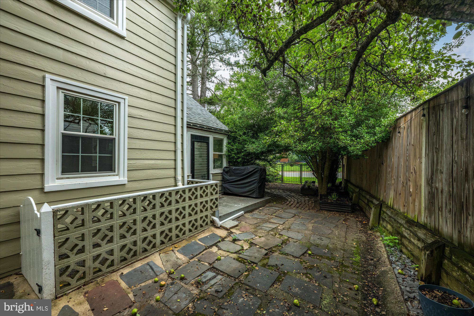
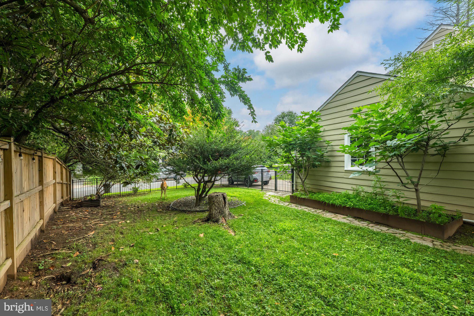
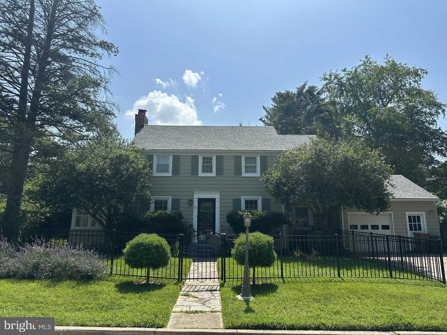
Some homes have a way of making you feel welcome from the moment you arrive. 100 Aberdeen Road is one of them. Anchored on a beautiful corner lot in the heart of the sought-after Roxboro neighborhood, this classic clapboard Colonial blends the craftsmanship of an earlier area with the spaces today's buyers need and love most. The inviting front entry allows you to feel the warmth inside, where rich hardwood floors, crown moldings, custom built-in and a wood burning fireplace create rooms filled with character. The home unfolds effortlessly. The sun-filled Formal Living Room has a triple exposure, a wood burning fireplace and is a welcome, comfortable retreat. The adjoining sunroom is destined to become one of your favorite spaces in the home - enjoy your morning coffee here or simply relax and watch the seasons change outside the windows. The "vintage" looking kitchen has many updates, excellent storage and is adjacent to the Dining Room with a wall of built-ins. Don't miss the breezeway/mudroom area that could be a fun future screen porch. Upstairs, the Primary Suite is a wonderful surprise, generously scaled and very private. It has numerous closets and a very large Primary Full Bath that includes a stall shower, jetted tub and double vanities. Two additional bedrooms and another full bath complete the upper level. The finished lower level offers outstanding flexibility with a recreation room, exercise room/home office and a storage/utility room. The fully fenced yard is perfect for pets and entertaining on the stone patio or around the firepit. Major improvements include a new roof (2021), a rebuilt chimney (2021), new heat and a/c combo unit in the attic (2022), many updated windows; freshly painted interior, new kitchen counters, sink/faucet, refrigerator (2025/2026), fence around front and backyard (2022), outdoor firepit (2023), Primary bath new shower/wall tiles & vanity. Life at 100 Aberdeen extends well beyond the front door. Wander over to Bullard Park, spend Saturday mornings at the Rockville Farmers market, meet friends for dinner in downtown Rockville, or catch the Metro and go museum hopping in DC. This is the kind of neighborhood where you'll know your neighbors, leave your car in the driveway more often and appreciate how convenient life can be. Not just a home-- it's the beginning of your next favorite chapter. Quick possession possible!
Features & Amenities
Interior
-
Other Interior Features
Ceiling Fan(s), Built-in Features, Crown Molding
-
Total Bedrooms
3
-
Bathrooms
2
-
Above Grade Finished Area
1592.0
-
Basement YN
YES
-
Cooling YN
YES
-
Cooling
Central Air, Ceiling Fan(s), Electric
-
Fireplace YN
YES
-
Heating YN
YES
-
Heating
Natural Gas, Radiant
-
Pet friendly
N/A
Exterior
-
Garage
Yes
-
Garage spaces
1
-
Construction Materials
Frame, Wood Siding
-
Other Exterior Features
Barbecue
-
Parking
Off Street, Garage, Driveway, Attached
-
Patio and Porch Features
Patio
-
Pool
No
-
Waterfront YN
NO
-
View
Garden
Area & Lot
-
Lot Features
Corner Lot, Private, Back Yard
-
Lot Size(acres)
0.17
-
Lot Size(square feet)
7,207
-
Property Type
Residential
-
Property Sub Type
Single Family Residence
-
Architectural Style
Colonial
Price
-
Sales Price
$749,000
-
Tax Amount
$9,455.17
-
Financing Options
Cash, Conventional
-
Sq. Footage
2,192
-
Price/SqFt
$341
HOA
-
Association
No
School District
-
Elementary School
N/A
-
Middle School
N/A
-
High School
N/A
Property Features
-
New Construction
NO
-
Foundation Details
Other
-
Senior Community YN
NO
-
Sewer
Public Sewer
-
Tax Lot
1
-
Water Source
Public
Schedule a Showing
Showing scheduled successfully.
Mortgage calculator
Estimate your monthly mortgage payment, including the principal and interest, property taxes, and HOA. Adjust the values to generate a more accurate rate.
Your payment
Principal and Interest:
$
Property taxes:
$
HOA fees:
$
Total loan payment:
$
Total interest amount:
$
Location
County
MONTGOMERY
Elementary School
Middle School
High School
Listing Courtesy of Anne C Killeen , Washington Fine Properties, LLC
RealHub Information is provided exclusively for consumers' personal, non-commercial use, and it may not be used for any purpose other than to identify prospective properties consumers may be interested in purchasing. All information deemed reliable but not guaranteed and should be independently verified. All properties are subject to prior sale, change or withdrawal. RealHub website owner shall not be responsible for any typographical errors, misinformation, misprints and shall be held totally harmless.


* Listings on this website come from the FMLS IDX Compilation and may be held by brokerage firms other than the owner of this website. The listing brokerage is identified in any listing details. Information is deemed reliable but is not guaranteed. If you believe any FMLS listing contains material that infringes your copyrighted work please click here to review our DMCA policy and learn how to submit a takedown request.© 2024 FMLS.
Related Properties

ROCKVILLE
403 N HORNERS LANE
8 Beds
7 Baths
2,610 Sq.Ft.
$800,000
MLS#: MDMC2223350

ROCKVILLE
1006 SCOTT AVENUE
5 Beds
2 Baths
1,188 Sq.Ft.
$695,000
MLS#: MDMC2241052
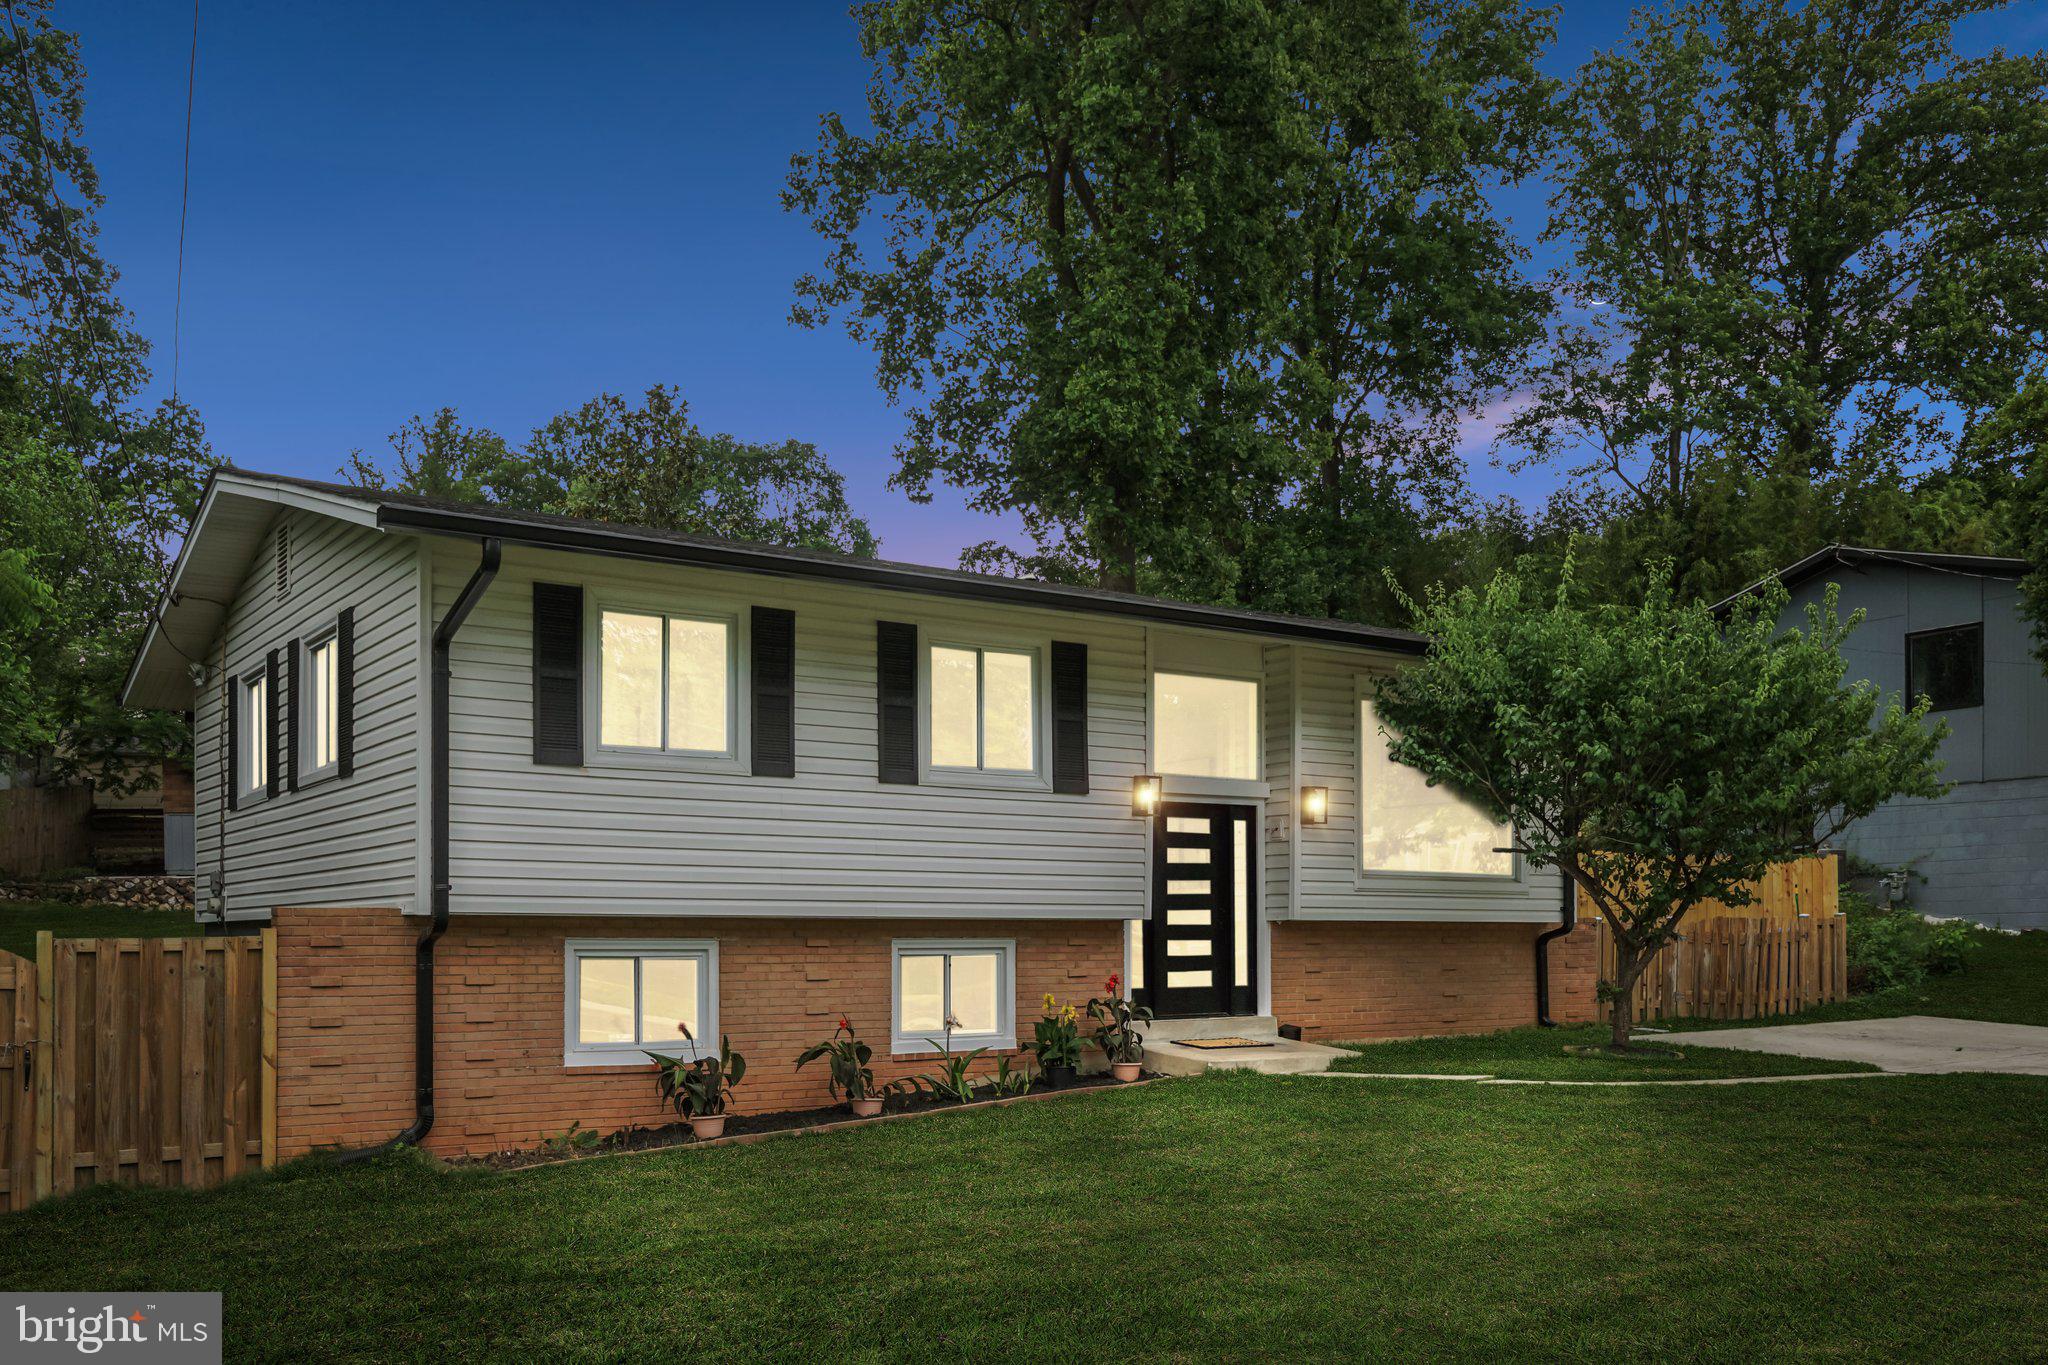
ROCKVILLE
13710 ARCTIC AVENUE
4 Beds
4 Baths
1,963 Sq.Ft.
$699,900
MLS#: MDMC2233334
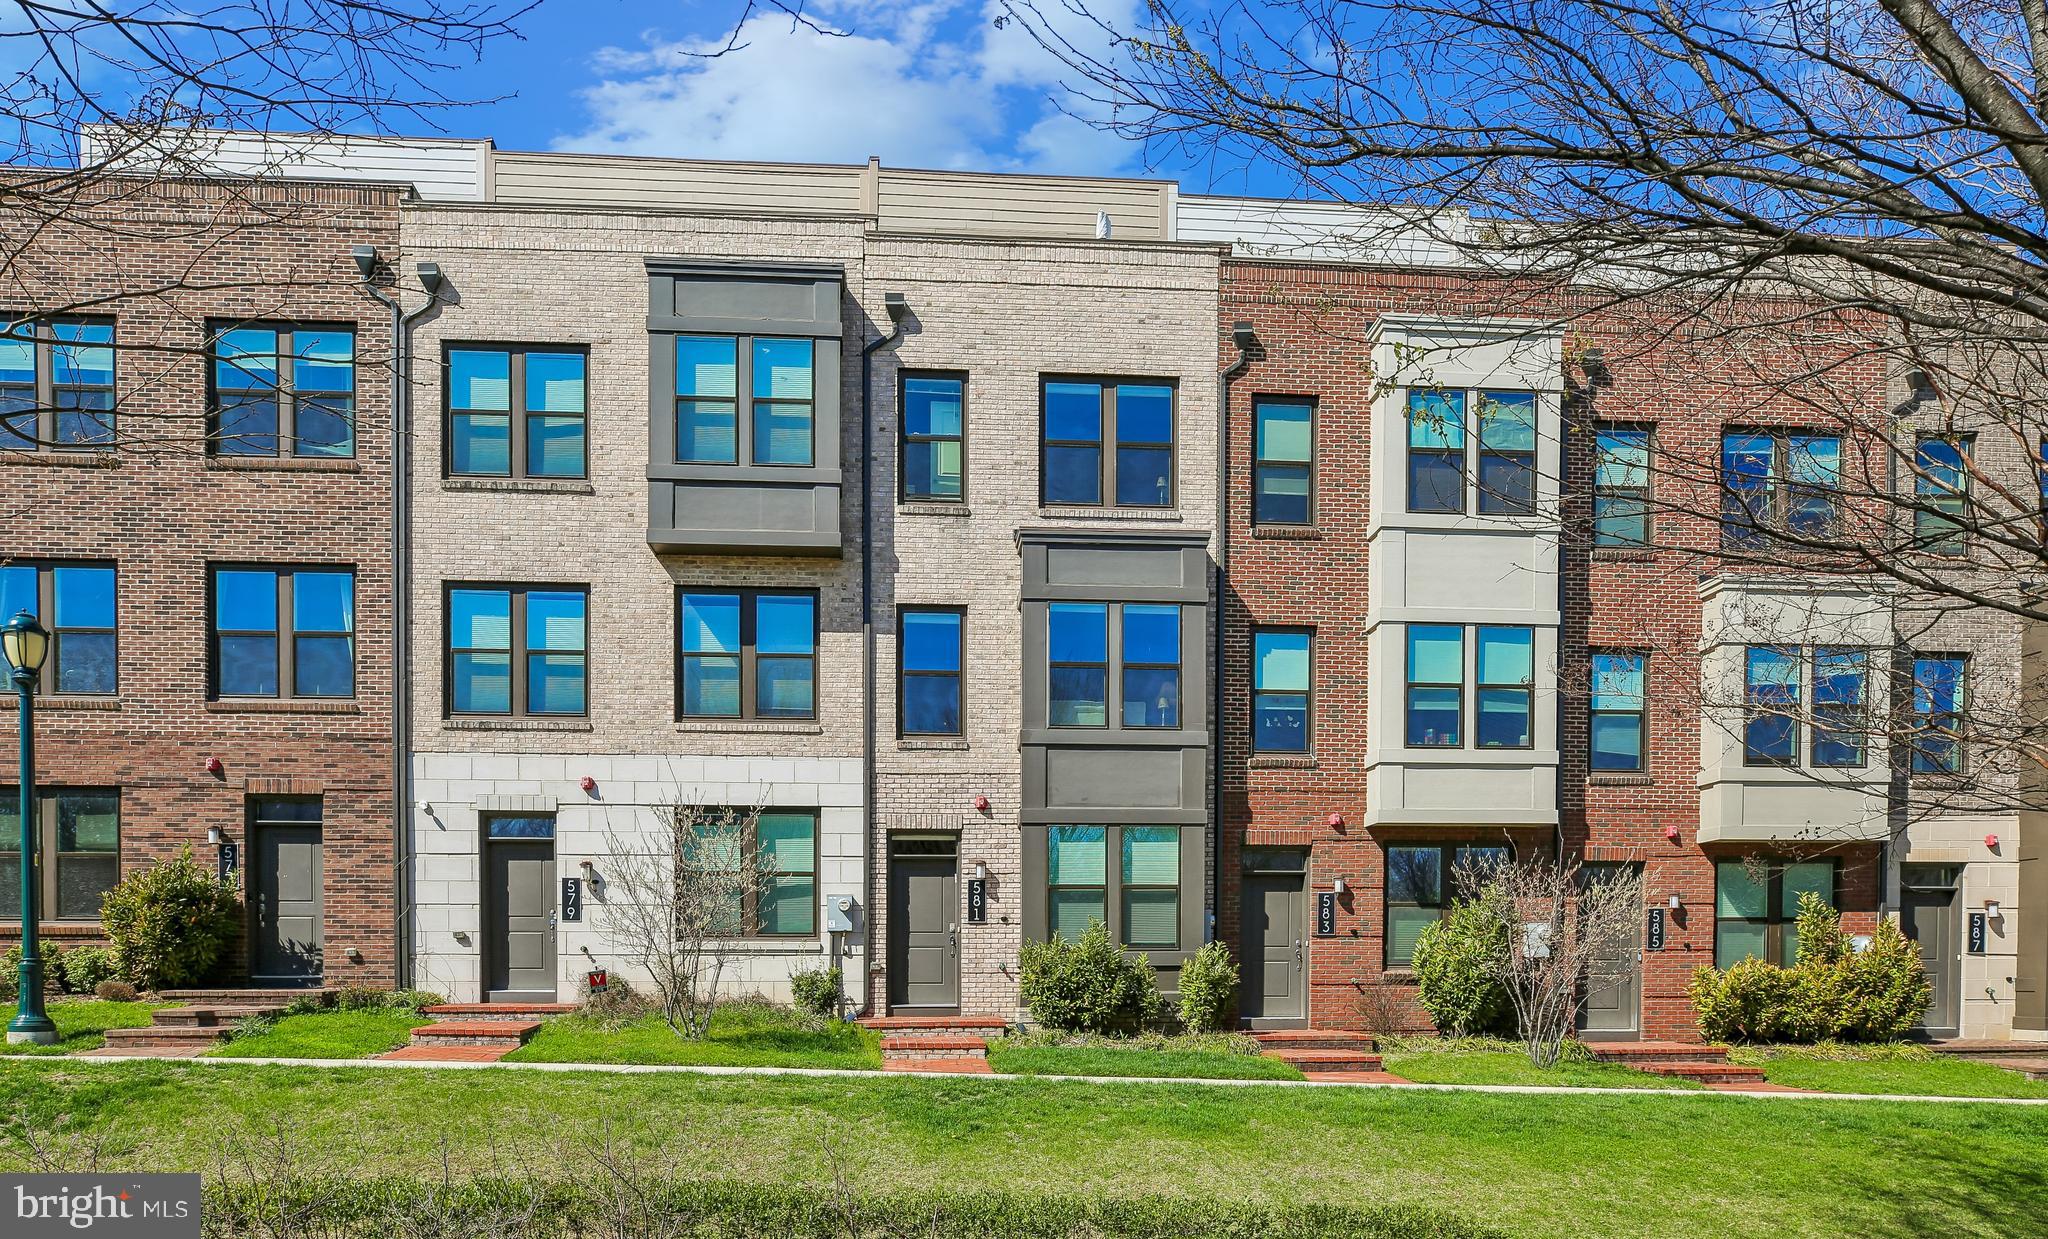
ROCKVILLE
581 SHORTHORN WAY
3 Beds
3 Baths
1,888 Sq.Ft.
$774,555
MLS#: MDMC2226322
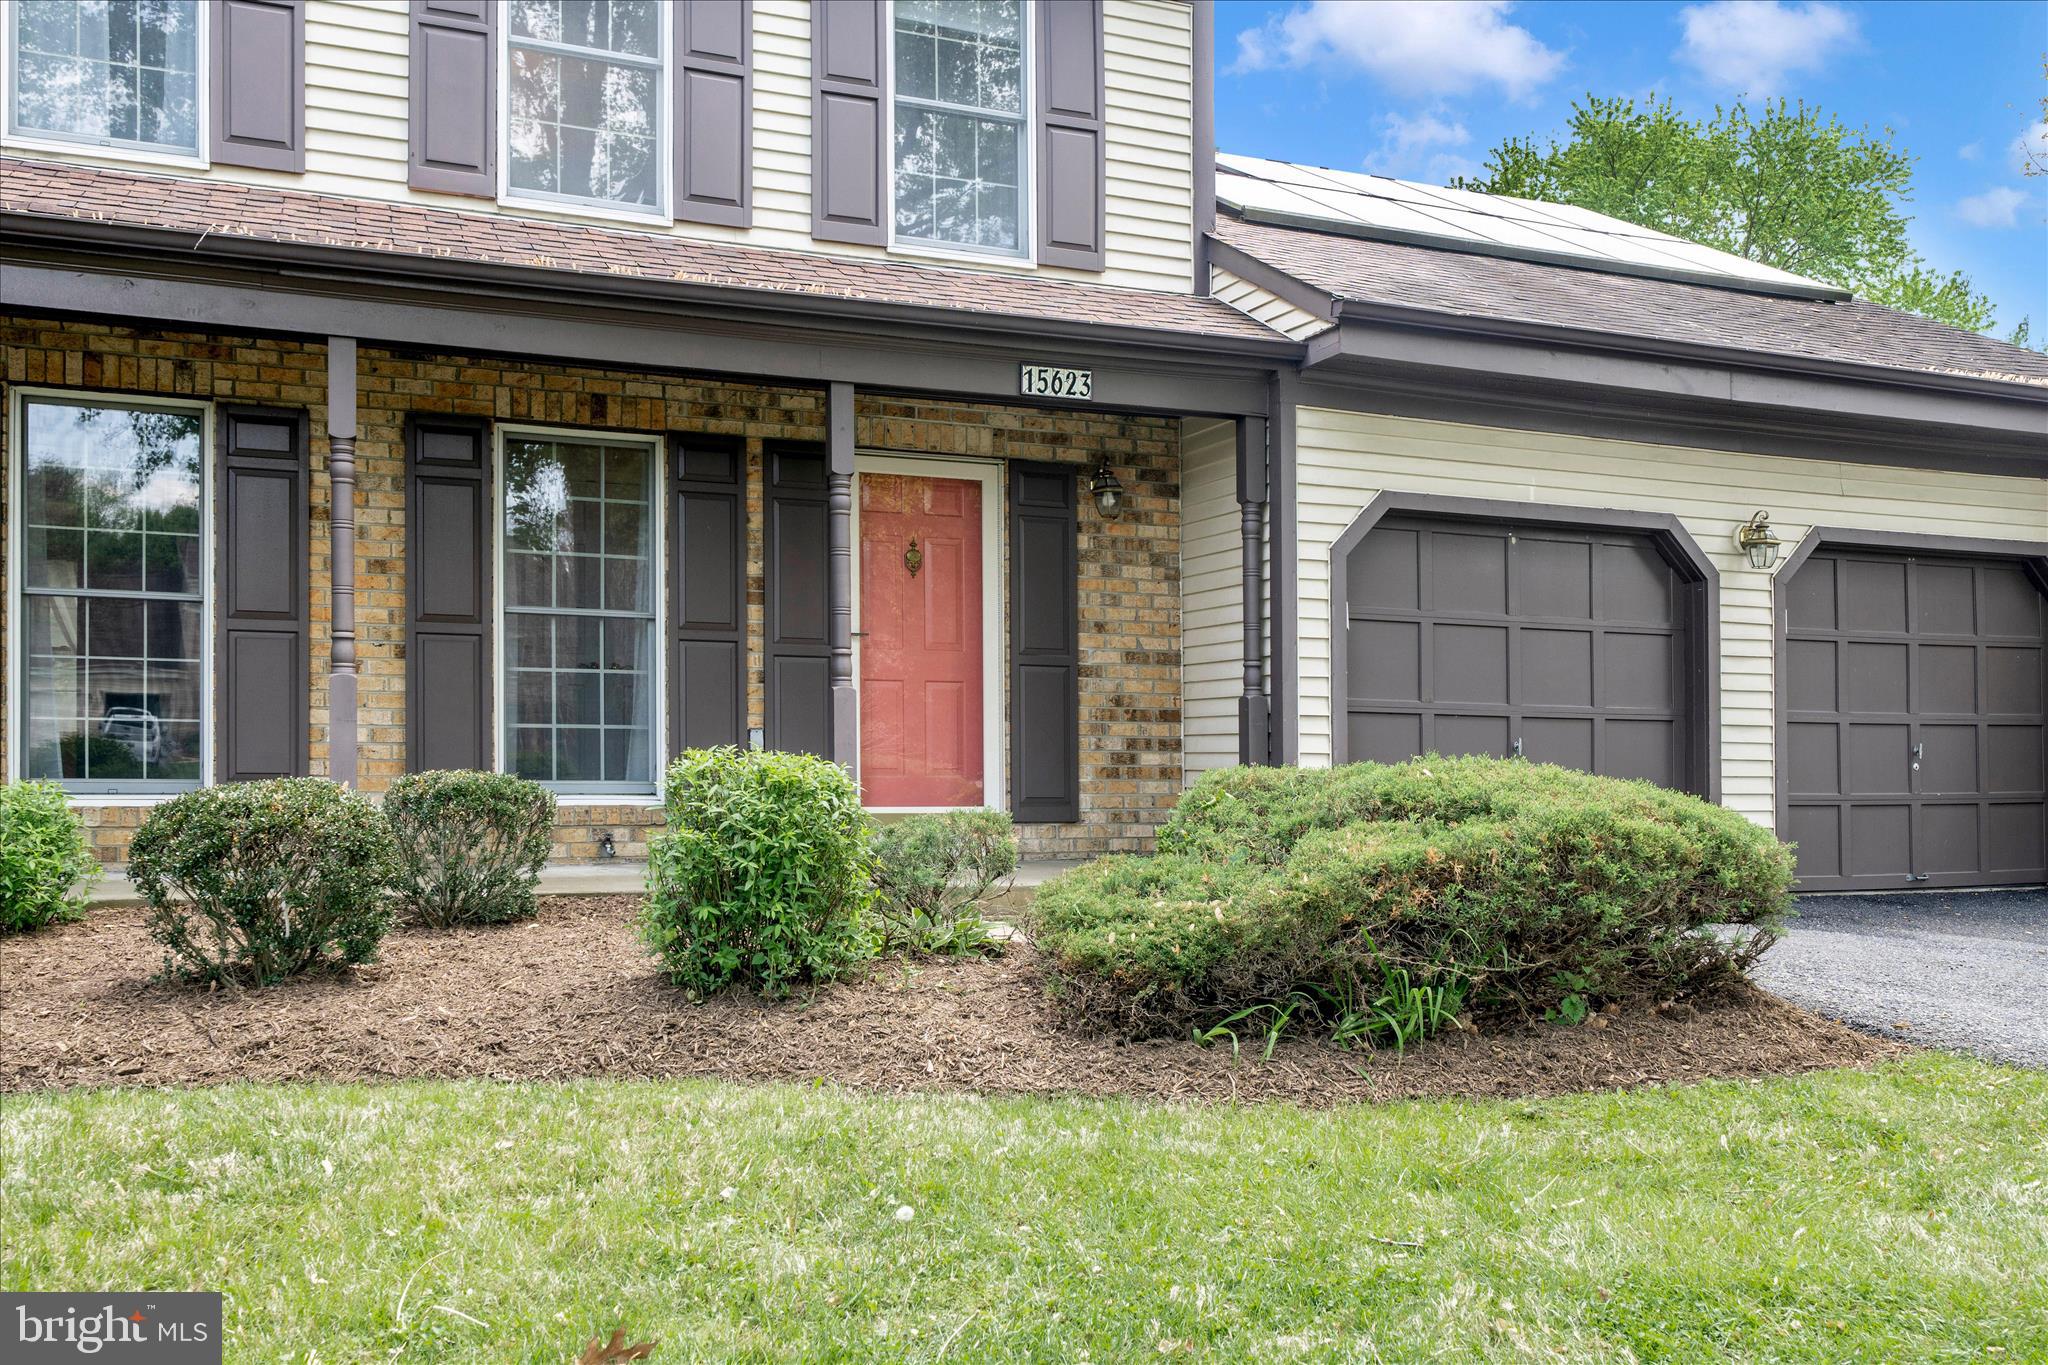
ROCKVILLE
15623 SYCAMORE LANE
4 Beds
3 Baths
3,340 Sq.Ft.
$825,000
MLS#: MDMC2223000
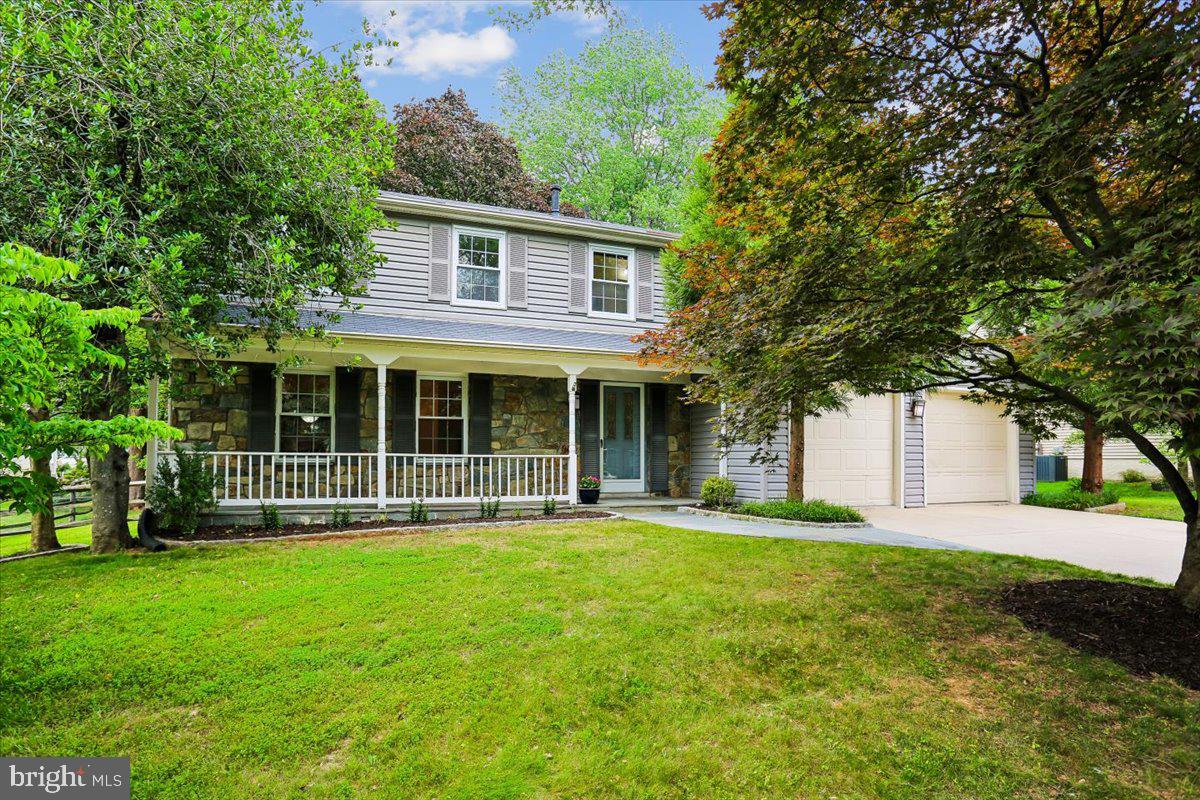
ROCKVILLE
15709 INDIANOLA DRIVE
4 Beds
2 Baths
2,067 Sq.Ft.
$724,900
MLS#: MDMC2240882
ROCKVILLE
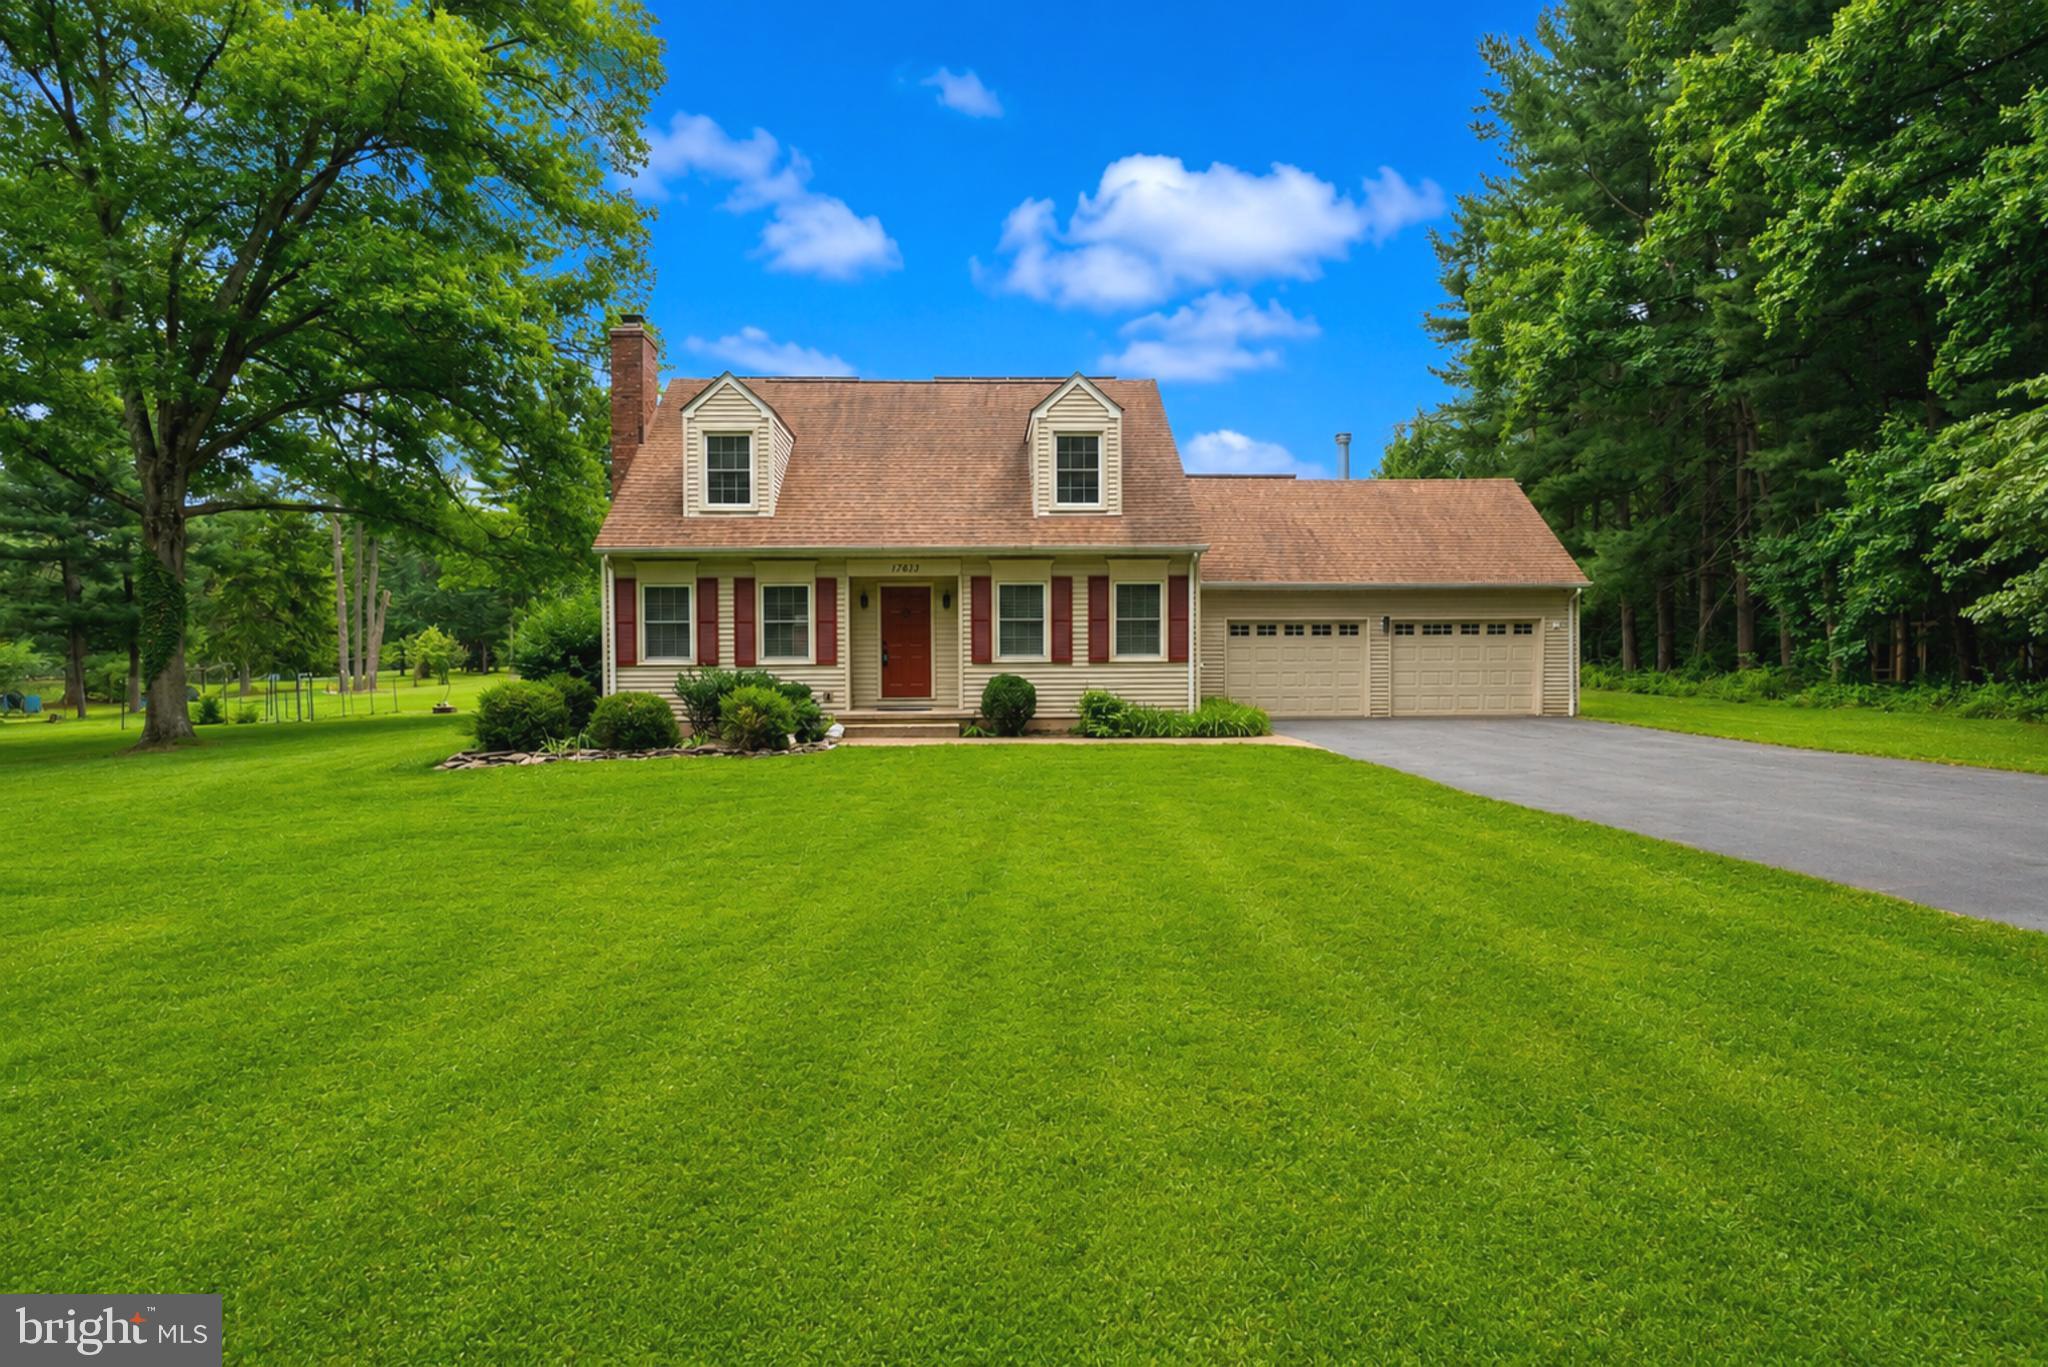
17613 KIRK LANE
4 Beds
3 Baths
1,581 Sq.Ft.
$775,000
MLS#: MDMC2242828
ROCKVILLE
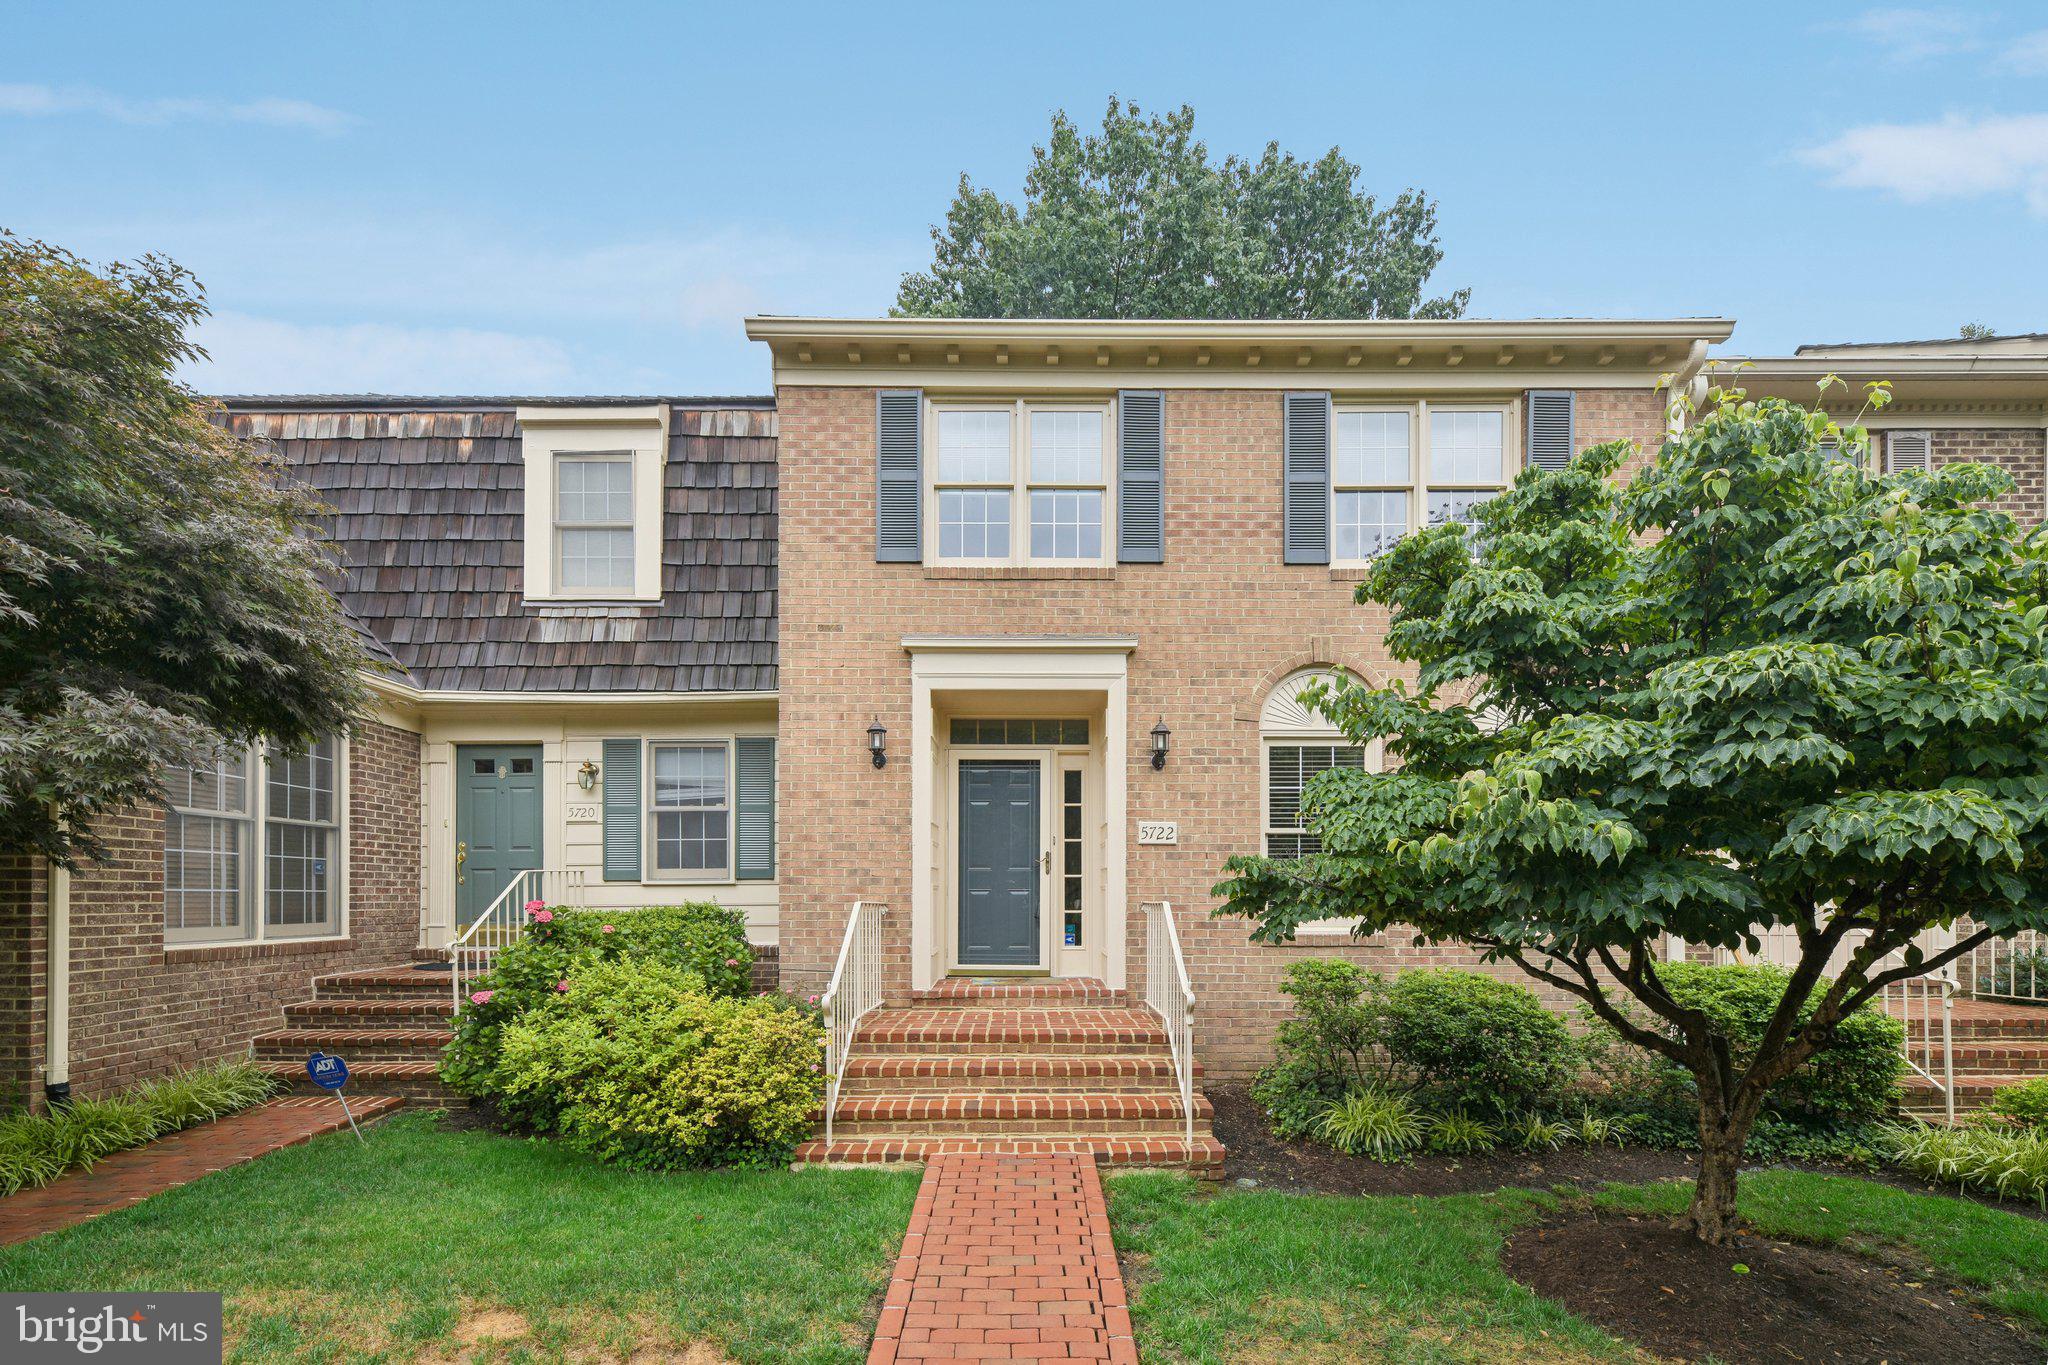
5722 BREWER HOUSE CIRCLE
3 Beds
2 Baths
2,446 Sq.Ft.
$850,000
MLS#: MDMC2239674
ROCKVILLE
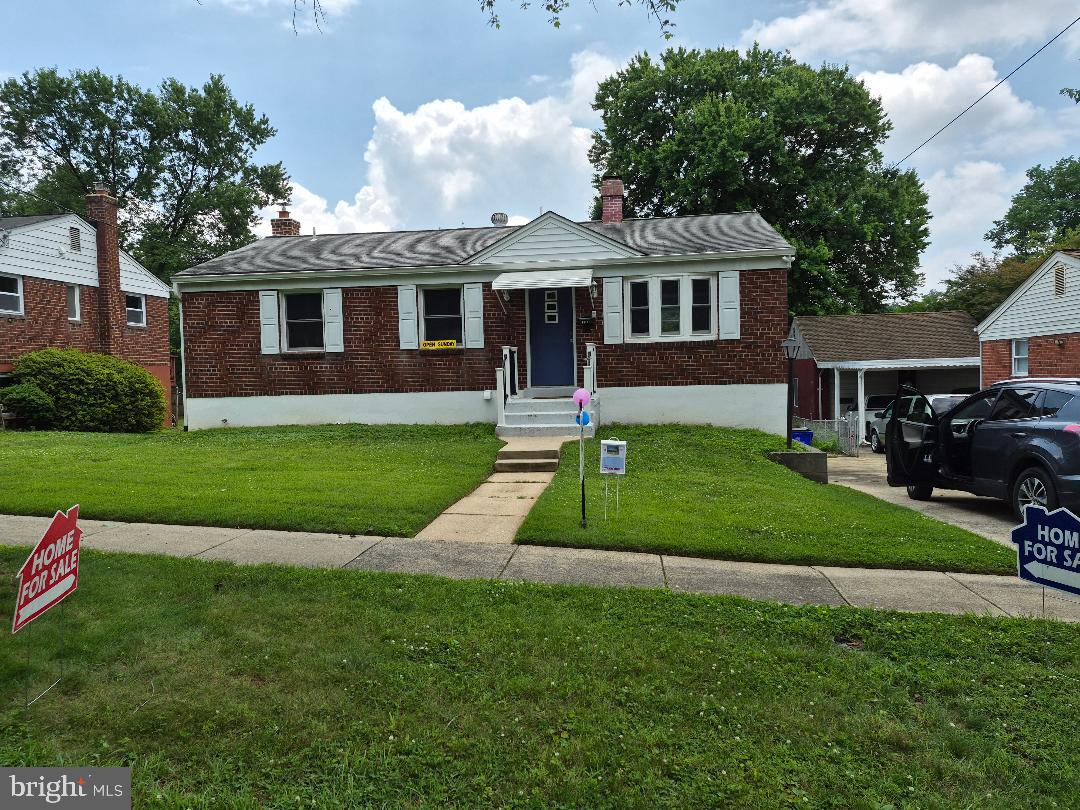
4812 TOPPING ROAD
3 Beds
2 Baths
2,080 Sq.Ft.
$634,900
MLS#: MDMC2242034
ROCKVILLE
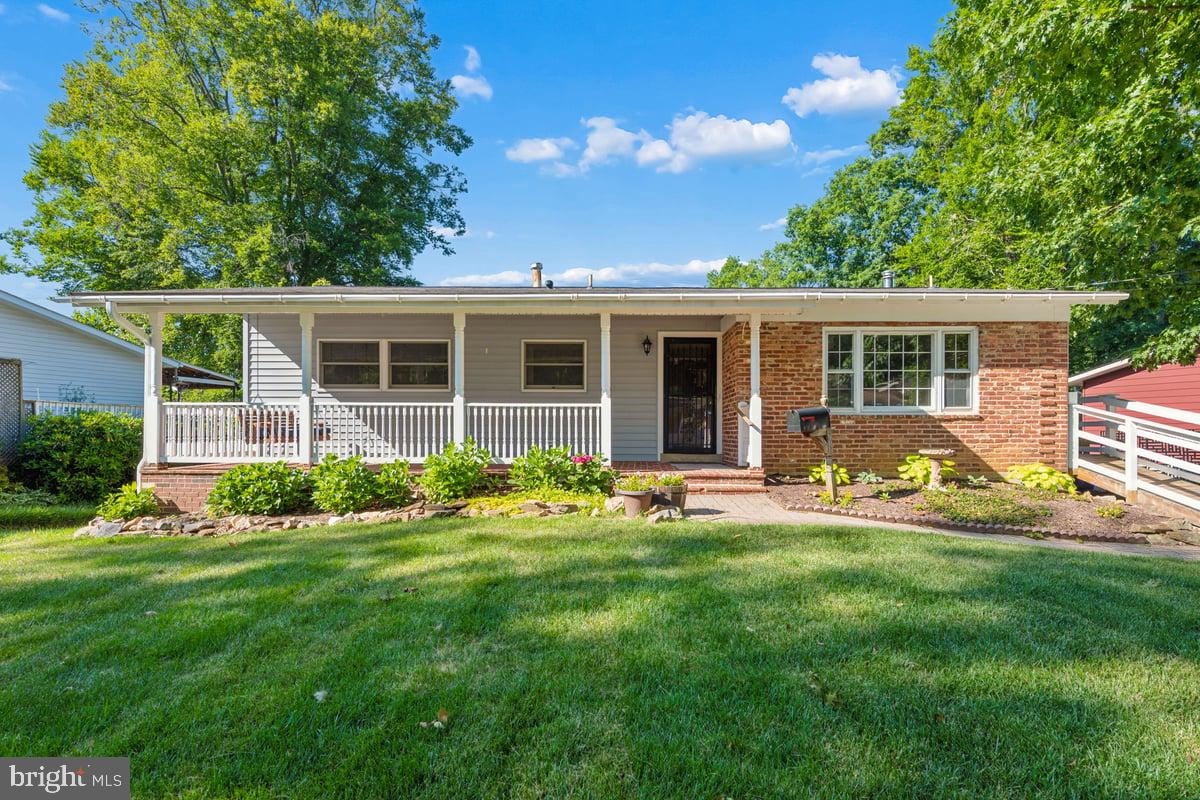
4711 MILTFRED TERRACE
5 Beds
3 Baths
2,200 Sq.Ft.
$665,000
MLS#: MDMC2239940
.png)